SIGN UP Login/Register

24 Photos

4031 SW 2nd Ave Cape Coral, FL 33914
$874,995
  • Beds
    4
  • Baths
    3 full
  • Total Square Feet
    2,573
  • Lot Size
    0.23 acre(s)

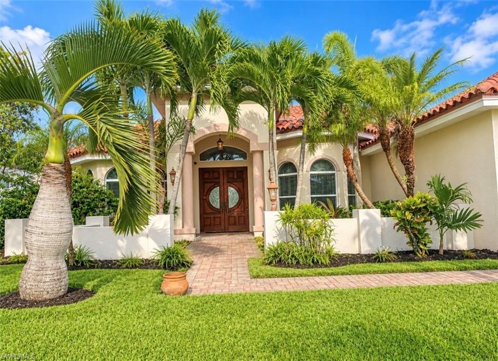
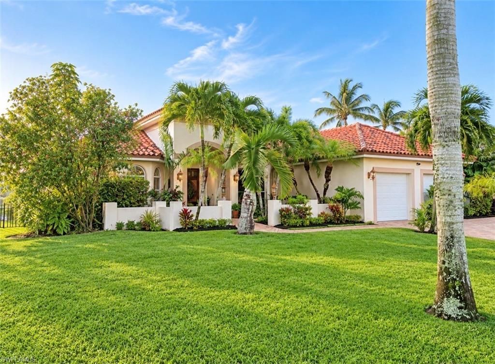
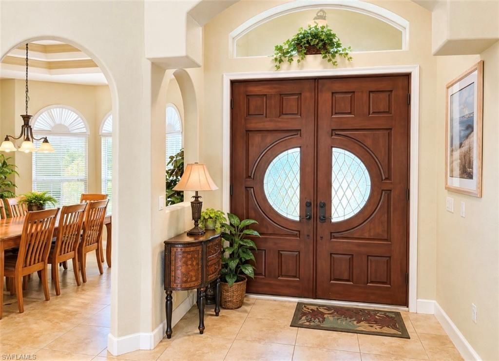
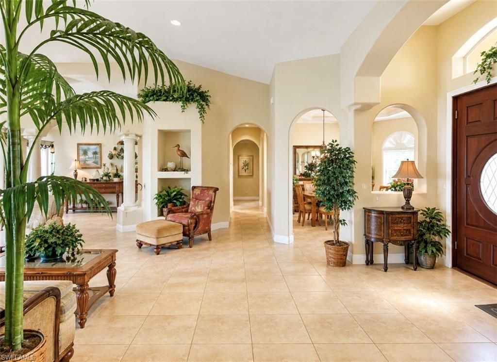
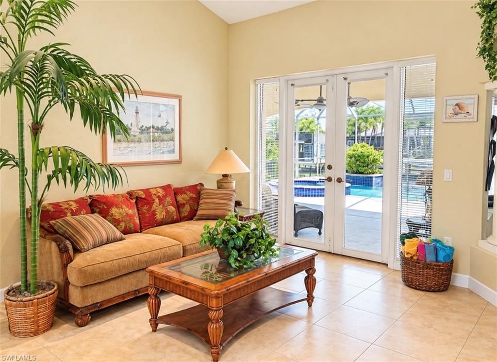
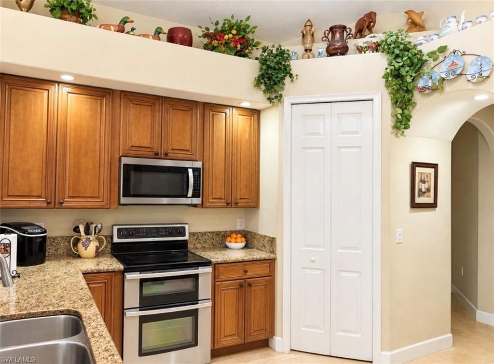
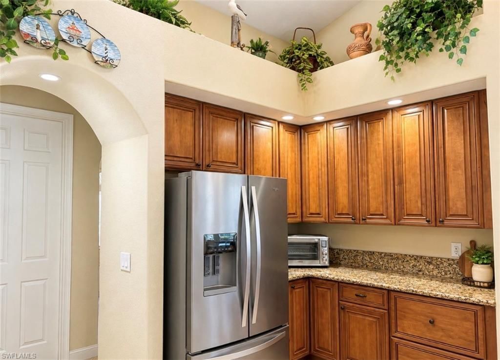
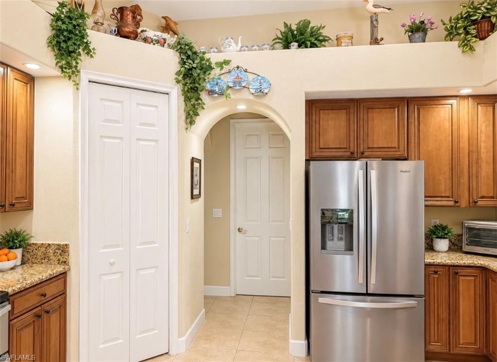
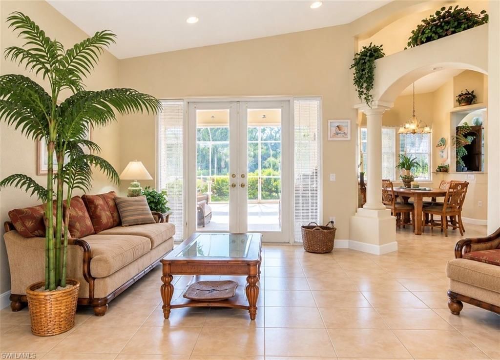
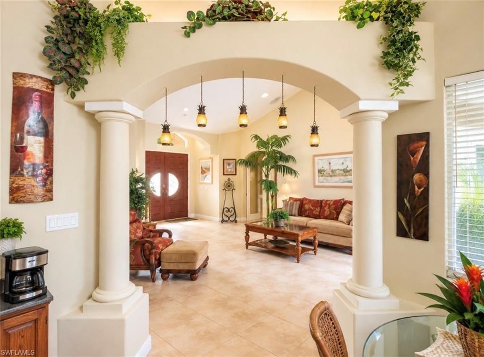
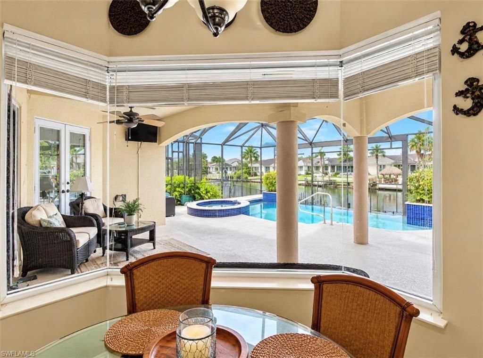
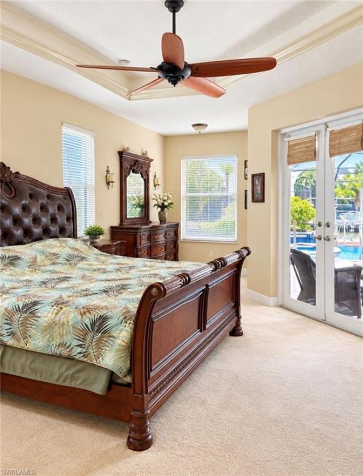
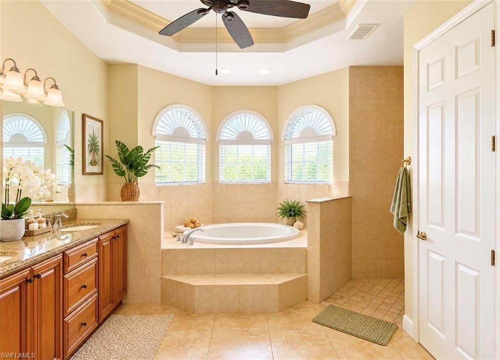
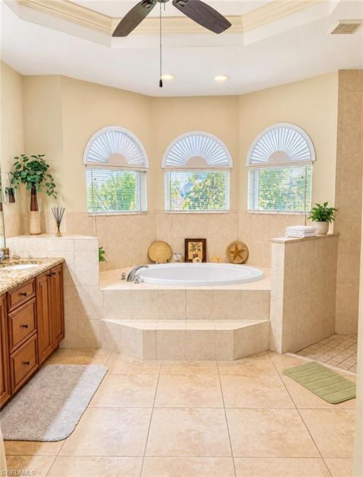
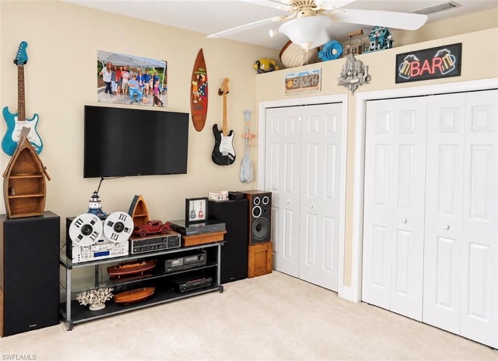
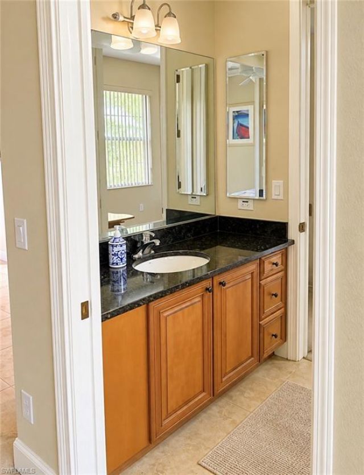
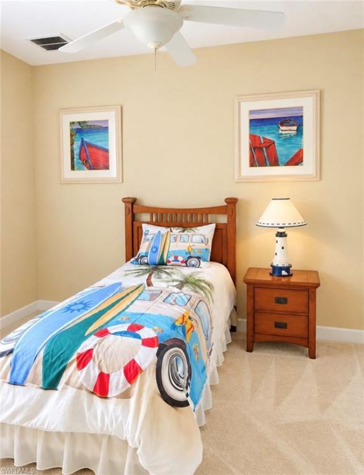
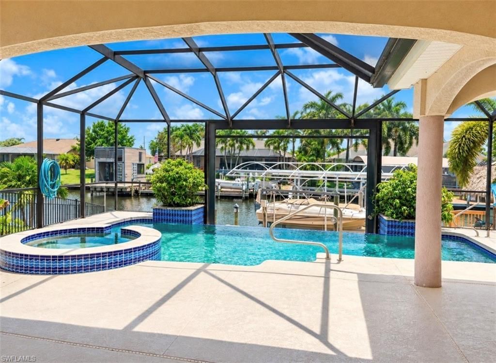
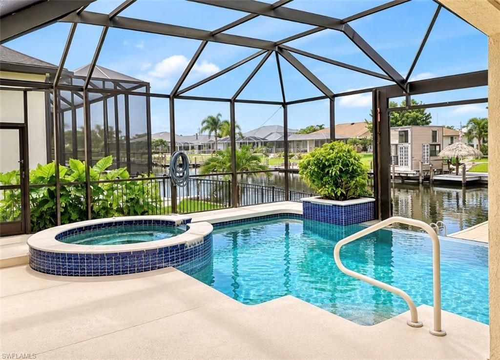
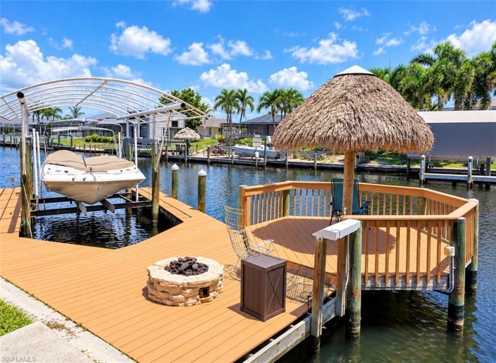
Gulf-Access Waterfront Living in Cape Coral's Desirable Pelican AreaGULF ACCESS, POOL & SPA, PRIVATE DOCK, BOAT LIFT AND WATERSIDE TIKI LOUNGE! Welcome to nearly 2,600 sq. ft. under air of custom waterfront living in the highly desirable Pelican area of Cape Coral, complete with an incredible 1,000+ sq. ft. pool and patio area overlooking the canal. With 4 bedrooms, 3 full baths, a 2-car garage and only two bridges between you and the river, this home was built to embrace the Southwest Florida l...

View More

Property Summary

MLS Number: 2026036528
Status: Active
Days on Market: 10
Subdivision: NOT APPLICABLE
County: Lee
Bedrooms: 4
Total Square Feet: 2,573
Price Per Sq. Ft.: $340
New Constuction: No
Waterfront: Yes
Property Type: Residential - Single Family
Cooling: Ceiling Fan(s), Central Electric
Garage: 2 car attached
Heating: Central Electric
Lot Size: 0.23 Acres
Road Frontage: Public Road
Roof Type: Tile
Stories: 1.0
Year Built: 2006
Taxes: $6,998

Property Details

Bedroom: 4 Bed
Canal Width: Canal Width 81-120
Construction: Concrete Block, Stucco
Days on Site: 10
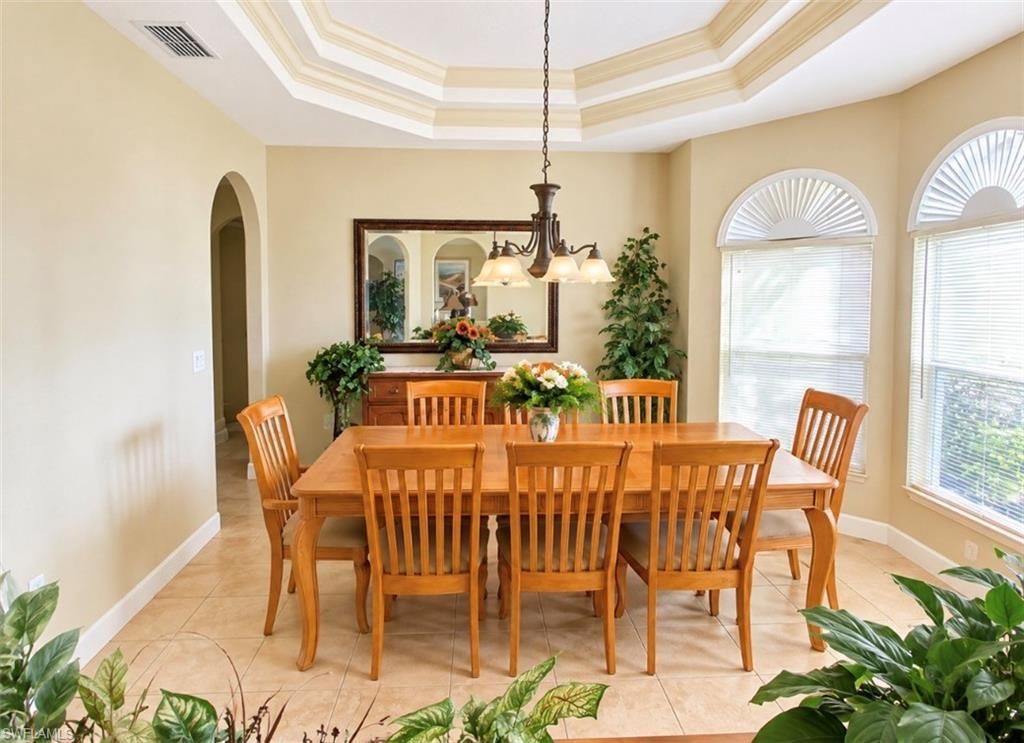
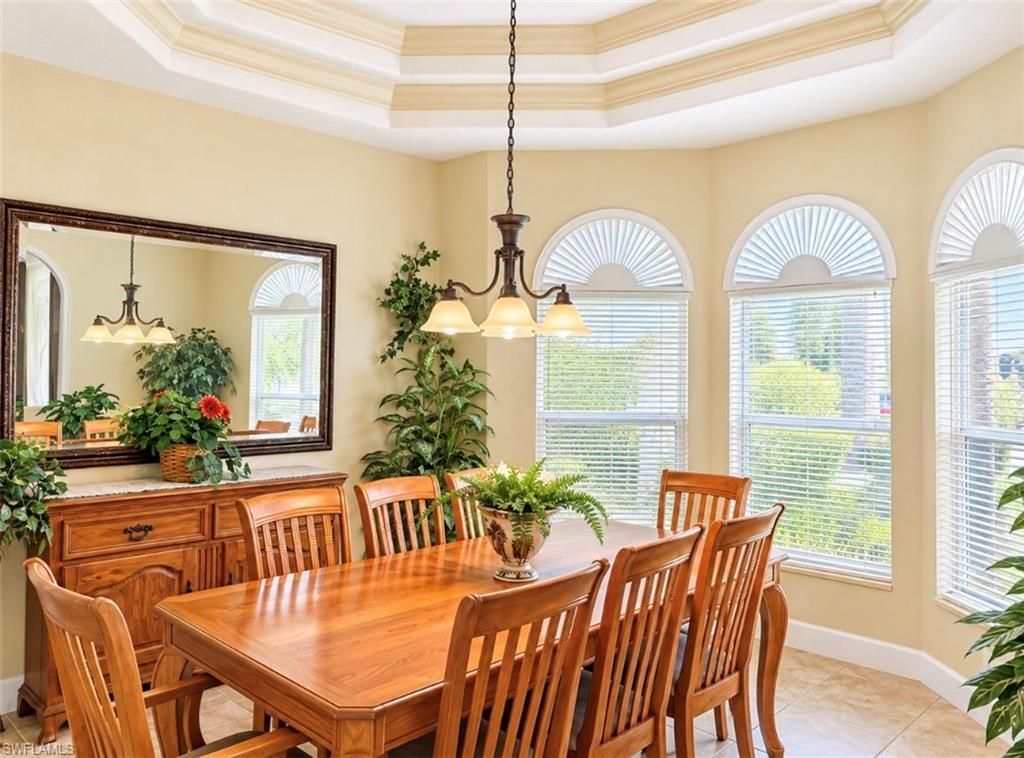
Dining: Breakfast Bar, Eat-in Kitchen, Formal
Directions: From Santa Barbara Blvd North or South-turn onto Gleason then Left onto Pelican Blvd. Turn Left onto SW 40th Street to the end and right onto SW 2nd Ave.From Cape Coral Pkwy-turn North onto Pelican Blvd. Turn Right onto SW 40 st then right at SW 2 Ave
Exterior: Concrete Block, Stucco
Outdoor Features: Boat Canopy/Cover, Dock, Boat Lift, Captain's Walk, Dock Included, Elec Avail at dock, Water Avail at Dock, Wooden Dock, Outdoor Shower, Privacy Wall, Sprinkler Auto
Flooring: Carpet, Tile
Furnished: Negotiable
GEO Area: CC21 - Cape Coral Unit 3,30,44,6
Home Warranty Y/N: No
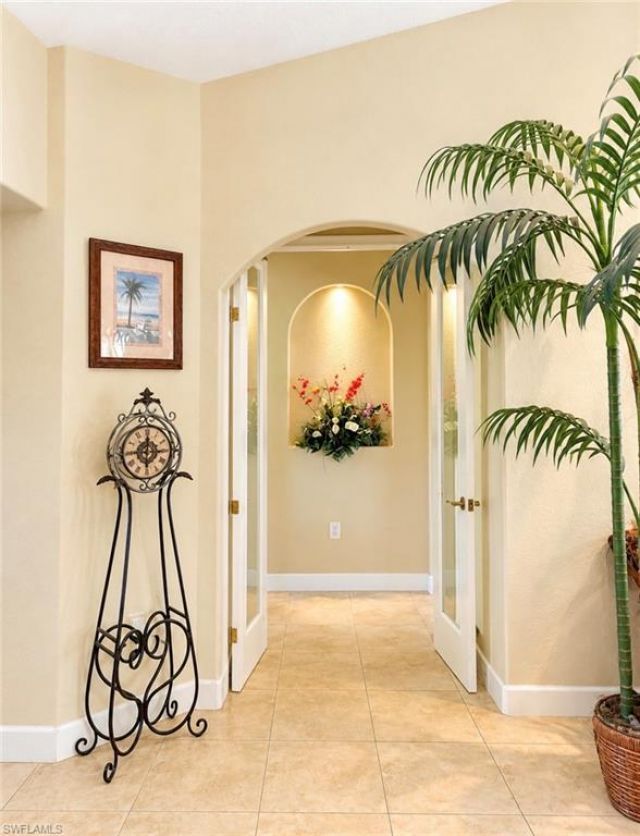
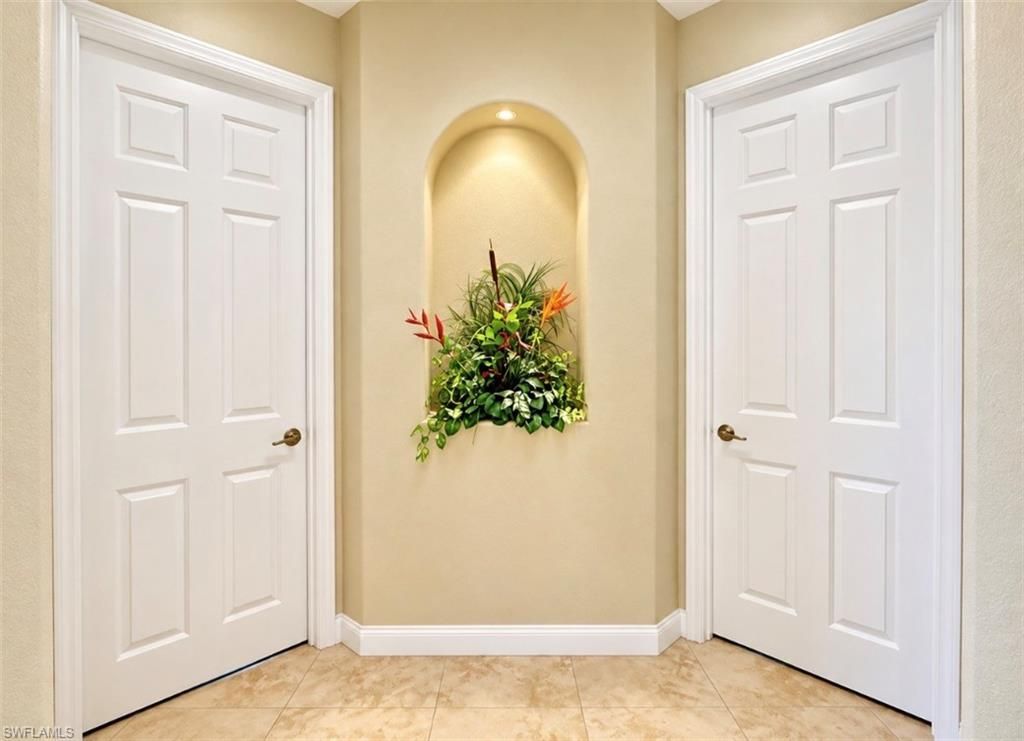
Interior: Great Room, Split Bedrooms, Built-In Cabinets, Wired for Data, Cathedral Ceiling(s), Coffered Ceiling(s), Entrance Foyer, Vaulted Ceiling(s), Walk-In Closet(s), Pantry, Tray Ceiling(s)
Irrigation: Assessment Paid, Reclaimed
Laundry: Washer/Dryer Hookup, Sink
Lease Considered Y/N: No
Listing Terms: Buyer Pays Title, Buyer Finance/Cash
Lot: Regular
Ownership: Single Family
Parcel #: 11-45-23-C2-01619.0370
Parking: Garage Door Opener, Attached
Pets: No Approval Needed
Pool: In Ground, Concrete, Custom Upgrades, Equipment Stays, Electric Heat, Infinity, Salt Water, Screen Enclosure, Self Cleaning
Property Attached Y/N: No
Property Sub-Type: Single Family Residence
Room Count: 12
Sewer: Assessment Paid, Central
Spa: Yes
Spa: In Ground, Concrete, Equipment Stays, Heated Electric, Pool Integrated, Screened
SQFT Total: 3062
Swimming Pool: Yes
Transfer Fee: 0
Units in Building: Square Feet
View: Canal
Water: Assessment Paid
Waterfront: Bridge(s)/Water Indirect, Canal Front, Navigable Water
Windows: Arched, Picture, Single Hung, Sliding, Transom, Shutters - Manual, Window Coverings
Construction: Concrete Block,Stucco

Neighborhood Information

Neighborhood Map

Neighborhood Hero

Neighborhood Highlights

Neighborhood Characteristics

Neighborhood Market Trend

Neighborhood Schools

Courtesy of

Agency Name: CoastalEdge Real Estate LLC
Agent Name: Eric Sellers
Agency Phone: 239-400-3343

agent picture

Presented by

Agent Name: Roni Sterin
Agent Phone: 305.942.7446
Agency Title: The Keyes Company
Request Info

IDX logo

Roni Sterin
keyes.com
Agent Cell:
305.942.7446

Mortgage Calculator

%
years/fixed
yearly
yearly (est.)

Estimated Payment

$ 5,134.72 Principal & Interest $4,296.35 Property Tax $583.17 Homeowner's Insurance $255.21
Mortgage Logo

Login to My Keyes Account


