SIGN UP Login/Register
403 S Sapodilla Avenue, Unit 203, West Palm Beach, FL 33401 Photo
Contingent
403 S Sapodilla Avenue, Unit 203, West Palm Beach, FL 33401 Photo
Contingent
403 S Sapodilla Avenue, Unit 203, West Palm Beach, FL 33401 Photo

30 Photos

403 S Sapodilla Avenue, 203 West Palm Beach, FL 33401
$2,900/Month
  • Beds
    1
  • Baths
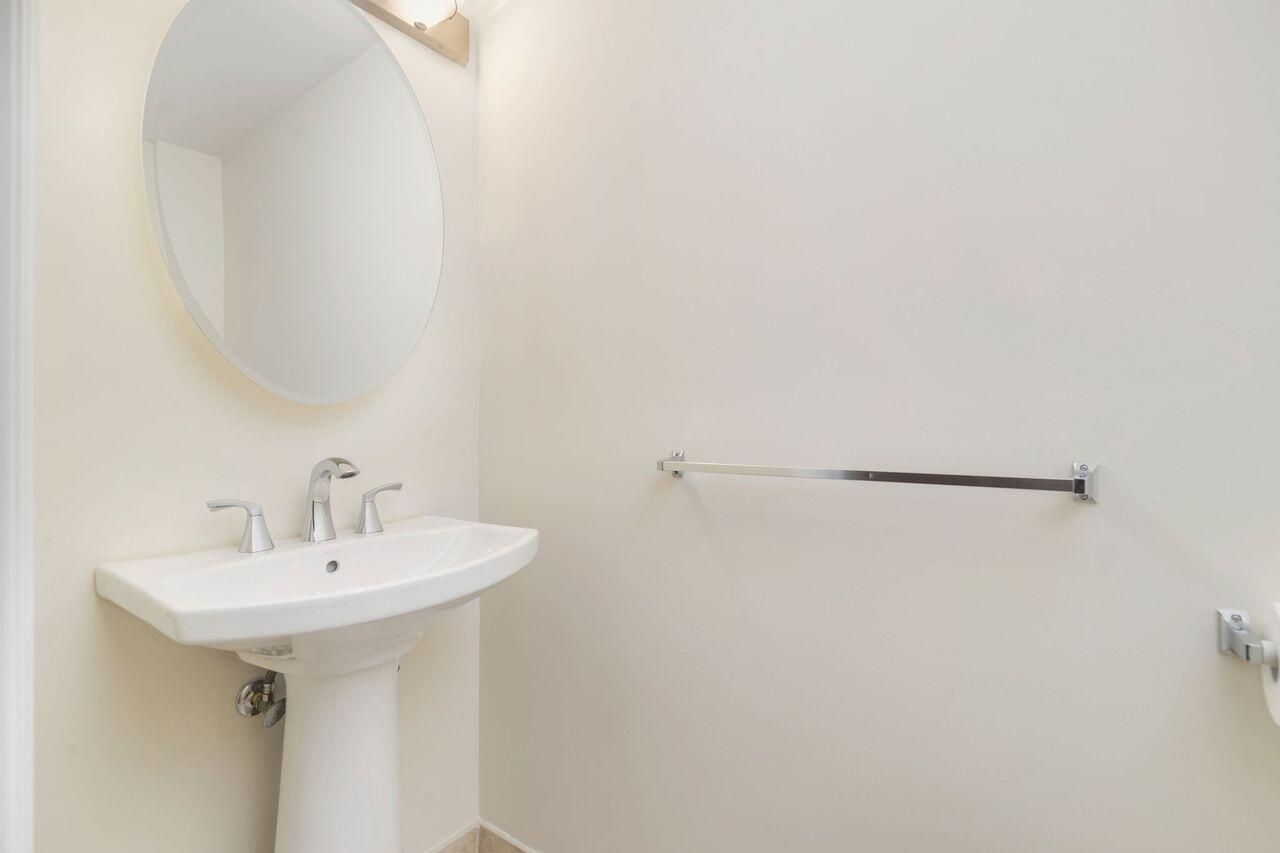
    1 full 1 partial
  • Total Square Feet
    893

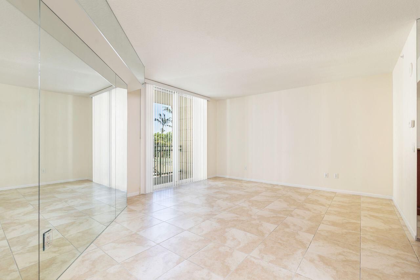
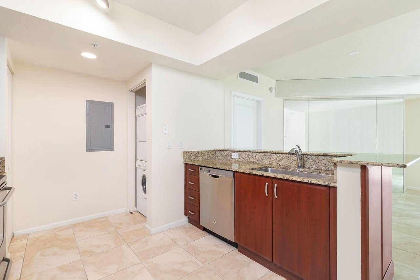
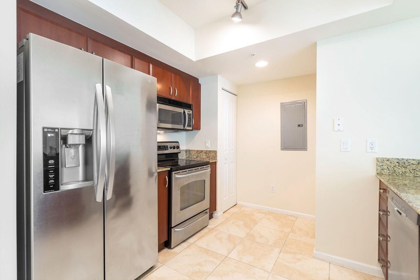
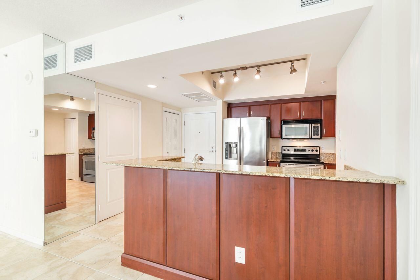
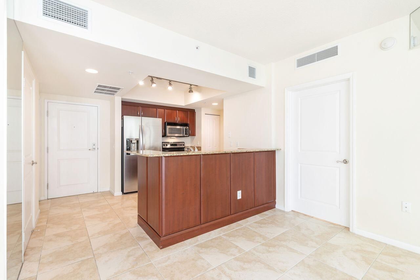
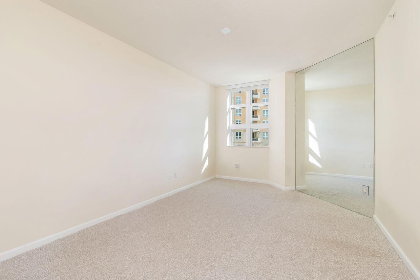
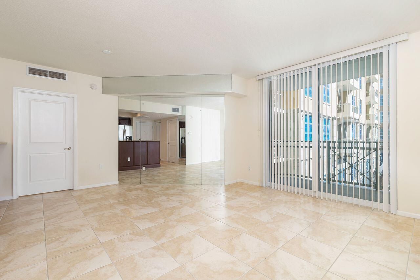
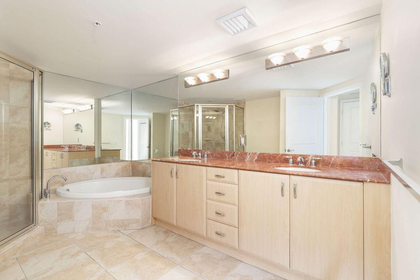
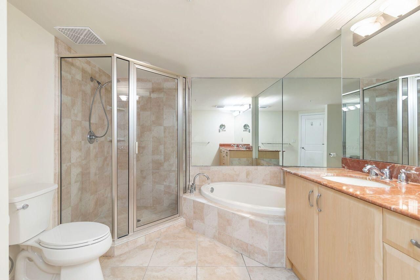
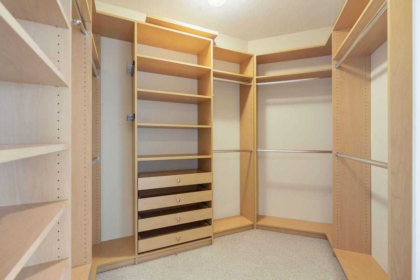
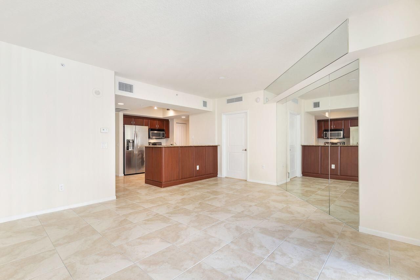
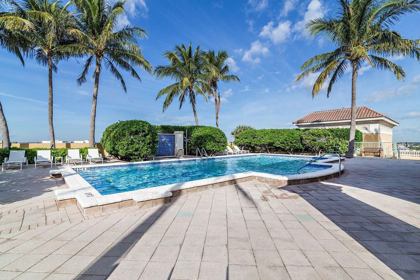
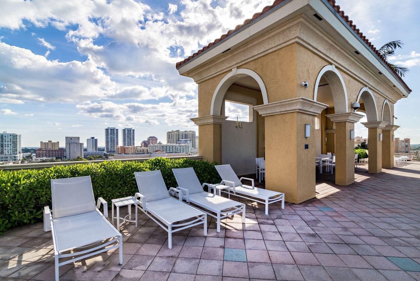
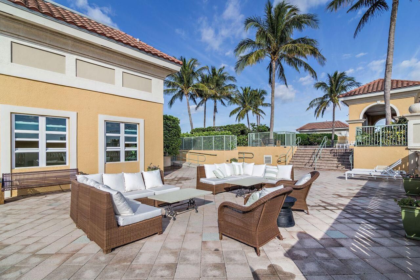
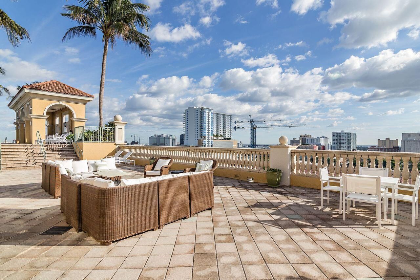
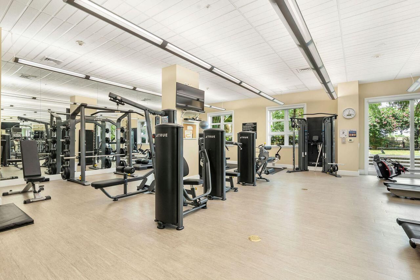
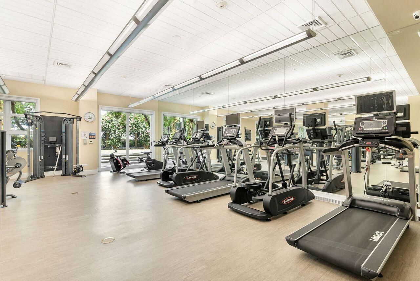
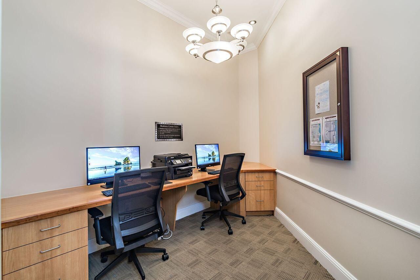
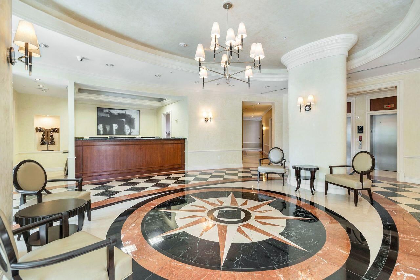
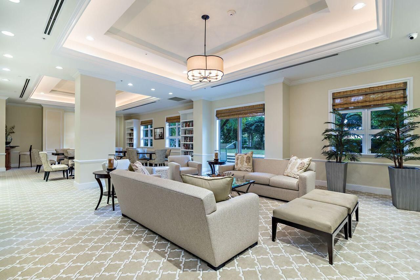
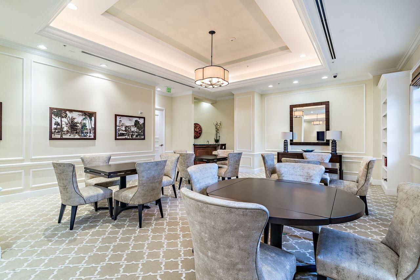
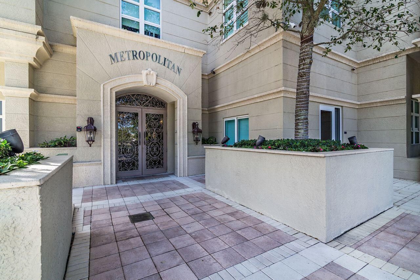
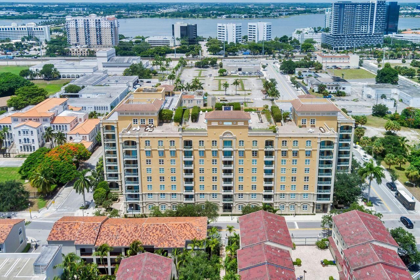
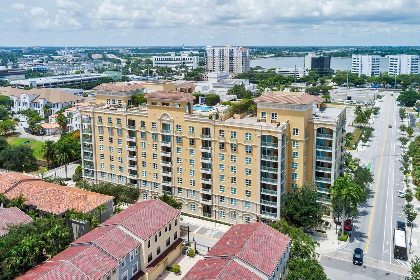
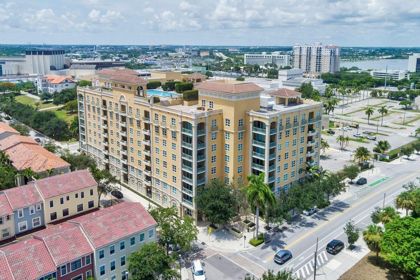
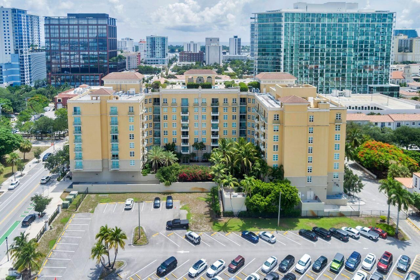
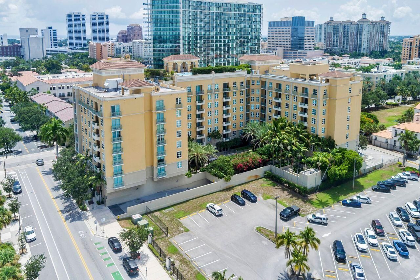
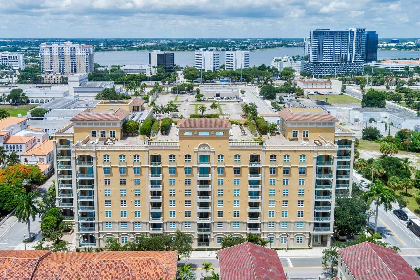
LOCATION! LOCATION! LOCATION! Rare Opportunity! Exceptional 1Bed/1.5 Bath. 929sqft. Tile Floors throughout living area. New carpet in XLarge Bedrm. Enormous walk-in Custom Closet. Open Kitchen wTop of the line Stainless Appliances. Luxurious Bathroom w/Oversized Tub, Double Sinks, Sep Shower. W/D in unit. Private Balcony. Enjoy City and Courtyard Views. Metropolitan is the only Full Service Luxury Boutique building Downtown. Resort style Amenities. Gorgeous RoofTop Pool & Lounging Areas. Busines...

View More

Property Summary

MLS Number: B26089675
Status: Contingent
Days on Market: 12
Subdivision: METROPOLITAN CONDO
County: Palm Beach
Bedrooms: 1
Total Square Feet: 893
New Construction: No
Waterfront: No
Property Type: Rental - Condominium
Cooling: Central Air, Electric
Garage: 1 car attached
Heating: Central, Electric
Stories: 8.0
Year Built: 2006

Featured Amenities

Walk-In Closet(s)
Clubhouse
Elevator(s)
Fitness Center
Management
Parking
Pool
Spa/Hot Tub
Manager On Site
Trash Chute
Business Center
Community Room
Courtesy Bus
Heated Pool
Internet Included
Maintained Community
Sidewalks
Street Lights
Security

Property Details

Appliances: Instant Hot Water, Dryer, Disposal, Dishwasher, Electric Range, Microwave, Refrigerator, Water Heater, Washer, Range
Balcony: Balcony - Covered
Days on Site: 12
Deposit Information: First, last and one month security deposit
Outdoor Features: Other, Balcony
Flooring: Carpet, Ceramic Tile
Furnished: Unfurnished
Hot Tub: Yes
Laundry: Laundry Closet, Inside
Lot: Sidewalks
Parcel#: 74434321240020030
Parking: Attached Garage, Assigned, Garage
Parking Notes: Attached Garage, Assigned, Garage
Pet Fee: 250
Pets Allowed: Yes, Number Limit, Size Limit, Pet Restrictions Possible
Rental Term: Annual (1 Year or More)
Restrictions: Other Restrictions
Security: Building Security, Fire Sprinkler System, Secured Garage/Parking, Security Guard, Smoke Detector(s), Secu
Sewer: Public Sewer
Special View Info: Garden
SQFT Living: 893
Tenant Pays: Electricity, Other
Total Rooms: 4
Utilities: Cable Connected, Electricity Connected, Sewer Connected, Water Connected
Waterfront Features: None

Room Sizes

Living Room: 10 X 15 Level Main
Kitchen: 7 X 9 Level Main
Primary Bedroom: 9 X 12 Level Main

Local Schools

High School: Forest Hill
Middle School: Conniston Community
Elementary School: Roosevelt

Neighborhood Information

Neighborhood Map

Neighborhood Hero

Neighborhood Highlights

Neighborhood Characteristics

Neighborhood Market Trend

Neighborhood Schools

Courtesy of

Agency Name: Chubbs Realty Group, LLC
Agent Name: Nancy Ann Stamatakis
Agency Phone: 602-741-0599

agent picture

Presented by

Agent Name: Roni Sterin
Agent Phone: 305.942.7446
Agency Title: The Keyes Company
Request Info

IDX logo

Roni Sterin
keyes.com
Agent Cell:
305.942.7446

Login to My Keyes Account


