SIGN UP Login/Register
403 S Sapodilla Avenue, Unit 501, West Palm Beach, FL 33401 Photo

22 Photos

403 S Sapodilla Avenue, 501 West Palm Beach, FL 33401
$635,000
  • Beds
    2
  • Baths
    2 full
  • Total Square Feet
    1,258

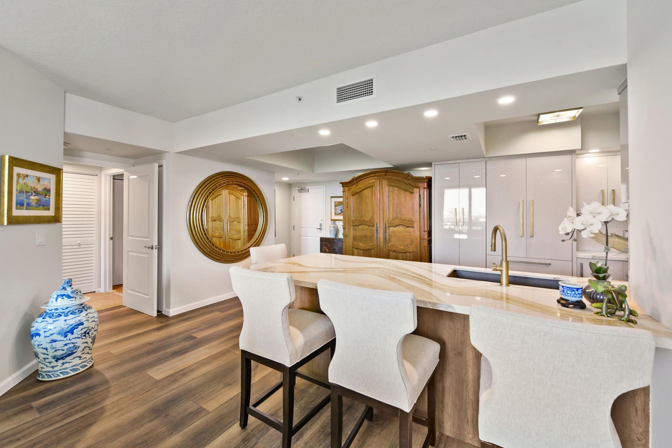
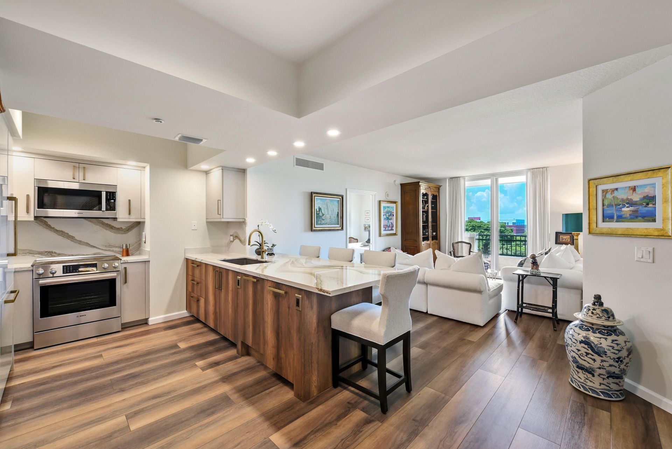
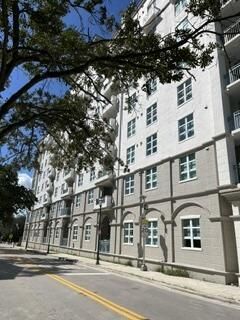
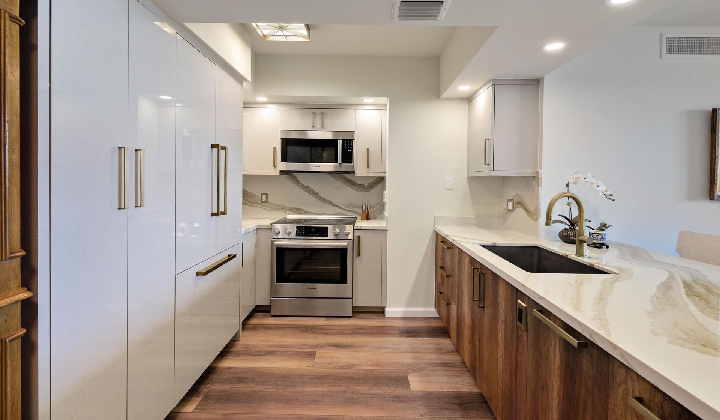
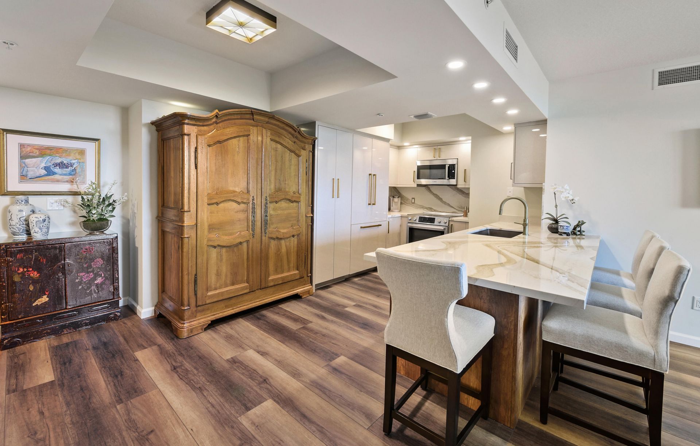
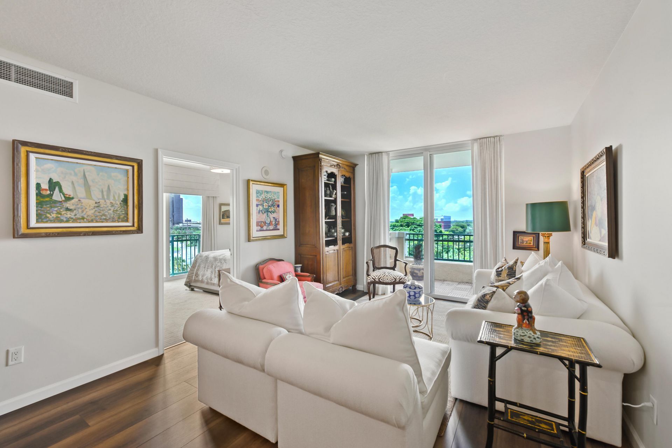
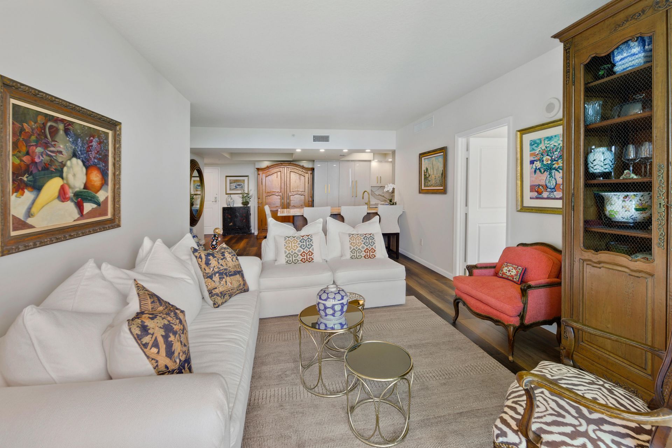
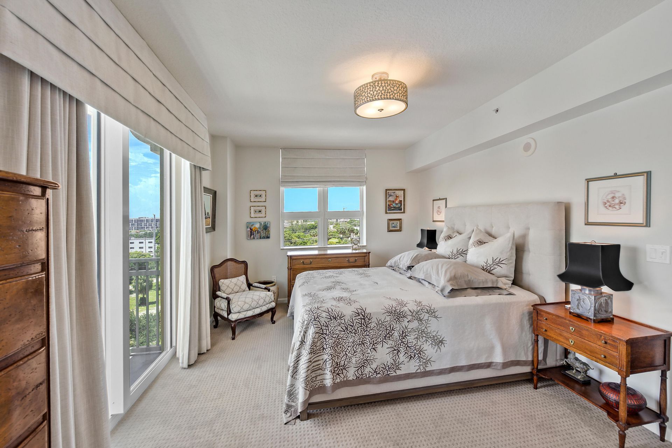
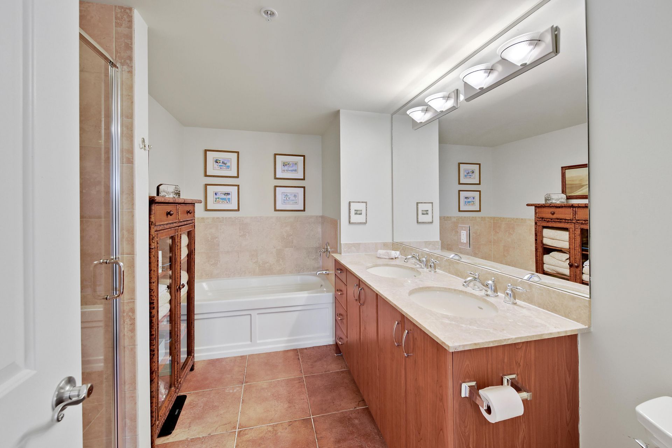
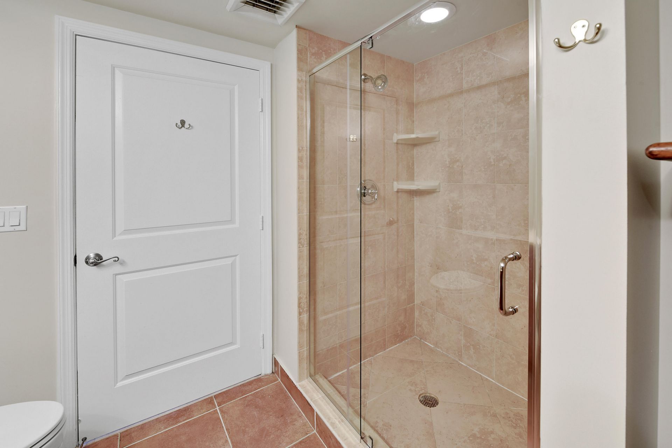
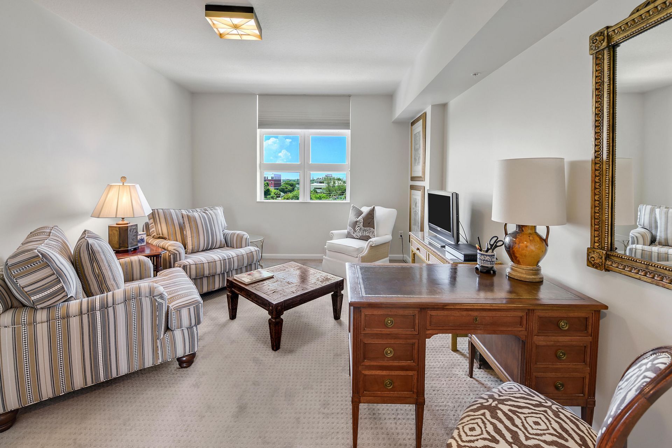
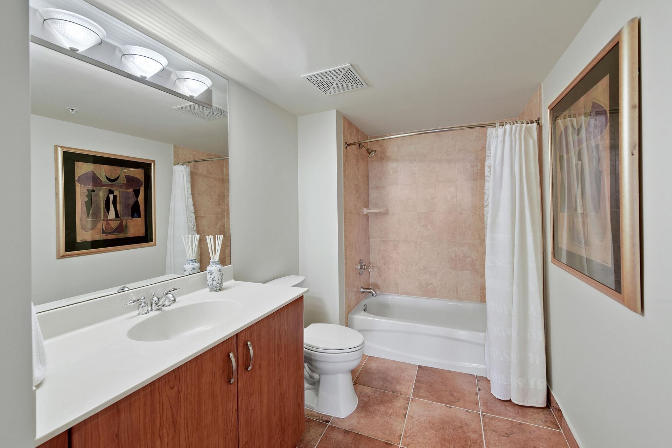
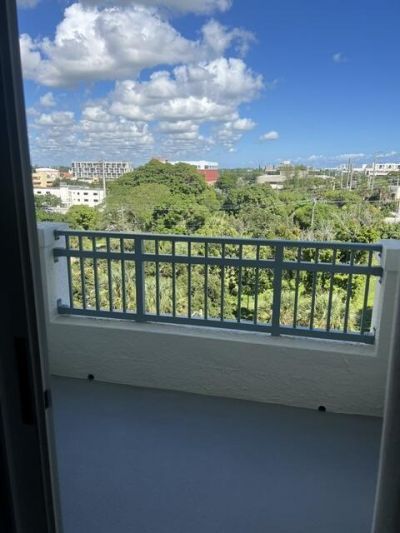
Discover this well-appointed 2-bedroom, 2-bath corner condominium in the Metropolitan Condo, a boutique building in West Palm Beach. This unit offers a thoughtfully designed living space with two balconies and split bedroom plan. The newly renovated open kitchen (Bosch built-in refrigerator, Bosch Range/Microwave, Z Line Dishwasher) and living areas showcase quality finishes that create an inviting environment for everyday life and entertaining. Newly installed Bosch A/C unit. TWO garage sp...

View More

Property Summary

MLS Number: B26089460
Status: Active
Days on Market: 13
Subdivision: METROPOLITAN CONDO
County: Palm Beach
Bedrooms: 2
Total Square Feet: 1,258
Price Per Sq. Ft.: $505
Style: Contemporary, European
New Construction: No
Waterfront: No
Property Type: Residential - Condominium
Cooling: Central Air, Electric
Garage: 2 car attached
Heating: Central, Electric
Roof Type: Concrete, Tile
Stories: 1.0
Year Built: 2006
Taxes: $1,690
Association Fee Includes: Cable TV, Insurance, Internet, Maintenance Grounds, Maintenance Structure, Security, Sewer, Trash, Water, Com
HOA Fee: $1688.87/ Monthly

Featured Amenities

Kitchen Island
Walk-In Closet(s)
Bedroom Layout - Split
Elevator(s)
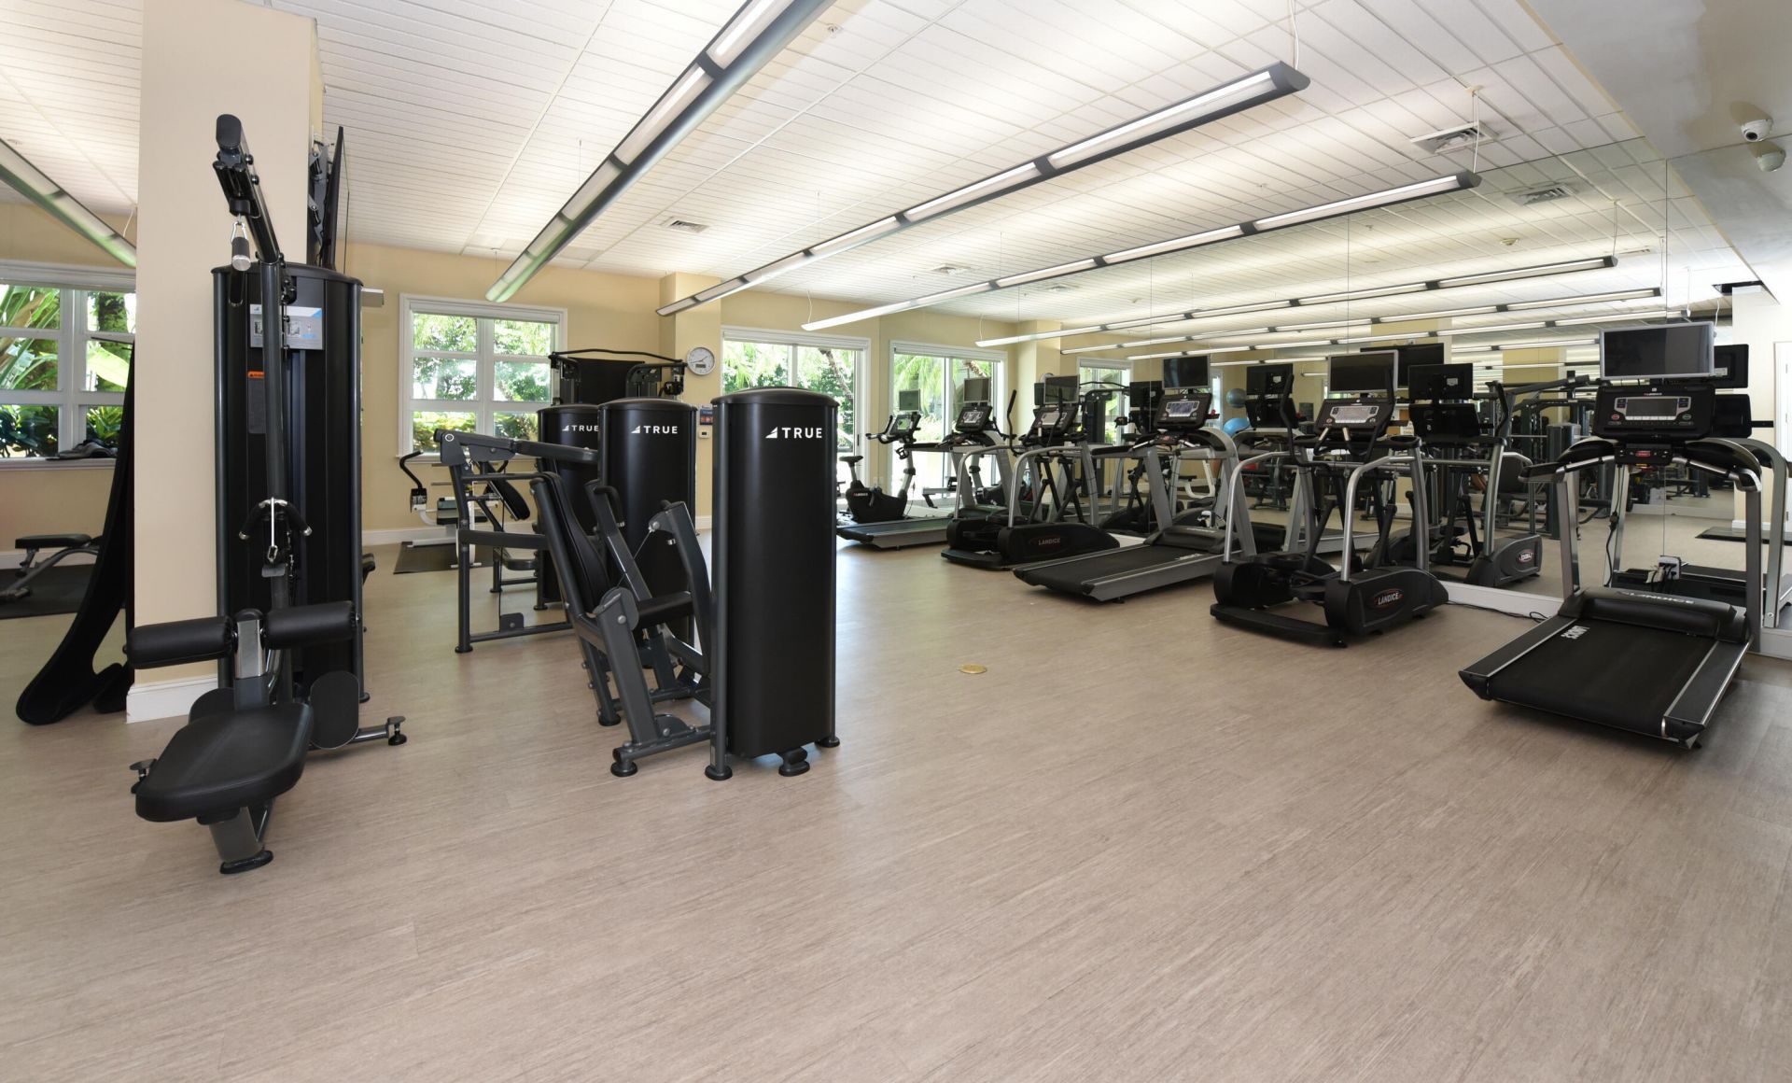
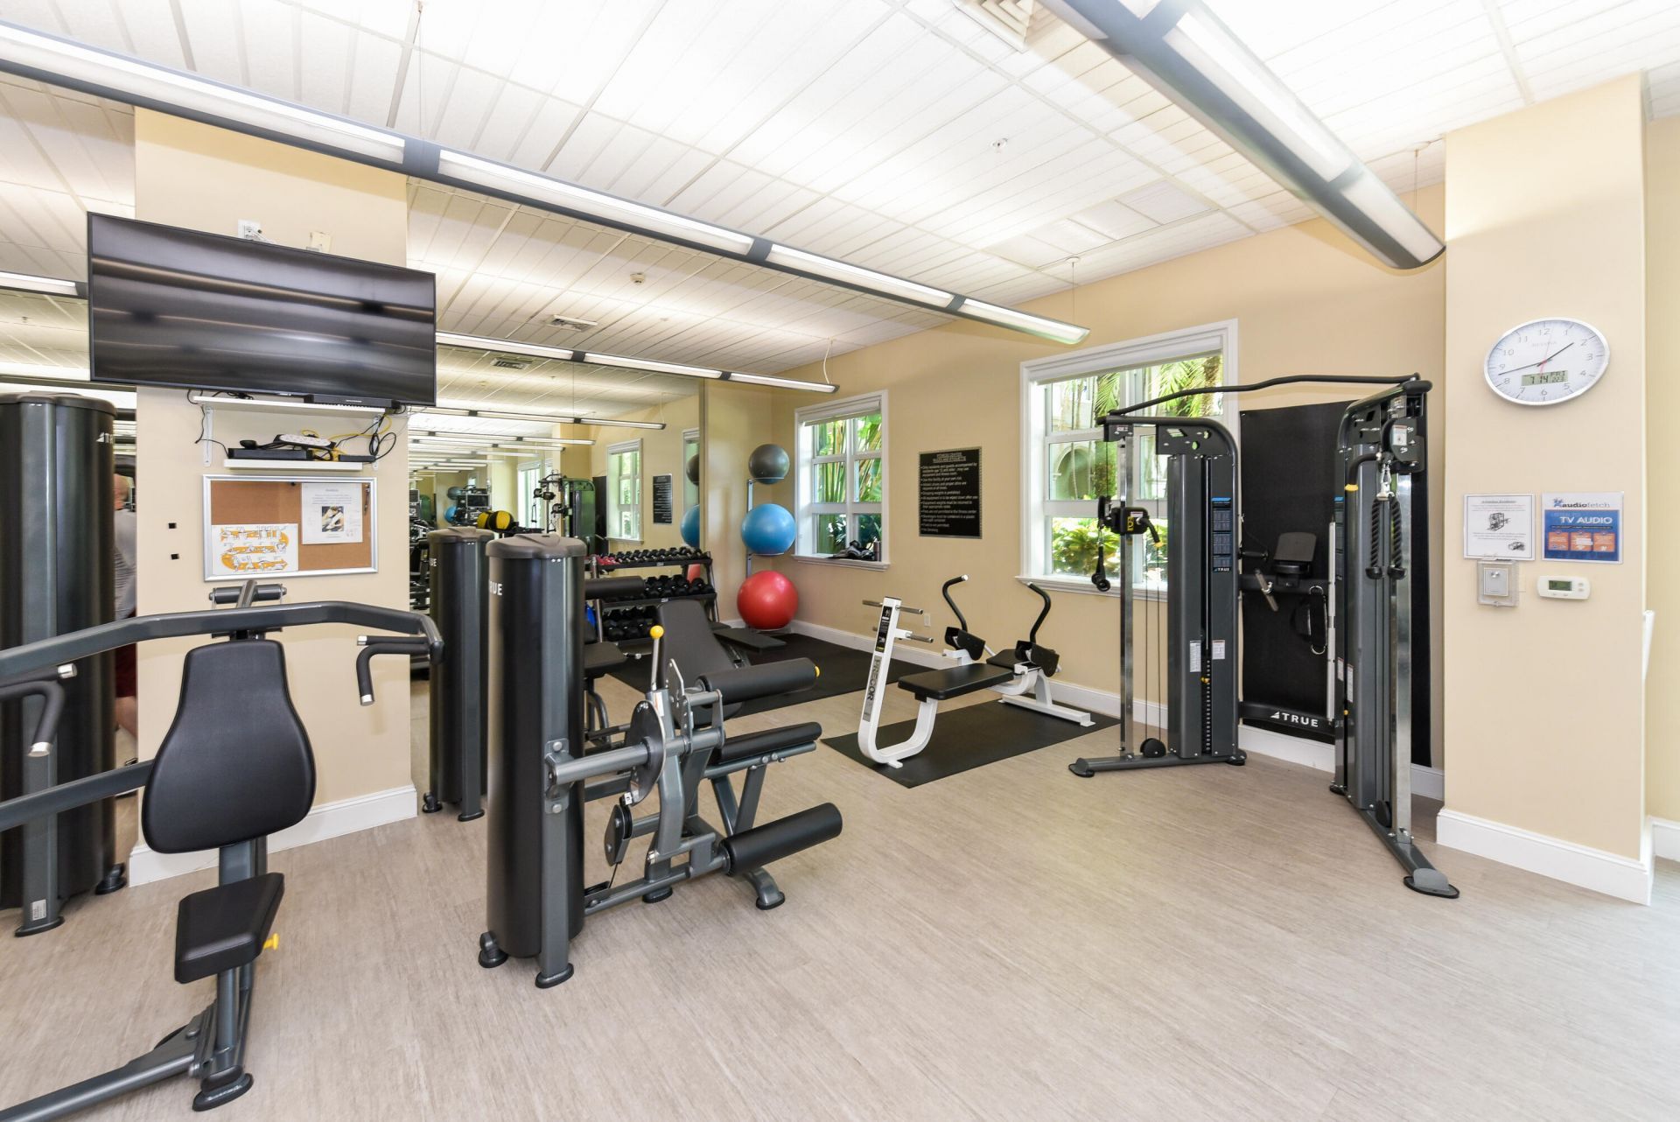
Fitness Center
Management
Parking
Pool
Manager On Site
Trash Chute
Bike Storage
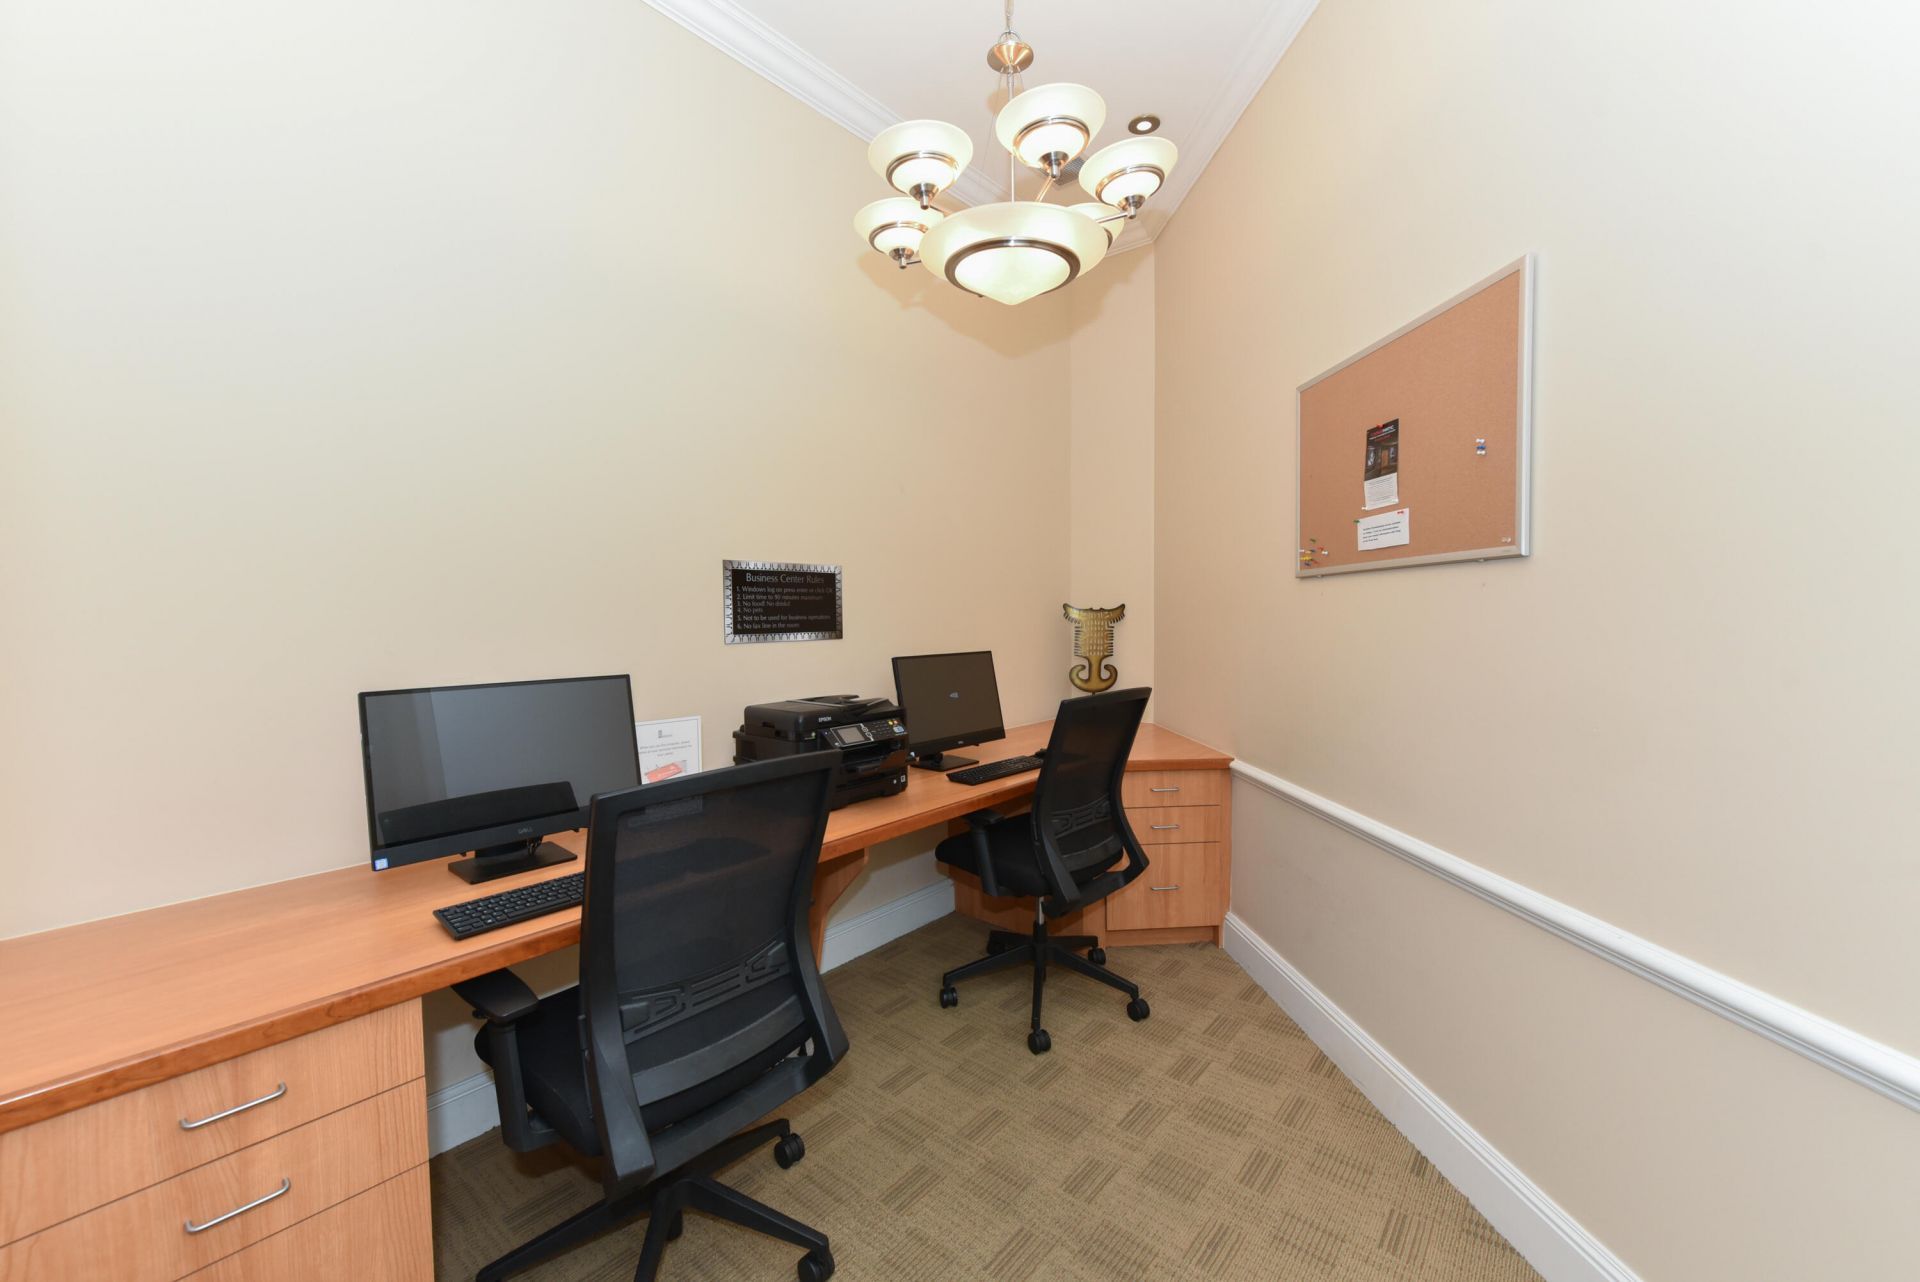
Business Center
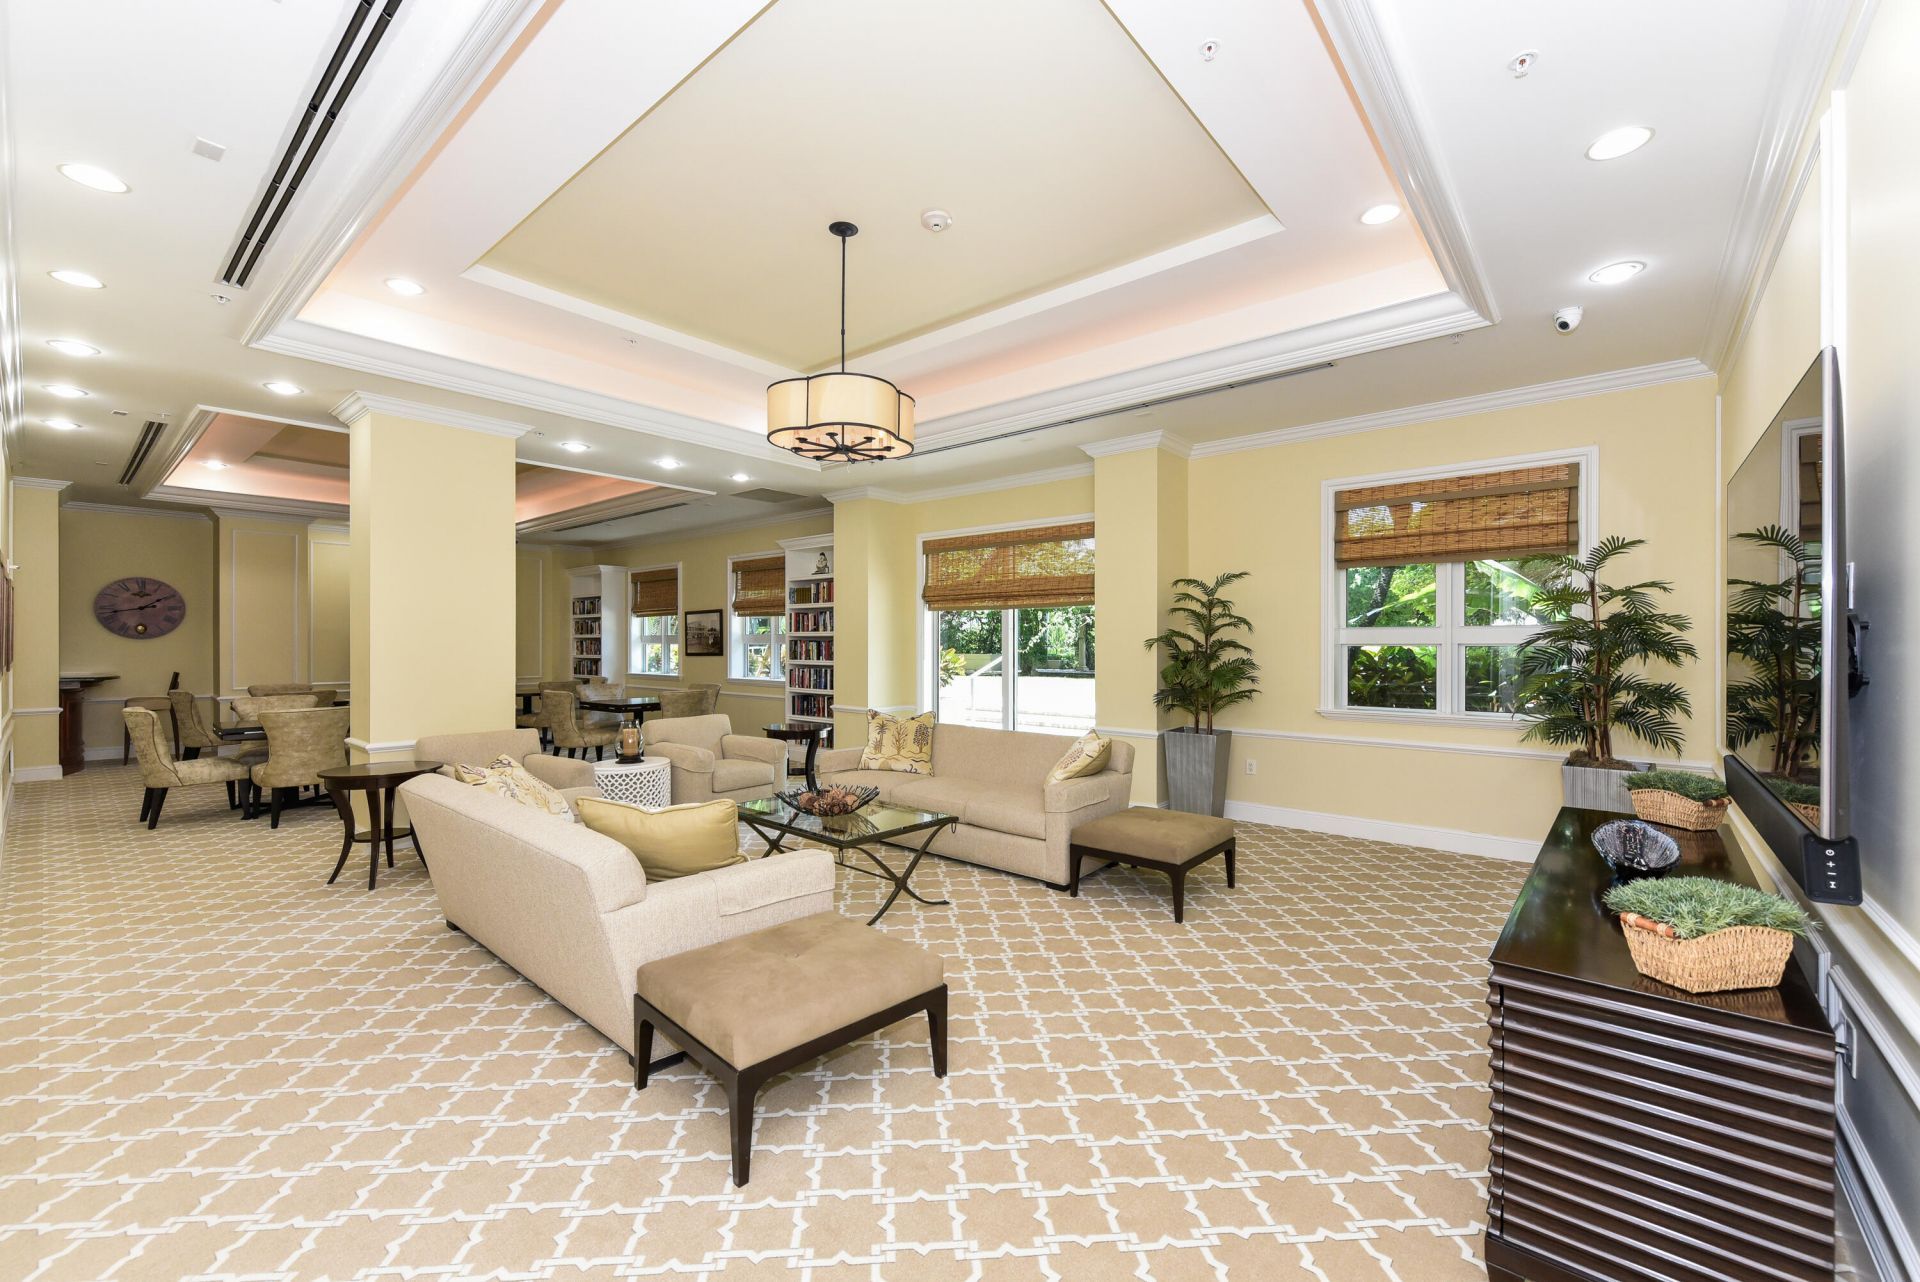
Community Room
Kitchen Facilities
Security

Property Details

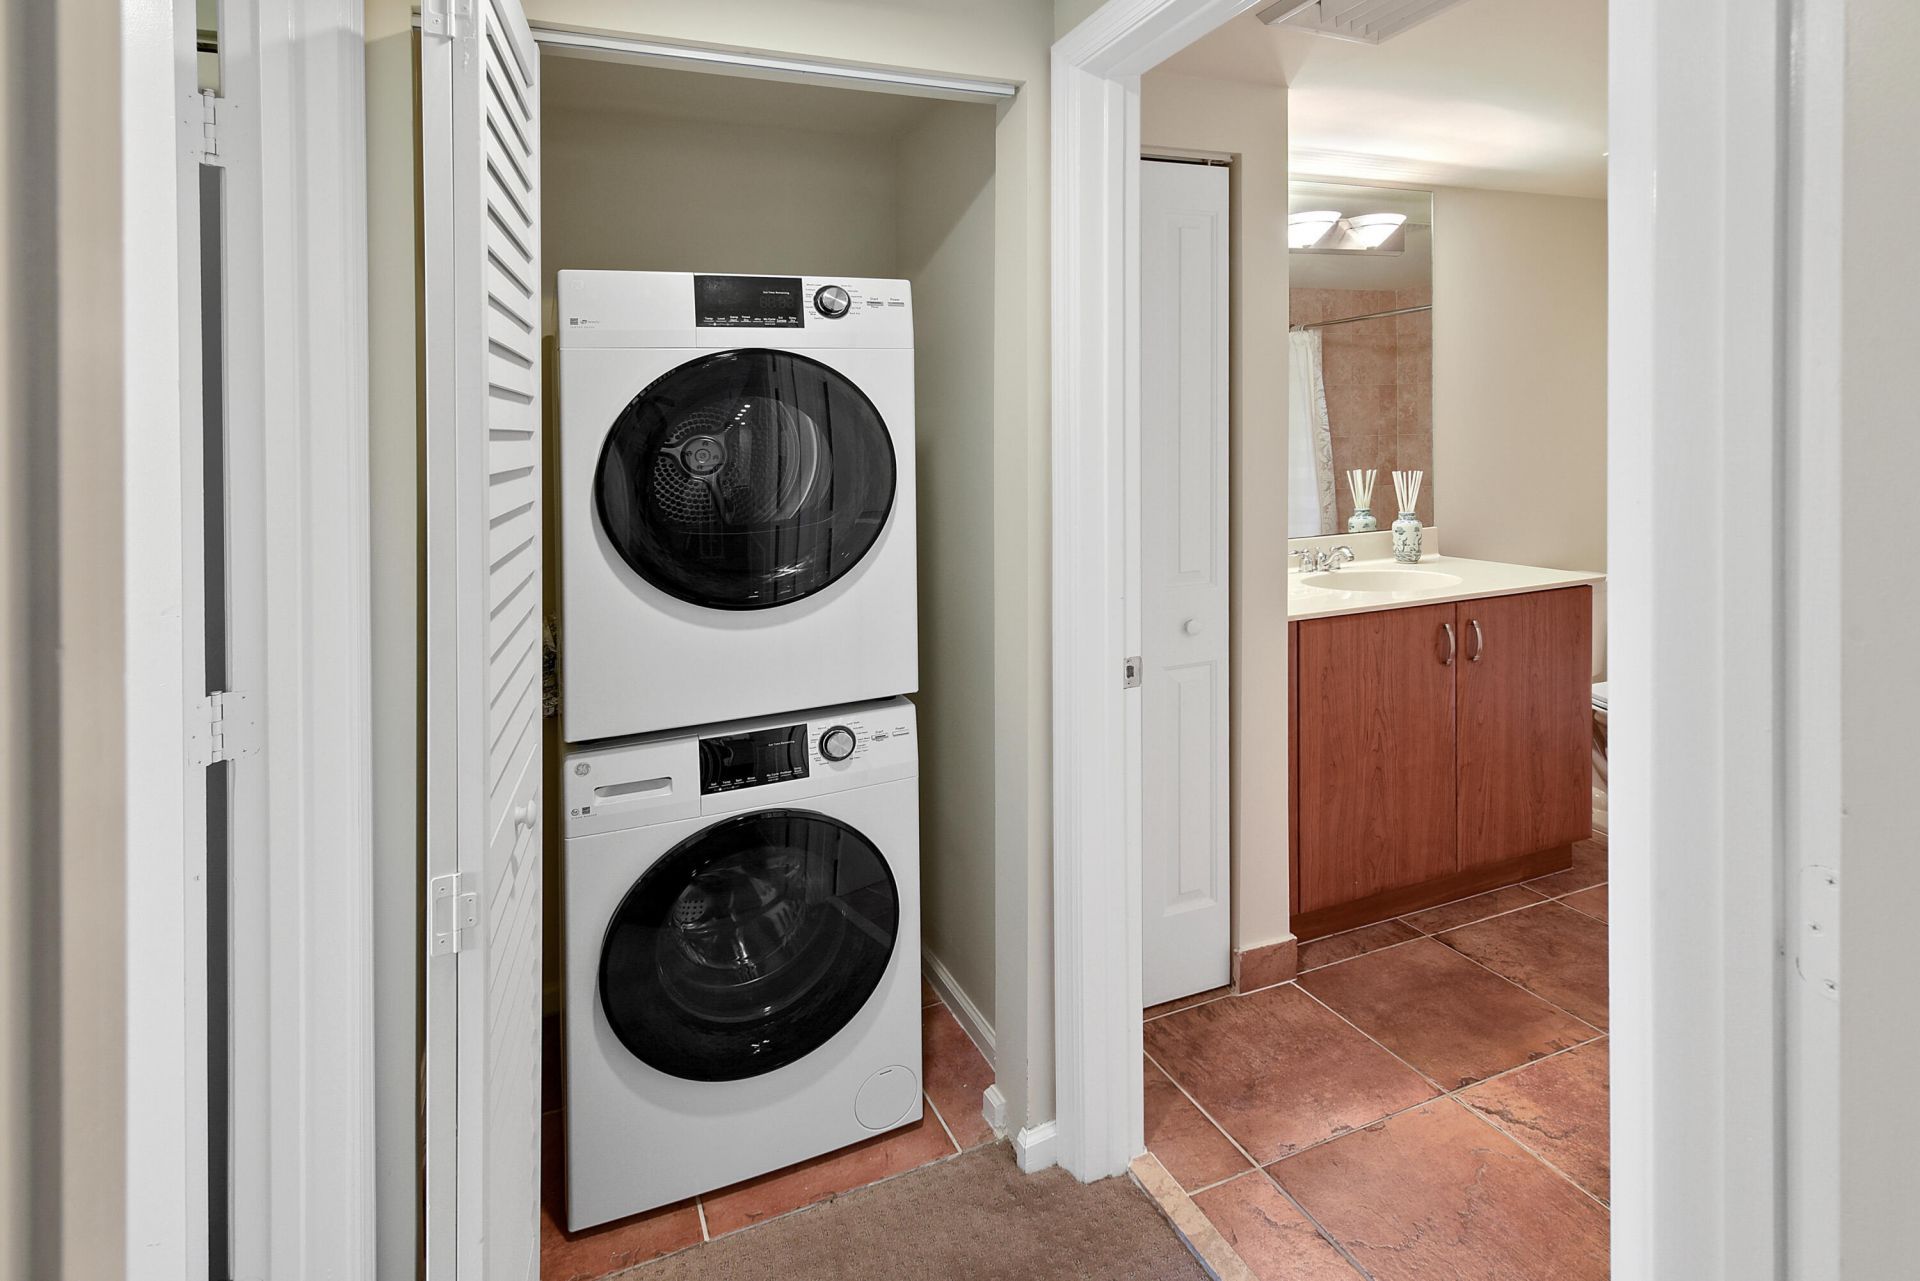
Appliances: Dryer, Disposal, Dishwasher, Electric Range, Free-Standing Freezer, Ice Maker, Microwave, Refrigerator, Washer
Balcony: Balcony - Covered
Days on Site: 13
Exterior: Concrete
Outdoor Features: Courtyard, Garden, Lighting, Private Rooftop Terrace, Pool Bathroom, Balcony
Fencing: Gate
Flooring: Carpet, Ceramic Tile, Vinyl
Furnished: Unfurnished
Home Style: Contemporary, European
Laundry: Laundry Closet, Inside
Parcel#: 74434321240050010
Parking: Deeded, Under Building, Garage, Attached Garage
Parking Notes: Deeded, Under Building, Garage, Attached Garage
Pets Allowed: Yes, Number Limit, Size Limit
Restrictions: Parking - No Boat, Parking - No Commercial Vehicles, Parking - No Trailer
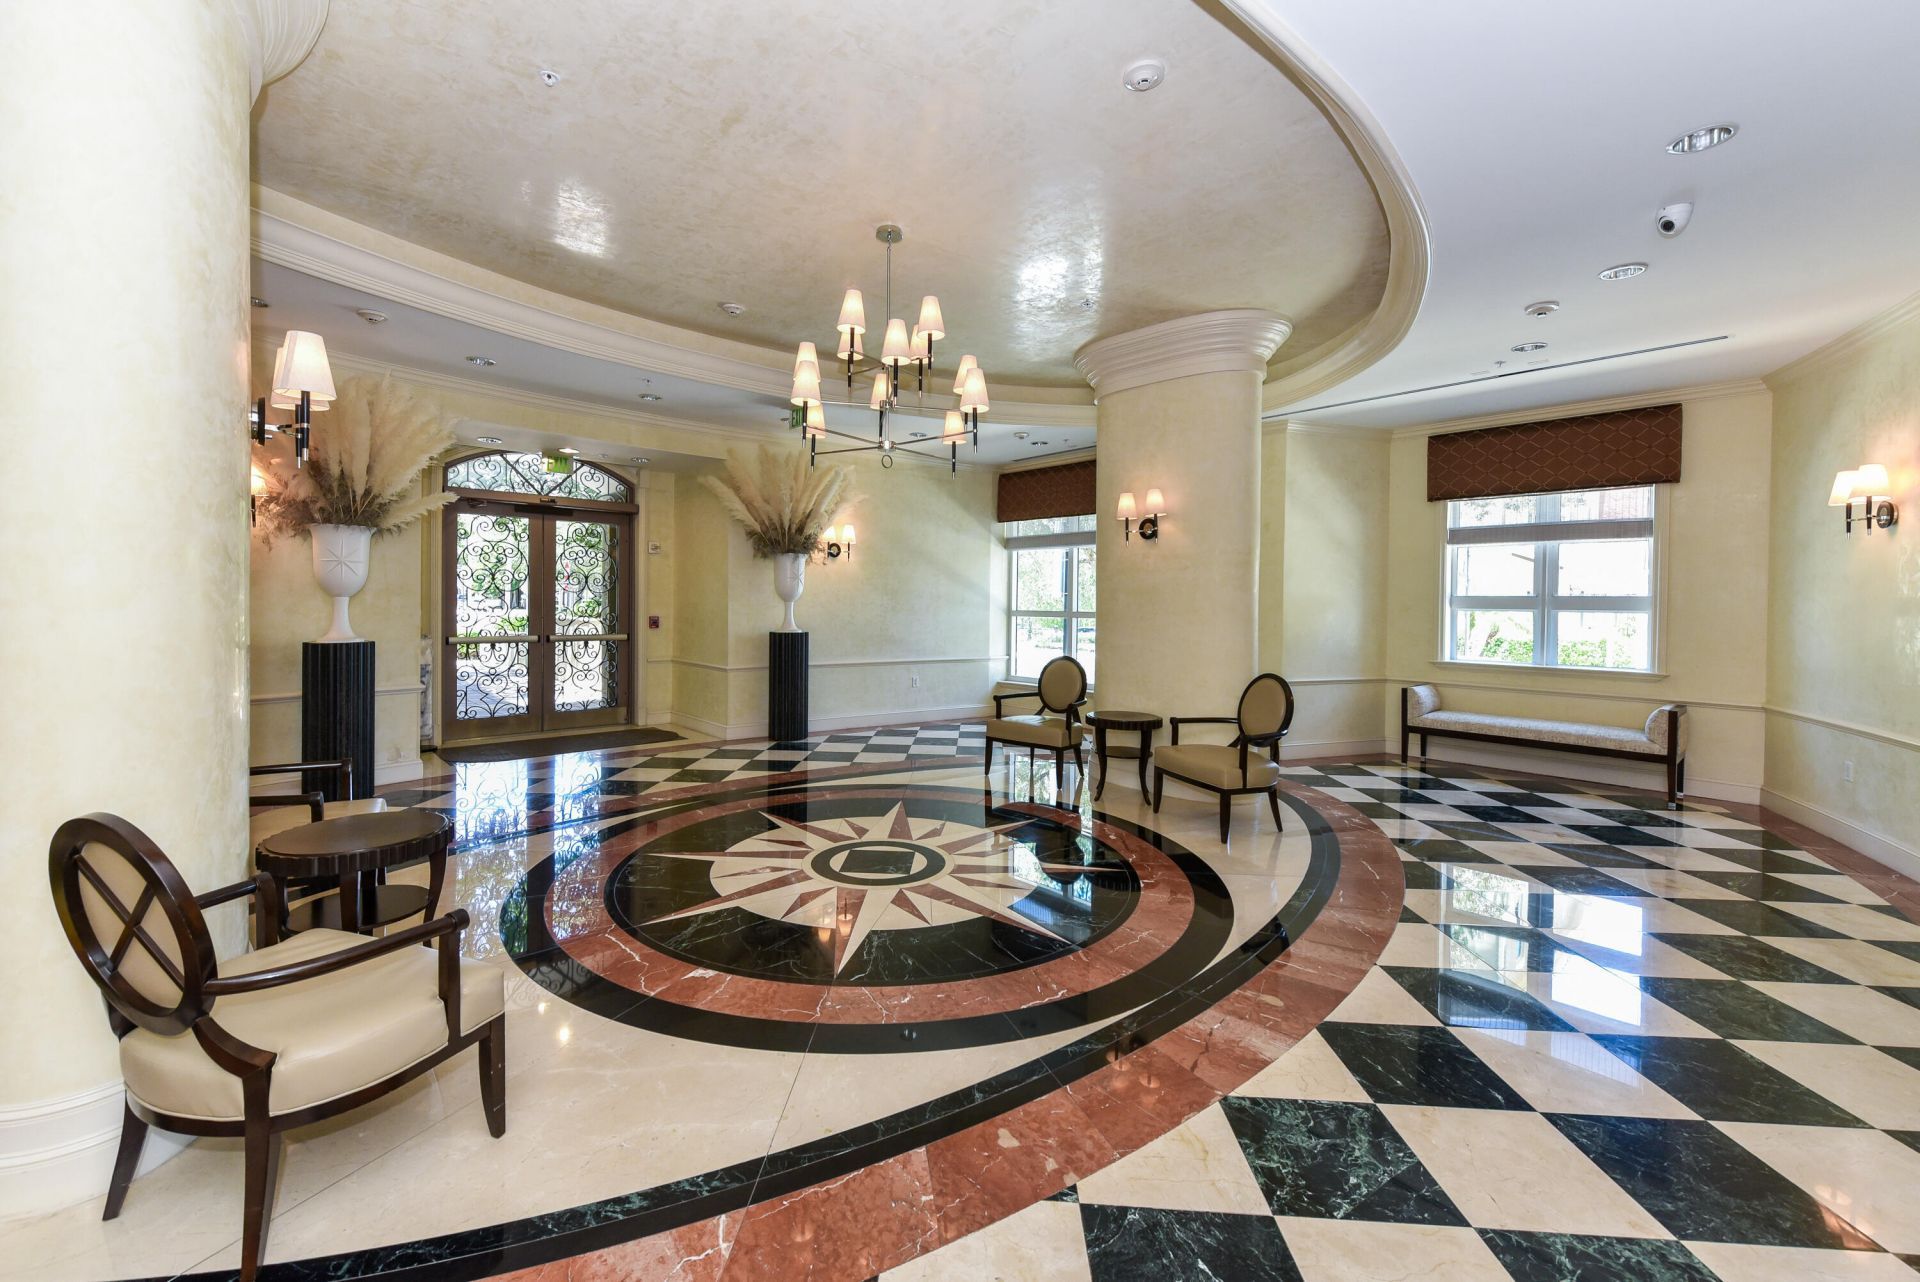
Security: Fire Sprinkler System, Smoke Detector(s), Lobby - Attended
Sewer: Public Sewer
Spa: Yes
Spa: Heated, In Ground
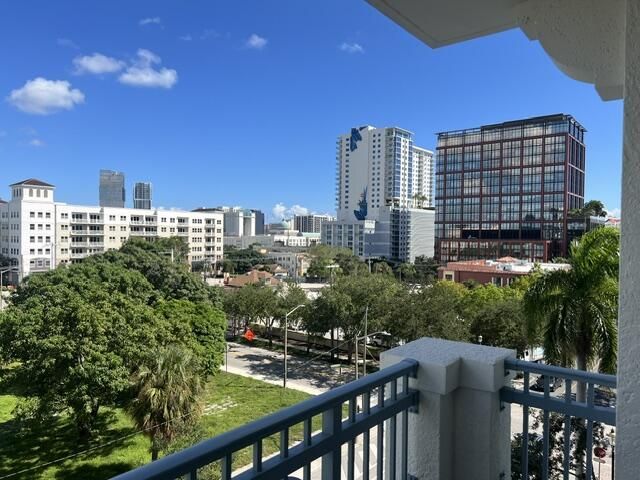
Special View Info: City
SQFT Living: 1158
Structure Type: Multi Family
Total Rooms: 5
Utilities: Cable Connected, Electricity Connected, Sewer Connected, Water Connected
Water: Public
Waterfront Features: None
Windows: Drapes, Storm Window(s)
Construction: Concrete

Room Sizes

Living Room: 12 X 17.89 Level Main
Kitchen: 12 X 10 Level Main
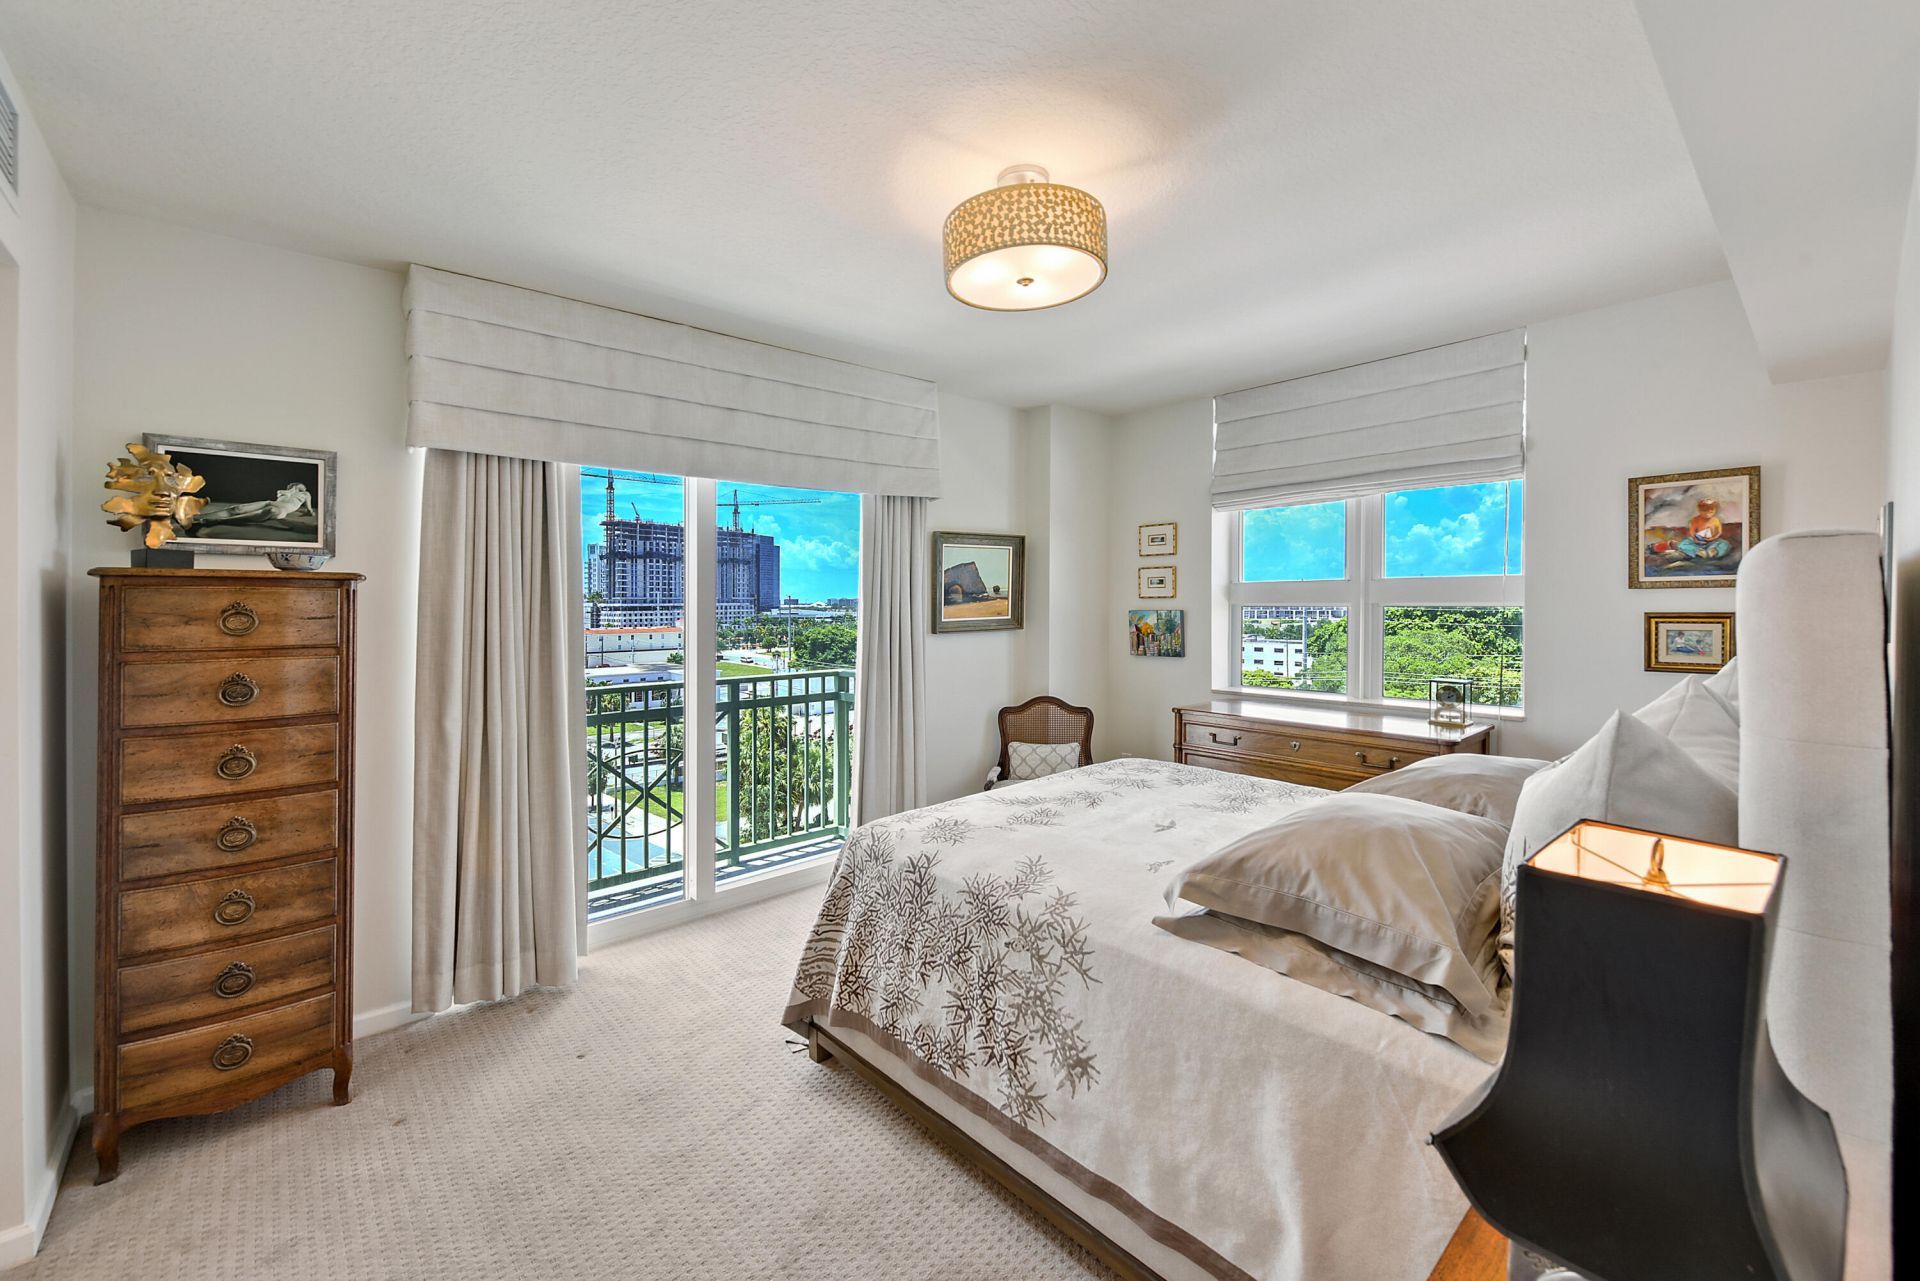
Primary Bedroom: 12 X 14 Level Main
Bedroom 2: 12 X 13 Level Main

Local Schools

High School: Forest Hill
Middle School: Conniston Community
Elementary School: Roosevelt

Neighborhood Information

Neighborhood Map

Neighborhood Hero

Neighborhood Highlights

Neighborhood Characteristics

Neighborhood Market Trend

Neighborhood Schools

Courtesy of

Agency Name: Donohue Real Estate Palm Beach
Agent Name: Frank Mark Forlini
Agency Phone: 561-838-9555

agent picture

Presented by

Agent Name: Roni Sterin
Agent Phone: 305.942.7446
Agency Title: The Keyes Company
Request Info

IDX logo

Roni Sterin
keyes.com
Agent Cell:
305.942.7446

Mortgage Calculator

%
years/fixed
yearly
yearly (est.)

Estimated Payment

$ 3,443.98 Principal & Interest $3,117.94 Property Tax $140.83 Homeowner's Insurance $185.21
Mortgage Logo

Login to My Keyes Account


