SIGN UP Login/Register
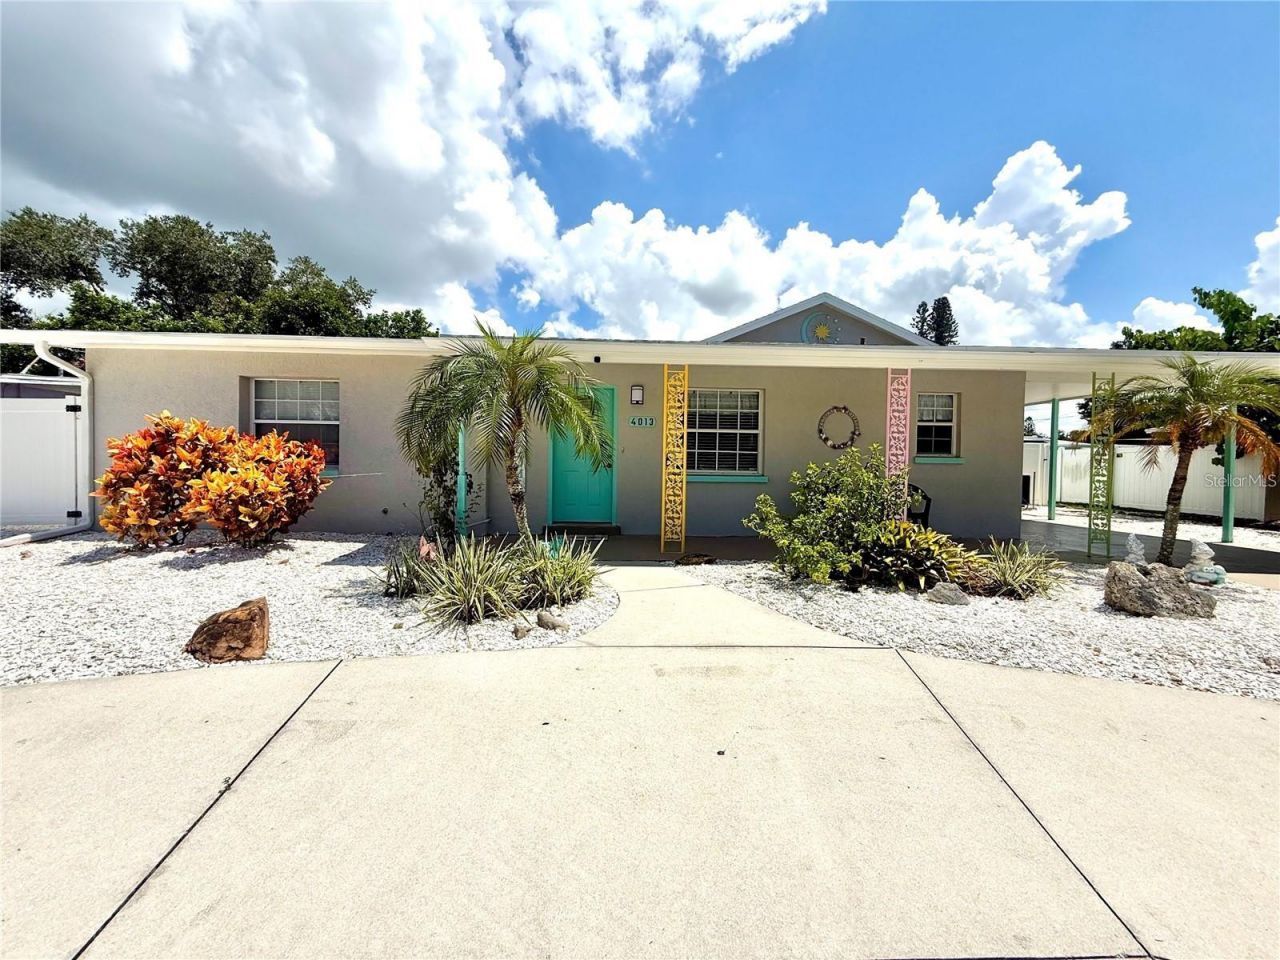
4013 52nd Street Court W, Bradenton, FL 34209 Photo

36 Photos

4013 52nd Street Court W Bradenton, FL 34209
$3,295/Month
  • Beds
    3
  • Baths
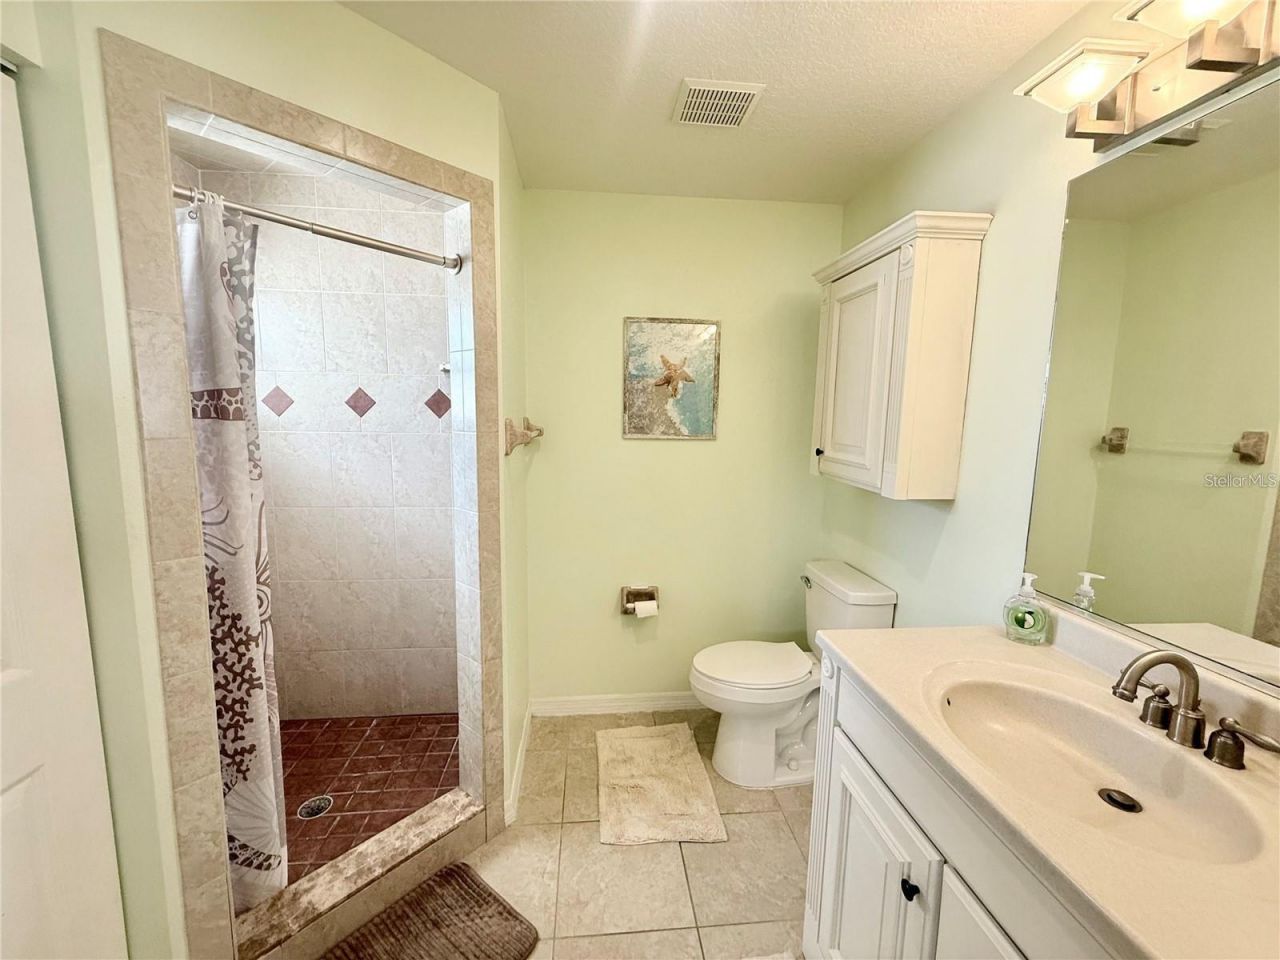
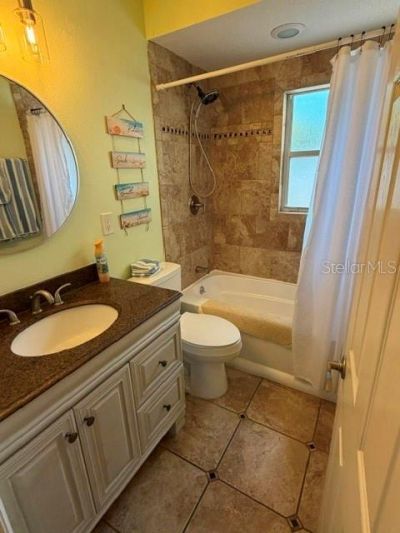
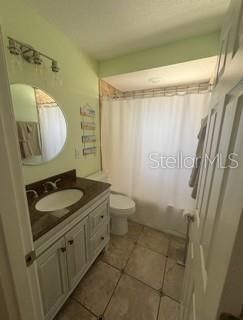
    2 full
  • Total Square Feet
    1,687
  • Lot Size
    0.17 acre(s)

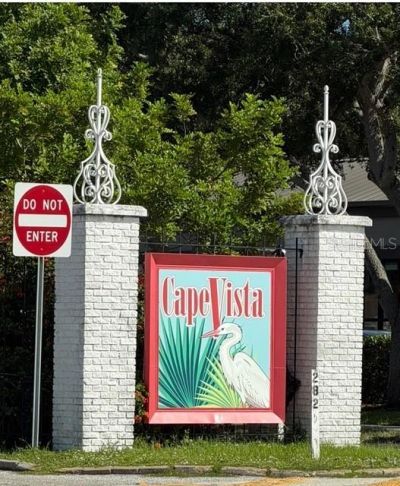
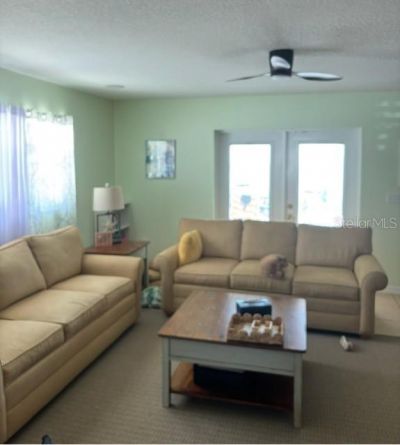
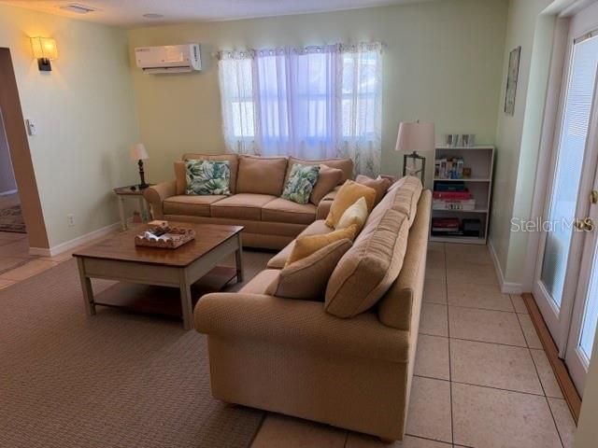
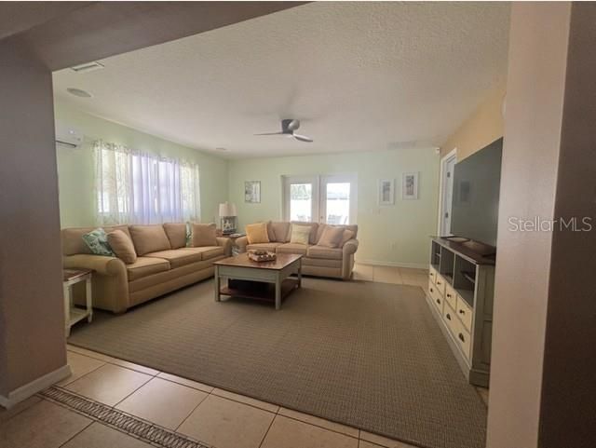
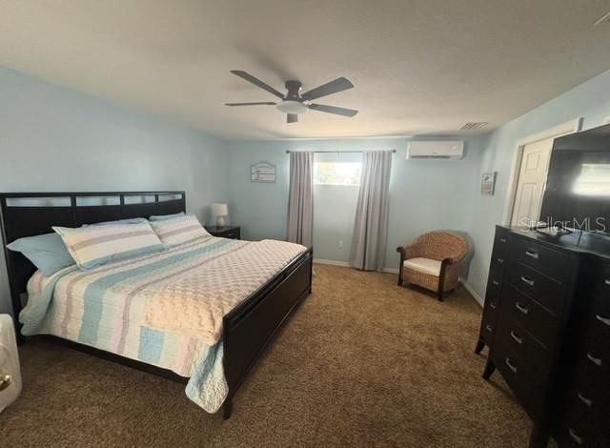
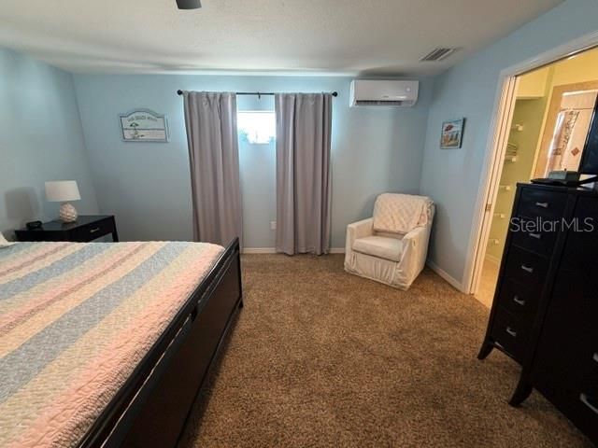
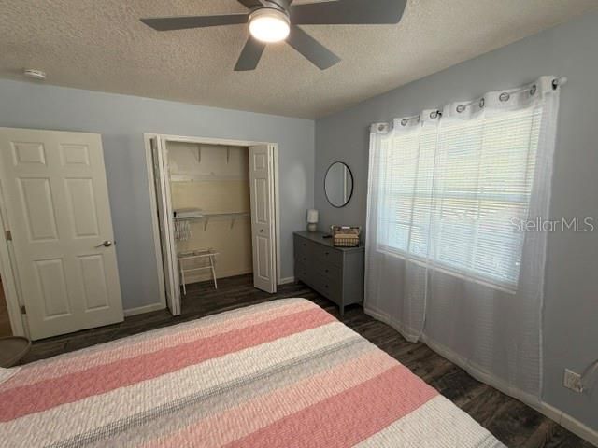
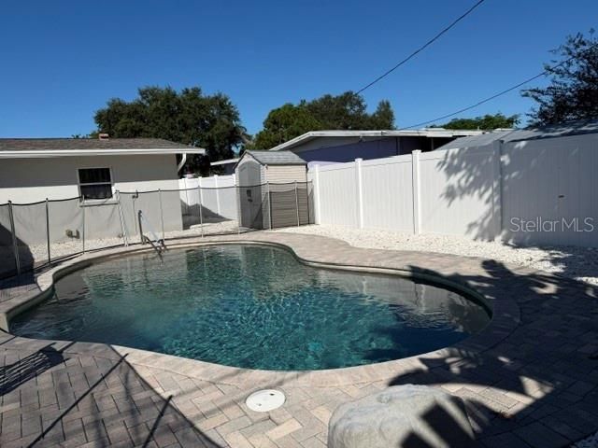
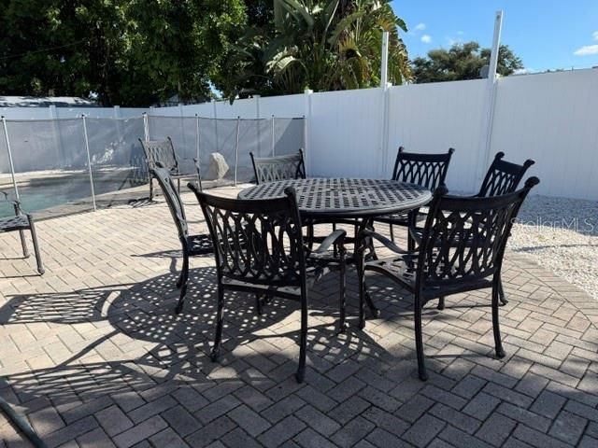
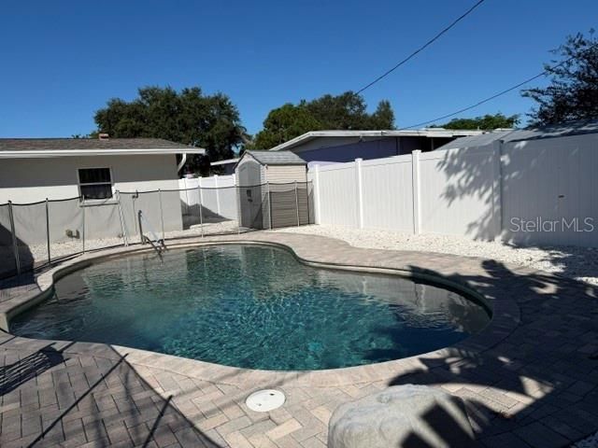
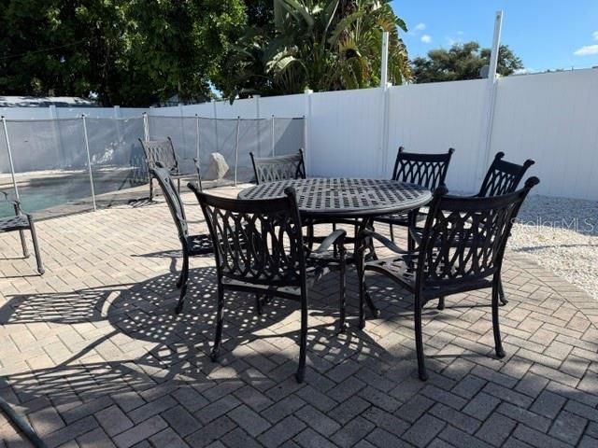
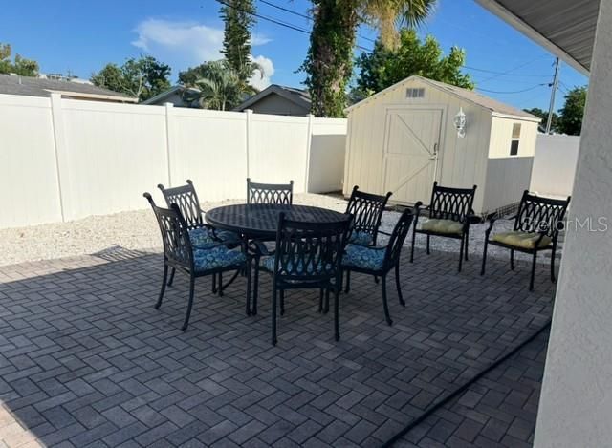
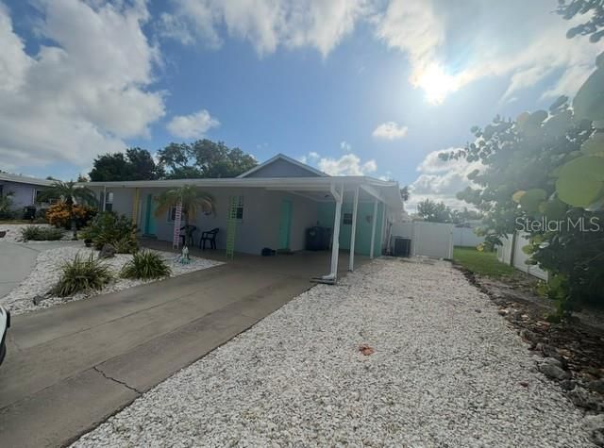
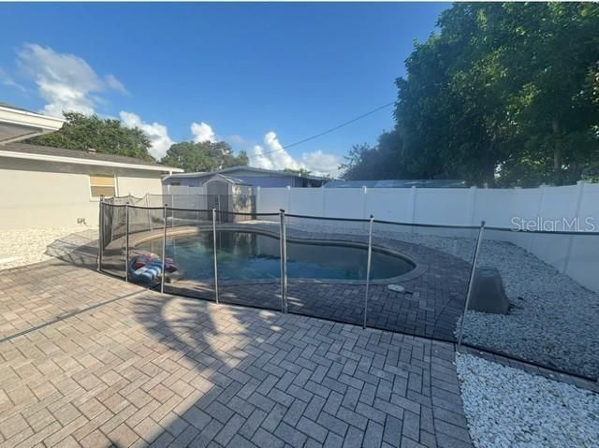
Furnished Pool Home available $3,295 a month Unfurnished available $2,950 per month This property combines an UNBEATABLE COASTAL LOCATION. with a PRIVATE BACKYARD swimming pool oasis, making it the perfect choice to experience the best of Florida living. The Location and Surrounding attractions situated in the desirable, quiet Cape Vista neighborhood of West Bradenton, this home puts you right in the center of endless sun-soaked activities. You are located just 6 miles from the sugar-sand beache...

View More

Property Summary

MLS Number: A4709635
Status: Active
Days on Market: 12
Subdivision: CAPE VISTA FIRST
County: Manatee
Bedrooms: 3
Total Square Feet: 1,687
New Construction: No
Waterfront: No
Property Type: Rental - Single Family
Cooling: Central Air
Heating: Electric
Lot Size: 0.17 Acres
Stories: 1.0
Year Built: 1961

Featured Amenities

Ceiling Fans(s)
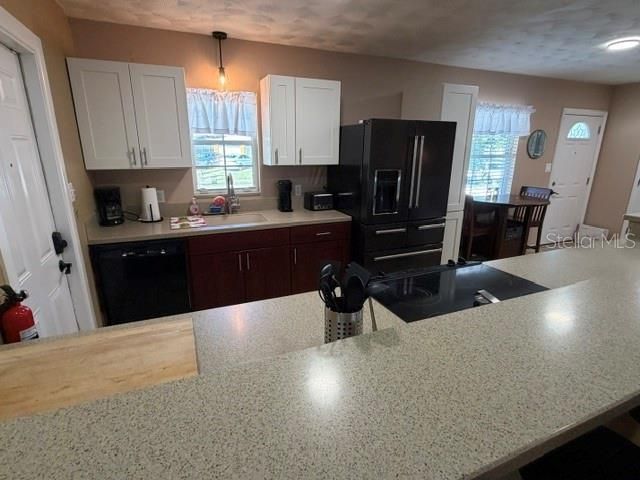
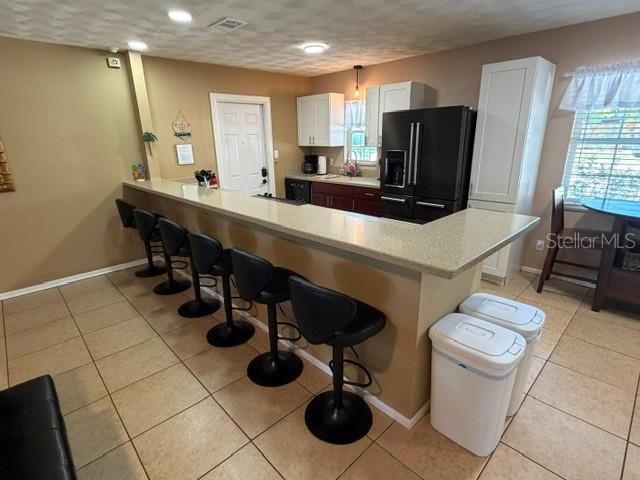
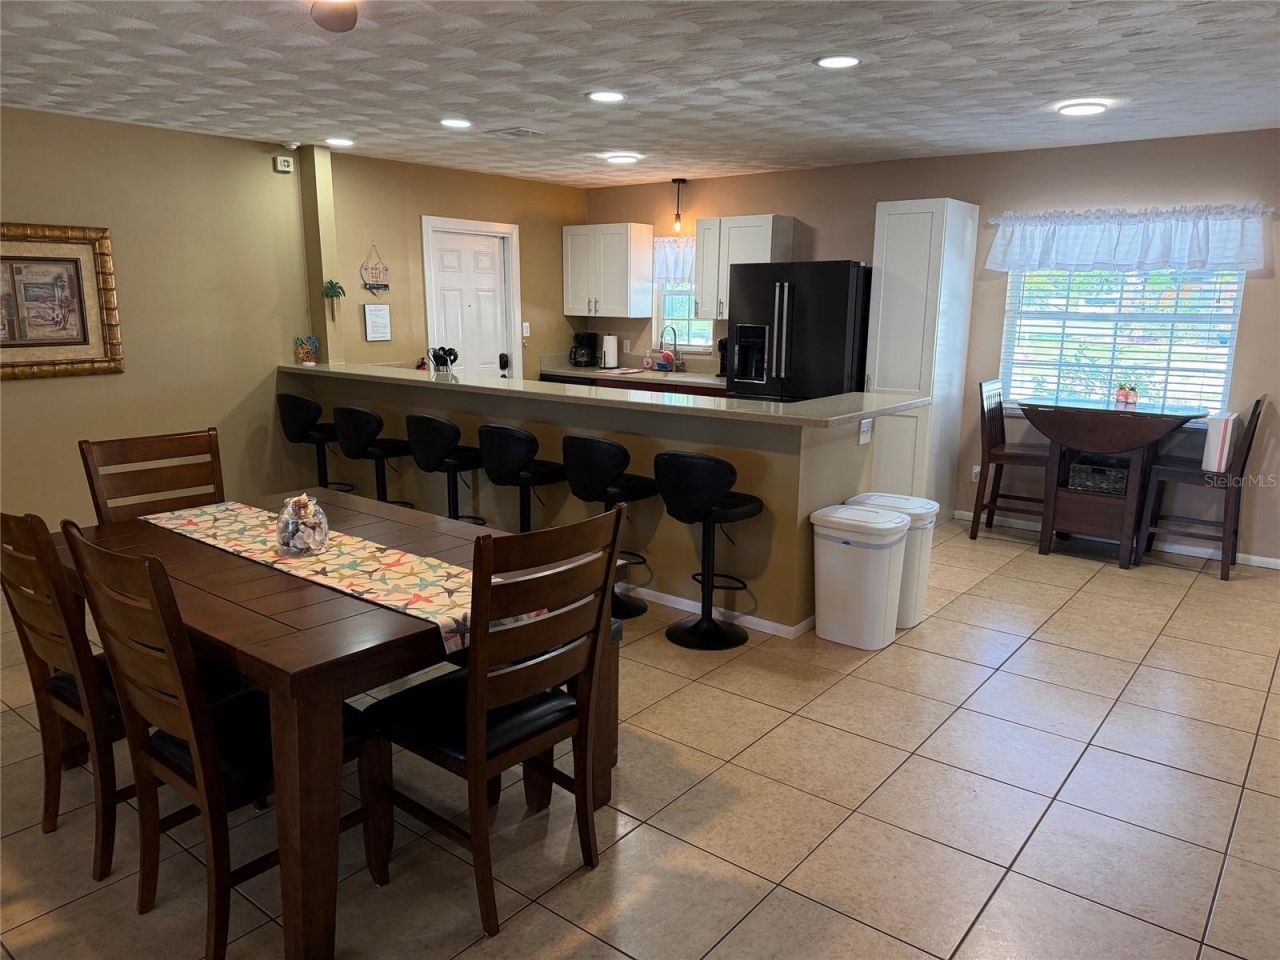
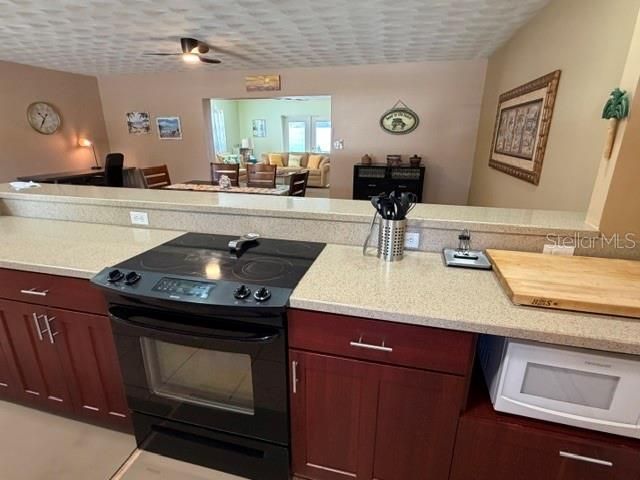
Eat-in Kitchen
Open Floorplan
Primary Bedroom Main Floor
Solid Surface Counters
Split Bedroom
Thermostat
Walk-In Closet(s)
Window Treatments

Property Details

Additional Rooms: Formal Dining Room Separate, Formal Living Room Separate
Appliances: Built-In Oven, Cooktop, Dishwasher, Disposal, Dryer, Electric Water Heater, Exhaust Fan, Ice Maker, Microwave, Refrigerator, Washer
Days on Site: 12
Directions: Head W on Cortez, Right on 51st St W, Left on 43rd Ave W, R on 52nd St Ct W.. home is on the right SIGN out front.
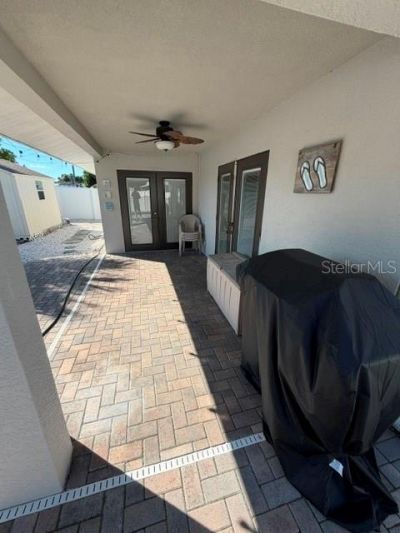
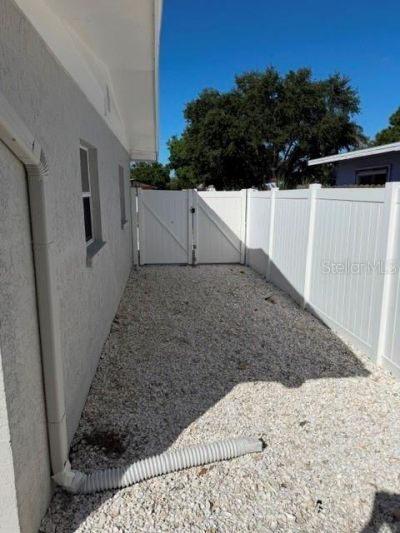
Outdoor Features: Private Entrance, Private Mailbox, Private Yard, Rain Gutters, Storage
Fencing: Back Yard
Flood Zone Code: X
Flooring: Carpet, Ceramic Tile
Home Warranty Y/N: No
Lease Terms: Twelve Months
Lot: In County, Landscaped, Private, Paved
Lot Dimensions: 0.17
Number of Pets: 1
Other Equipment: Private Entrance, Private Yard, Smart Locks
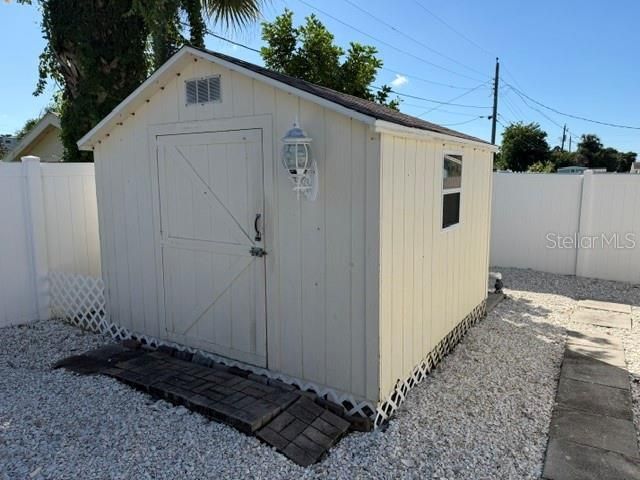
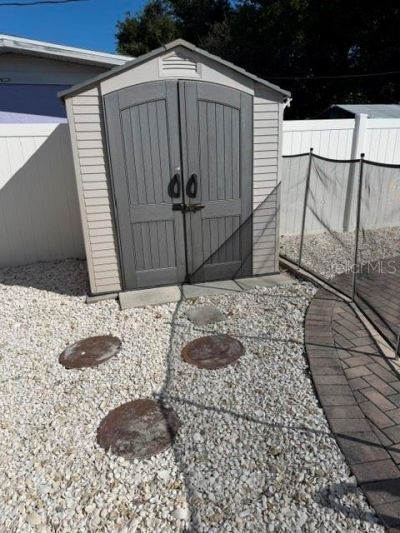
Other Structures: Shed(s)
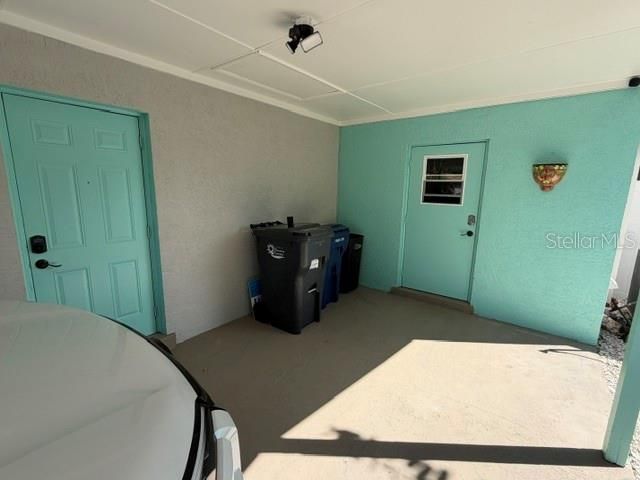
Parking: Circular Driveway, Covered, Driveway, Guest, Off Street
Parking Notes: Circular Driveway, Covered, Driveway, Guest, Off Stree
Patio/Porch: Covered, Front Porch, Rear Porch
Pets Allowed: Breed Restrictions, Dogs OK, Number Limit, Pet Deposit, Size Limit
Pets Restrictions: No aggressive breeds
Pets Size: Small (16-35 Lbs.)
Pets Weight (Max): 35
Pool: In Ground, Child Safety Fence, Deck, Gunite, Lighting
Property Attached Y/N: No
Property Sub-Type: Single Family Residence
Security: Smoke Detector(s)
Sewer: Public Sewer
Showing Instructions: Supra Lock Box, Lock Box Electronic, ShowingTime
Swimming Pool: Yes
Utilities: BB/HS Internet Available, Cable Connected, Electricity Connected, Fiber Optics, Sewer Connected, Water Connected
Water: Private, Public
Water Access Y/N: No
Windows: Blinds, Window Treatments

Room Sizes

Dining Room: 13x16
Family Room: 14x15
Kitchen: 10x13
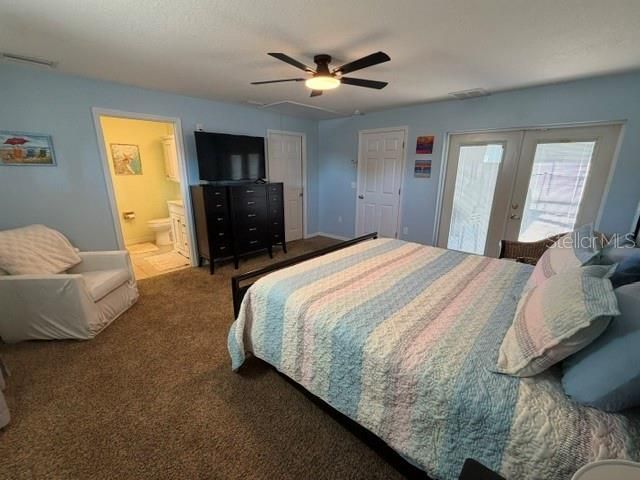
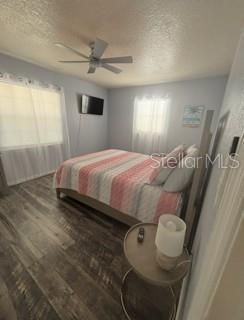
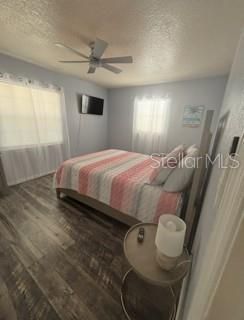
Primary Bedroom: 14.4x16
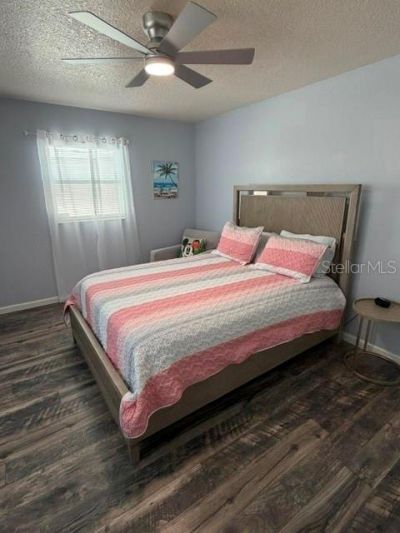
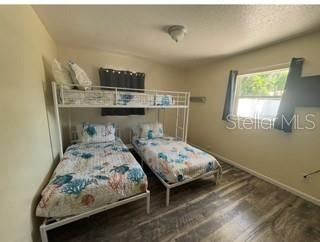
Bedroom 2: 14.5x11
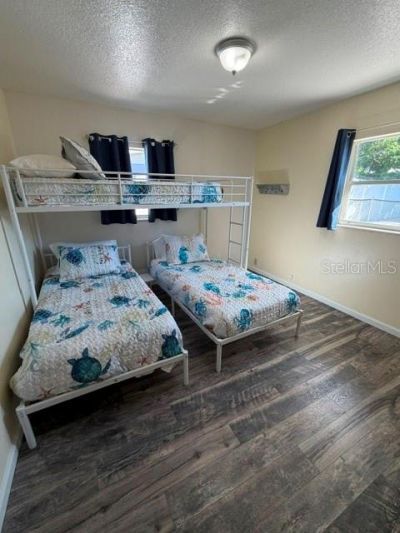
Bedroom 3: 11x11
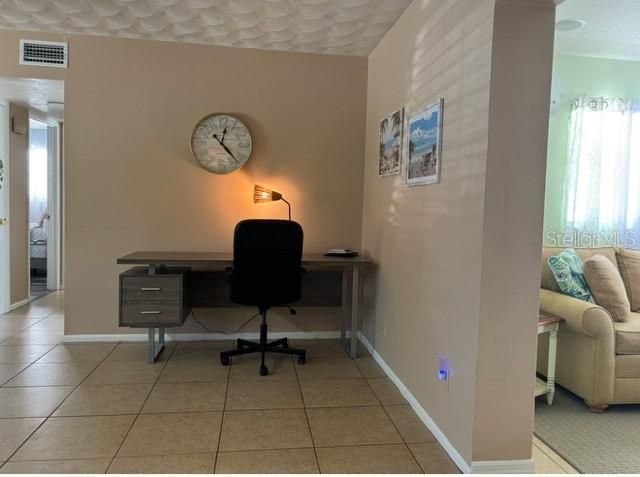
Office: 7.5x8

Local Schools

High School: Bayshore High
Middle School: W.D. Sugg Middle
Elementary School: Moody Elementary

Neighborhood Information

Neighborhood Map

Neighborhood Hero

Neighborhood Highlights

Neighborhood Characteristics

Neighborhood Market Trend

Neighborhood Schools

Courtesy of

Agency Name: MEDWAY REALTY
Agency Contact: 941-375-2456
Agent Name: Jonathan Woods

agent picture

Presented by

Agent Name: Roni Sterin
Agent Phone: 305.942.7446
Agency Title: The Keyes Company
Request Info

IDX logo

Roni Sterin
keyes.com
Agent Cell:
305.942.7446

Login to My Keyes Account


