SIGN UP Login/Register

44 Photos

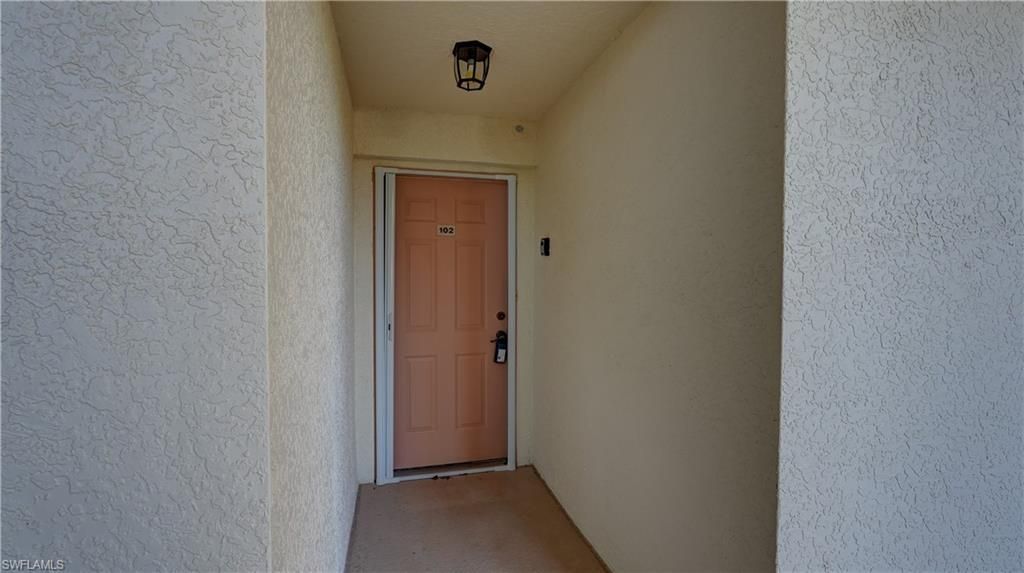
4011 Palm Tree Blvd, 102 Cape Coral, FL 33904
$180,000
  • Beds
    2
  • Baths
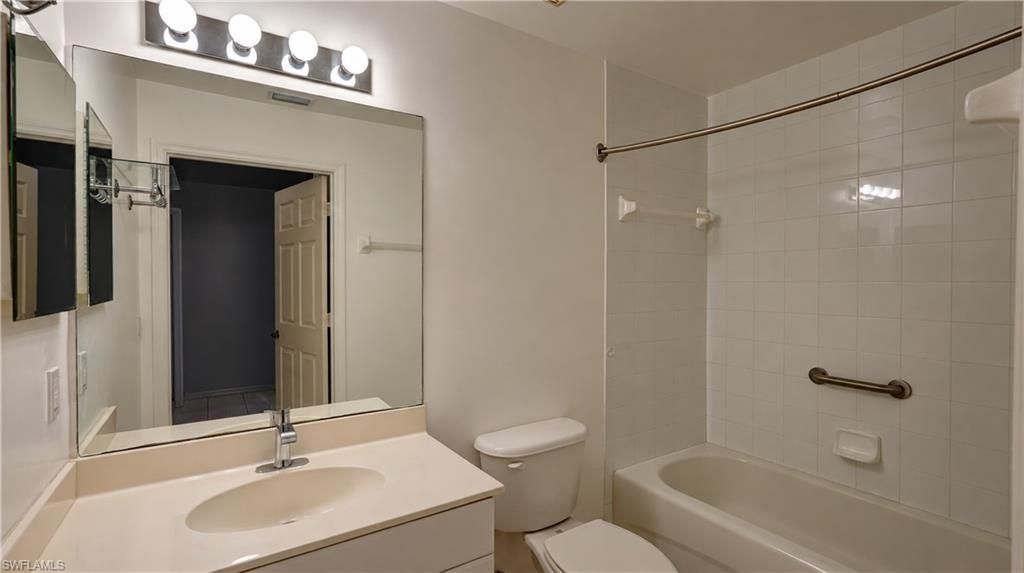
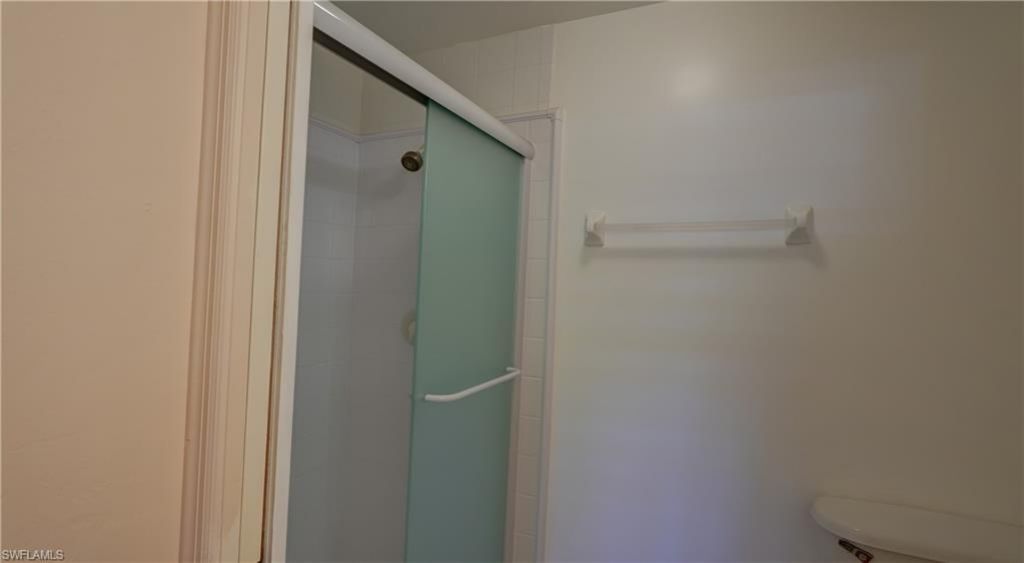
    2 full
  • Total Square Feet
    1,198
  • Lot Size
    0.26 acre(s)

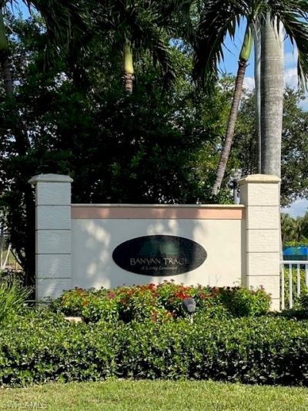
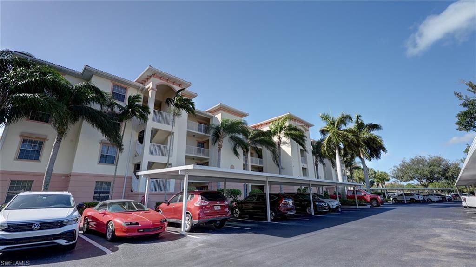
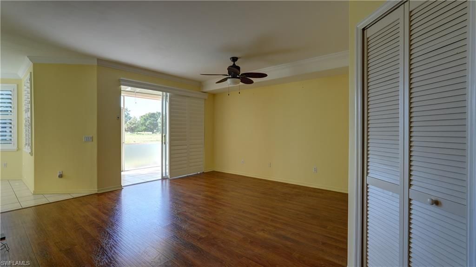
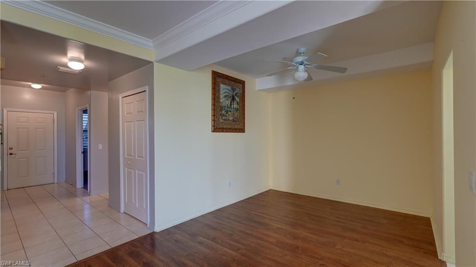
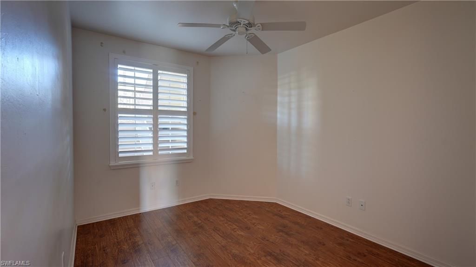
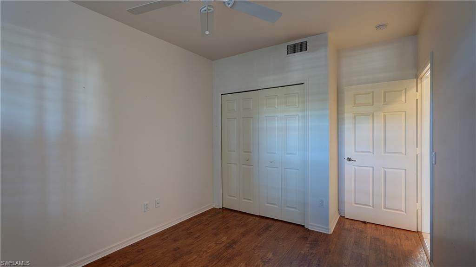
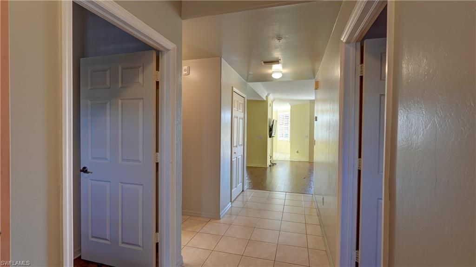
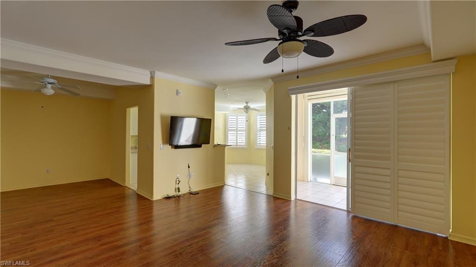
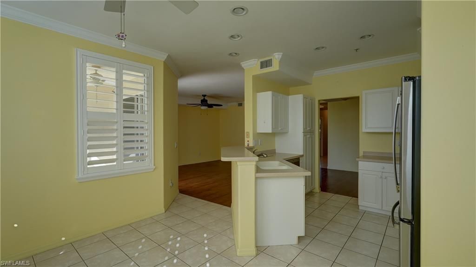
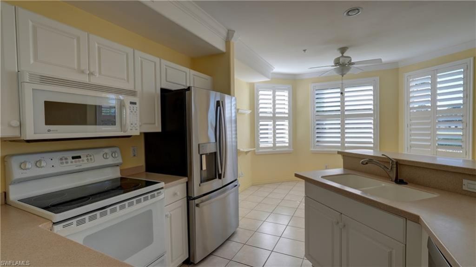
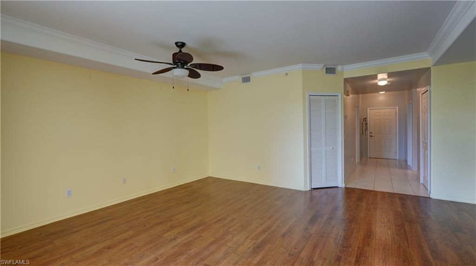
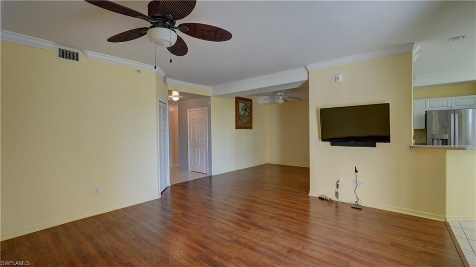
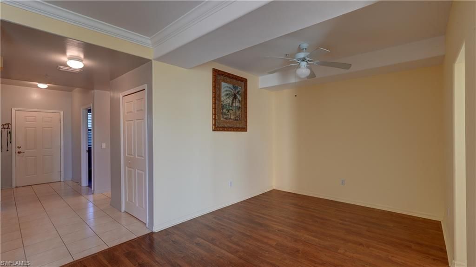
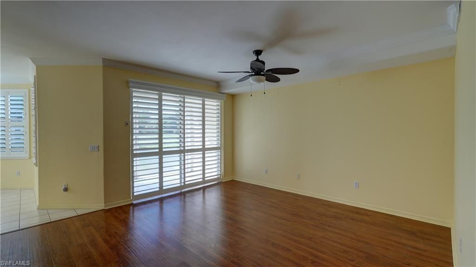
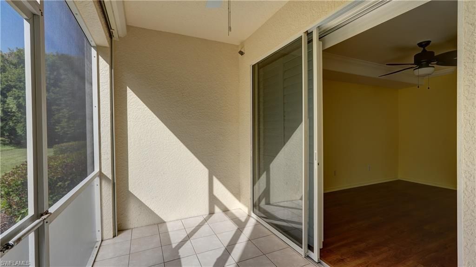
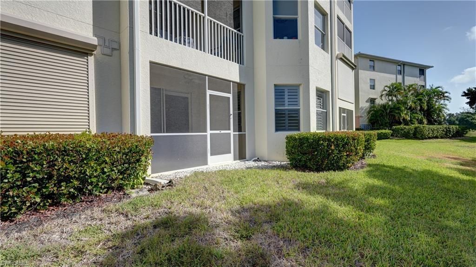
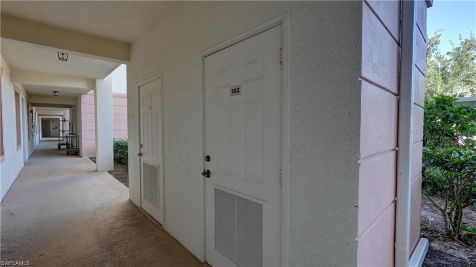
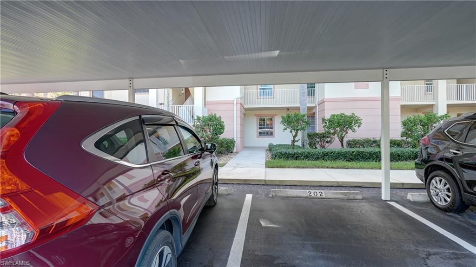
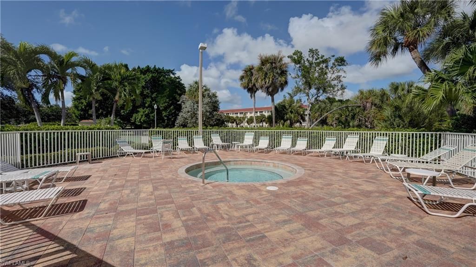
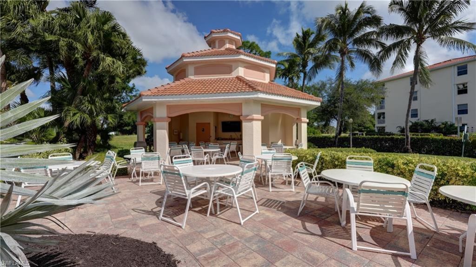
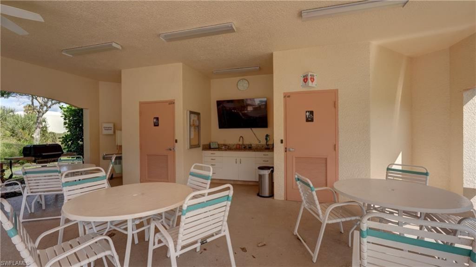
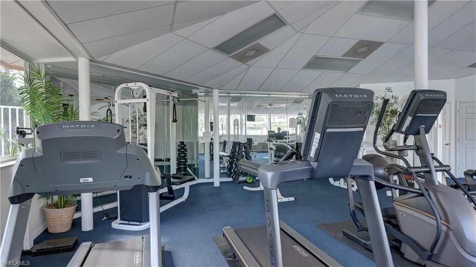
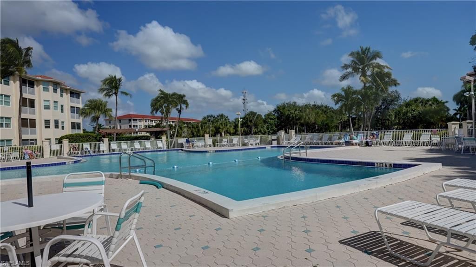
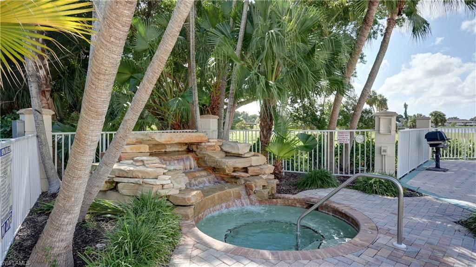
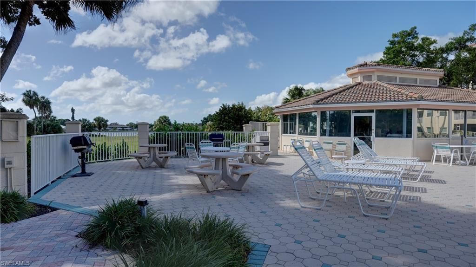
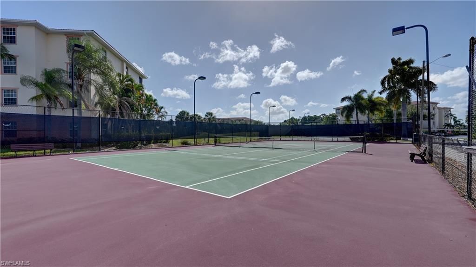
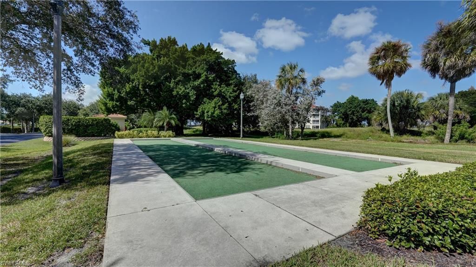
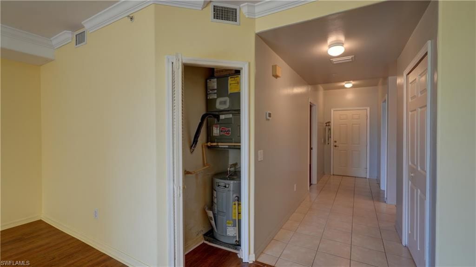
Your perfect Condo retreat awaits at Banyan Trace! Whether you're looking for a full-time residence, a seasonal getaway, a part-time retreat, or a place to call home forever, this inviting ground-floor condo offers the comfort, convenience, and lifestyle you've been searching for! Enjoy the ease of covered parking just steps from your front door in Banyan Trace, a welcoming and active community featuring a beautiful resort-style pool and separate spa, tennis courts, activity centers and more. St...

View More

Property Summary

MLS Number: 2026044787
Status: Active
Days on Market: 5
Subdivision: FAIRWAY VILLAS
County: Lee
Bedrooms: 2
Total Square Feet: 1,198
Price Per Sq. Ft.: $150
New Construction: No
Waterfront: No
Property Type: Residential - Condominium
Cooling: Ceiling Fan(s), Central Electric
Heating: Central Electric
Lot Size: 0.26 Acres
Road Frontage: Private Road
Roof Type: Tile
Stories: 1.0
Year Built: 2004
Taxes: $3,012
Hoa Fee: $1673/Quarterly
Hoa Fee 2: $684/Quarterly

Property Details

Bedroom: 2 Bed
Carport: 1
Construction: Concrete Block, Stucco
Days on Site: 5
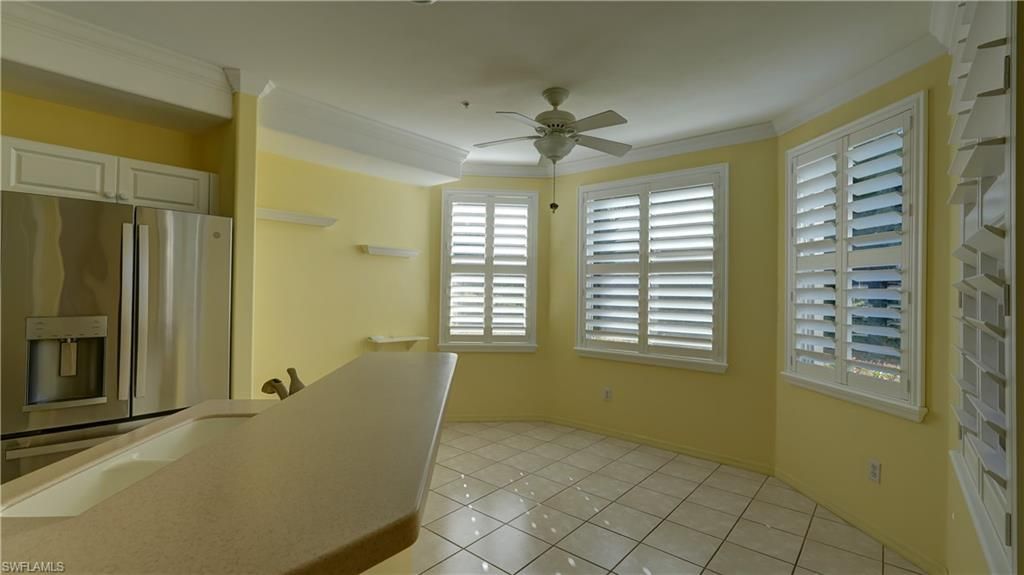
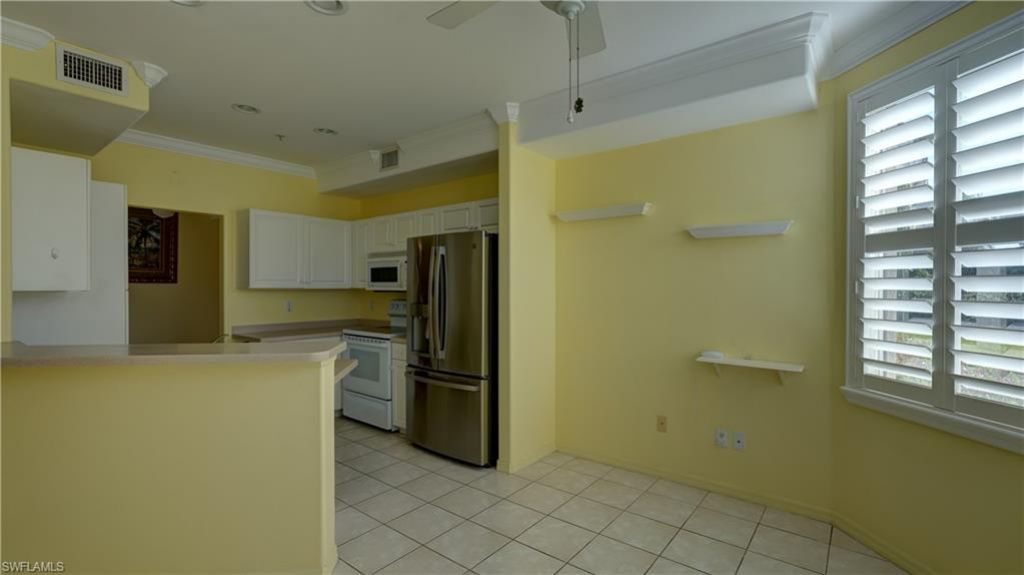
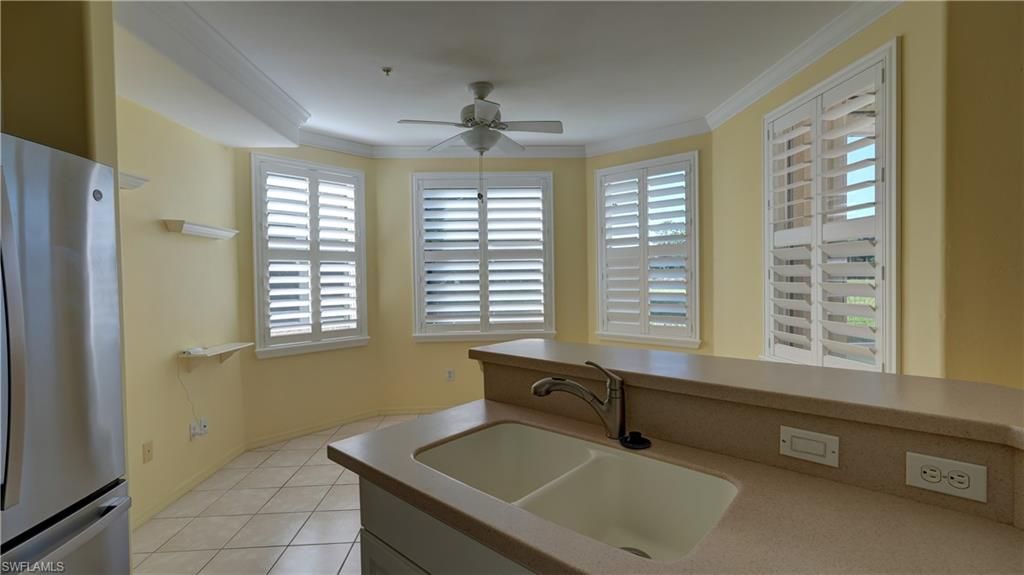
Dining: Breakfast Bar, Dining - Living, Eat-in Kitchen
Directions: Cape Coral Pkwy to Palm Tree Blvd North to Banyan Trace entrance on right side of street past 43rd Ter.
Exterior: Concrete Block, Stucco
Outdoor Features: Sprinkler Auto, Storage, Tennis Court(s)
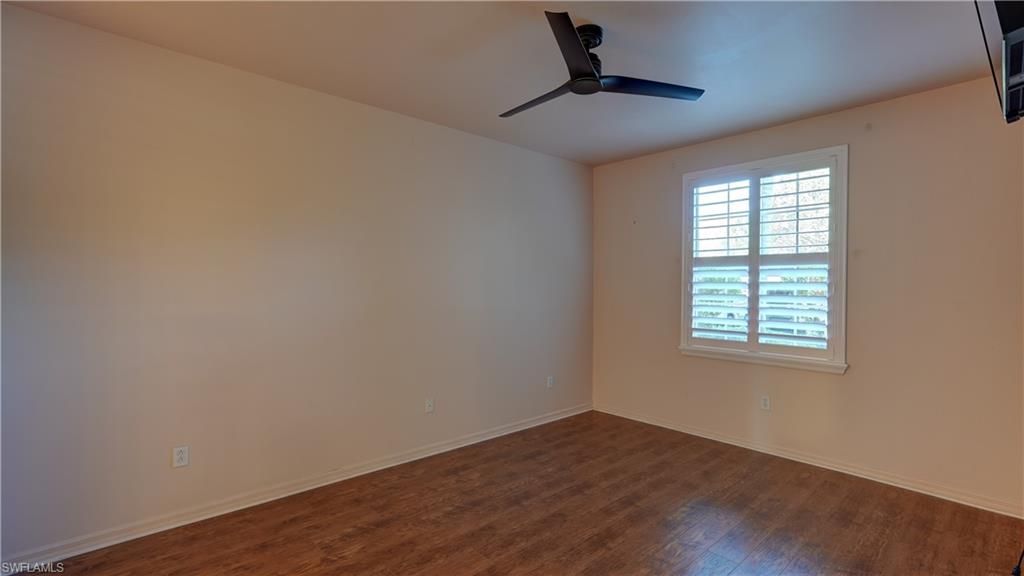
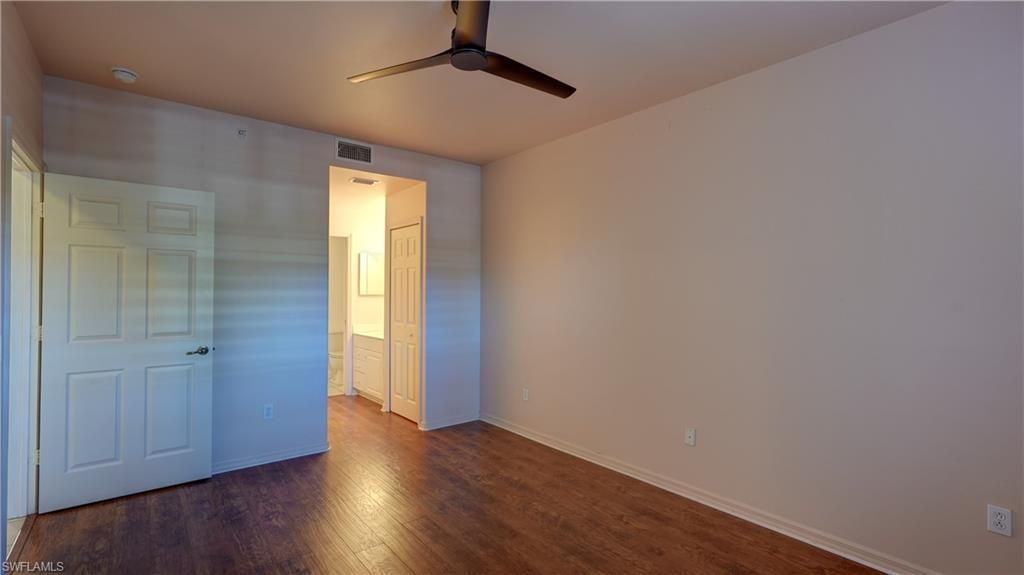
Flooring: Laminate, Tile
Furnished: Unfurnished
GEO Area: CC12 - Cape Coral Unit 7-15
Home Warranty Y/N: No
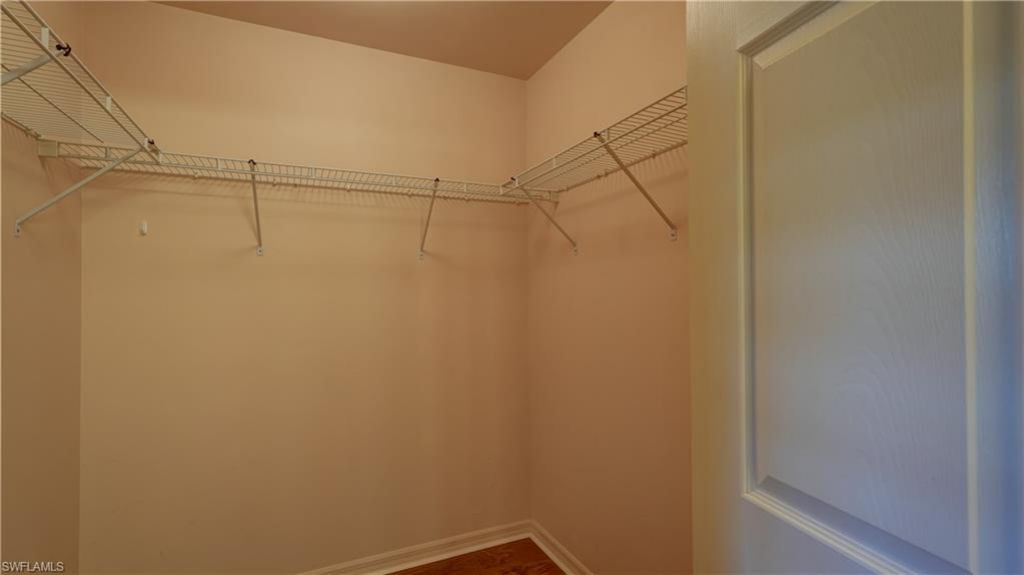
Interior: Common Elevator, Split Bedrooms, Den - Study, Family Room, Guest Bath, Guest Room, Entrance Foyer, Pantry, Walk-In Closet(s)
Irrigation: Assessment Paid, Central
Kitchen: Pantry
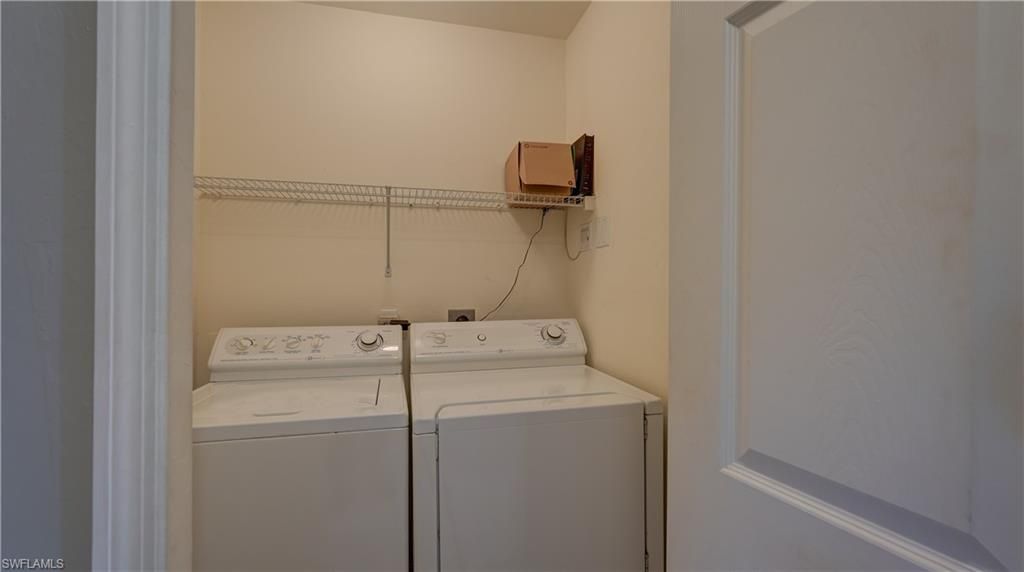
Laundry: Washer/Dryer Hookup
Lease Considered Y/N: No
Listing Terms: Buyer Finance/Cash
Management: Condo
Minimum Lease Days: 90
Ownership: Condo
Parcel #: 12-45-23-C2-05100.0102
Parking: 1 Assigned, Covered, Driveway Paved, Guest, Paved, Detached Carport
Pets: With Approval
Property Attached Y/N: No
Property Sub-Type: Mid Rise (4-7)
Sewer: Assessment Paid, Central
SQFT Total: 1198
Transfer Fee: 0
Units in Building: Square Feet
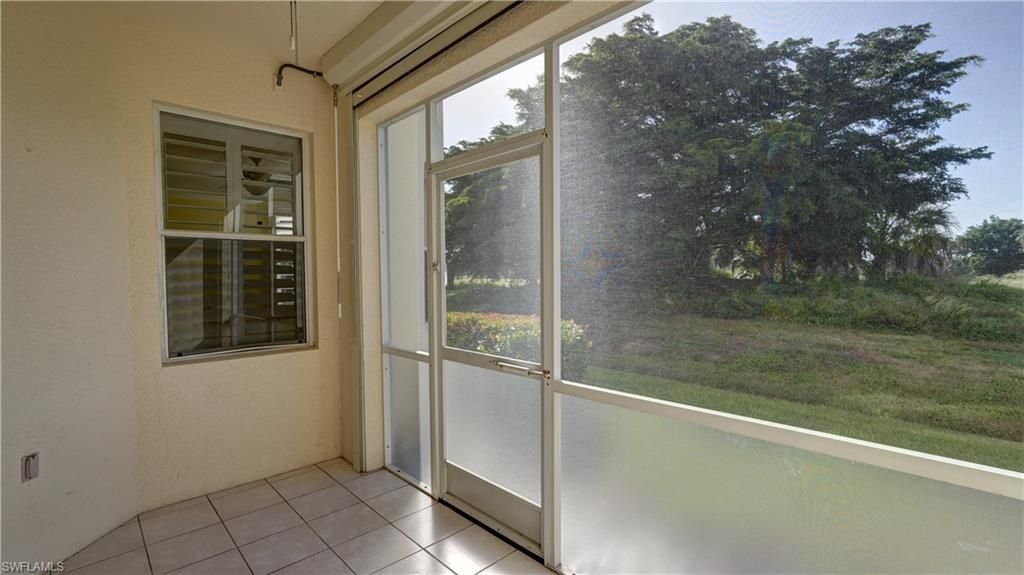
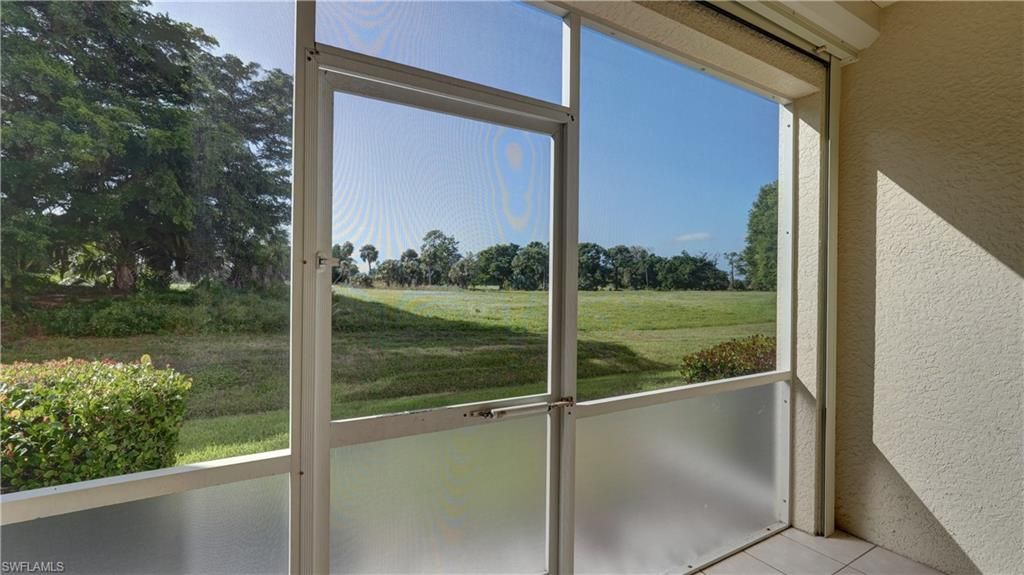
View: Landscaped Area, Trees/Woods
Water: Assessment Paid, Central
Windows: Double Hung, Sliding, Window Coverings
Construction: Concrete Block,Stucco

Neighborhood Information

Neighborhood Map

Neighborhood Hero

Neighborhood Highlights

Neighborhood Characteristics

Neighborhood Market Trend

Neighborhood Schools

Courtesy of

Agency Name: Berkshire Hathaway Florida
Agent Name: Iris Leith
Agency Phone: 239-443-3160

agent picture

Presented by

Agent Name: Roni Sterin
Agent Phone: 305.942.7446
Agency Title: The Keyes Company
Request Info

IDX logo

Roni Sterin
keyes.com
Agent Cell:
305.942.7446

Mortgage Calculator

%
years/fixed
yearly
yearly (est.)

Estimated Payment

$ 1,187.33 Principal & Interest $883.83 Property Tax $251.00 Homeowner's Insurance $52.50
Mortgage Logo

Login to My Keyes Account


