SIGN UP Login/Register
401 SW 4th Avenue, Unit 1003, Fort Lauderdale, FL 33315 Photo
New
401 SW 4th Avenue, Unit 1003, Fort Lauderdale, FL 33315 Photo
New
401 SW 4th Avenue, Unit 1003, Fort Lauderdale, FL 33315 Photo

31 Photos

401 SW 4th Avenue, 1003 Fort Lauderdale, FL 33315
$620,000
  • Beds
    2
  • Baths
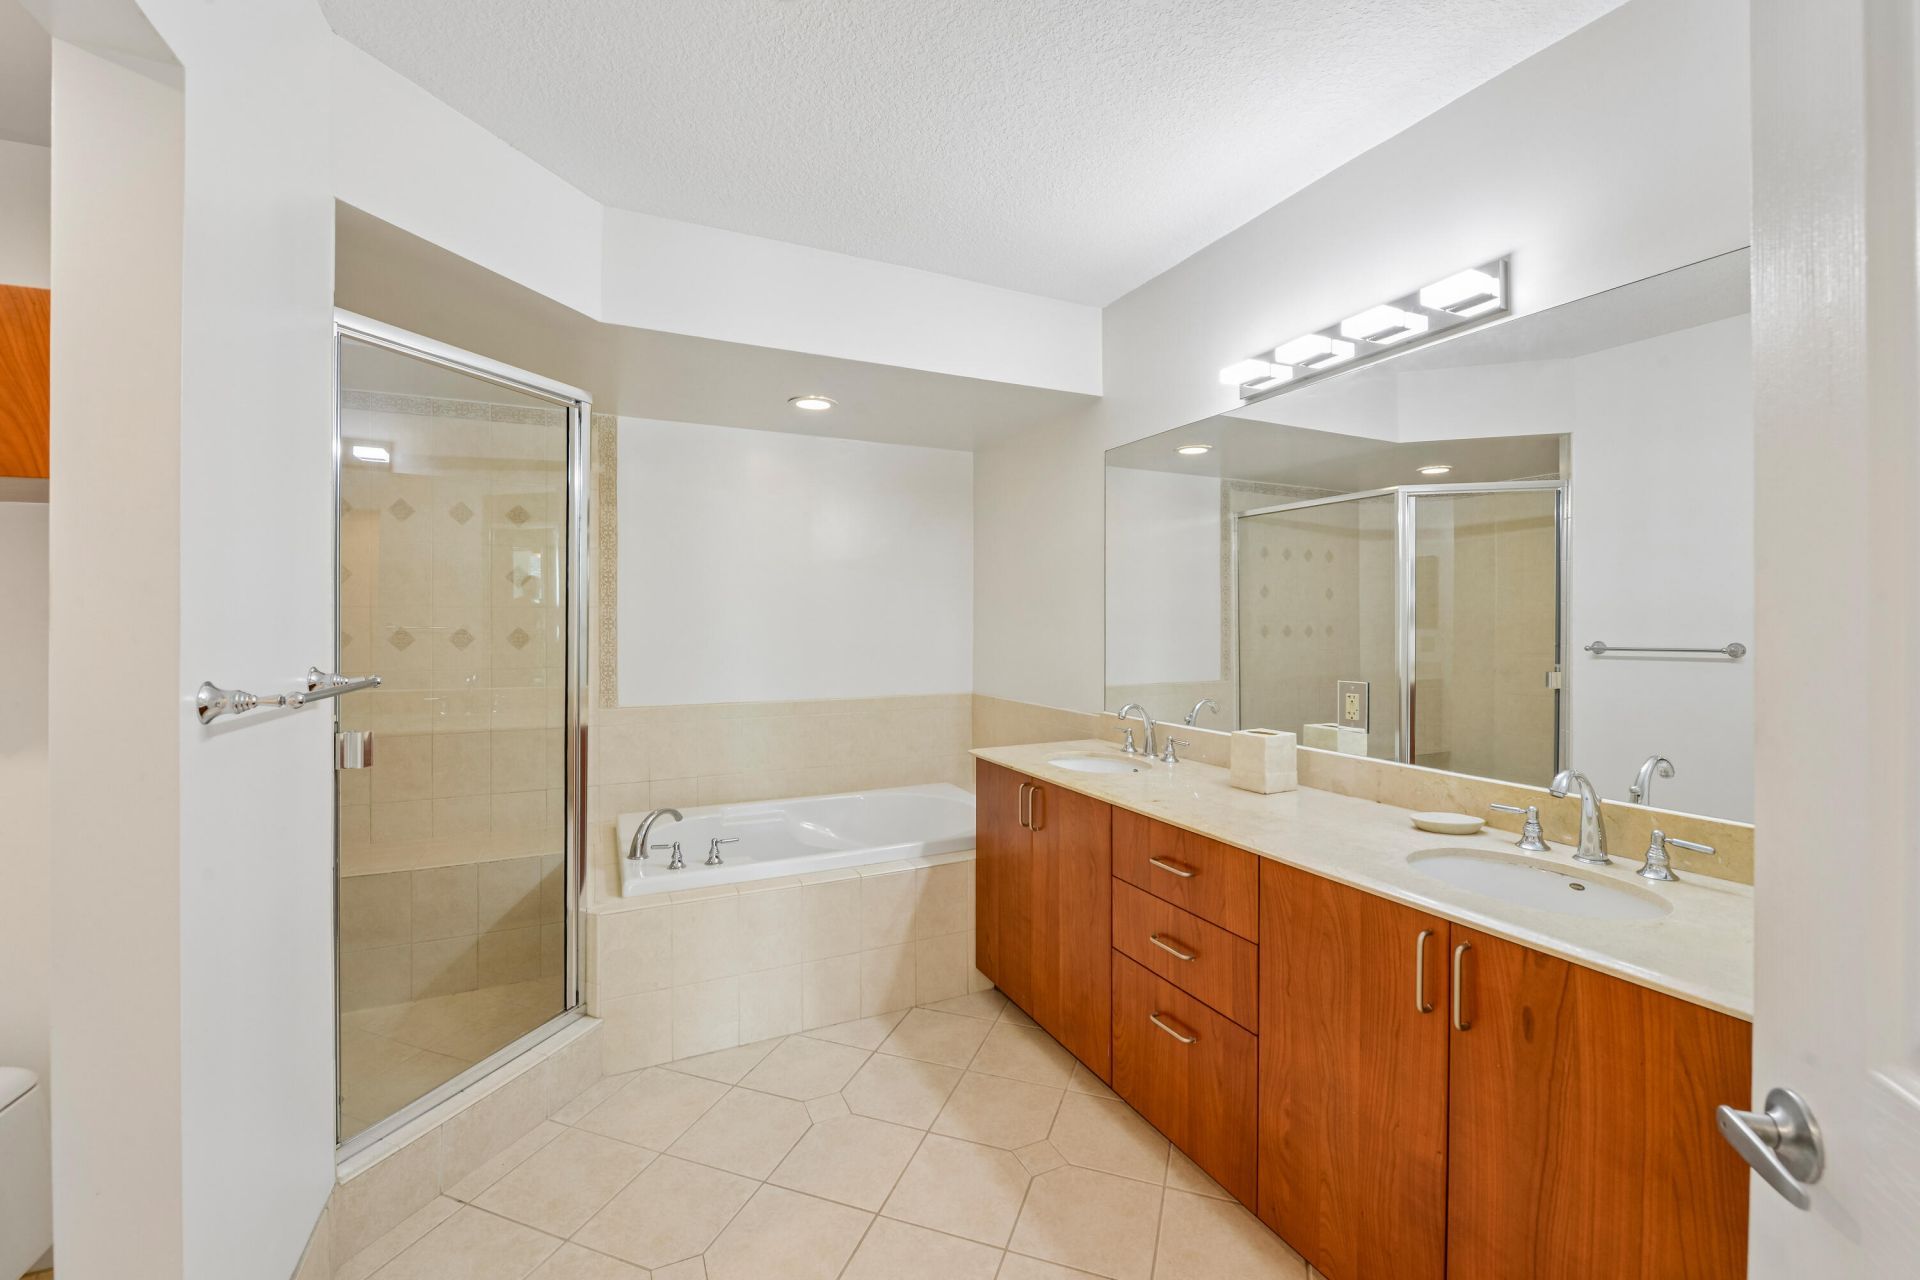
    2 full
  • Total Square Feet
    1,290

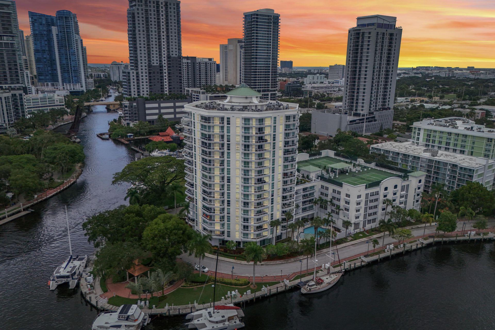
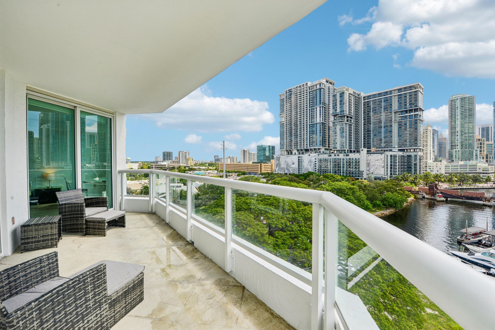
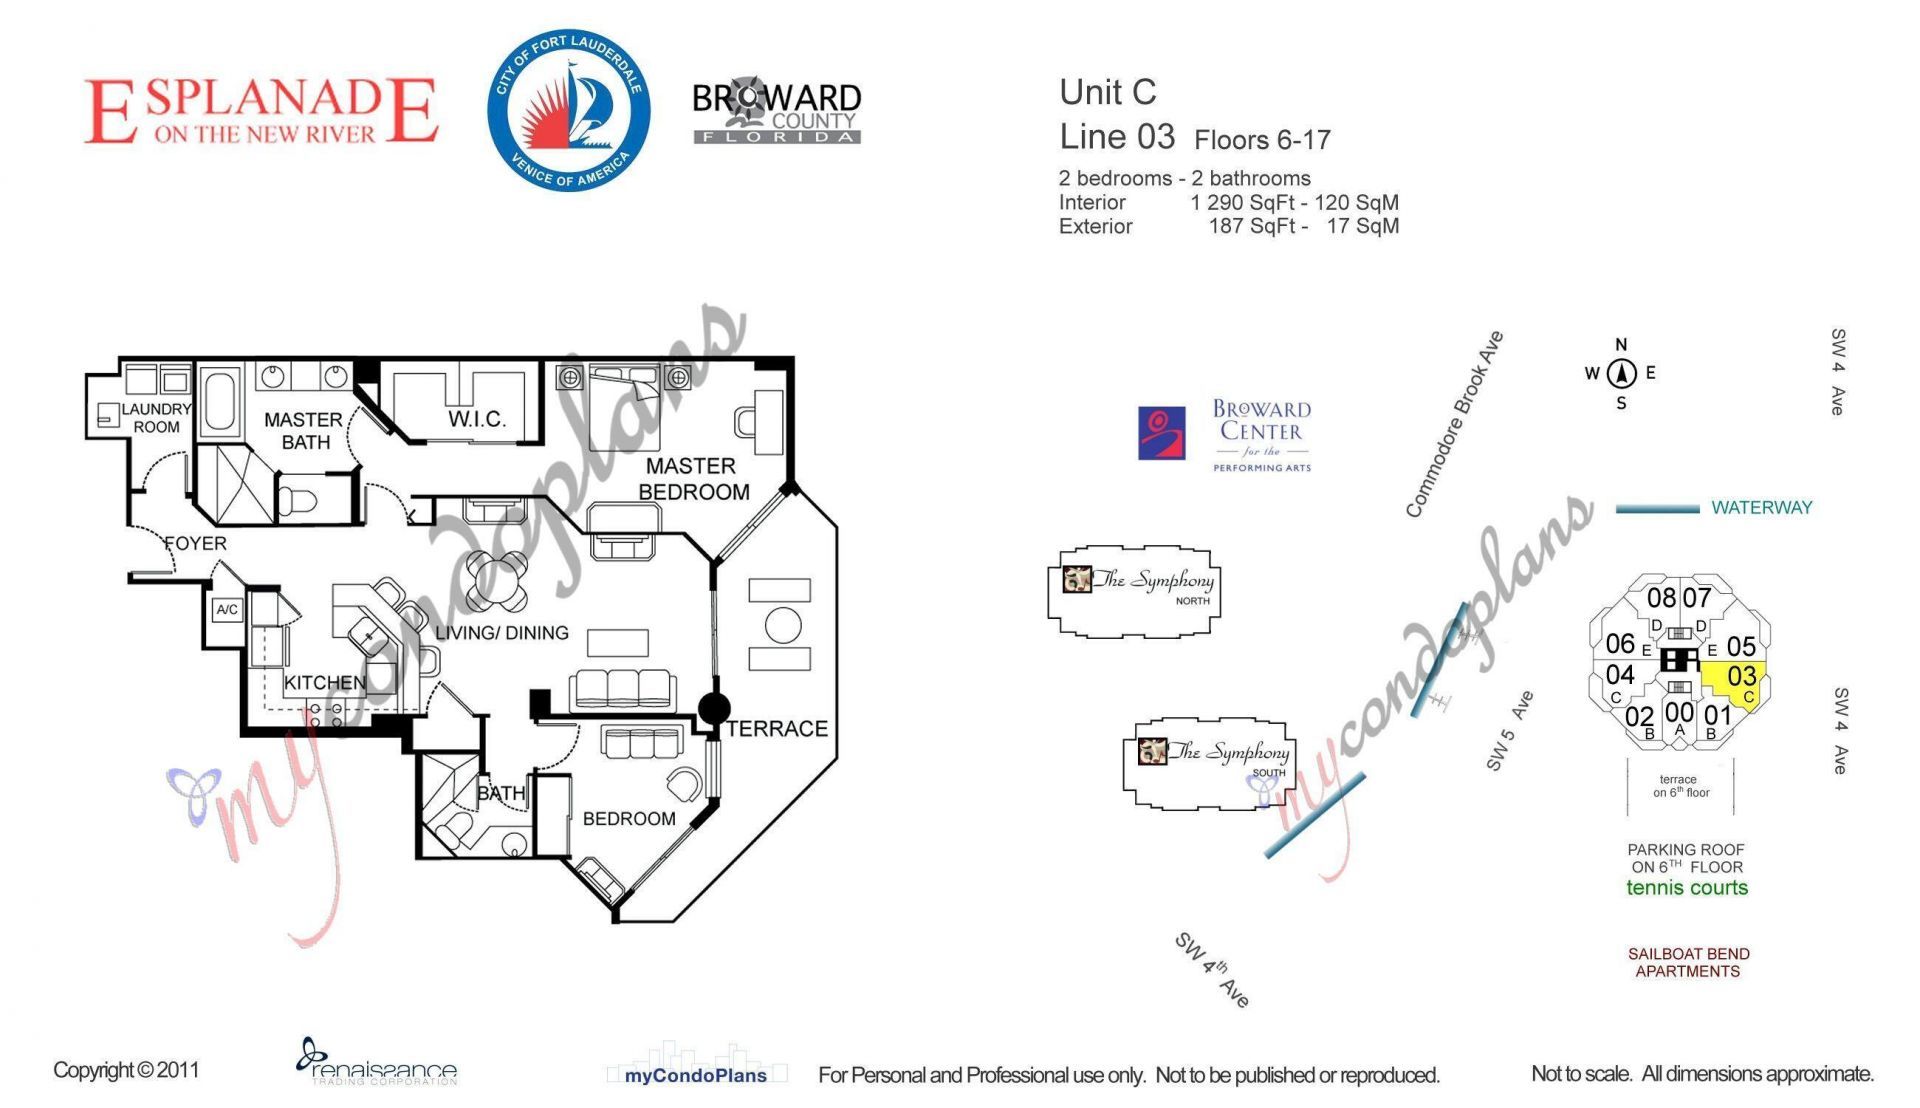
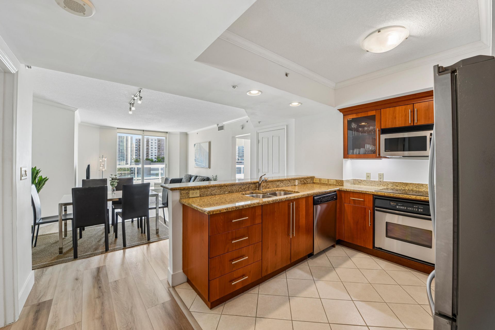
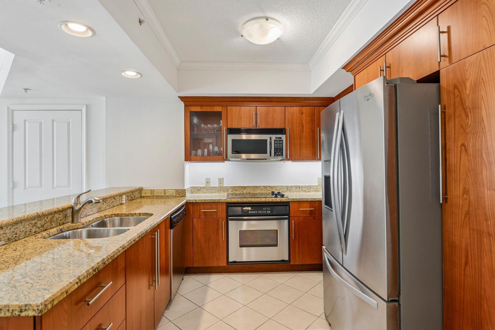
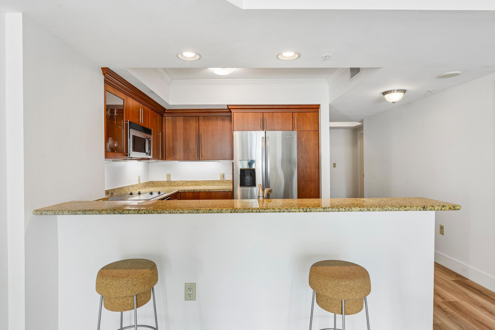
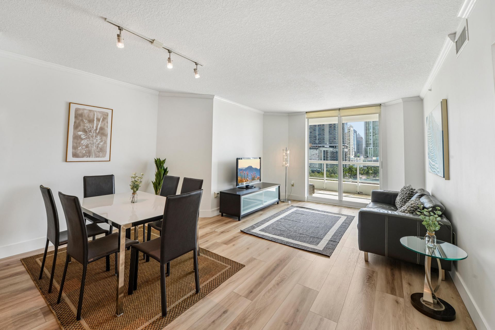
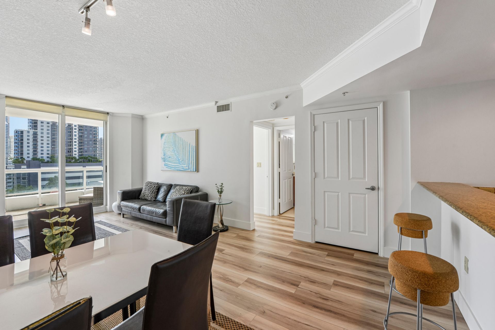
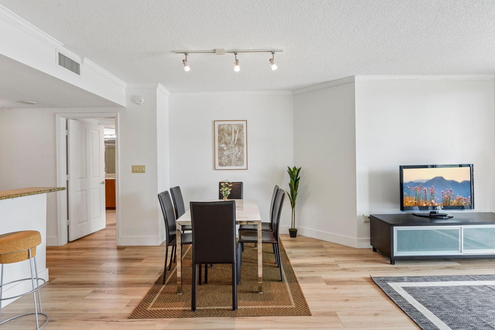
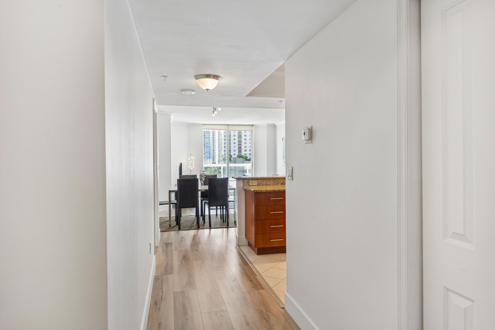
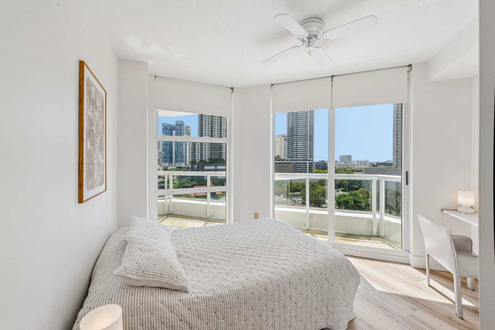
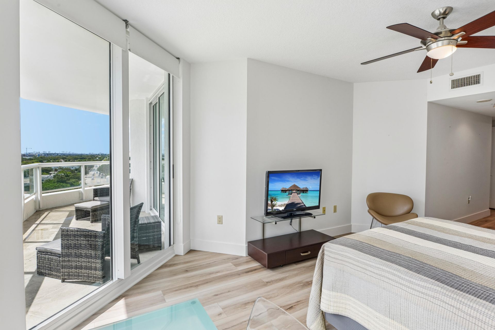
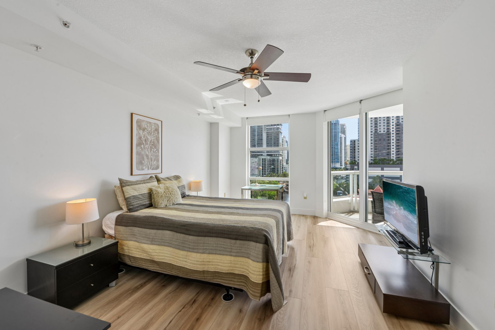
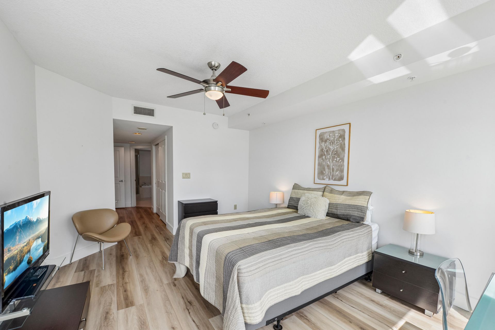
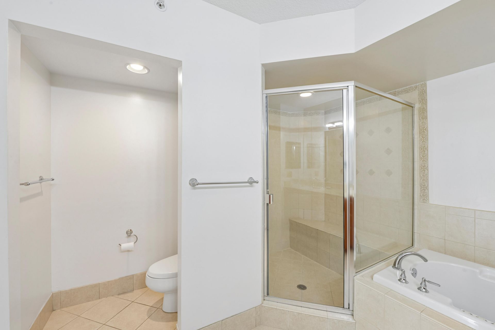
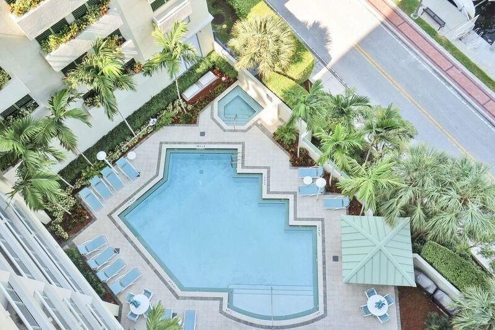
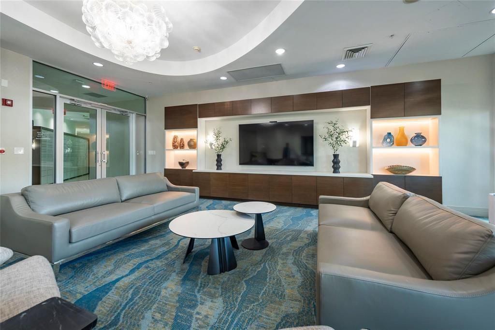
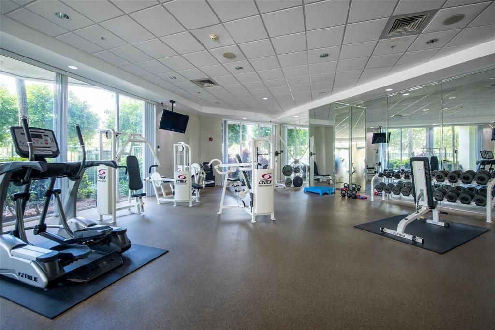
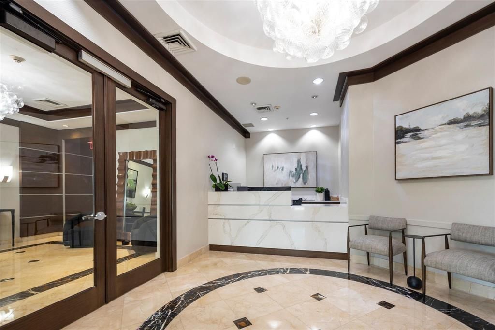
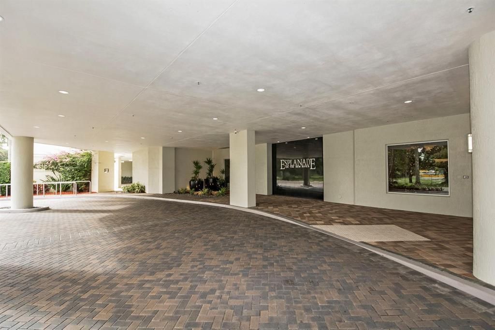
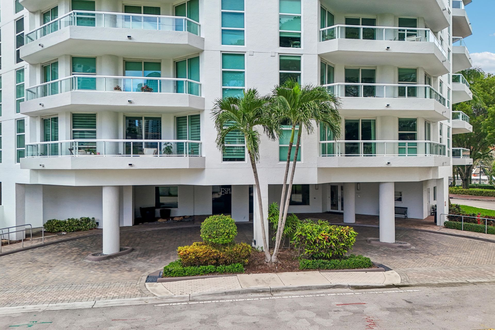
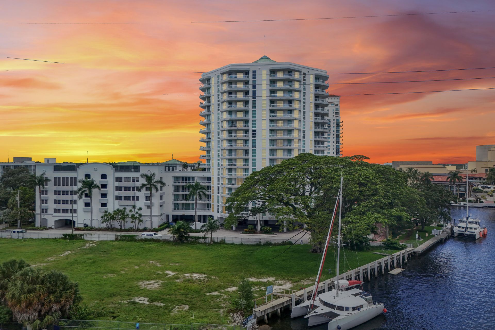
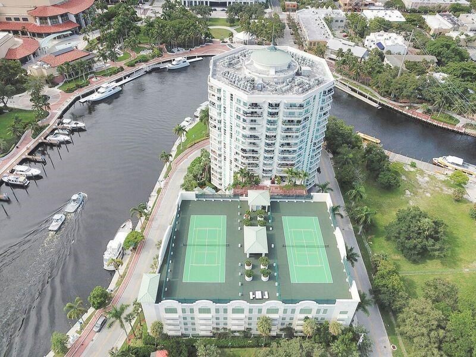
Waterfront living in the heart of Fort Lauderdale! This spacious residence offers the largest floor plan at Esplanade on the New River, with an open living and dining area, split-bedroom layout for added privacy, and two garage parking spaces-a rare find in downtown Fort Lauderdale. Enjoy beautiful views of the New River, downtown skyline and iconic railroad bridge from inside or from the spacious balcony. Amenities include 24-hour security, fitness center, tennis and pickleball, heated pool/spa...

View More

Property Summary

MLS Number: B26073054
Status: Active
Days on Market: 2
Subdivision: ESPLANADE ON THE NEW RIVER CONDO
County: Broward
Bedrooms: 2
Total Square Feet: 1,290
Price Per Sq. Ft.: $481
Style: Contemporary
New Constuction: No
Waterfront: Yes
Property Type: Residential - Condominium
Cooling: Central Air, Ceiling Fan(s), Electric, Central Indivi
Garage: 2 car attached
Heating: Central, Electric, Central Individual
Roof Type: Concrete, Flat, Other
Stories: 1.0
Year Built: 2004
Taxes: $10,681
Association Fee Includes: Cable TV, Insurance, Internet, Maintenance Grounds, Security, Sewer, Trash, Water, Common Areas, Elevator, Hot
HOA Fee: $1360.54/ Monthly

Featured Amenities

Entrance Foyer
Elevator
Pantry
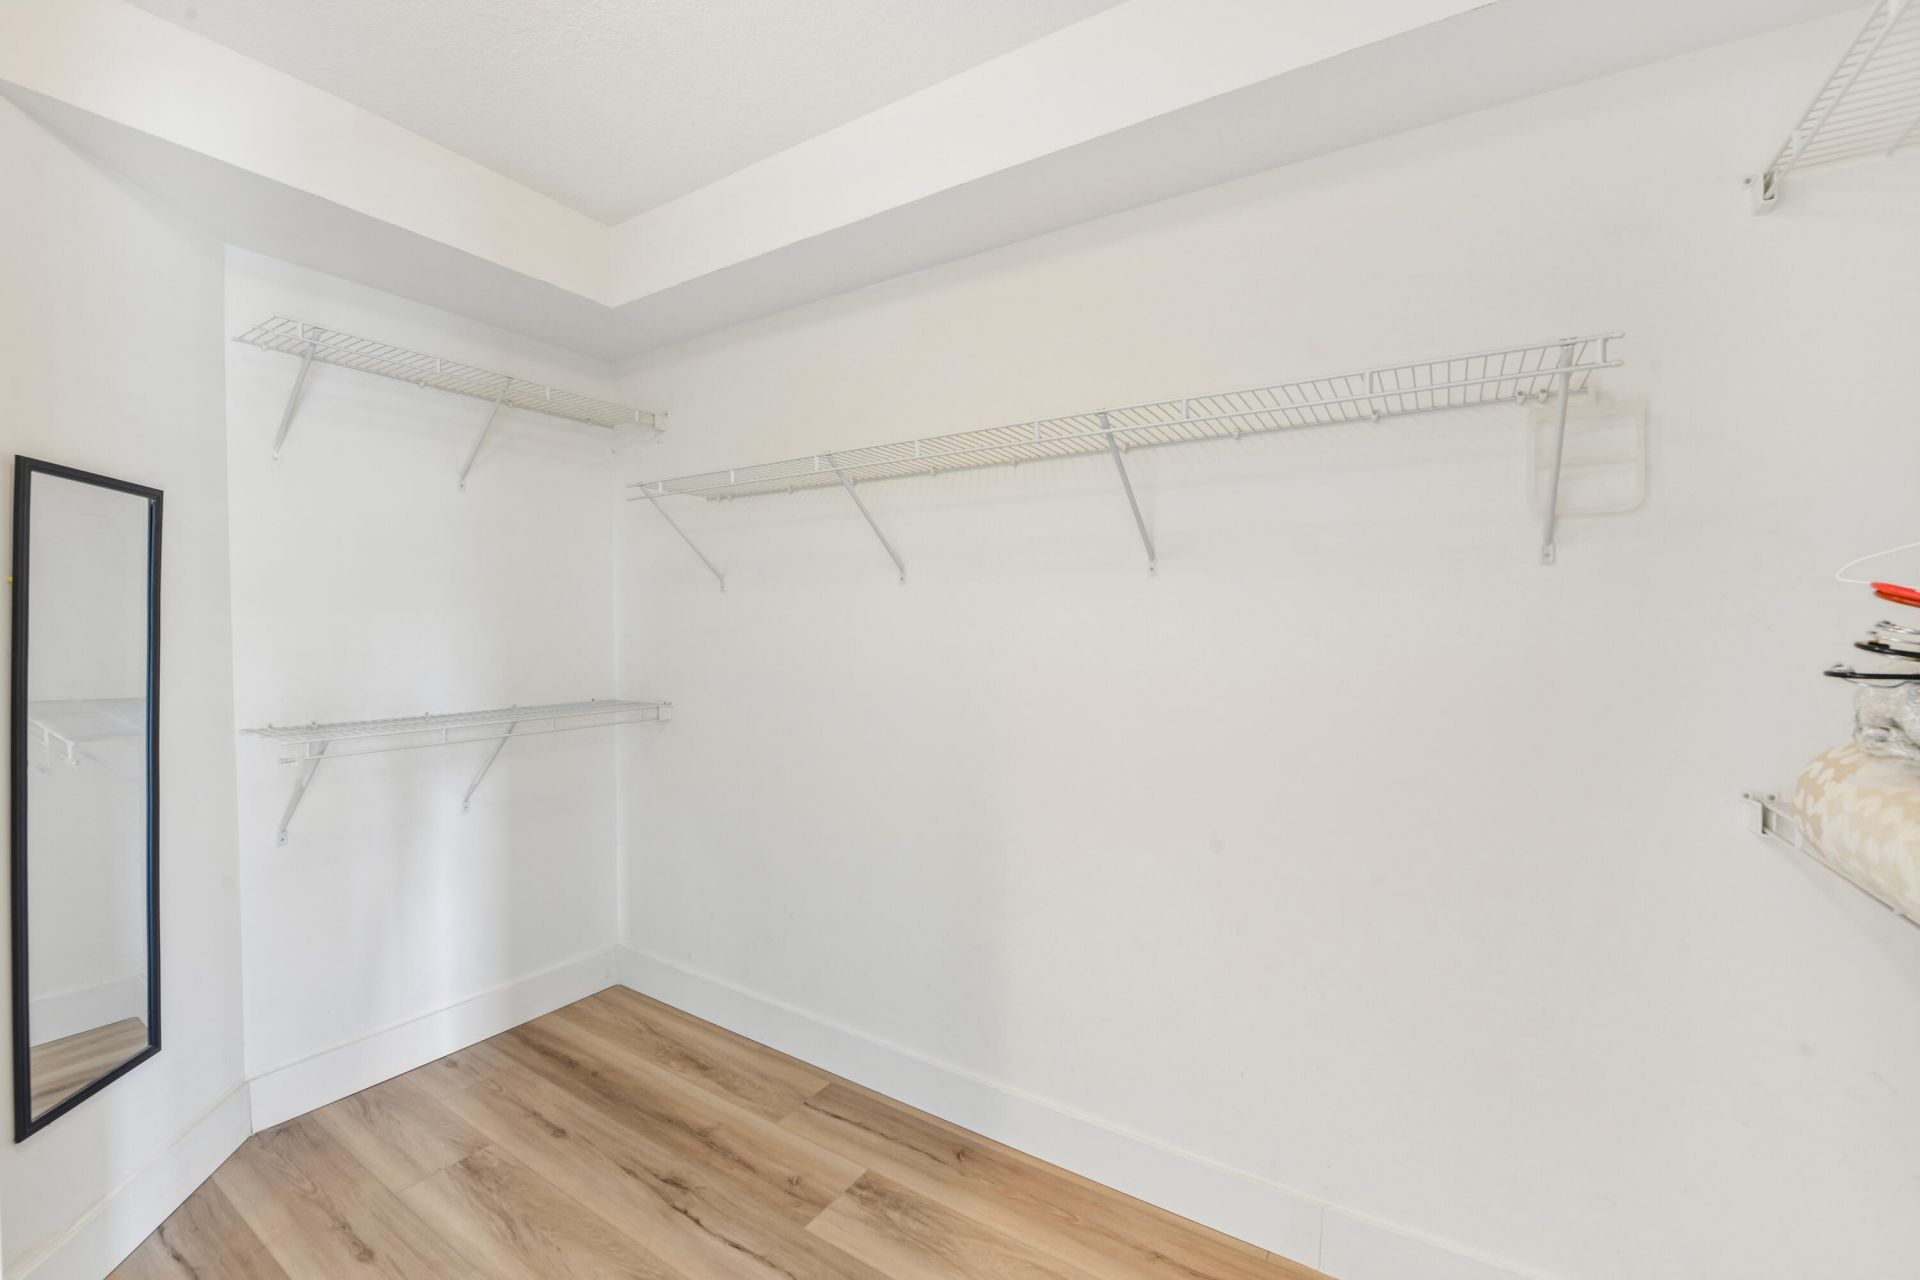
Walk-In Closet(s)
Bedroom Layout - Split
Elevator(s)
Fitness Center
Hot Water
Management
Picnic Area
Parking
Pool
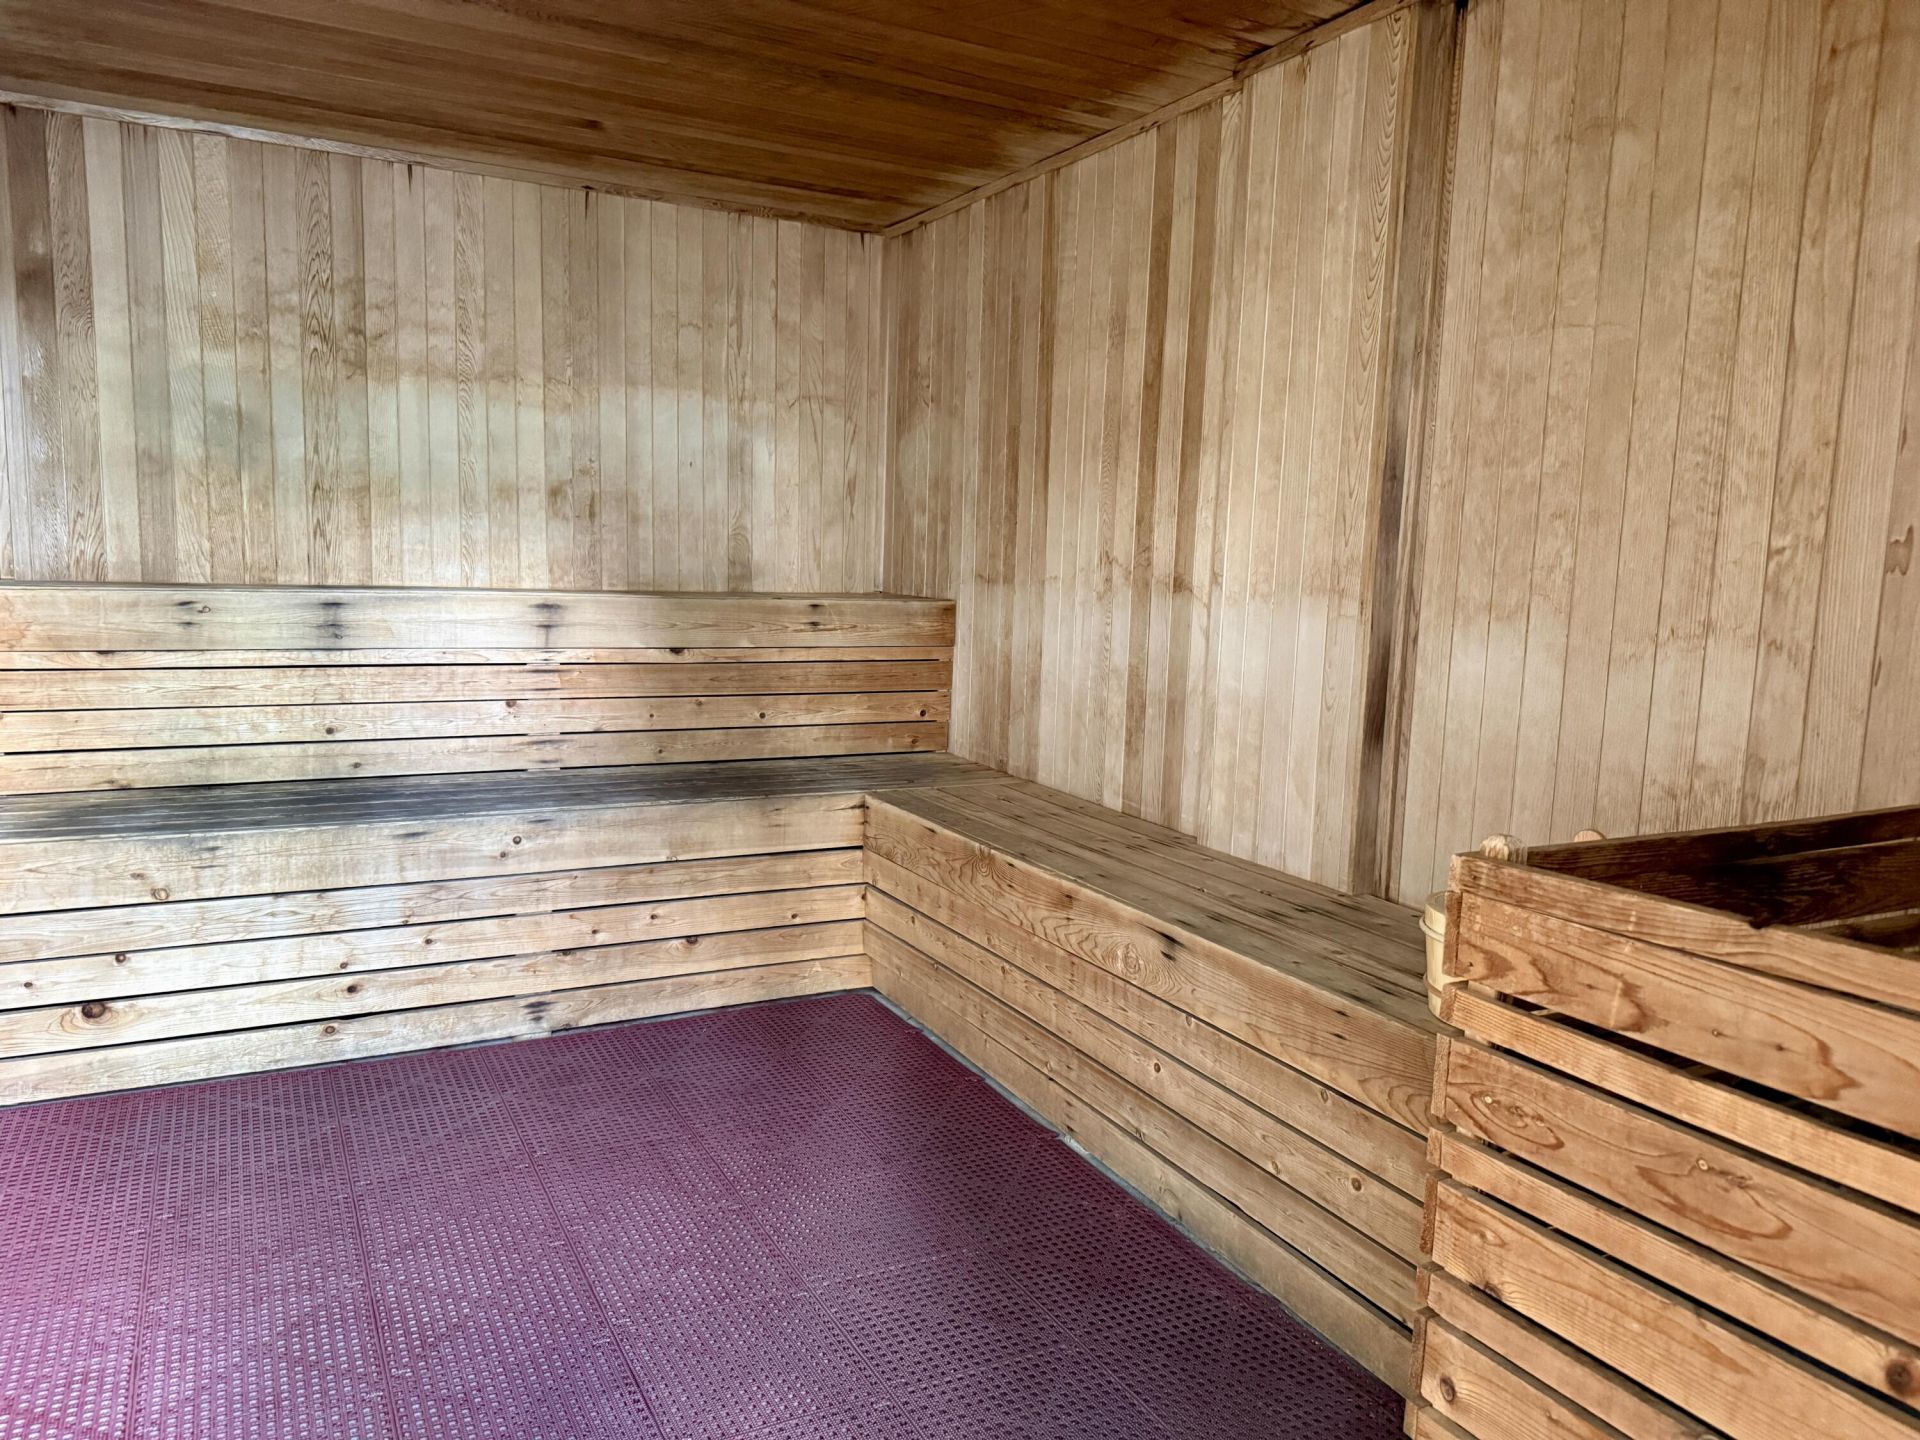
Sauna
Spa/Hot Tub
Storage
Tennis Court(s)
Manager On Site
Trash Chute
Bike Storage
Business Center
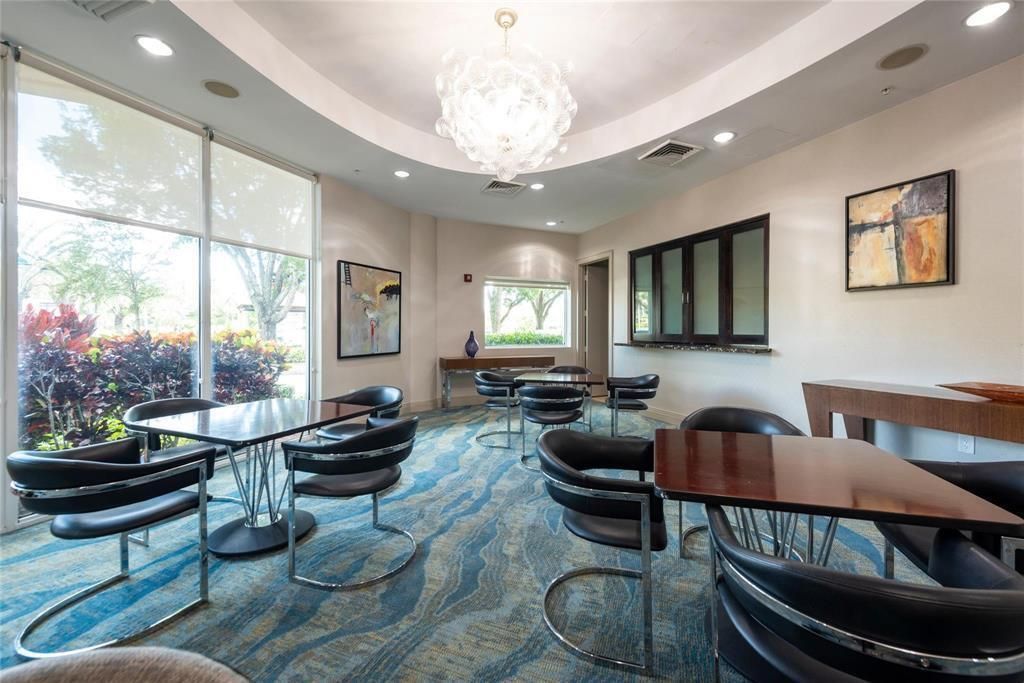
Community Room
Heated Pool
Internet Included
Kitchen Facilities
Lobby
Maintained Community
Pickleball Court(s)
Security
Maintenance

Property Details

Accessibility: Accessible Entrance, Accessible Approach with Ramp
Appliances: Dryer, Disposal, Dishwasher, Electric Range, Ice Maker, Microwave, Oven, Refrigerator, Vented Exhaust Fan, Washer
Association: Esplanade on the New River Condominium Association
Balcony: Balcony - Covered, Balcony - Wrap Around
Days on Site: 2
Exterior: CBS, Concrete Block - With Stucco
Outdoor Features: Barbecue, Garden, Lighting, Outdoor Shower, Storage, Tennis Court(s), Pool Bathroom, Balcony
Fencing: Back Yard, Masonry
Flooring: Ceramic Tile, Tile, Vinyl
Furnished: Unfurnished
Home Style: Contemporary
Hot Tub: Yes
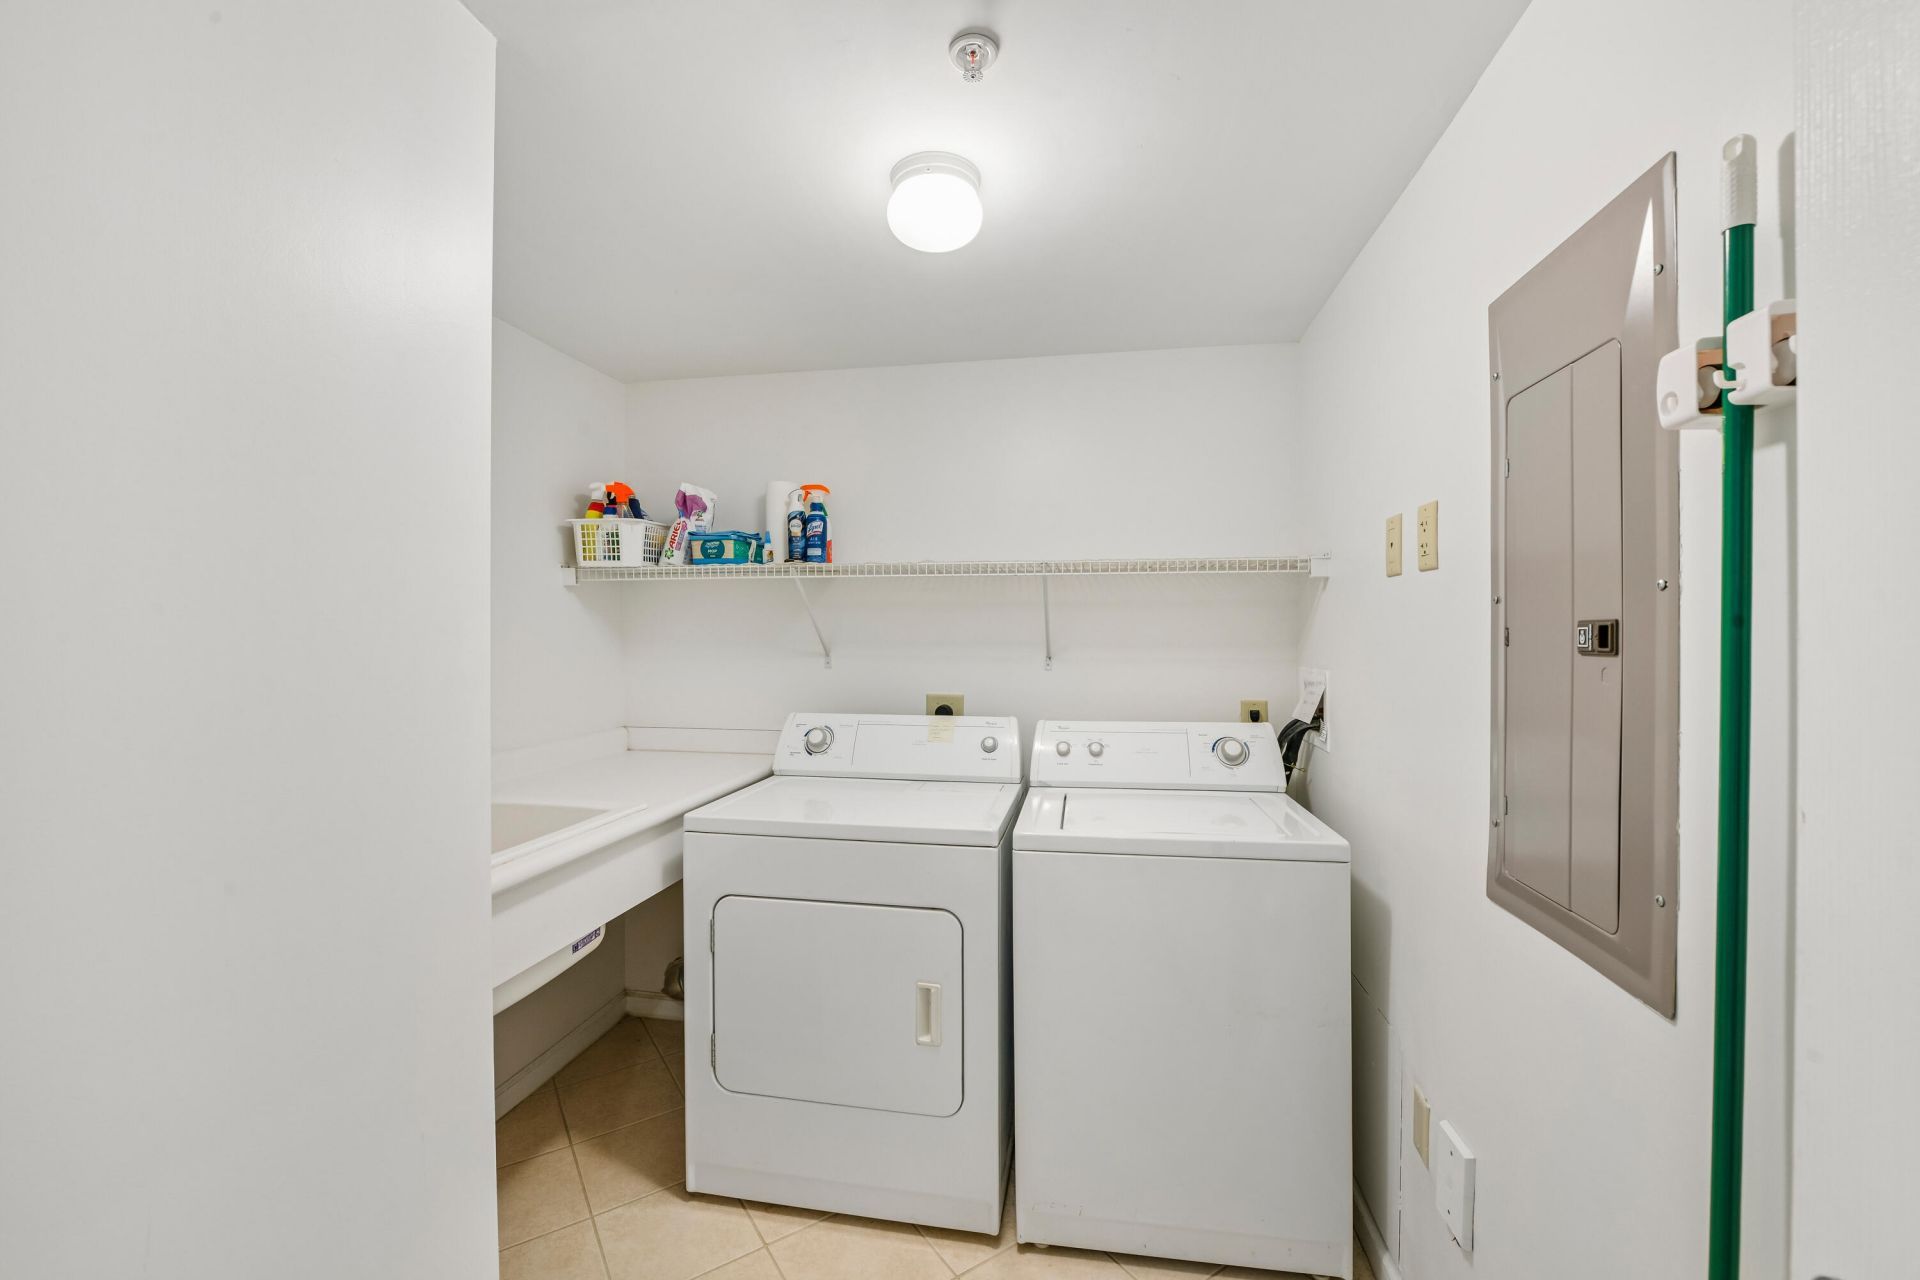
Laundry: Laundry Room, Sink, In Unit
Parcel#: 504210aj0800
Parking: Assigned, Covered, Driveway, Electric Vehicle Charging Station(s), Garage Door Opener, Garage, Attached Ga
Parking Notes: Assigned, Covered, Driveway, Electric Vehicle Chargin
Patio/Porch: Patio - Covered, Patio
Pets Allowed: Yes, Size Limit, Pet Restrictions Possible
Restrictions: Buyer Approval Required, Limited # Vehicles, Parking - No Boat, Parking - No RV, Lease Restrictions, No E
Sauna: Yes
Security: Building Security, Closed Circuit Camera(s), Fire Alarm, Fire Sprinkler System, Secured Garage/Parking, S
Sewer: Public Sewer
Spa: Yes
Spa: In Ground
Special View Info: City, Water, River
Sprinkler: Auto Sprinkler
SQFT Living: 1290
Structure Type: Multi Family
Total Rooms: 3
Utilities: Cable Connected, Electricity Connected, Sewer Connected, Underground Utilities, Water Connected
Water: Public
Water Frontage: 500
Waterfront Features: No Fixed Bridge, Other, River Front, Point Lot
Windows: Blinds, Sliding
Construction: CBS,Concrete Block - With Stucco

Local Schools

High School: Stranahan
Middle School: New River
Elementary School: Croissant Park

Neighborhood Information

Neighborhood Map

Neighborhood Hero

Neighborhood Highlights

Neighborhood Characteristics

Neighborhood Market Trend

Neighborhood Schools

Courtesy of

Agency Name: 7 East Realty LLC
Agent Name: Brian C Brooksbank
Agency Phone: 954-614-1089

agent picture

Presented by

Agent Name: Roni Sterin
Agent Phone: 305.942.7446
Agency Title: The Keyes Company
Request Info

IDX logo

Roni Sterin
keyes.com
Agent Cell:
305.942.7446

Mortgage Calculator

%
years/fixed
yearly
yearly (est.)

Estimated Payment

$ 4,115.20 Principal & Interest $3,044.29 Property Tax $890.08 Homeowner's Insurance $180.83
Mortgage Logo

Login to My Keyes Account


