SIGN UP Login/Register
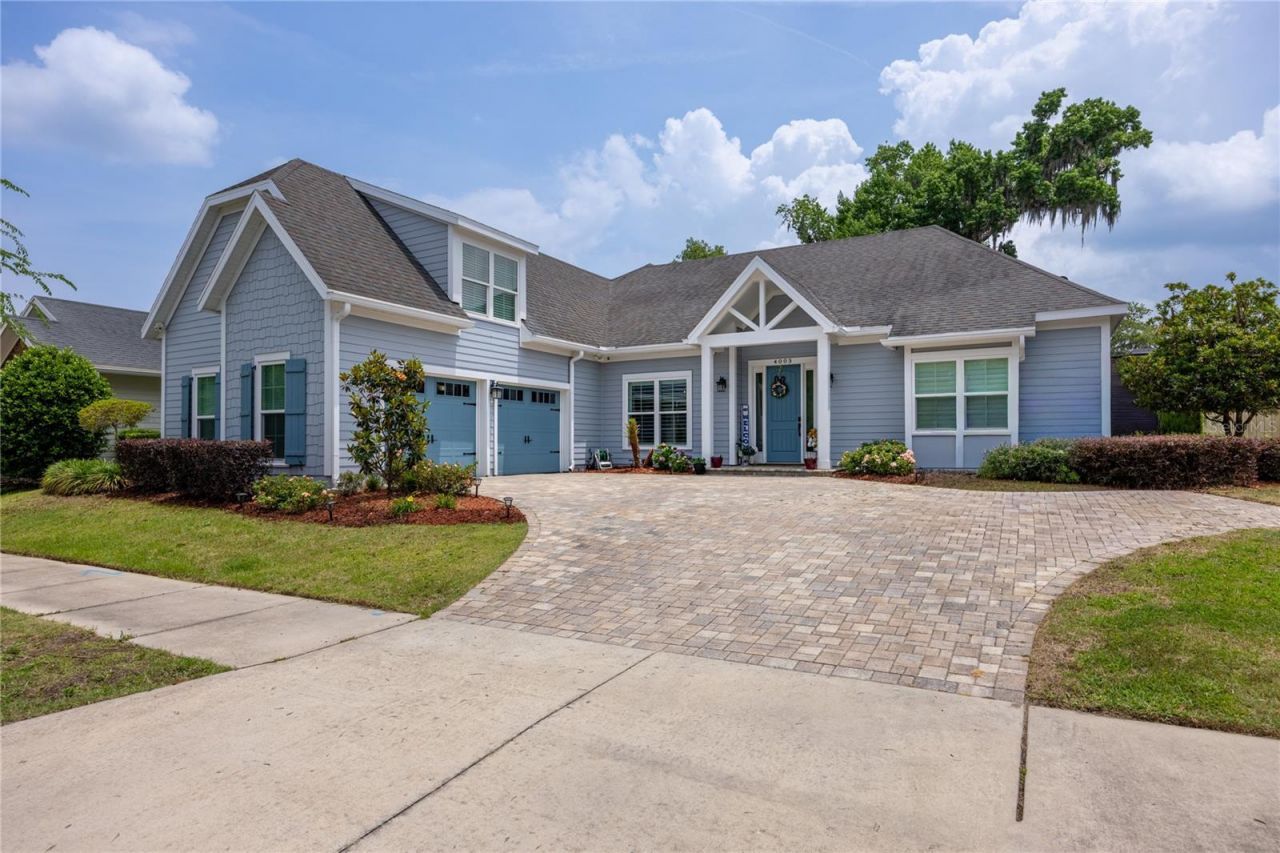
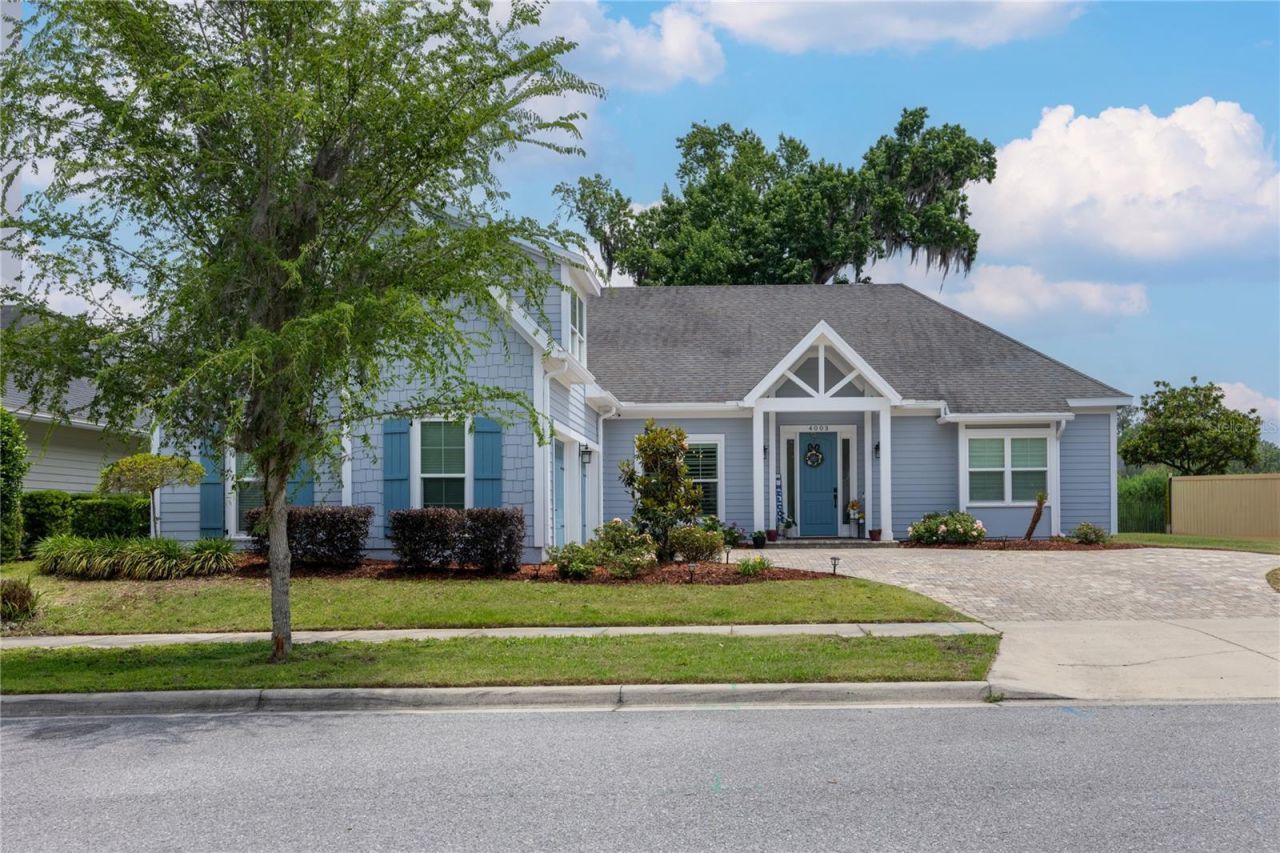
4003 NW 63rd Way, Gainesville, FL 32606 Photo
Pending
4003 NW 63rd Way, Gainesville, FL 32606 Photo
Pending
4003 NW 63rd Way, Gainesville, FL 32606 Photo

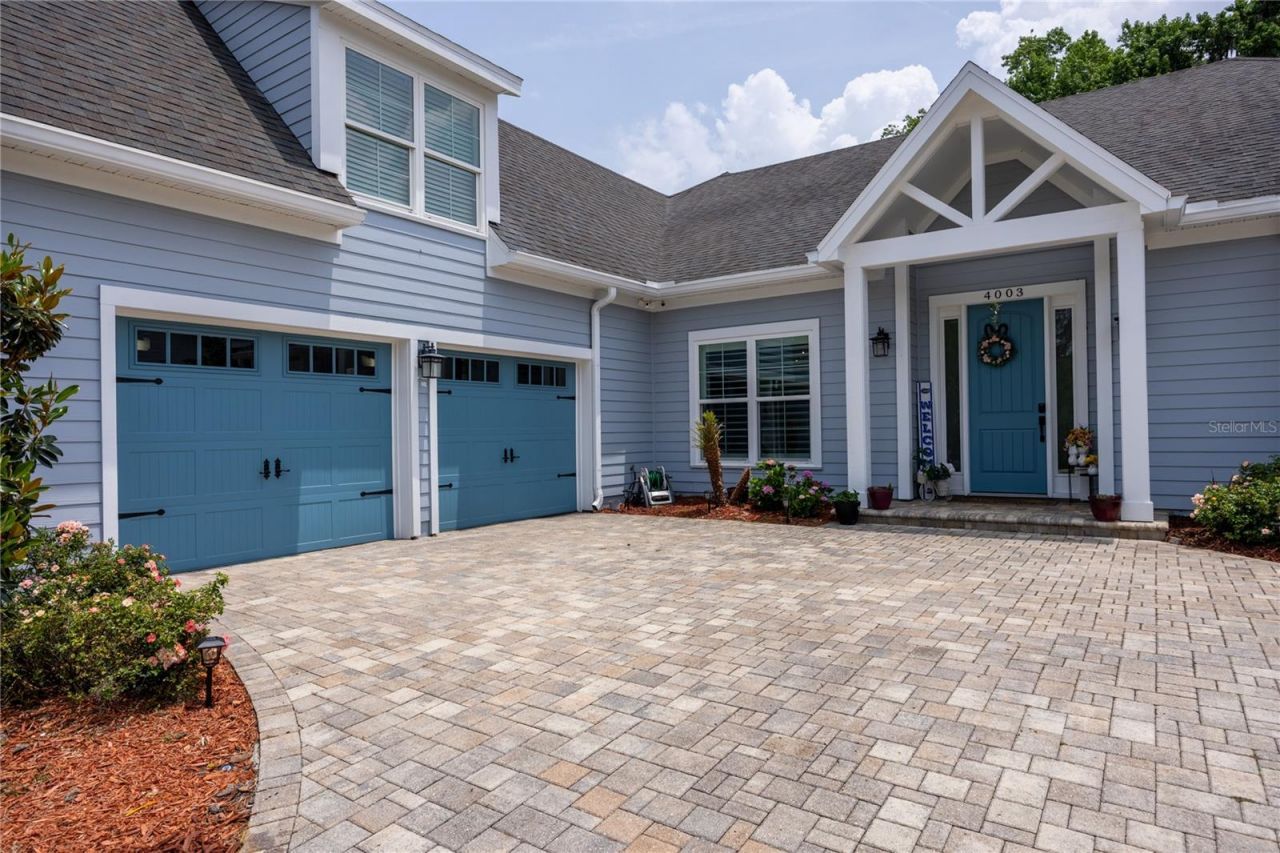
54 Photos

4003 NW 63rd Way Gainesville, FL 32606
$790,000
  • Beds
    5
  • Baths
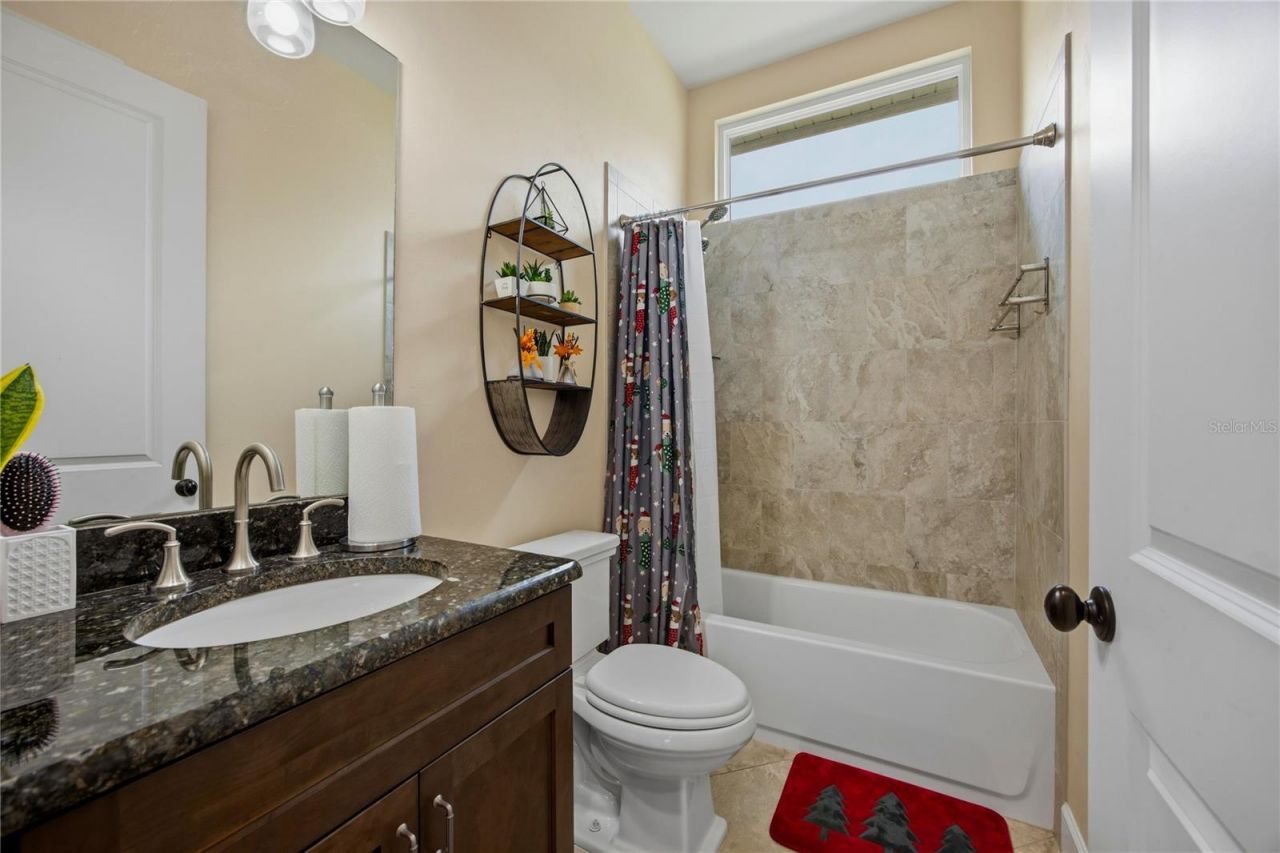
    3 full
  • Total Square Feet
    3,111
  • Lot Size
    0.25 acre(s)

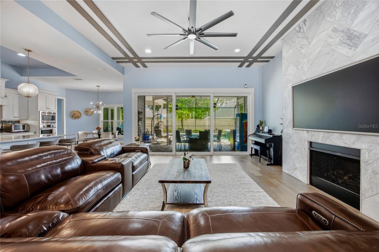
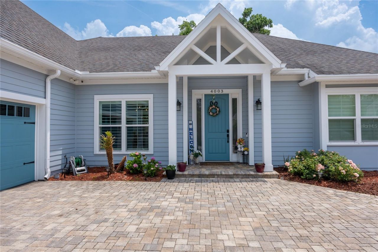
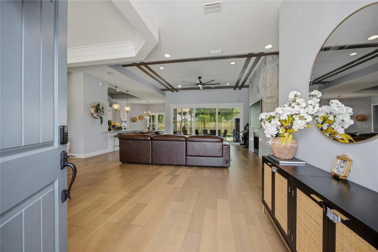
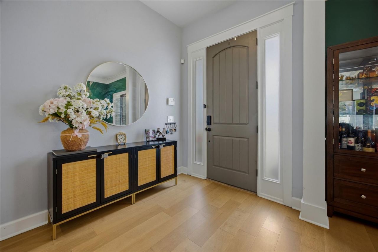
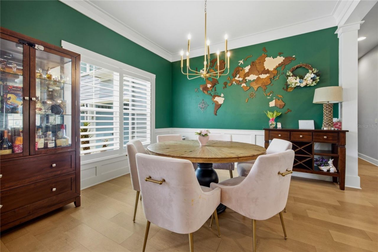
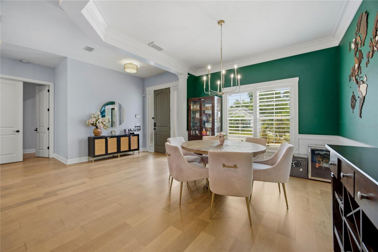
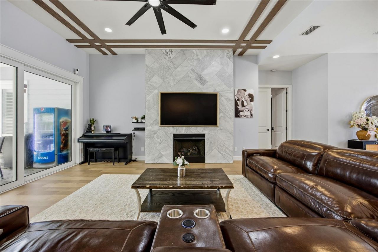
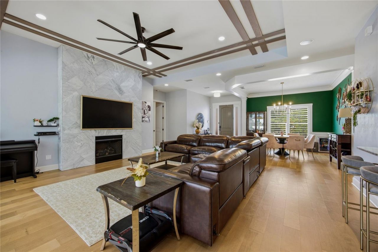
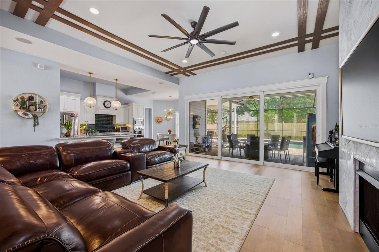
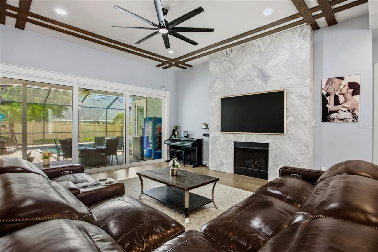
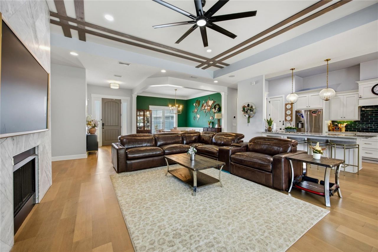
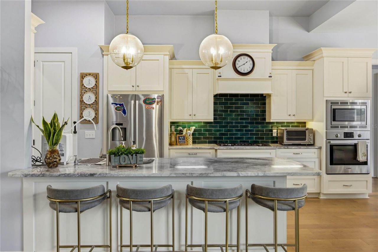
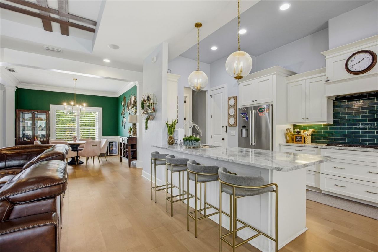
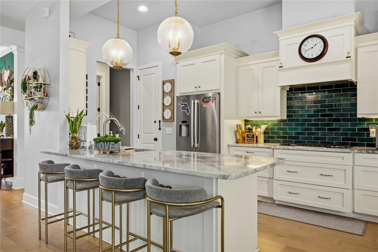
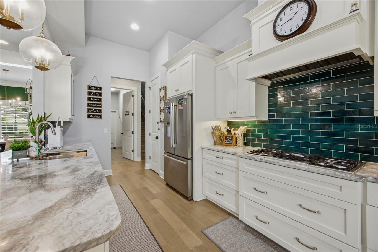
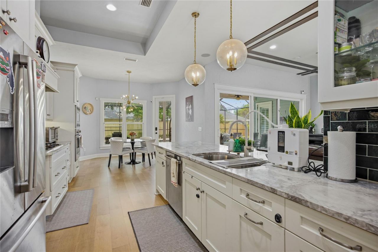
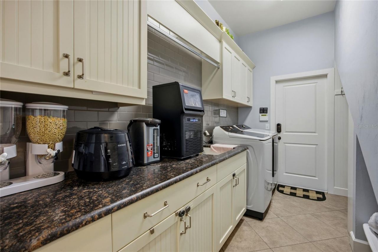
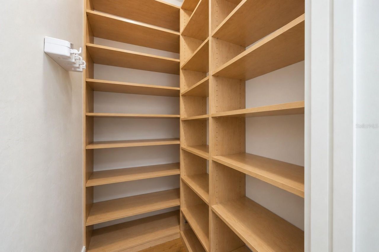
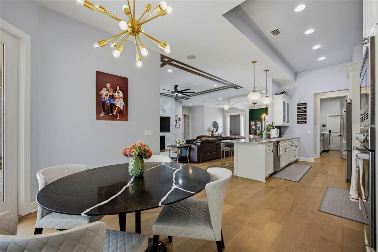
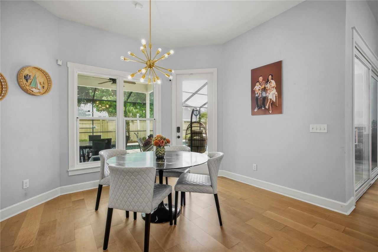
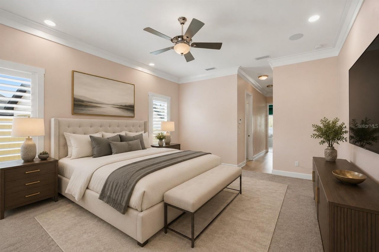
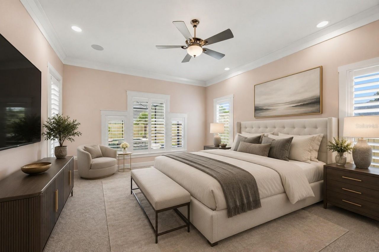
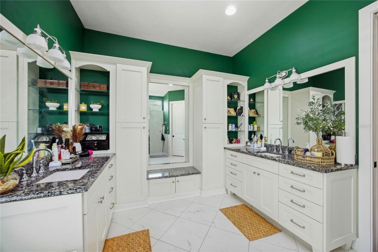
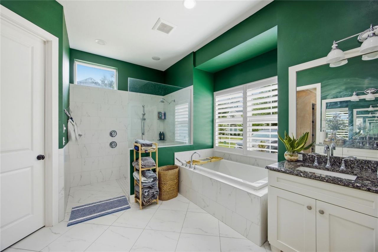
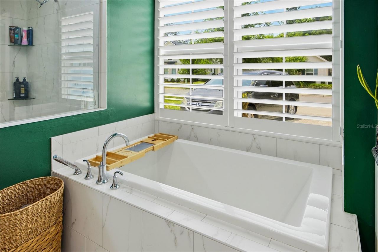
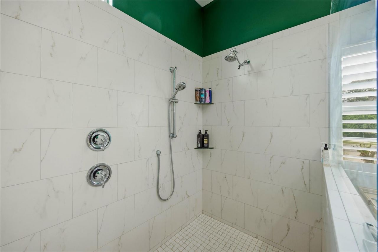
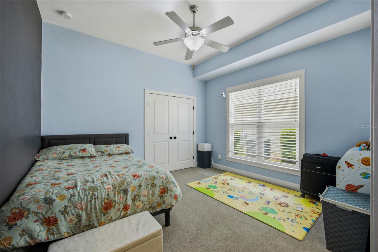
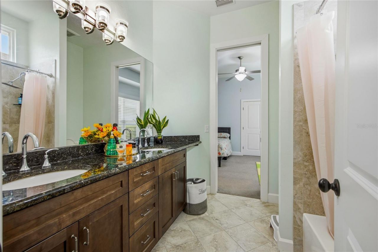
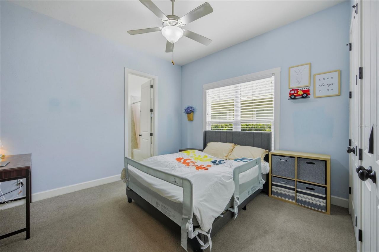
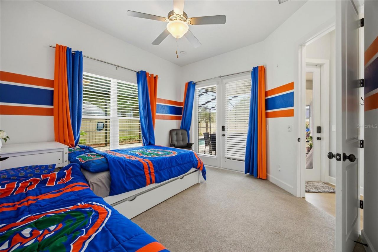
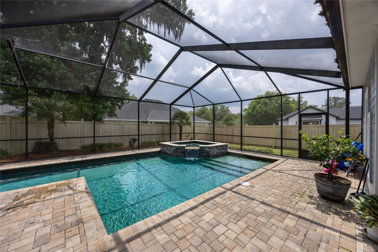
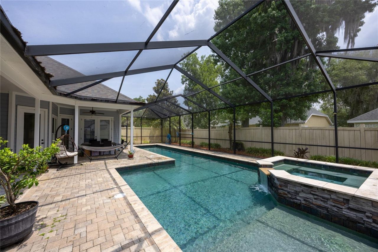
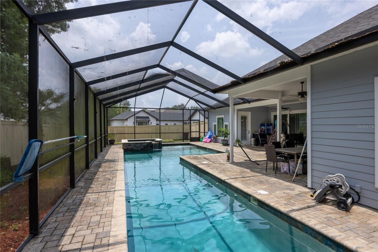
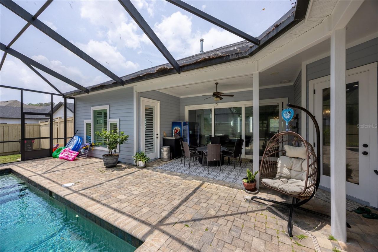
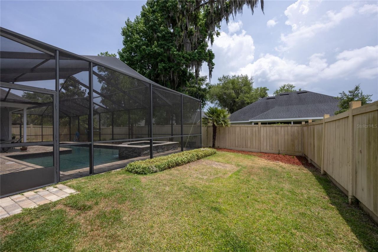
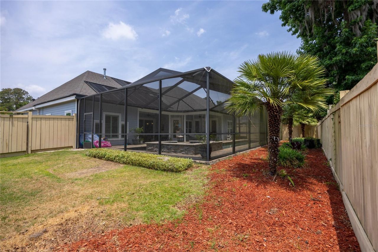
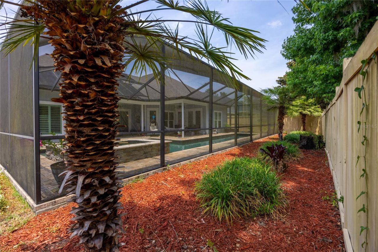
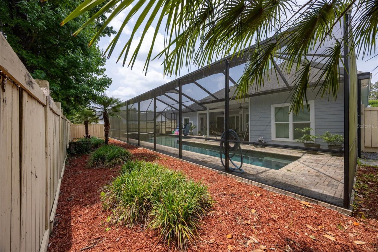
Under contract-accepting backup offers. Some photos have been virtually staged. Welcome to one of Greystone's most exceptional residences - the acclaimed 2016 Spain & Cooper Parade Home, where timeless design, sophisticated finishes and resort-style living come together in the heart of Gainesville. This stunning 5-bedroom, 3-bathroom pool home was thoughtfully crafted with the builder's signature blend of luxury and livability, creating an atmosphere of understated elegance from the moment you a...

View More

Property Summary

MLS Number: GC540104
Status: Pending
Days on Market: 169
Subdivision: GREYSTONE
County: Alachua
Bedrooms: 5
Total Square Feet: 3,111
Price Per Sq. Ft.: $254
Style: Contemporary
New Construction: No
Waterfront: No
Property Type: Residential - Single Family
Cooling: Central Air
Fenced: Yes
Garage: 2 car attached
Heating: Central, Heat Pump, Natural Gas, Zoned
Lot Size: 0.25 Acres
Roof Type: Shingle
Stories: 2.0
Year Built: 2016
Taxes: $6,958
HOA Y/N: Yes

Featured Amenities

Ceiling Fans(s)
Crown Molding
Eat-in Kitchen
Open Floorplan
Primary Bedroom Main Floor
Solid Surface Counters
Solid Wood Cabinets
Split Bedroom
Stone Counters
Thermostat
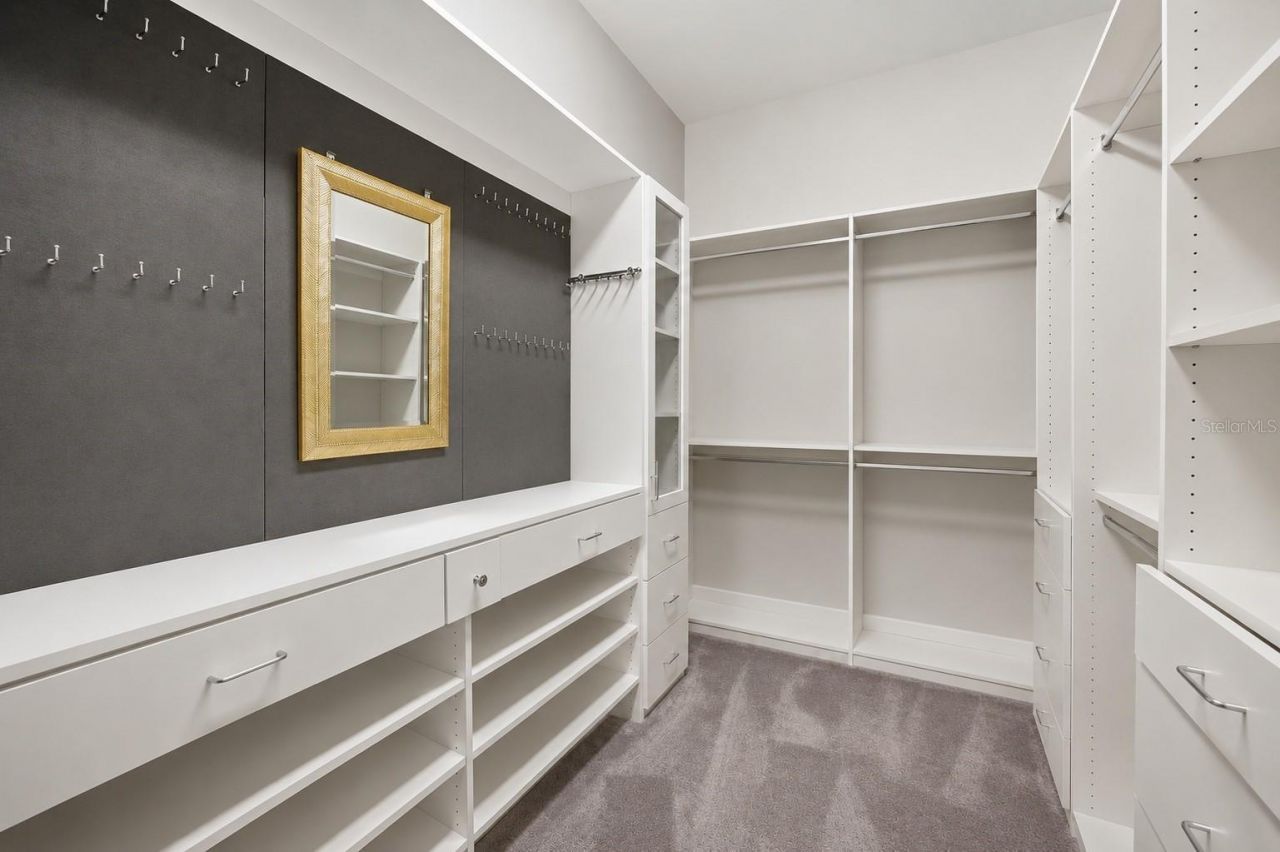
Walk-In Closet(s)
Window Treatments
Trail(s)

Property Details

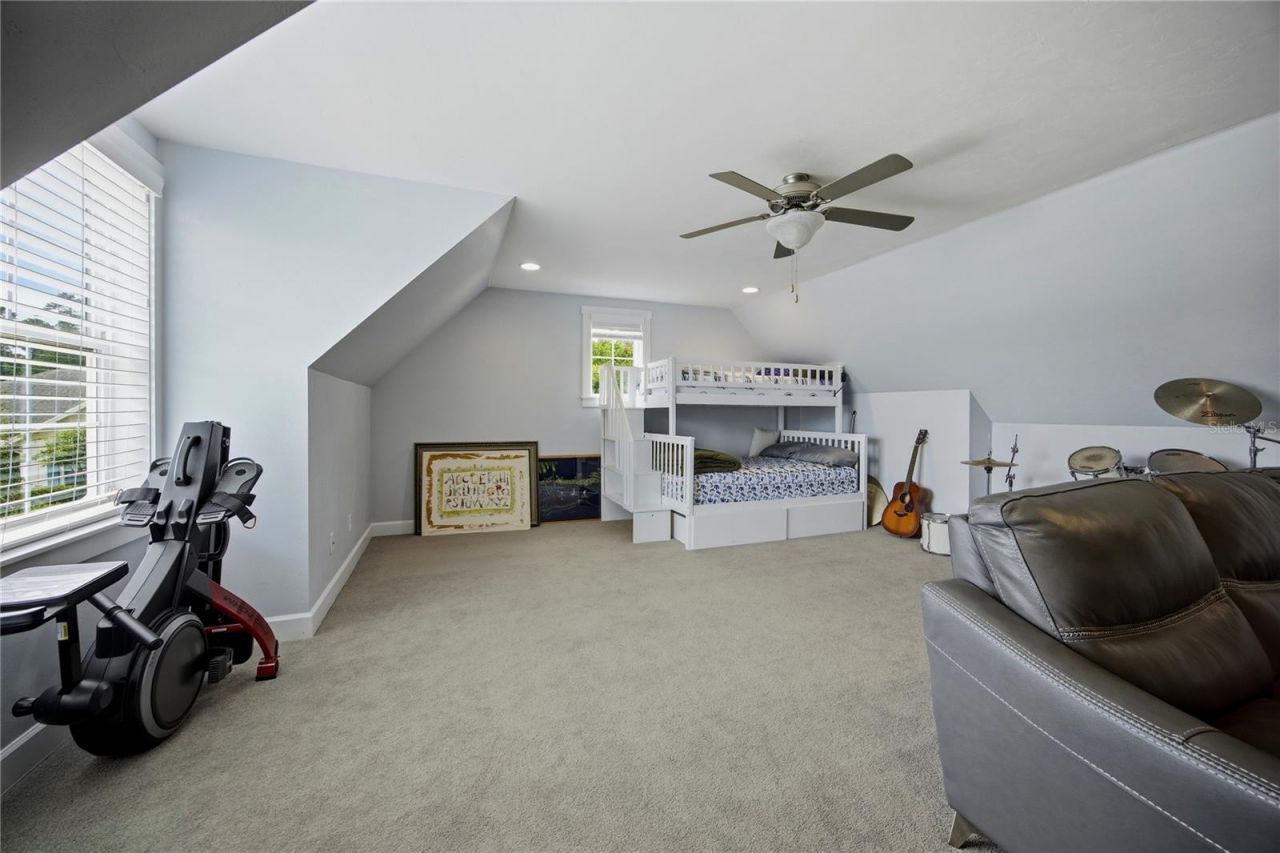
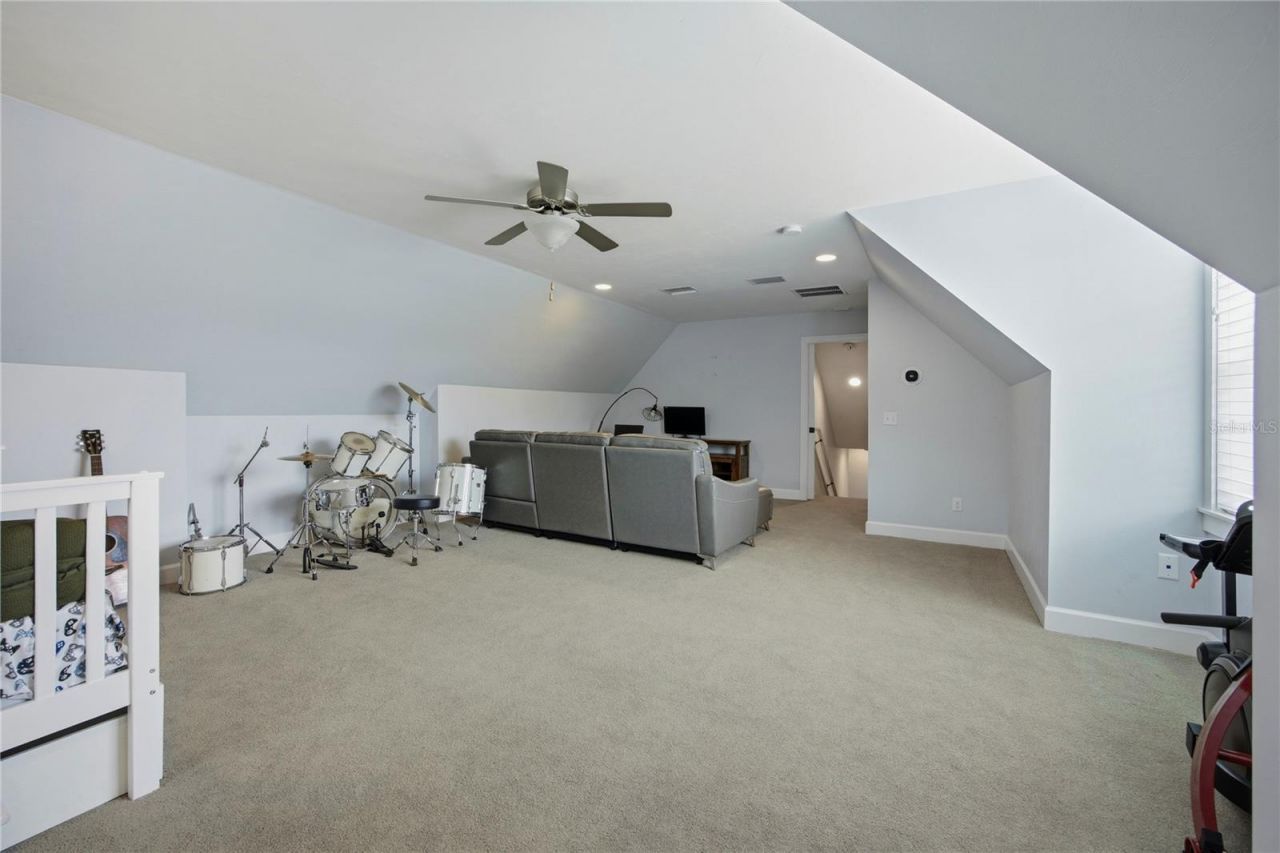
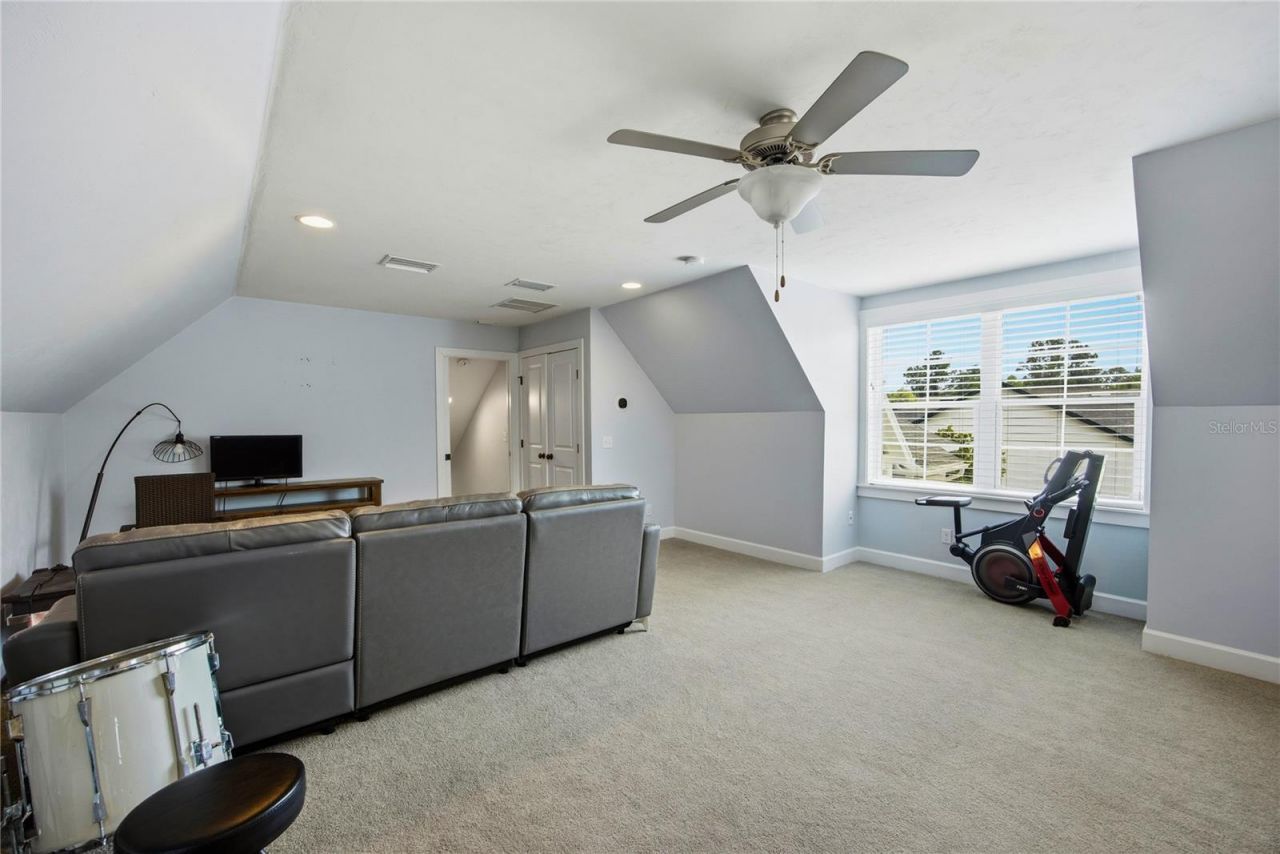
Additional Rooms: Bonus Room, Breakfast Room Separate, Family Room, Formal Dining Room Separate, Great Room, Inside Utility
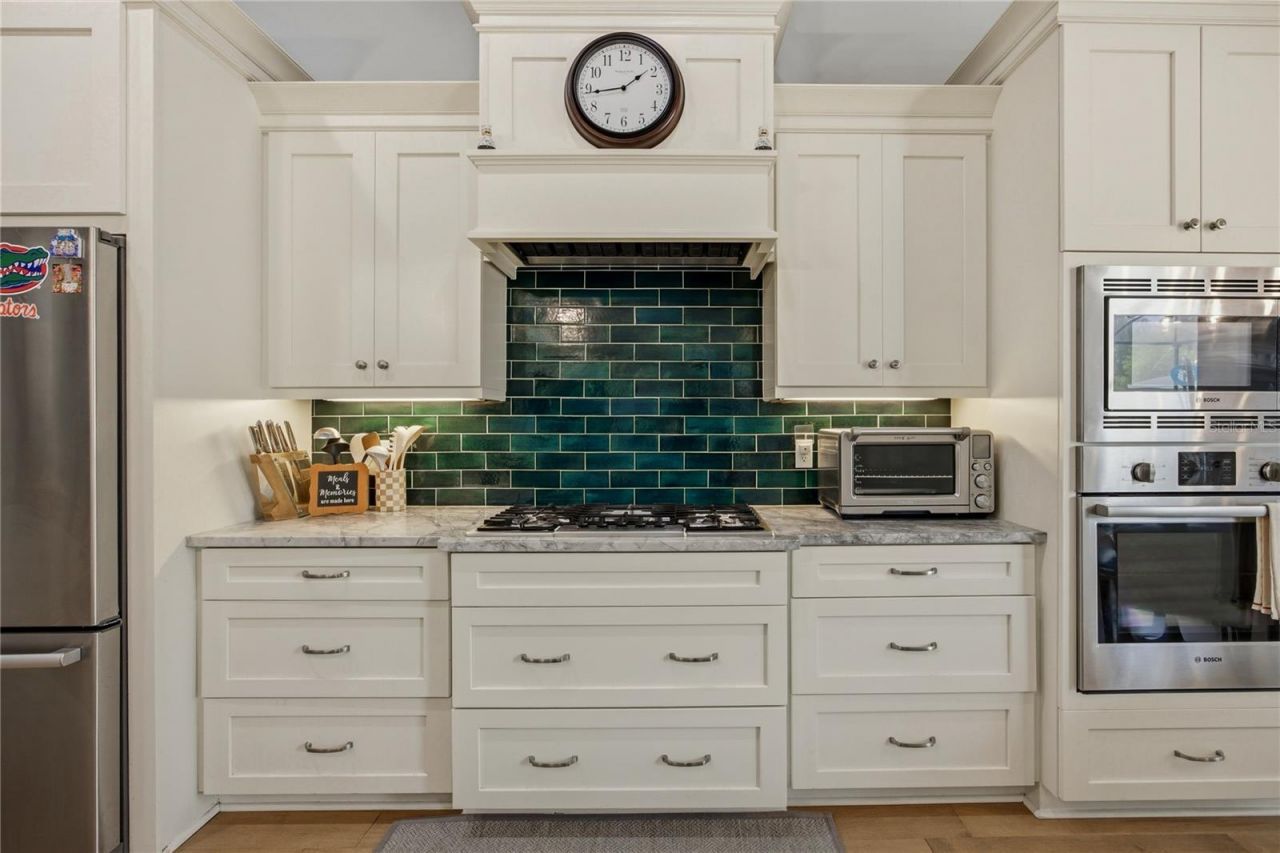
Appliances: Built-In Oven, Convection Oven, Cooktop, Dishwasher, Disposal, Dryer, Exhaust Fan, Gas Water Heater, Microwave, Range Hood, Refrigerator, Tankless Water Heater
Community Features: Deed Restrictions, Sidewalks, Street Lights
Days on Site: 169
Directions: From NW 39th Avenue and NW 43rd Street, head west on NW 39th Avenue. Turn right onto NW 63rd Street into Greystone. Make your immediate left. Street will curve and become NW 63rd Way. Home will be down on your right.
Exterior: HardiPlank Type
Outdoor Features: Private Mailbox, Sidewalk
Fencing: Wood
Fireplace: Family Room, Gas
Fireplace Y/N: Yes
Flood Zone Code: X
Flooring: Carpet, Hardwood, Tile
Foundation: Slab
Home Style: Contemporary
Home Warranty Y/N: No
Listing Terms: Cash, Conventional, FHA, VA Loan
Lot: Landscaped, Sidewalk
Lot Dimensions: 0.25
Number of Pets: 3
Ownership: Fee Simple
Parking: Driveway
Parking Notes: Driveway
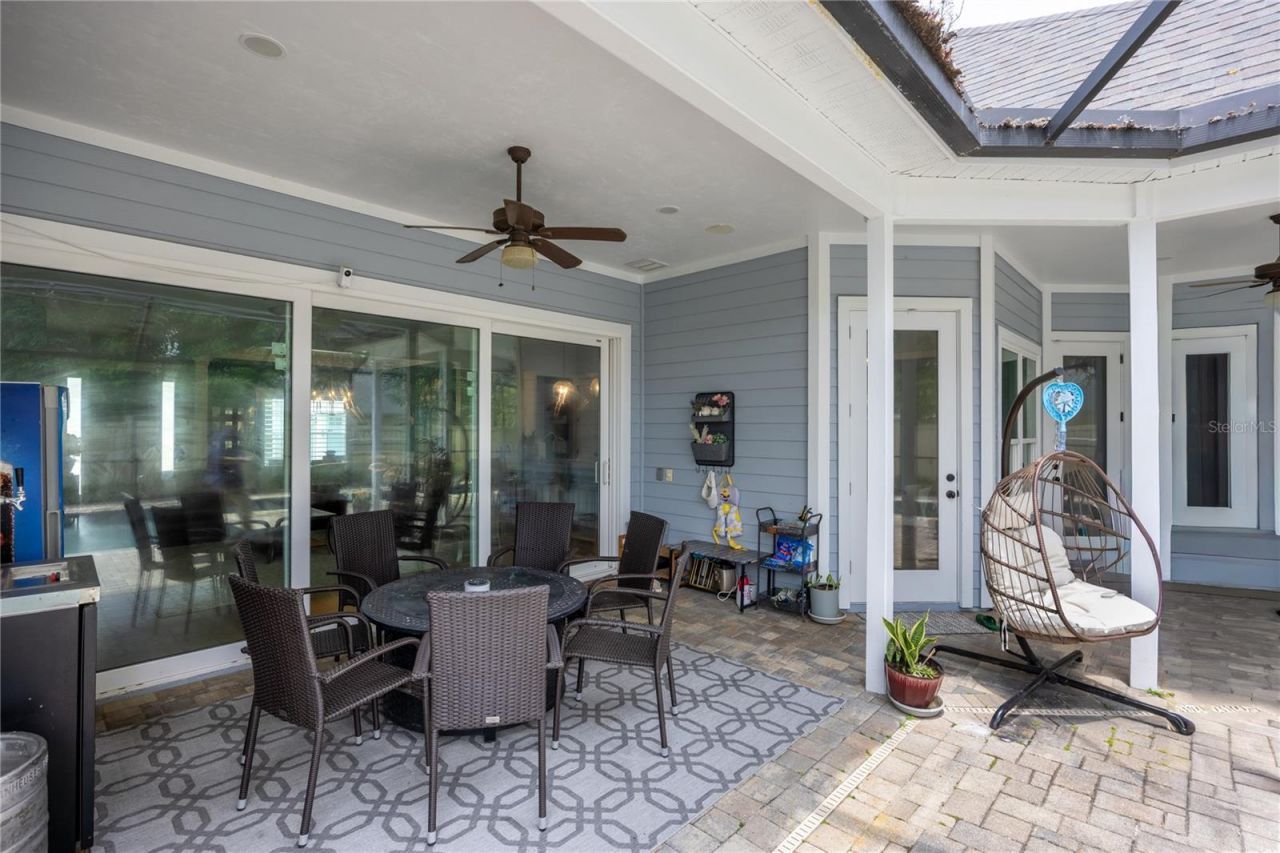
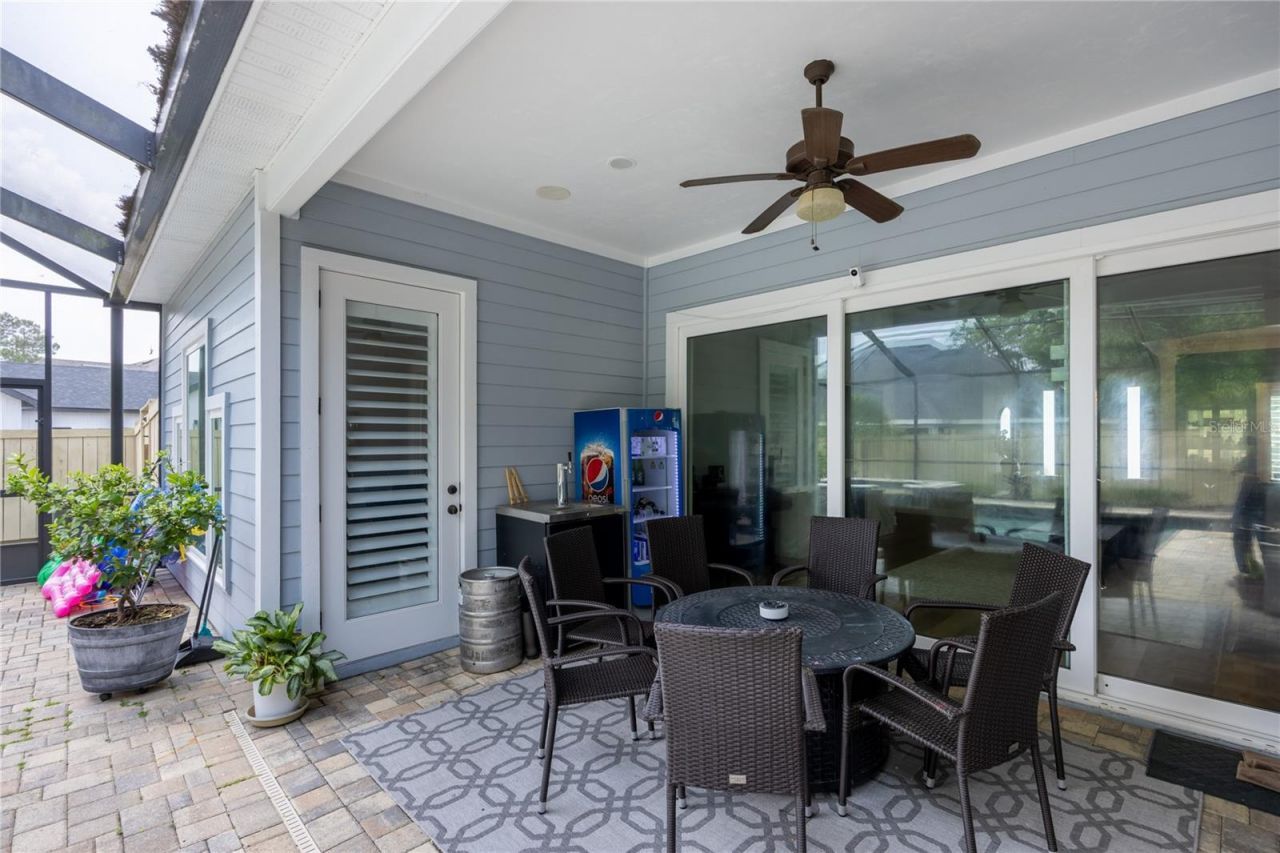
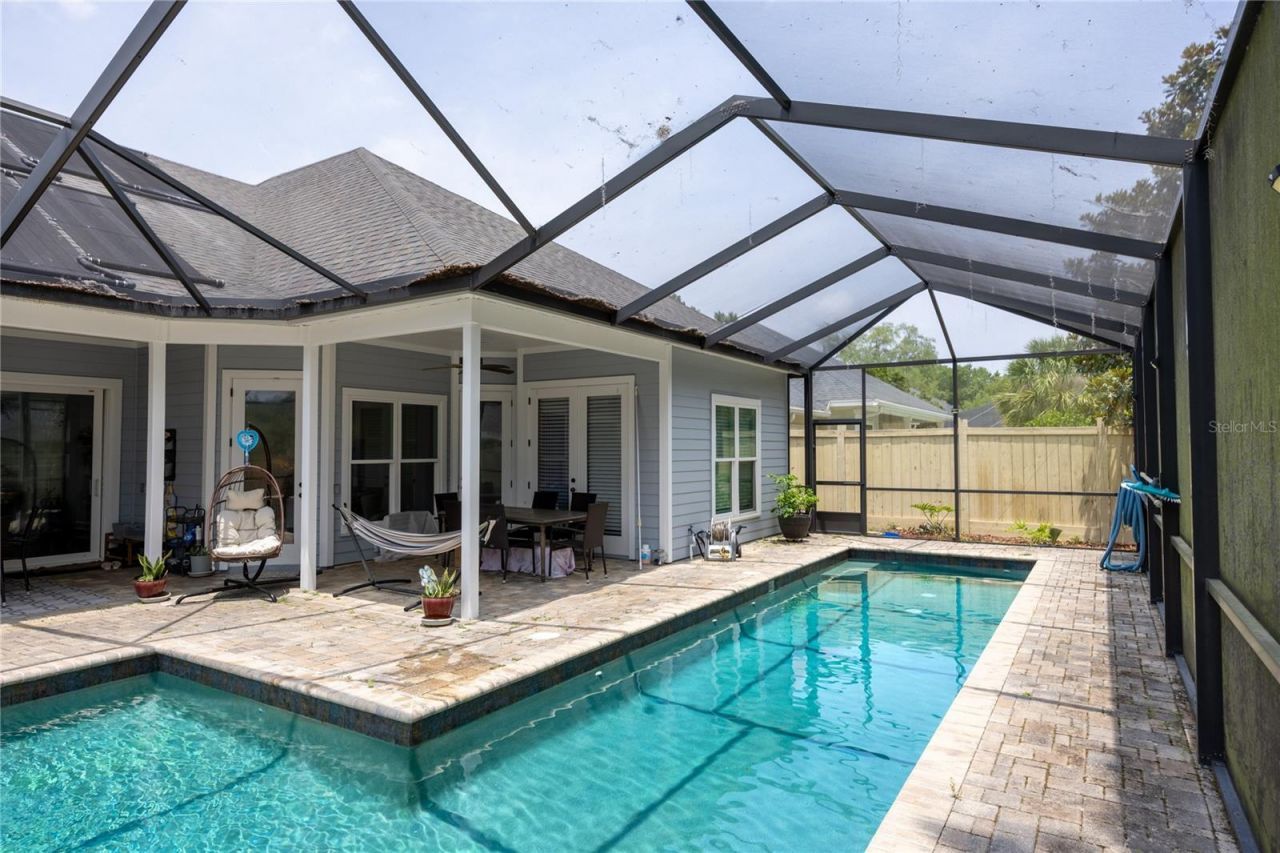
Patio/Porch: Covered, Porch, Screened
Pets Allowed: Number Limit, Yes
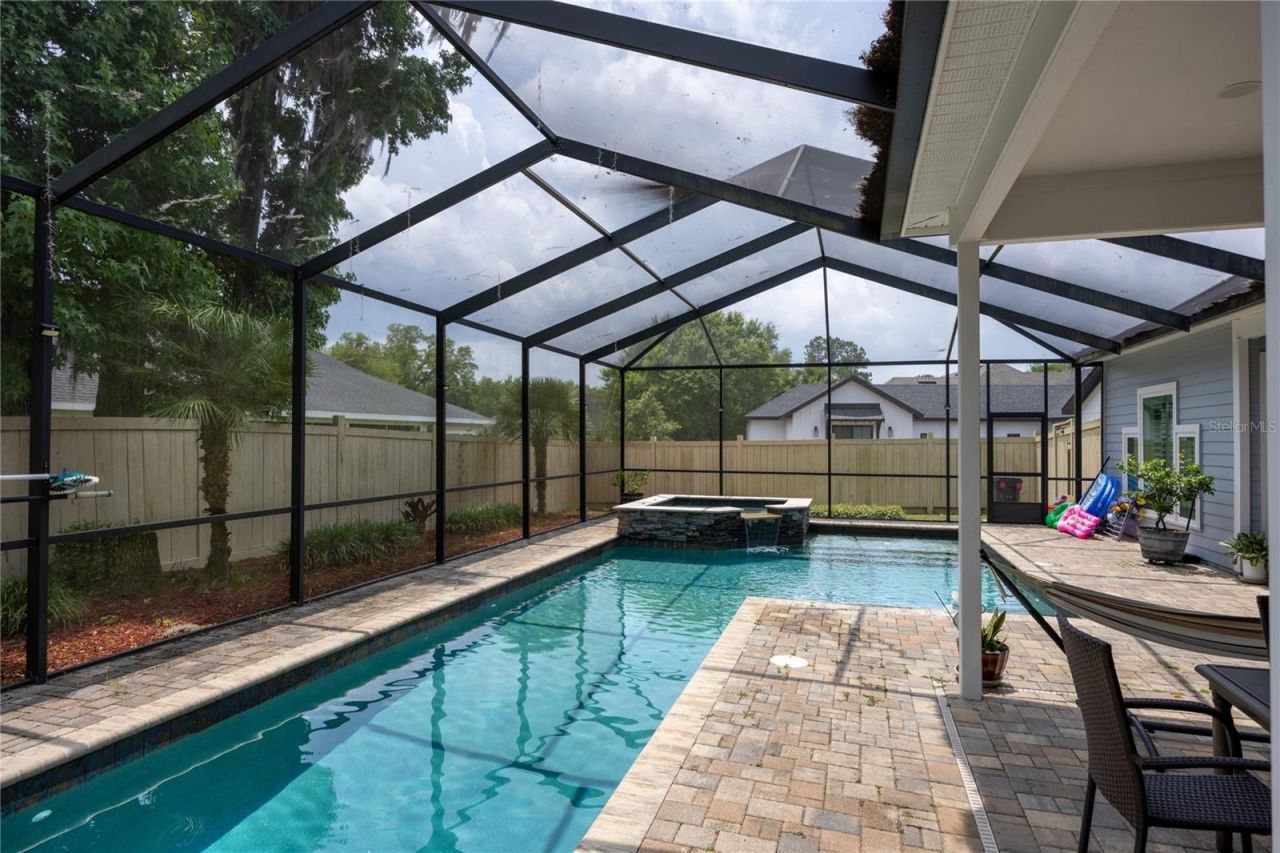
Pool: Gunite, Heated, In Ground, Lap, Salt Water, Screen Enclosure, Solar Heat
Property Attached Y/N: No
Property Sub-Type: Single Family Residence
Security: Secured Garage/Parking, Security System, Smoke Detector(s)
Sewer: Public Sewer
Showing Instructions: Appointment Only, ShowingTime
Spa: Heated, In Ground
Special Sale Provisions: None
Swimming Pool: Yes
Utilities: Cable Available, Cable Connected, Electricity Available, Electricity Connected, Natural Gas Available, Natural Gas Connected, Phone Available, Public, Underground Utilities, Water Available, Water Connected
Vegetation: Trees/Landscaped
Water: Public
Water Access Y/N: No
Windows: Blinds, Insulated Windows, Shutters
Zoning: R-1A
Construction: HardiPlank Type

Room Sizes

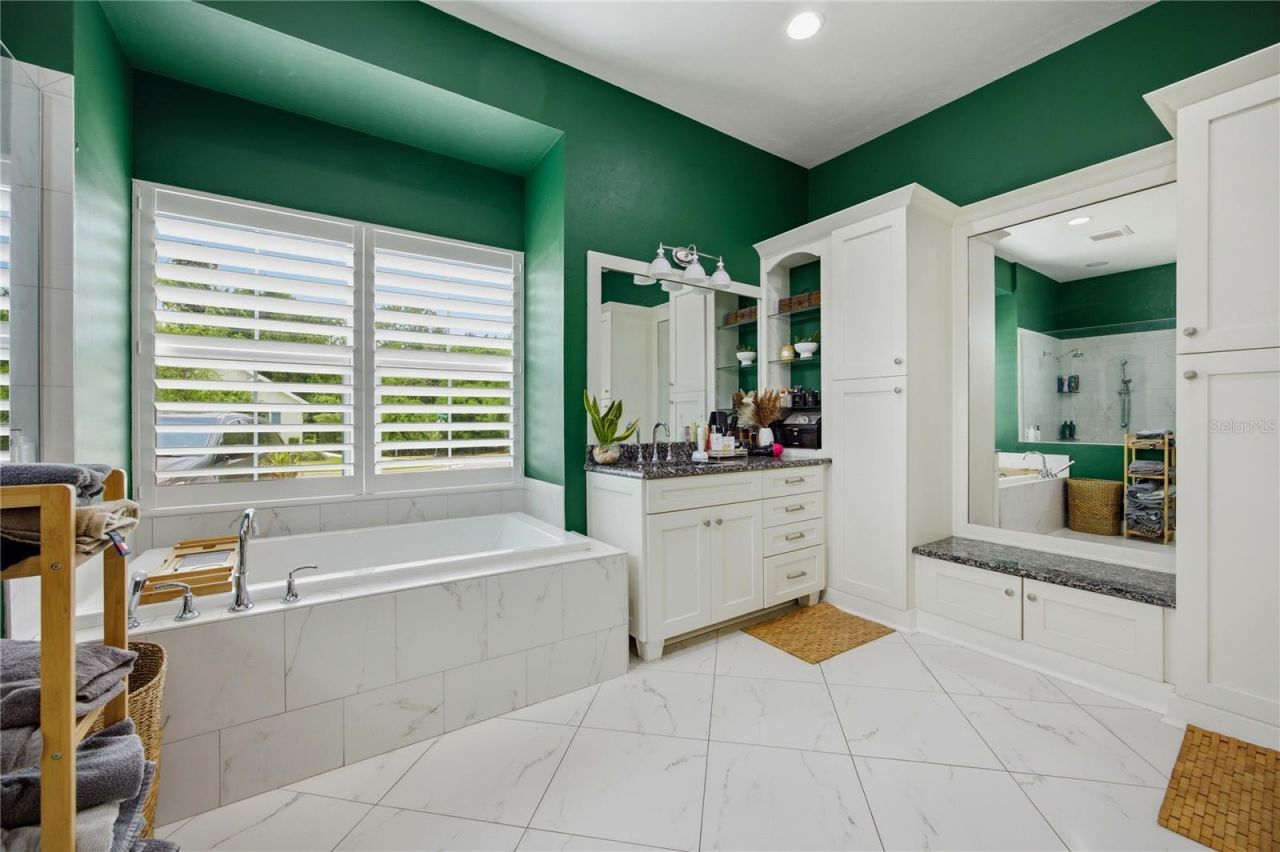
Primary Bedroom: 15x18.25
Living Room: 18.42x17
Kitchen: 13.5x19.67

Local Schools

High School: F. W. Buchholz High School-AL
Middle School: Fort Clarke Middle School-AL
Elementary School: Meadowbrook Elementary School-AL

Neighborhood Information

Neighborhood Map

Neighborhood Hero

Neighborhood Highlights

Neighborhood Characteristics

Neighborhood Market Trend

Neighborhood Schools

Courtesy of

Agency Name: ARISTA REALTY
Agency Contact: 305-389-2922
Agent Name: Mike Hastings

agent picture

Presented by

Agent Name: Roni Sterin
Agent Phone: 305.942.7446
Agency Title: The Keyes Company
Request Info

IDX logo

Roni Sterin
keyes.com
Agent Cell:
305.942.7446

Mortgage Calculator

%
years/fixed
yearly
yearly (est.)

Estimated Payment

$ 4,689.26 Principal & Interest $3,879.01 Property Tax $579.83 Homeowner's Insurance $230.42
Mortgage Logo

Login to My Keyes Account


