SIGN UP Login/Register
4002 2nd Dr NE , Bradenton, FL 34208 Photo
New - 44 Hours Ago
4002 2nd Dr NE , Bradenton, FL 34208 Photo
New - 44 Hours Ago
4002 2nd Dr NE , Bradenton, FL 34208 Photo

30 Photos

4002 2nd Dr NE Bradenton, FL 34208
$389,900
  • Beds
    3
  • Baths
    2 full
  • Total Square Feet
    1,692
  • Lot Size
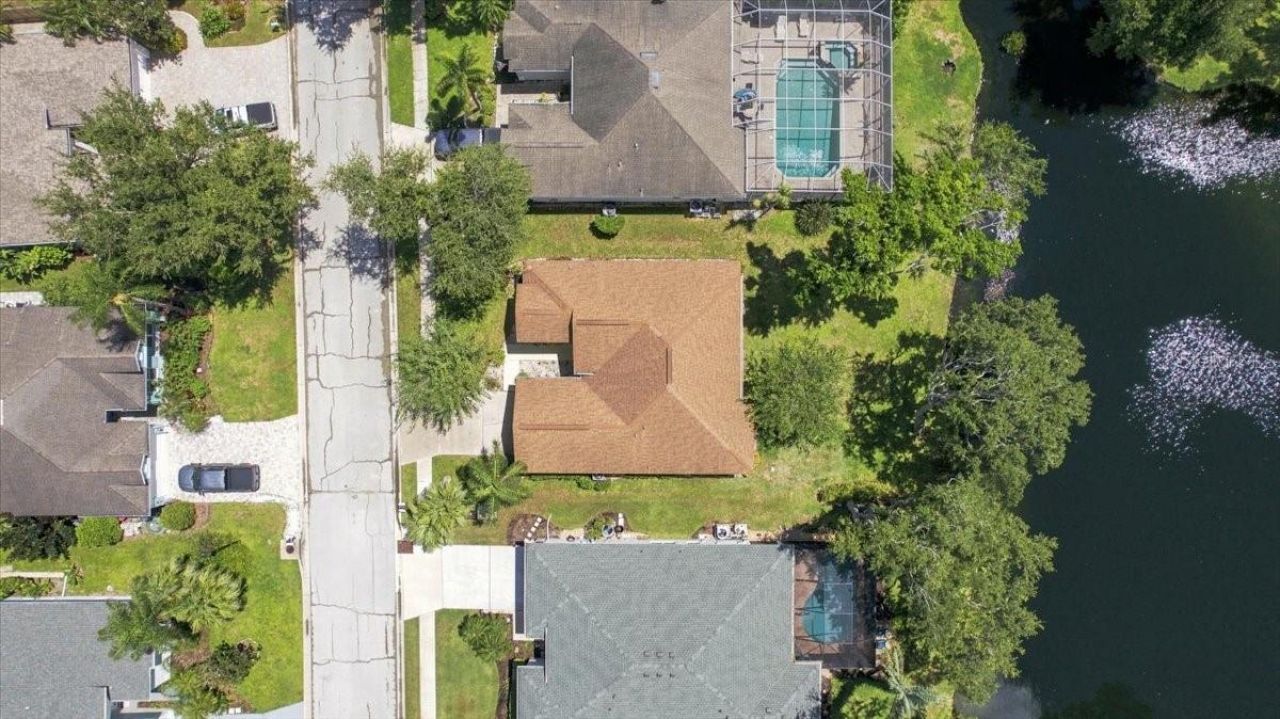
    0.20 acre(s)

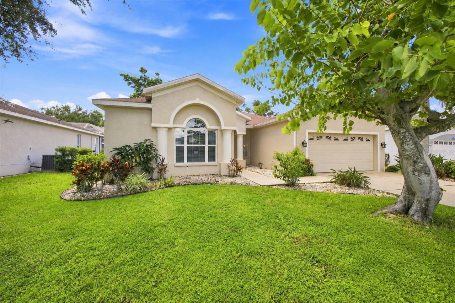
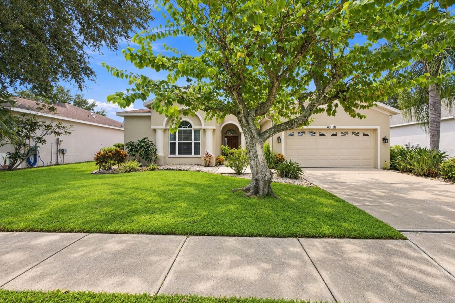
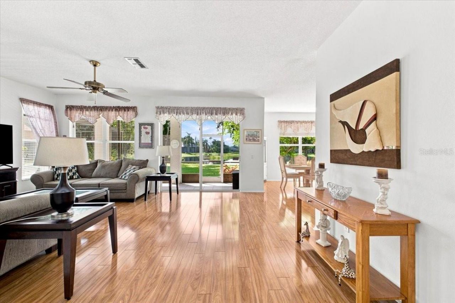
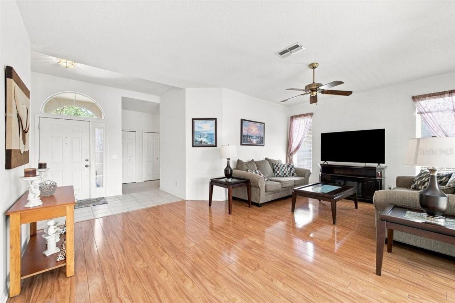
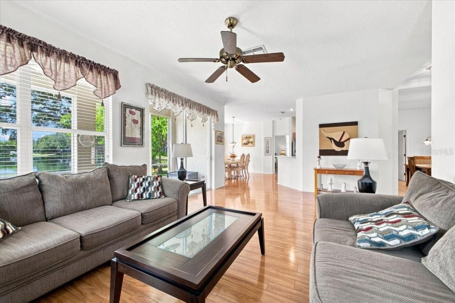
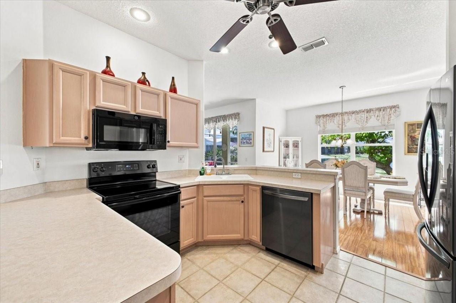
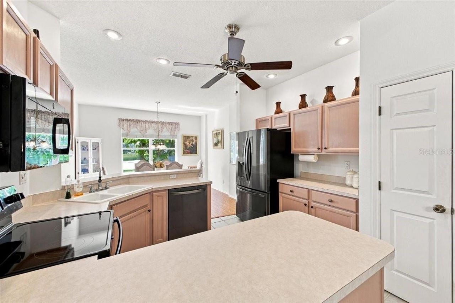
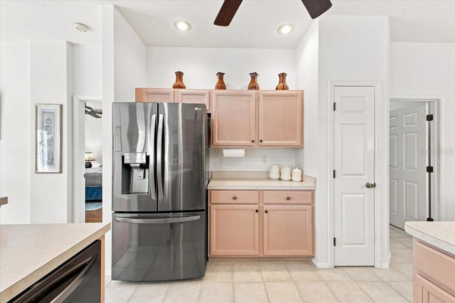
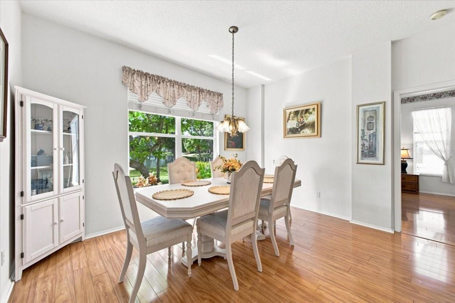
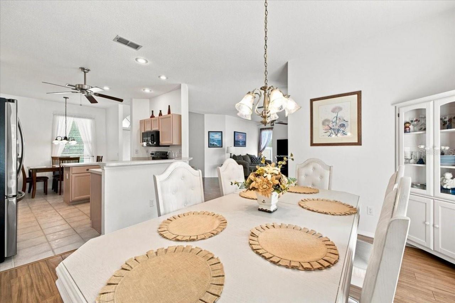
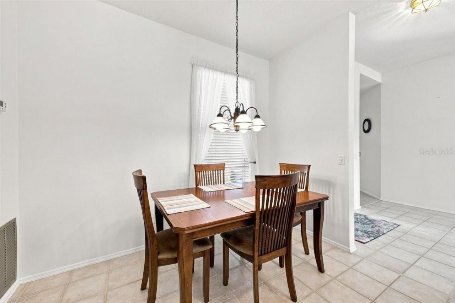
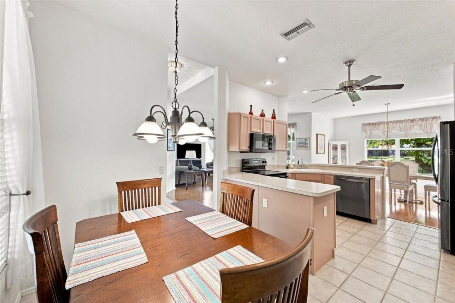
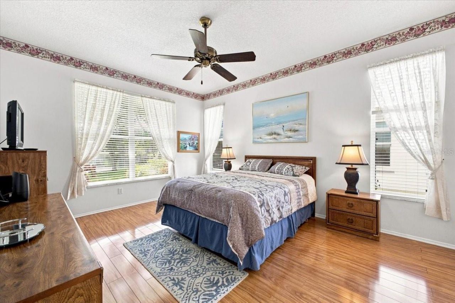
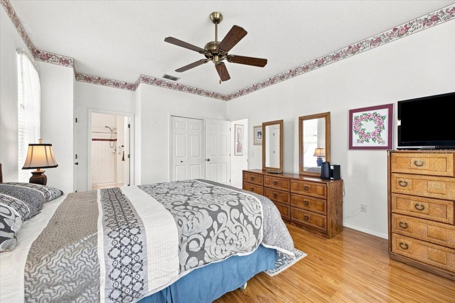
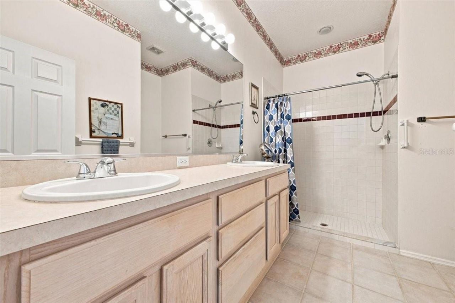
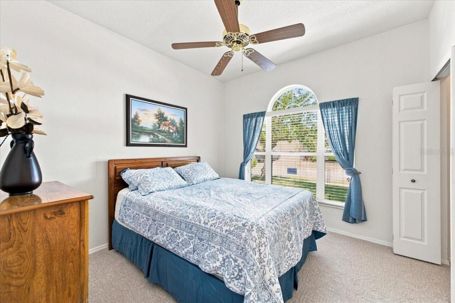
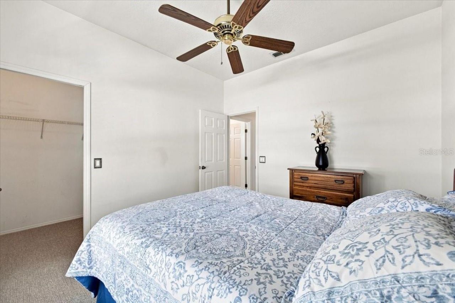
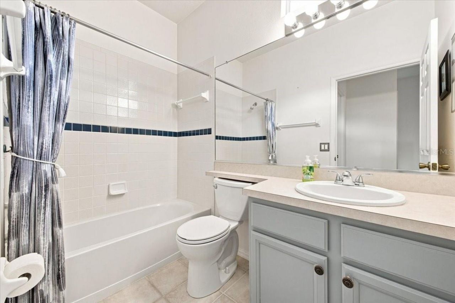
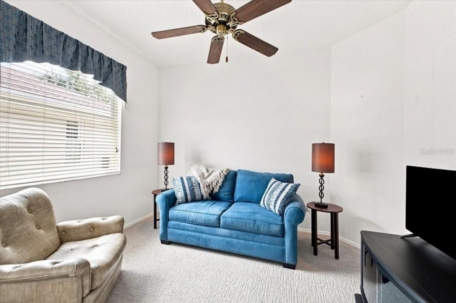
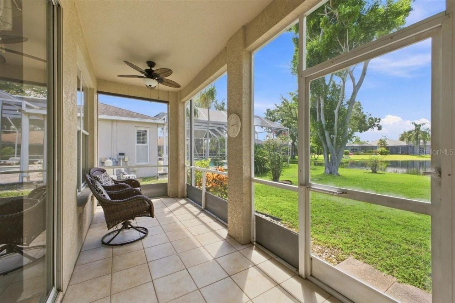
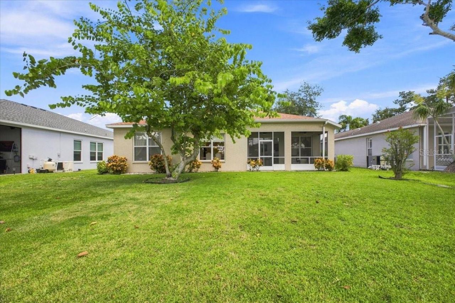
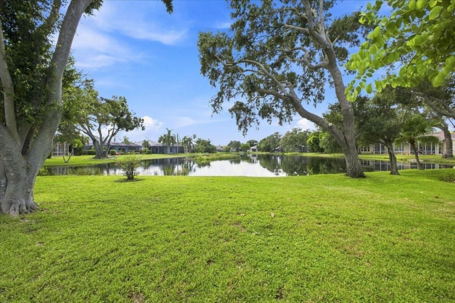
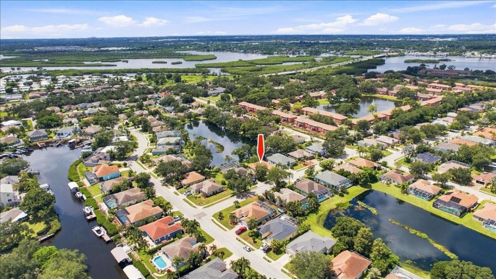
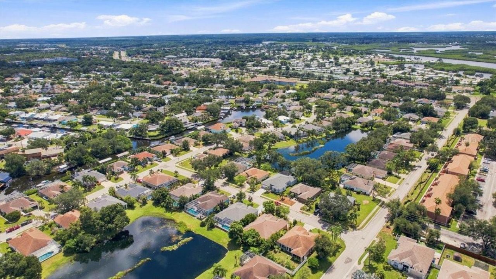
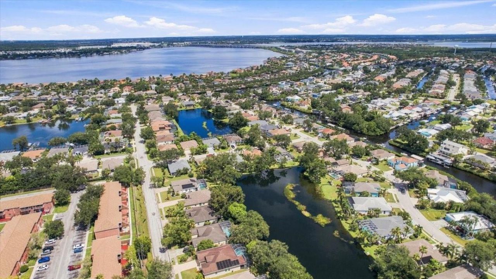
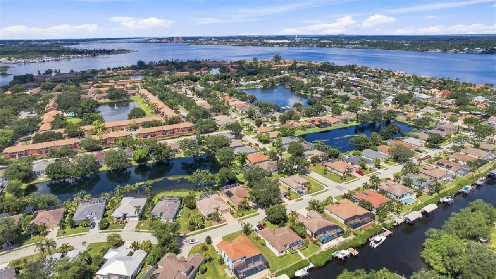
Discover the beauty of Florida living in this impeccably maintained 3-bedroom, 2-bath residence, perfectly positioned to capture expansive lake views from the living room, kitchen, and spacious primary suite. Offering 1,692 sq. ft. of thoughtfully designed living space, this one-owner home has been exceptionally cared for and has never had pets or smoking.Set within the sought-after River Pointe of Manatee, a waterfront boating community surrounded by lush, mature landscaping, this home offers a...

View More

Property Summary

MLS Number: A4705251
Status: Active
Days on Market: 1
Subdivision: RIVER POINT OF MANATEE
County: Manatee
Bedrooms: 3
Total Square Feet: 1,692
Price Per Sq. Ft.: $230
New Constuction: No
Waterfront: Yes
Property Type: Residential - Single Family
Cooling: Central Air
Garage: 2 car attached
Heating: Central
Lot Size: 0.20 Acres
Roof Type: Shingle
Stories: 1.0
Year Built: 1996
Taxes: $1,764
HOA Y/N: Yes

Featured Amenities

Ceiling Fans(s)
Open Floorplan
Split Bedroom
Walk-In Closet(s)

Property Details

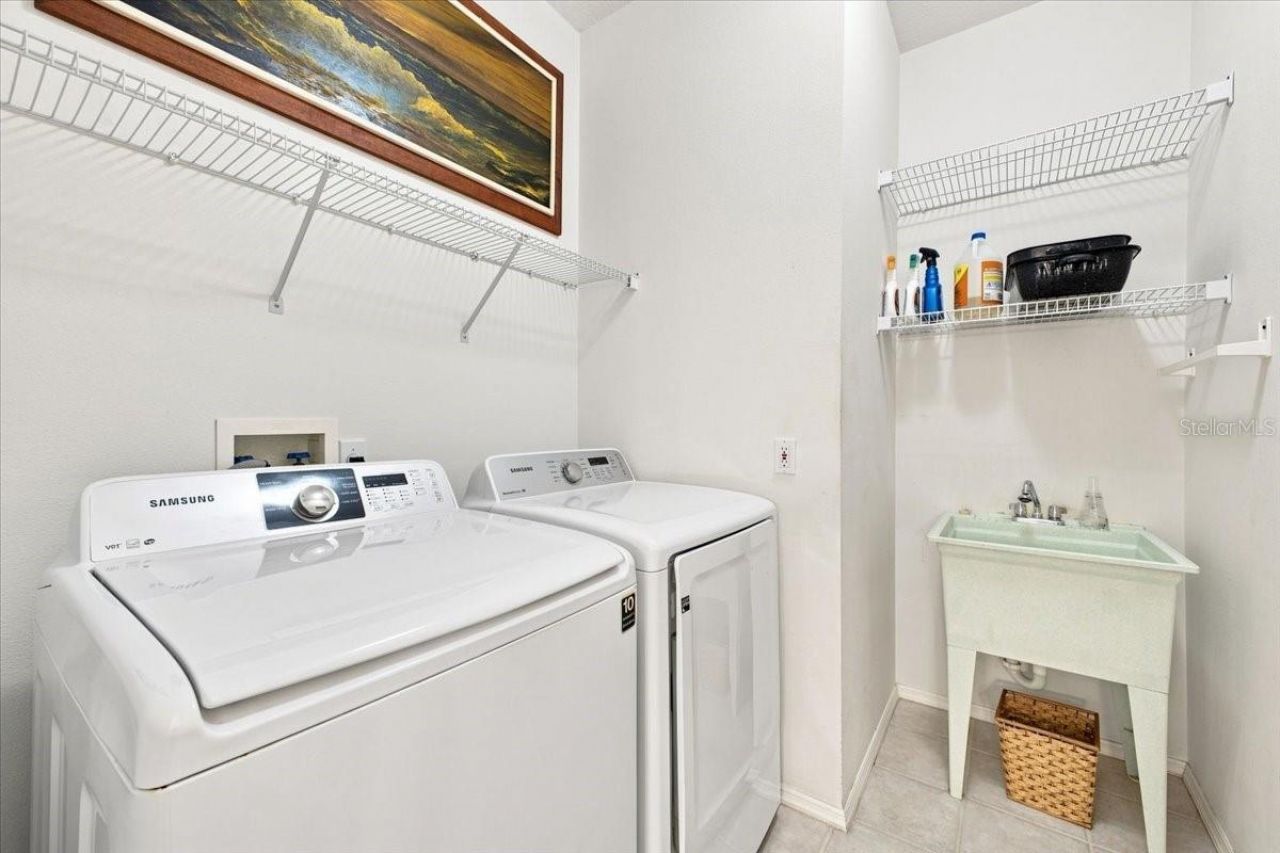
Appliances: Disposal, Dryer, Electric Water Heater, Microwave, Range, Refrigerator, Washer
Body of Water: MANATEE RIVER
Days on Site: 1
Directions: FL 64 TURN RIGHT ON 39TH ST TO LEFT ON 2ND DR NE HOME ON THE RIGHT
Exterior: Stucco
Outdoor Features: Other, Private Yard
Flood Zone Code: X500
Flooring: Carpet, Ceramic Tile, Hardwood
Foundation: Slab
Frontage Pond: 35
Home Warranty Y/N: No
Listing Terms: Cash, Conventional, FHA, VA Loan
Lot Dimensions: 0.2
Other Equipment: Irrigation Equipment, Private Yard
Ownership: Fee Simple
Pets Allowed: Yes
Pets Restrictions: ALL PET RESTRICTIONS MUST BE INDEPENDENTLY VERIFIED BY THE BUYER AND OR BUYER'S AGENT DURING THE DUE DILIGENCE INSPECTION PERIOD.
Property Attached Y/N: No
Property Sub-Type: Single Family Residence
Sewer: Public Sewer
Showing Instructions: Supra Lock Box, ShowingTime
Special Sale Provisions: None
Special View Info: Water
Utilities: Cable Connected, Electricity Connected, Public
Water: Public
Water Access: Canal - Brackish, Intracoastal Waterway, River
Water Access Y/N: Yes
Waterfront Features: Pond, Boat Ramp - Private, Fishing Pier
Water View: Pond
Zoning: RSF6
Construction: Stucco

Room Sizes

Primary Bedroom: 12x13
Bedroom 2: 11x11
Bedroom 3: 10x11
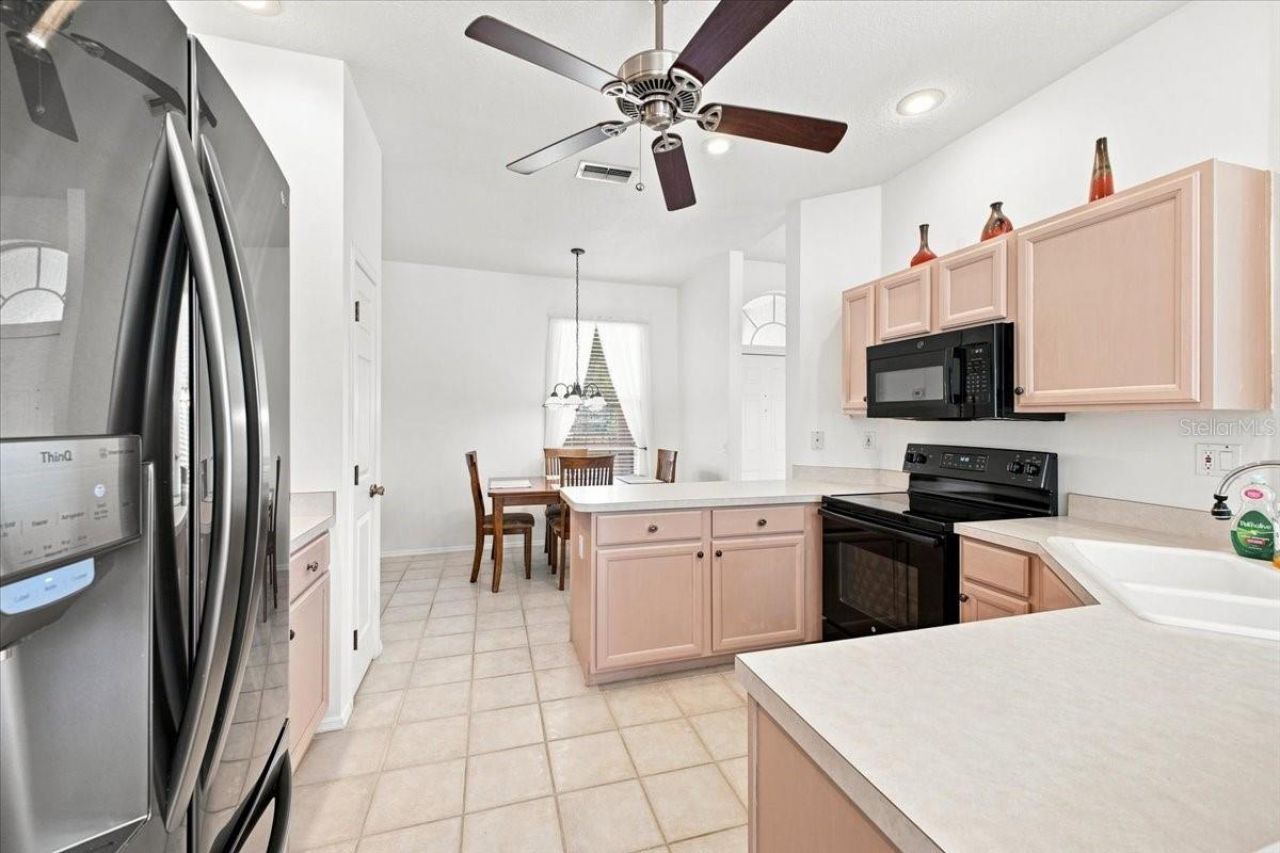
Kitchen: 12x10
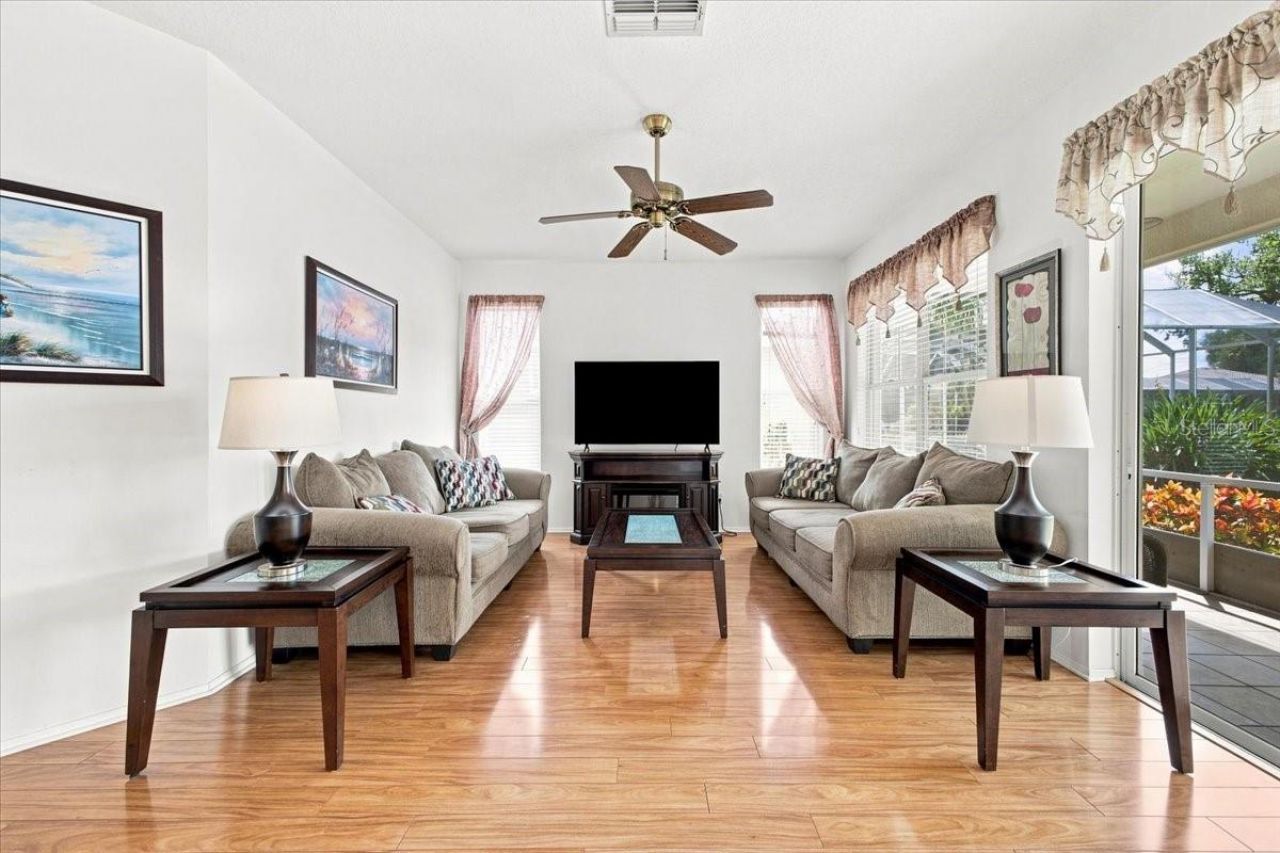
Living Room: 20x15

Neighborhood Information

Neighborhood Map

Neighborhood Hero

Neighborhood Highlights

Neighborhood Characteristics

Neighborhood Market Trend

Neighborhood Schools

Courtesy of

Agency Name: REALTYTEAM.COM, INC.
Agency Contact: 941-746-5525
Agent Name: Kim Simone, P.A.

agent picture

Presented by

Agent Name: Roni Sterin
Agent Phone: 305.942.7446
Agency Title: The Keyes Company
Request Info

IDX logo

Roni Sterin
keyes.com
Agent Cell:
305.942.7446

Mortgage Calculator

%
years/fixed
yearly
yearly (est.)

Estimated Payment

$ 2,175.18 Principal & Interest $1,914.46 Property Tax $147.00 Homeowner's Insurance $113.72
Mortgage Logo

Login to My Keyes Account


