
SIGN UP Login/Register
400 Fox Haven Dr, Unit 4307, Naples, FL 34104 Photo

23 Photos

400 Fox Haven Dr, 4307 Naples, FL 34104
$395,000
  • Beds
    2
  • Baths
    2 full
  • Total Square Feet
    1,068

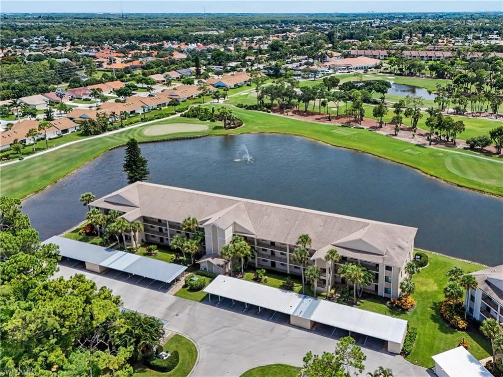
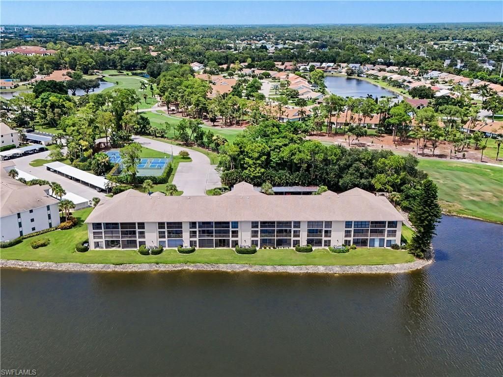
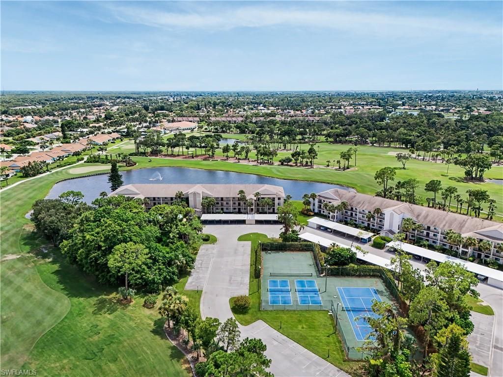
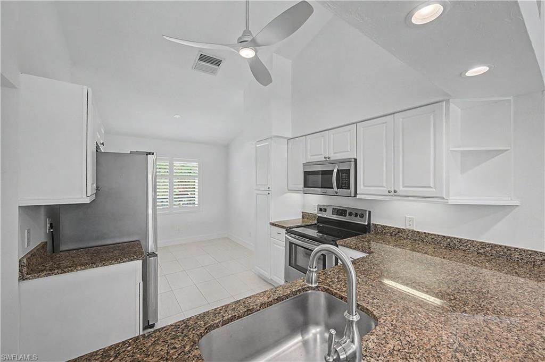
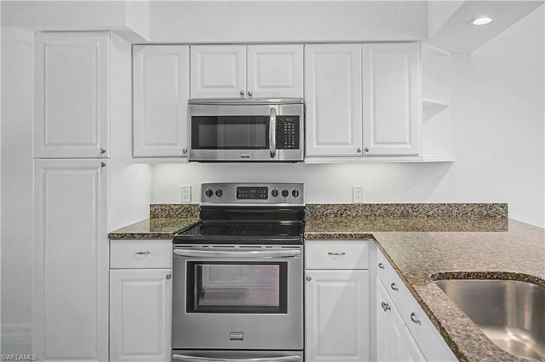
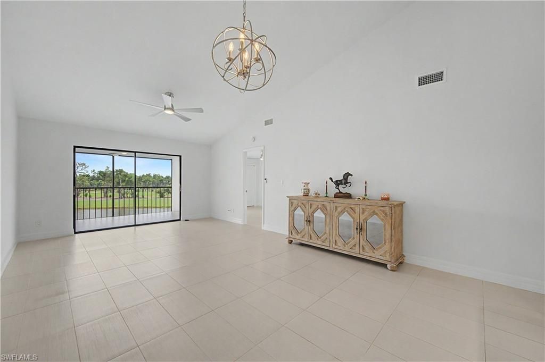
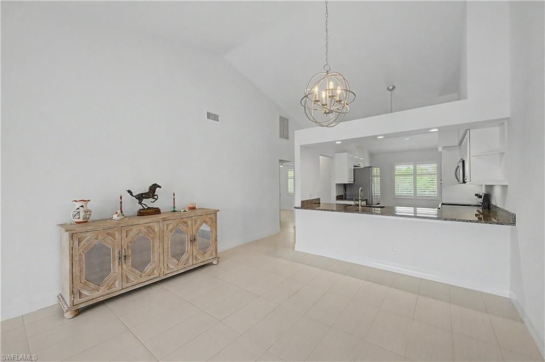
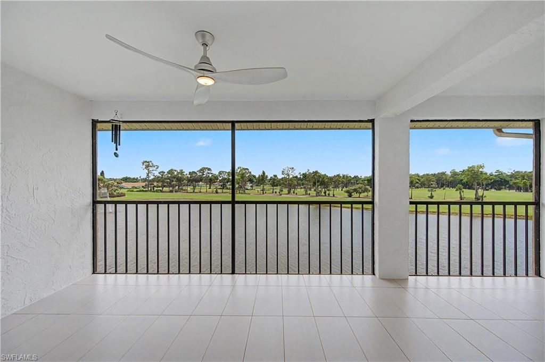
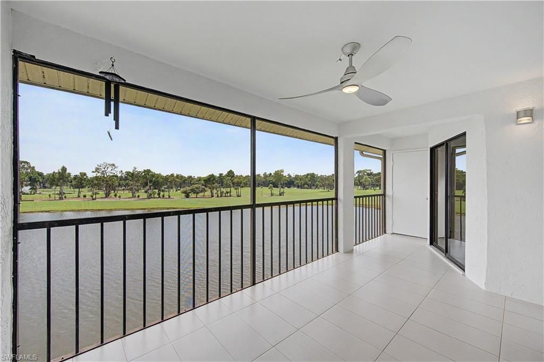
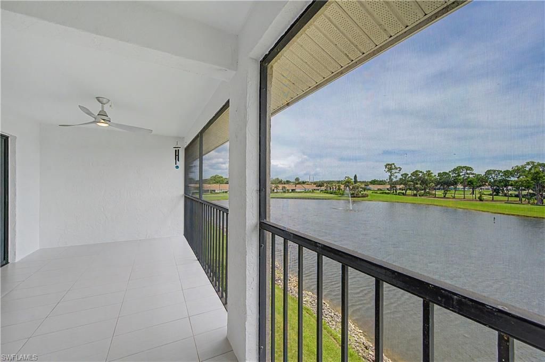
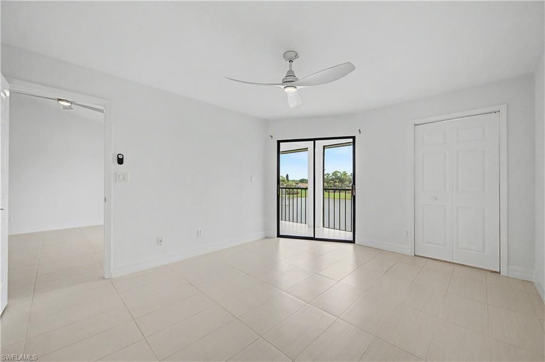
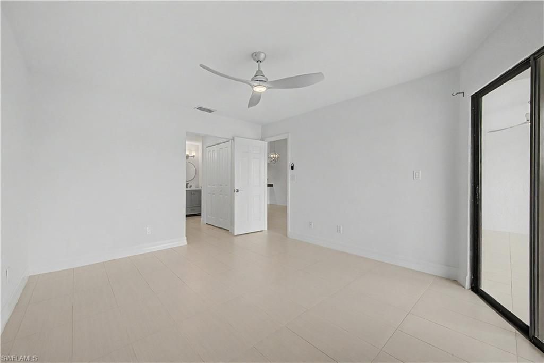
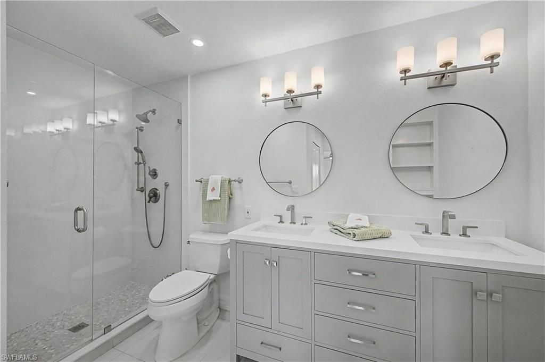
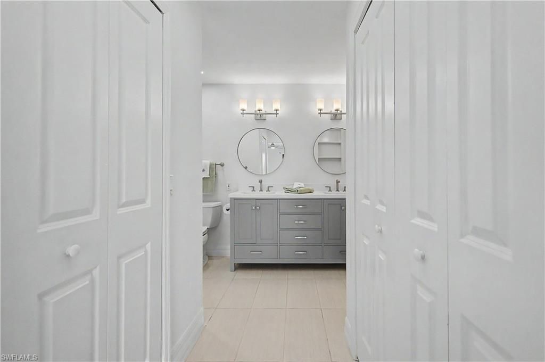
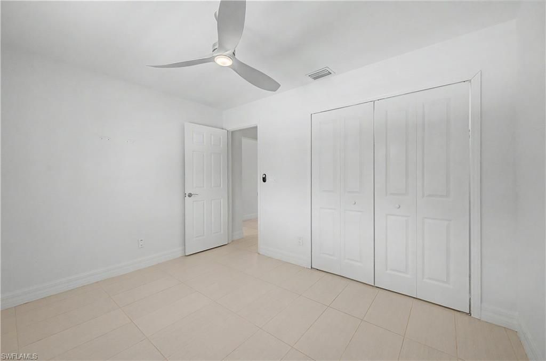
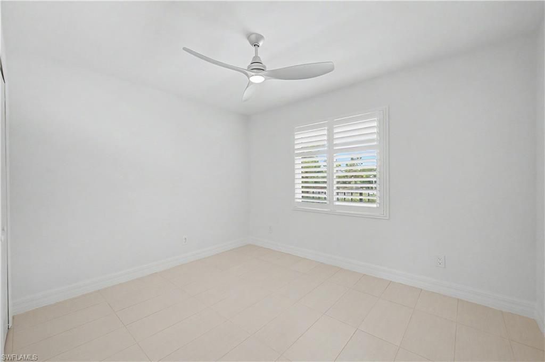
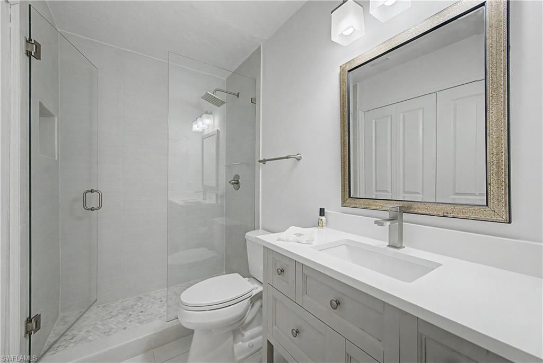
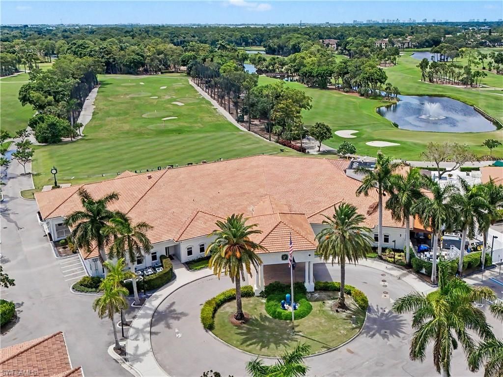
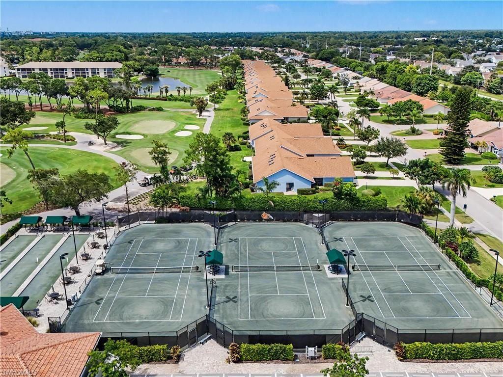
Foxfire community is highly desirable and conveniently located just 15 minutes from the restaurants, shopping, and attractions of Naples 5th Avenue and Naples Bay. It is a bundled golf community featuring a 27-hole golf course designed by Arthur Hills, and has a driving range. Within Foxfire, Fox Haven is unique as it boasts its own pickleball courts. This third-floor condominium offers a stunning view of a picturesque pond with a water feature and the golf course. The seller has installed Itali...

View More

Property Summary

MLS Number: 226029763
Status: Active
Days on Market: 17
Subdivision: FOX HAVEN
County: Collier
Bedrooms: 2
Total Square Feet: 1,068
Price Per Sq. Ft.: $370
Style: Low Rise (1-3)
New Constuction: No
Waterfront: No
Property Type: Residential - Condominium
Cooling: Ceiling Fan(s), Central Electric
Heating: Central Electric
Road Surface: Paved
Roof Type: Shingle
Stories: 1.0
Year Built: 1985
Taxes: $1,137
Hoa Fee: $16192

Property Details

Bedroom: 2 Bed
Carport: 1
Construction: Concrete Block, Stucco
Days on Site: 17
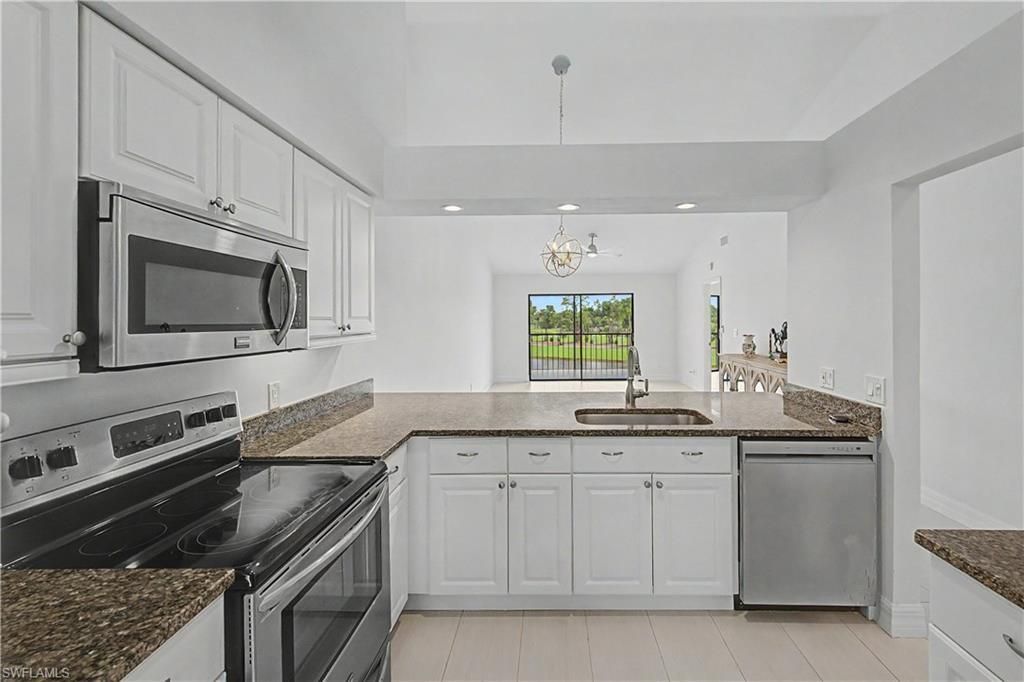
Dining: Breakfast Bar, Dining - Living, Eat-in Kitchen
Exterior: Concrete Block, Stucco
Outdoor Features: Screened Lanai/Porch, Storage, Tennis Court(s)
Flooring: Tile
Furnished: Unfurnished
GEO Area: FOXFIRE
Home Style: Low Rise (1-3)
Interior: Pantry, Smoke Detectors, Vaulted Ceiling(s), Window Coverings
Irrigation: Reclaimed
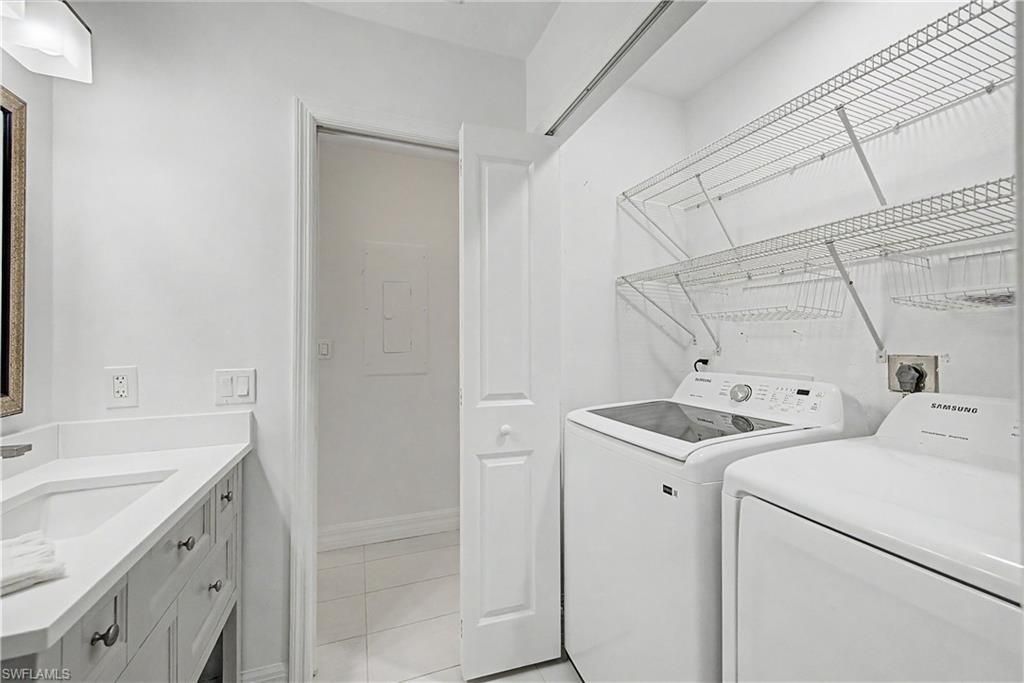
Laundry: Laundry in Residence
Lot: Dead End, Golf Course, Zero Lot Line
Management: Professional
Minimum Lease Days: 30
Parcel #: 34091080005
Parking: 1 Assigned, Common, Covered, Paved, Detached Carport
Pet Limit Max #: 1
Pets: Limits
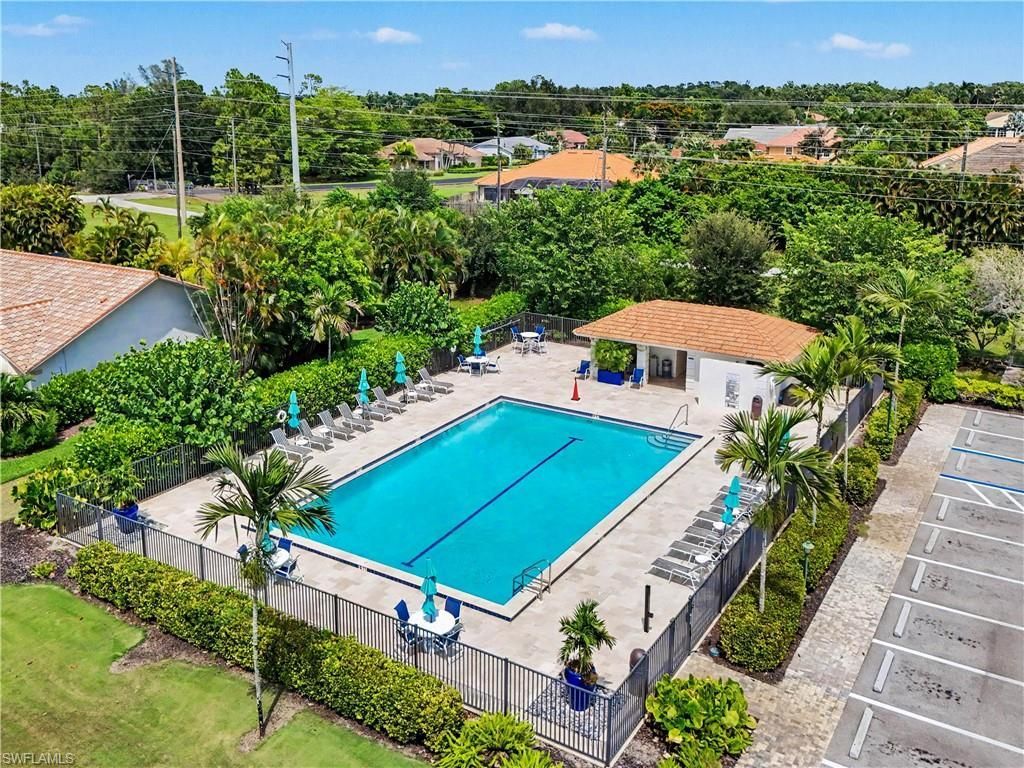
Pool: Community
Spa: Community
SQFT Total: 1068
Transfer Fee: 20000
Units: 30
Units in Building: Square Feet
View: Golf Course, Landscaped Area, Pond, Water, Water Feature
Water: Central
Windows: Window Coverings
Construction: Concrete Block,Stucco

Local Schools

High School: NAPLES HIGH SCHOOL
Middle School: EAST NAPLES MIDDLE SCHOOL
Elementary School: SHADOWLAWN

Neighborhood Information

Neighborhood Map

Neighborhood Hero

Neighborhood Highlights

Neighborhood Characteristics

Neighborhood Market Trend

Neighborhood Schools

Courtesy of

Agency Name: Downing Frye Realty Inc.
Agent Name: Toni Trombley, PhD
Agency Phone: 239-261-2244

agent picture

Presented by

Agent Name: Roni Sterin
Agent Phone: 305.942.7446
Agency Title: The Keyes Company
Request Info

IDX logo

Roni Sterin
keyes.com
Agent Cell:
305.942.7446

Mortgage Calculator

%
years/fixed
yearly
yearly (est.)

Estimated Payment

$ 2,149.46 Principal & Interest $1,939.50 Property Tax $94.75 Homeowner's Insurance $115.21
Mortgage Logo

Login to My Keyes Account


