SIGN UP Login/Register
4 Ironwood Way N, Palm Beach Gardens, FL 33418 Photo
New
Contingent
4 Ironwood Way N, Palm Beach Gardens, FL 33418 Photo
New
Contingent
4 Ironwood Way N, Palm Beach Gardens, FL 33418 Photo

29 Photos

4 Ironwood Way N Palm Beach Gardens, FL 33418
$565,000
  • Beds
    3
  • Baths
    2 full
  • Total Square Feet
    2,021
  • Lot Size
    0.11 acre(s)

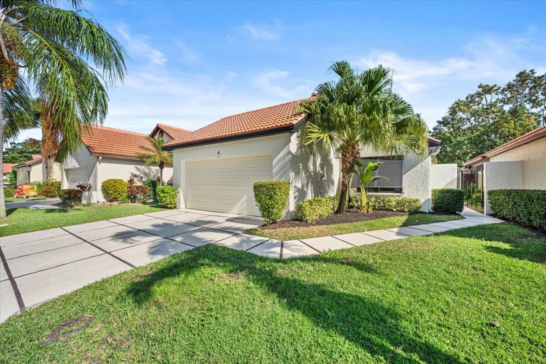
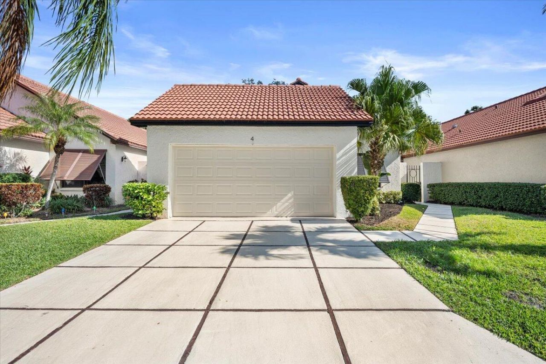
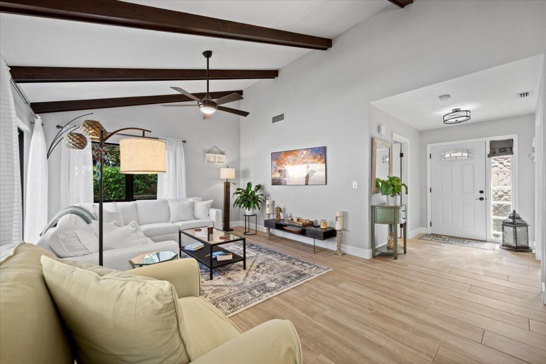
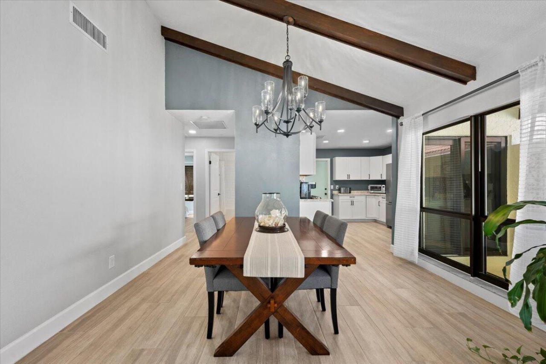
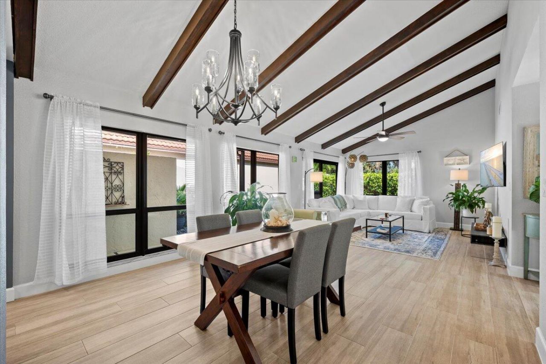
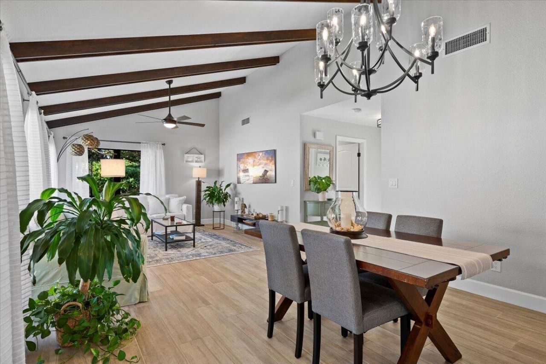
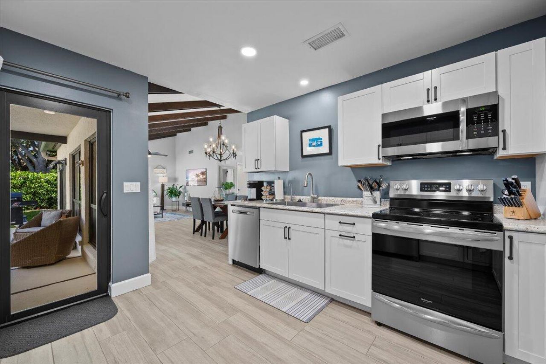
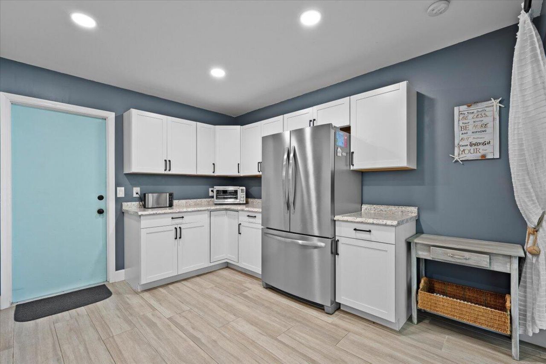
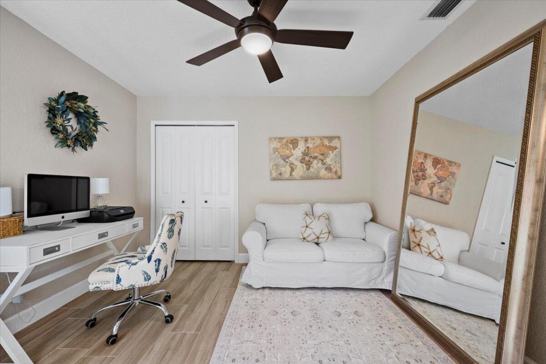
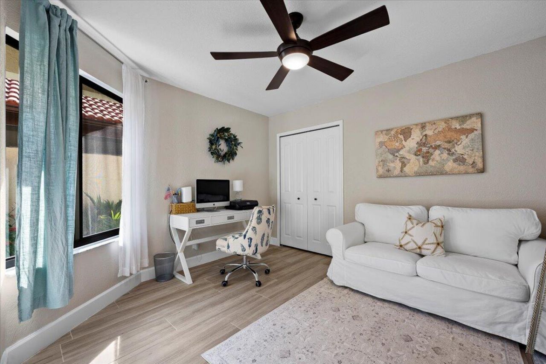
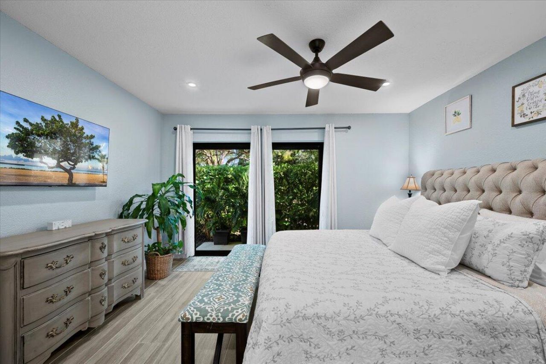
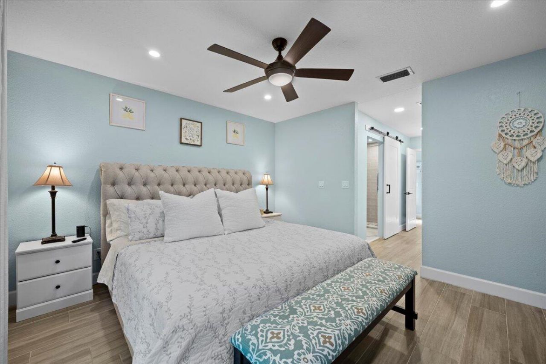
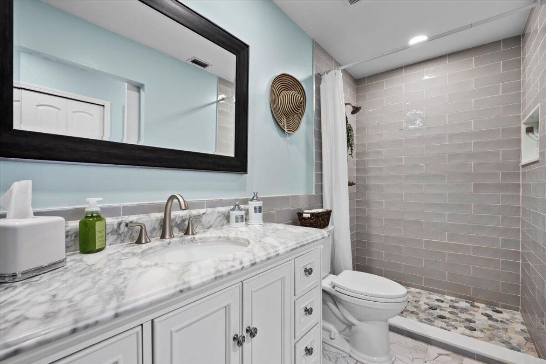
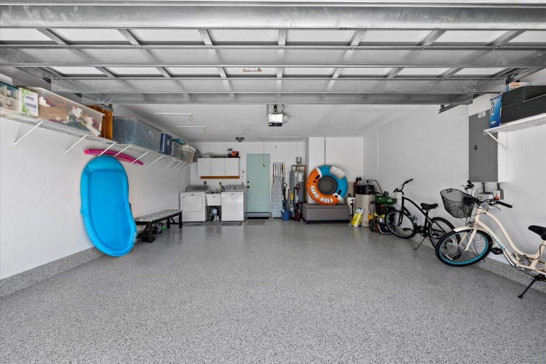
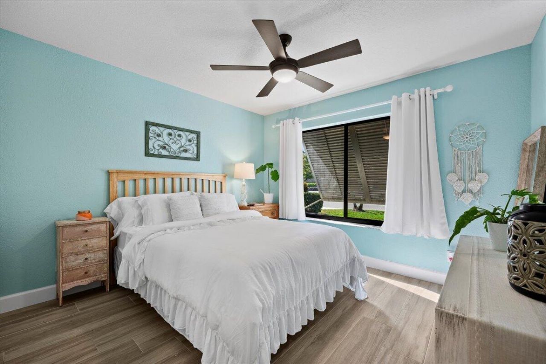
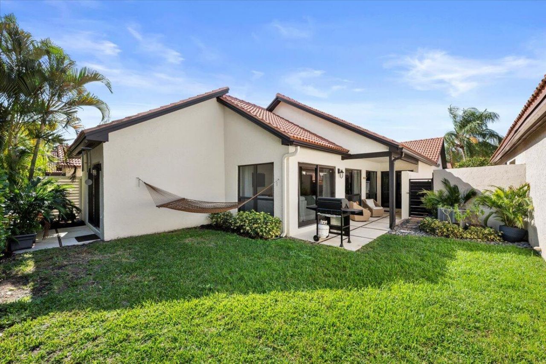
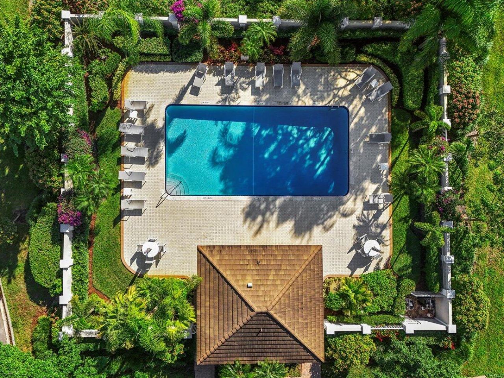
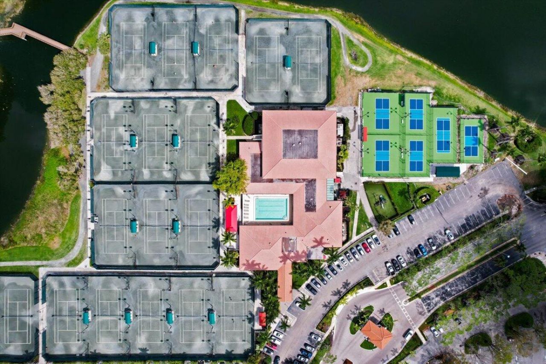
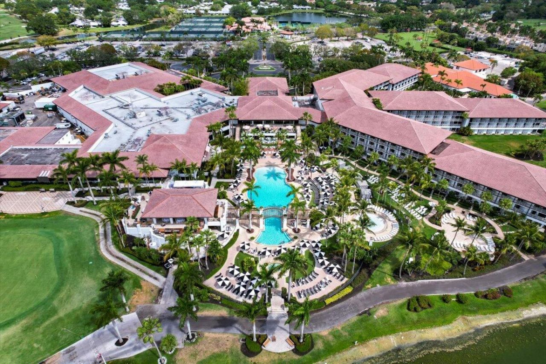
Set in the PGA Resort Community of Ironwood in Palm Beach Gardens, this one-story residence offers 1,480 square feet with three bedrooms and two baths. A two-car garage supplies parking and storage, and the one-level plan keeps daily living straightforward. Three bedrooms allow room for a home office or guest space beside the primary suite. Ownership brings a manageable footprint and a location within an established Palm Beach Gardens community. This is a well-proportioned home in a recognized P...

View More

Property Summary

MLS Number: B26091963
Status: Contingent
Days on Market: 6
Subdivision: PGA RESORT COMMUNITY OF IRONWOOD 1
County: Palm Beach
Bedrooms: 3
Total Square Feet: 2,021
Price Per Sq. Ft.: $280
Style: Ranch
New Construction: No
Waterfront: No
Property Type: Residential - Single Family
Cooling: Central Air, Ceiling Fan(s)
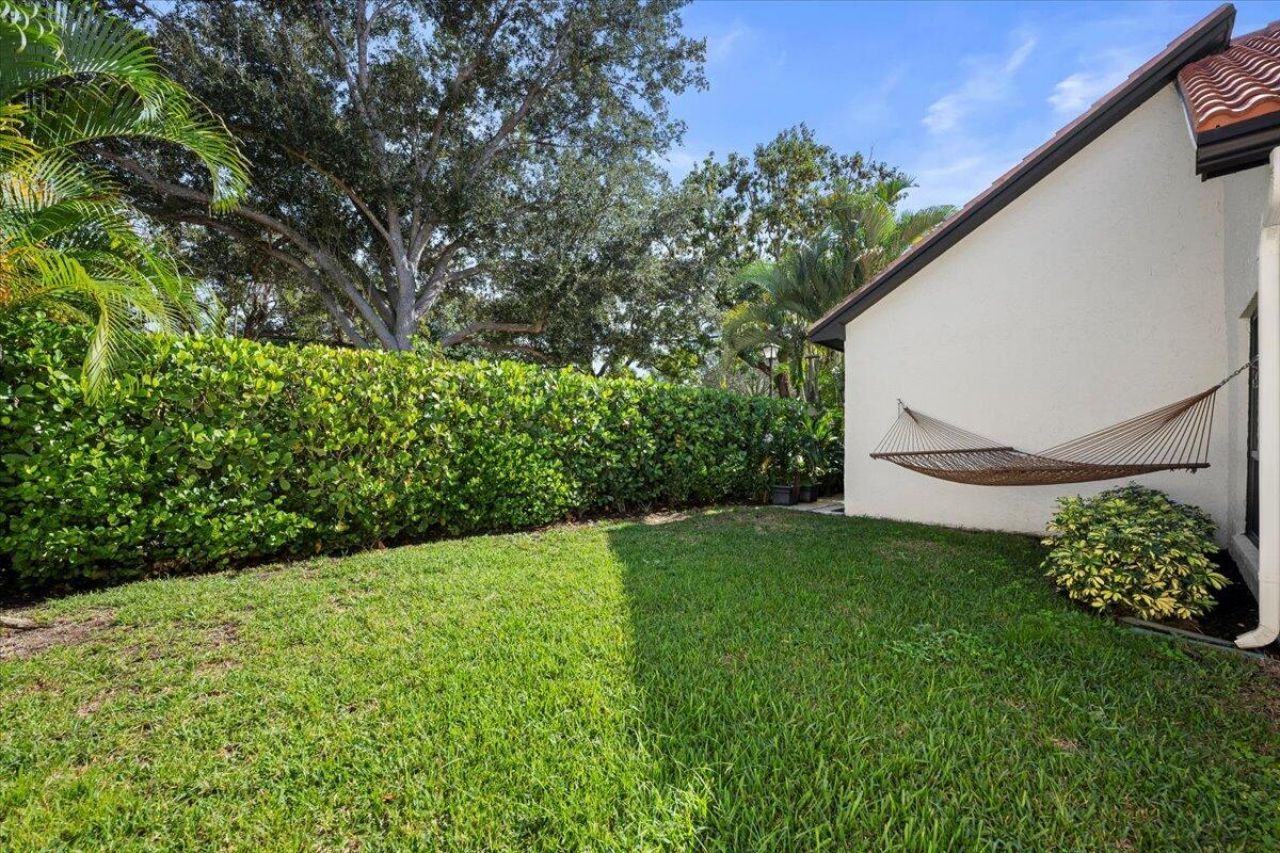
Fenced: Yes
Garage: 2 car attached
Heating: Central
Lot Size: 0.11 Acres
Roof Type: Tile
Stories: 1.0
Year Built: 1982
Taxes: $8,169
Association Fee Includes: Common Areas, Pool Service
HOA Fee: $284/ Monthly

Featured Amenities

Cathedral Ceiling(s)
Entrance Foyer
High Ceilings
Vaulted Ceiling(s)
Bedroom Layout - Split
Closet Cabinetry
Pool

Property Details

Appliances: Electric Water Heater, Gas Water Heater, Water Heater Owned, Water Purifier Owned, Water Softener Owned, Dryer, Disposal, Dishwasher, Electric Range, Microwave, Refrigerator, Water Heater, Water Purifier, Water Softener, Washer, Range
Association: Reef Property Services
Days on Site: 6
Exterior: Stucco, CBS
Outdoor Features: Barbecue
Fencing: Fenced, Gate
Flooring: Ceramic Tile, Tile, Wood
Furnished: Negotiable
Home Style: Ranch
Laundry: In Garage, Inside, Sink
Other Equipment: Call Listing Agent
Parcel#: 52424210080000450
Parking: Driveway, Garage Door Opener, Garage, Attached Garage, Attached
Parking Notes: Driveway, Garage Door Opener, Garage, Attached Garage
Patio/Porch: Patio - Open, Porch - Open, Patio, Porch
Pets Allowed: Yes, Breed Restrictions
Restrictions: Parking - No Boat, Parking - No Commercial Vehicles, Parking - No RV
Security: Smoke Detector(s)
Sewer: Public Sewer
Sprinkler: Auto Sprinkler
SQFT Living: 1480
Structure Type: House
Total Rooms: 3
Utilities: Electricity Connected, Water Connected
Water: Public
Waterfront Features: None
Windows: Storm Window(s)
Construction: Stucco,CBS

Room Sizes

Living Room: 15 X 20 Level Main
Kitchen: 12 X 12 Level Main
Primary Bedroom: 12 X 15 Level Main

Local Schools

High School: Palm Beach Gardens
Middle School: Watson B. Duncan
Elementary School: Timber Trace

Neighborhood Information

Neighborhood Map

Neighborhood Hero

Neighborhood Highlights

Neighborhood Characteristics

Neighborhood Market Trend

Neighborhood Schools

Courtesy of

Agency Name: Illustrated Properties
Agent Name: Natasha Mueller
Agency Phone: 561-746-0008

agent picture

Presented by

Agent Name: Roni Sterin
Agent Phone: 305.942.7446
Agency Title: The Keyes Company
Request Info

IDX logo

Roni Sterin
keyes.com
Agent Cell:
305.942.7446

Mortgage Calculator

%
years/fixed
yearly
yearly (est.)

Estimated Payment

$ 3,619.77 Principal & Interest $2,774.23 Property Tax $680.75 Homeowner's Insurance $164.79
Mortgage Logo

Login to My Keyes Account


