SIGN UP Login/Register
3923 NW 38th Lane, Cape Coral, FL 33993 Photo

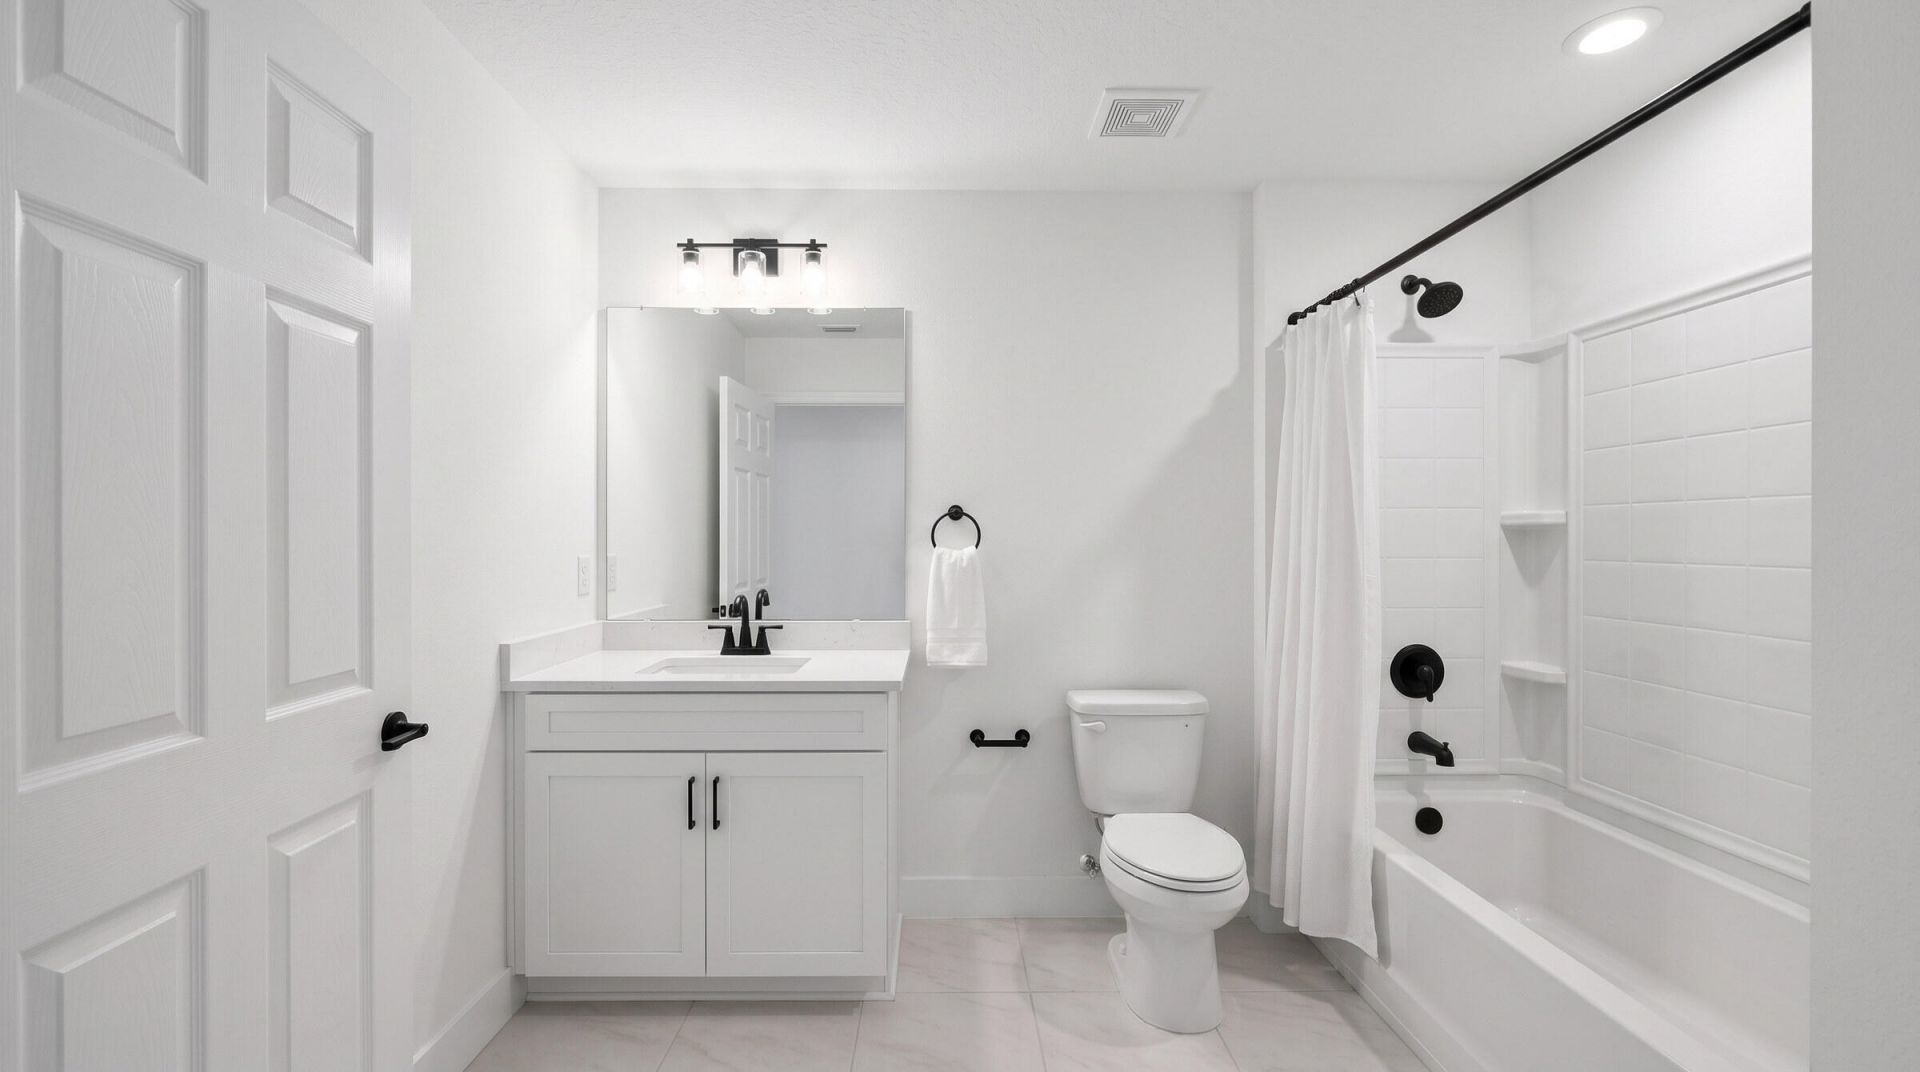
6 Photos

3923 NW 38th Lane Cape Coral, FL 33993
$379,900
  • Beds
    4
  • Baths
    3 full
  • Total Square Feet
    2,458
  • Lot Size
    0.24 acre(s)

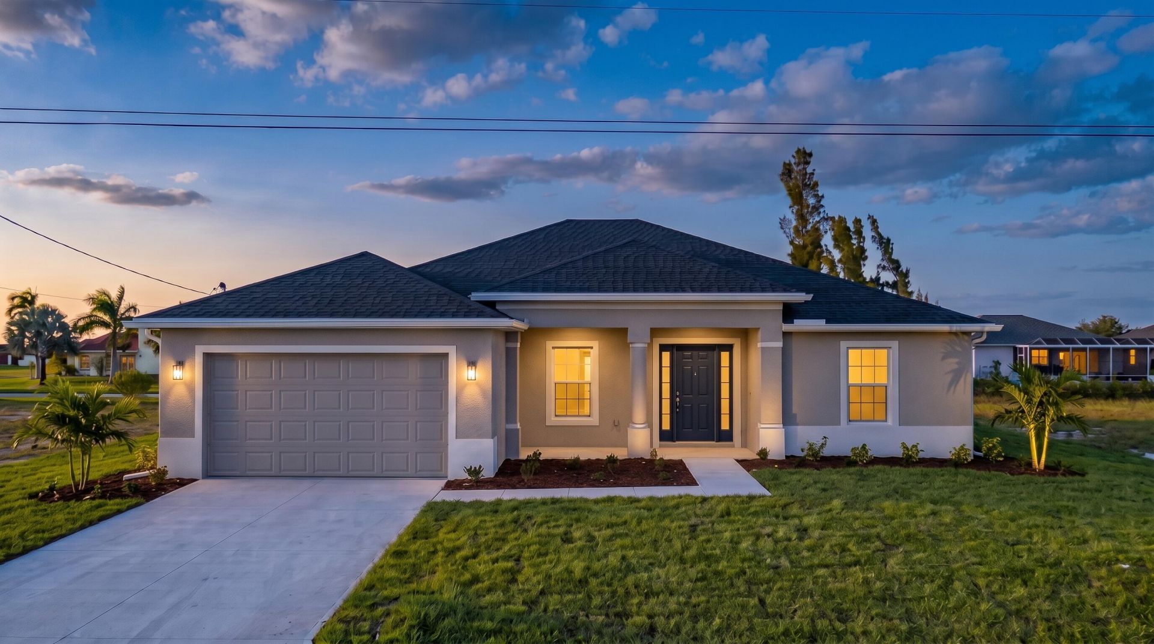
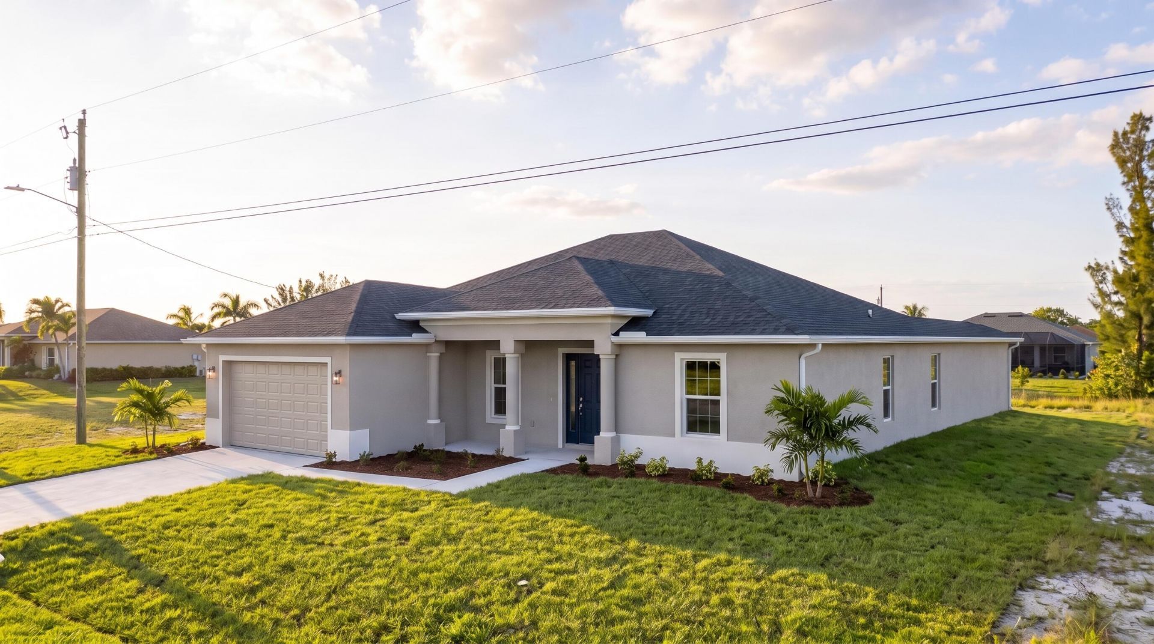
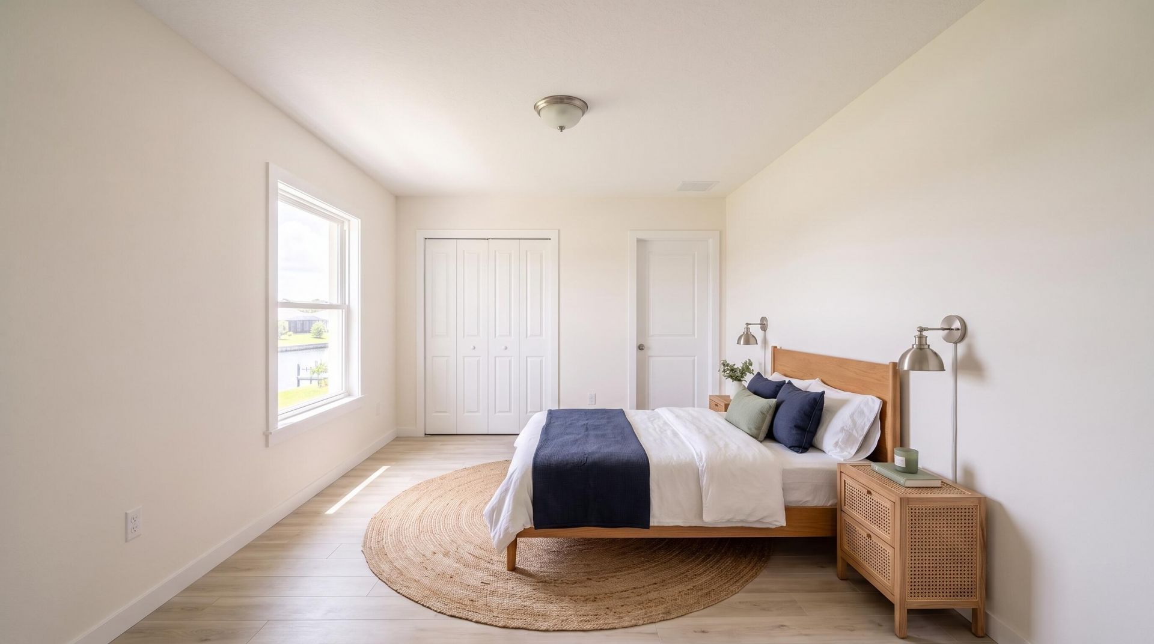
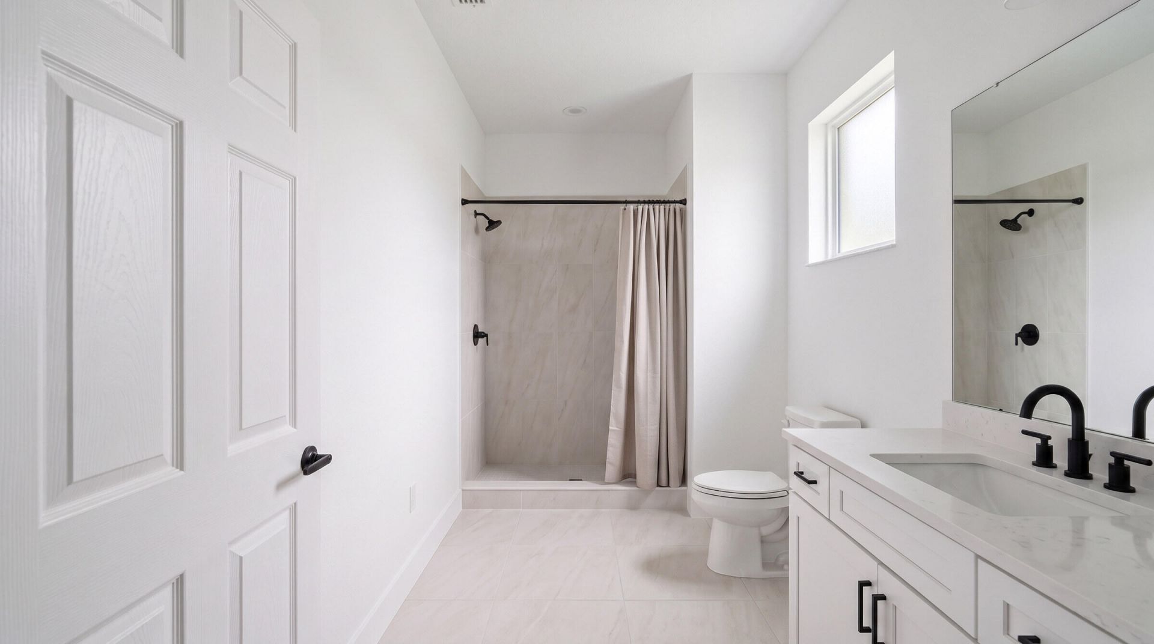
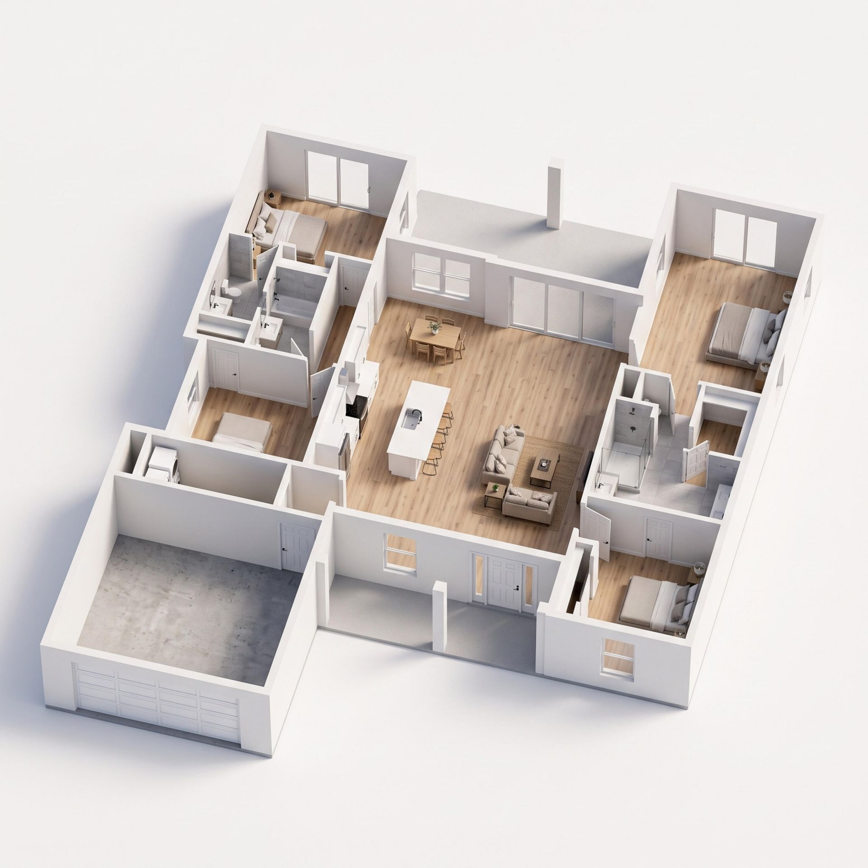
NEW CONSTRUCTION IN CAPE CORAL-SELLER FINANCING AVAILABLE! Discover modern living with this beautifully designed, single-story home offering 4 bedrooms, 3 bathrooms, approximately 1,683 sq. ft. of living space, and a 2-car garage. The thoughtfully designed floor plan features an open-concept living and dining area, a spacious kitchen, and a private primary suite. Enjoy contemporary architecture, functional living spaces, and the opportunity to own a newly constructed home in Cape Coral. Convenie...

View More

Property Summary

MLS Number: B26087971
Status: Active
Days on Market: 16
Subdivision: NA
County: Lee
Bedrooms: 4
Total Square Feet: 2,458
Price Per Sq. Ft.: $155
New Construction: Yes
Waterfront: No
Property Type: Residential - Single Family
Cooling: Central Air
Garage: 2 car attached
Heating: Central
Lot Size: 0.24 Acres
Roof Type: Shingle
Stories: 1.0
Year Built: 2026
Taxes: $887

Featured Amenities

Kitchen Island
Walk-In Closet(s)

Property Details

Appliances: Dishwasher, Electric Range, Refrigerator
Days on Site: 16
Exterior: Concrete Block - With Stucco
Flooring: Tile
Parcel#: 184323c4055060450
Parking: Garage, Attached Garage
Parking Notes: Garage, Attached Garage
Pets Allowed: Yes, No Restrictions
Restrictions: No Restrictions
Sewer: Septic Tank
SQFT Living: 1683
Structure Type: House
Total Rooms: 3
Utilities: Sewer Connected
Water: Well
Construction: Concrete Block - With Stucco

Neighborhood Information

Neighborhood Map

Neighborhood Hero

Neighborhood Highlights

Neighborhood Characteristics

Neighborhood Market Trend

Neighborhood Schools

Courtesy of

Agency Name: NextHome Vista
Agent Name: Juan Del Sol
Agency Phone: 201-970-6272

agent picture

Presented by

Agent Name: Roni Sterin
Agent Phone: 305.942.7446
Agency Title: The Keyes Company
Request Info

IDX logo

Roni Sterin
keyes.com
Agent Cell:
305.942.7446

Mortgage Calculator

%
years/fixed
yearly
yearly (est.)

Estimated Payment

$ 2,050.08 Principal & Interest $1,865.36 Property Tax $73.92 Homeowner's Insurance $110.80
Mortgage Logo

Login to My Keyes Account


