SIGN UP Login/Register

45 Photos

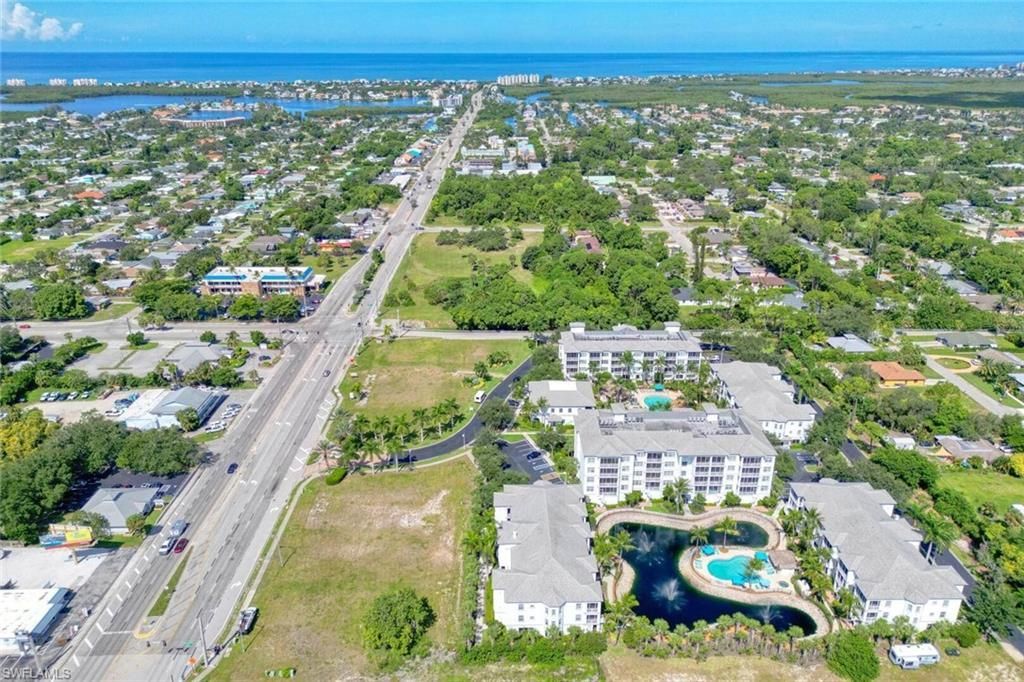
3921 Kens Way, 2302 Bonita Springs, FL 34134
$599,000
  • Beds
    2
  • Baths
    2 full
  • Total Square Feet
    1,268
  • Lot Size
    0.33 acre(s)

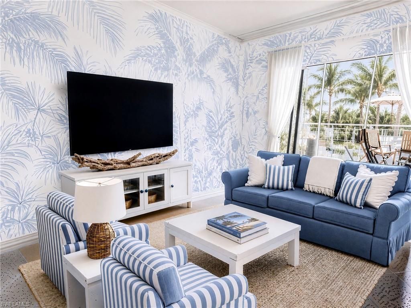
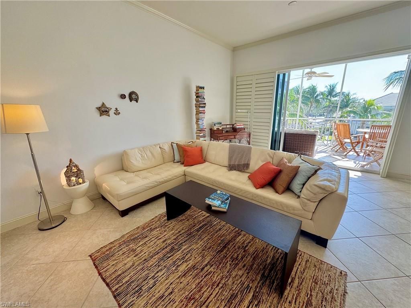
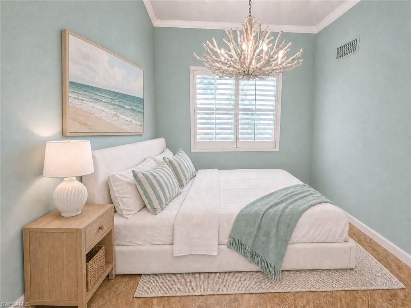
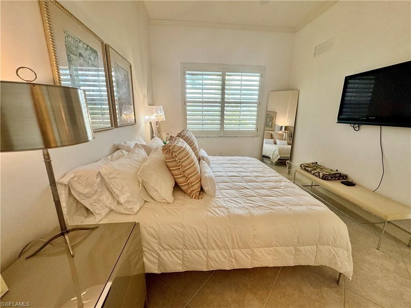
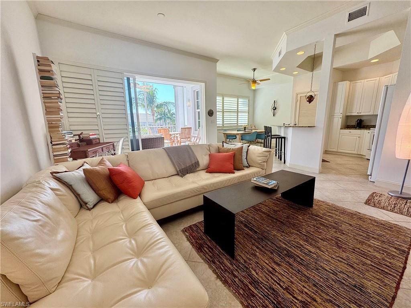
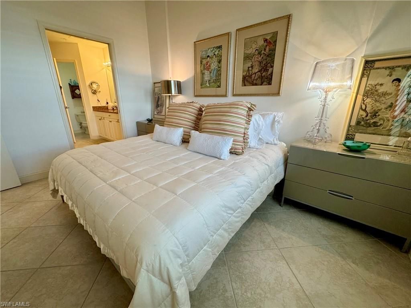
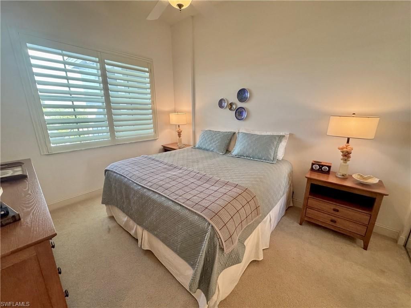
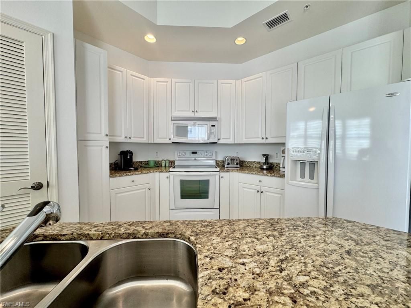
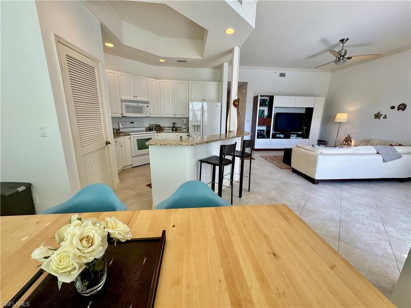
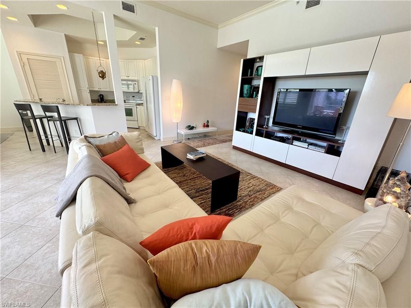
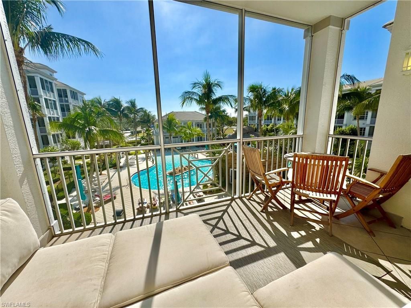
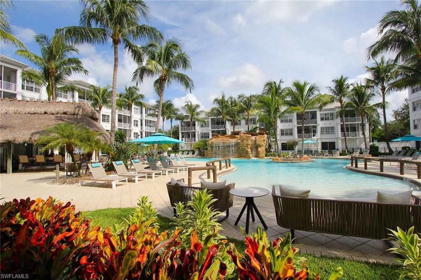
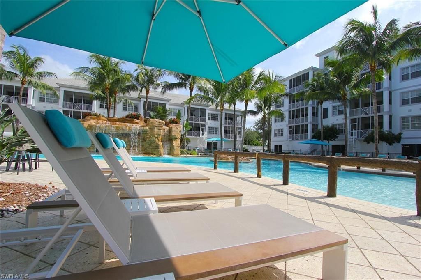
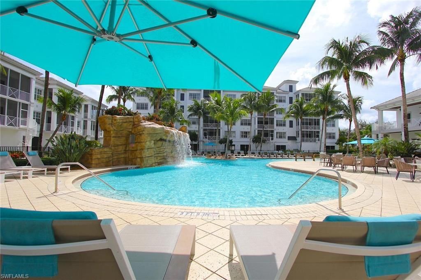
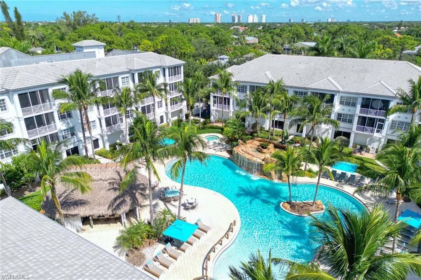
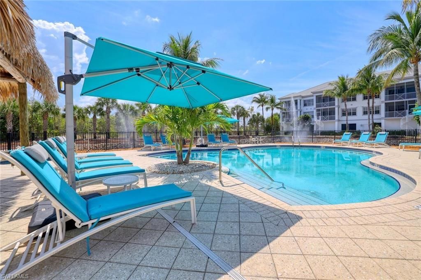
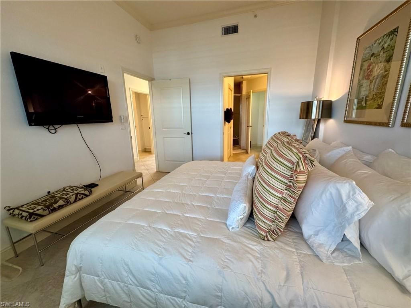
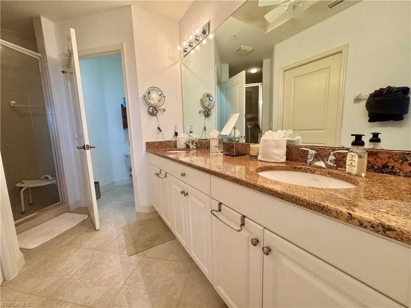
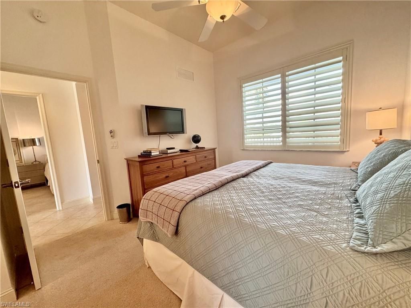
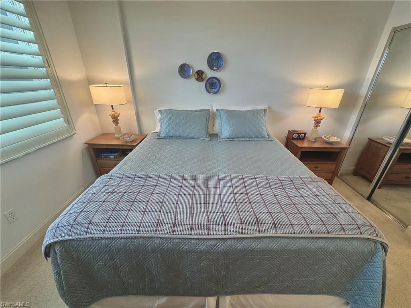
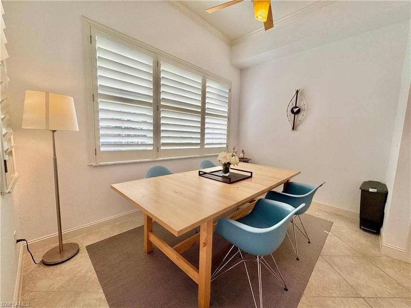
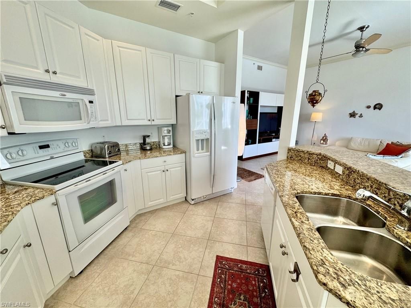
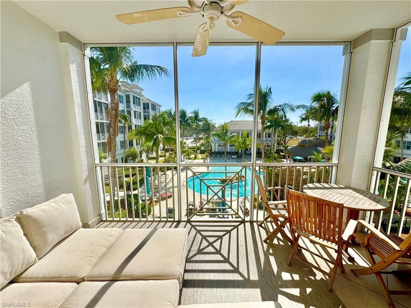
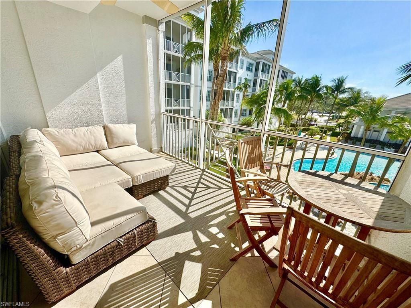
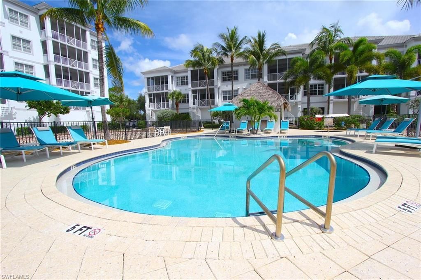
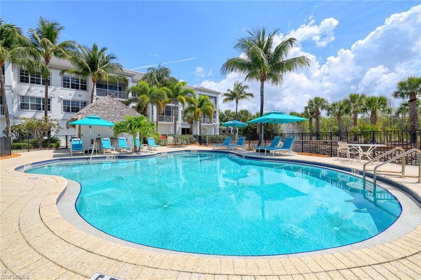
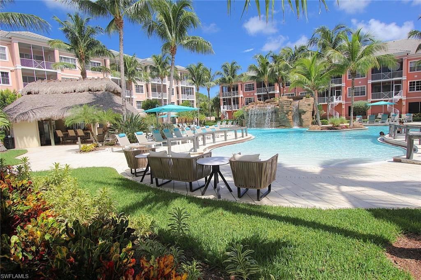
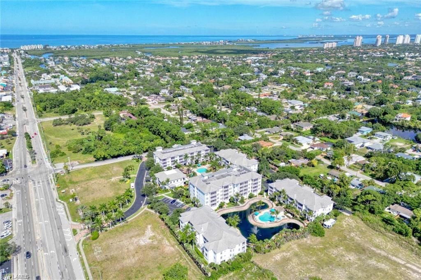
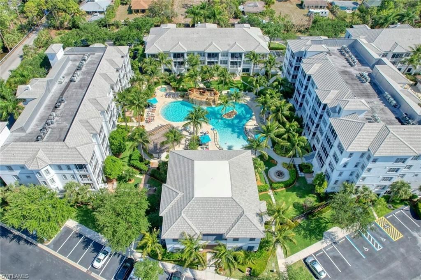
One or more photo(s) has been virtually staged, AI generated or rendered. Feel at home in this beautiful 2 bedroom, 2 bathroom condo. Enjoy the soothing sights and sounds of our waterfall and Resort Pool from your private lanai. This third-floor condo has one of the best views in Bonita Village complimented by contemporary furnishings and a fully equipped kitchen. NOTE: Seller is willing to offer very attractive Seller Financing. Contact Listing Agents for more information. ...

View More

Property Summary

MLS Number: 224057979
Status: Active
Days on Market: 664
Subdivision: BONITA VILLAGE
County: Lee
Bedrooms: 2
Total Square Feet: 1,268
Price Per Sq. Ft.: $472
New Construction: No
Waterfront: No
Property Type: Residential - Condominium
Cooling: Ceiling Fans, Central Electric
Garage: 1
Garage: Attached
Heating: Central Electric
Lot Size: 0.33 Acres
Roof Type: Tile
Stories: 3.0
Year Built: 2007
Taxes: $6,089
Master Hoa Fee: $2062.00/Quarterly

Property Details

Additional Rooms: Screened Lanai/Porch
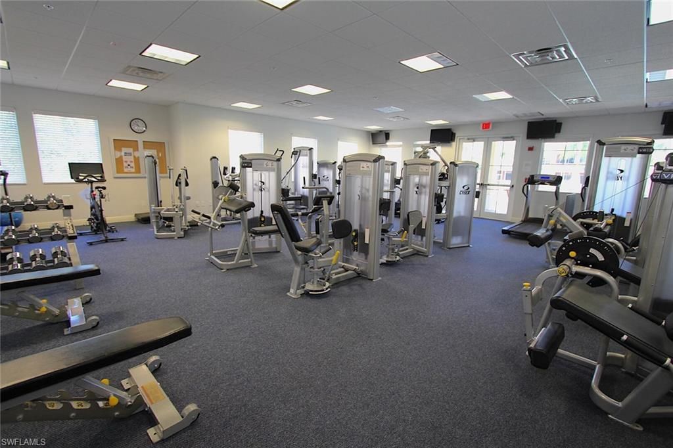
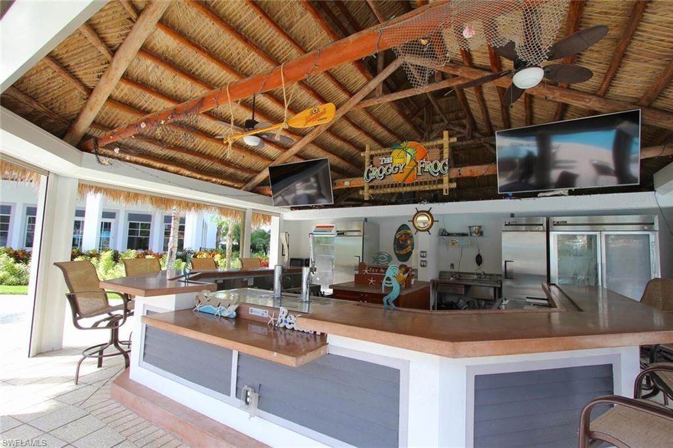
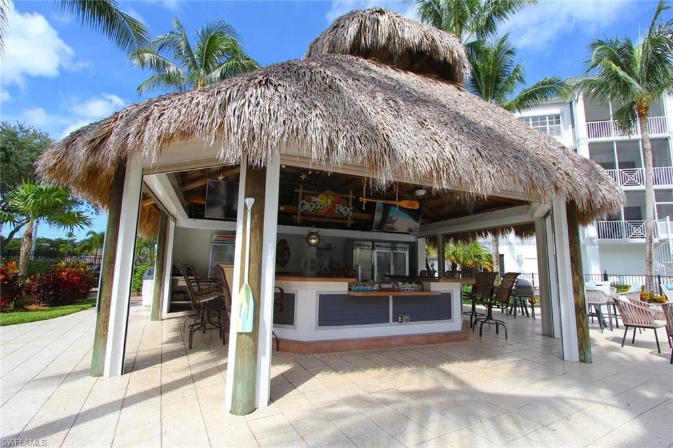
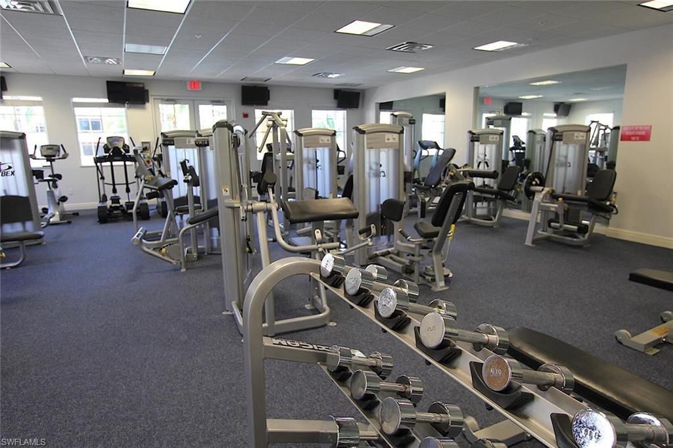
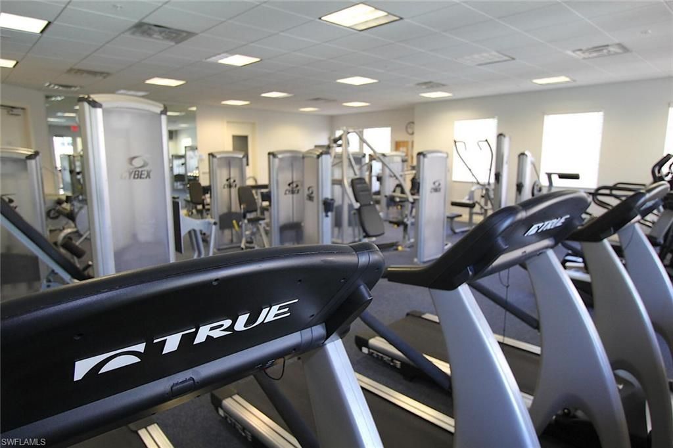
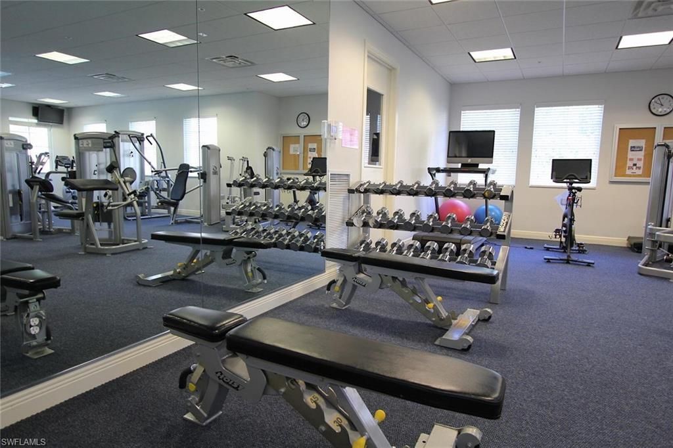
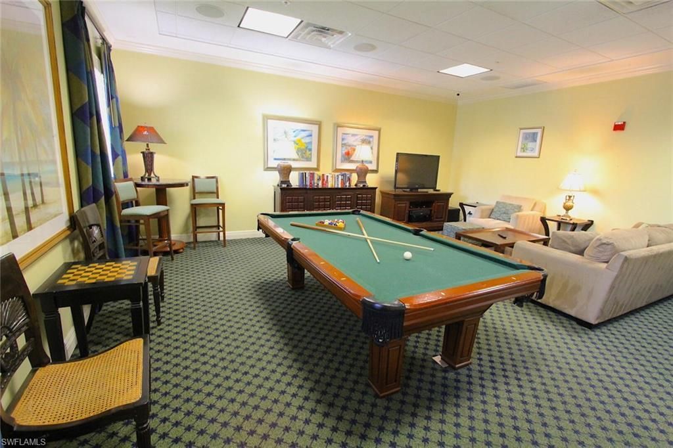
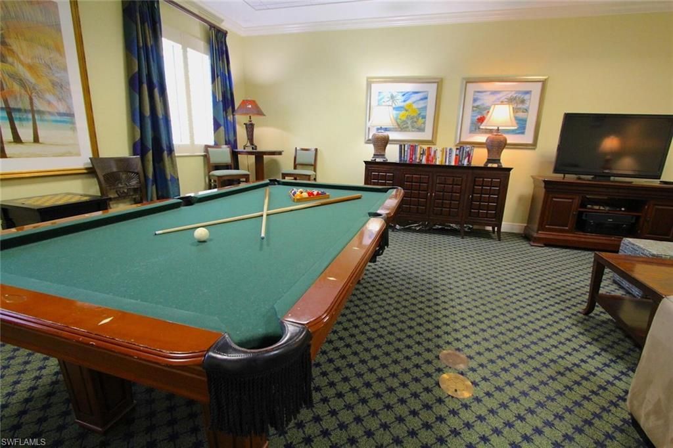
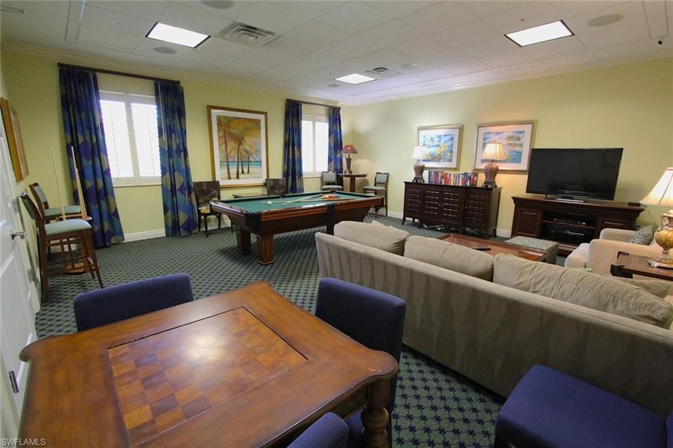
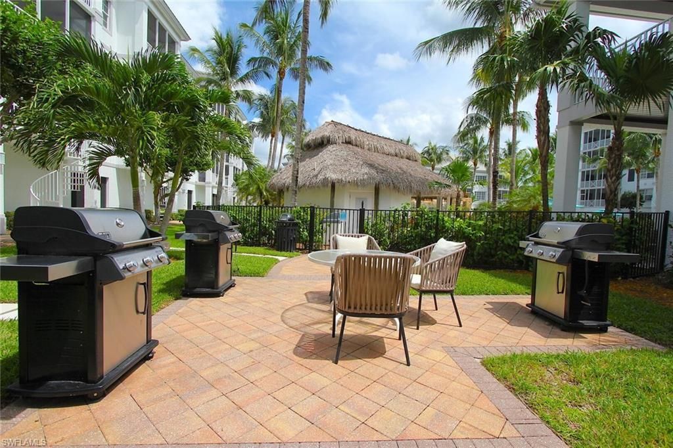
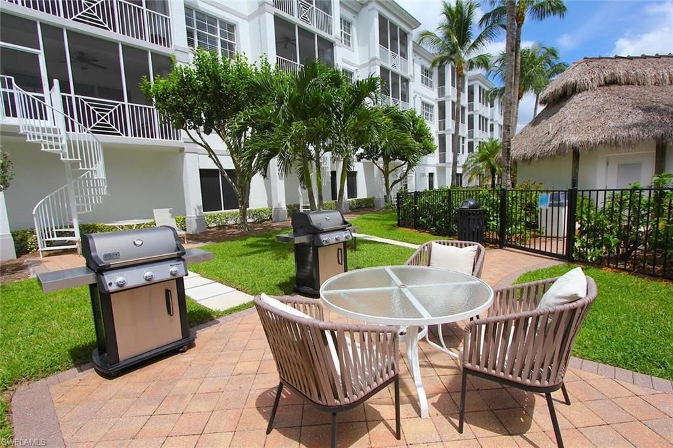
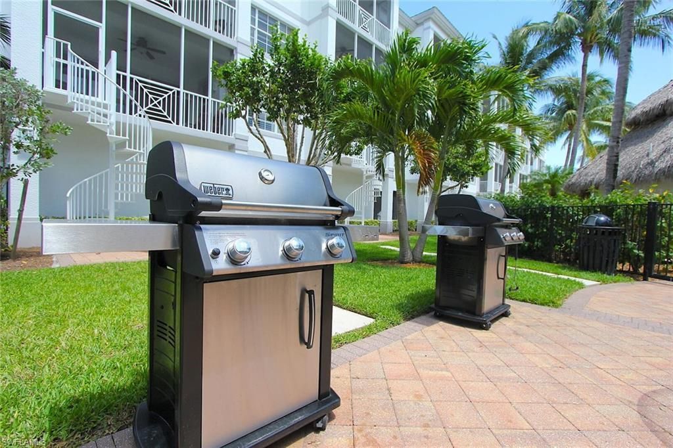
Amenities: BBQ - Picnic, Beach Access, Bike Storage, Billiards, Clubhouse, Community Pool, Community Room, Community Spa/Hot Tub, Exercise Room, Extra Storage, Internet Access, Streetlight, Trash Chute, Underground Utility
Bedroom: Split Bedrooms
Building Design: Low Rise (1-3)
Community Type: Gated
Condo fee: $3046.00/Quarterly
Construction: Concrete Block, Elevated, Metal Frame, Poured Concrete
Days on Site: 664
Dining: Dining - Living
Elevator: Yes
Equipment: Dishwasher, Disposal, Dryer, Grill - Other, Microwave, Range, Refrigerator/Freezer, Refrigerator/Icemaker, Washer
Exterior: Stucco
Outdoor Features: Sprinkler Auto, Storage, Water Display
Flooring: Tile
Furnished: Furnished
GEO Area: BN02 - West of US41 South of Bon
Golf Type: No Golf Available
Interior: Built-In Cabinets, Cable Prewire, Fire Sprinkler, Internet Available, Smoke Detectors, Vaulted Ceiling, Walk-In Closet
Irrigation: Central, Lake/Canal
Kitchen: Island
Lot: Other
Maintenance: Legal/Accounting, Manager, Pest Control Exterior, Pest Control Interior, Reserve, Street Lights, Street Maintenance, Trash Removal, Water
Management: Professional
Master Bath: Dual Sinks
Minimum Lease Days: 7
Parcel #: 33-47-25-B4-03802.2302
Parking: 2 Assigned, Under Bldg Open
Pet Limit Max #: 2
Pet Limits: Height no larger than 22" from shoulder
Pets: Limits
Rear Exposure: S
Restrictions: No Commercial, No RV
Road: Paved Road, Private Road
Room Count: 6
Sewer: Central
Special View Info: Pool/Club
SQFT Total: 1403
Storm Protection: Impact Resistant Doors, Impact Resistant Windows
Total Recurring Fees: 20432
Transfer Fee: 250.00
Units in Building: 10
Units in Complex: 80
View: Pool/Club
Water: Central
Windows: Impact Resistant
Construction: Stucco

Room Sizes

9.00: 14.00 x Lanai

Neighborhood Information

Neighborhood Map

Neighborhood Hero

Neighborhood Highlights

Neighborhood Characteristics

Neighborhood Market Trend

Neighborhood Schools

Courtesy of

Agency Name: Sun Village Realty LLC
Agent Name: Thomas G Runyon
Agency Phone: (239) 390-8860

agent picture

Presented by

Agent Name: Roni Sterin
Agent Phone: 305.942.7446
Agency Title: The Keyes Company
Request Info

IDX logo

Roni Sterin
keyes.com
Agent Cell:
305.942.7446

Mortgage Calculator

%
years/fixed
yearly
yearly (est.)

Estimated Payment

$ 3,623.30 Principal & Interest $2,941.17 Property Tax $507.42 Homeowner's Insurance $174.71
Mortgage Logo

Login to My Keyes Account


