SIGN UP Login/Register

47 Photos

3914 SW 25th Ct Cape Coral, FL 33914
$439,000
  • Beds
    4
  • Baths
    2 full
  • Total Square Feet
    2,234
  • Lot Size
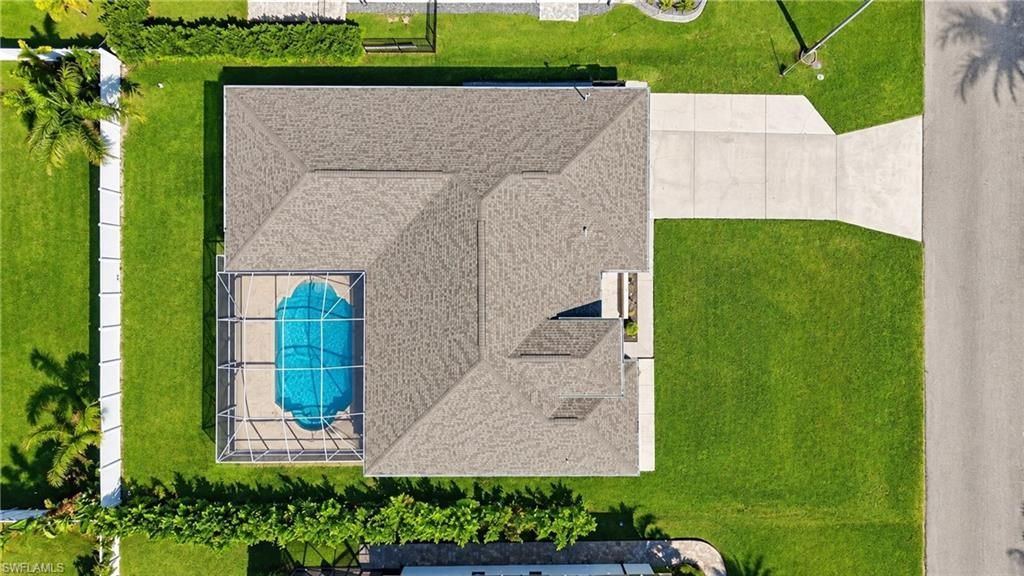
    0.23 acre(s)

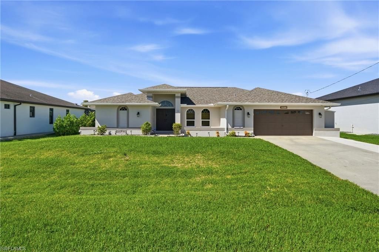
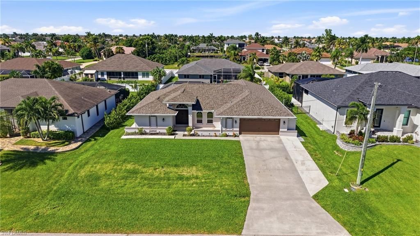
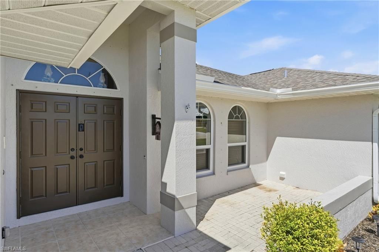
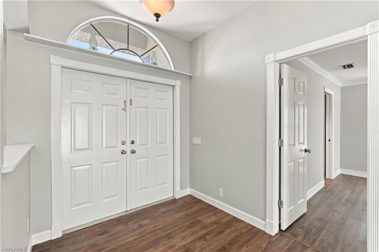
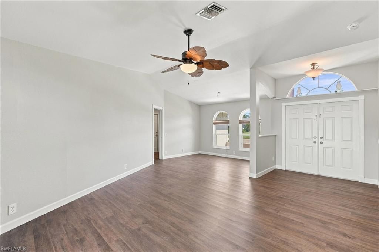
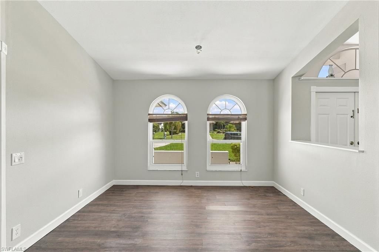
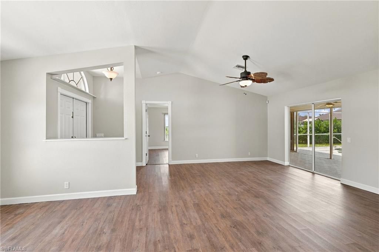
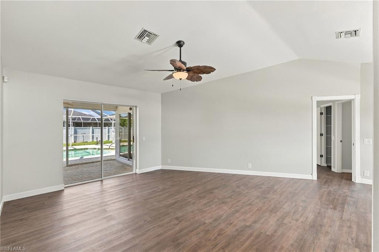
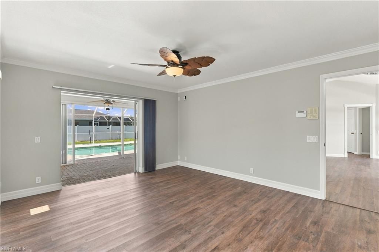
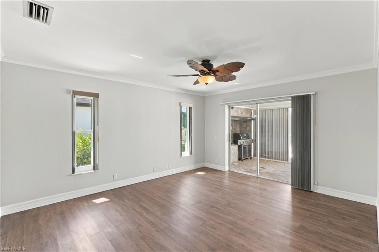
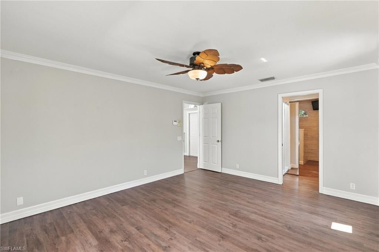
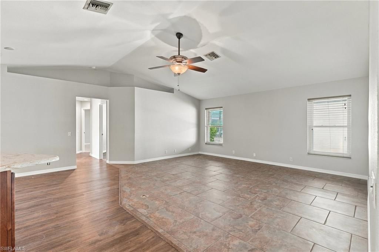
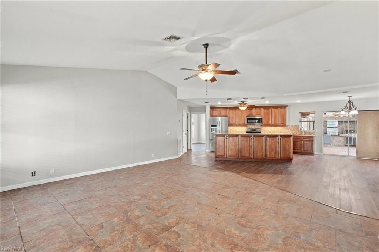
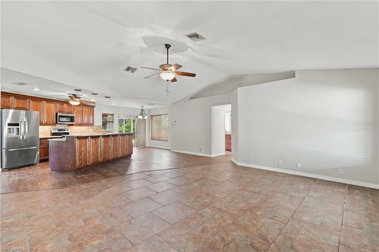
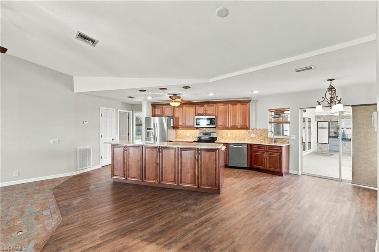
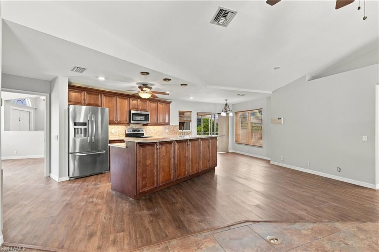
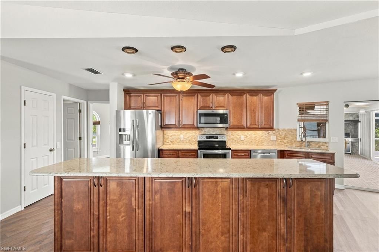
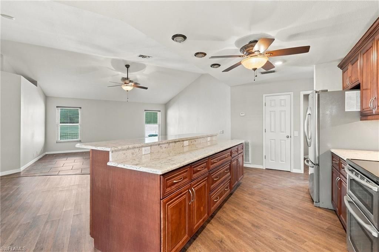
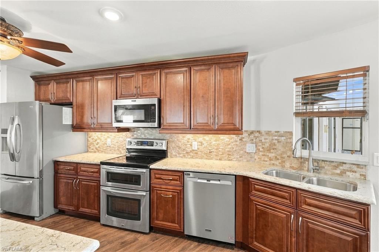
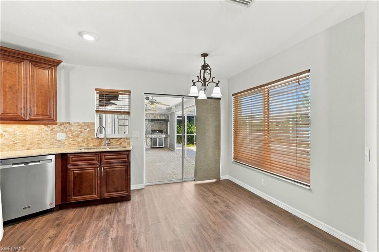
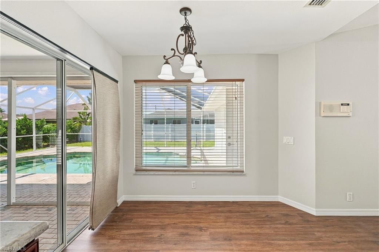
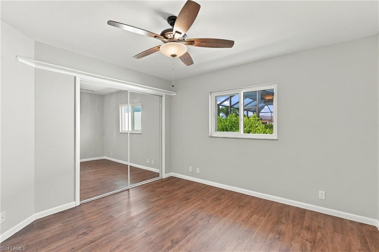
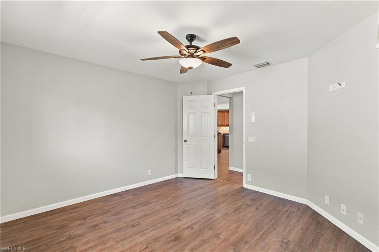
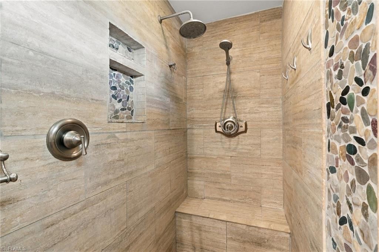
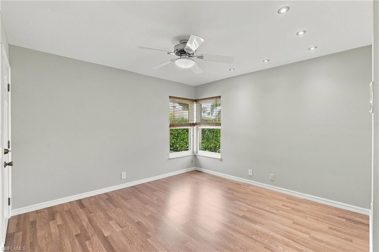
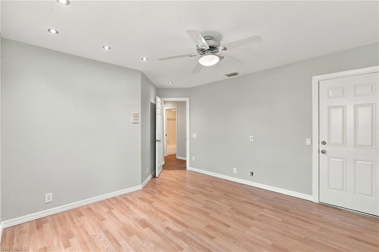
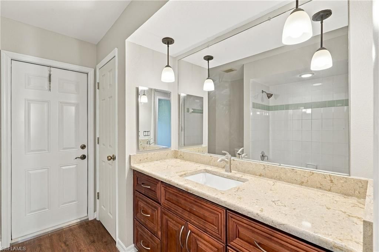
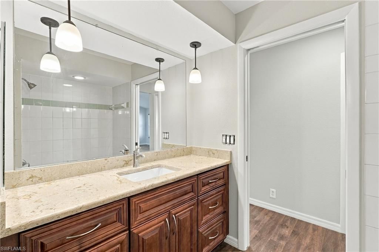
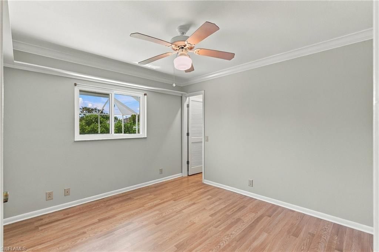
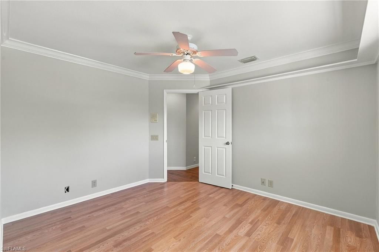
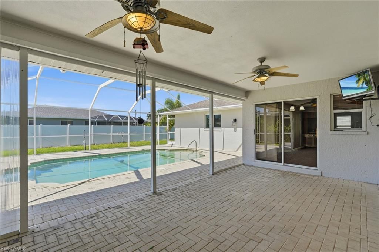
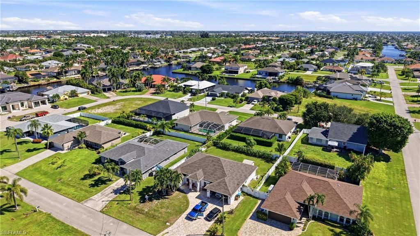
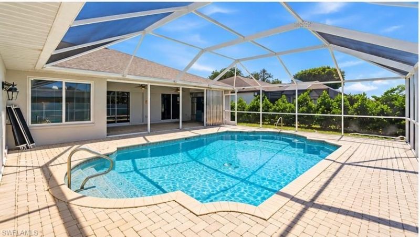
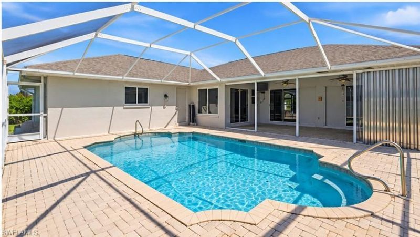
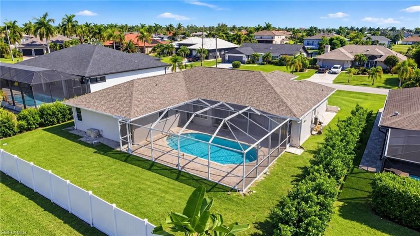
This rare and thoughtfully designed floor plan sets this beautifully maintained 3-bedroom, 2-bathroom pool home apart, offering generously spaced living areas that create the perfect balance of privacy, comfort, and effortless entertaining. With a layout that maximizes both space and functionality, this home is perfectly suited for enjoying the Florida lifestyle. The versatile den can easily serve as a 4th bedroom, home office, or hobby space. Designed for comfortable everyday living, the spacio...

View More

Property Summary

MLS Number: 2026042462
Status: Reduced
Days on Market: 13
Subdivision: CAPE CORAL
County: Lee
Bedrooms: 4
Total Square Feet: 2,234
Price Per Sq. Ft.: $197
New Construction: No
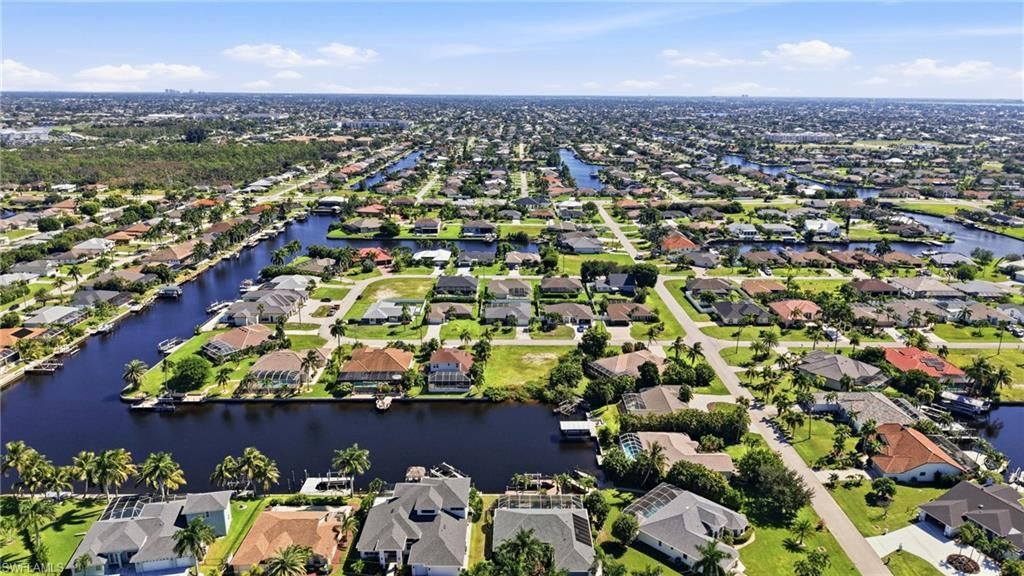
Waterfront: No
Property Type: Residential - Single Family
Cooling: Ceiling Fan(s), Central Electric
Garage: 2 car attached
Heating: Central Electric
Lot Size: 0.23 Acres
Road Frontage: Public Road
Roof Type: Shingle
Stories: 1.0
Year Built: 1995
Taxes: $3,003

Property Details

Bedroom: 4 Bed
Construction: Concrete Block, Stucco
Days on Site: 13
Dining: Dining - Living
Directions: From Chiquita Blvd S, turn Right onto Beach Pkwy. Turn Right onto Oasis Blvd. Turn Left onto SW 38th St or SW 39th Terrace (depending on your entry block).Turn Left onto SW 25th Ct. Home is on the left.
Exterior: Concrete Block, Stucco
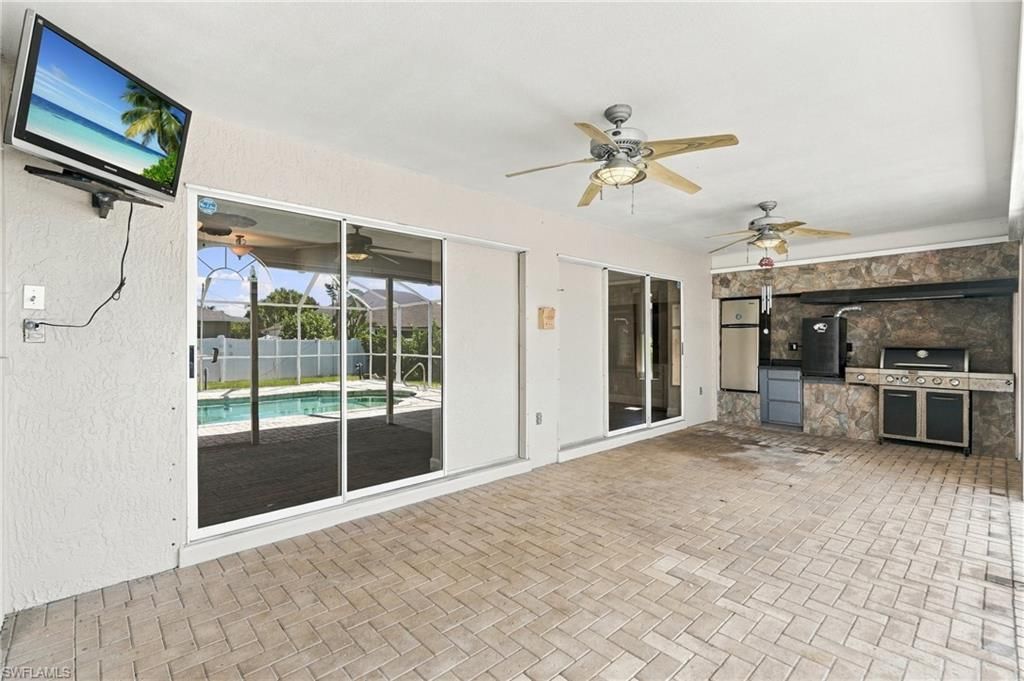
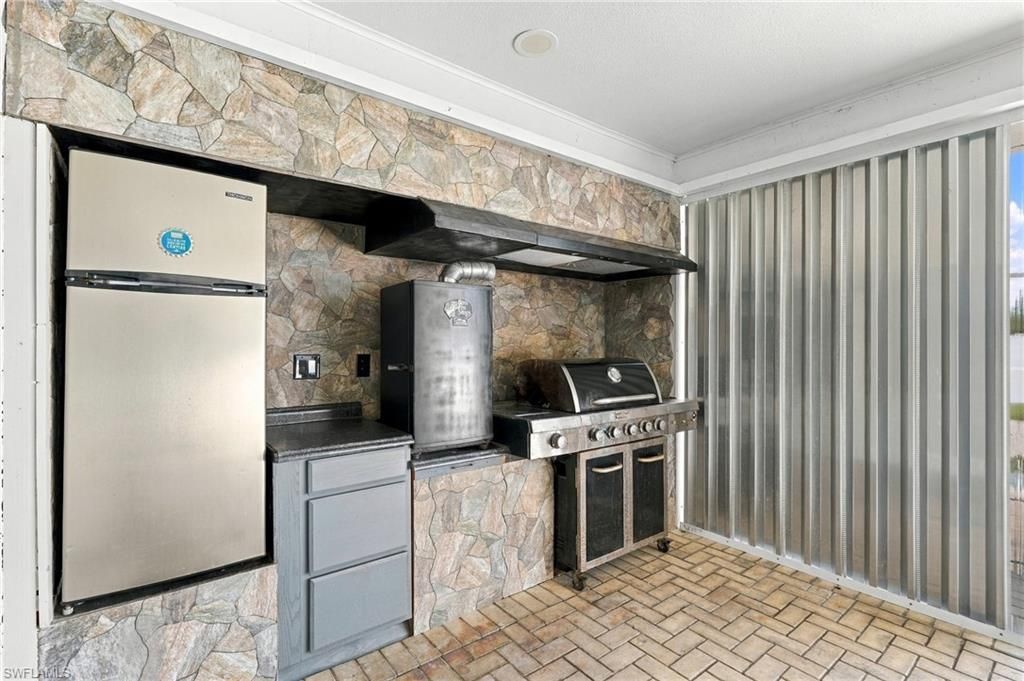
Outdoor Features: Outdoor Kitchen
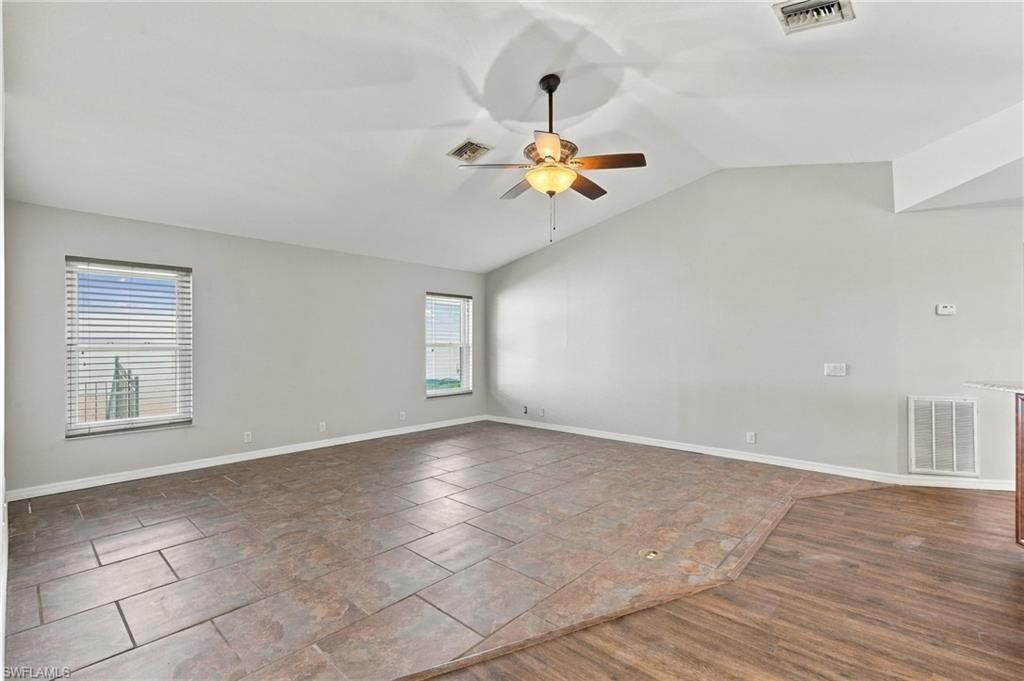
Flooring: Laminate, Tile
Furnished: Unfurnished
GEO Area: CC22 - Cape Coral Unit 69,70,72-
Home Warranty Y/N: No
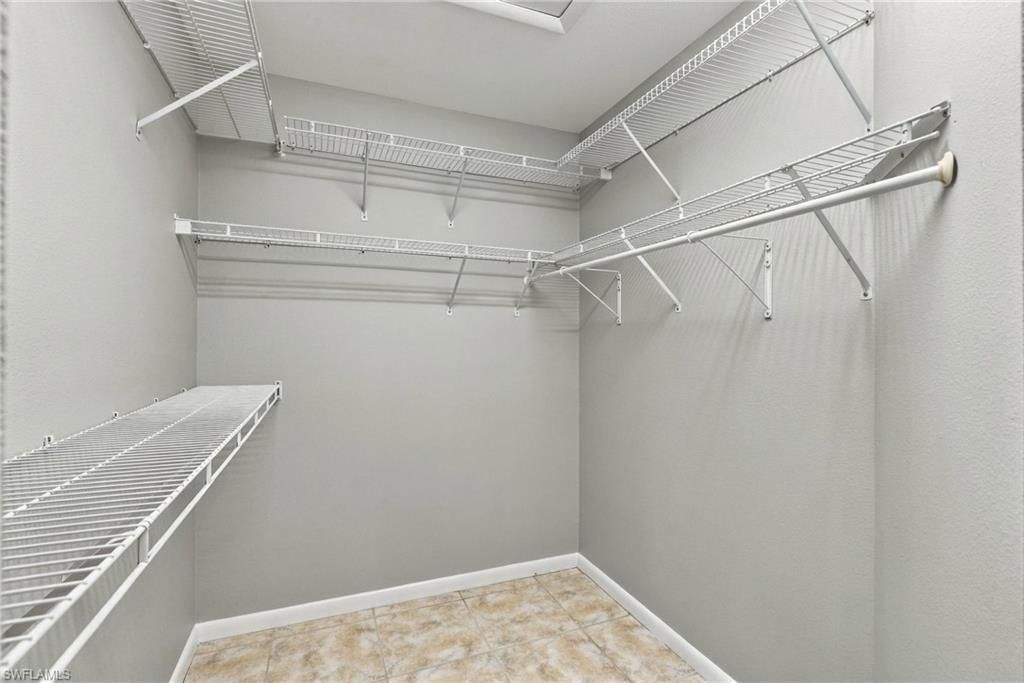
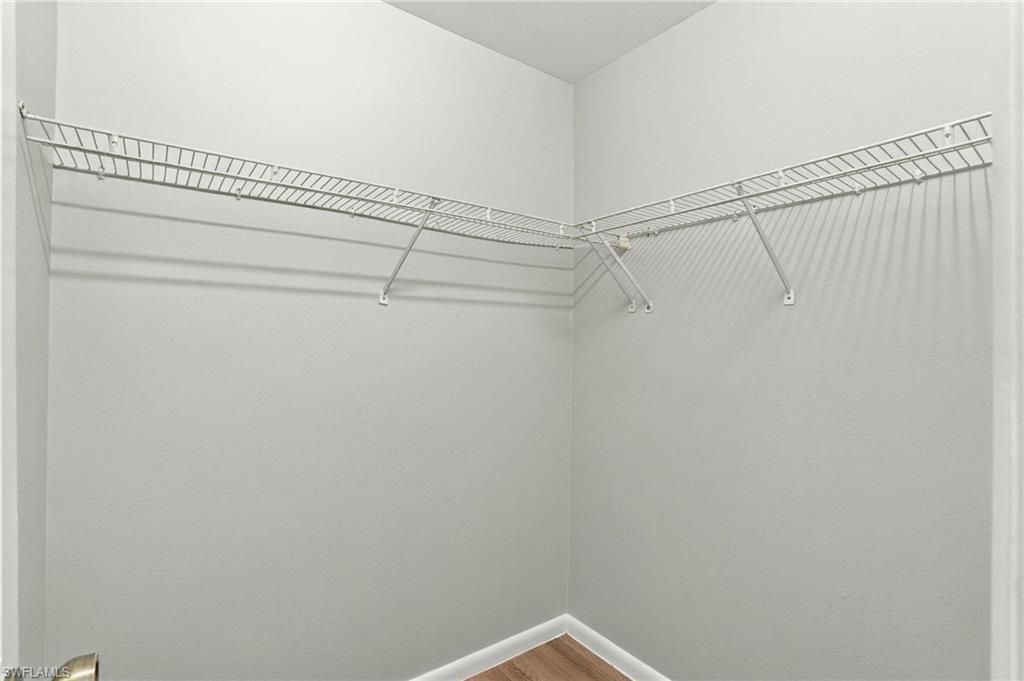
Interior: Split Bedrooms, Den - Study, Family Room, Entrance Foyer, Pantry, Vaulted Ceiling(s), Walk-In Closet(s)
Irrigation: Assessment Paid
Kitchen: Kitchen Island, Pantry
Laundry: Inside, Sink
Lease Considered Y/N: No
Listing Terms: Buyer Finance/Cash, FHA, VA Loan
Lot: Regular
Ownership: Single Family
Parcel #: 05-45-23-C3-04939.0150
Parking: Driveway Paved, Garage Door Opener, Attached
Pets: No Approval Needed
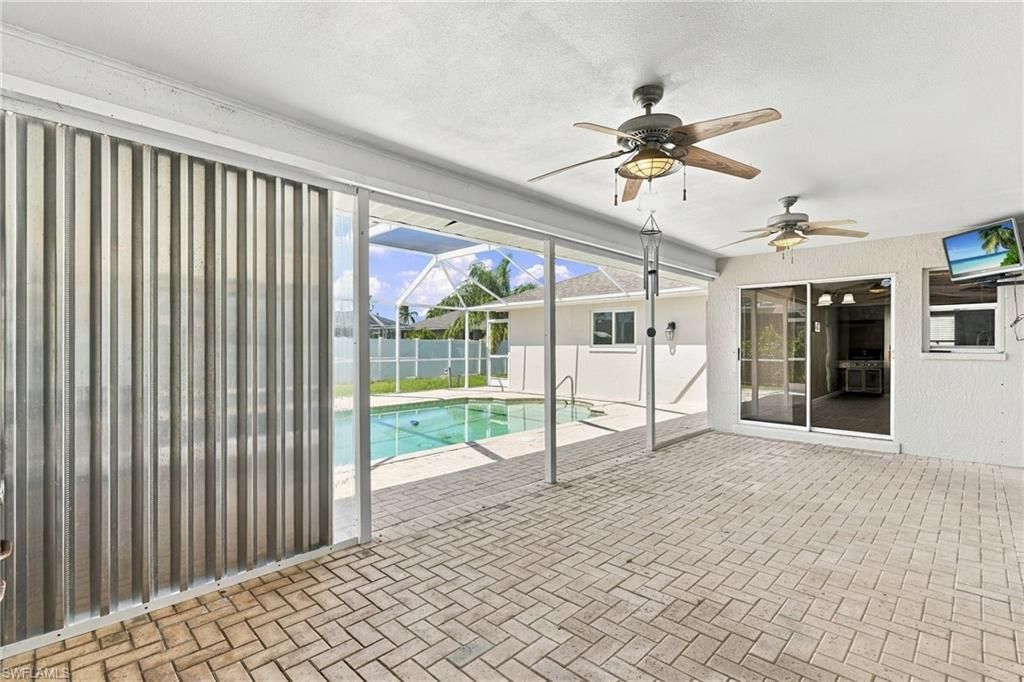
Pool: In Ground, Concrete, Pool Bath, Screen Enclosure
Property Attached Y/N: No
Property Sub-Type: Single Family Residence
Room Count: 10
Sewer: Central
SQFT Total: 2694
Swimming Pool: Yes
Transfer Fee: 0
Units in Building: Square Feet
View: Landscaped Area
Water: Central
Windows: Arched, Single Hung, Sliding, Impact Resistant Windows, Shutters, Window Coverings
Construction: Concrete Block,Stucco

Local Schools

High School: IDA S. BAKER HIGH SCHOOL
Middle School: GULF MIDDLE SCHOOL
Elementary School: GULF ELEMENTARY SCHOOL

Neighborhood Information

Neighborhood Map

Neighborhood Hero

Neighborhood Highlights

Neighborhood Characteristics

Neighborhood Market Trend

Neighborhood Schools

Courtesy of

Agency Name: RE/MAX Realty Team
Agent Name: Marlene Cohn
Agency Phone: 239-242-2000

agent picture

Presented by

Agent Name: Roni Sterin
Agent Phone: 305.942.7446
Agency Title: The Keyes Company
Request Info

IDX logo

Roni Sterin
keyes.com
Agent Cell:
305.942.7446

Mortgage Calculator

%
years/fixed
yearly
yearly (est.)

Estimated Payment

$ 2,533.84 Principal & Interest $2,155.55 Property Tax $250.25 Homeowner's Insurance $128.04
Mortgage Logo

Login to My Keyes Account


