SIGN UP Login/Register

69 Photos

3910 Lakeview Isle Ct Fort Myers, FL 33905
$519,000
  • Beds
    2
  • Baths
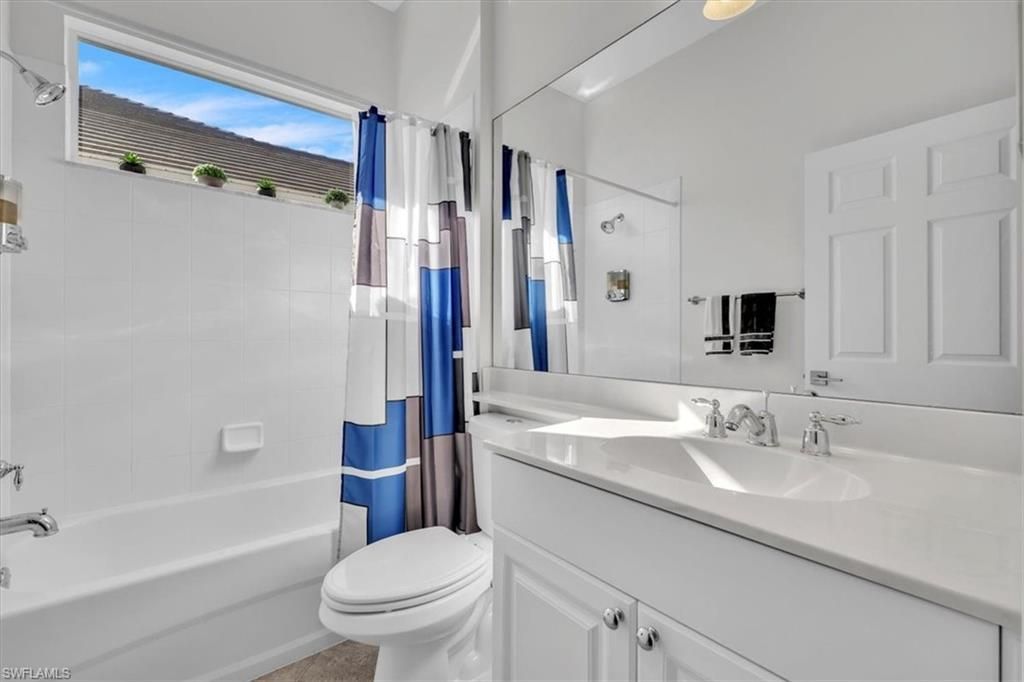
    2 full
  • Total Square Feet
    1,835
  • Lot Size
    0.18 acre(s)

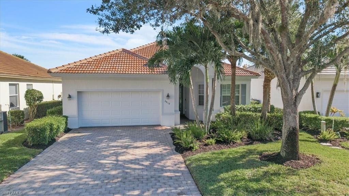
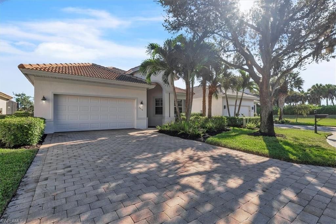
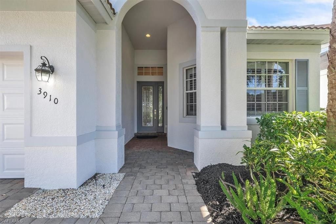
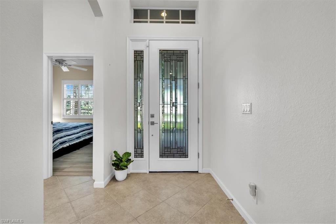
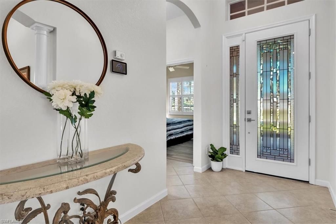
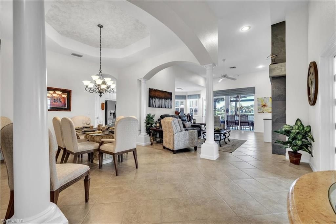
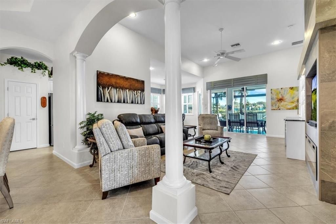
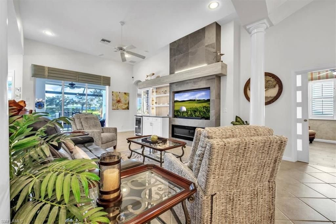
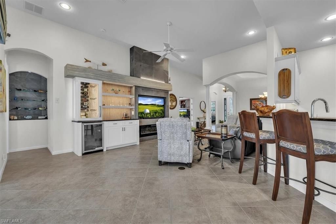
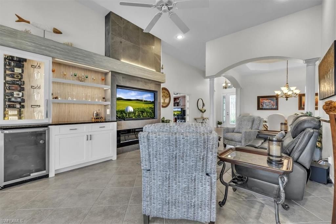
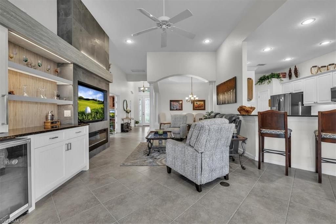
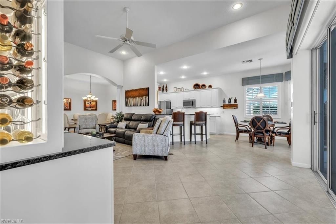
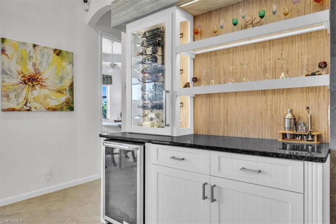
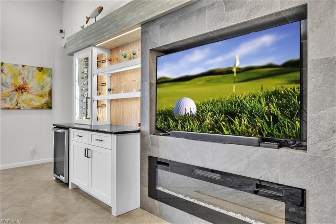
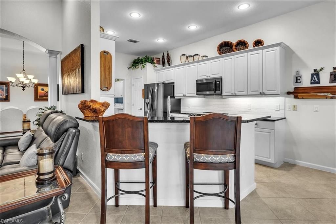
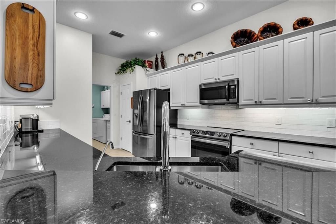
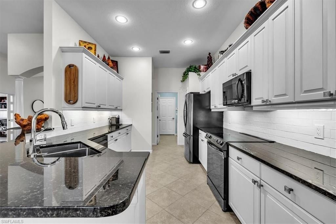
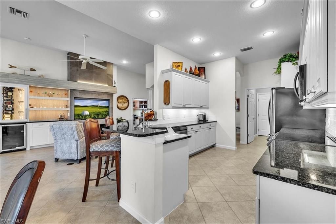
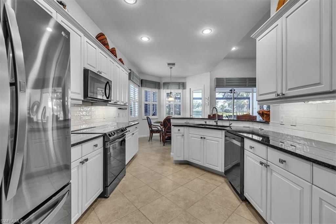
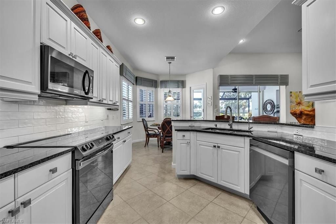
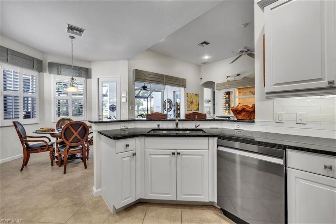
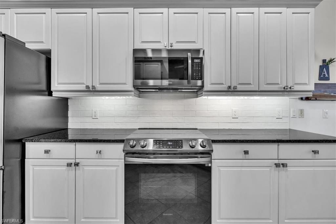
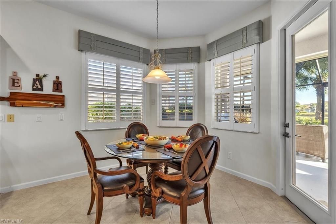
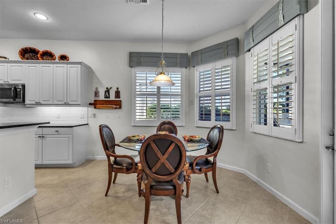
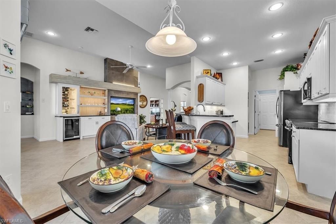
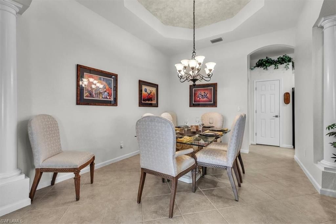
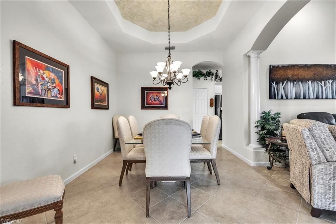
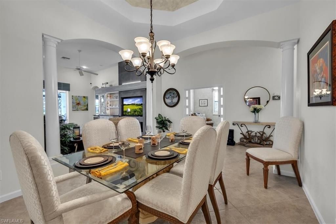
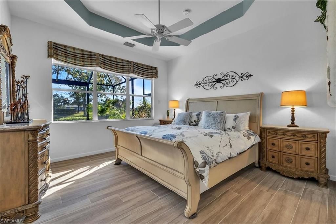
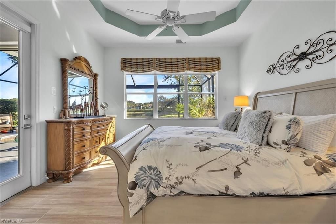
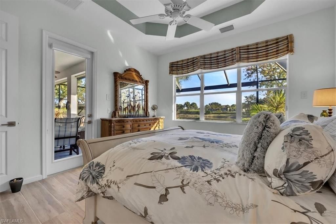
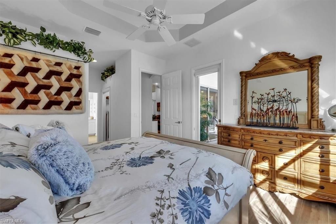
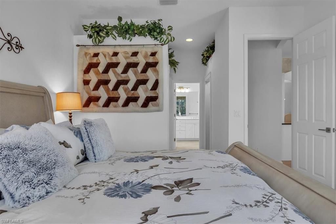
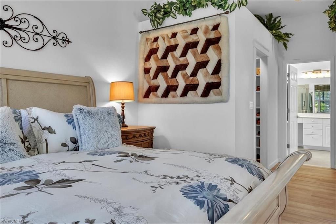
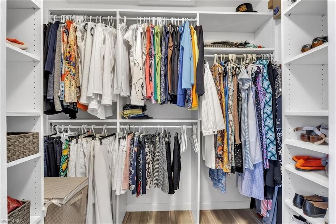
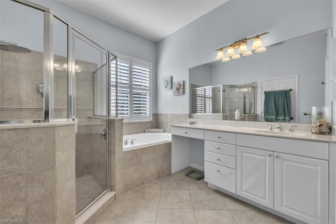
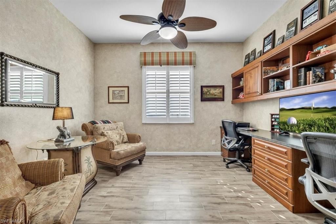
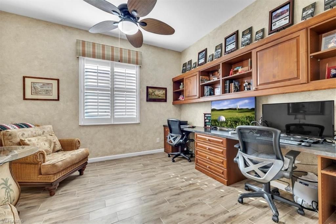
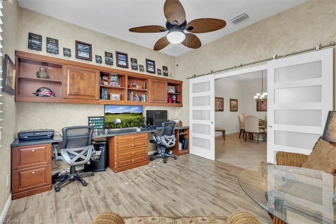
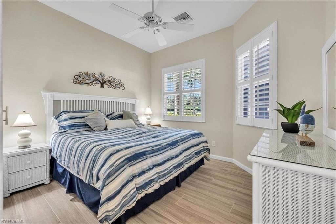
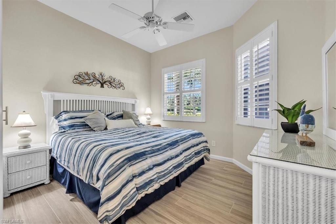
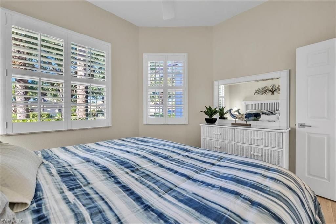
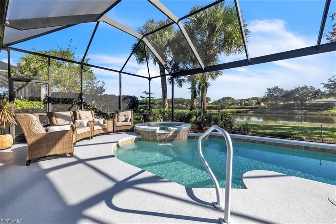
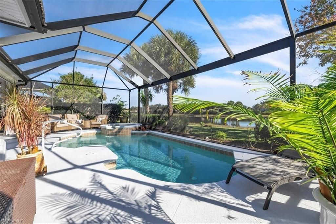
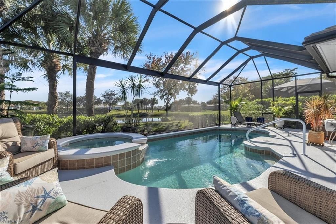
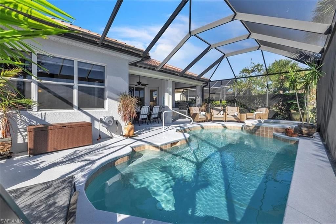
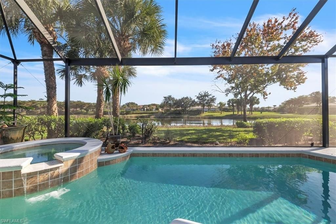
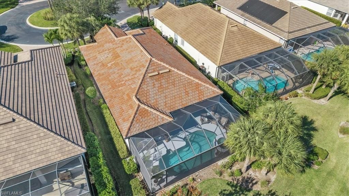
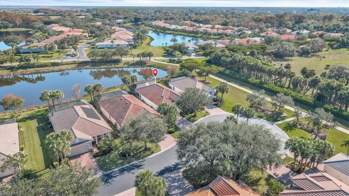
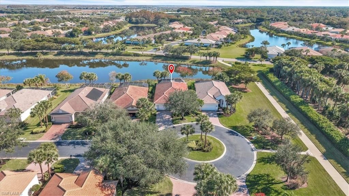
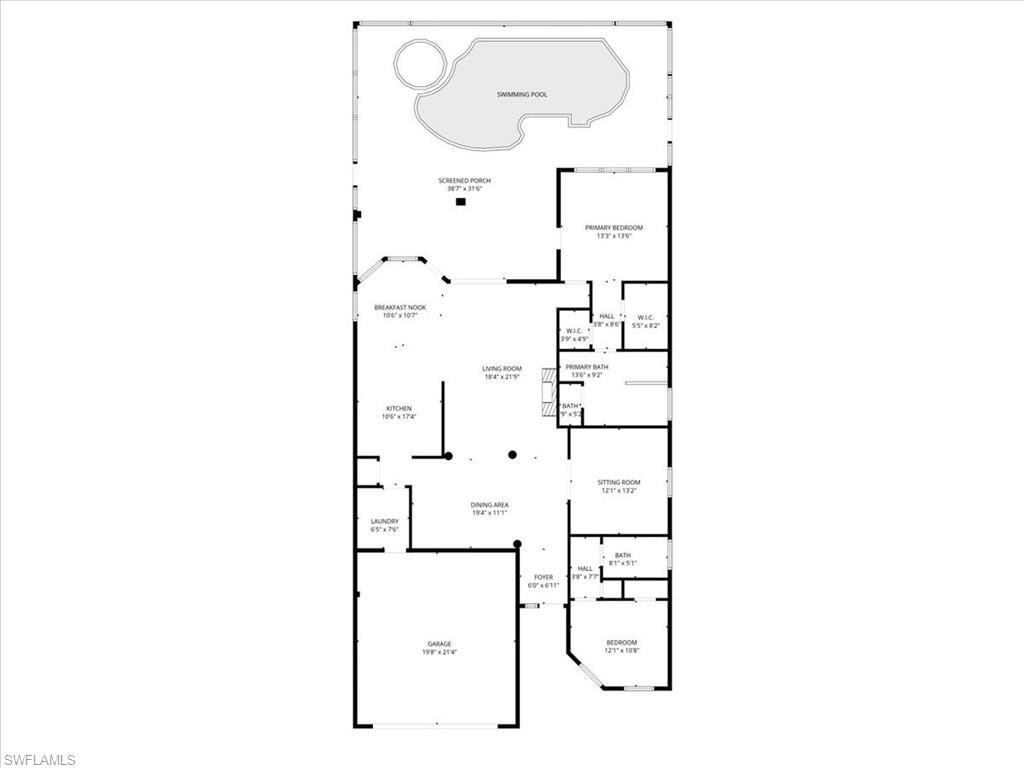
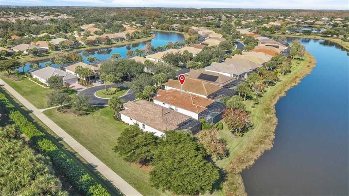
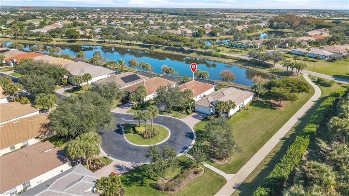
This immaculate and completely renovated 2 bedroom + den, 2 bathroom home boasts 1835 sq. ft. of living space and a 2 car garage with a stunning lake view. This home is a must-see and will not last long on the market. The owners have meticulously cared for their home, and with all of the upgrades, it is essentially move-in ready. Some of the outstanding features of this home include a NEW ROOF installed in 2023, a NEW AC unit also installed in 2023, custom built-ins in the great room and den, a ...

View More

Property Summary

MLS Number: 2026044567
Status: Active
Days on Market: 5
Subdivision: LAKEVIEW
County: Lee
Bedrooms: 2
Total Square Feet: 1,835
Price Per Sq. Ft.: $283
Style: Florida
New Construction: No
Waterfront: Yes
Property Type: Residential - Single Family
Cooling: Ceiling Fan(s), Central Electric
Garage: 2 car attached
Heating: Central Electric
Lot Size: 0.18 Acres
Road Frontage: Public Road
Roof Type: Tile
Stories: 1.0
Year Built: 2006
Taxes: $7,276
Hoa Fee: $700/Quarterly
Hoa Fee 2: $653/Quarterly

Property Details

Bedroom/Den: 2 - Den
Bedroom: 2+Den
Construction: Concrete Block, Stucco
Days on Site: 5
Den: Yes
Dining: Breakfast Bar, Breakfast Room, Dining - Family
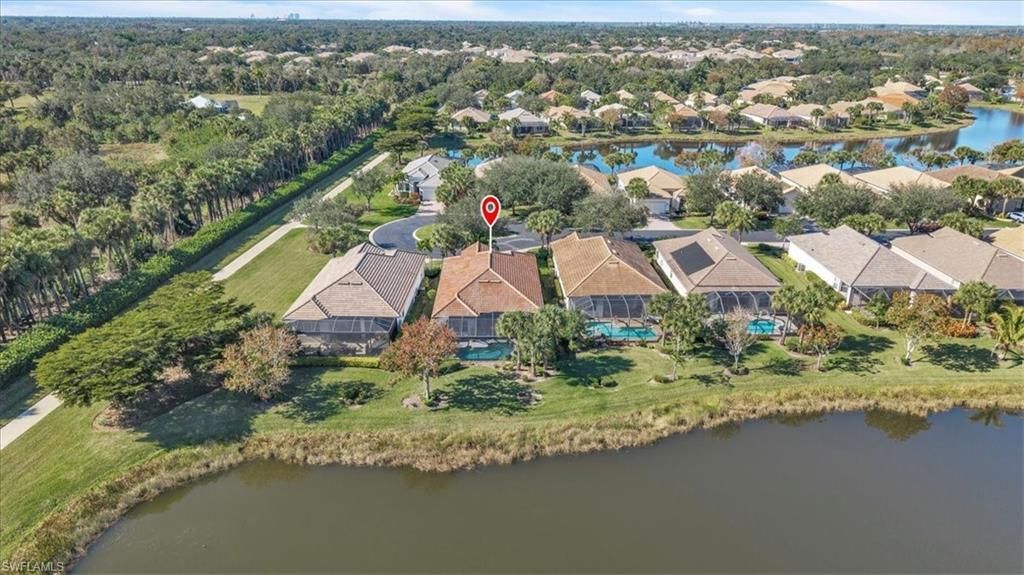
Directions: I-75 to Palm Beach Blvd, Exit 141 Verandah is 2 miles East on your right. Take Verandah Blvd until you see the entrance for Lakeview, turn right. Take first left and property is next to last home at the end of the cul-de-sac on the left.
Exterior: Concrete Block, Stucco
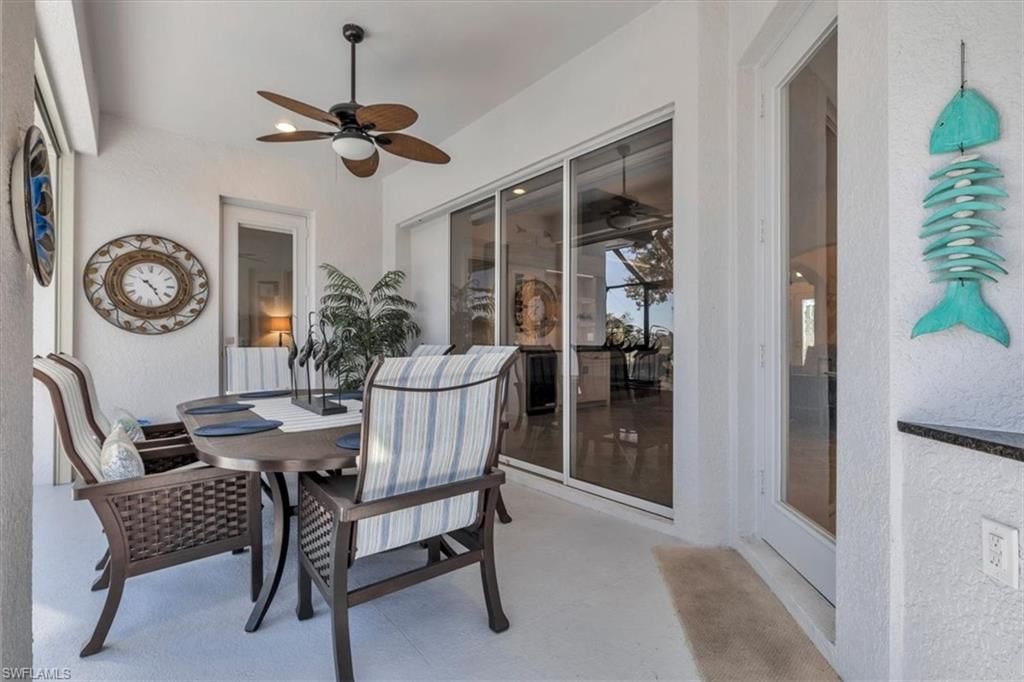
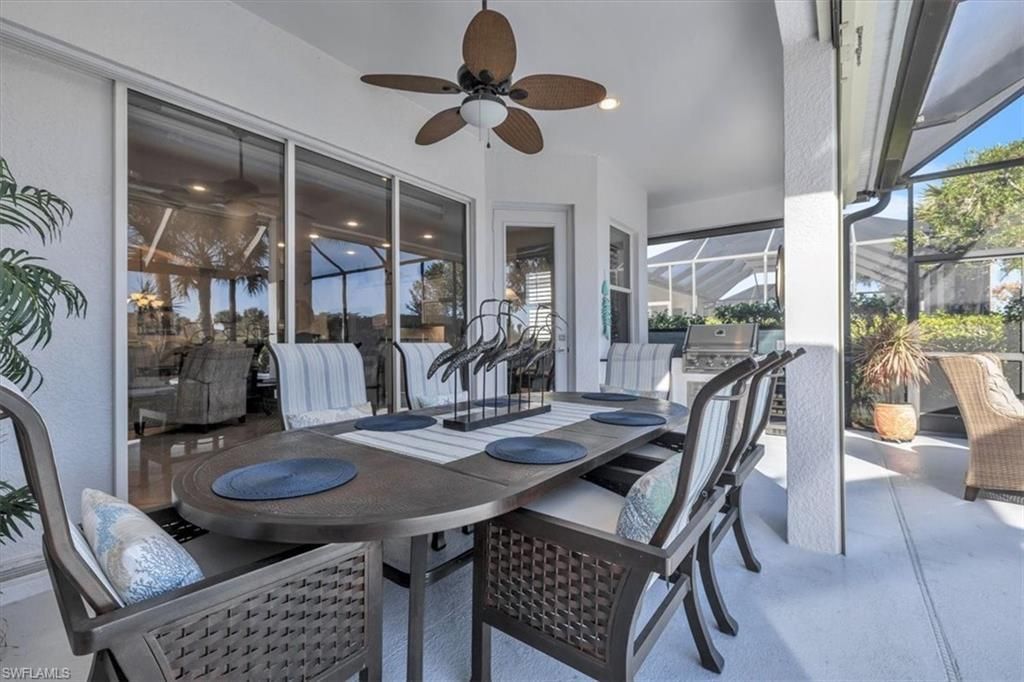
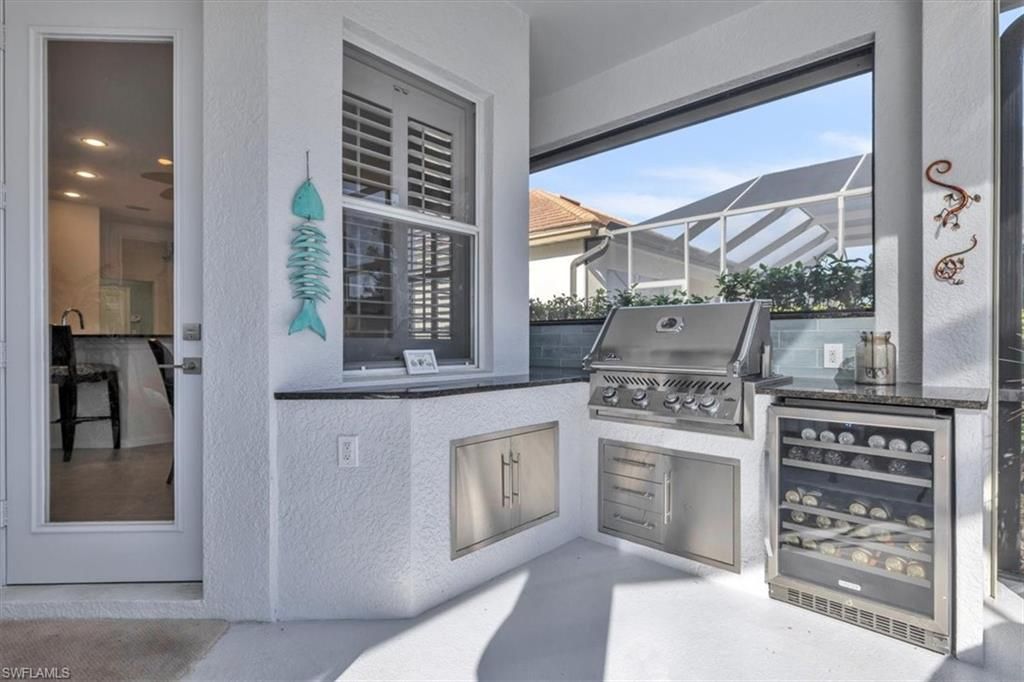
Outdoor Features: Outdoor Grill, Outdoor Kitchen, Sprinkler Auto, Water Display
Flooring: Tile
Furnished: Turnkey
GEO Area: FE04 - East Fort Myers Area
Home Style: Florida
Home Warranty Y/N: No
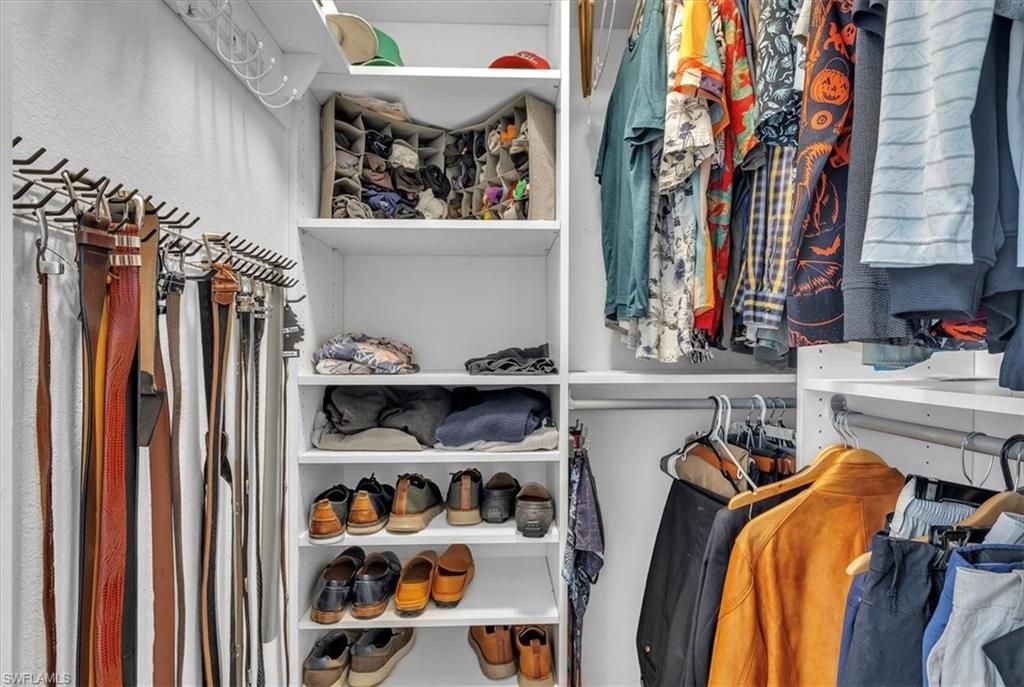
Interior: Split Bedrooms, Great Room, Den - Study, Family Room, Guest Bath, Guest Room, Bar, Built-In Cabinets, Wired for Data, Cathedral Ceiling(s), Closet Cabinets, Entrance Foyer, Pantry
Irrigation: Reclaimed
Kitchen: Pantry
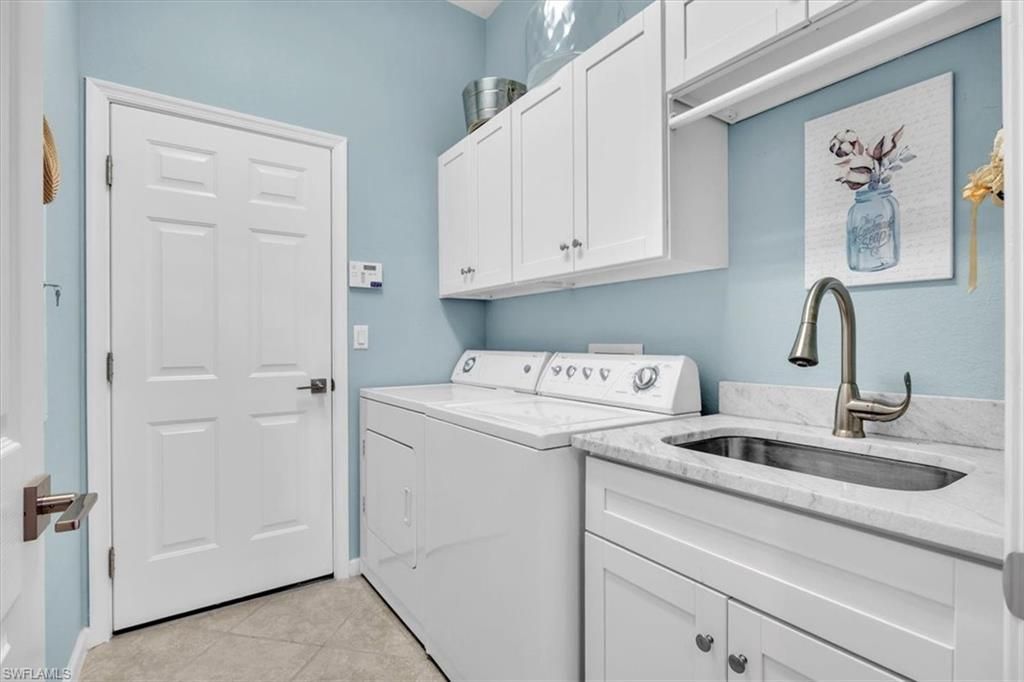
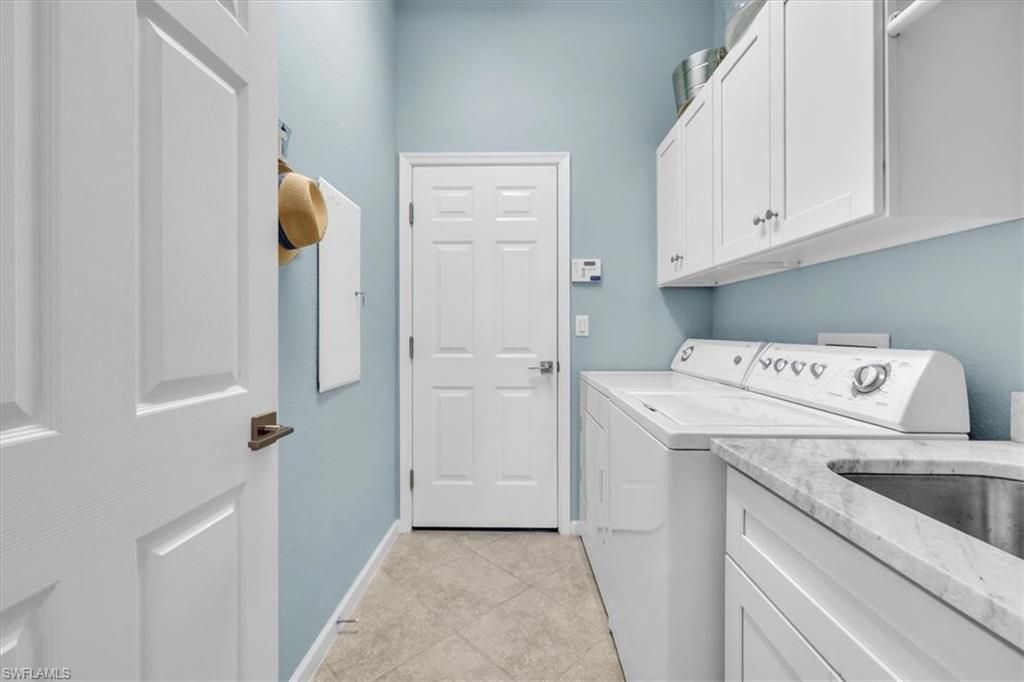
Laundry: Washer/Dryer Hookup, Inside
Lease Considered Y/N: No
Listing Terms: Buyer Finance/Cash
Lot: Cul-De-Sac, Regular
Management: Professional
Mandatory Club Fee: $274.01/Monthly
Minimum Lease Days: 30
One Time Mandatory Club Fee: $31950
Ownership: Single Family
Parcel #: 32-43-26-13-00000.0620
Parking: 2 Assigned, Driveway Paved, Garage Door Opener, Attached
Pets: No Approval Needed
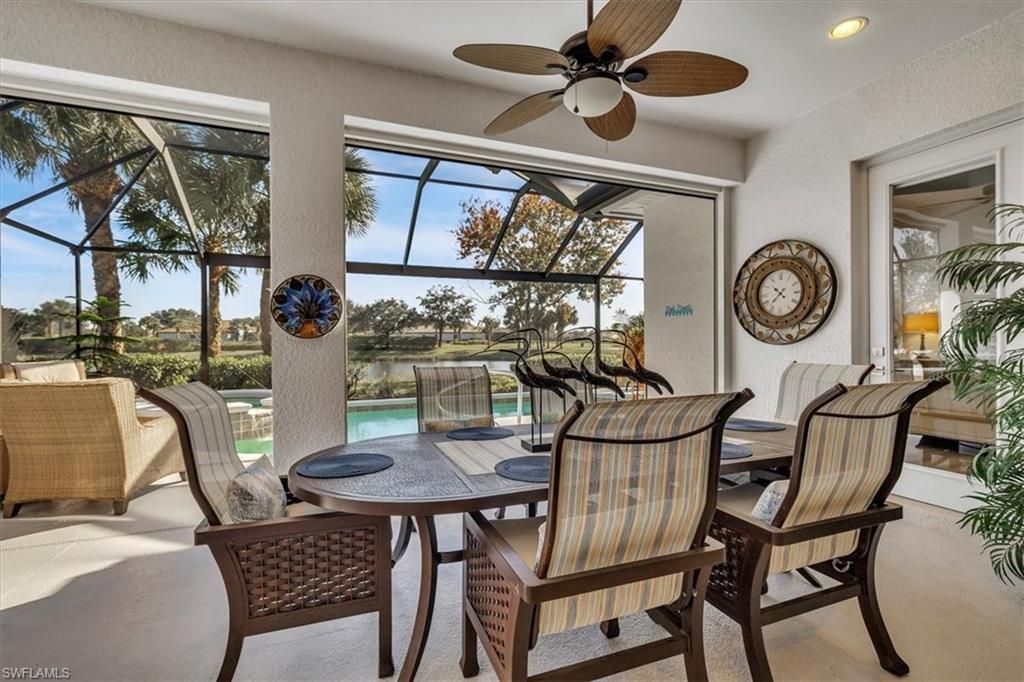
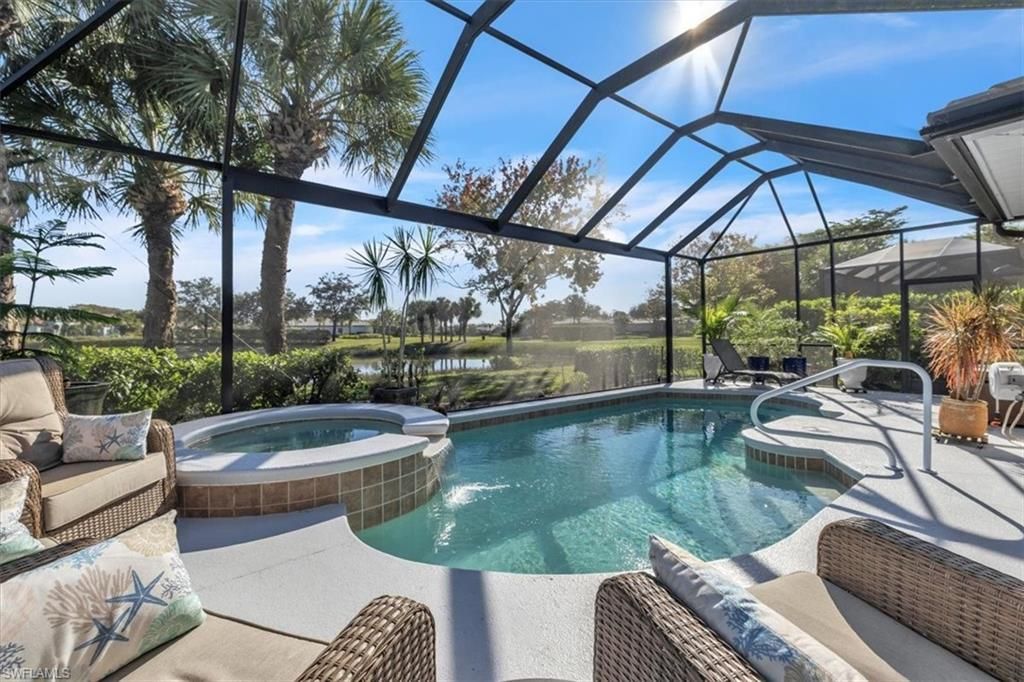
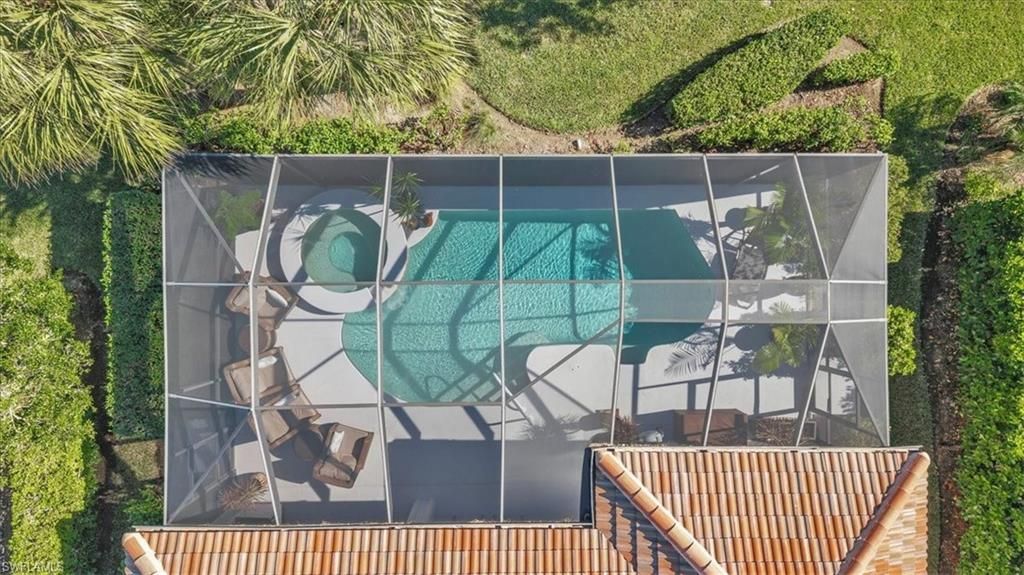
Pool: Community Lap Pool, In Ground, Concrete, Equipment Stays, Electric Heat, Salt Water, Screen Enclosure
Property Attached Y/N: No
Property Sub-Type: Single Family Residence
Sewer: Central
Spa: Yes
Spa: In Ground, Concrete, Equipment Stays, Heated Electric, Screened
SQFT Total: 2308
Swimming Pool: Yes
Transfer Fee: 0
Units in Building: Square Feet
View: Lake, Landscaped Area
Water: Central
Waterfront: Lake Front
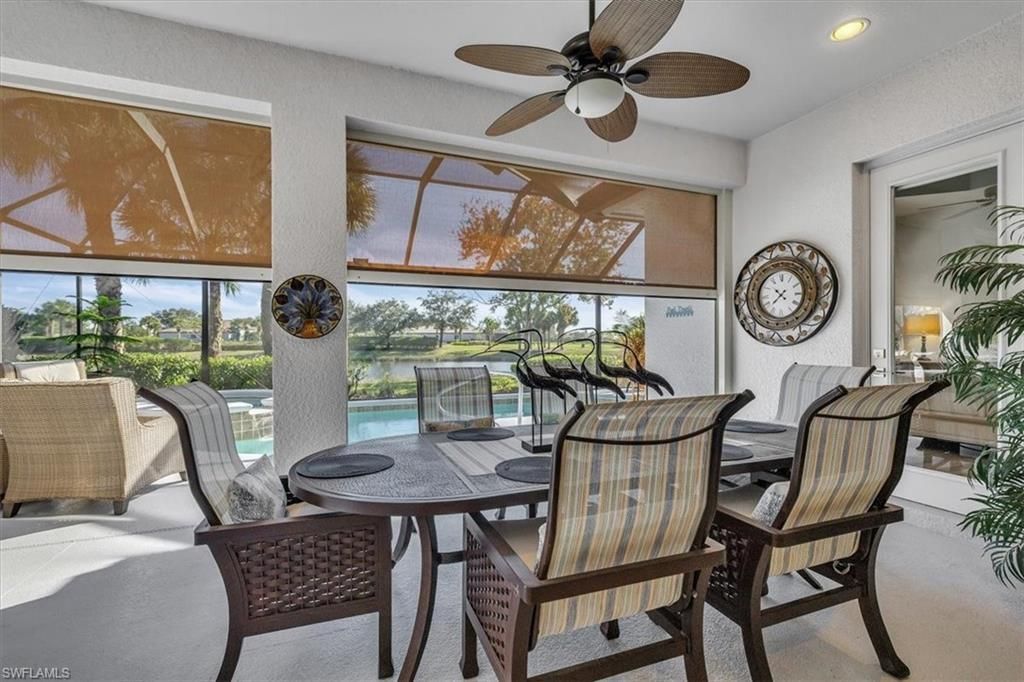
Windows: Picture, Single Hung, Solar Tinted, Transom, Shutters Electric, Window Coverings
Construction: Concrete Block,Stucco

Neighborhood Information

Neighborhood Map

Neighborhood Hero

Neighborhood Highlights

Neighborhood Characteristics

Neighborhood Market Trend

Neighborhood Schools

Courtesy of

Agency Name: RE/MAX Gulf Coast Living
Agent Name: Cecilia Biava
Agency Phone: 239-693-1959

agent picture

Presented by

Agent Name: Roni Sterin
Agent Phone: 305.942.7446
Agency Title: The Keyes Company
Request Info

IDX logo

Roni Sterin
keyes.com
Agent Cell:
305.942.7446

Mortgage Calculator

%
years/fixed
yearly
yearly (est.)

Estimated Payment

$ 3,306.07 Principal & Interest $2,548.36 Property Tax $606.33 Homeowner's Insurance $151.38
Mortgage Logo

Login to My Keyes Account


