SIGN UP Login/Register
3906 Santiago Street , Sebring, FL 33872 Photo
New - 46 Hours Ago
3906 Santiago Street , Sebring, FL 33872 Photo
New - 46 Hours Ago
3906 Santiago Street , Sebring, FL 33872 Photo

20 Photos

3906 Santiago Street Sebring, FL 33872
$269,900
  • Beds
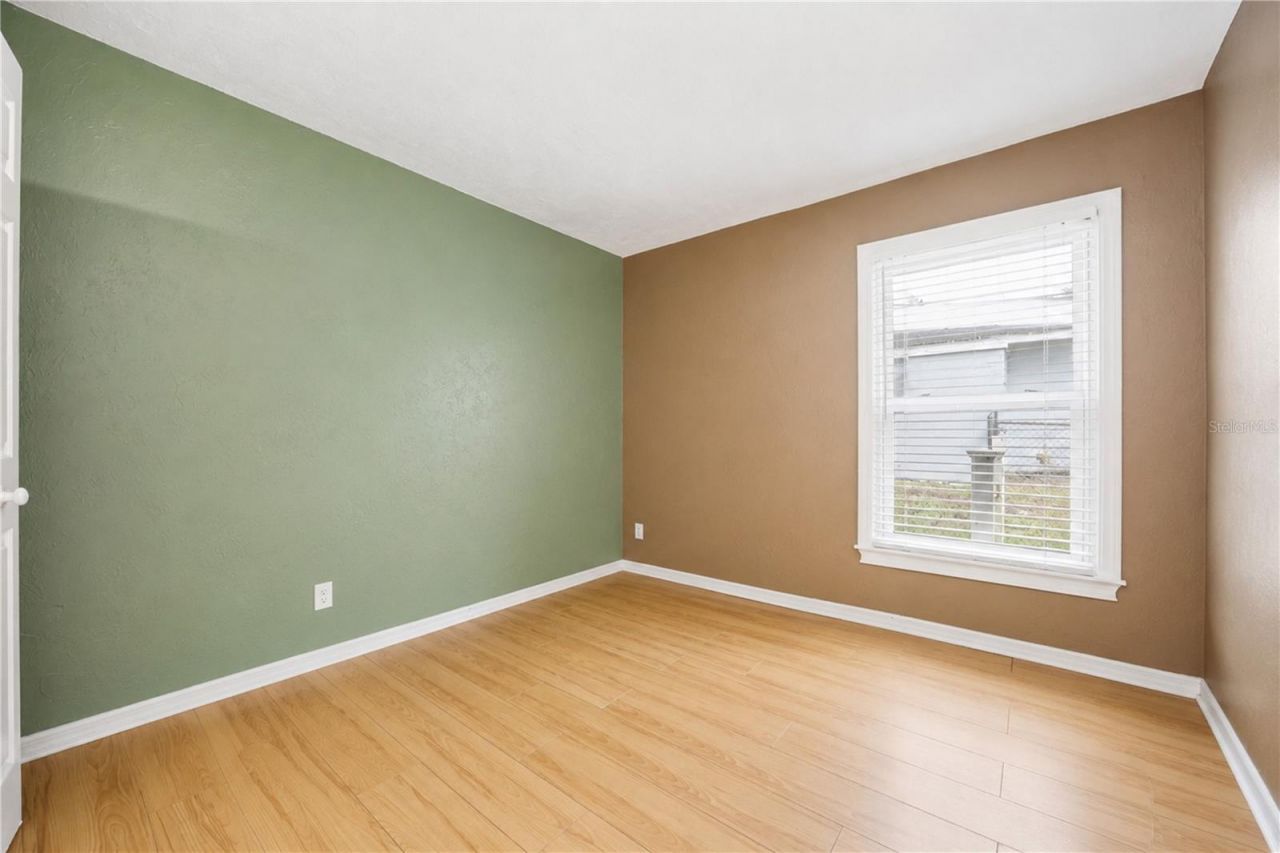
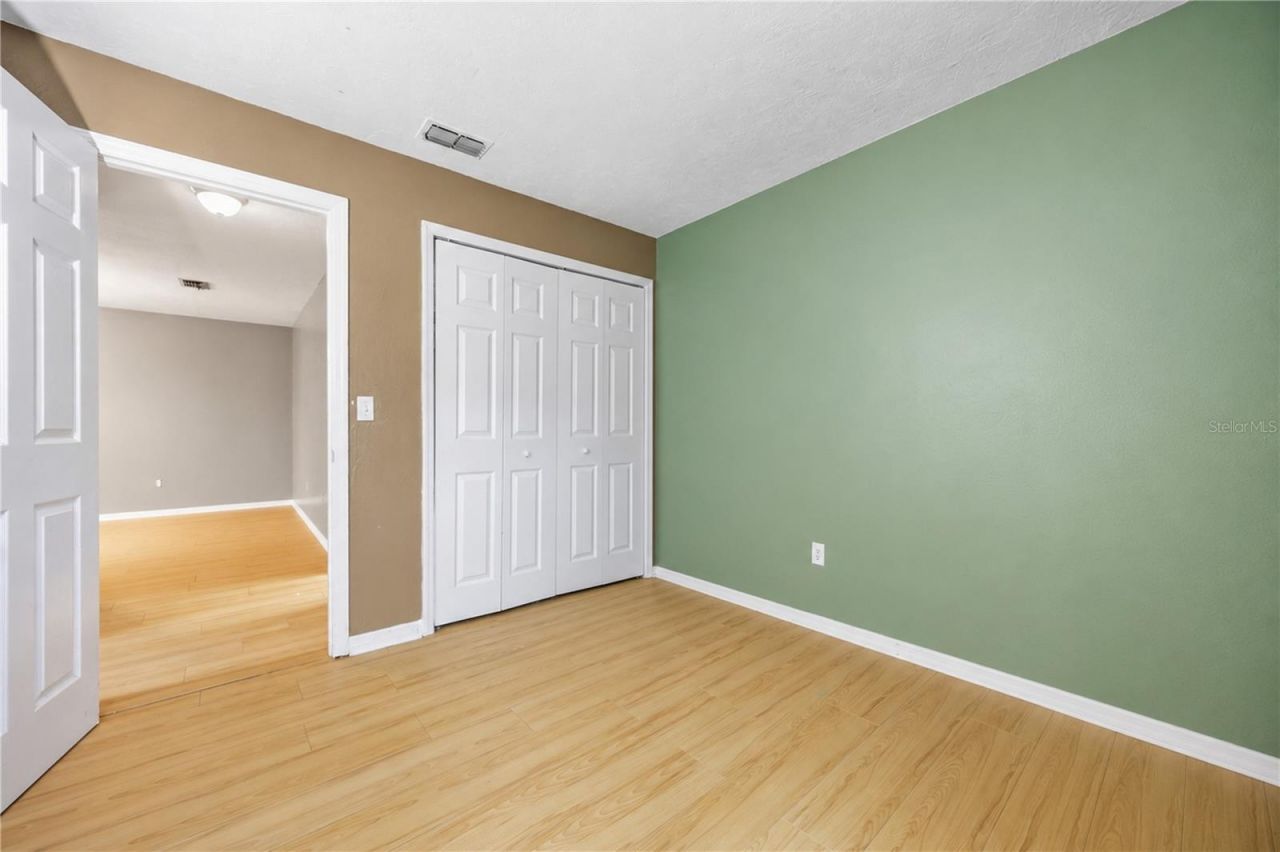
    3
  • Baths
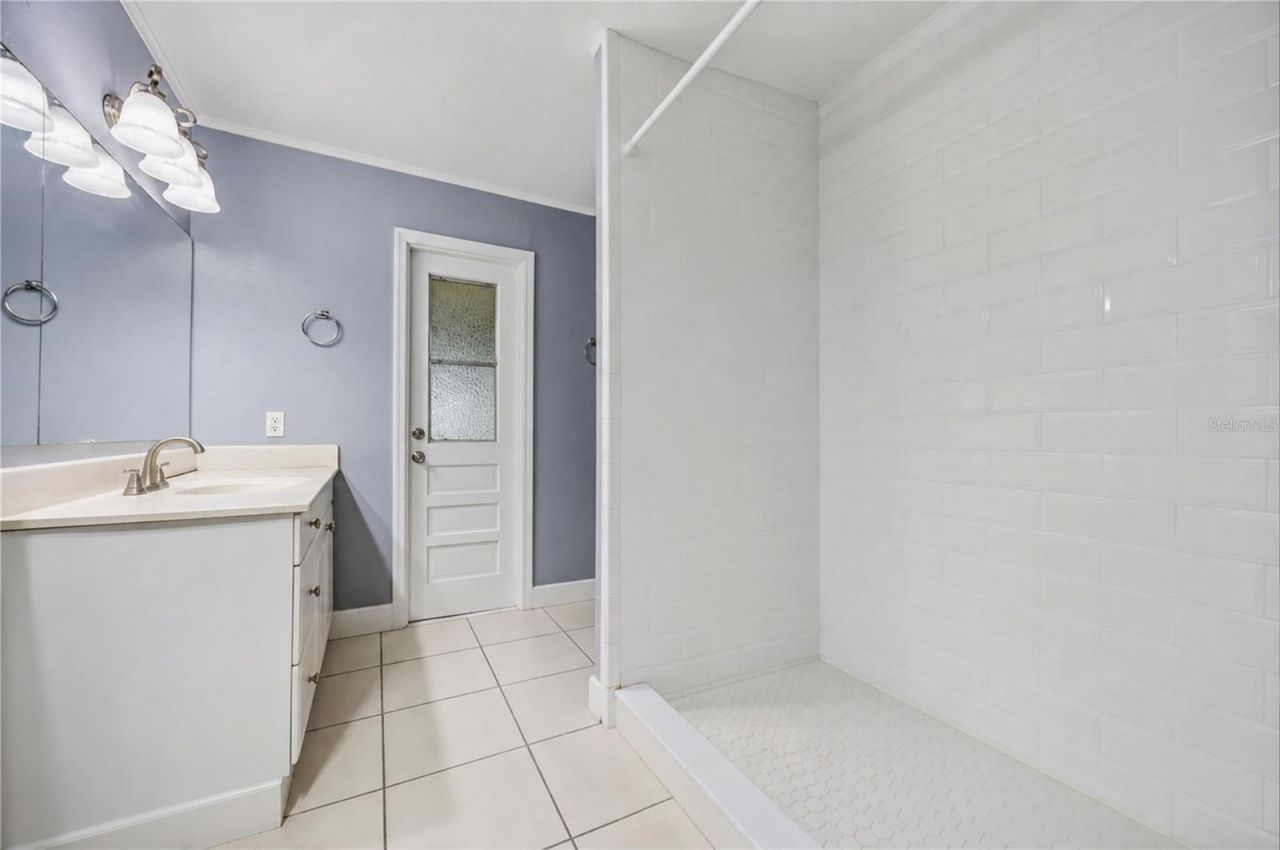
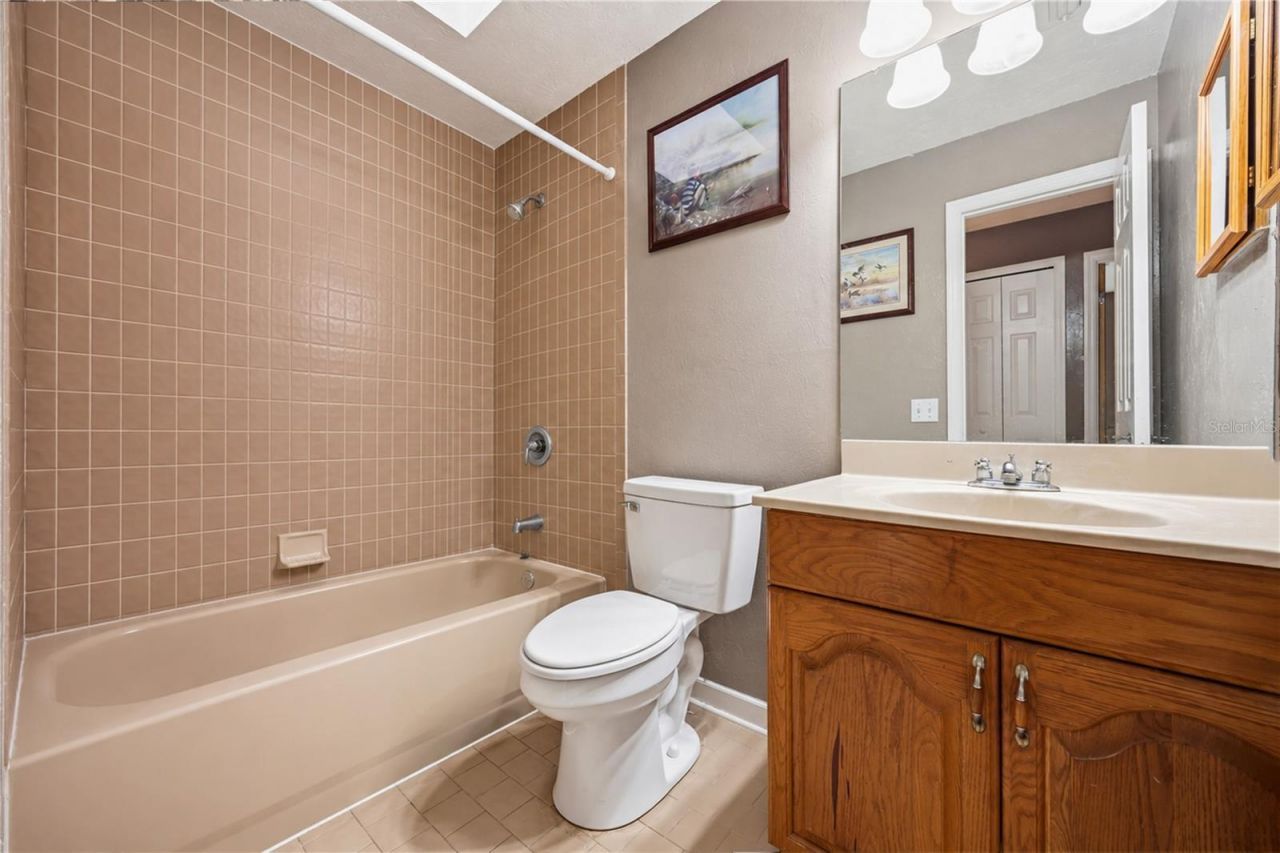
    2 full
  • Total Square Feet
    1,652
  • Lot Size
    0.23 acre(s)

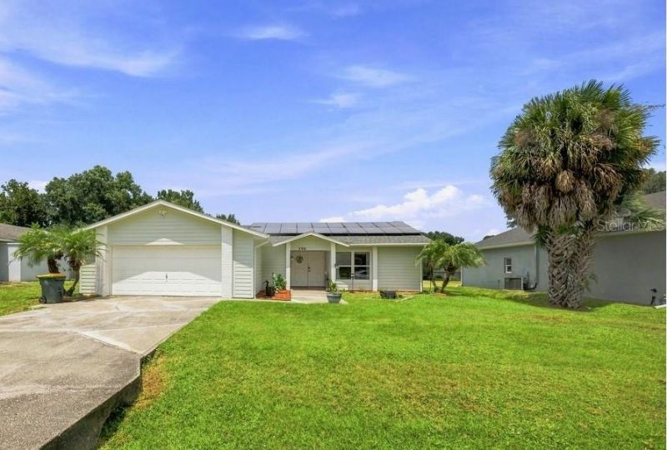
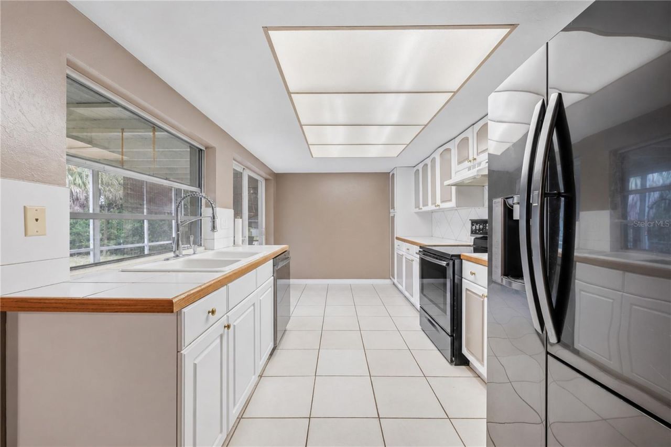
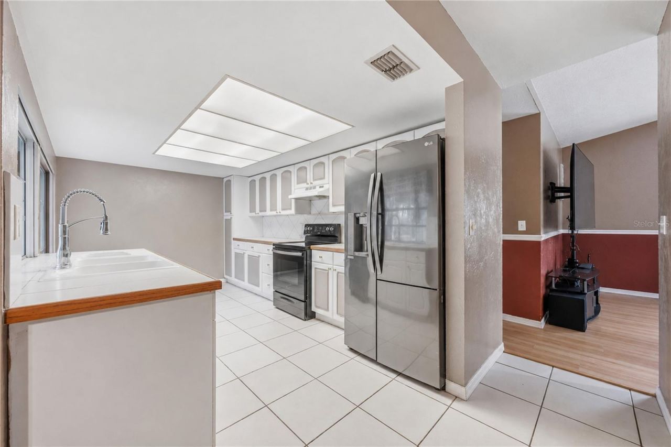
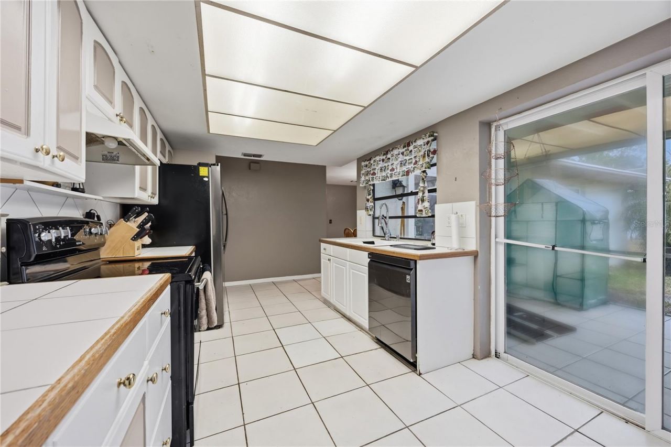
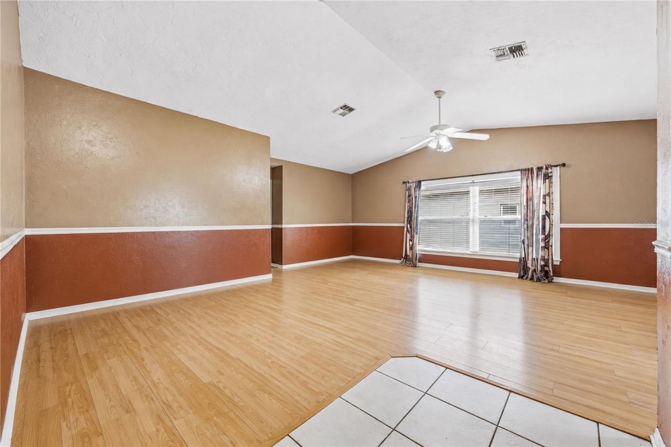
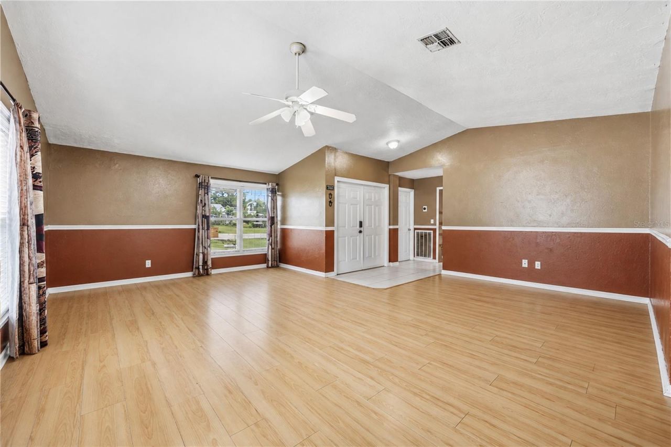
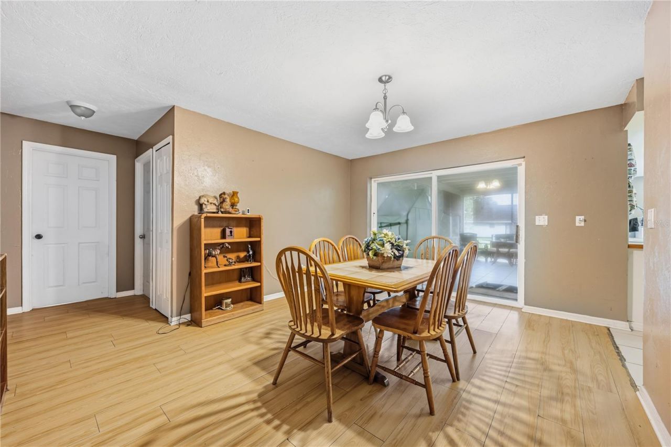
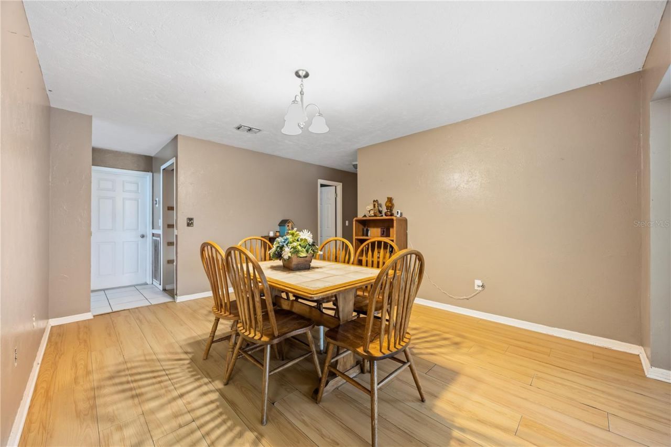
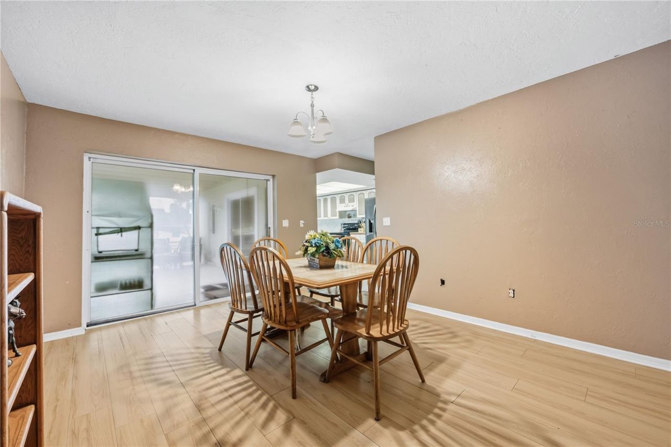
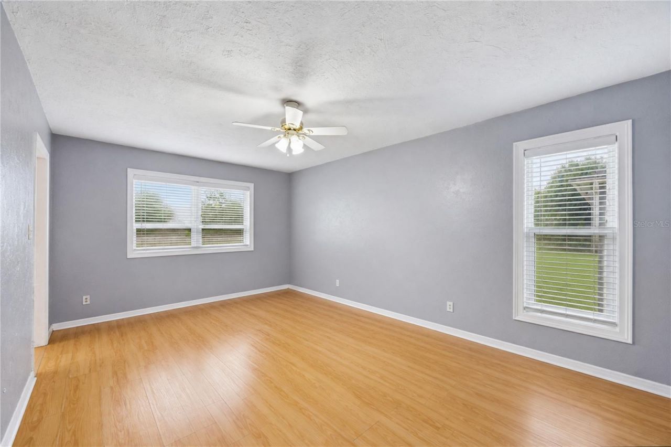
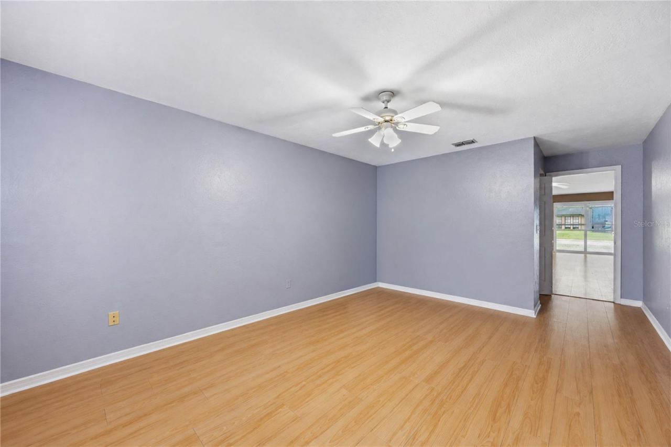
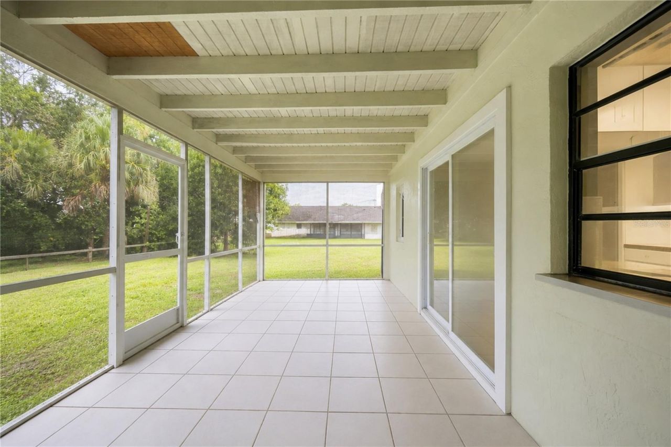
Welcome to your dream home in the highly desirable Sun 'n Lake community! This beautiful, move-in-ready 3-bedroom, 2-bathroom residence features a desirable split-bedroom floor plan designed for modern comfort and privacy. As you step inside, you are greeted by a spacious great room boasting impressive cathedral ceilings and durable, low-maintenance laminate and tile flooring throughout; completely carpet-free! The open kitchen provides plenty of counter space and cabinetry, perfect for cooking ...

View More

Property Summary

MLS Number: TB8544080
Status: Active
Days on Market: 1
Subdivision: SUN N LAKE
County: Highlands
Bedrooms: 3
Total Square Feet: 1,652
Price Per Sq. Ft.: $163
Style: Florida, Ranch
New Constuction: No
Waterfront: No
Property Type: Residential - Single Family
Cooling: Central Air
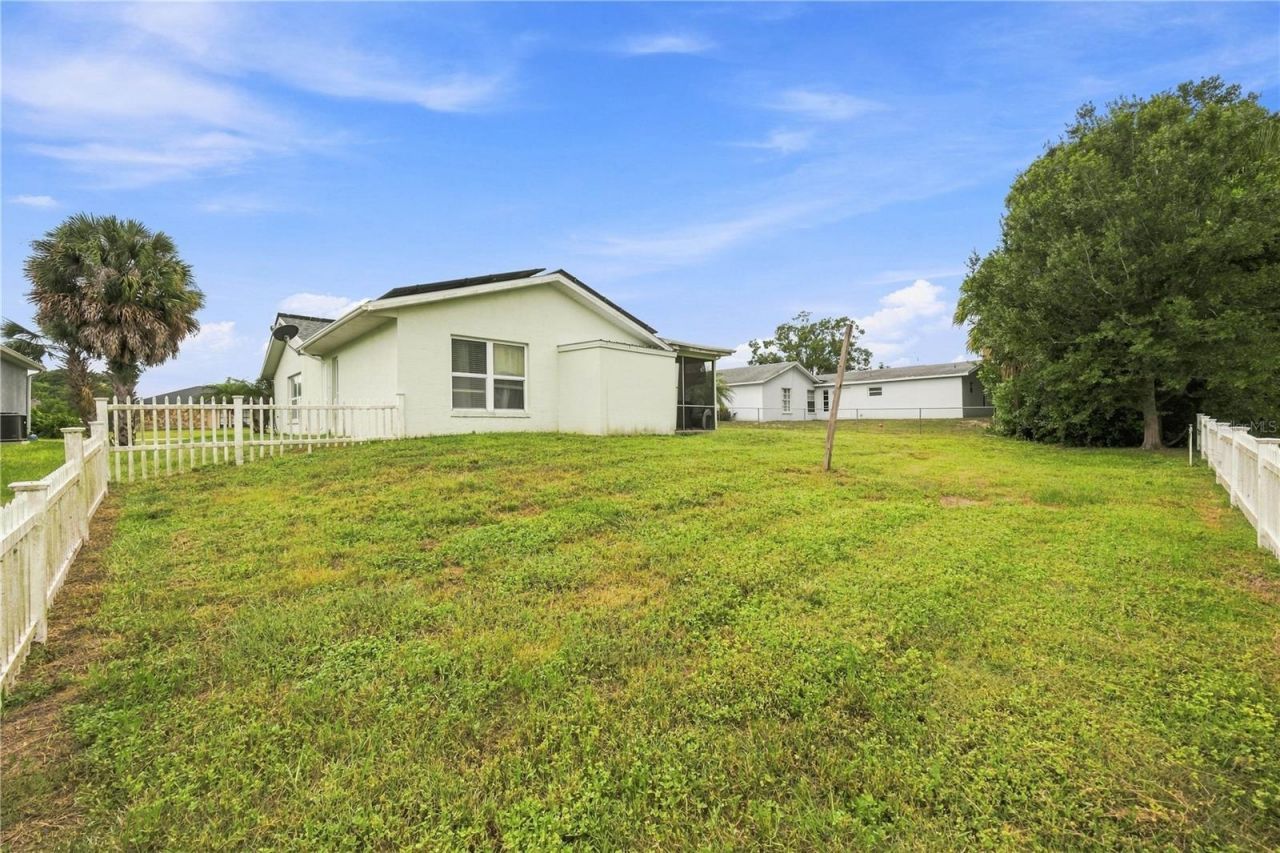
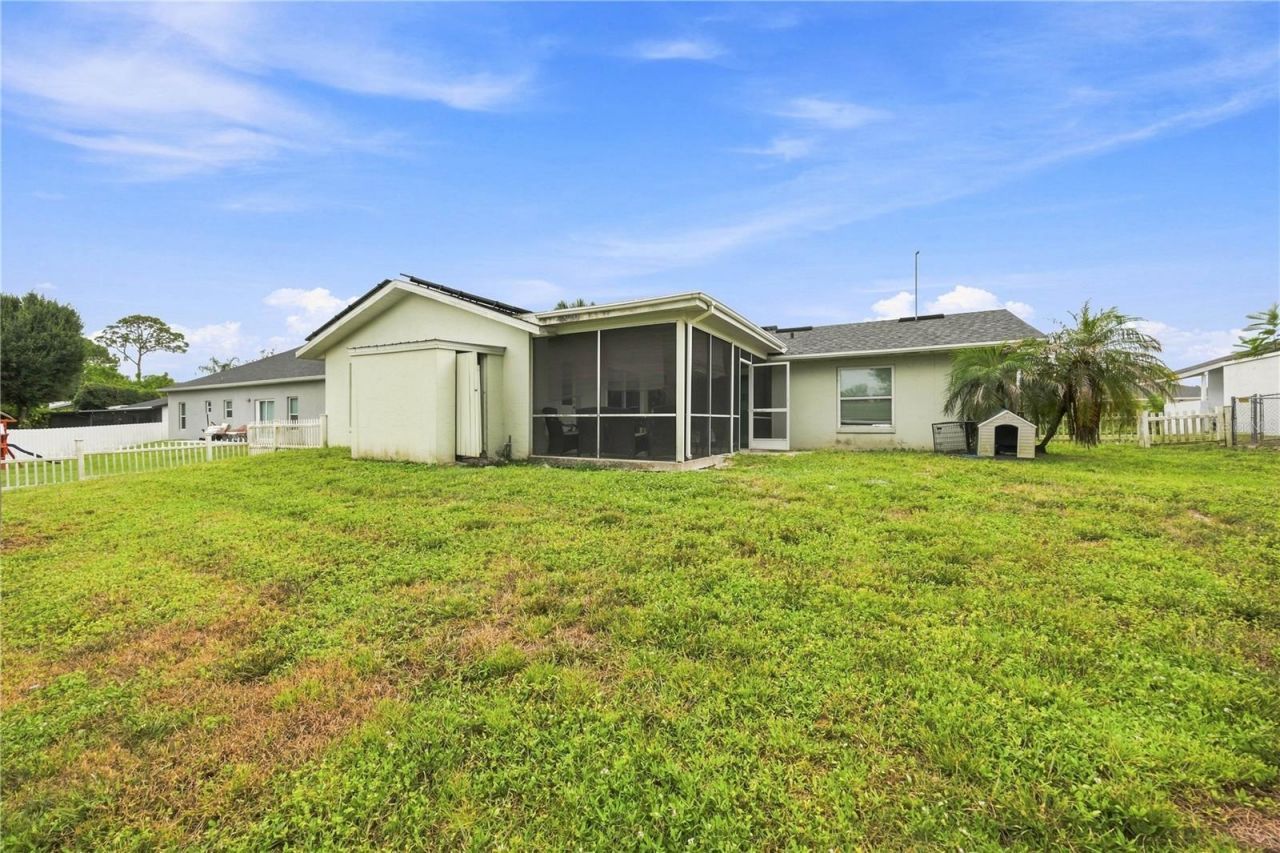
Fenced: Yes
Garage: 2 car attached
Heating: Central, Electric, Solar
Lot Size: 0.23 Acres
Roof Type: Shingle
Stories: 1.0
Year Built: 1979
Taxes: $1,236

Featured Amenities

Cathedral Ceiling(s)
Ceiling Fans(s)
Chair Rail
Open Floorplan
Primary Bedroom Main Floor
Split Bedroom
Thermostat
Vaulted Ceiling(s)
Walk-In Closet(s)
Window Treatments
Clubhouse
Fitness Center
Park
Playground
Pool
Shuffleboard Court
Tennis Court(s)

Property Details

Accessibility Features: Accessible Approach with Ramp, Accessible Bedroom, Accessible Doors, Accessible Entrance, Accessible Full Bath, Accessible Hallway(s), Accessible Central Living Area
Additional Rooms: Great Room, Inside Utility
Appliances: Dishwasher, Electric Water Heater, Range, Range Hood, Refrigerator
Community Features: Deed Restrictions, Golf, Irrigation-Reclaimed Water, Sidewalks, Street Lights
Days on Site: 1
Directions: From US-27 N in Sebring, turn left onto Sun 'n Lake Blvd. Continue straight on Sun 'n Lake Blvd for approximately 1.5 miles. Turn right onto Columbus Blvd. Drive about 0.8 miles, then turn right onto Santiago St. Proceed straight, and the property at 3906
Disaster Mitigation: Above Flood Plain
Energy Efficient: Incentives, Windows
Exterior: Block, Stucco
Outdoor Features: Lighting, Private Yard, Sidewalk
Fencing: Fenced, Wood
Flood Zone Code: X
Flooring: Ceramic Tile, Laminate
Foundation: Slab
Home Style: Florida, Ranch
Home Warranty Y/N: No
Listing Terms: Cash, Conventional, FHA, USDA Loan, VA Loan
Lot: Cleared, In County, Level, Near Golf Course, Sidewalk, Paved, Unincorporated
Lot Dimensions: 0.23
Other Equipment: Private Yard
Ownership: Fee Simple
Parking: Driveway, Garage Door Opener
Parking Notes: Driveway, Garage Door Opener
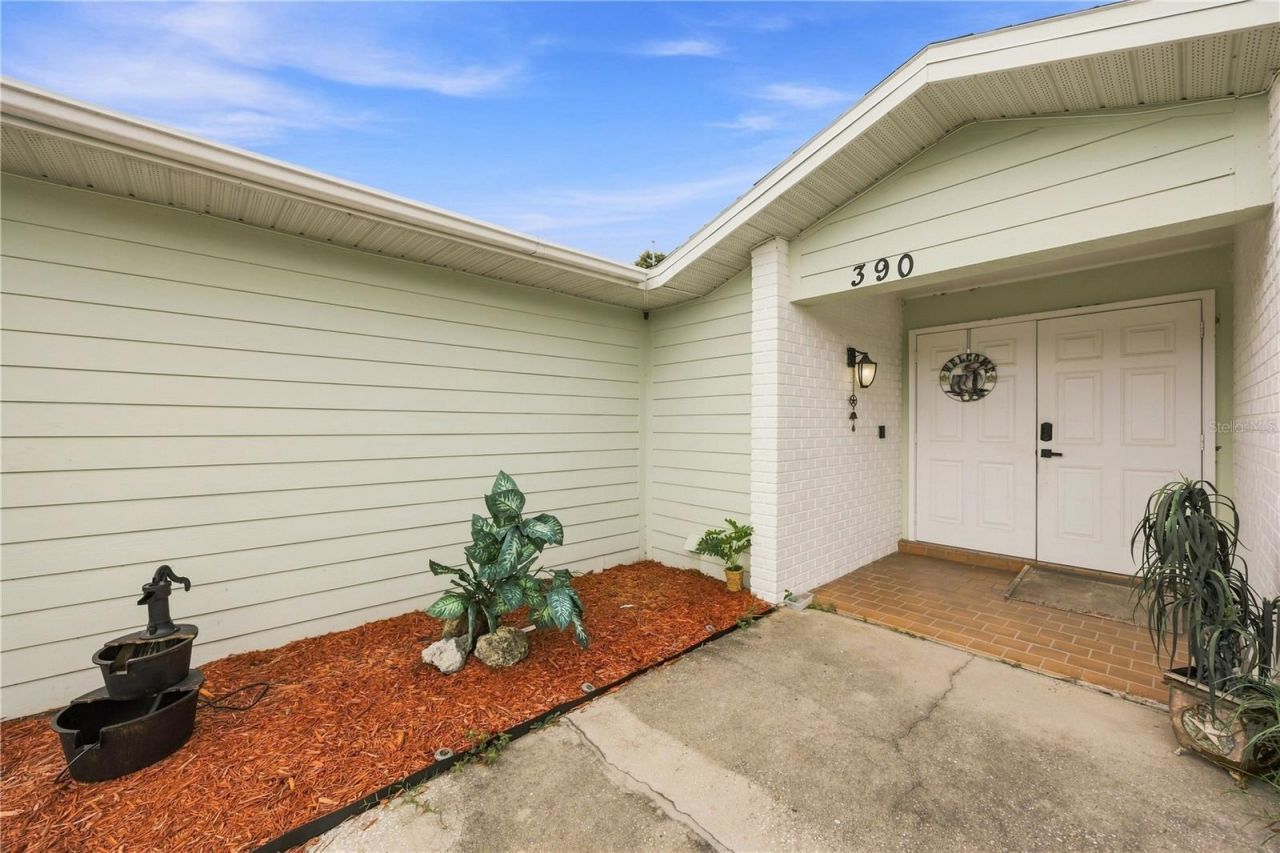
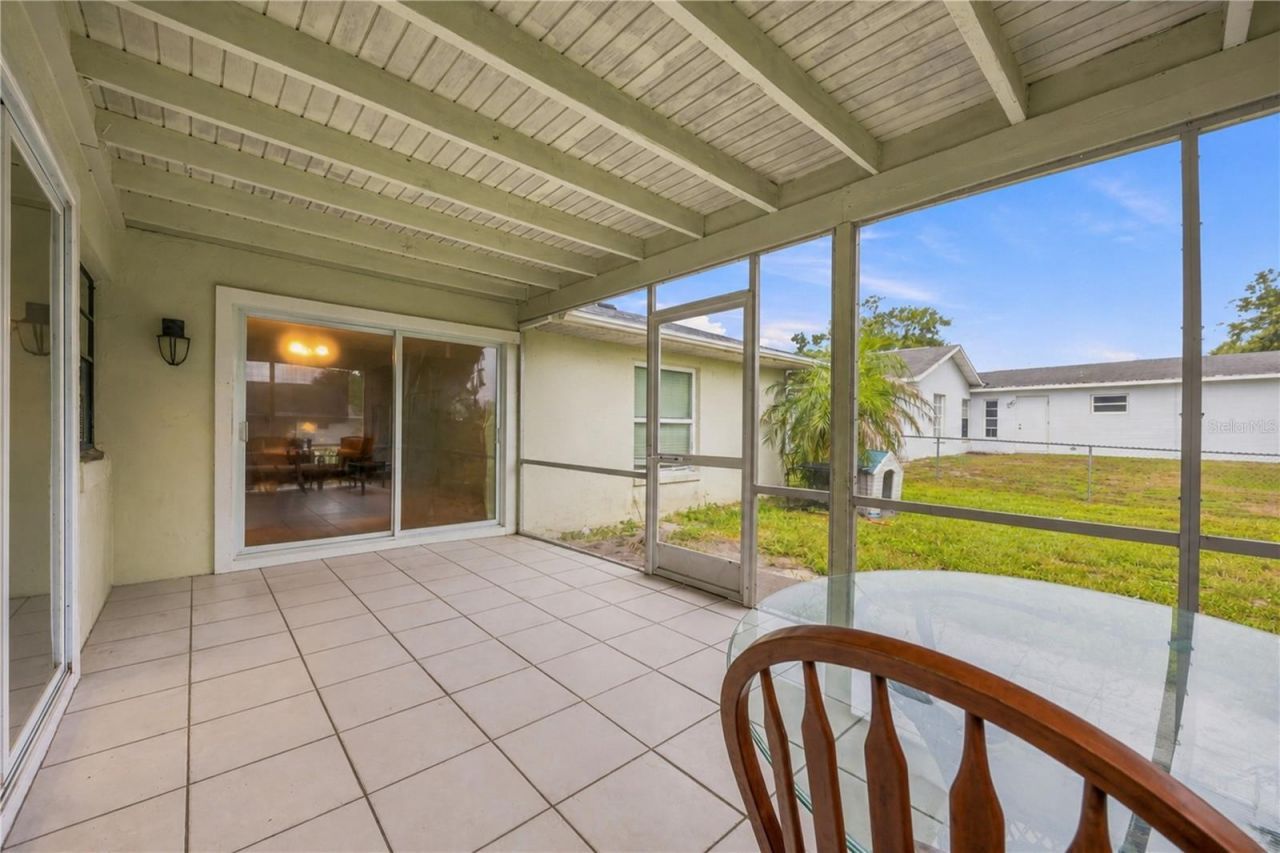
Patio/Porch: Covered, Front Porch, Patio, Rear Porch, Screened
Pets Allowed: Cats OK, Dogs OK, Yes
Property Attached Y/N: No
Property Sub-Type: Single Family Residence
Security: Secured Garage/Parking, Smoke Detector(s), Touchless Entry
Sewer: Public Sewer
Showing Instructions: Coming Soon - Allowing Showings, Call Before Showing
Special Sale Provisions: None
Utilities: BB/HS Internet Available, Cable Connected, Electricity Available, Electricity Connected, Sewer Connected, Water Connected
Water: Public
Water Access Y/N: No
Zoning: R1
Construction: Block,Stucco

Room Sizes

Primary Bedroom: 14x16
Kitchen: 10x12
Great Room: 16x20
Balcony/Porch/Lanai: 10x20

Neighborhood Information

Neighborhood Map

Neighborhood Hero

Neighborhood Highlights

Neighborhood Characteristics

Neighborhood Market Trend

Neighborhood Schools

Courtesy of

Agency Name: KELLER WILLIAMS SOUTH SHORE
Agency Contact: murraycoleman@kw.com
Agent Name: Geraldina Turlington-Santana

agent picture

Presented by

Agent Name: Roni Sterin
Agent Phone: 305.942.7446
Agency Title: The Keyes Company
Request Info

IDX logo

Roni Sterin
keyes.com
Agent Cell:
305.942.7446

Mortgage Calculator

%
years/fixed
yearly
yearly (est.)

Estimated Payment

$ 1,506.97 Principal & Interest $1,325.25 Property Tax $103.00 Homeowner's Insurance $78.72
Mortgage Logo

Login to My Keyes Account


