SIGN UP Login/Register
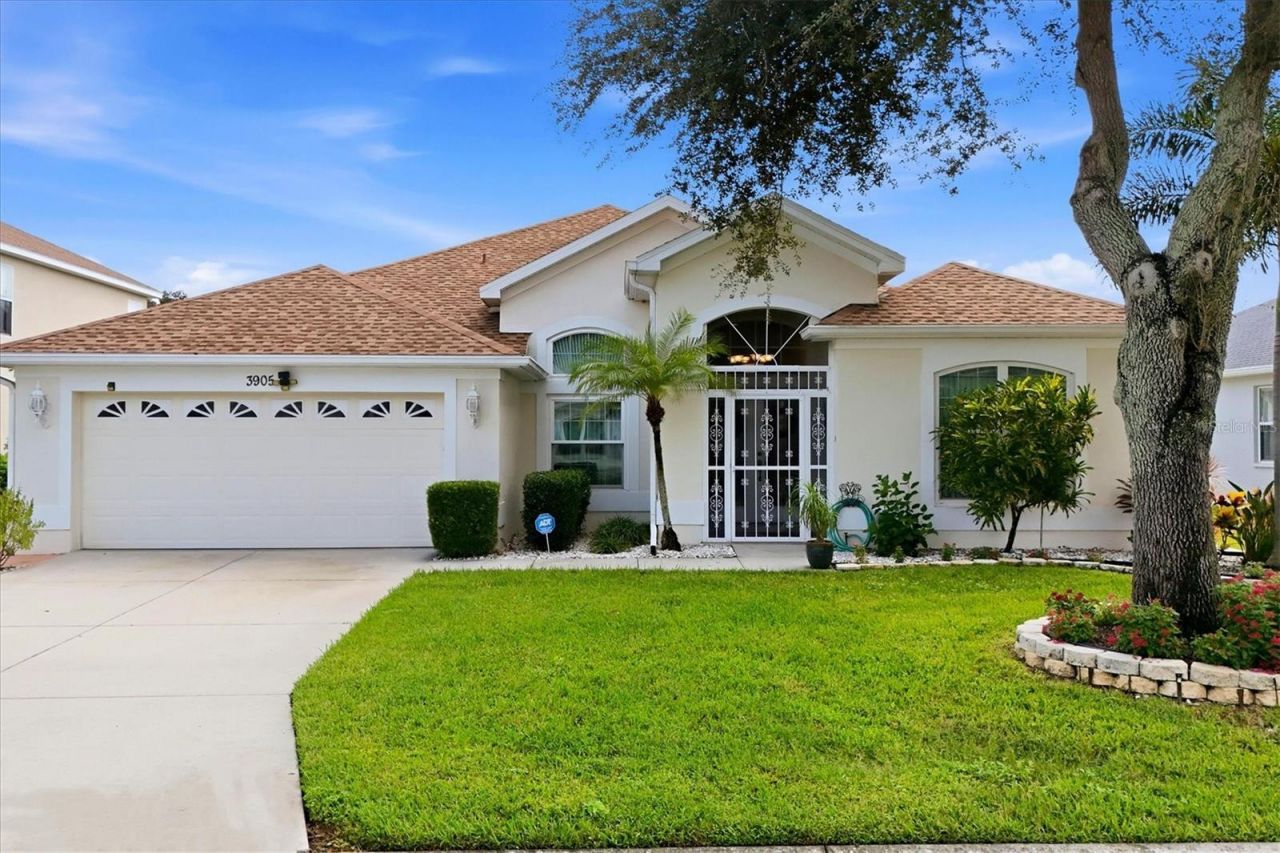
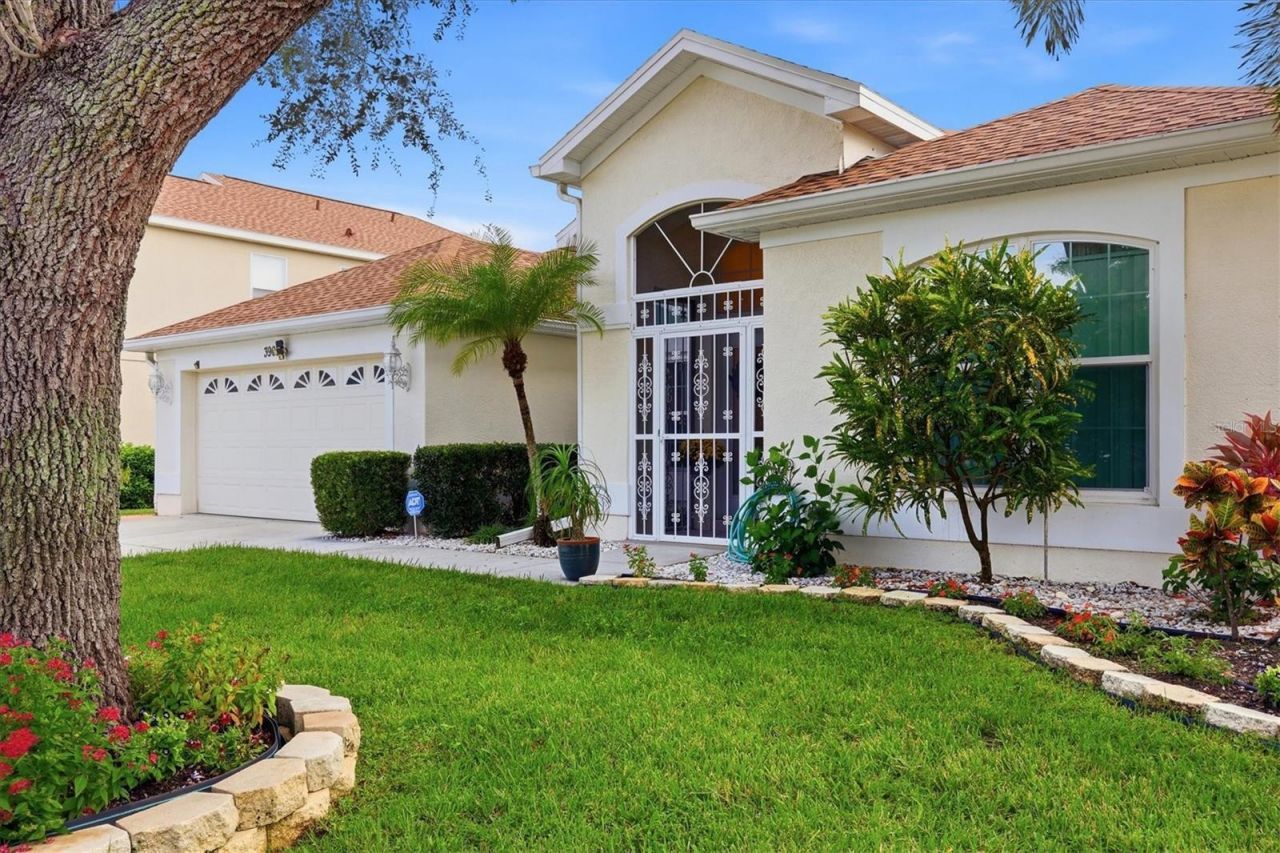
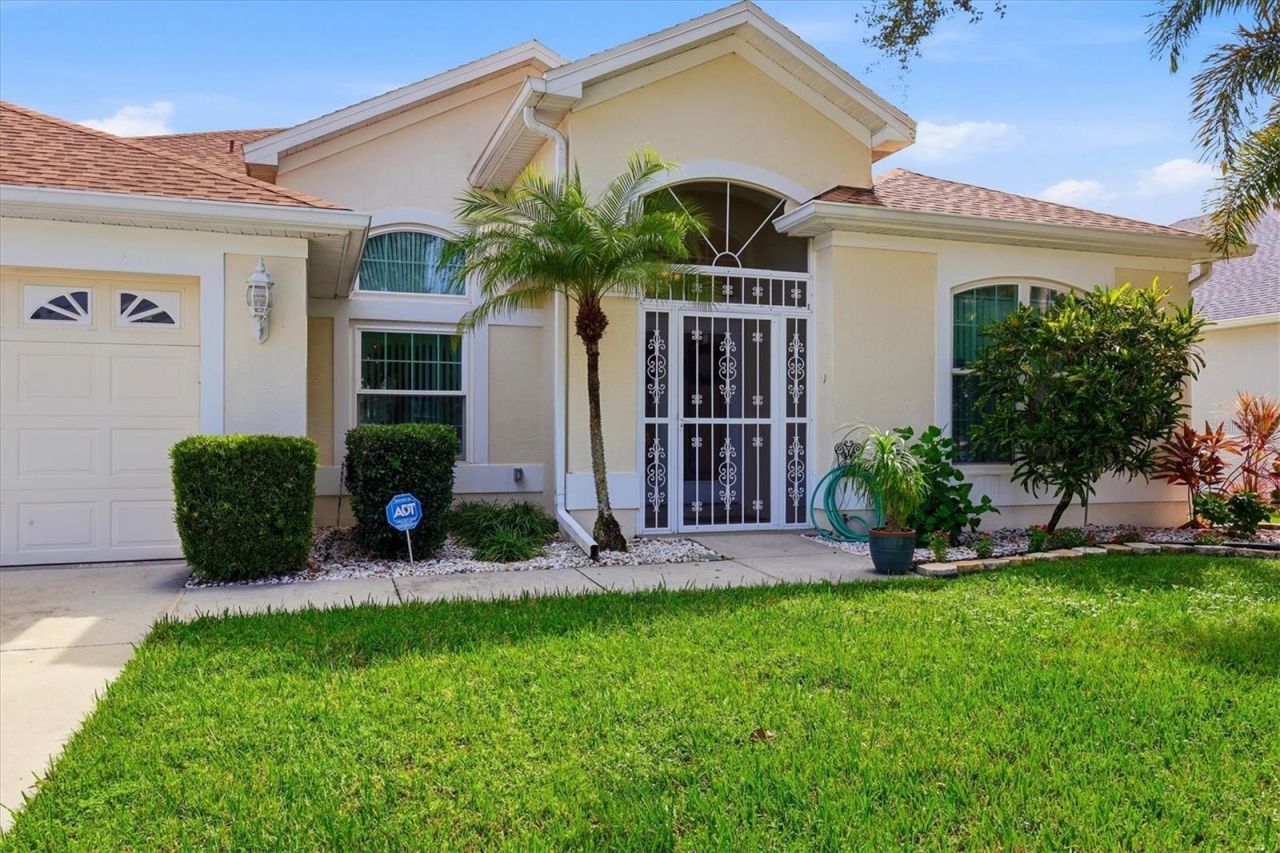
3905 30th Lane E, Bradenton, FL 34208 Photo

42 Photos

3905 30th Lane E Bradenton, FL 34208
$499,500
  • Beds
    3
  • Baths
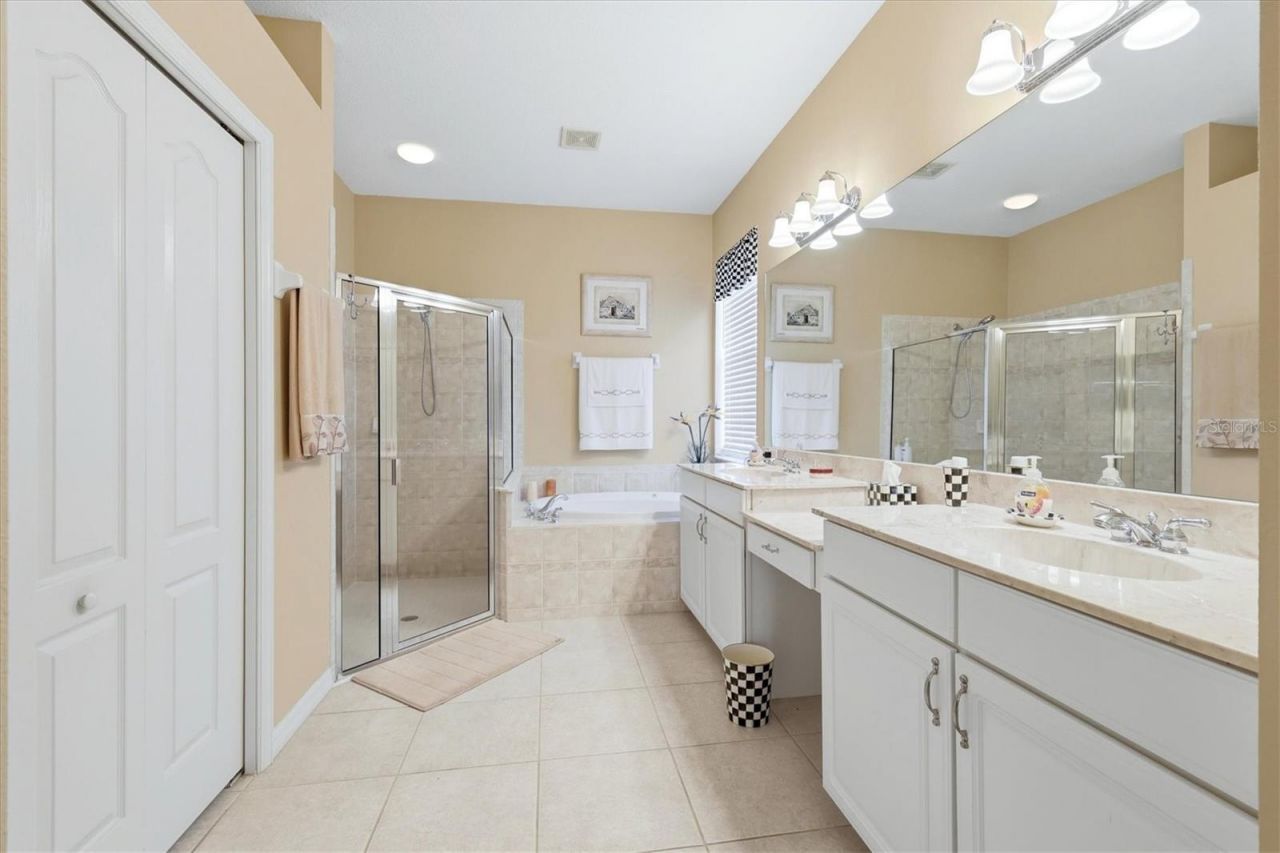
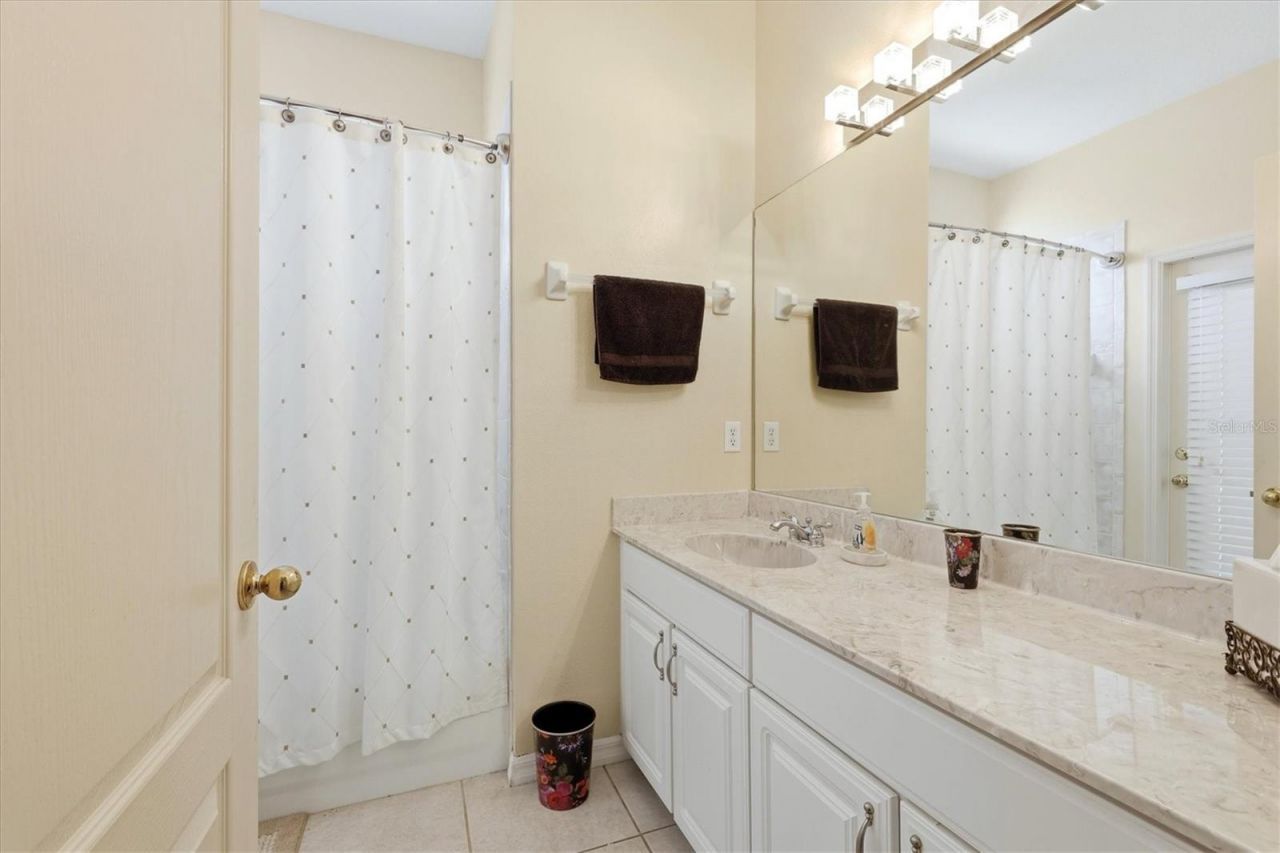
    2 full
  • Total Square Feet
    2,265
  • Lot Size
    0.17 acre(s)

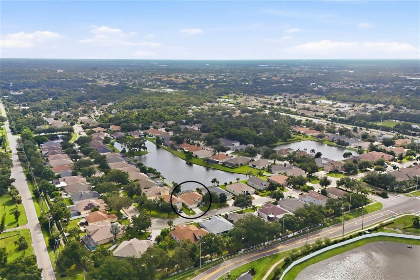
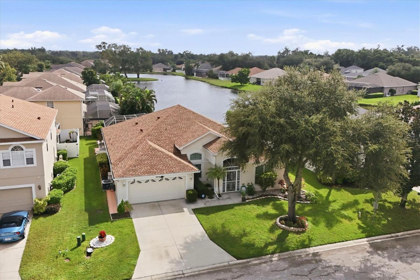
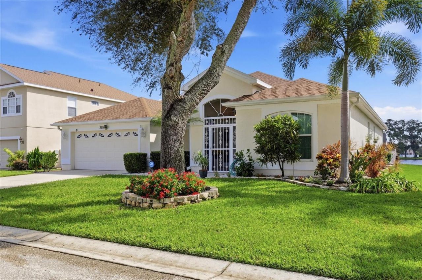
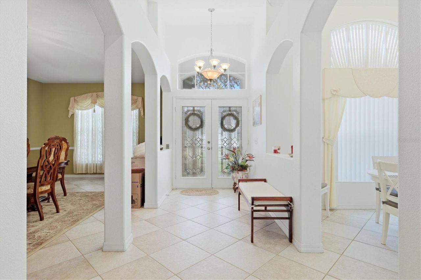
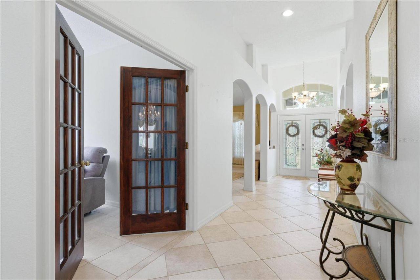
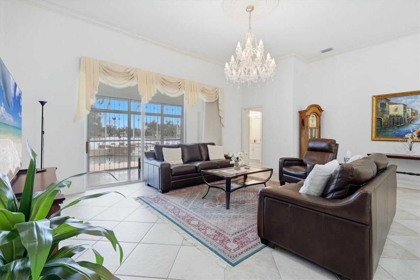
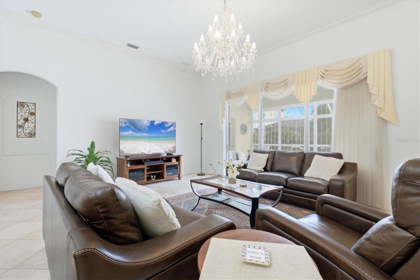
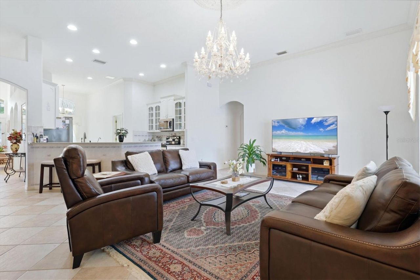
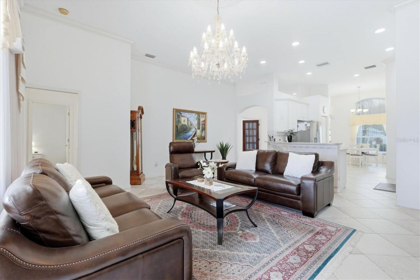
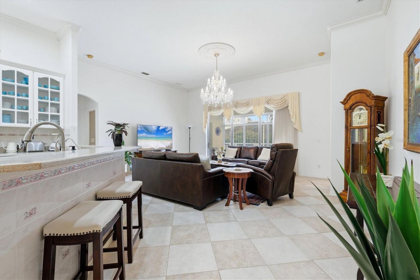
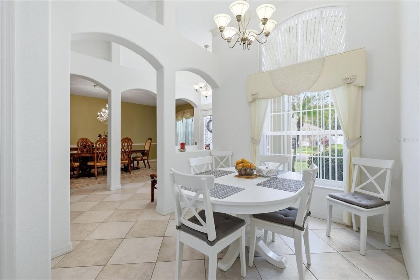
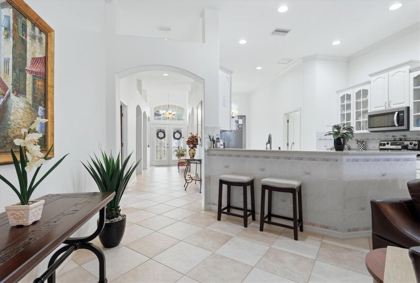
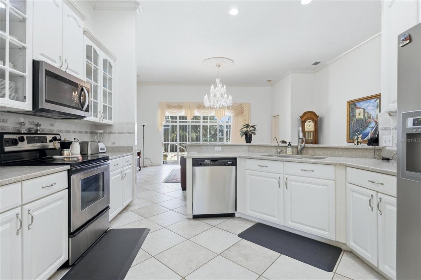
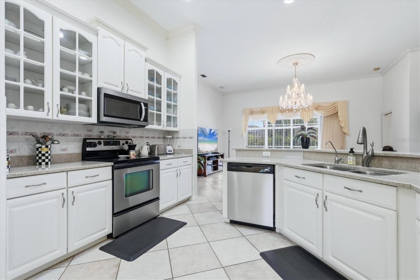
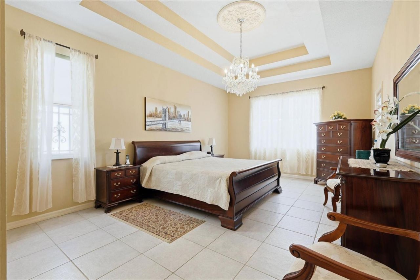
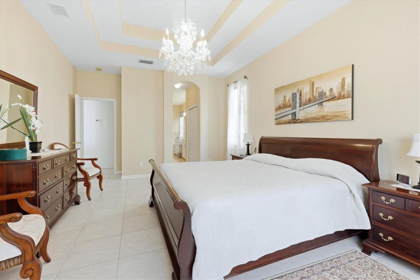
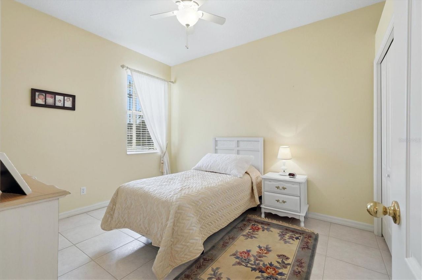
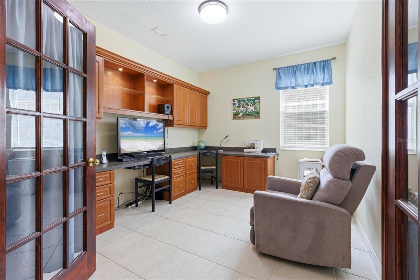
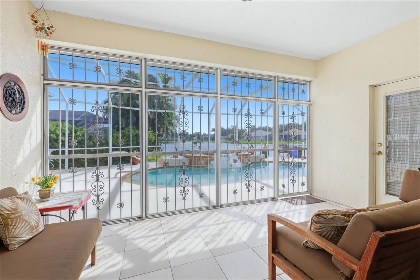
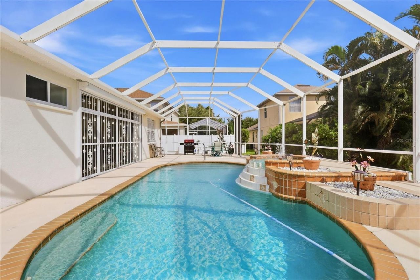
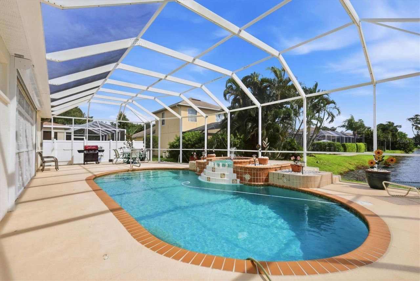
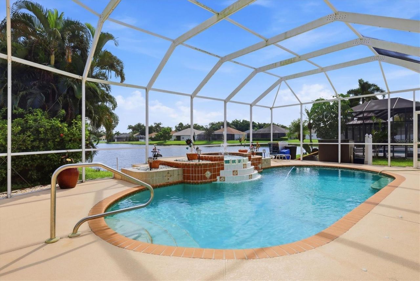
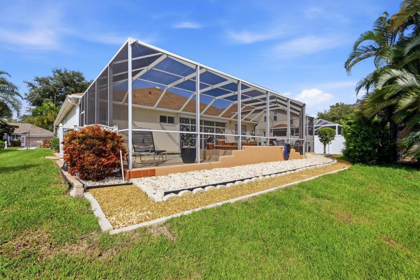
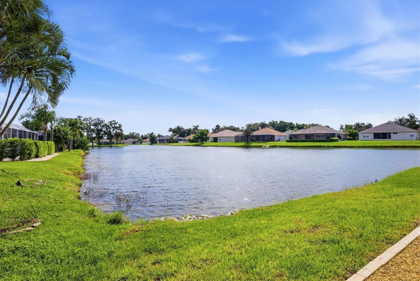
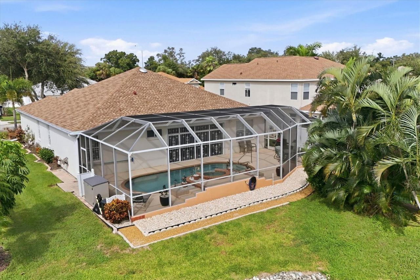
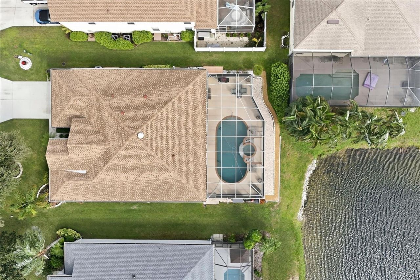
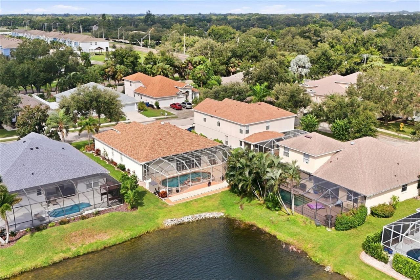
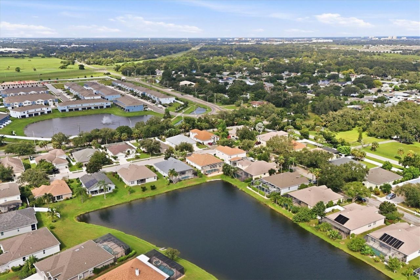
Welcome to Highland Ridge, where distinctive architectural details meet the Florida lifestyle! Situated on a picturesque lakefront lot, this spacious 3-bedroom, 2-bath pool home also features a dedicated office with the potential to be converted into a fourth bedroom, offers 2,265 square feet of living space, an inviting split-bedroom floor plan, and beautiful water views. From the moment you arrive, the home's attractive exterior, mature landscaping, and decorative iron accents create a memorab...

View More

Property Summary

MLS Number: A4709202
Status: Active
Days on Market: 18
Subdivision: HIGHLAND RIDGE
County: Manatee
Bedrooms: 3
Total Square Feet: 2,265
Price Per Sq. Ft.: $221
New Construction: No
Waterfront: No
Property Type: Residential - Single Family
Cooling: Central Air
Garage: 2 car attached
Heating: Heat Pump
Lot Size: 0.17 Acres
Roof Type: Shingle
Stories: 1.0
Year Built: 2003
Taxes: $4,045
HOA Y/N: Yes

Featured Amenities

Kitchen/Family Room Combo
Open Floorplan
Primary Bedroom Main Floor
Split Bedroom
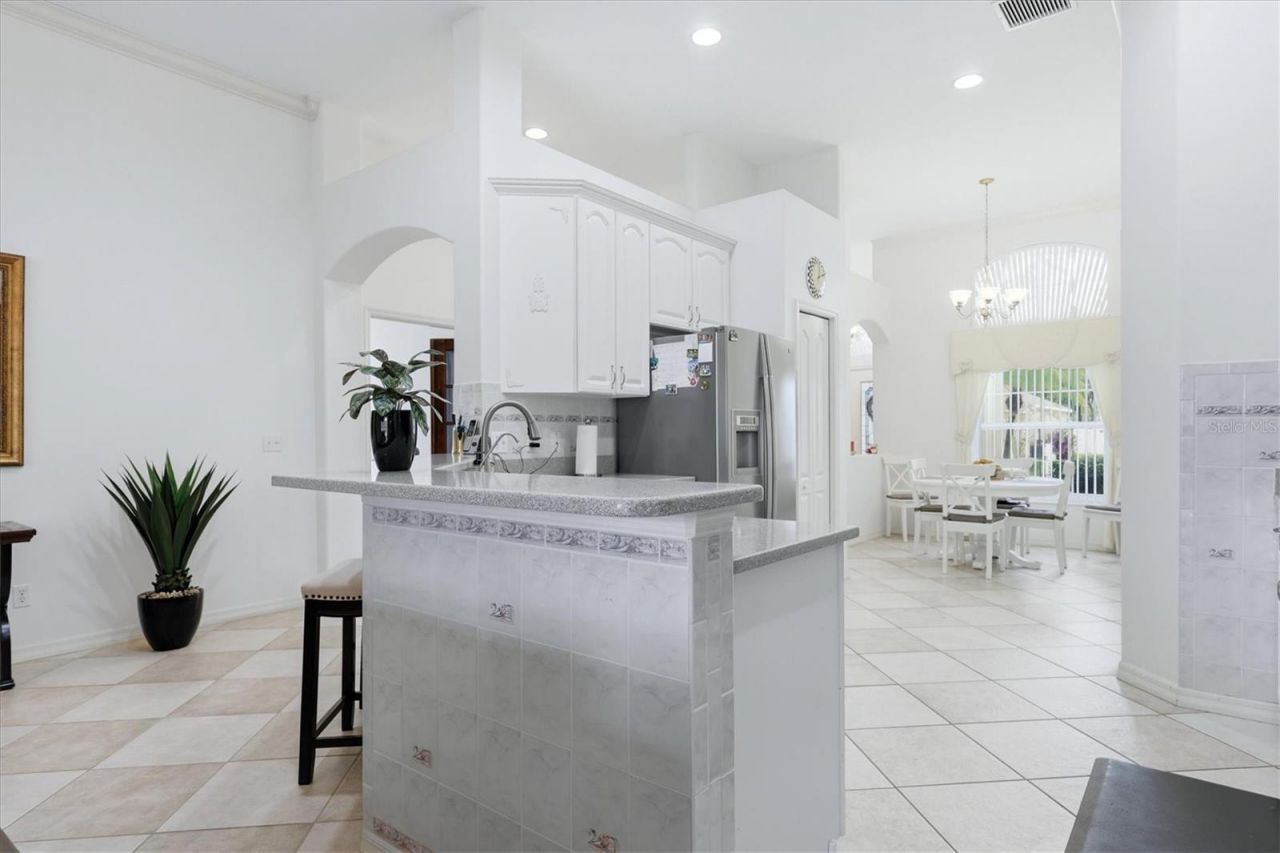
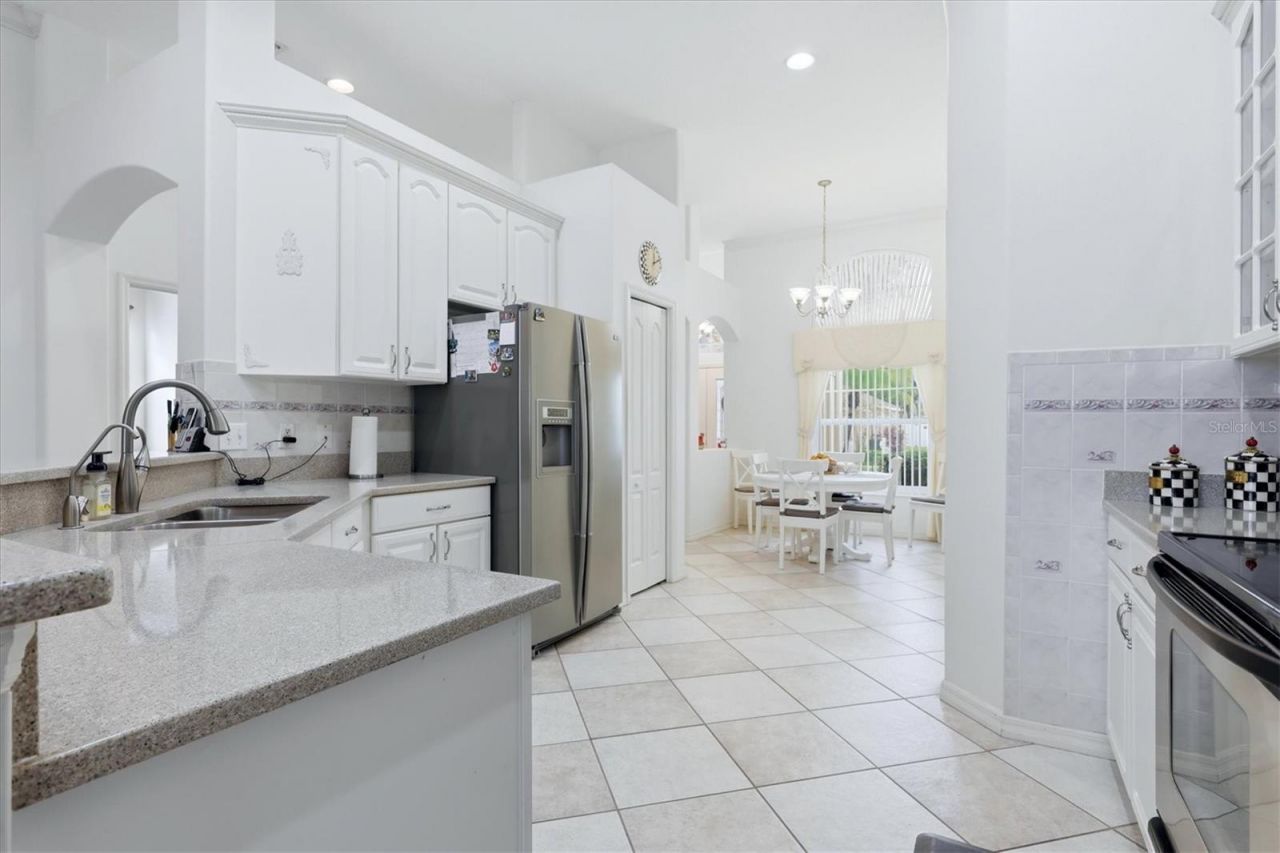
Stone Counters
Tray Ceiling(s)
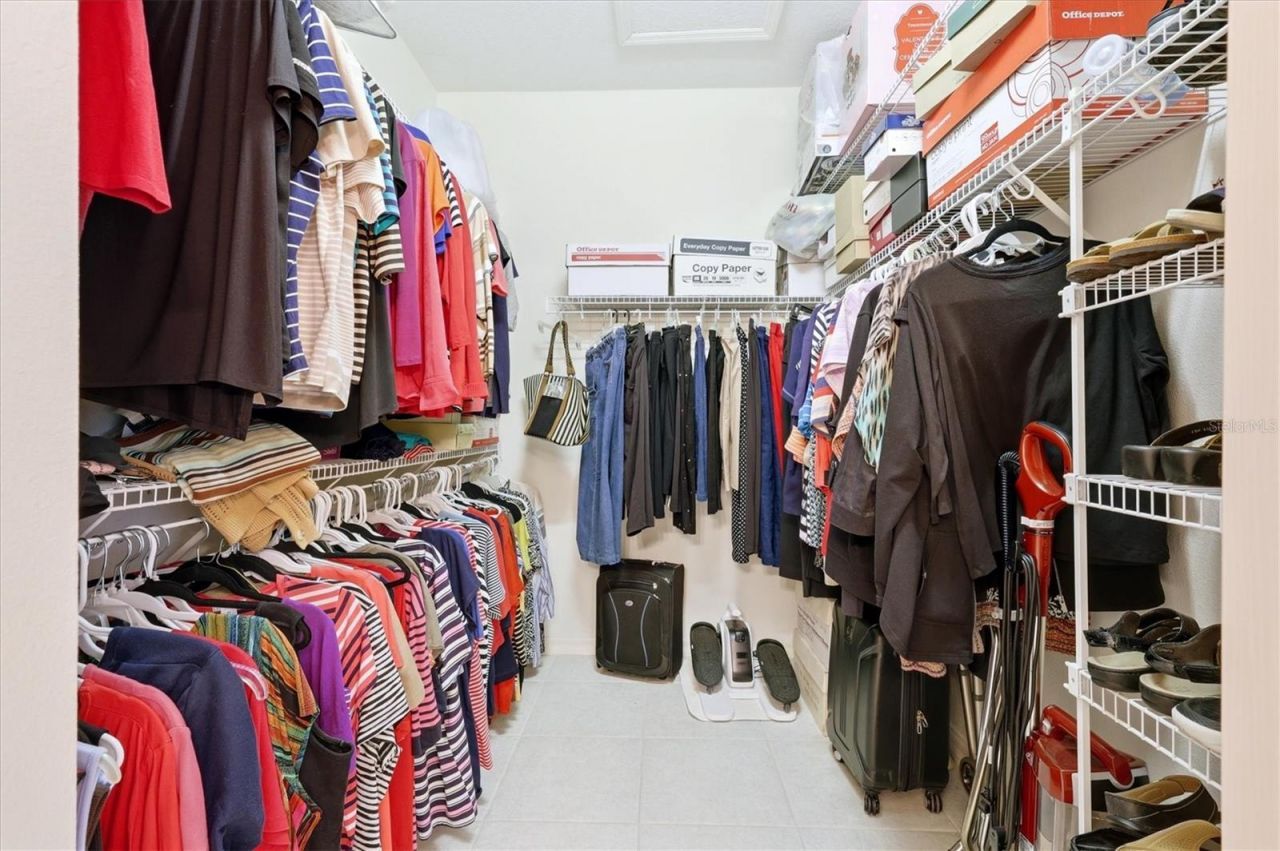
Walk-In Closet(s)
Window Treatments

Property Details

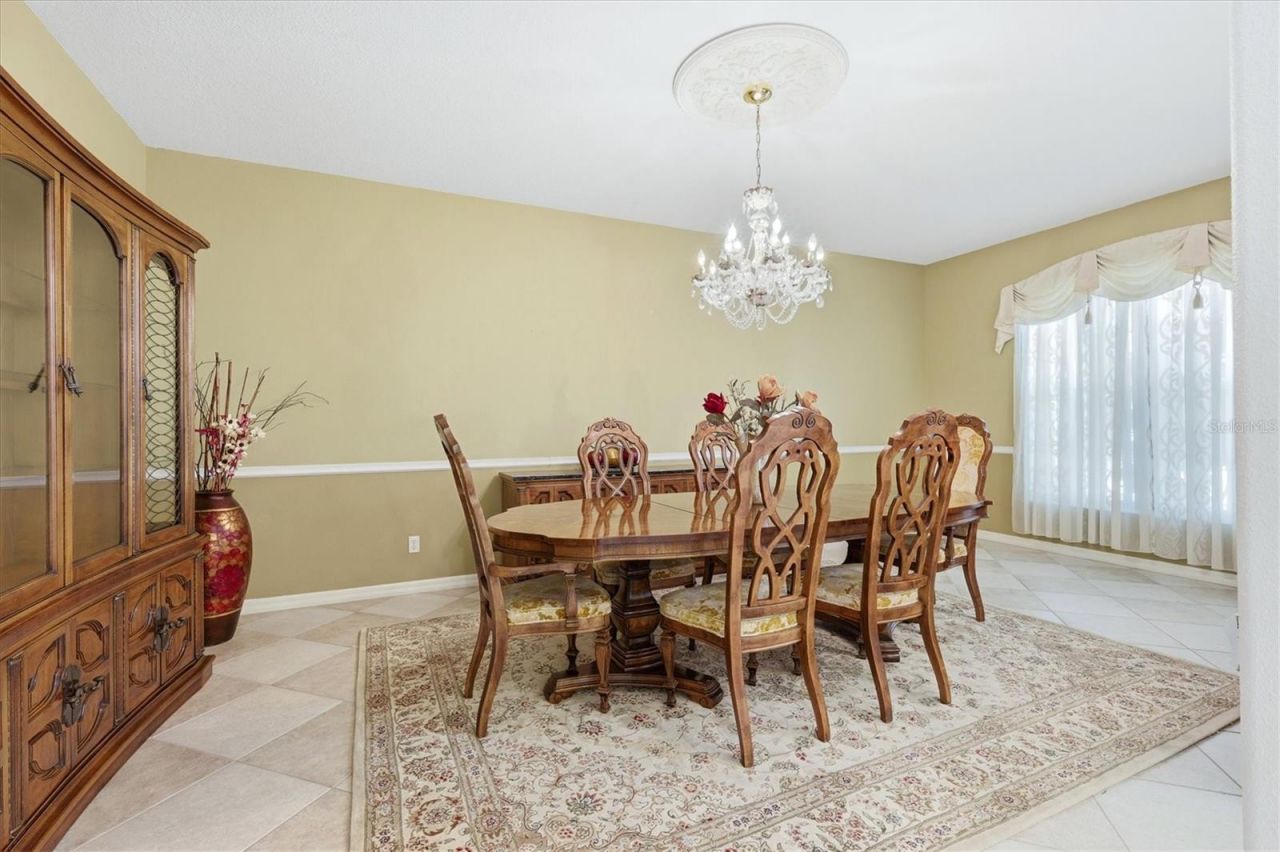
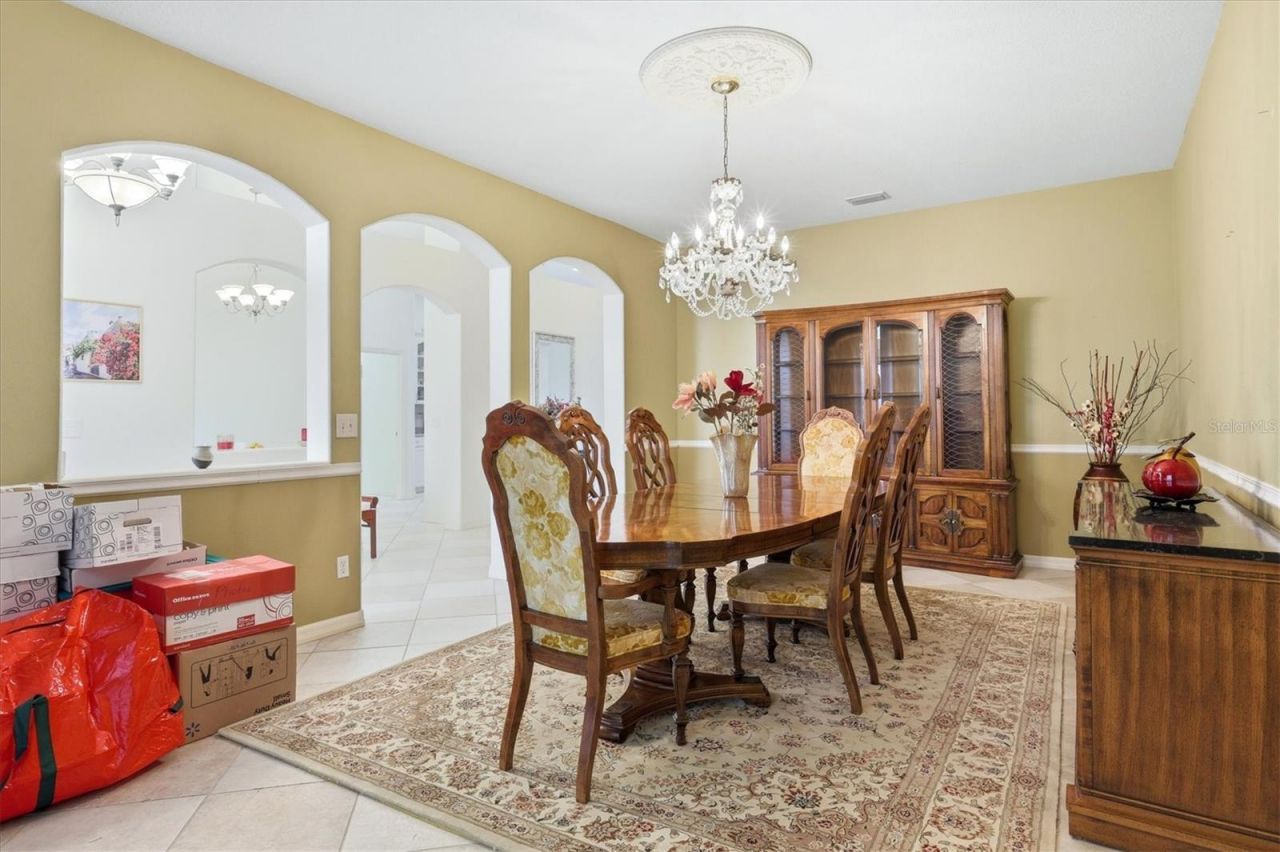
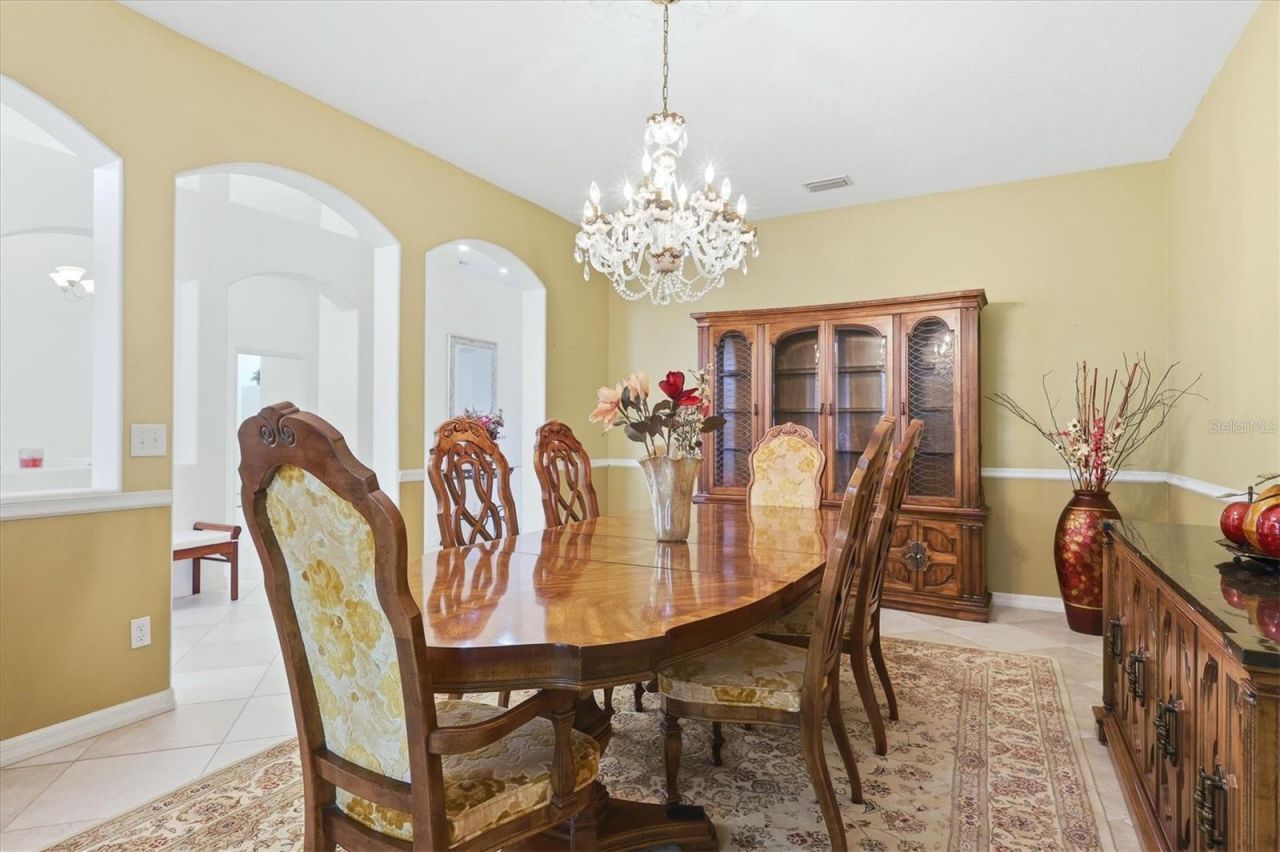
Additional Rooms: Den/Library/Office, Formal Dining Room Separate
Appliances: Dishwasher, Disposal, Microwave, Range, Refrigerator, Water Filtration System
Days on Site: 18
Directions: From I-75, travel west on State Road 70. Turn right onto US 301 North, then right onto 44th Avenue E. Turn left onto 30th Street E, then right onto 42nd Avenue E into Highland Ridge. Turn left onto 30th Lane E. The property will be on the right.
Exterior: Block
Outdoor Features: Hurricane Shutters
Flood Zone Code: X
Flooring: Ceramic Tile
Foundation: Slab
Home Warranty Y/N: No
Listing Terms: Cash, Conventional, FHA, VA Loan
Lot Dimensions: 0.17
Ownership: Fee Simple
Patio/Porch: Covered, Enclosed
Pets Allowed: Yes
Pool: In Ground, Gunite, Screen Enclosure, Waterfall
Property Attached Y/N: No
Property Sub-Type: Single Family Residence
Sewer: Public Sewer
Showing Instructions: Supra Lock Box
Special Sale Provisions: None
Swimming Pool: Yes
Utilities: BB/HS Internet Available, Cable Connected, Electricity Connected, Public, Sewer Connected, Underground Utilities
Vegetation: Trees/Landscaped
Water: Public
Water Access Y/N: No
Water View: Pond
Windows: Blinds, Drapes, Storm Window(s)
Zoning: PDR
Construction: Block

Room Sizes

Living Room: 16x21.2
Kitchen: 14x9
Dinette: 9.5x8.2
Dining Room: 12.75x23.5
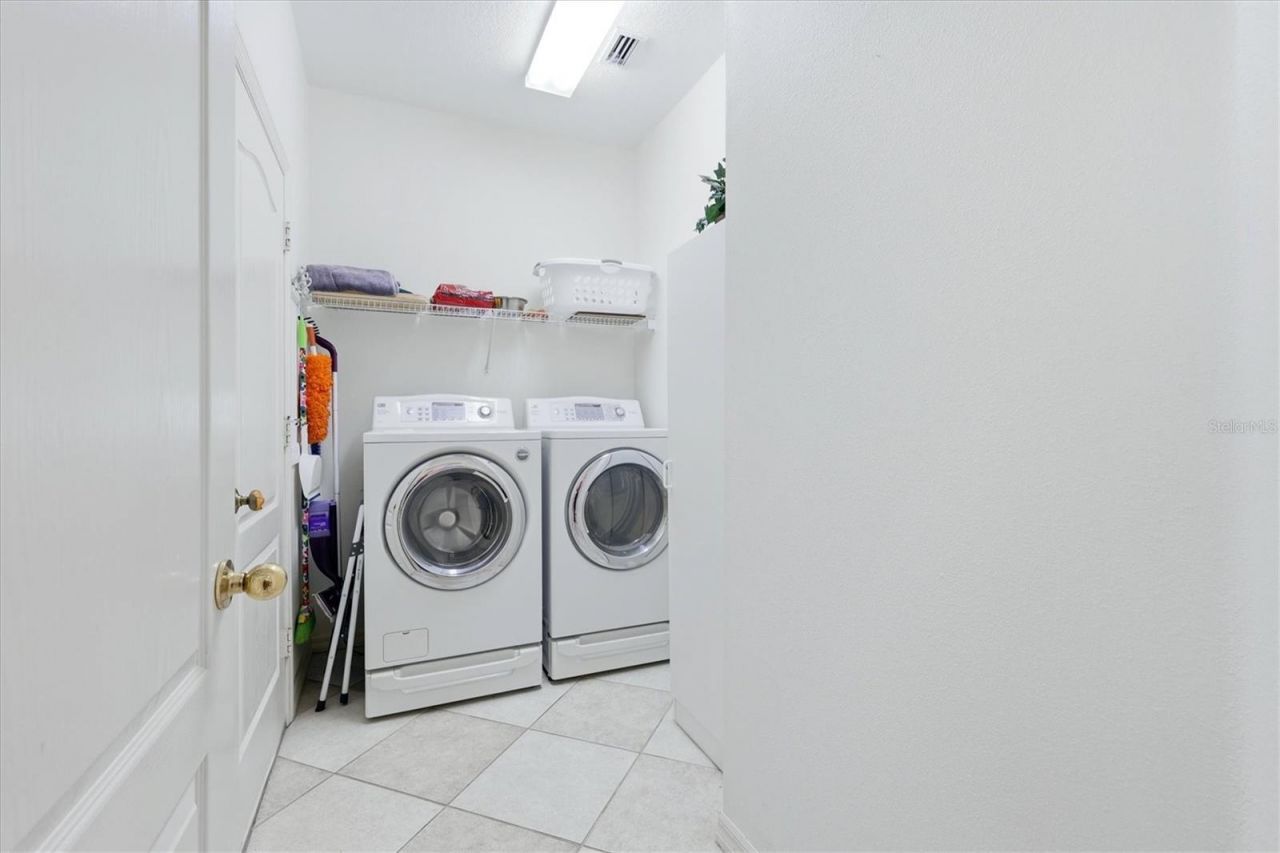
Laundry: 9.11x5.8
Office: 13.2x8.7
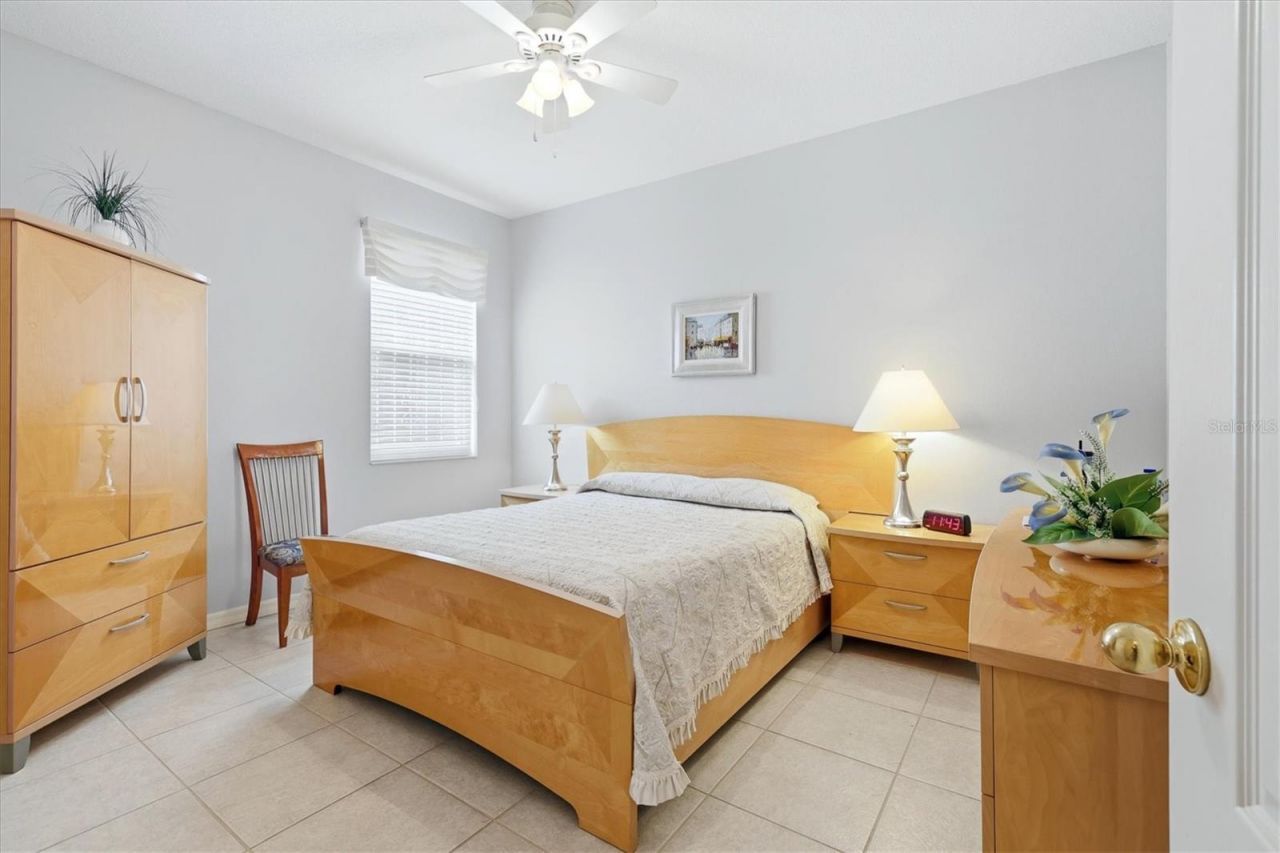
Primary Bedroom: 18.5x12.9
Primary Bathroom: 15.5x5.1
Bedroom 2: 13.5x11
Bedroom 3: 11.9x9.1
Bathroom 2: 6.4x5.9
Balcony/Porch/Lanai: 15.11x8.6

Local Schools

High School: Southeast High
Middle School: Martha B. King Middle
Elementary School: Blanche H. Daughtrey Elementary

Neighborhood Information

Neighborhood Map

Neighborhood Hero

Neighborhood Highlights

Neighborhood Characteristics

Neighborhood Market Trend

Neighborhood Schools

Courtesy of

Agency Name: FINE PROPERTIES
Agency Contact: 941-782-0000
Agent Name: Matthew Roberts

agent picture

Presented by

Agent Name: Roni Sterin
Agent Phone: 305.942.7446
Agency Title: The Keyes Company
Request Info

IDX logo

Roni Sterin
keyes.com
Agent Cell:
305.942.7446

Mortgage Calculator

%
years/fixed
yearly
yearly (est.)

Estimated Payment

$ 2,935.39 Principal & Interest $2,452.61 Property Tax $337.08 Homeowner's Insurance $145.69
Mortgage Logo

Login to My Keyes Account


