SIGN UP Login/Register
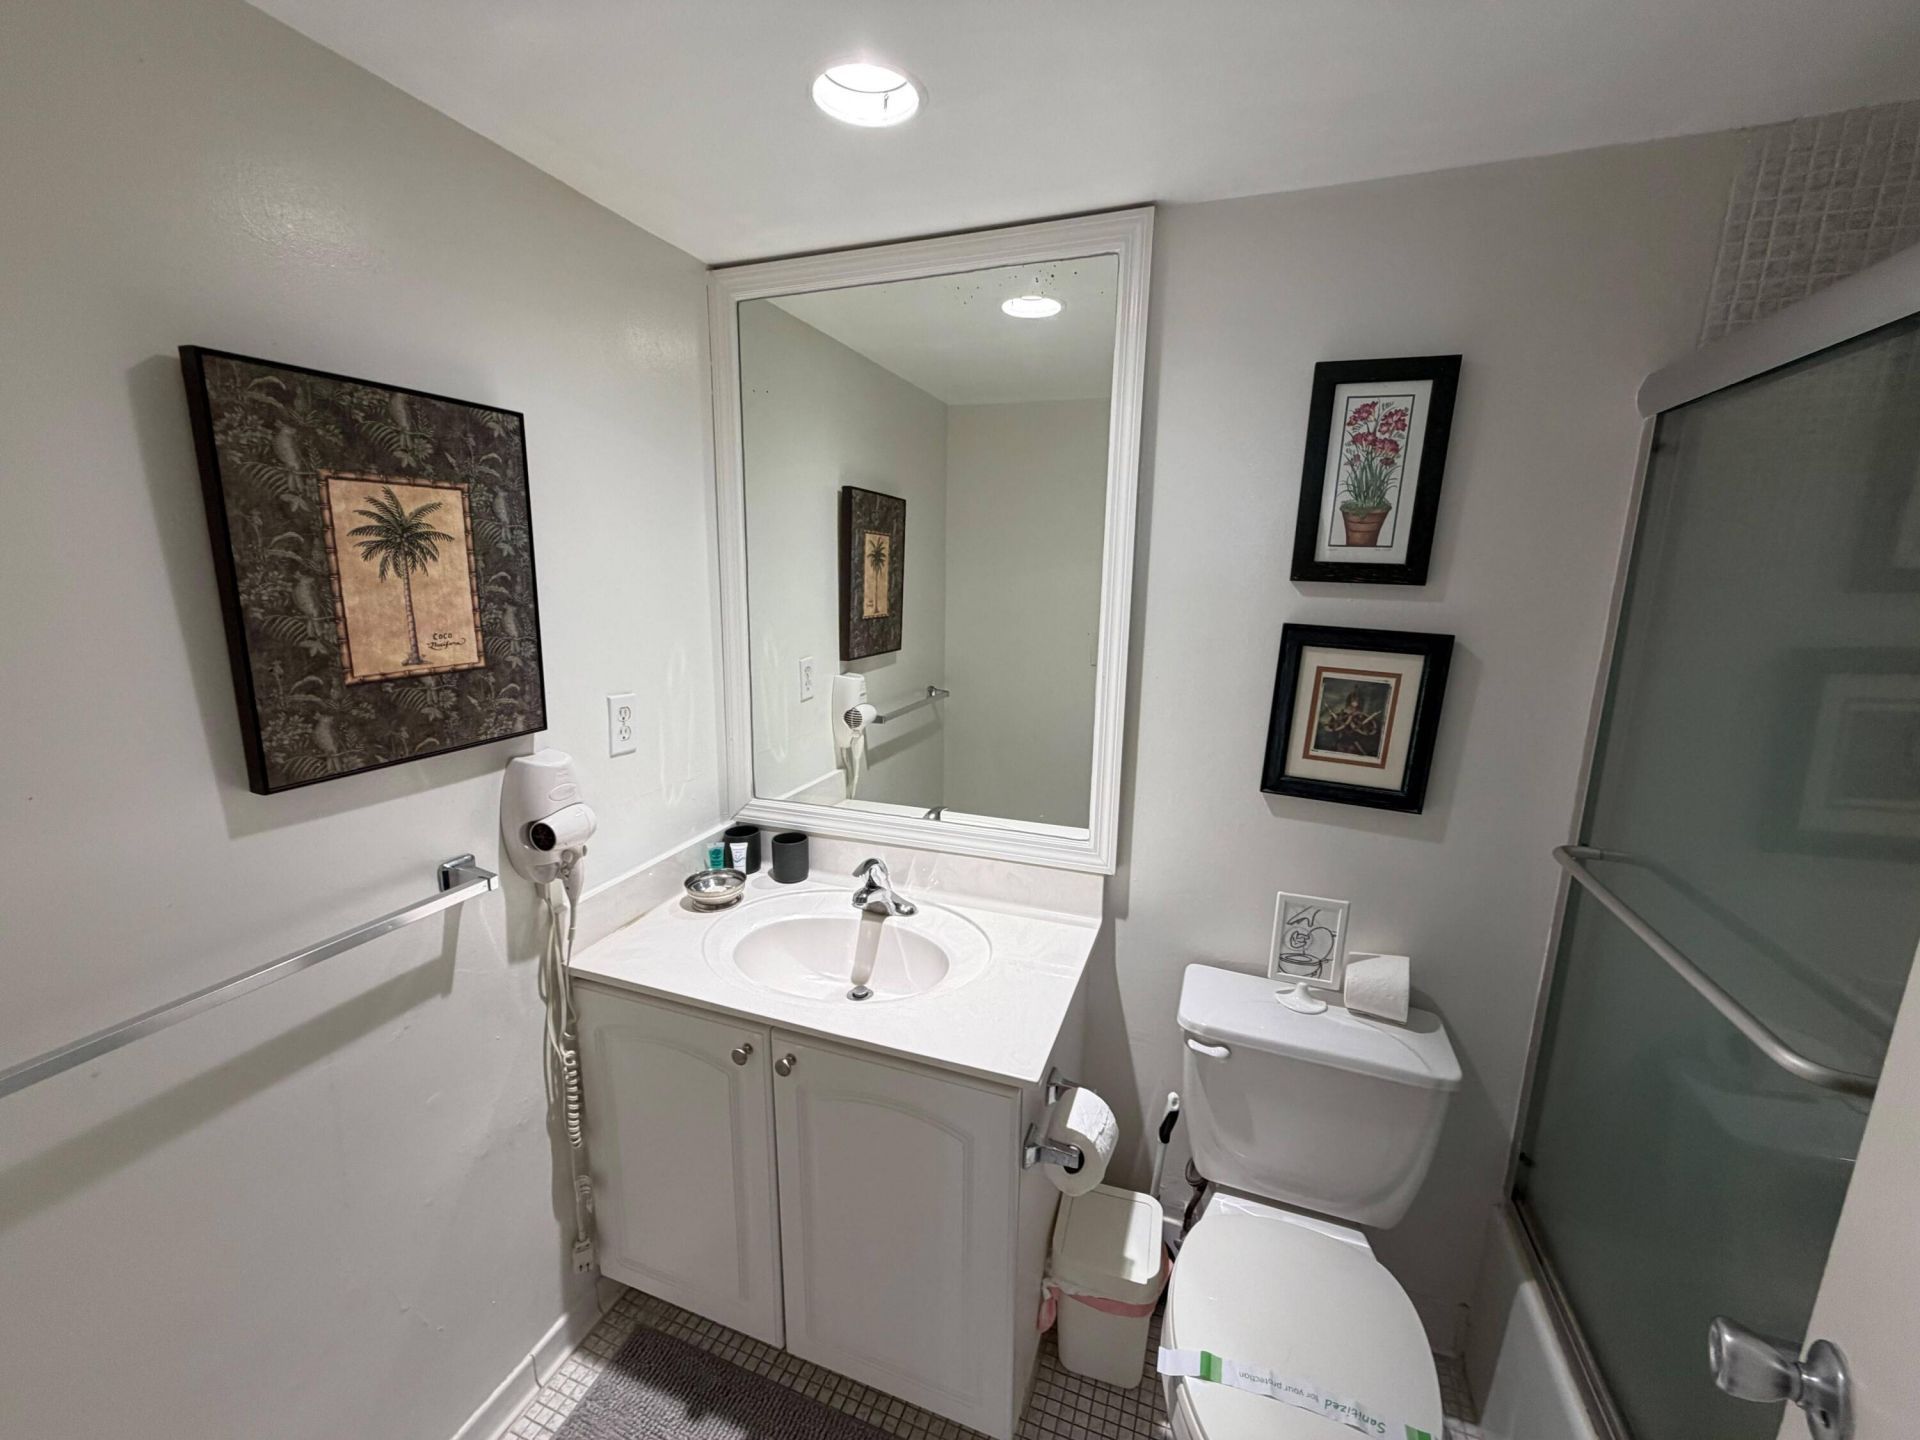
3901 S Ocean Drive, Unit 10J, Hollywood, FL 33019 Photo

9 Photos

3901 S Ocean Drive, 10J Hollywood, FL 33019
$465,000
  • Beds
    1
  • Baths
    1 full
  • Total Square Feet
    874

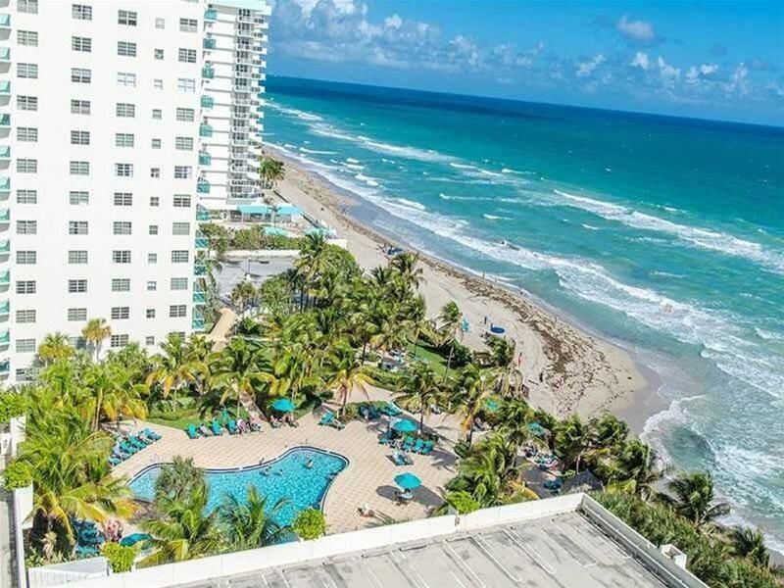
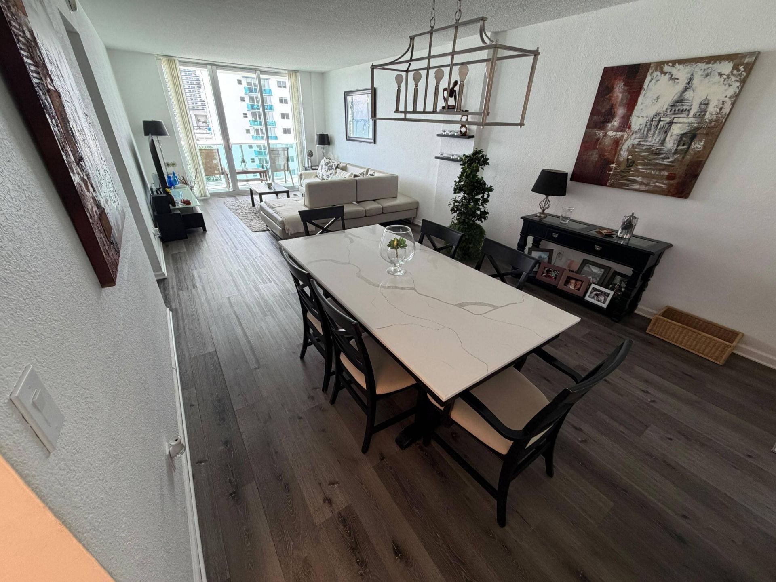
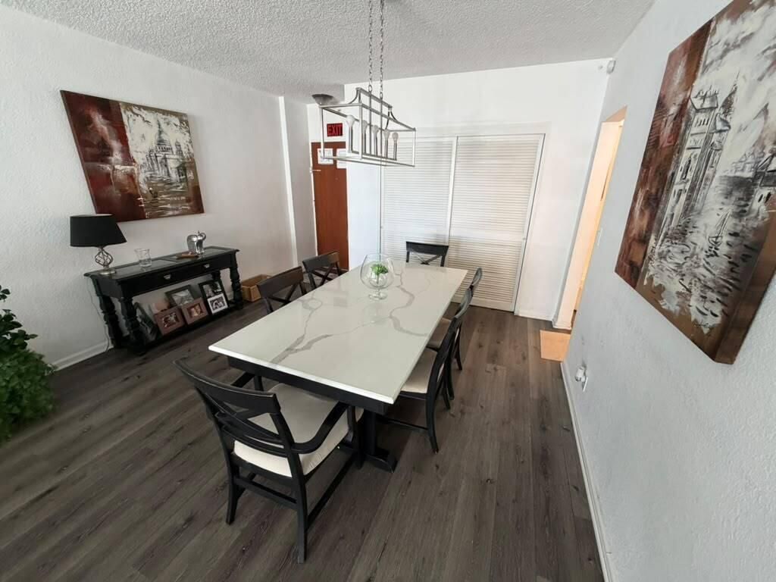
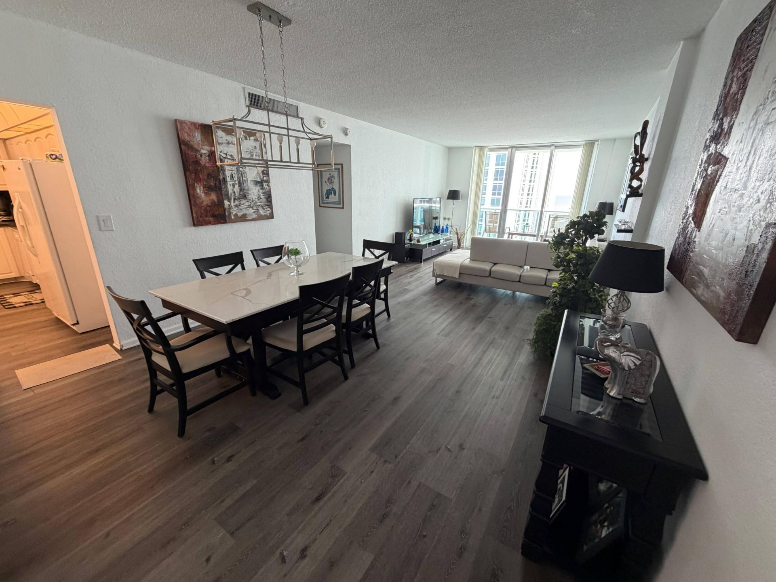
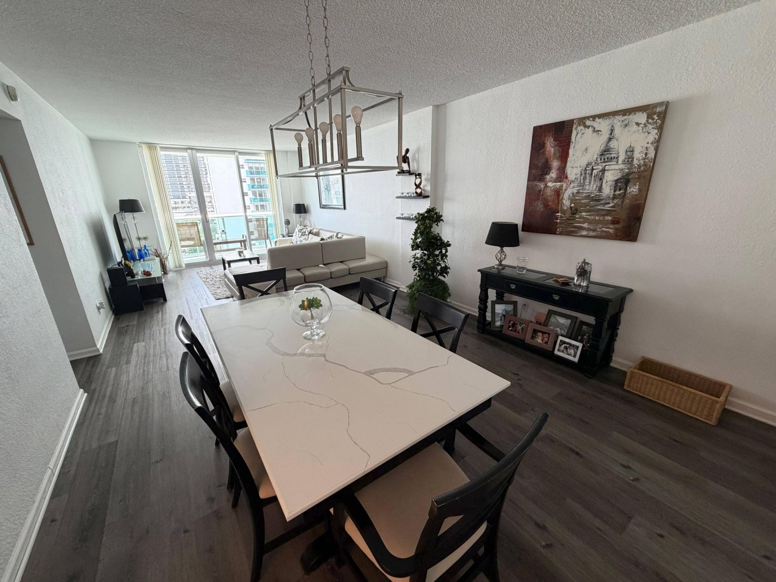
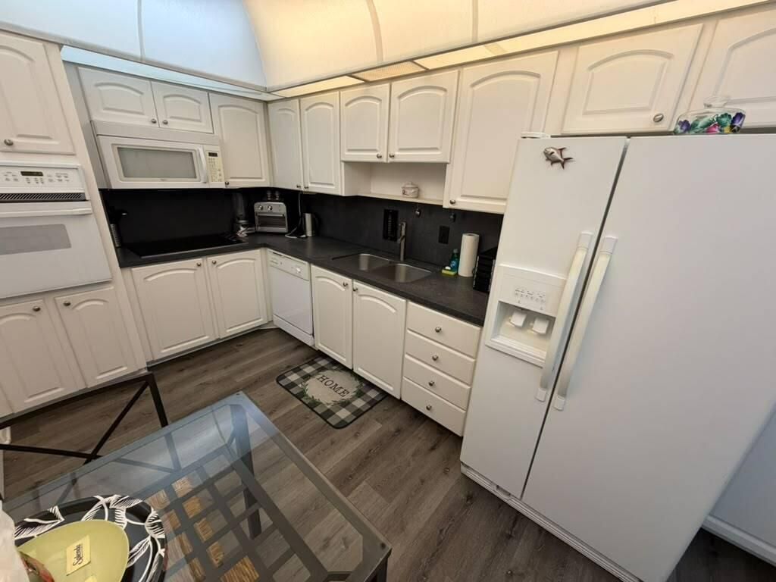
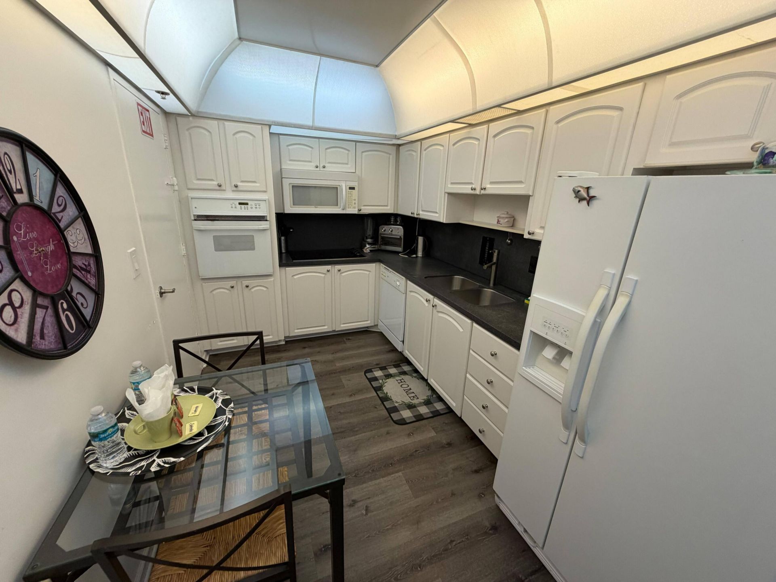
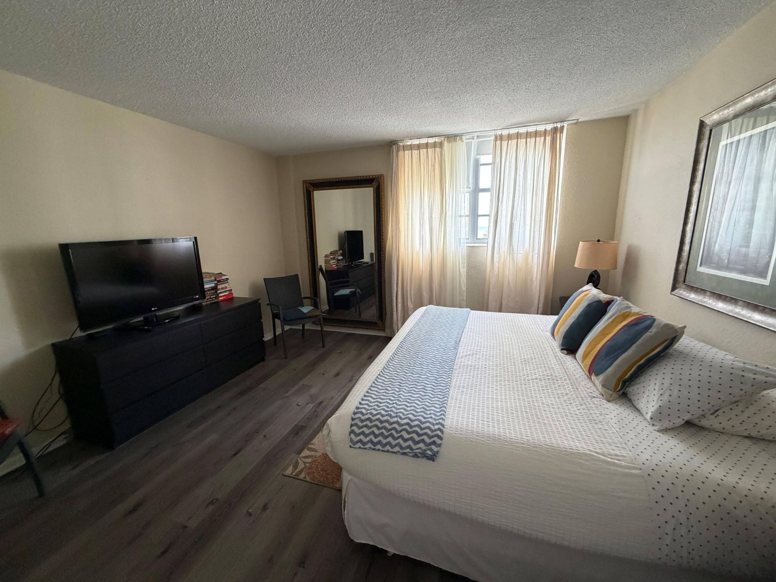
Turnkey investment opportunity at The Tides on Hollywood Beach! Fully furnished residence with 874 SF, updated kitchen and flooring, private balcony with ocean views, and assigned parking. Ready for short-term rentals, subject to association rules and applicable regulations. Oceanfront building with direct beach access, heated pool, fitness center, sauna, business center, 24-hour security and valet parking. Prime location near the Hollywood Beach Broadwalk, Gulfstream Park, Aventura Mall, dining...

View More

Property Summary

MLS Number: B26073319
Status: Active
Days on Market: 12
Subdivision: TIDES ON HOLLYWOOD BEACH CONDO
County: Broward
Bedrooms: 1
Total Square Feet: 874
Price Per Sq. Ft.: $532
New Constuction: No
Waterfront: No
Property Type: Residential - Condominium
Cooling: Central Air, Electric
Fenced: Yes
Garage: 1 car attached
Heating: Central, Electric
Roof Type: Aluminum
Stories: 1.0
Year Built: 1969
Taxes: $9,001
Association Fee Includes: Maintenance Grounds, Maintenance Structure, Pest Control, Security, Sewer, Trash, Water, Common Areas, Eleva
HOA Fee: $933/ Monthly

Featured Amenities

Entrance Foyer
Elevator
Pantry
Clubhouse
Elevator(s)
Fitness Center
Laundry
Management
Playground
Pool
Manager On Site
Trash Chute
Beach Club Available
Bike Storage
Business Center
Cafe/Restaurant
Community Room
Hobby Room
Kitchen Facilities
Lobby
Street Lights
Security
Maintenance

Property Details

Appliances: Electric Water Heater, Cooktop, Dishwasher, Electric Range, Ice Maker, Microwave, Oven, Refrigerator, Water Heater, Electric Cooktop
Association: AKAM
Balcony: Balcony - Open
Days on Site: 12
Exterior: Block, Brick, CBS, Concrete Block - No Stucco
Outdoor Features: Lighting, Other, Custom Lighting, Balcony
Fencing: Back Yard
Flooring: Laminate, Tile, Wood
Furnished: Furnished
Guest House Y/N: No
Parcel#: 514226hf2200
Parking: Guest, Valet, Garage, Attached Garage, Attached
Parking Notes: Guest, Valet, Garage, Attached Garage, Attached
Patio/Porch: Patio - Open, Deck, Patio
Pet Fee: 250
Pets Allowed: Yes, Pet Restrictions Possible
Restrictions: Limited # Vehicles, Other Restrictions, Parking - No RV, Parking - No Trailer, Parking - No Truck, Lease
Security: Security Guard, Key Card Entry, Smoke Detector(s), Security Fence
Sewer: Public Sewer
Special View Info: Ocean
SQFT Living: 874
Structure Type: Multi Family
Total Rooms: 3
Utilities: Electricity Connected, Phone Connected, Sewer Available, Water Connected
Water: Public
Waterfront Features: Ocean Access, Other
Windows: Blinds
Construction: Block,Brick,CBS,Concrete Block - No Stucco

Local Schools

High School: Hallandale
Middle School: Olsen
Elementary School: Hollywood Central

Neighborhood Information

Neighborhood Map

Neighborhood Hero

Neighborhood Highlights

Neighborhood Characteristics

Neighborhood Market Trend

Neighborhood Schools

Courtesy of

Agency Name: KeyStone USA Realty LLC
Agent Name: Clara Robinson

agent picture

Presented by

Agent Name: Roni Sterin
Agent Phone: 305.942.7446
Agency Title: The Keyes Company
Request Info

IDX logo

Roni Sterin
keyes.com
Agent Cell:
305.942.7446

Mortgage Calculator

%
years/fixed
yearly
yearly (est.)

Estimated Payment

$ 3,168.92 Principal & Interest $2,283.21 Property Tax $750.08 Homeowner's Insurance $135.63
Mortgage Logo

Login to My Keyes Account


