SIGN UP Login/Register
3883 Alamanda Drive, Sarasota, FL 34238 Photo
Pending
3883 Alamanda Drive, Sarasota, FL 34238 Photo
Pending
3883 Alamanda Drive, Sarasota, FL 34238 Photo

31 Photos

3883 Alamanda Drive Sarasota, FL 34238
$369,000
  • Beds
    2
  • Baths
    2 full
  • Total Square Feet
    1,532
  • Lot Size
    0.12 acre(s)

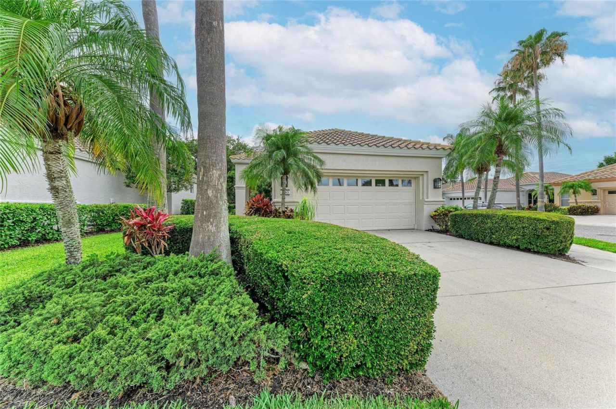
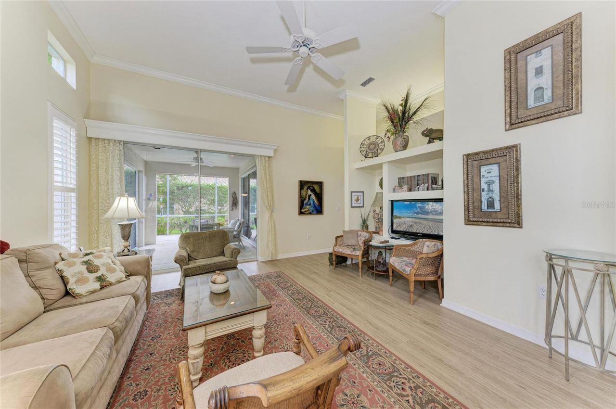
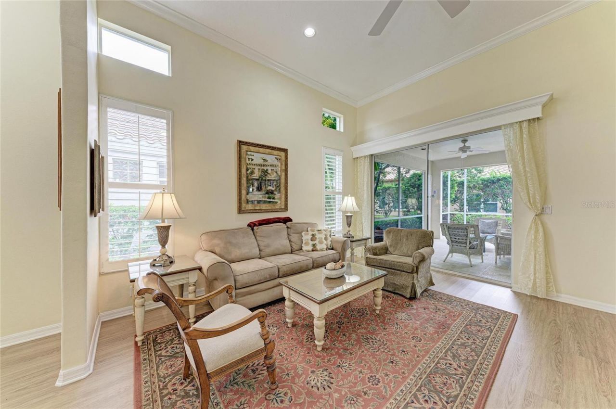
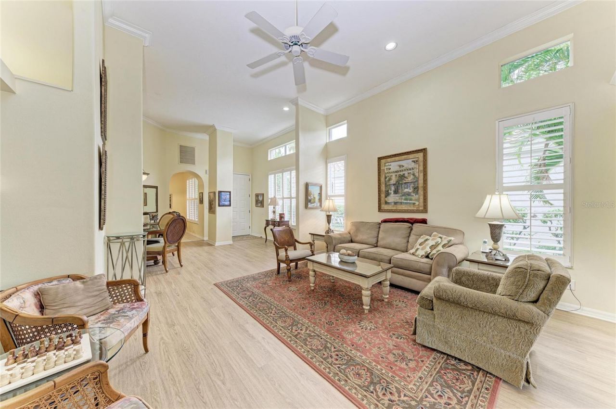
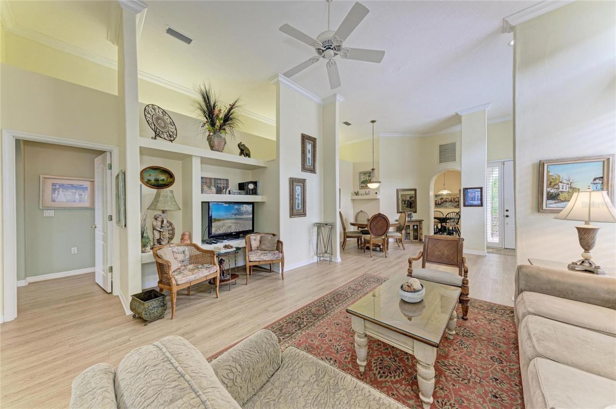
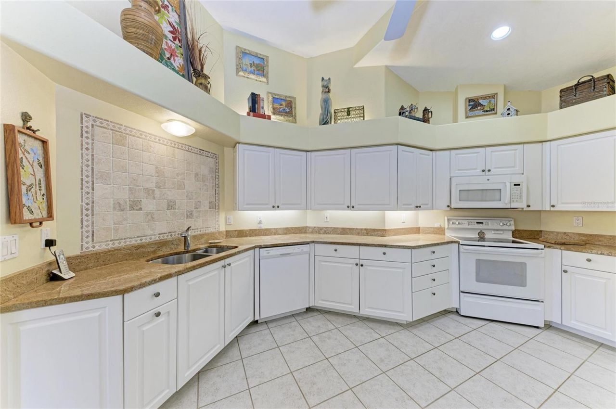
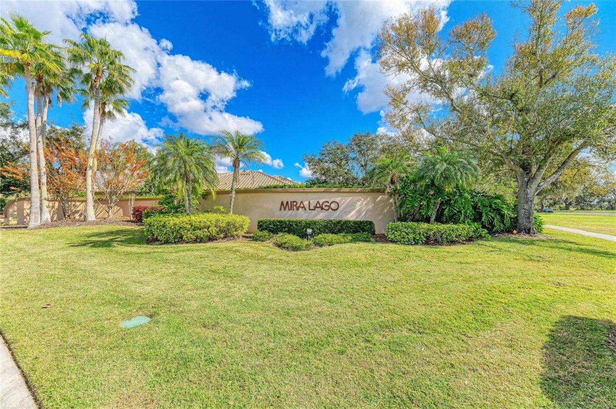
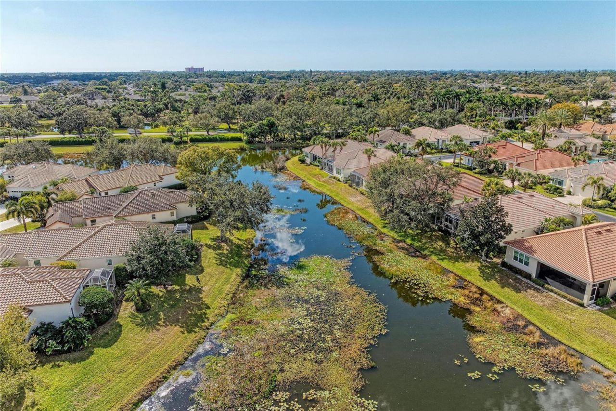
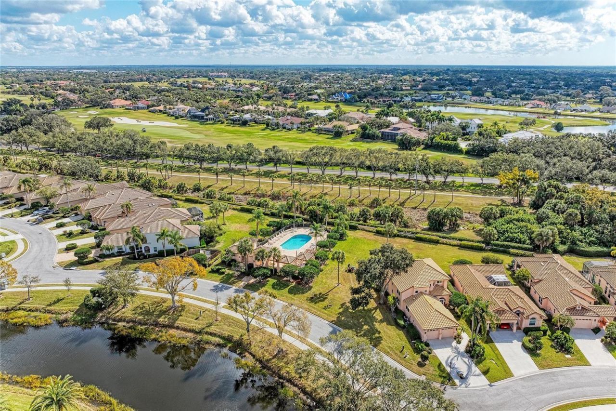
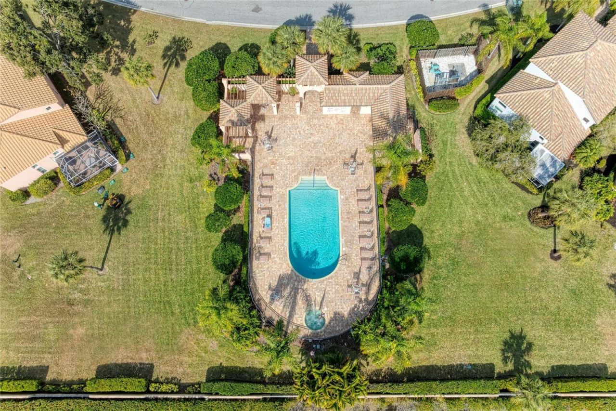
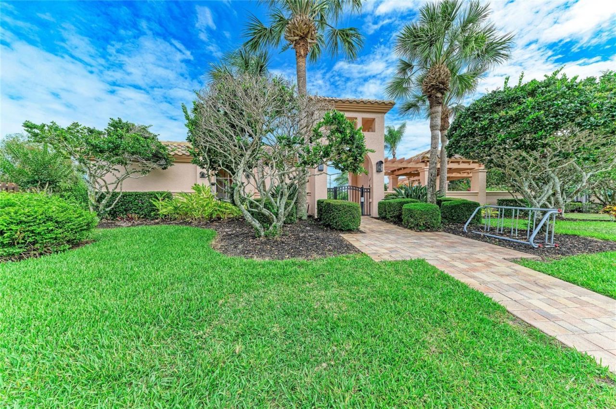
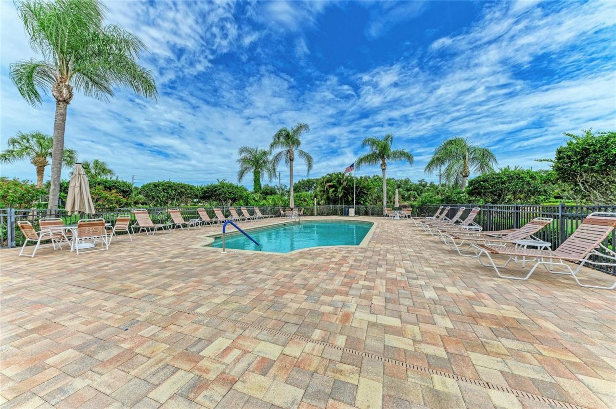
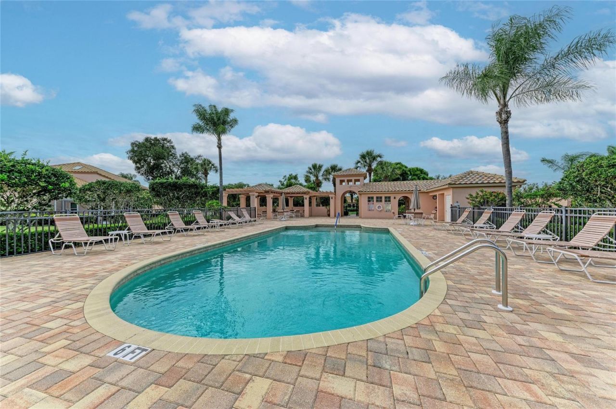
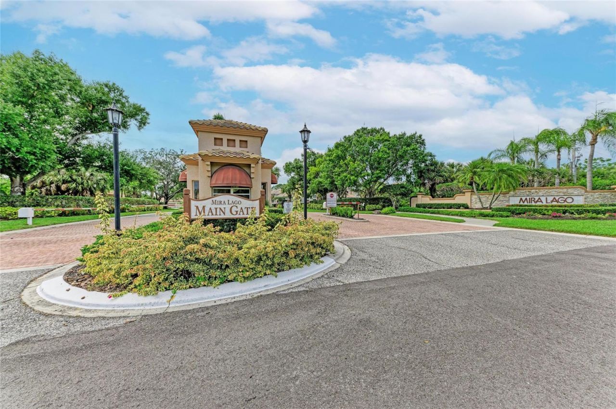
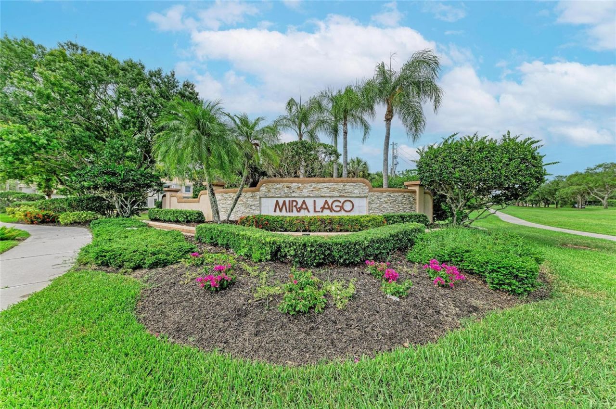
BACK ON MARKET!! Welcome to Mira Lago of Palmer Ranch, a pristine community with mature landscaping and sidewalks throughout conveniently located minutes from Siesta Key. This corner lot home has no through traffic and features a peek-a-boo view of a serene lake with bountiful wildlife. This home offers plenty of updates including A/C (2021), barrel tile roof (2022), exterior paint (2025) and a newer water heater. The community provides maintenance free living including lawn landscaping, irrigat...

View More

Property Summary

MLS Number: A4695839
Status: Pending
Days on Market: 148
Subdivision: MIRA LAGO AT PALMER RANCH
County: Sarasota
Bedrooms: 2
Total Square Feet: 1,532
Price Per Sq. Ft.: $241
Style: Florida
New Construction: No
Waterfront: No
Property Type: Residential - Single Family
Cooling: Central Air
Garage: 2 car attached
Heating: Central, Electric, Heat Pump
Lot Size: 0.12 Acres
Roof Type: Tile
Stories: 1.0
Year Built: 1996
Taxes: $2,784
HOA Y/N: Yes

Featured Amenities

Ceiling Fans(s)
Crown Molding
Eat-in Kitchen
High Ceilings
Primary Bedroom Main Floor
Solid Surface Counters
Stone Counters
Thermostat
Vaulted Ceiling(s)
Walk-In Closet(s)
Window Treatments
Gated
Maintenance
Pool
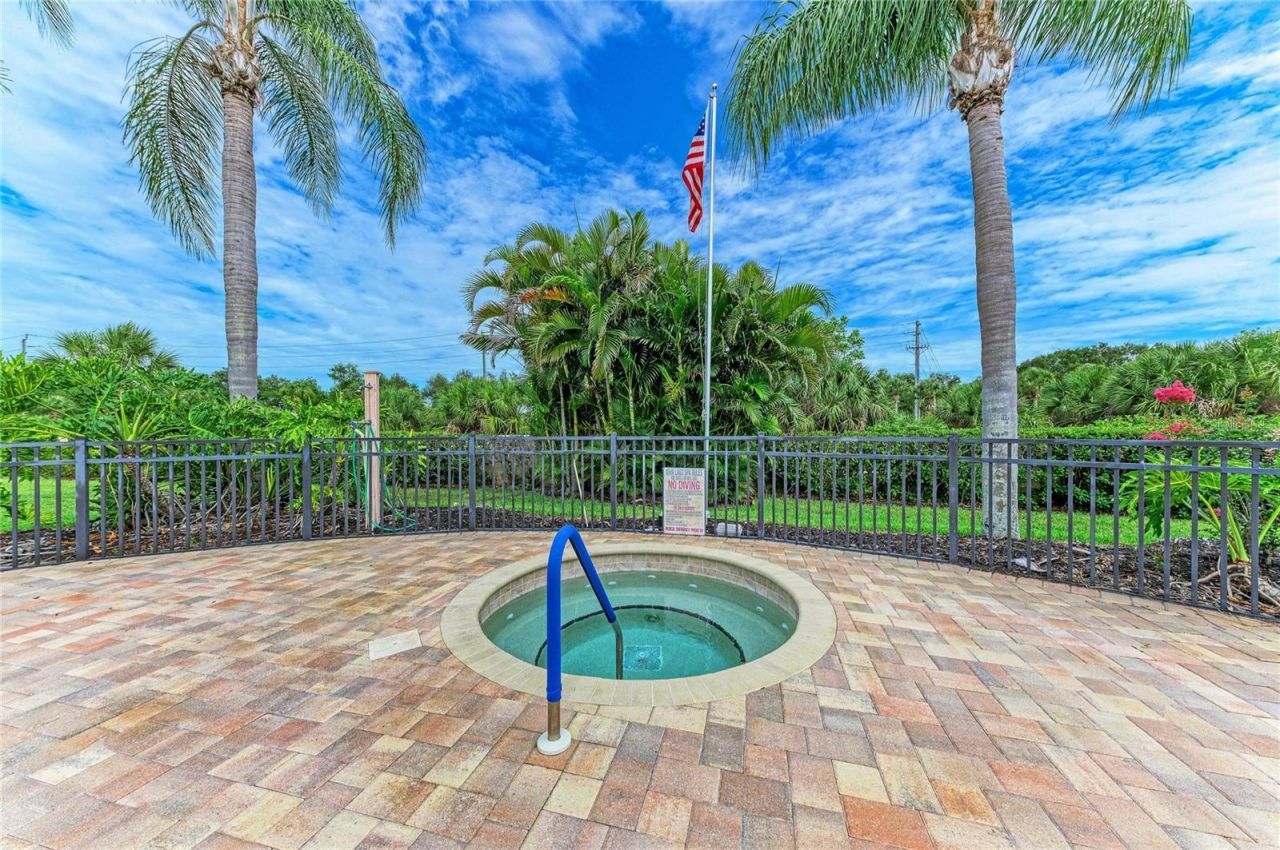
Spa/Hot Tub
Vehicle Restrictions

Property Details

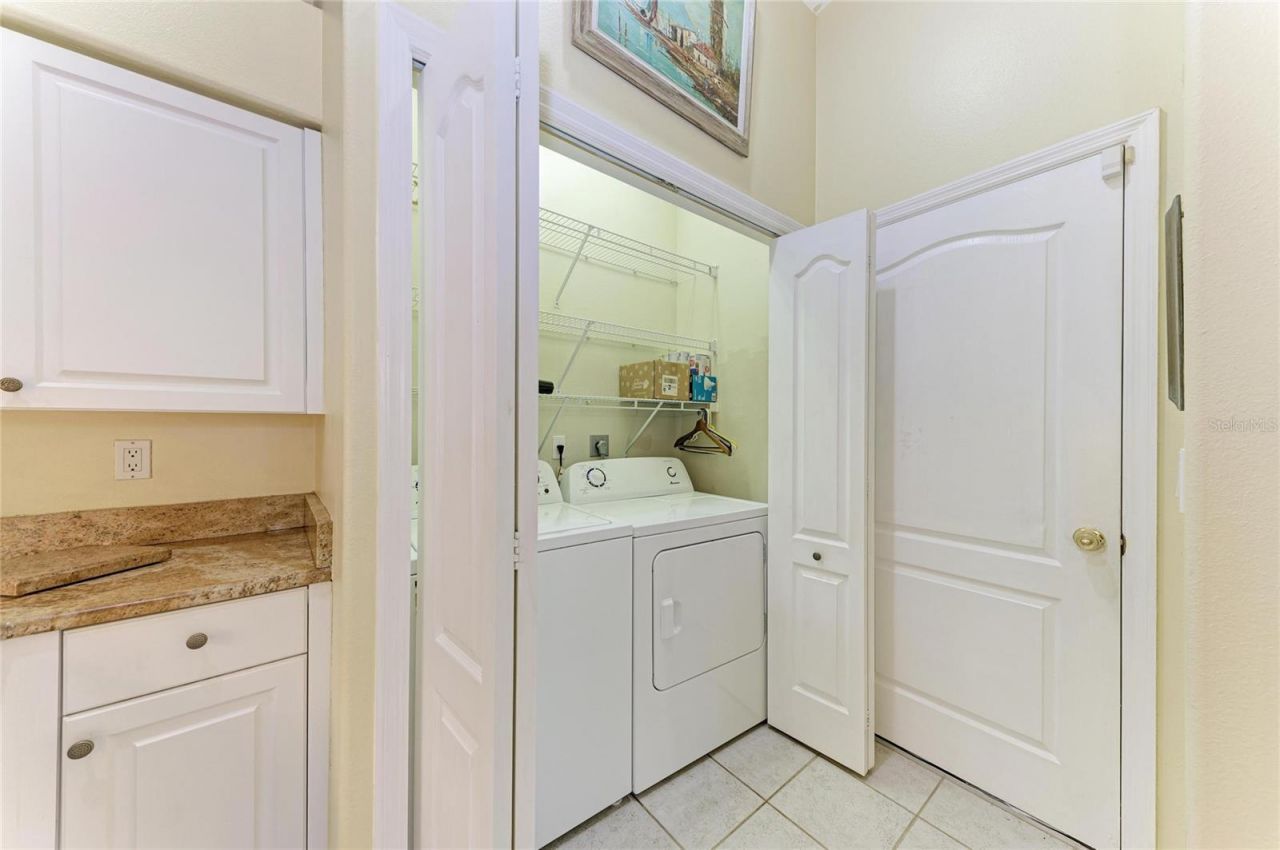
Appliances: Dishwasher, Disposal, Dryer, Electric Water Heater, Exhaust Fan, Microwave, Range, Refrigerator, Washer
Community Features: Deed Restrictions, Gated Community - No Guard, Pool, Sidewalks, Street Lights
Days on Site: 148
Directions: Traveling west on Clark Road from I-75, turn left on McInotsh Road. Go down Palmer Ranch Parkway and make a right, The main entrance to Mira Lago will be on your right. The west entrance is for residents only, so it is required that you use the main entra
Exterior: Block, Stucco
Outdoor Features: Hurricane Shutters, Rain Gutters, Shade Shutter(s), Sidewalk
Flood Zone Code: X
Flooring: Ceramic Tile, Luxury Vinyl
Foundation: Slab
Garage Dimensions: 20x20
Home Style: Florida
Home Warranty Y/N: No
Hot Tub: Yes
Listing Terms: Cash, Conventional, FHA, VA Loan
Lot Dimensions: 0.12
Number of Pets: 10+
Other Equipment: Irrigation Equipment
Ownership: Fee Simple
Parking: Garage Door Opener, Oversized
Parking Notes: Garage Door Opener, Oversized
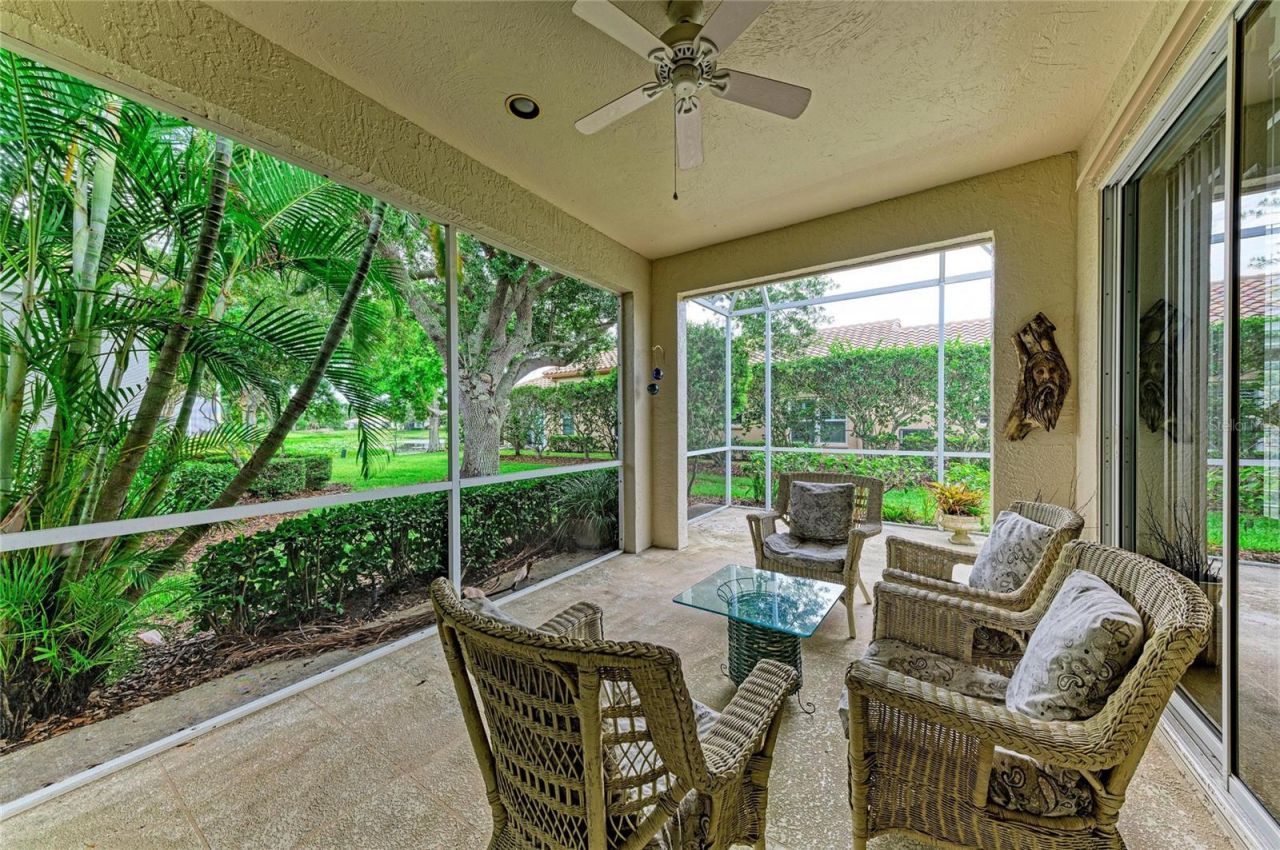
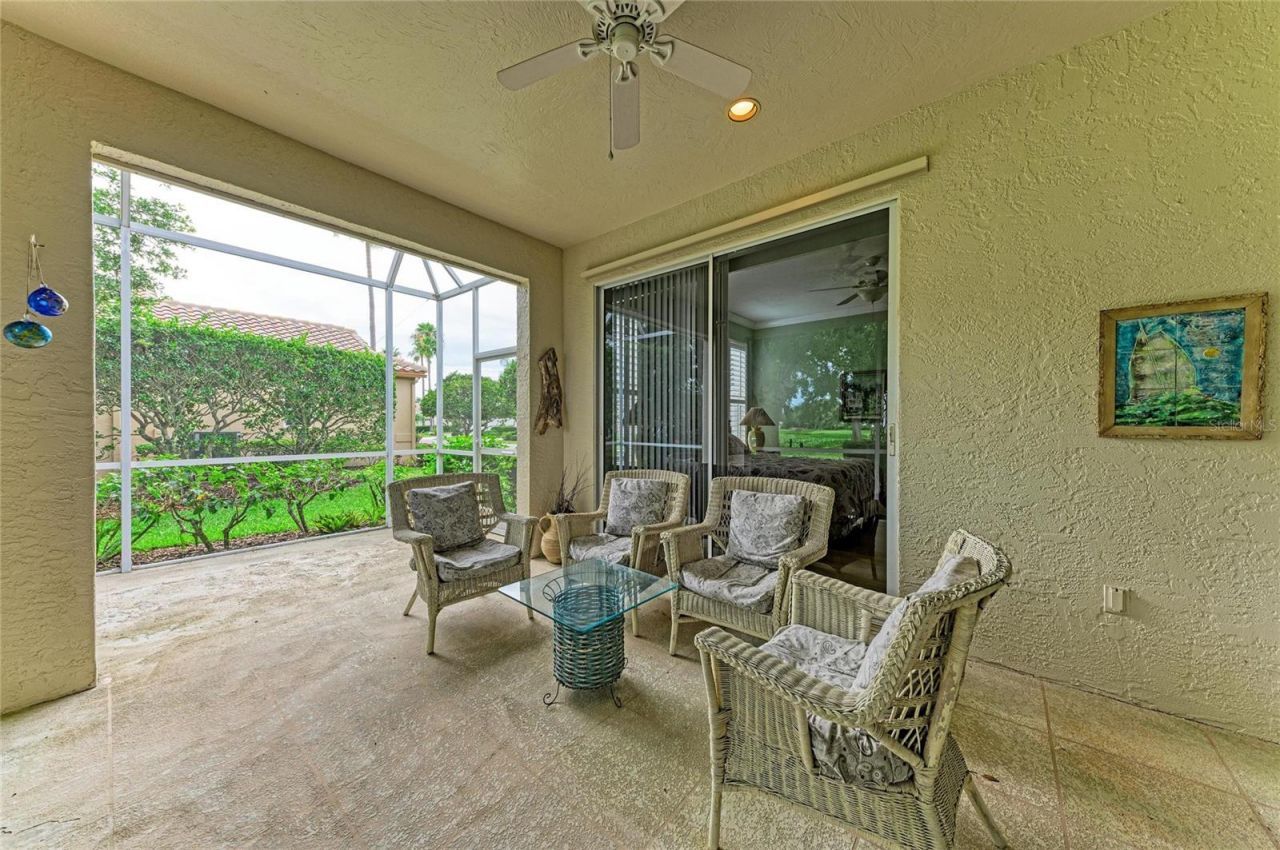
Patio/Porch: Covered, Enclosed, Patio, Rear Porch, Screened
Pets Allowed: Dogs OK, Yes
Property Attached Y/N: No
Property Sub-Type: Single Family Residence
Security: Gated Community, Smoke Detector(s)
Sewer: Public Sewer
Showing Instructions: Supra Lock Box
Special Sale Provisions: None
Utilities: BB/HS Internet Available, Cable Connected, Electricity Connected, Fiber Optics, Phone Available, Public, Sewer Connected, Underground Utilities, Water Connected
Vegetation: Mature Landscaping
Water: Public
Water Access Y/N: No
Windows: Shutters, Window Treatments
Zoning: RMF1
Construction: Block,Stucco

Room Sizes

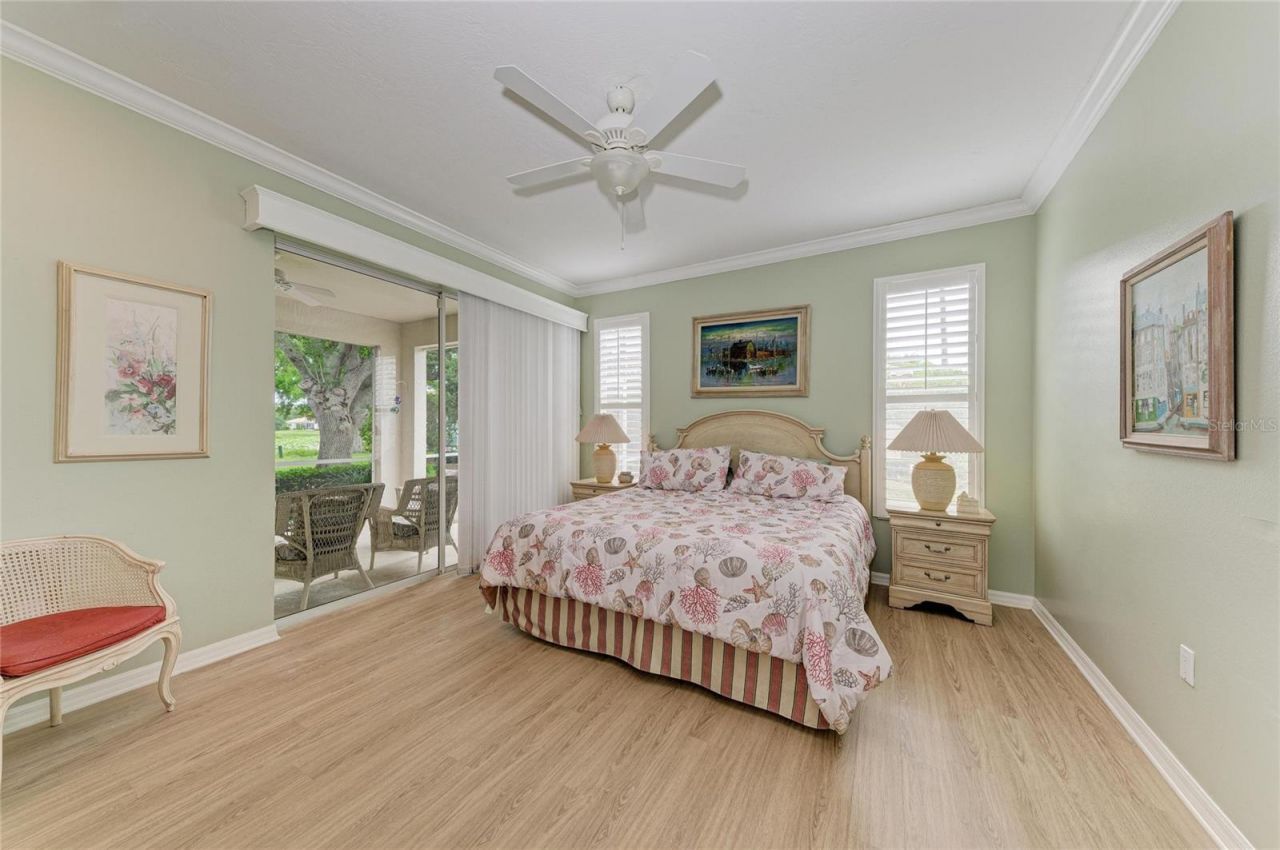
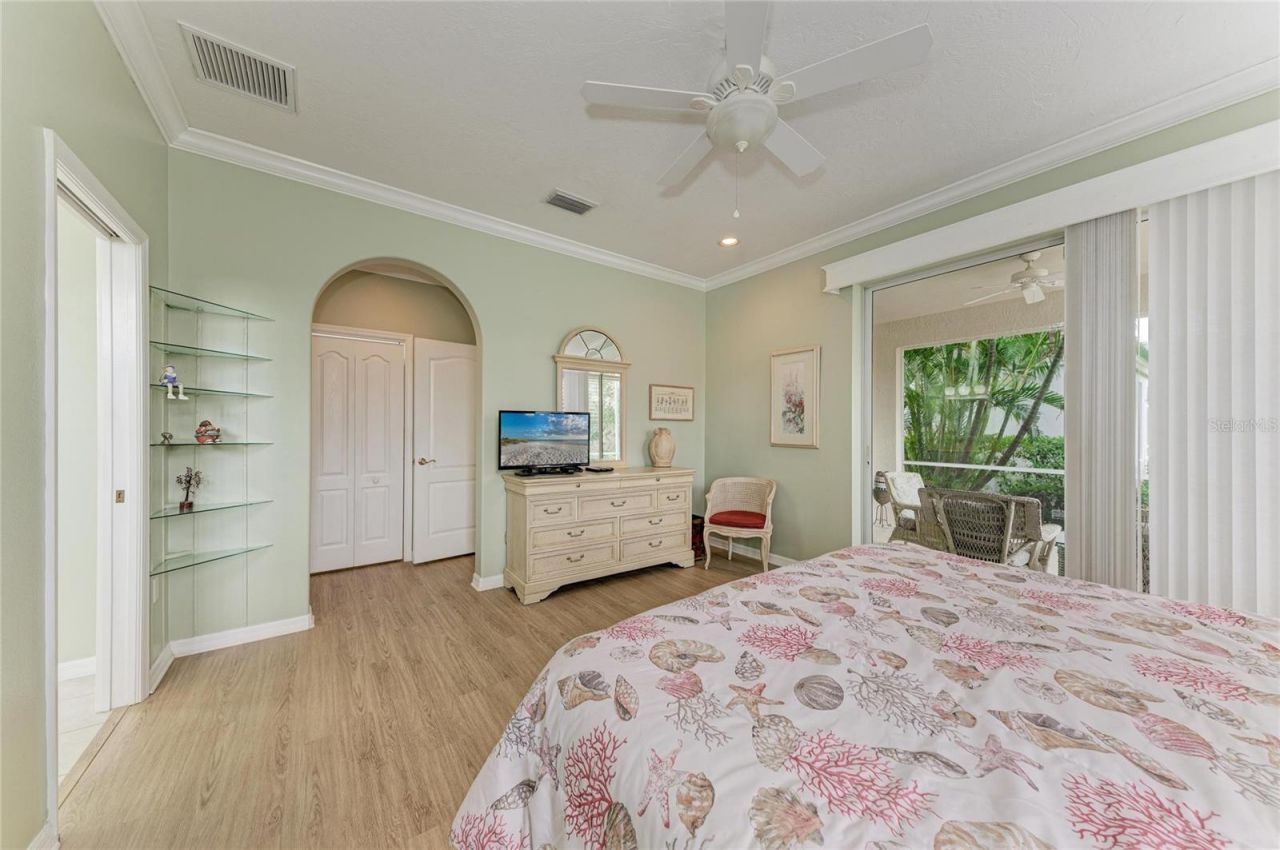
Primary Bedroom: 14.7x13.2
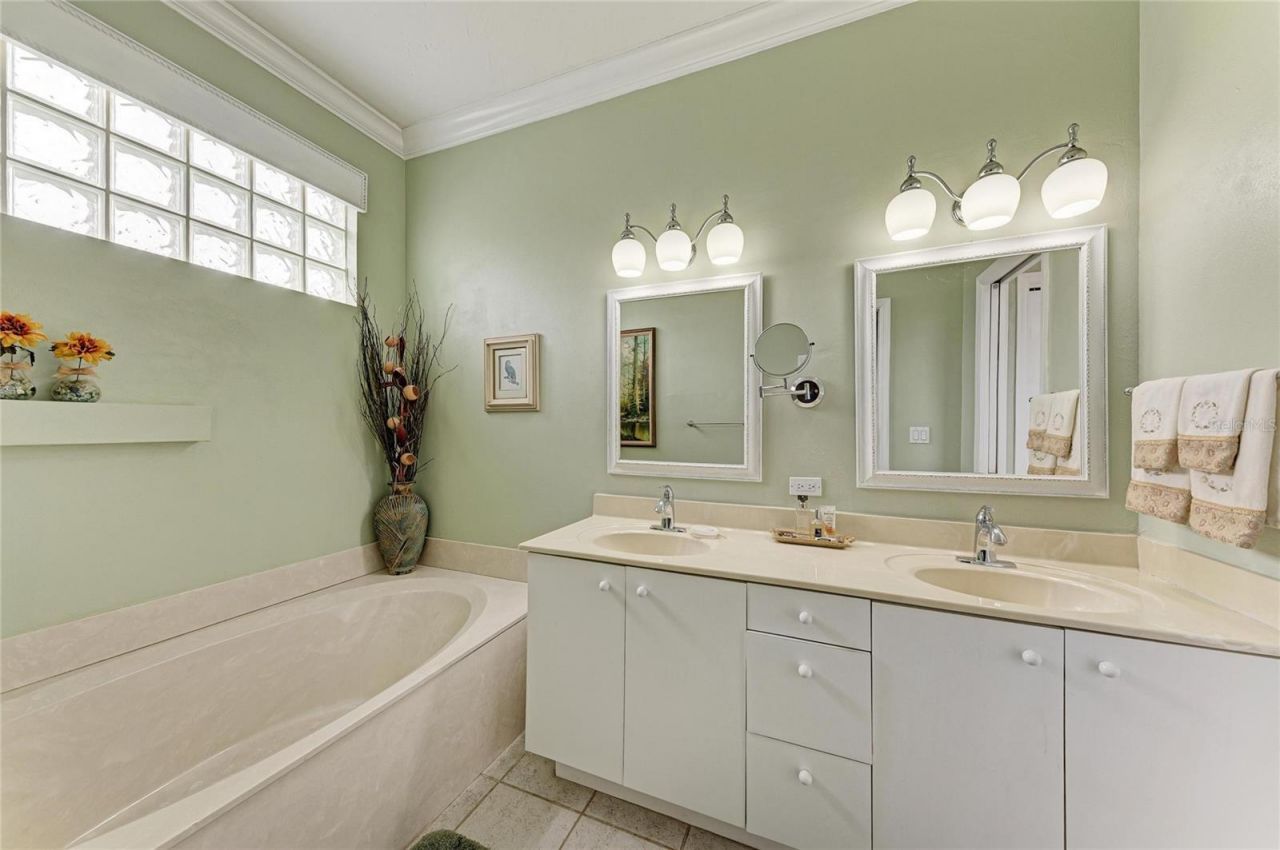
Primary Bathroom: 10x6
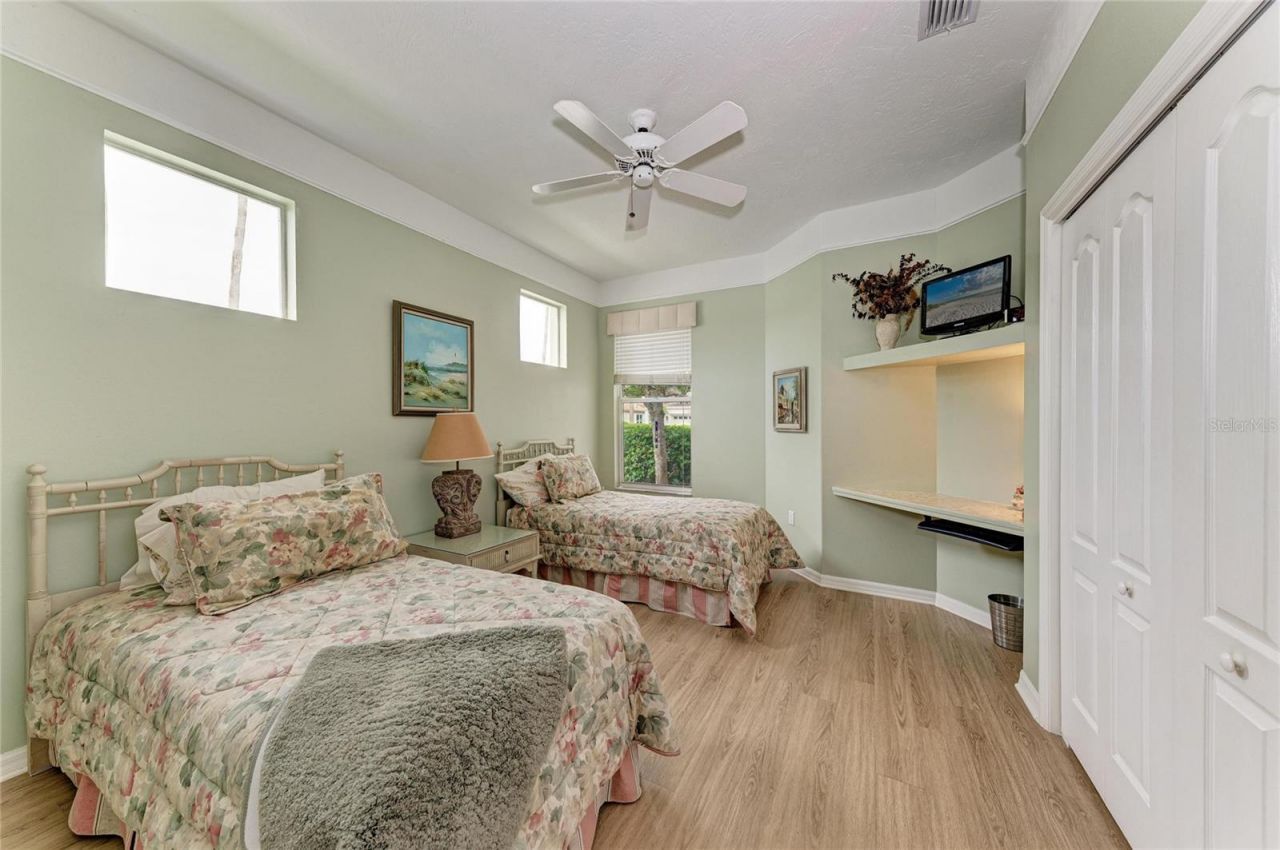
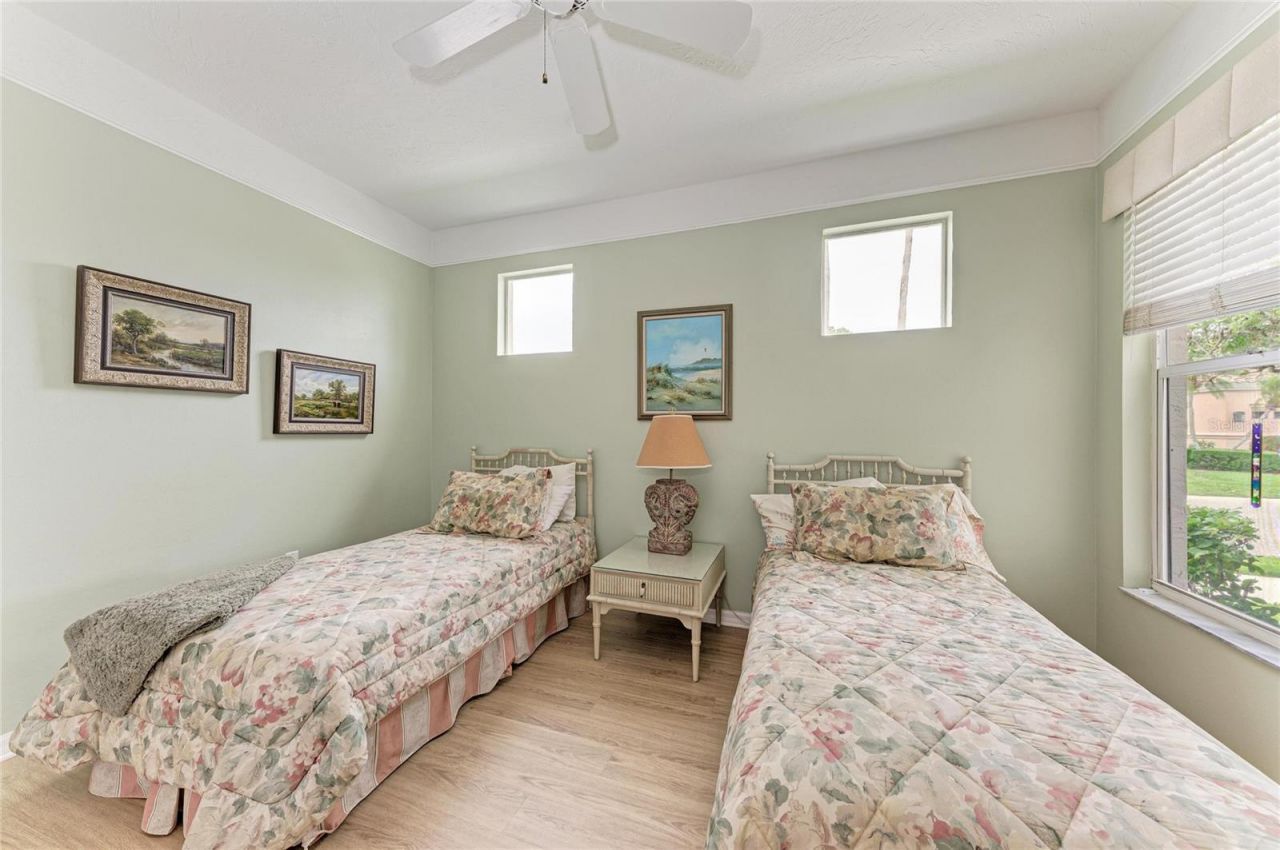
Bedroom 2: 13.8x11.1
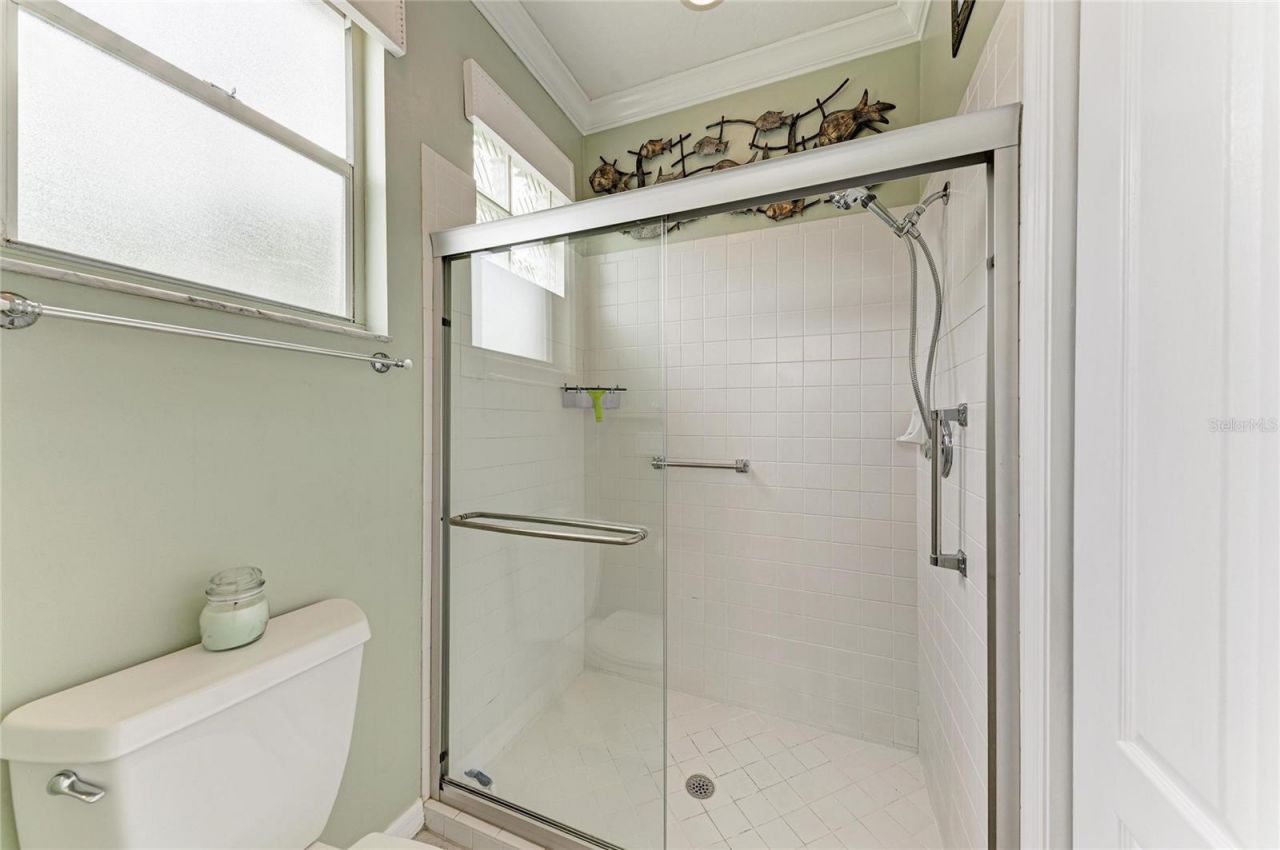
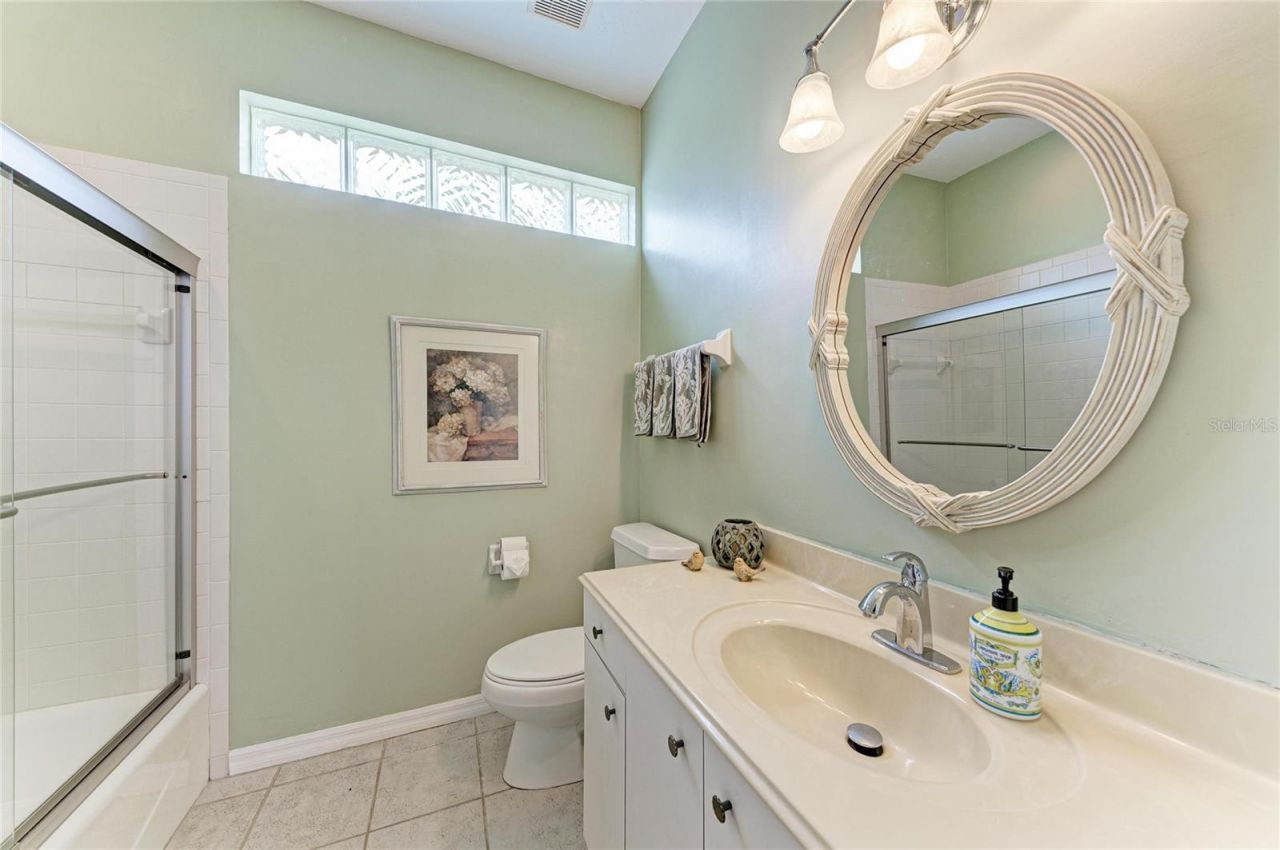
Bathroom 2: 7x7.9
Great Room: 15x14.5
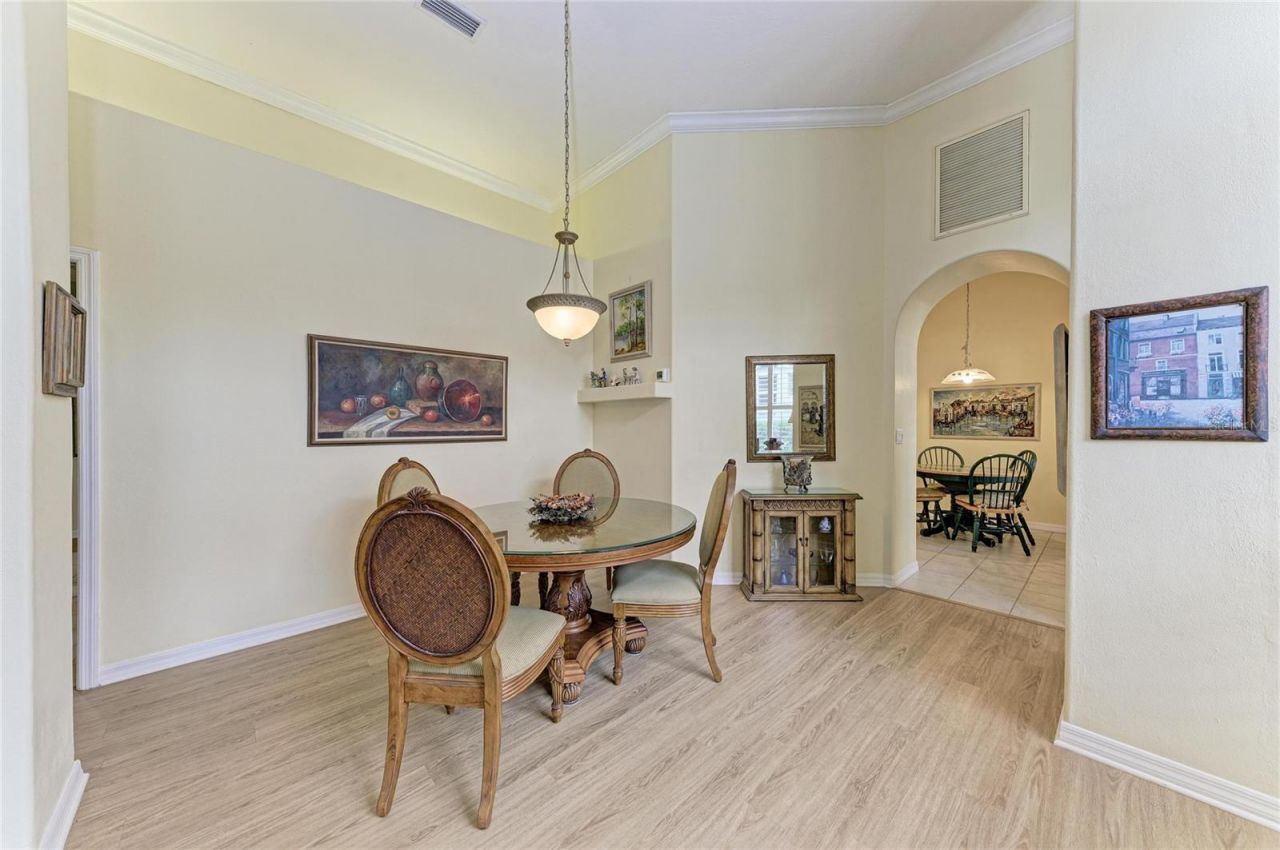
Dining Room: 16.8x13.5
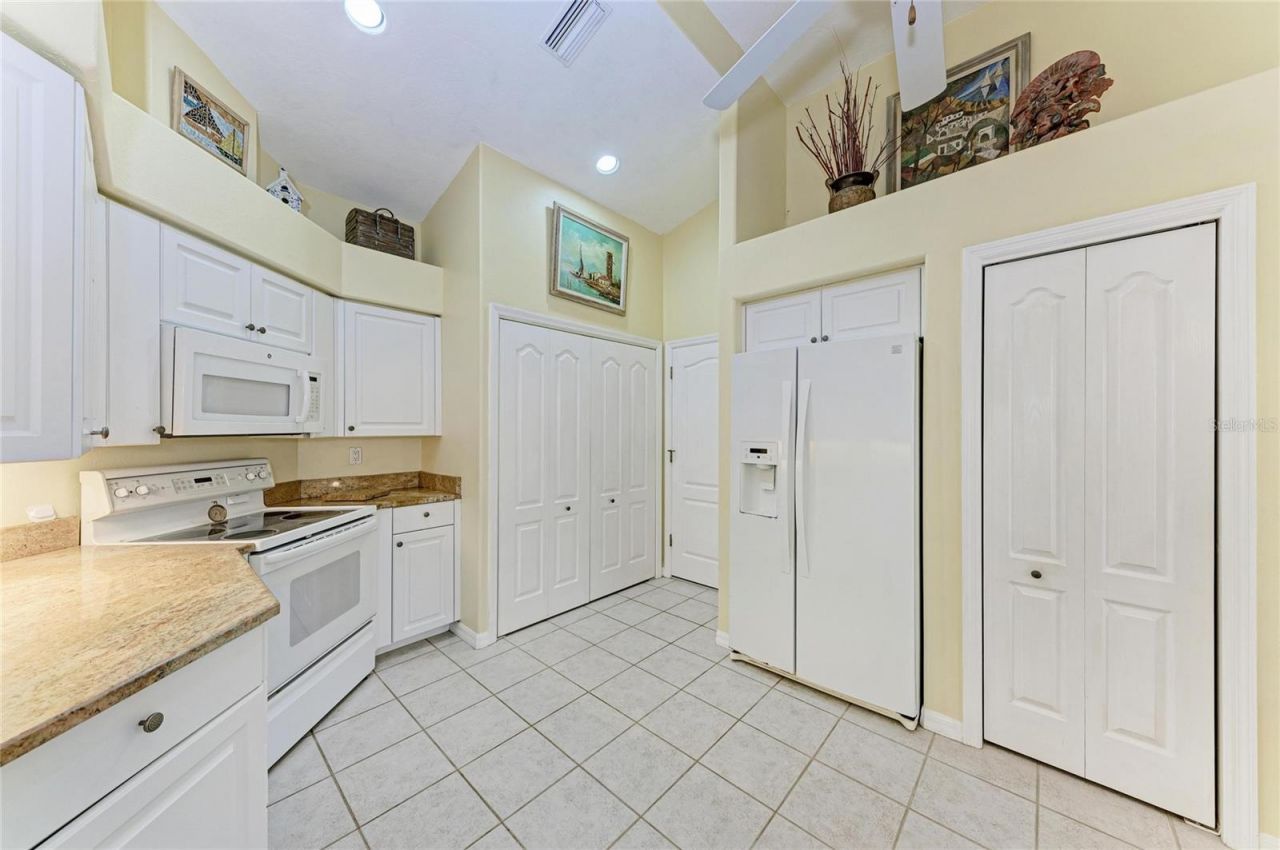
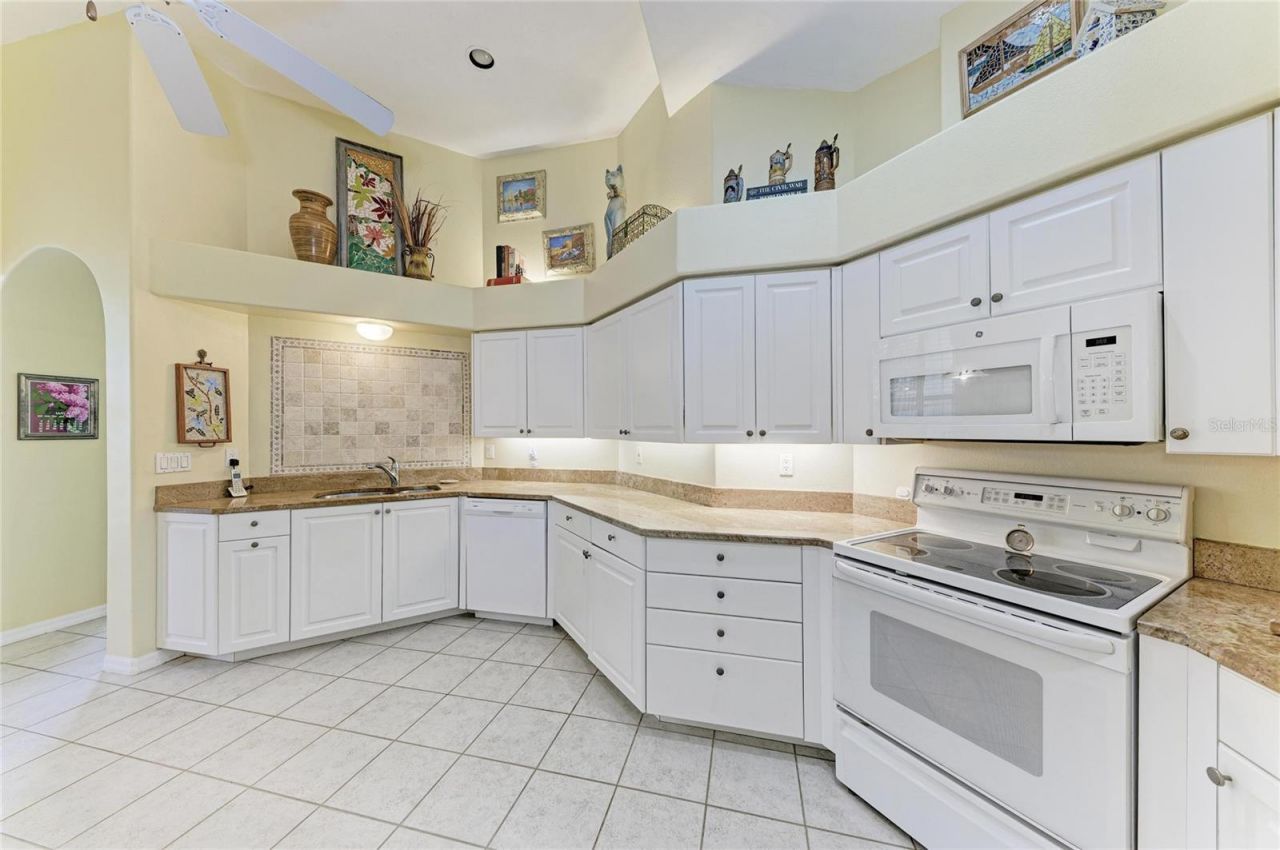
Kitchen: 18.6x10.3

Local Schools

High School: Riverview High
Middle School: Sarasota Middle
Elementary School: Gulf Gate Elementary

Neighborhood Information

Neighborhood Map

Neighborhood Hero

Neighborhood Highlights

Neighborhood Characteristics

Neighborhood Market Trend

Neighborhood Schools

Courtesy of

Agency Name: NEXTHOME EXCELLENCE
Agency Contact: 941-893-4505
Agent Name: Craig Wilkes

agent picture

Presented by

Agent Name: Roni Sterin
Agent Phone: 305.942.7446
Agency Title: The Keyes Company
Request Info

IDX logo

Roni Sterin
keyes.com
Agent Cell:
305.942.7446

Mortgage Calculator

%
years/fixed
yearly
yearly (est.)

Estimated Payment

$ 2,151.47 Principal & Interest $1,811.84 Property Tax $232.00 Homeowner's Insurance $107.63
Mortgage Logo

Login to My Keyes Account


