SIGN UP Login/Register
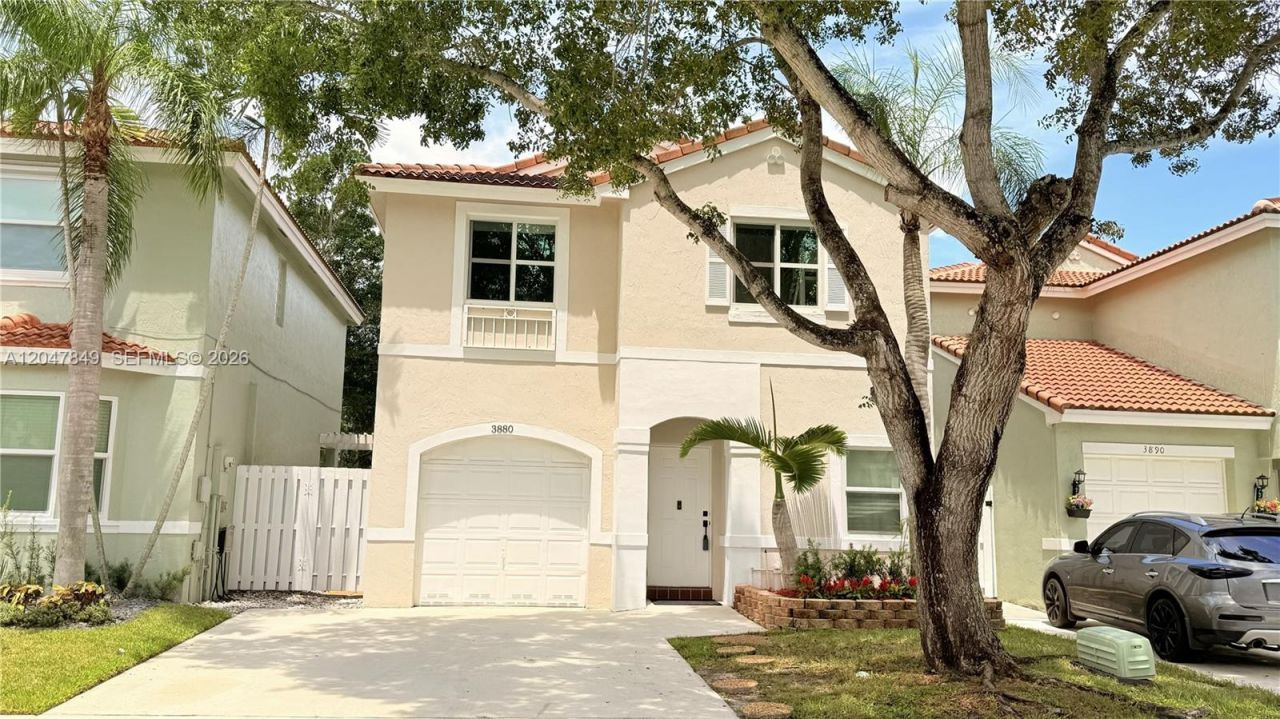
3880 Fern Forest Rd, Cooper City, FL 33026 Photo
Contingent
3880 Fern Forest Rd, Cooper City, FL 33026 Photo
Contingent
3880 Fern Forest Rd, Cooper City, FL 33026 Photo

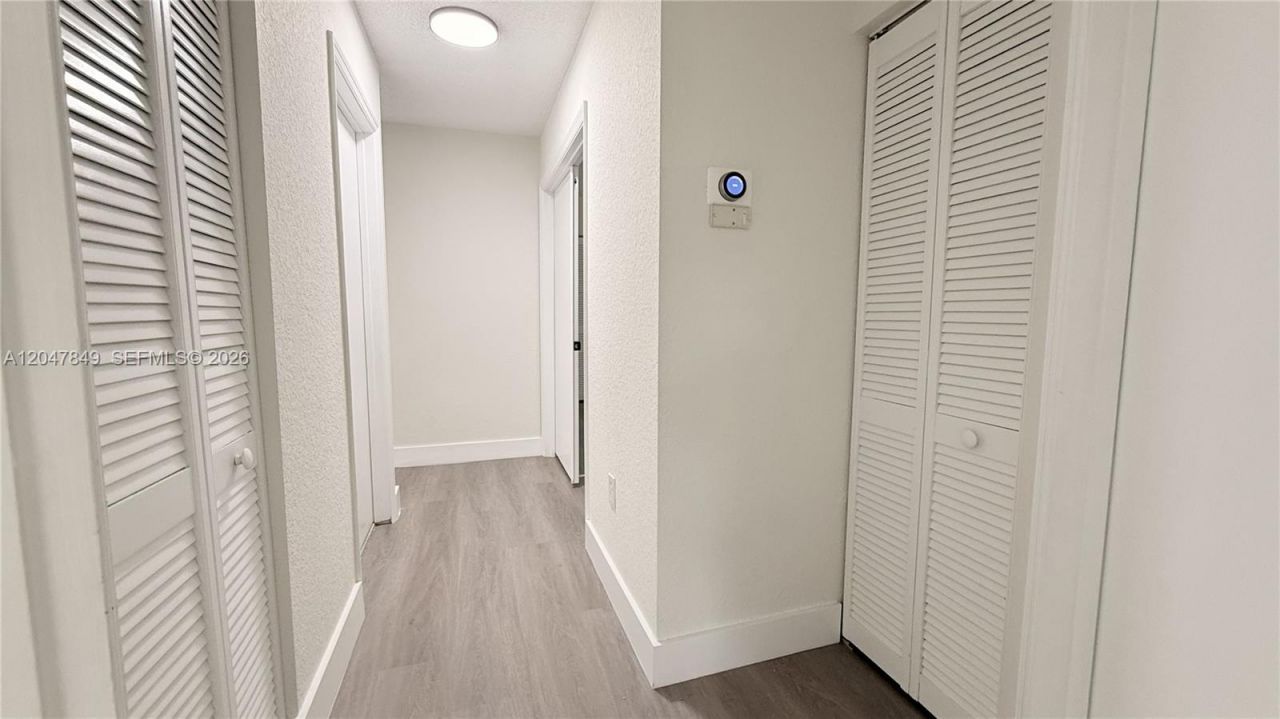
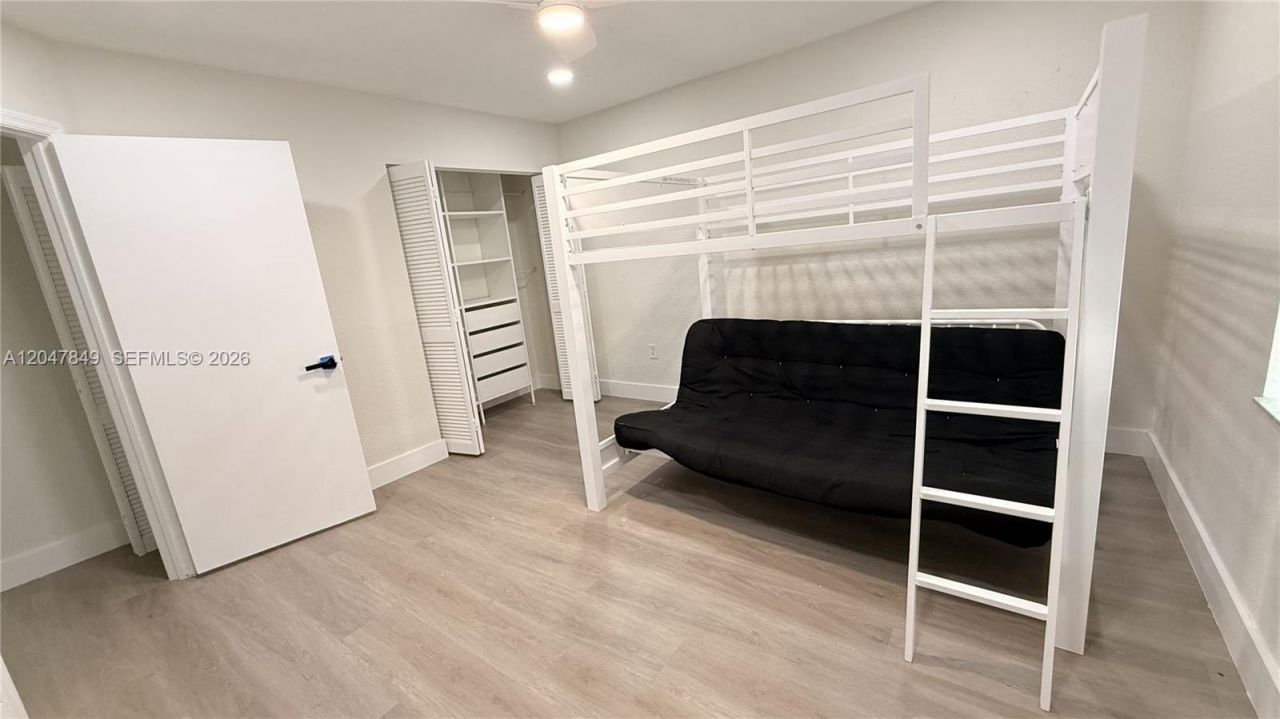
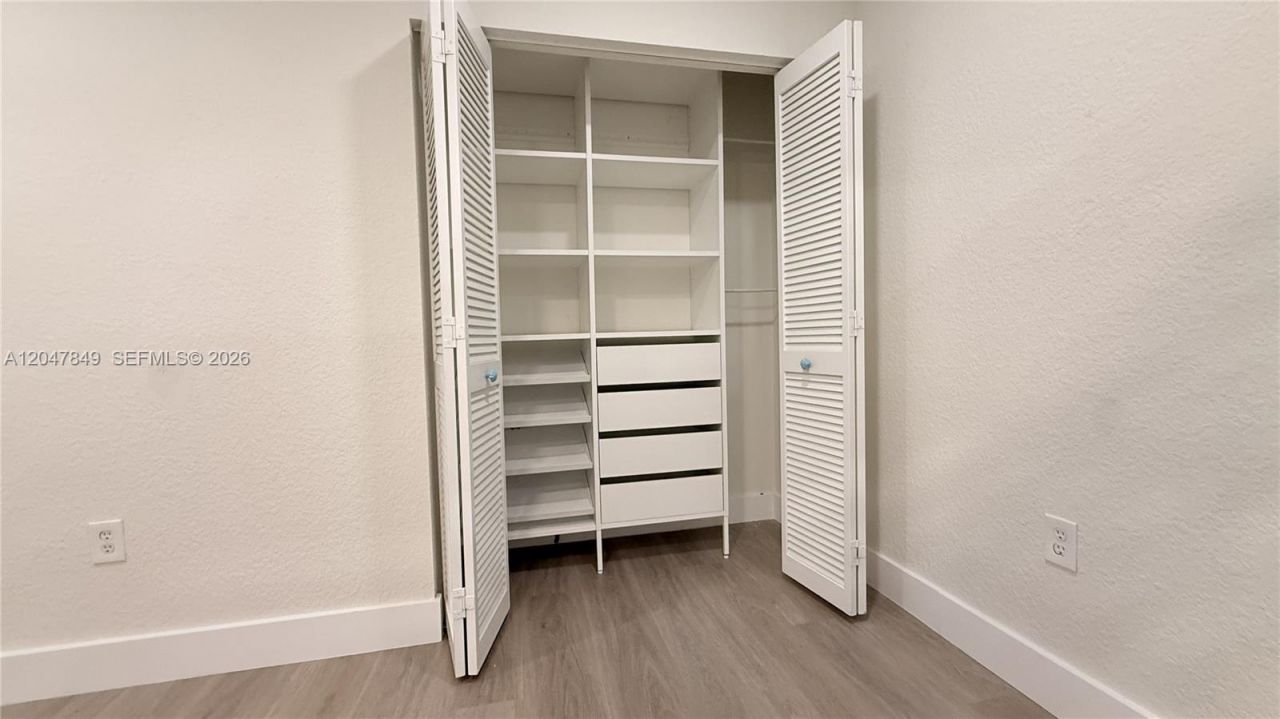
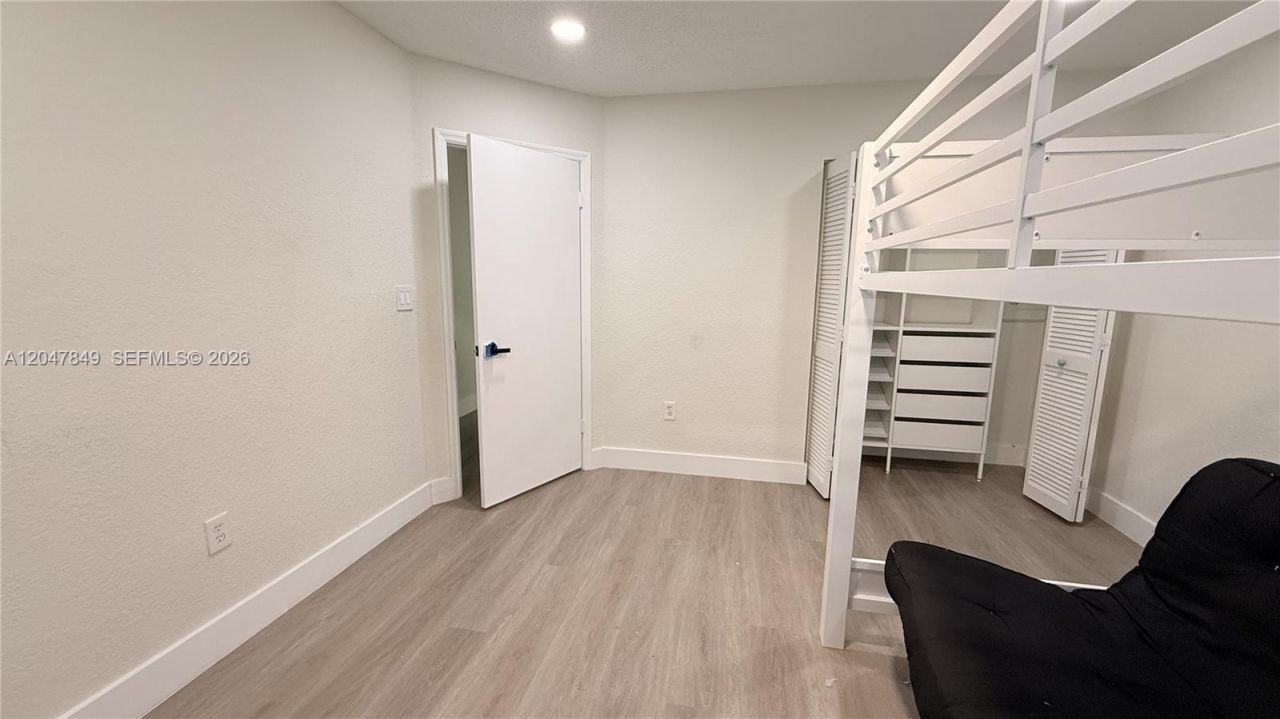
36 Total Photos [Click to View All]

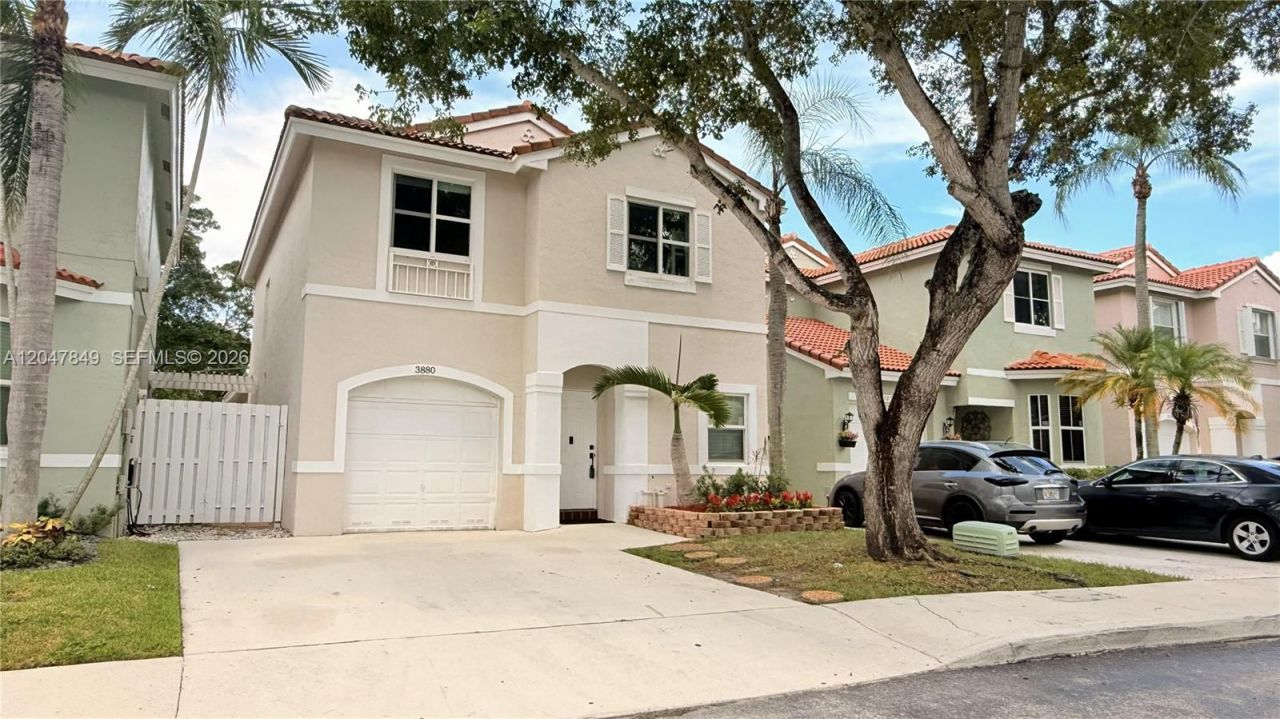
3880 Fern Forest Rd Cooper City, FL 33026
$599,000
  • Beds
    3
  • Baths
    2 full 1 partial
  • Total Square Feet
    1,797
  • Lot Size
    0.07 acre(s)

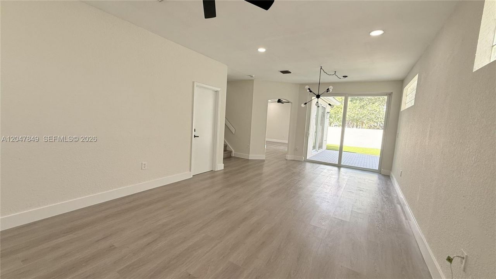
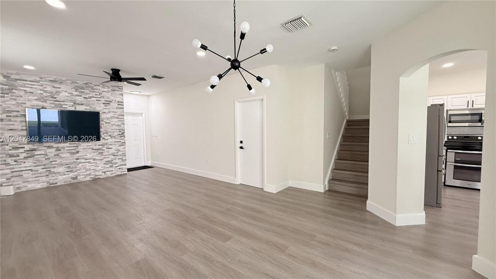
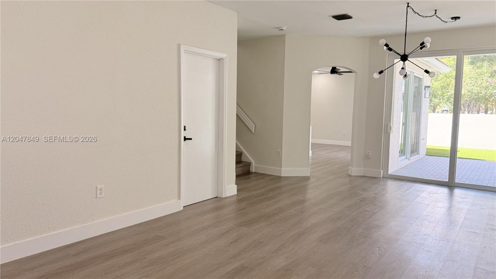
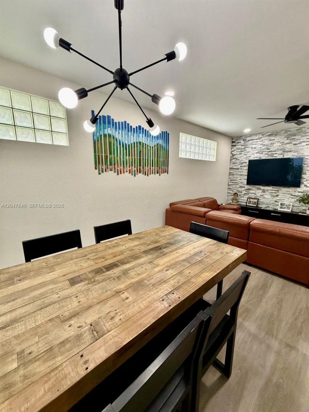
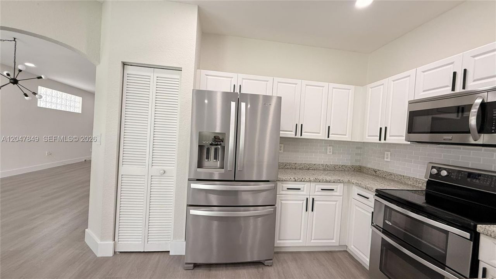
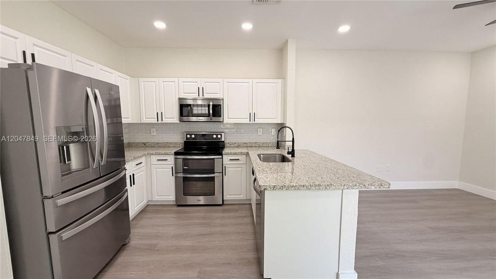
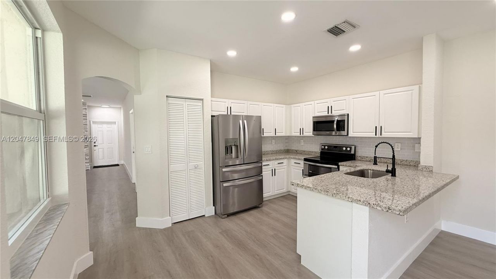
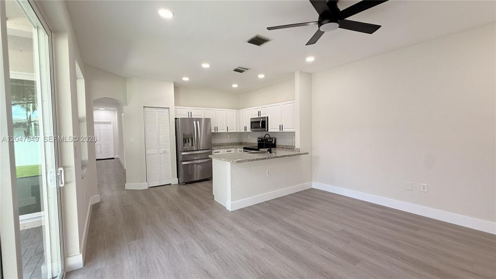
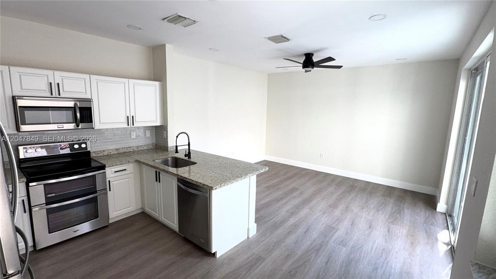
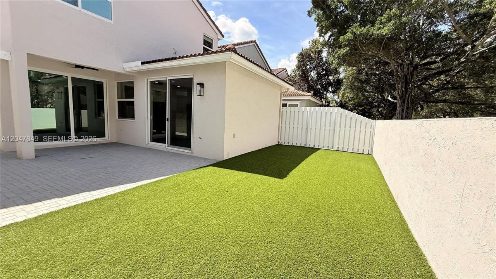
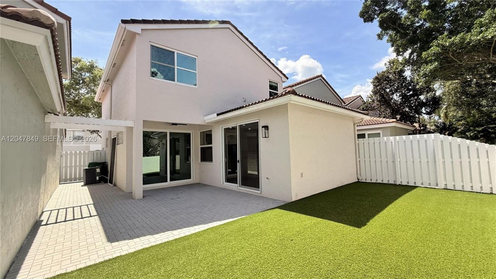
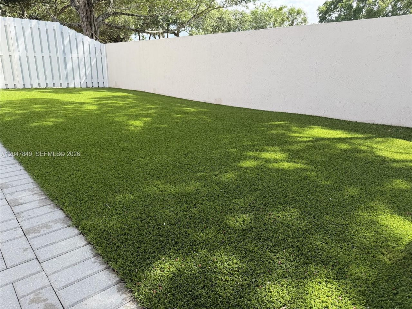
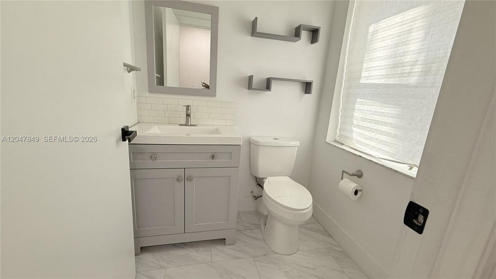
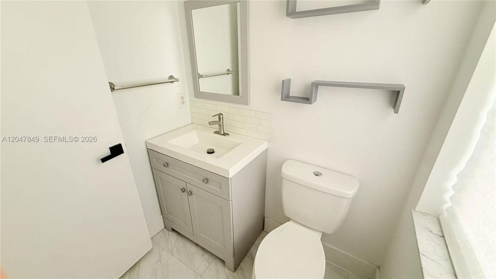
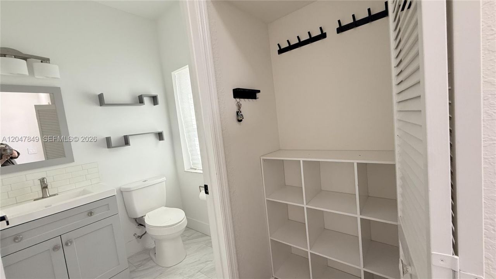
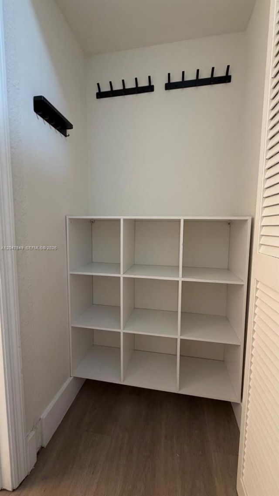
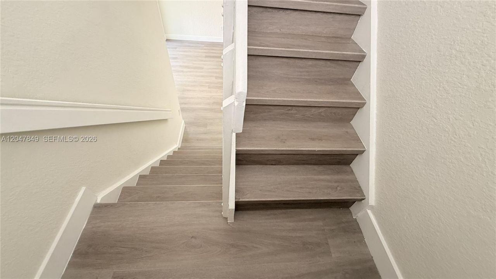
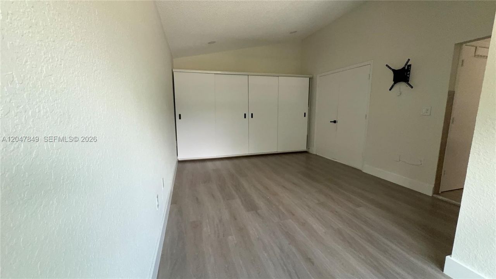
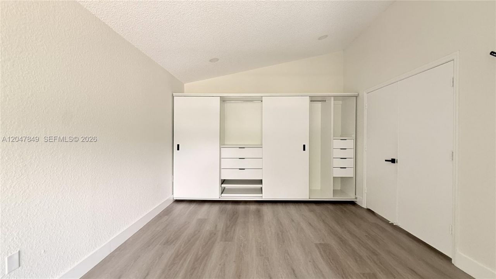
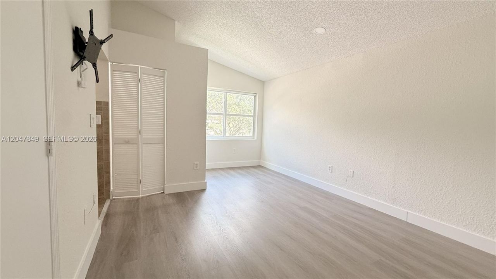
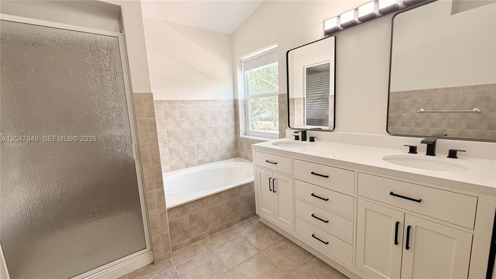
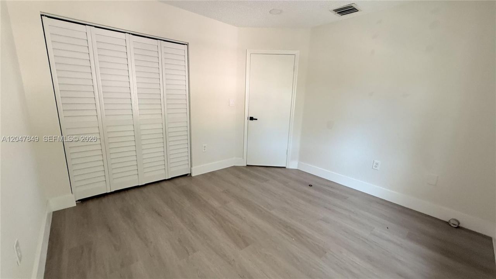
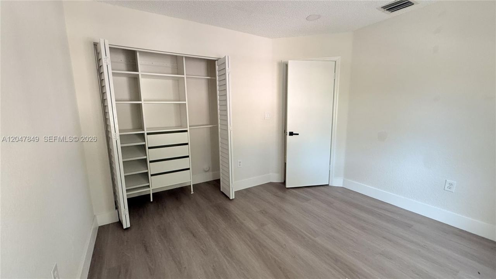
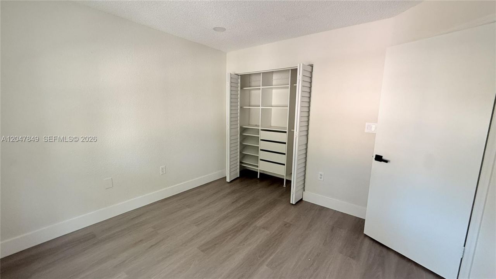
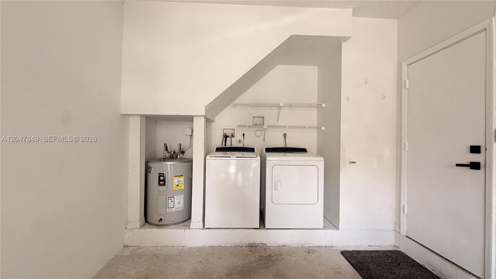
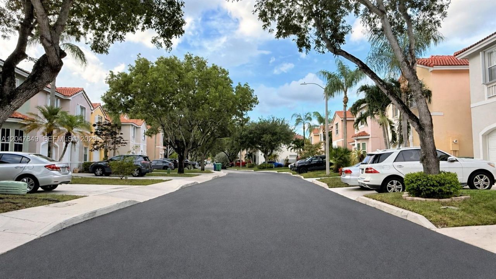
Beautifully updated home located in the highly sought-after Rock Creek community in Cooper City. This move-in ready property has been thoughtfully upgraded by the owners and offers a modern, clean, and well-maintained living space. Recent improvements include flooring throughout the home, replaced less than one year ago, custom closets in all bedrooms and storage areas, a modern kitchen with nearly new appliances, smart-home lighting, and high-impact commercial-grade hurricane windows throughout...

View More

Property Summary

MLS Number: A12047849
Status: Contingent
Days on Market: 17
Subdivision: ROCK CREEK PHASE TWO
County: Broward
Bedrooms: 3
Total Square Feet: 1,797
Price Per Sq. Ft.: $333
Style: Attached, Two Story
New Constuction: No
Waterfront: No
Property Type: Residential - Single Family
Cooling: Ceiling Fan(s), Electric
Fenced: Yes
Garage: 1 car attached
Heating: Electric
Lot Size: 0.07 Acres
Roof Type: Barrel Roof
Year Built: 1995
Taxes: $5,878
HOA Fee: 587/ Quarterly

Featured Amenities

First Floor Entry
Other

Property Details

Appliances: Dishwasher, Dryer, Electric Water Heater, Refrigerator, Self Cleaning Oven, Trash Compactor, Washer
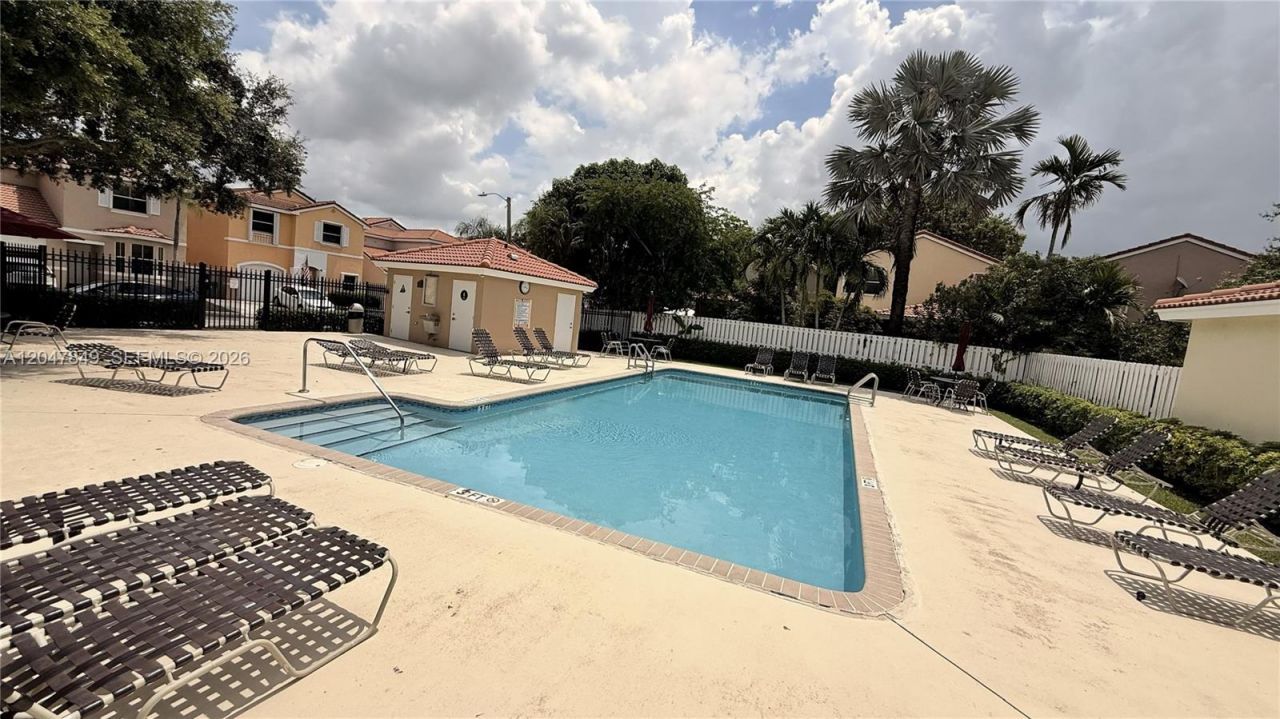
Community Features: Additional Amenities, Clubhouse, Pool, Maintained Community, Mandatory Hoa
Crops Included Y/N: No
Days on Site: 17
Exterior: Concrete Block Construction, CBS Construction
Outdoor Features: Lighting
Fencimg: Fenced
Home Style: Attached, Two Story
Home Warranty Y/N: No
Lease Considered Y/N: No
Listing Terms: All Cash, Conventional, FHA
Lot: Less Than 1/4 Acre Lot
Other Equipment: Automatic Garage Door Opener
Parcel#: 514001140520
Parking: Driveway, Guest, Other
Parking Notes: Driveway, Guest, Other
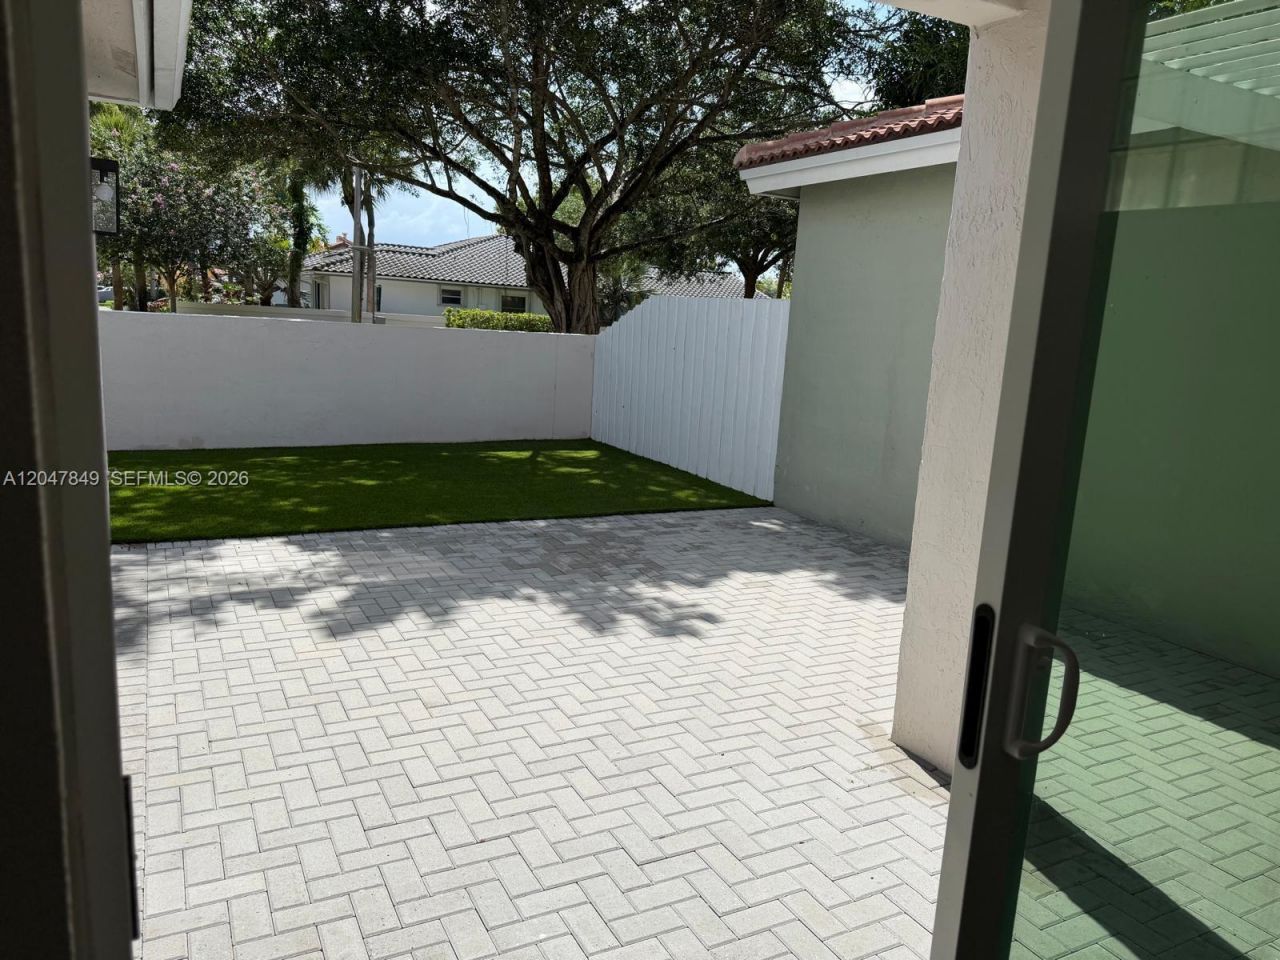
Patio/Porch: Patio
Property Attached Y/N: No
Property Sub-Type: Single Family Residence
Security: Smoke Detector
Sewer: Public Sewer
Special View Info: Other
Swimming Pool: Yes
Water: Municipal Water
Window: Complete Impact Glass, High Impact Windows
Construction: Concrete Block Construction,CBS Construction

Local Schools

High School: Cooper City
Middle School: Pioneer
Elementary School: Embassy Creek

Neighborhood Information

Neighborhood Map

Neighborhood Hero

Neighborhood Highlights

Neighborhood Characteristics

Neighborhood Market Trend

Neighborhood Schools

Courtesy of

Agency Name: Coldwell Banker Realty
Agent Name: Magdalena Audisio
Agency Phone: 954-753-2200

agent picture

Presented by

Agent Name: Roni Sterin
Agent Phone: 305.942.7446
Agency Title: The Keyes Company
Request Info

IDX logo

Roni Sterin
keyes.com
Agent Cell:
305.942.7446

Mortgage Calculator

%
years/fixed
yearly
yearly (est.)

Estimated Payment

$ 3,605.71 Principal & Interest $2,941.17 Property Tax $489.83 Homeowner's Insurance $174.71
Mortgage Logo

Login to My Keyes Account

Pixel


