SIGN UP Login/Register
388 Belina Dr , Unit 1106, Naples, FL 34104 Photo
New
388 Belina Dr , Unit 1106, Naples, FL 34104 Photo
New
388 Belina Dr , Unit 1106, Naples, FL 34104 Photo

18 Photos

388 Belina Dr , 1106 Naples, FL 34104
$305,000
  • Beds
    2
  • Baths
    2 full
  • Total Square Feet
    1,200

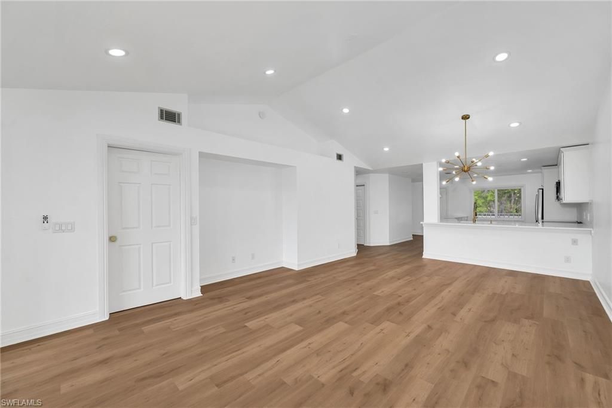
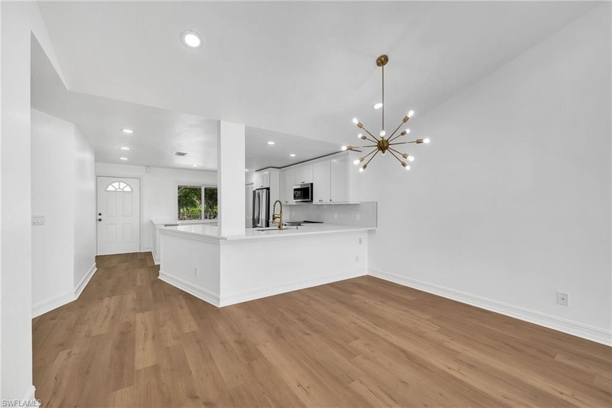
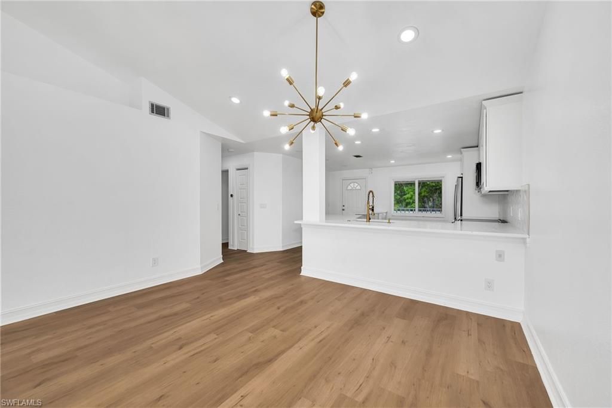
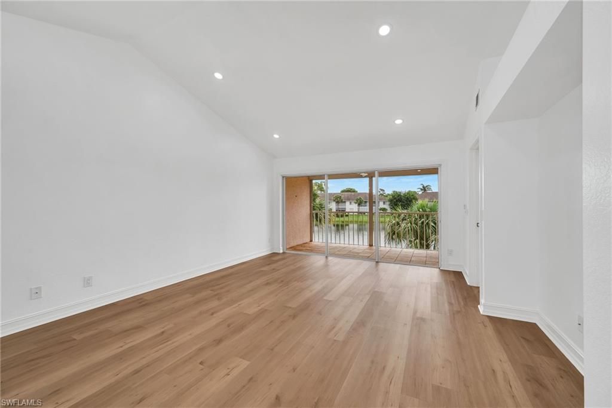
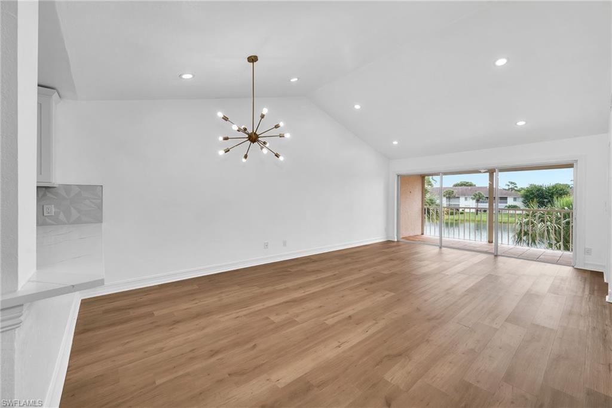
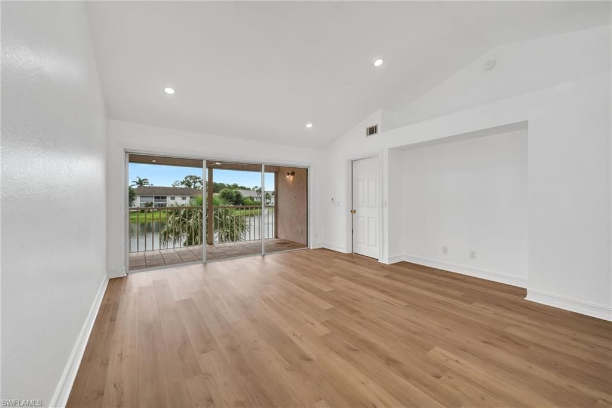
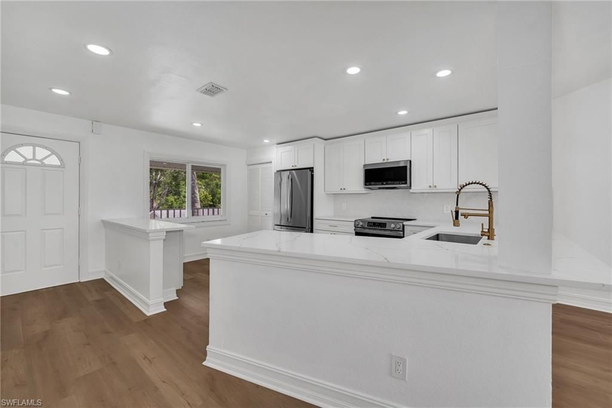
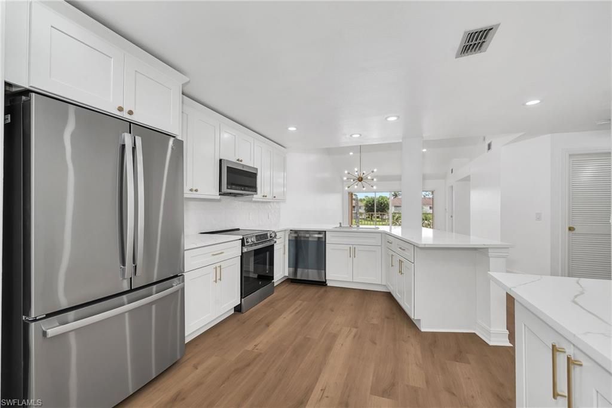
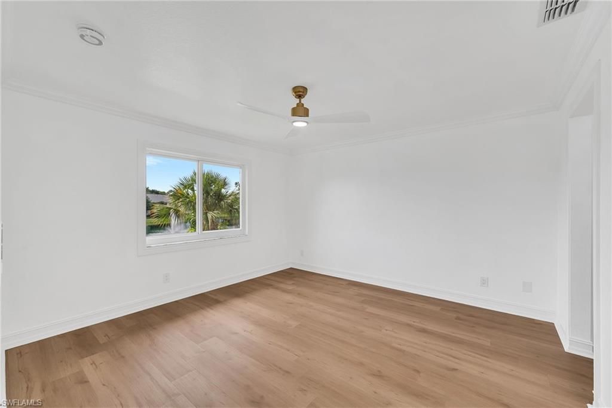
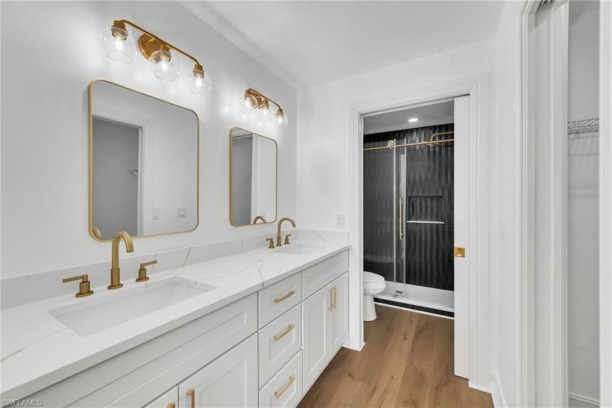
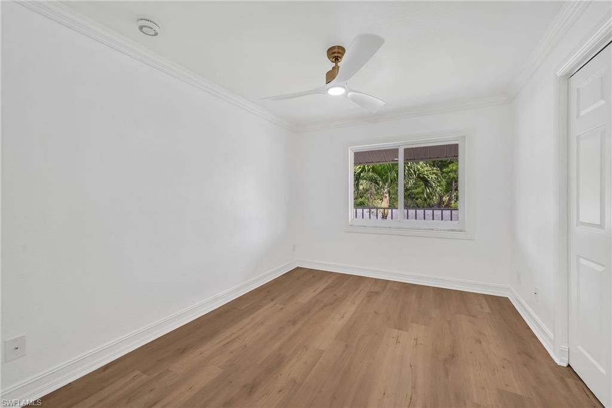
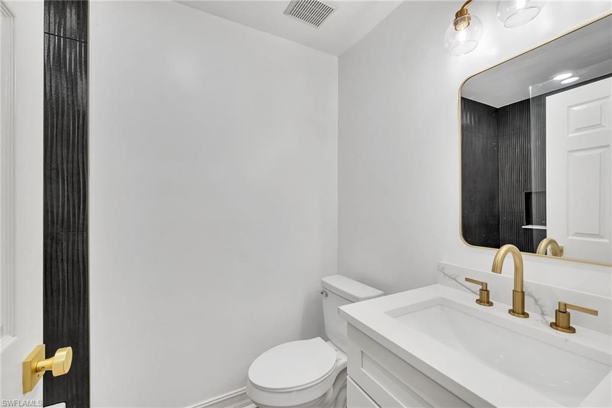
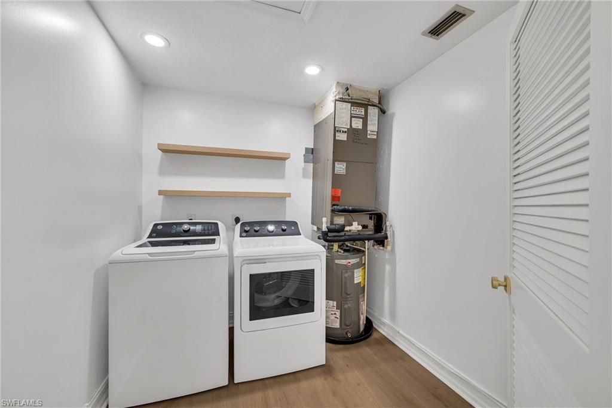
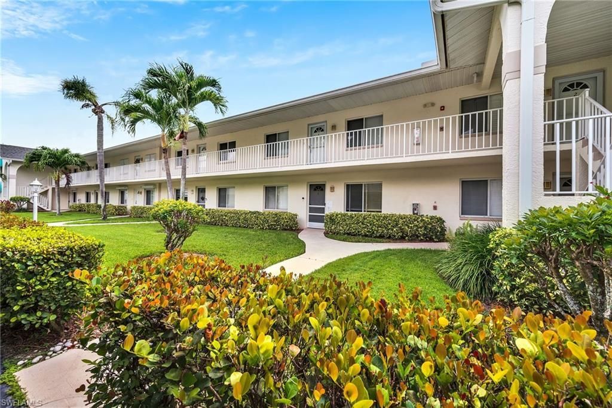
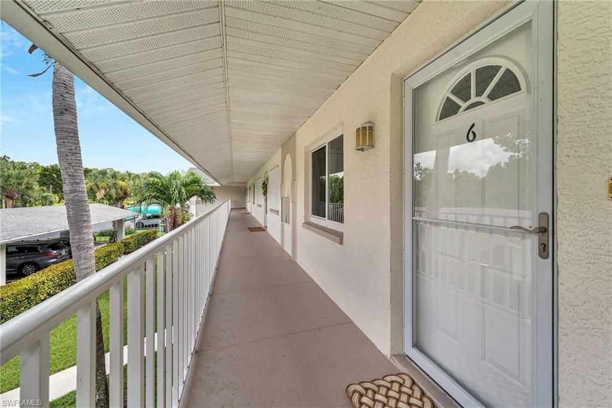
Experience refined coastal living in this completely reimagined, luxury-renovated residence in the exclusive gated community of Sapphire Lakes. Every detail of this designer-inspired home has been elevated to deliver a lifestyle of comfort, elegance, and effortless sophistication. Step inside to an airy, sunlit interior where premium flooring, custom lighting, and a fresh, modern color palette create an inviting atmosphere. The chef-inspired kitchen has been masterfully updated with high-end cab...

View More

Property Summary

MLS Number: 226032023
Status: Active
Days on Market: 3
Subdivision: DIAMOND
County: Collier
Bedrooms: 2
Total Square Feet: 1,200
Price Per Sq. Ft.: $254
Style: Two Story, Low Rise (1-3)
New Constuction: No
Waterfront: No
Property Type: Residential - Condominium
Cooling: Ceiling Fan(s), Central Electric
Heating: Central Electric
Road Surface: Paved
Roof Type: Shingle
Stories: 2.0
Year Built: 1991
Taxes: $2,233
Hoa Fee: $6680

Property Details

Bedroom: 2 Bed
Carport: 1
Condo fee: $1670/Quarterly
Construction: Concrete Block, Stucco
Days on Site: 3
Dining: Dining - Living, Eat-in Kitchen
Exterior: Concrete Block, Stucco
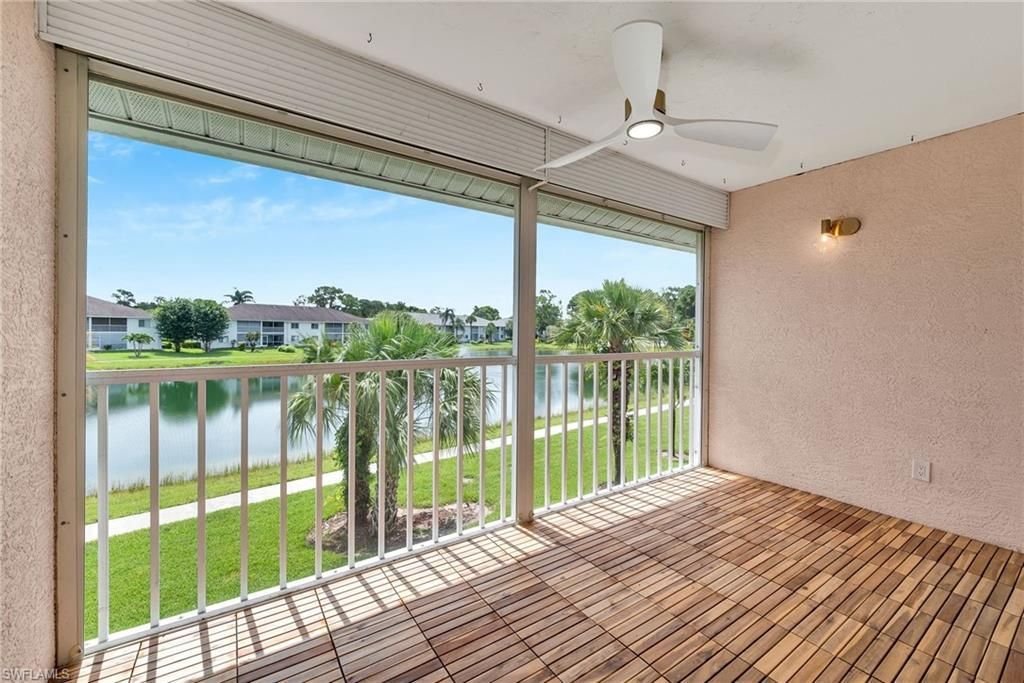
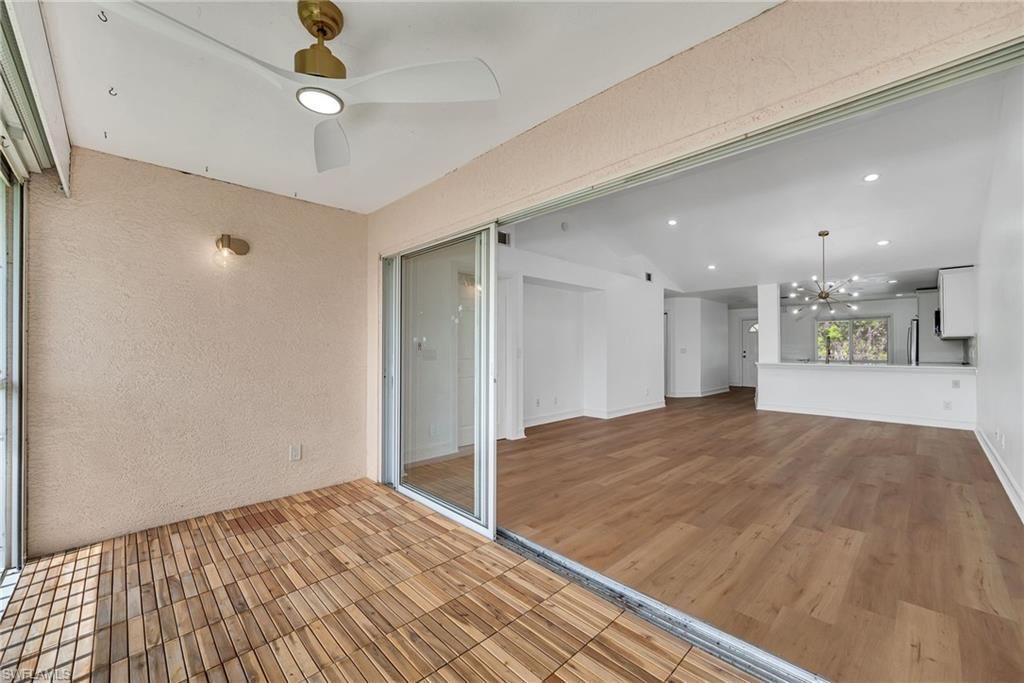
Outdoor Features: Screened Balcony, Screened Lanai/Porch
Flooring: Vinyl
Furnished: Unfurnished
GEO Area: SAPPHIRE LAKES
Home Style: Two Story, Low Rise (1-3)
Interior: Built-In Cabinets, Pantry, Smoke Detectors, Vaulted Ceiling(s), Volume Ceiling, Walk-In Closet(s), Zero/Corner Door Sliders
Irrigation: Assessment Paid, Central
Laundry: Laundry in Residence
Lot: Zero Lot Line
Management: On-Site
Minimum Lease Days: 90
Parcel #: 29870000282
Parking: 1 Assigned, Covered, Guest, Detached Carport
Pet Limit Max #: 2
Pet Limits: 2
Pets: With Approval
Pool: Community
SQFT Total: 1300
Transfer Fee: 0
Units: 8
Units in Building: Square Feet
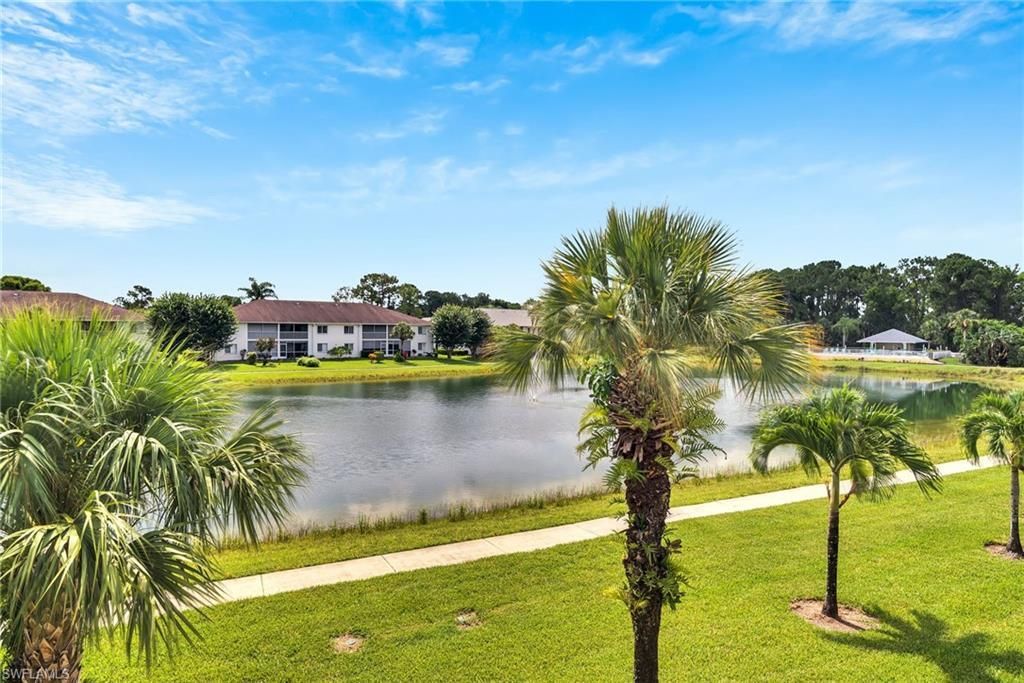
View: Lake
Water: Assessment Paid, Central
Construction: Concrete Block,Stucco

Local Schools

High School: GOLDEN GATE HIGH
Middle School: EAST NAPLES MIDDLE
Elementary School: CALUSA PARK ELEMENTARY

Neighborhood Information

Neighborhood Map

Neighborhood Hero

Neighborhood Highlights

Neighborhood Characteristics

Neighborhood Market Trend

Neighborhood Schools

Courtesy of

Agency Name: John R Wood Properties
Agent Name: Rei Culi, PA
Agency Phone: 239-280-2000

agent picture

Presented by

Agent Name: Roni Sterin
Agent Phone: 305.942.7446
Agency Title: The Keyes Company
Request Info

IDX logo

Roni Sterin
keyes.com
Agent Cell:
305.942.7446

Mortgage Calculator

%
years/fixed
yearly
yearly (est.)

Estimated Payment

$ 1,772.63 Principal & Interest $1,497.59 Property Tax $186.08 Homeowner's Insurance $88.96
Mortgage Logo

Login to My Keyes Account


