SIGN UP Login/Register
3860 Ironwood Lane, Unit 503G, Bradenton, FL 34209 Photo

36 Photos

3860 Ironwood Lane, 503G Bradenton, FL 34209
$130,000
  • Beds
    2
  • Baths
    2 full
  • Total Square Feet
    1,008
  • Lot Size
    1.27 acre(s)

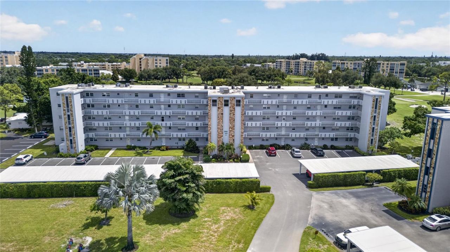
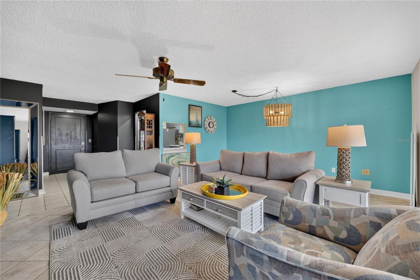
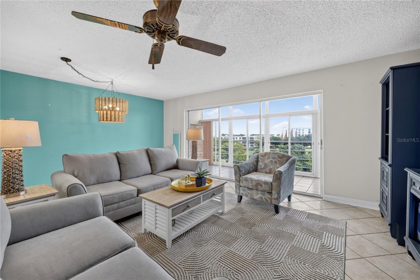
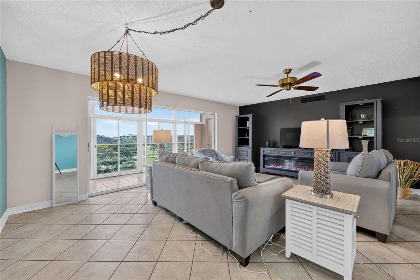
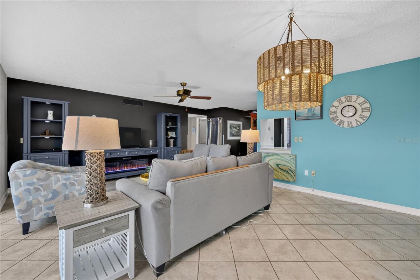
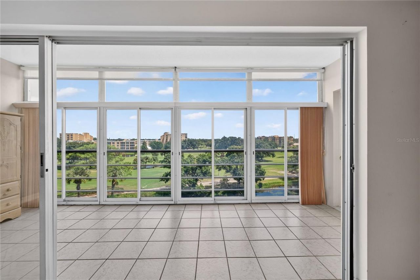
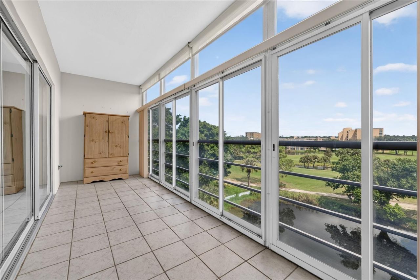
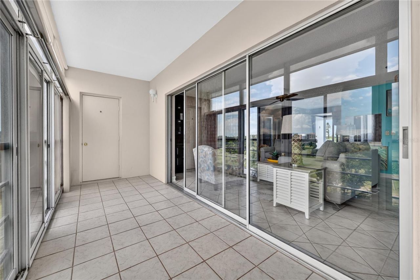
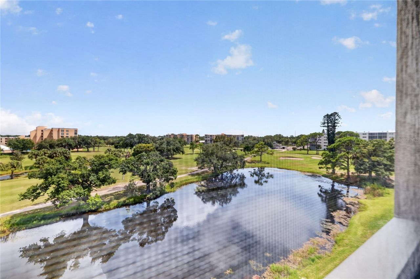
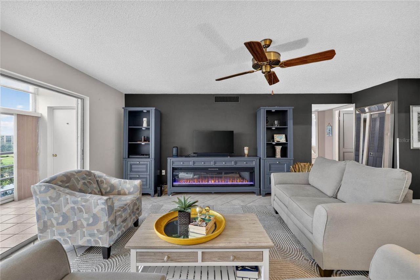
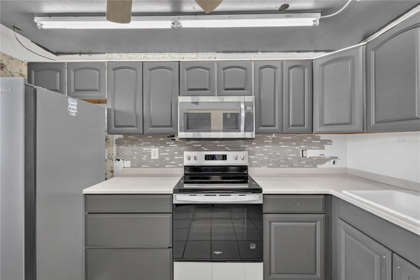
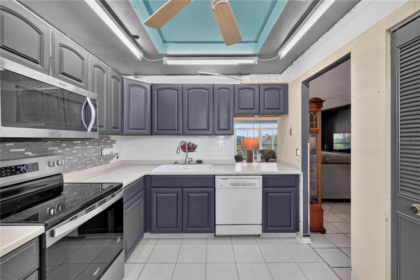
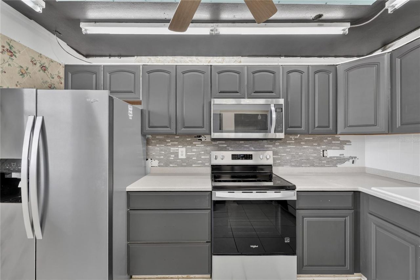
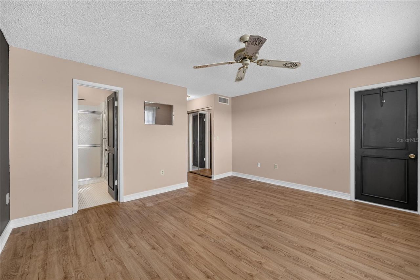
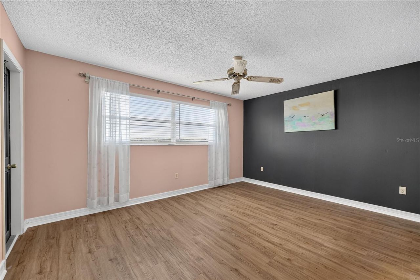
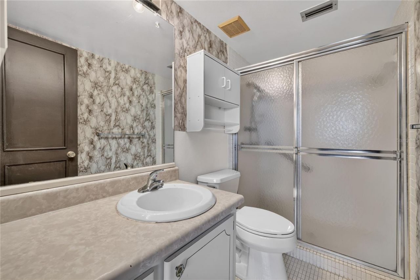
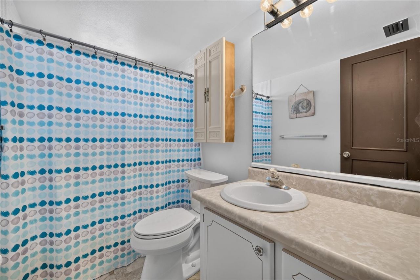
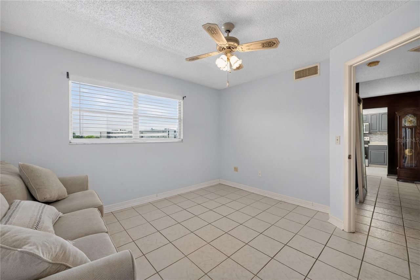
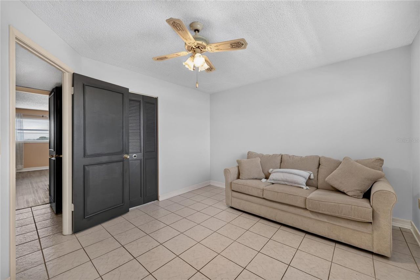
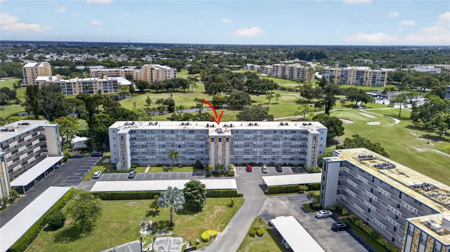
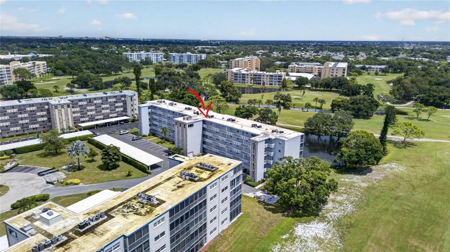
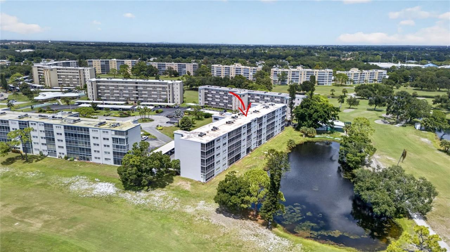
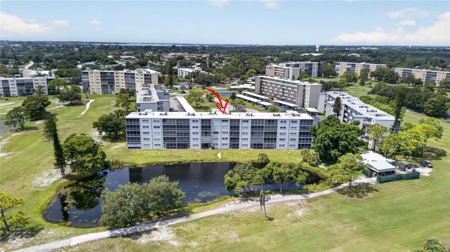
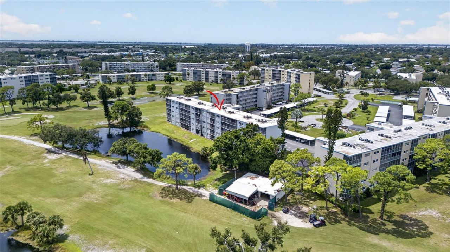
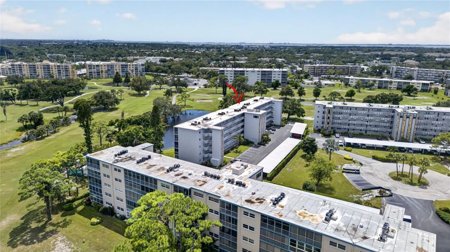
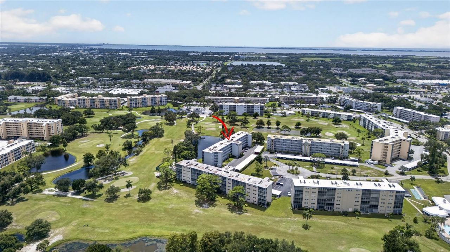
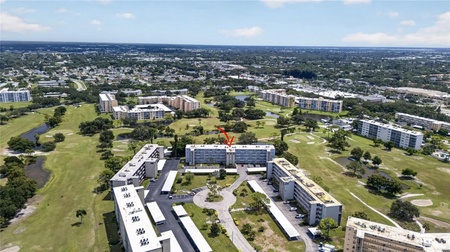
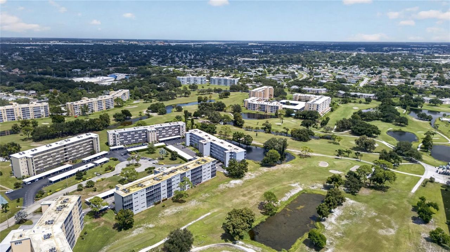
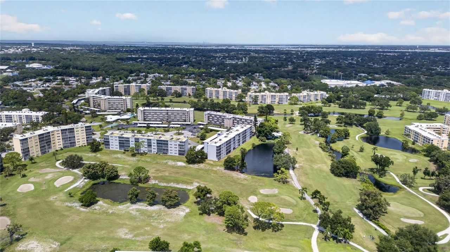
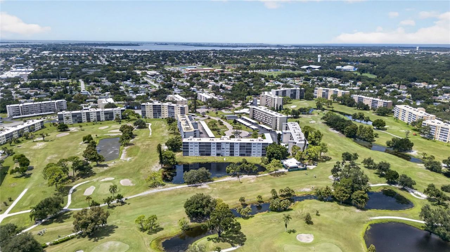
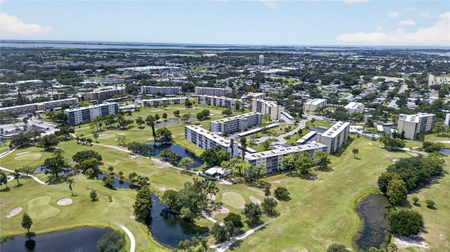
PRICE IMPROVEMENT - Motivated Seller, priced to sell. Imagine the potential of coffee on your own covered balcony, overlooking the 10th fairway of the golf course, in the highly desirable Ironwood Golf Community. This 2-bedroom, 2-bath condo offers 1,008 square feet of air-conditioned living space, plus a covered balcony bringing the total to 1,122 square feet, and it's ready for a buyer with the vision to bring it back to life.The primary suite offers a walk-in closet, an additional closet for ...

View More

Property Summary

MLS Number: A4705495
Status: Active
Days on Market: 47
Subdivision: IRONWOOD SIXTH
County: Manatee
Bedrooms: 2
Total Square Feet: 1,008
Price Per Sq. Ft.: $129
New Construction: No
Waterfront: No
Property Type: Residential - Condominium
Cooling: Central Air
Heating: Electric
Lot Size: 1.27 Acres
Roof Type: Membrane
Stories: 5.0
Year Built: 1974
Taxes: $1,227
HOA Y/N: Yes

Featured Amenities

Ceiling Fans(s)
Eat-in Kitchen
Living Room/Dining Room Combo
Clubhouse
Elevators
Fitness Center
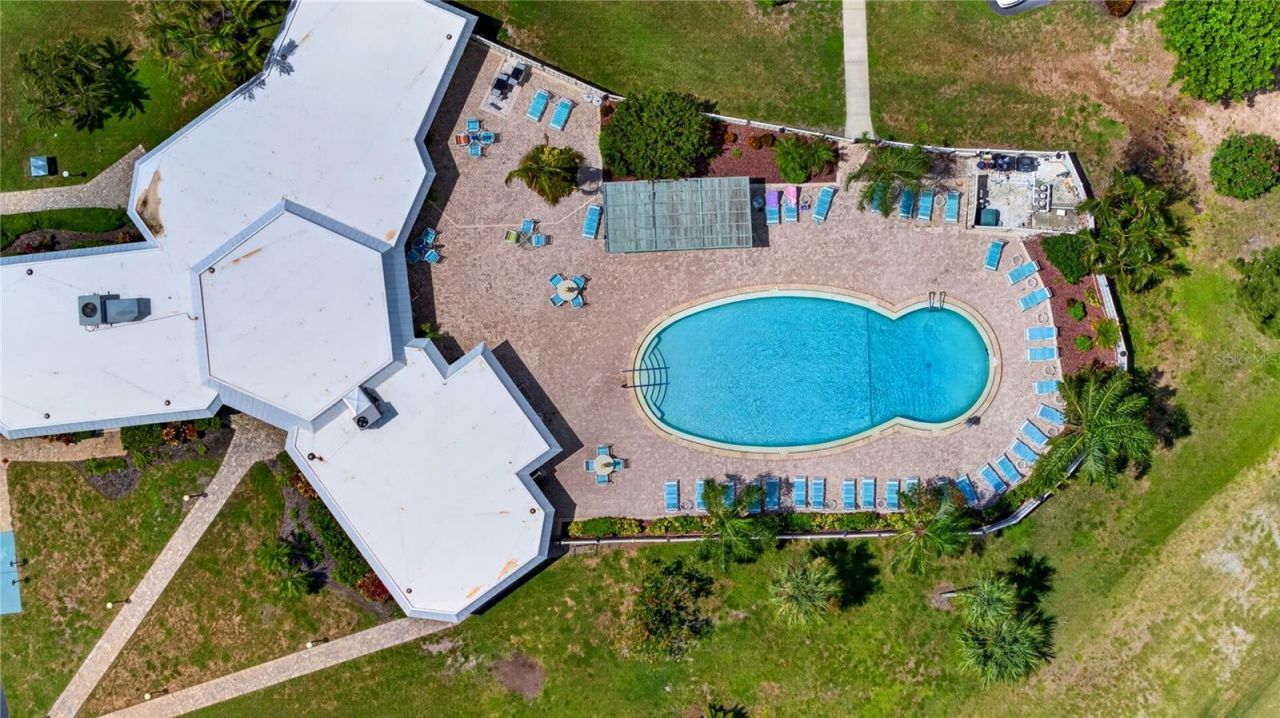
Pool
Recreation Facilities
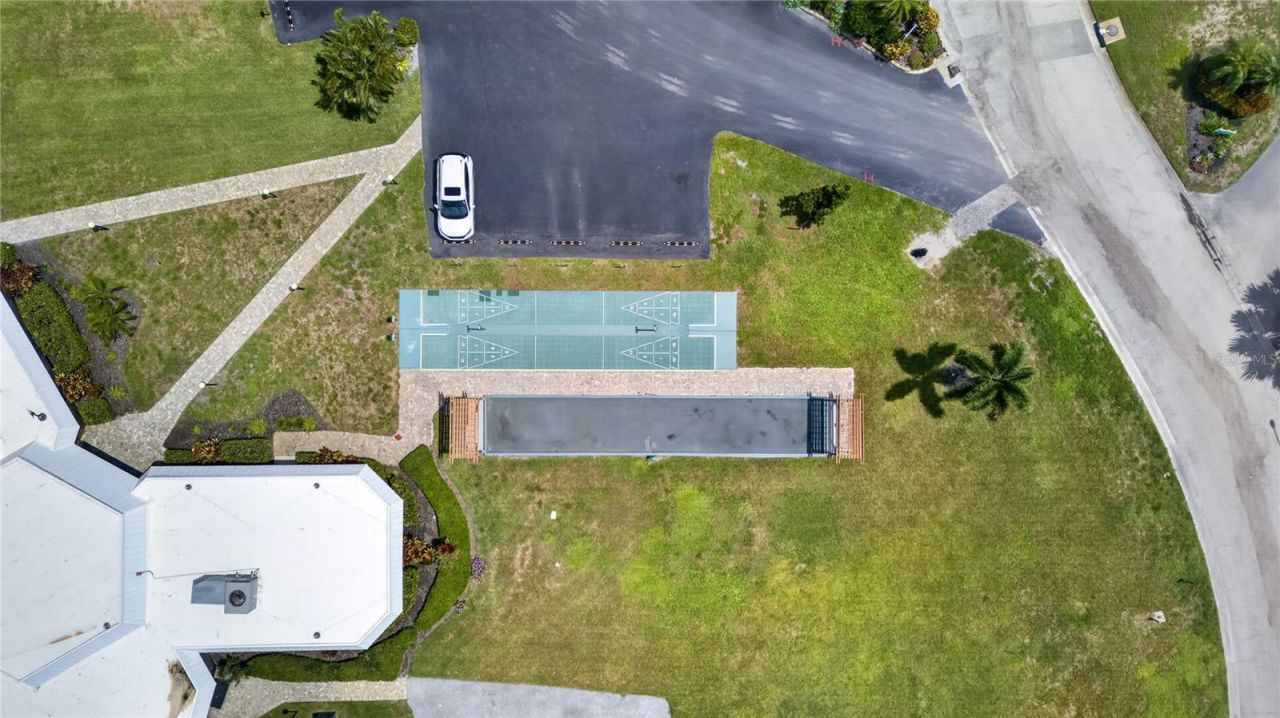
Shuffleboard Court
Tennis Court(s)

Property Details

Appliances: Dishwasher, Electric Water Heater, Microwave, Range, Refrigerator
Community Features: Association Recreation - Owned, Buyer Approval Required, Clubhouse, Deed Restrictions, Fitness Center, Golf, Irrigation-Reclaimed Water, No Truck/RV/Motorcycle Parking, Pool
Days on Site: 47
Directions: From the north:Take I-75 South to SR 64 (Manatee Ave). Head west on SR 64 to 51st St W, then turn south. Turn right onto 38th Ave W, then stay right to Ironwood Circle. Turn left onto Ironwood Lane and follow to 3860 Ironwood Lane, Building G, on your rig
Exterior: Block, Stucco
Outdoor Features: Storage, Tennis Court(s)
Flood Zone Code: X
Flooring: Ceramic Tile, Laminate, Other
Foundation: Slab
Home Warranty Y/N: No
Listing Terms: Cash, Conventional
Lot: On Golf Course
Lot Dimensions: 1.27
Number of Pets: 1
Ownership: Condominium
Pets Allowed: Number Limit, Size Limit
Pets Restrictions: No Dogs. Pets restricted to cats, parakeets, and canaries.
Pets Size: Very Small (Under 15 Lbs.)
Pets Weight (Max): 15
Property Attached Y/N: No
Property Sub-Type: Condominium
Senior Community: Yes
Sewer: Public Sewer
Showing Instructions: Lock Box Coded
Special Sale Provisions: None
Utilities: BB/HS Internet Available, Cable Available, Cable Connected, Electricity Connected, Sewer Connected, Water Available, Water Connected
Water: Public
Water Access Y/N: No
Water View: Pond
Zoning: PDP
Construction: Block,Stucco

Room Sizes

Living Room: 14x19
Balcony/Porch/Lanai: 6x19
Primary Bedroom: 13x15
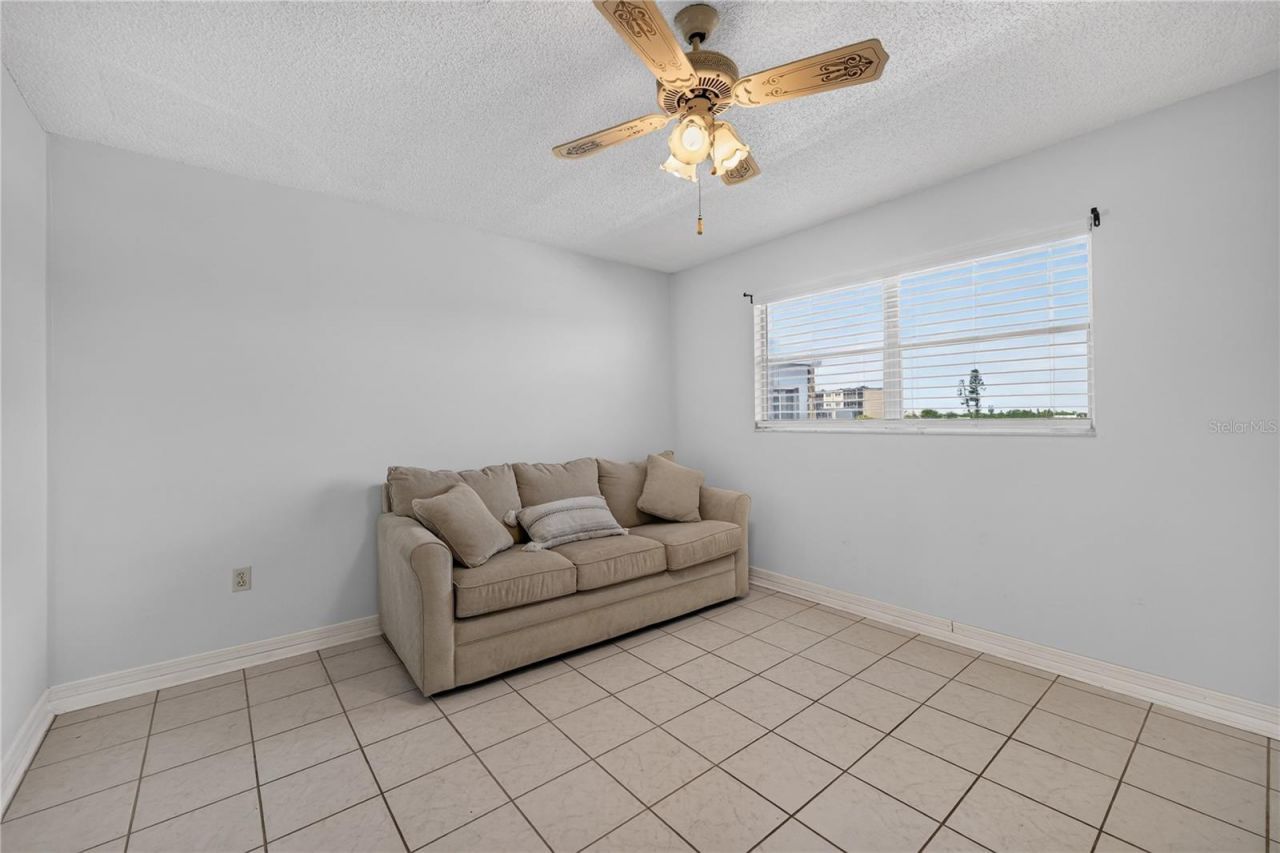
Bedroom 2: 11x12
Kitchen: 12x10

Local Schools

High School: Bayshore High
Middle School: W.D. Sugg Middle
Elementary School: Moody Elementary

Neighborhood Information

Neighborhood Map

Neighborhood Hero

Neighborhood Highlights

Neighborhood Characteristics

Neighborhood Market Trend

Neighborhood Schools

Courtesy of

Agency Name: COLDWELL BANKER REALTY
Agency Contact: 941-907-1033
Agent Name: Fernando Taveras

agent picture

Presented by

Agent Name: Roni Sterin
Agent Phone: 305.942.7446
Agency Title: The Keyes Company
Request Info

IDX logo

Roni Sterin
keyes.com
Agent Cell:
305.942.7446

Mortgage Calculator

%
years/fixed
yearly
yearly (est.)

Estimated Payment

$ 778.48 Principal & Interest $638.32 Property Tax $102.25 Homeowner's Insurance $37.92
Mortgage Logo

Login to My Keyes Account


