SIGN UP Login/Register
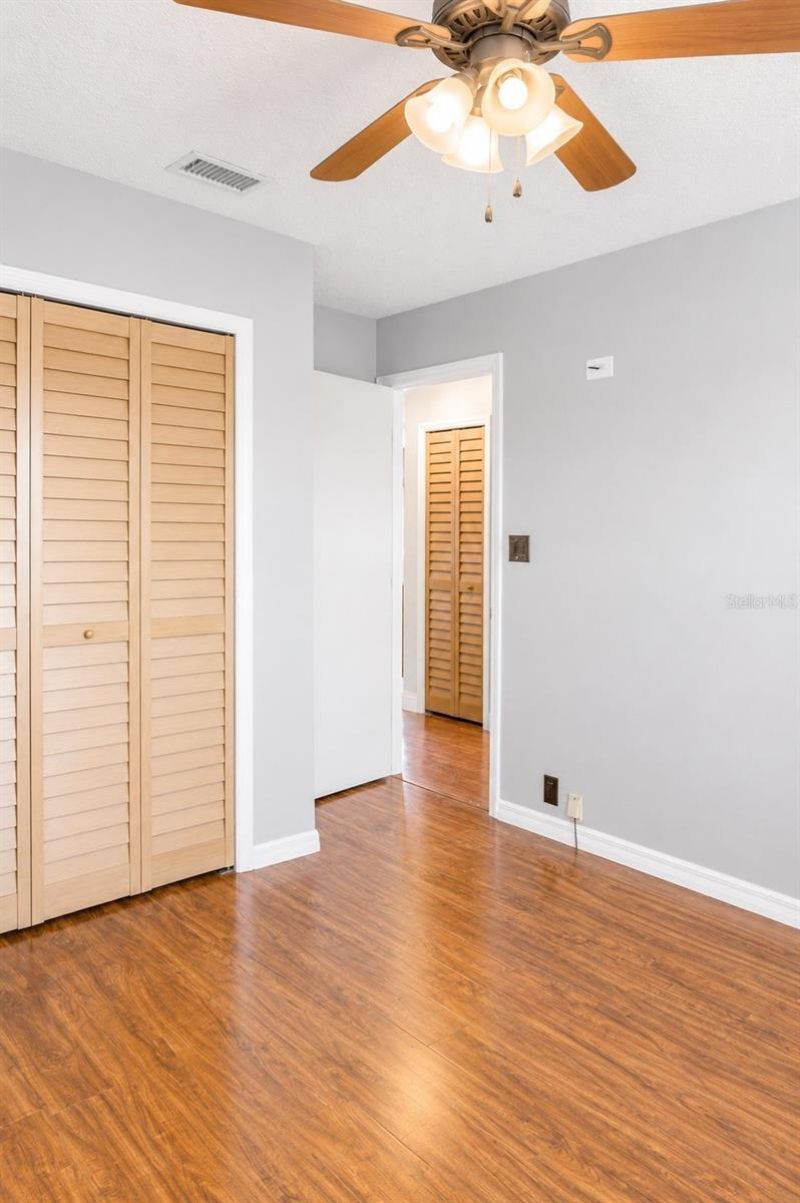
3849 Ocita Drive, Orlando, FL 32837 Photo

32 Total Photos [Click to View All]

3849 Ocita Drive Orlando, FL 32837
$655,000
  • Beds
    3
  • Baths
    2 full 1 partial
  • Total Square Feet
    2,822
  • Lot Size
    0.22 acre(s)

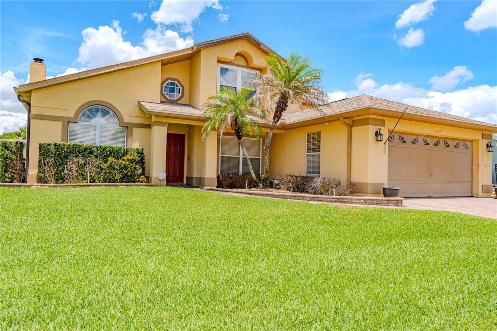
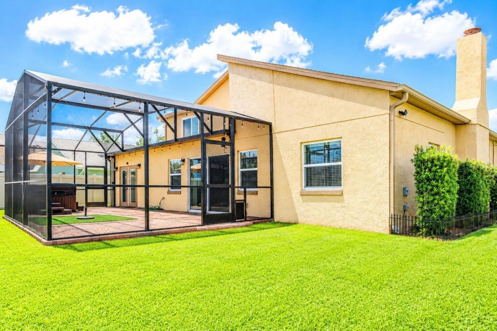
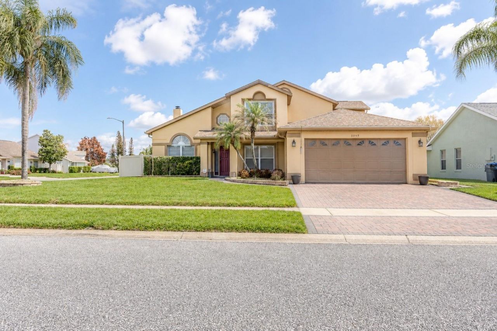
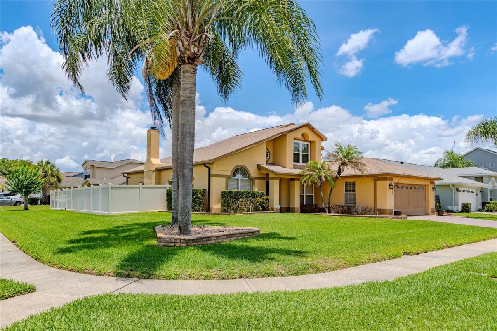
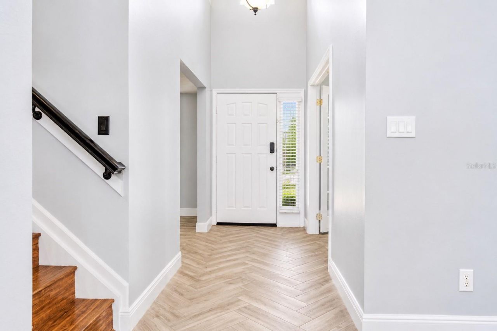
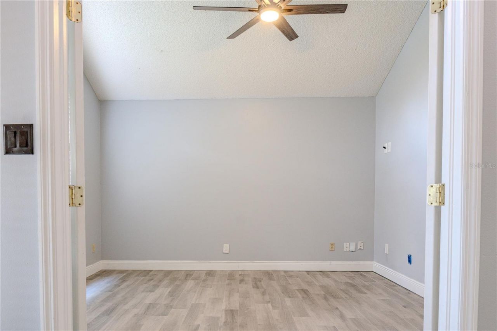
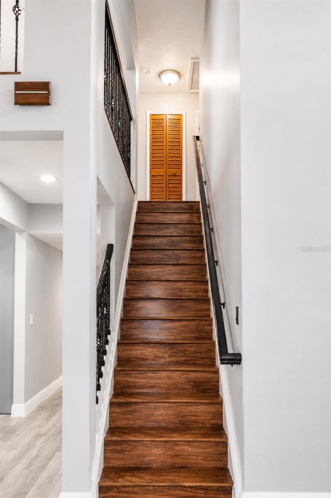
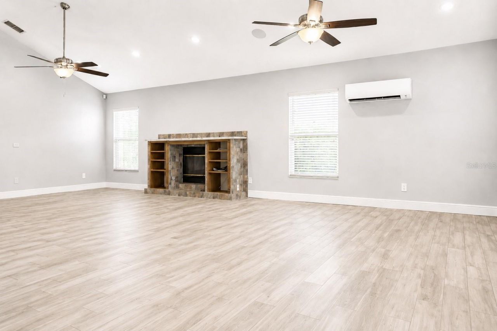
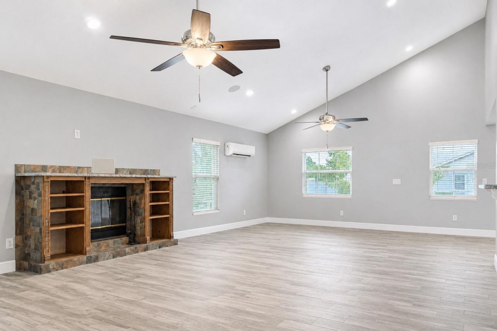
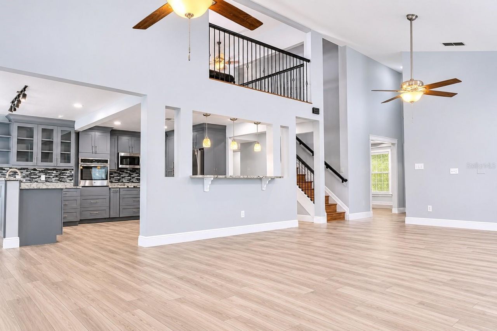
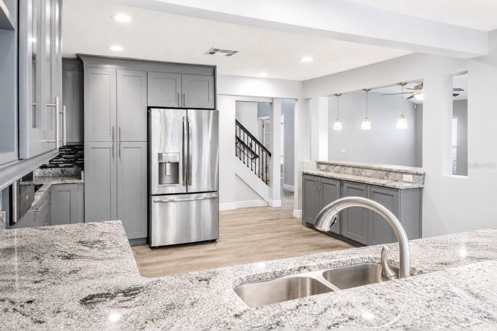
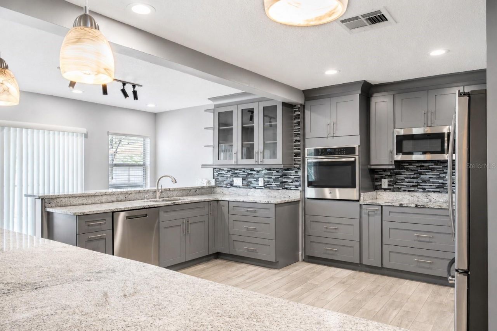
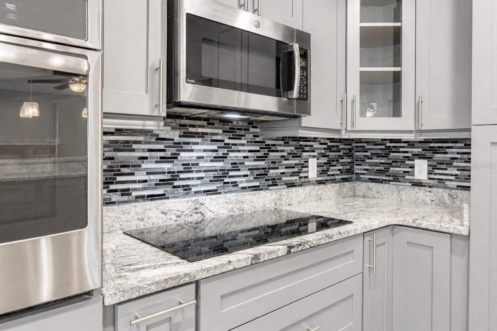
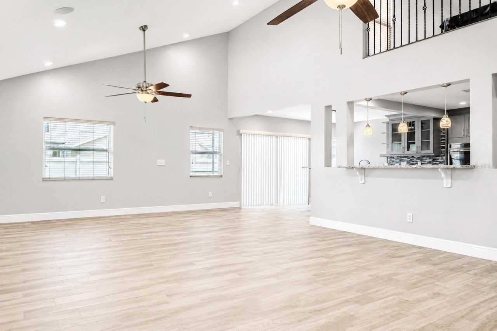
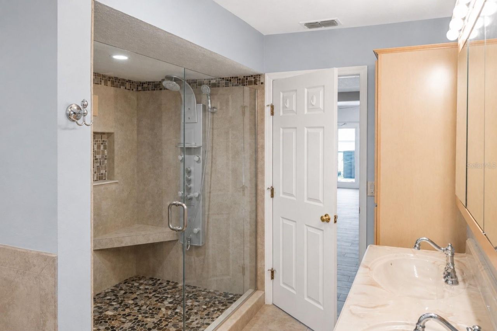
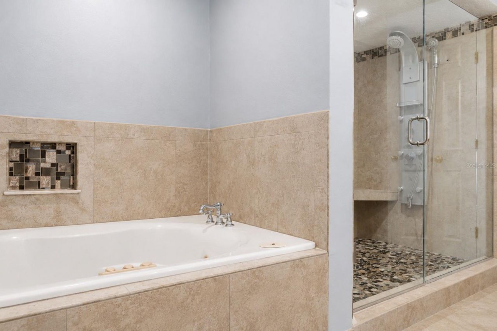
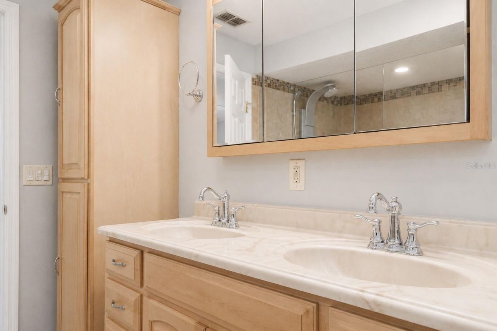
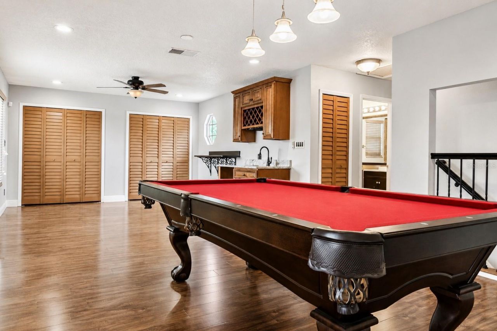
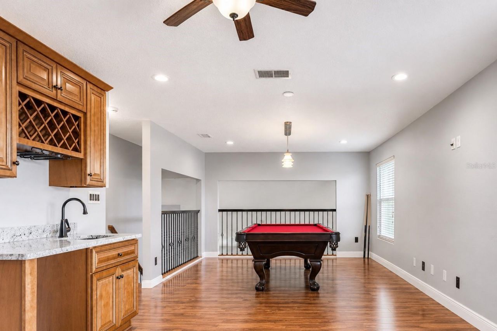
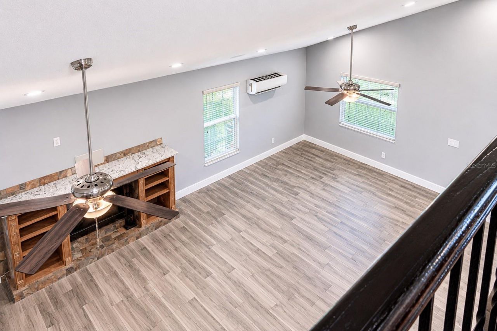
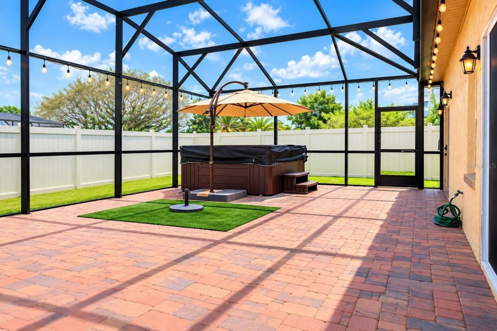
*******THE SELLER IS PROVIDING $5,000 TOWARDS BUYER'S CLOSING COST************RECENTLY REDUCED***** The Magic of Hunter's Creek: COMPLETE LUXURY EVOLUTIONWelcome to 3849 OCITA DRIVE, A MASTERFULLY TRANSFORMED OASIS, where PREMIUM structural DESIGN meets METICULOUS, TOP-TIER MAINTENANCE.Originally 2,300 sq. ft., A seamless, FULLY PERMITTED architectural expansion blossomed this home into a 2,800 sq. ft. SHOWSTOPPER, Dramatically Increasing Living Space and APPRAISAL VALUE! Every Inch of This P...

View More

Property Summary

MLS Number: O6414544
Status: Active
Days on Market: 42
Subdivision: HUNTERS CREEK TR 235B
County: Orange
Bedrooms: 3
Total Square Feet: 2,822
Price Per Sq. Ft.: $232
New Constuction: No
Waterfront: No
Property Type: Residential - Single Family
Cooling: Central Air
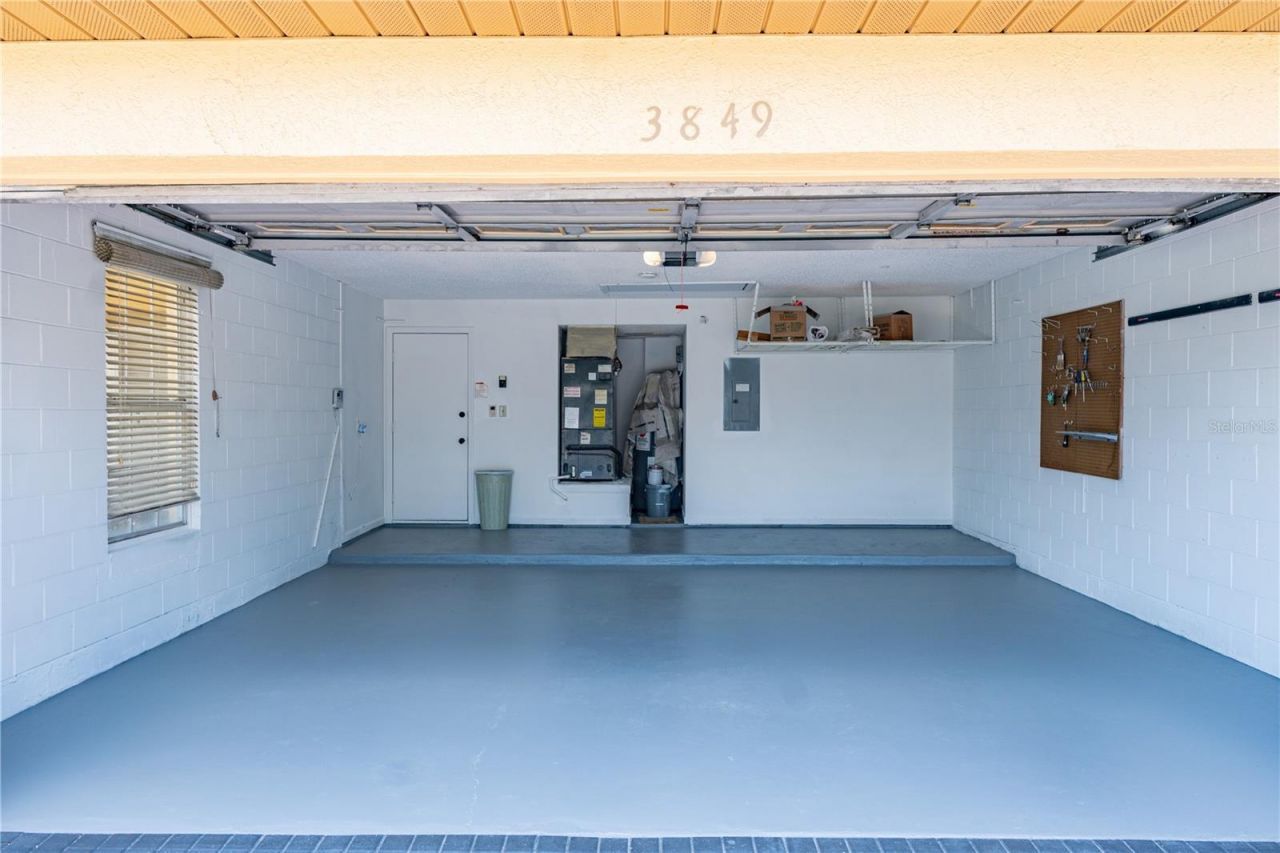
Garage: 2 car attached
Heating: Central, Electric
Lot Size: 0.22 Acres
Roof Type: Shingle
Stories: 2.0
Year Built: 1990
Taxes: $503
HOA Y/N: Yes

Featured Amenities

Cathedral Ceiling(s)
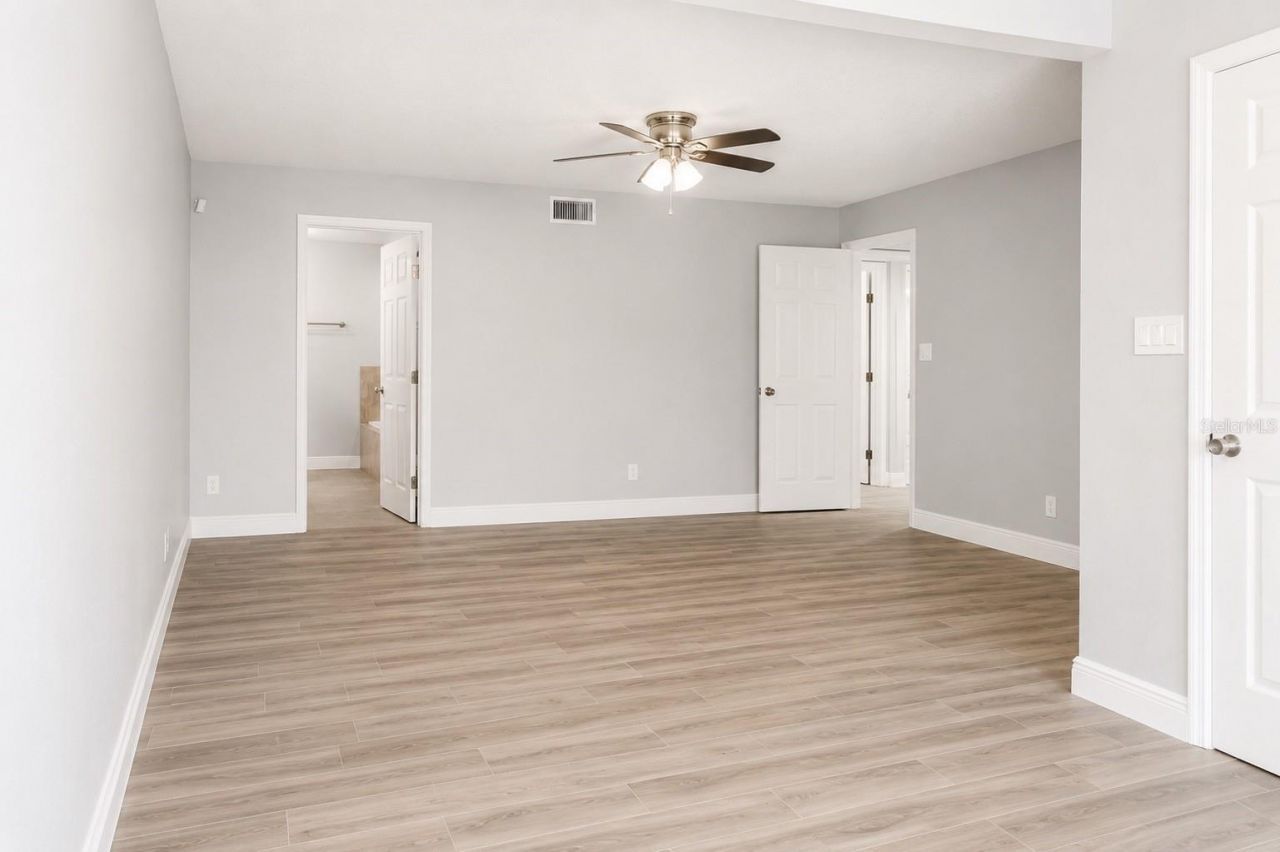
Ceiling Fans(s)
Open Floorplan
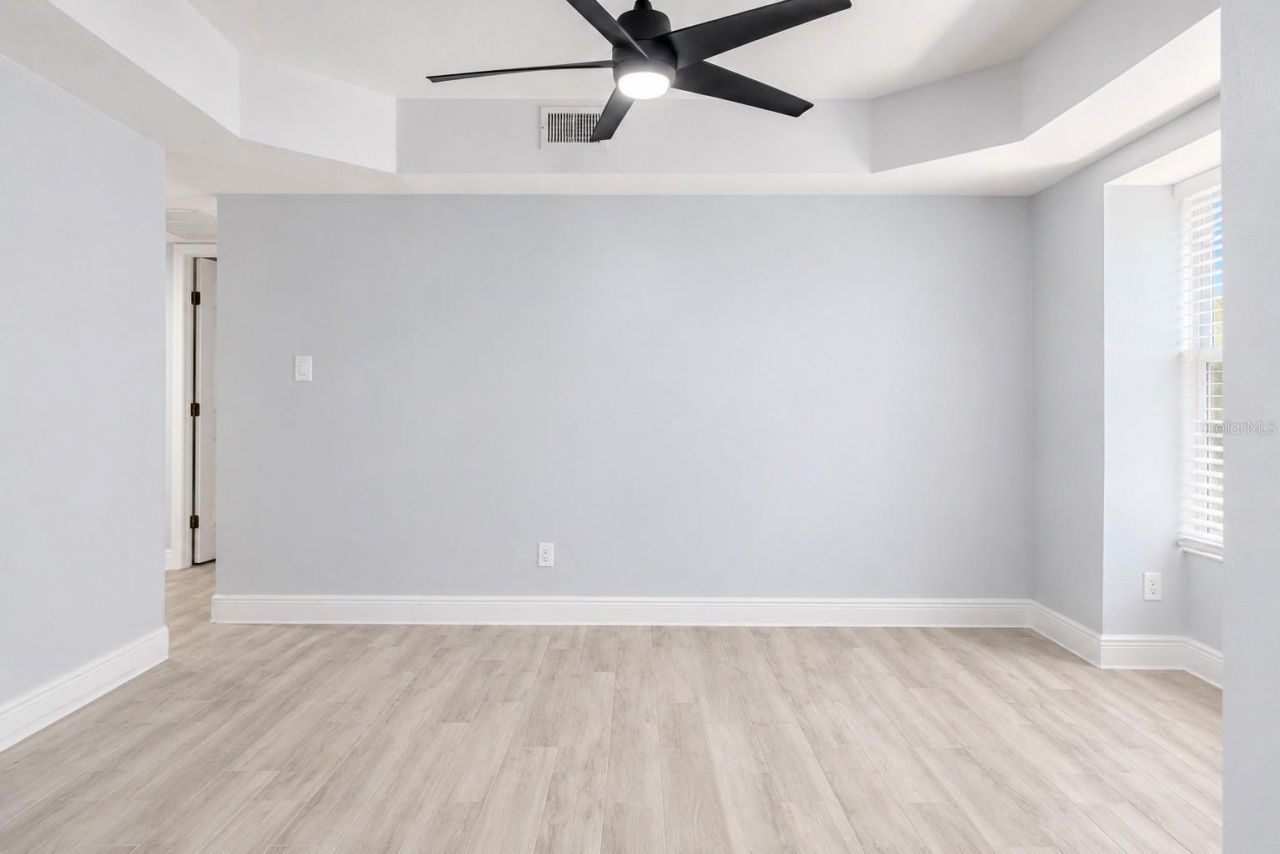
PrimaryBedroom Upstairs
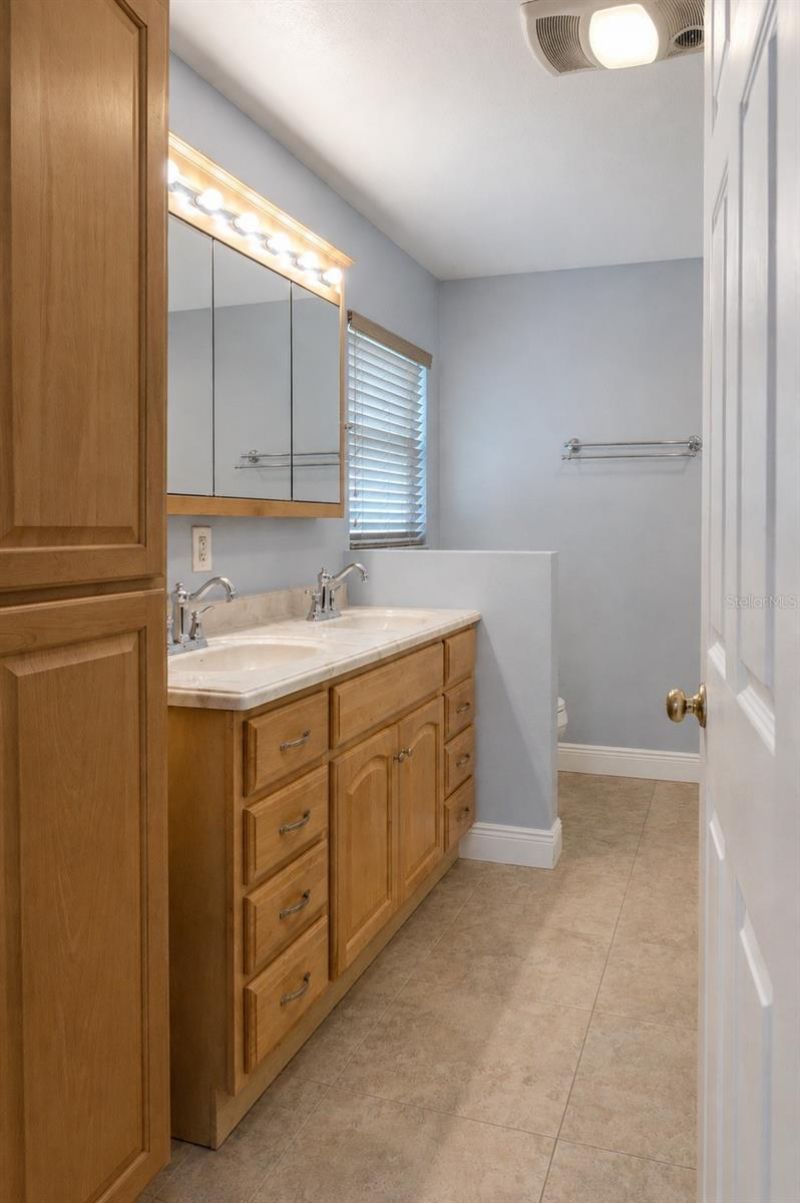
Solid Surface Counters
Solid Wood Cabinets
Vaulted Ceiling(s)
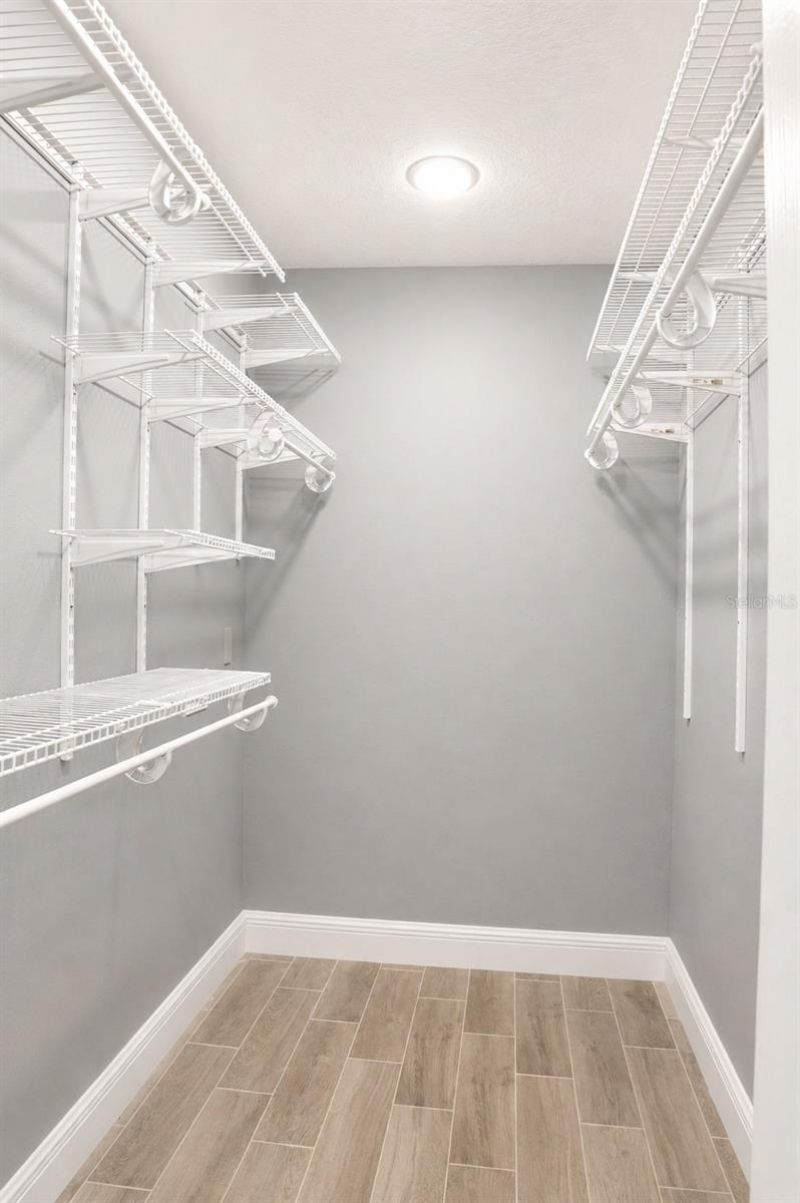
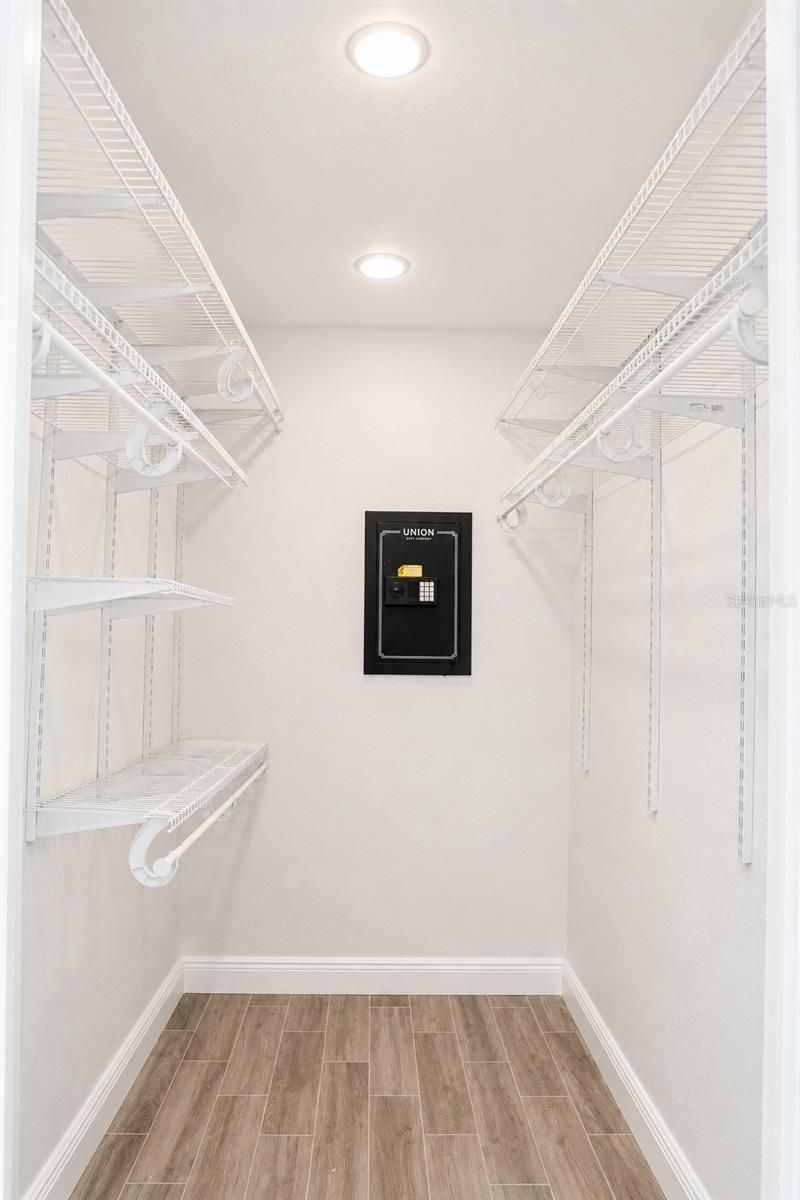
Walk-In Closet(s)
Wet Bar
Clubhouse
Maintenance
Park
Pickleball Court(s)
Playground
Tennis Court(s)
Vehicle Restrictions
Wheelchair Access

Property Details

Appliances: Built-In Oven, Cooktop, Dishwasher, Microwave, Range, Refrigerator
Community Features: Community Mailbox
Days on Site: 42
Directions: From the Florida Mall head west on W Sandlake Rd, (towards John Young Parkway). Turn left onto S John Young Pkwy and head south. Continue south on S John Young Parkway for about 6 miles. Turn left onto W Osceola Parkway. Turn left onto Falcon Trace Boulev
Exterior: Block, Stucco
Outdoor Features: Rain Gutters, Sidewalk
Fireplace: Family Room, Wood Burning
Fireplace Y/N: Yes
Flood Zone Code: X
Flooring: Tile
Foundation: Slab
Home Warranty Y/N: No
Listing Terms: Cash, Conventional, FHA, VA Loan
Lot: Corner Lot, Sidewalk
Lot Dimensions: 0.22
Other Equipment: Irrigation Equipment
Ownership: Fee Simple
Parking: Garage Door Opener
Parking Notes: Garage Door Opener
Pets Allowed: Yes
Property Attached Y/N: No
Property Sub-Type: Single Family Residence
Security: Smoke Detector(s)
Sewer: Public Sewer
Showing Instructions: 24 Hour Notice, Appointment Only, Call Listing Agent, Lockbox, ShowingTime
Special Sale Provisions: None
Utilities: Cable Available, Electricity Available
Water: Canal/Lake For Irrigation
Water Access Y/N: No
Water View: Lake
Windows: Insulated Windows, Storm Window(s)
Zoning: P-D
Construction: Block,Stucco

Local Schools

High School: Freedom High School
Middle School: Hunter's Creek Middle
Elementary School: Hunter's Creek Elem

Neighborhood Information

Neighborhood Map

Neighborhood Hero

Neighborhood Highlights

Neighborhood Characteristics

Neighborhood Market Trend

Neighborhood Schools

Courtesy of

Agency Name: REAL BROKER, LLC
Agency Contact: 855-450-0442
Agent Name: Stefan Salters

agent picture

Presented by

Agent Name: Roni Sterin
Agent Phone: 305.942.7446
Agency Title: The Keyes Company
Request Info

IDX logo

Roni Sterin
keyes.com
Agent Cell:
305.942.7446

Mortgage Calculator

%
years/fixed
yearly
yearly (est.)

Estimated Payment

$ 3,449.10 Principal & Interest $3,216.14 Property Tax $41.92 Homeowner's Insurance $191.04
Mortgage Logo

Login to My Keyes Account

Pixel


