SIGN UP Login/Register

50 Total Photos [Click to View All]

3848 Mahogany Bend Dr Naples, FL 34114
$2,330,000
  • Beds
    4
  • Baths
    4 full
  • Total Square Feet
    3,293
  • Lot Size
    0.29 acre(s)

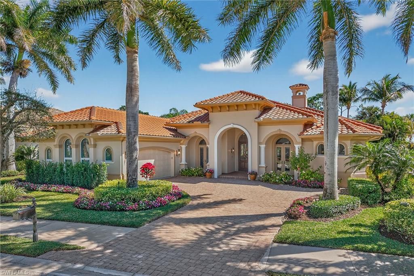
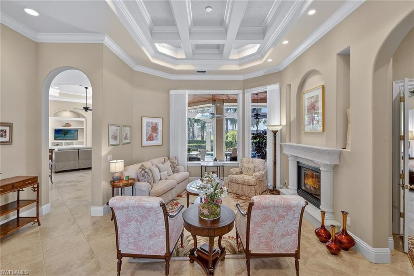
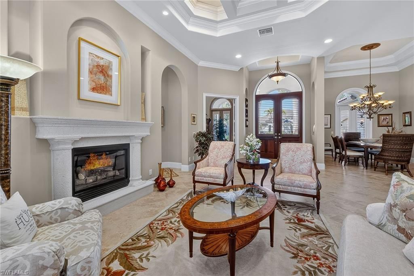
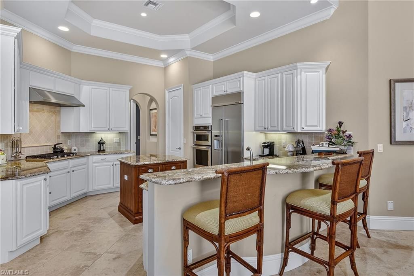
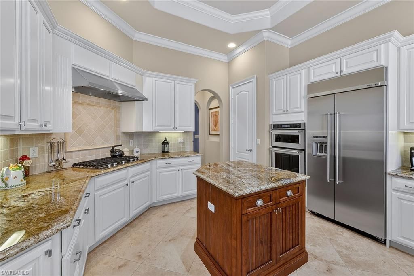
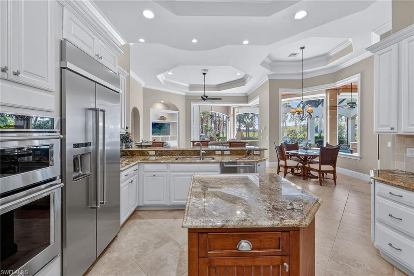
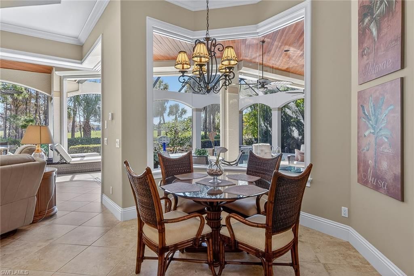
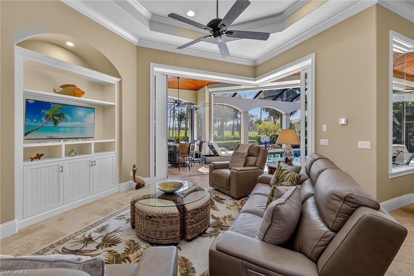
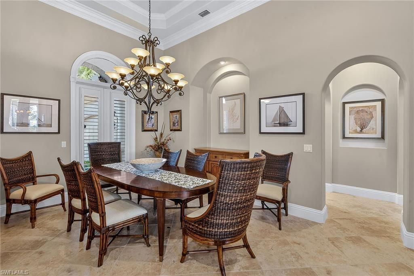
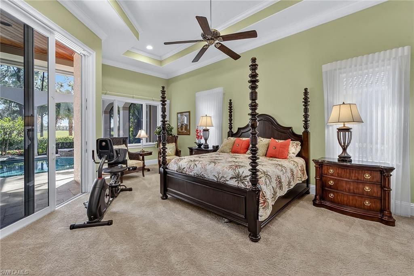
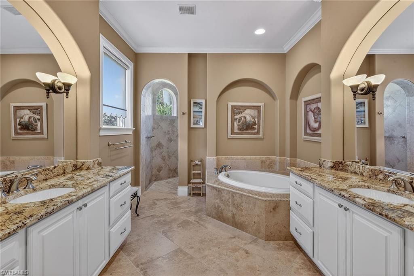
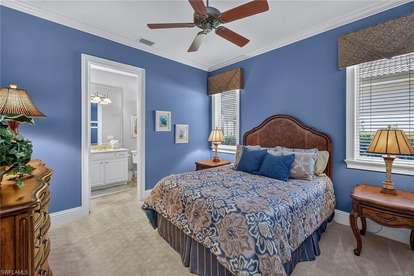
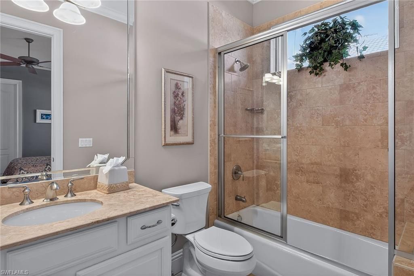
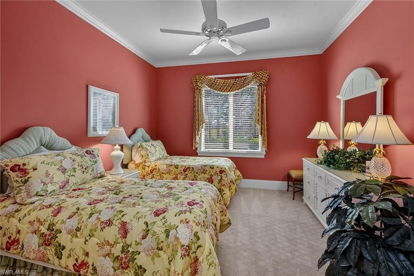
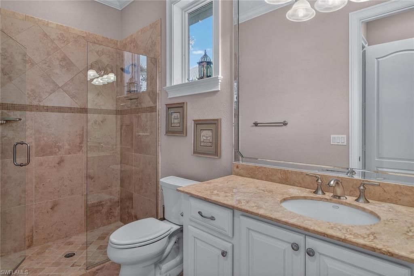
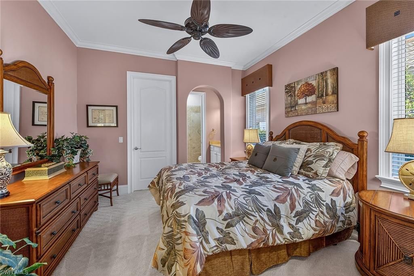
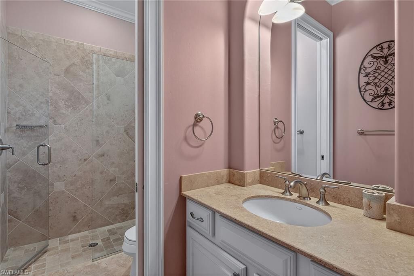
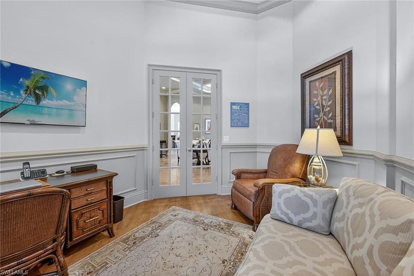
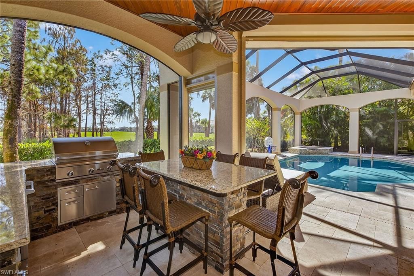
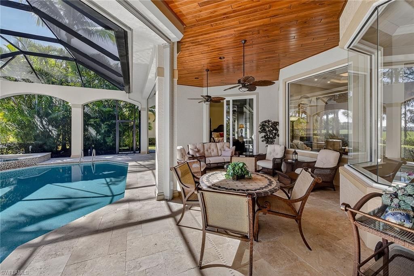
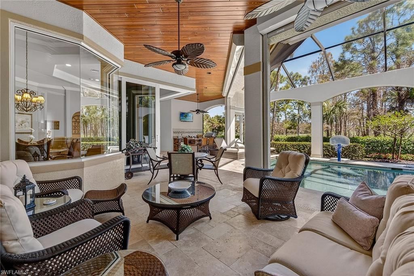
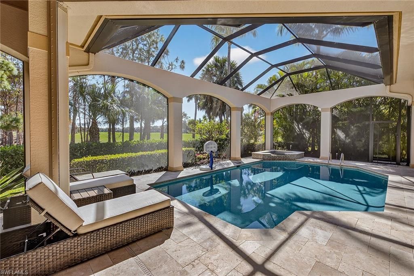
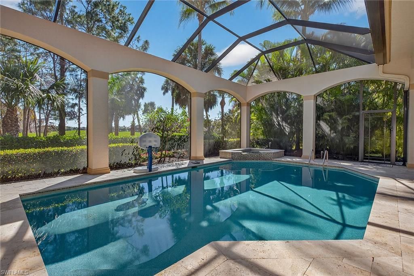
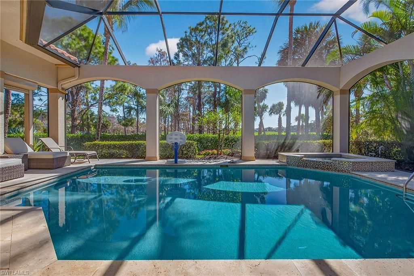
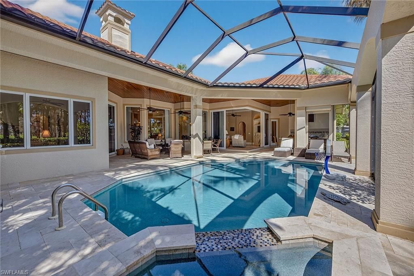
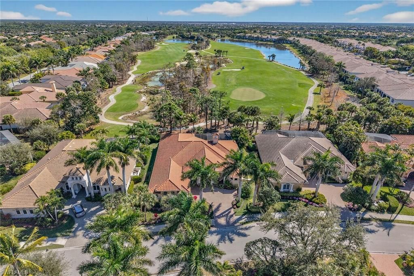
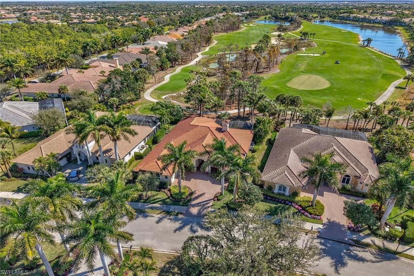
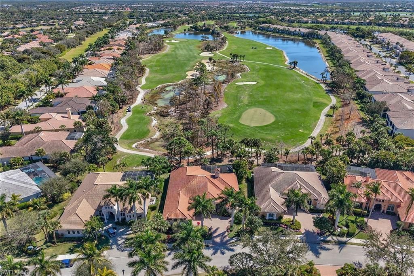
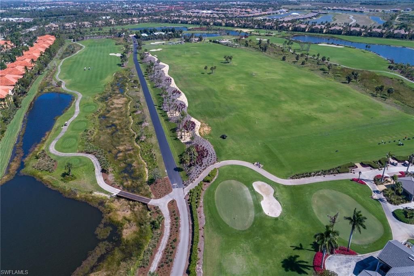
Enjoy sweeping views of the Rookery Golf Course from this light-filled residence in Mahogany Bend within the prestigious community of Fiddler???s Creek. Designed to capture the beauty of its surroundings, large windows frame lush fairways and tropical landscaping while filling the home with natural light. Offering four bedrooms plus a den, four baths and a two-car attached garage, this spacious residence combines refined architectural details with a comfortable, open layout ideal for everyday li...

View More

Property Summary

MLS Number: 226010074
Status: Active
Days on Market: 134
Subdivision: MAHOGANY BEND
County: Collier
Bedrooms: 4
Total Square Feet: 3,293
Price Per Sq. Ft.: $708
Style: Ranch, Single Family
New Constuction: No
Waterfront: No
Property Type: Residential - Single Family
Cooling: Ceiling Fan(s), Central Electric
Garage: 2 car attached
Heating: Central Electric
Lot Size: 0.29 Acres
Road Surface: Paved
Roof Type: Tile
Stories: 1.0
Year Built: 2005
Taxes: $11,000
Hoa Fee: $6273

Property Details

Bedroom/Den: 4 - Den
Bedroom: 4+Den
Construction: Concrete Block, Stucco
Days on Site: 134
Den: Yes
Dining: Breakfast Bar, Dining - Family, Formal
Exterior: Concrete Block, Stucco
Outdoor Features: Screened Lanai/Porch, Built In Grill, Outdoor Kitchen
Flooring: Carpet, Tile, Wood
Furnished: Negotiable
GEO Area: FIDDLERS CREEK
Home Style: Ranch, Single Family
Interior: Built-In Cabinets, Coffered Ceiling(s), Fireplace, Foyer, Laundry Tub, Pantry, Smoke Detectors, Tray Ceiling(s), Volume Ceiling, Walk-In Closet(s), Window Coverings, Zero/Corner Door Sliders
Irrigation: Central
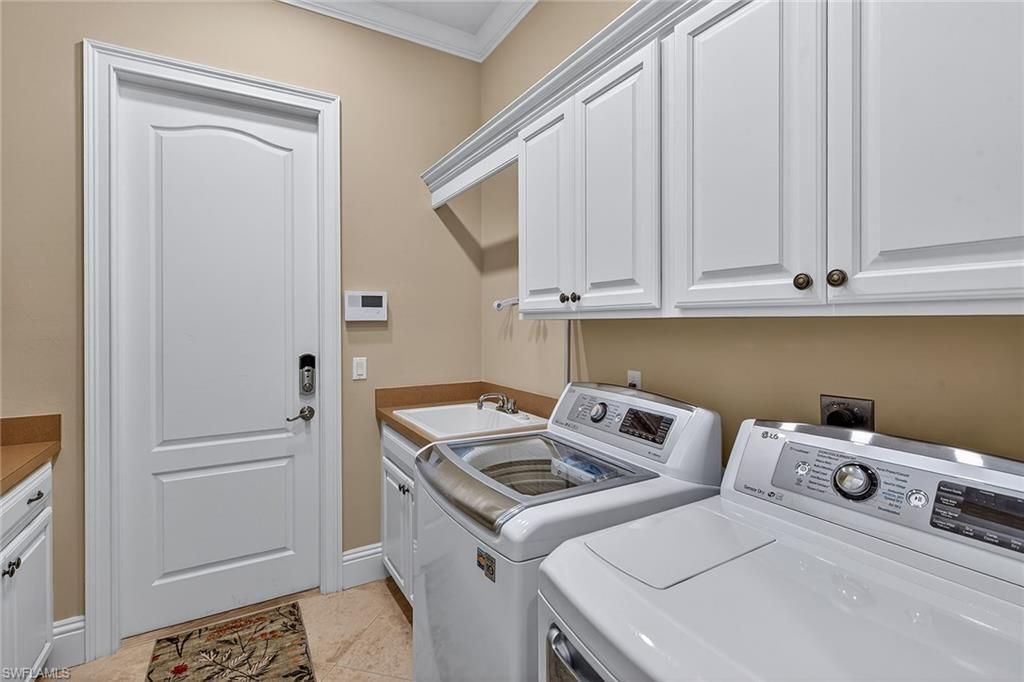
Laundry: Laundry in Residence, Laundry Tub
Lot: Oversize
Management: Professional
Mandatory Club Fee: $1149/Quarterly
Minimum Lease Days: 30
One Time Mandatory Club Fee: $30000
Parcel #: 32432008402
Parking: Driveway Paved, Paved, Attached
Pets: With Approval
Pool: Community, Pool/Spa Combo, Below Ground, Concrete, Gas Heat, Salt Water, Screen Enclosure
Room Count: 10
Spa: Yes
Spa: Below Ground, Concrete, Heated Gas, Pool Integrated, Screened
SQFT Total: 3896
Swimming Pool: Yes
Transfer Fee: 5000
Units in Building: Square Feet
View: Golf Course
Water: Central
Windows: Window Coverings
Construction: Concrete Block,Stucco

Neighborhood Information

Neighborhood Map

Neighborhood Hero

Neighborhood Highlights

Neighborhood Characteristics

Neighborhood Market Trend

Neighborhood Schools

Courtesy of

Agency Name: Premier Sotheby's Int'l Realty
Agent Name: Michelle Thomas
Agency Phone: 239-642-2222

agent picture

Presented by

Agent Name: Roni Sterin
Agent Phone: 305.942.7446
Agency Title: The Keyes Company
Request Info

IDX logo

Roni Sterin
keyes.com
Agent Cell:
305.942.7446

Mortgage Calculator

%
years/fixed
yearly
yearly (est.)

Estimated Payment

$ 13,036.87 Principal & Interest $11,440.62 Property Tax $916.67 Homeowner's Insurance $679.58
Mortgage Logo

Login to My Keyes Account

Pixel


