SIGN UP Login/Register
3813 SE 11th Pl , Unit 1214, Cape Coral, FL 33904 Photo
New - 17 Hours Ago
Virtual Tour
3813 SE 11th Pl , Unit 1214, Cape Coral, FL 33904 Photo
New - 17 Hours Ago
Virtual Tour
3813 SE 11th Pl , Unit 1214, Cape Coral, FL 33904 Photo

39 Total Photos [Click to View All]

3813 SE 11th Pl , 1214 Cape Coral, FL 33904
$215,000
  • Beds
    2
  • Baths
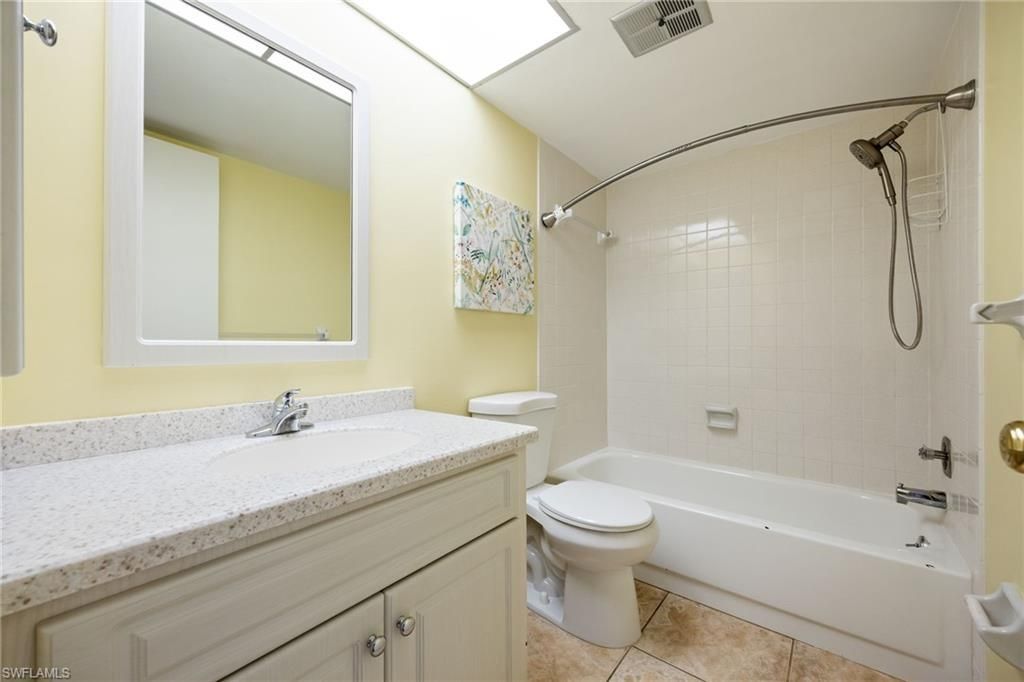
    2 full
  • Total Square Feet
    1,008
  • Lot Size
    0.20 acre(s)

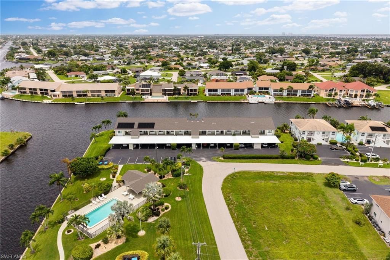
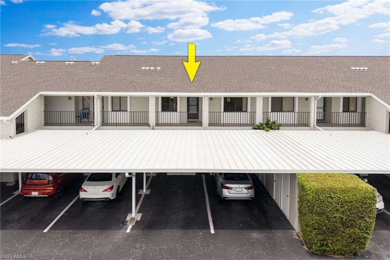
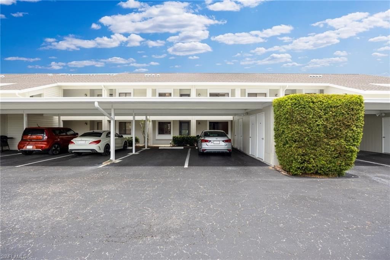
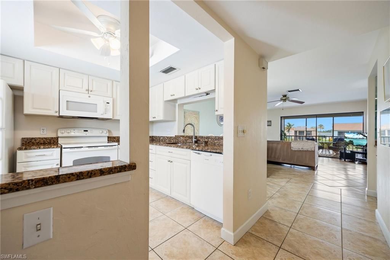
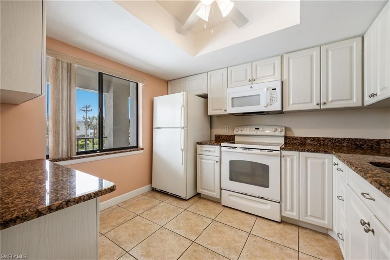
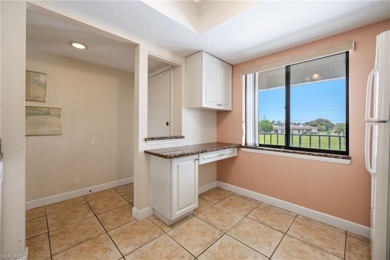
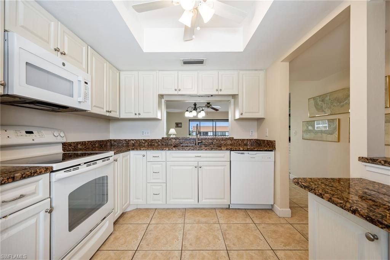
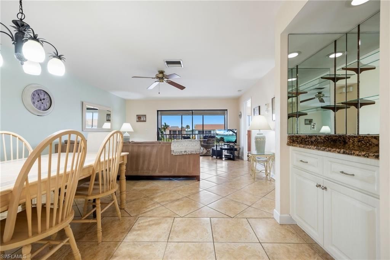
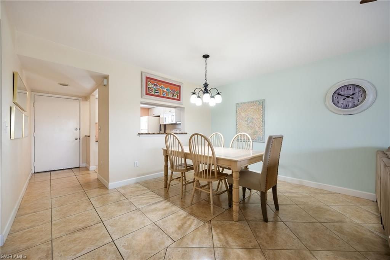
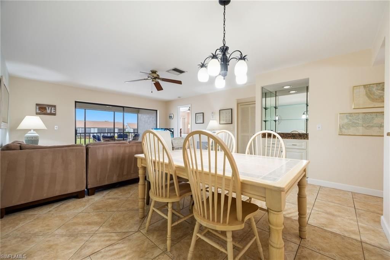
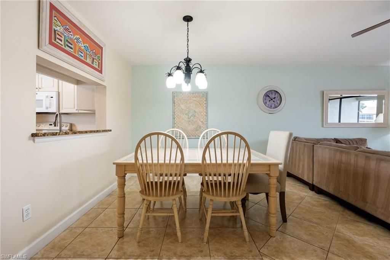
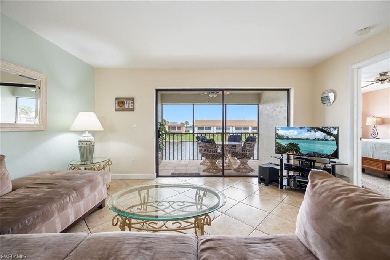
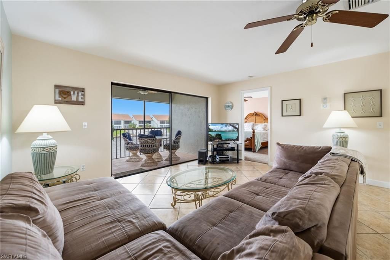
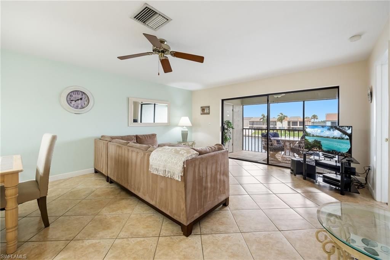
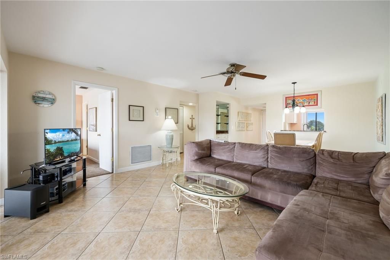
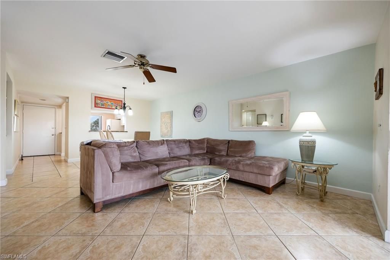
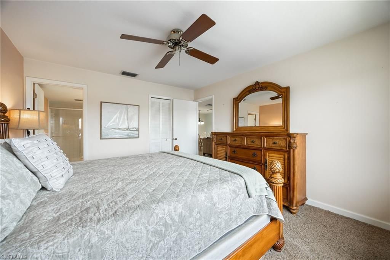
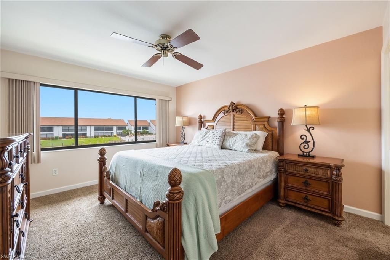
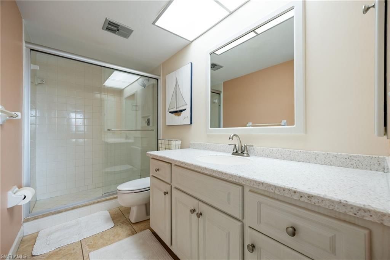
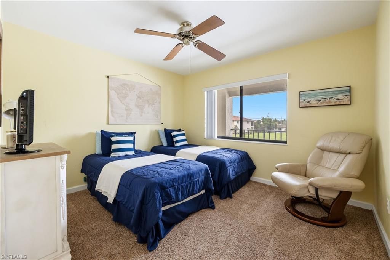
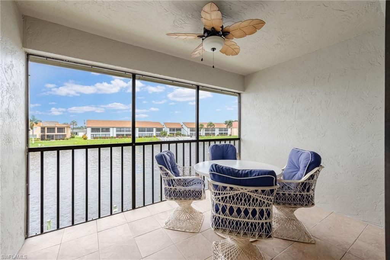
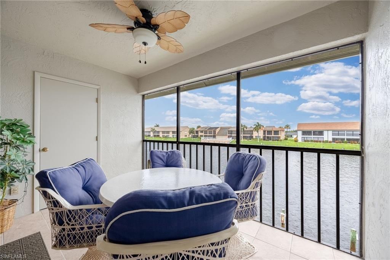
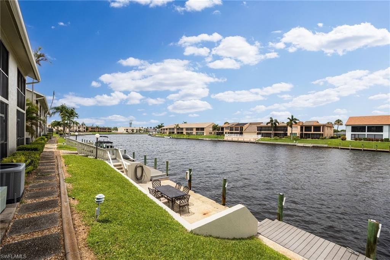
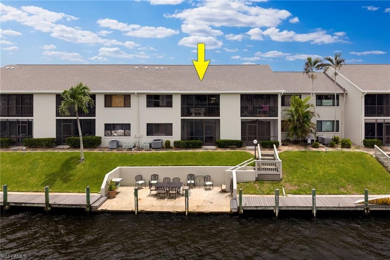
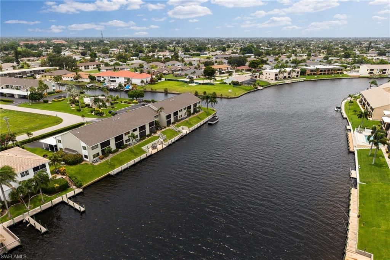
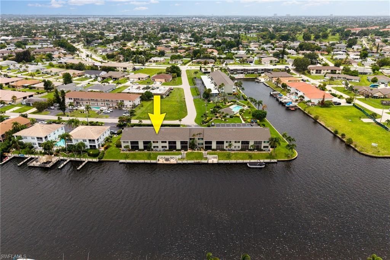
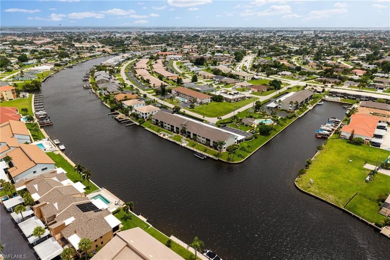
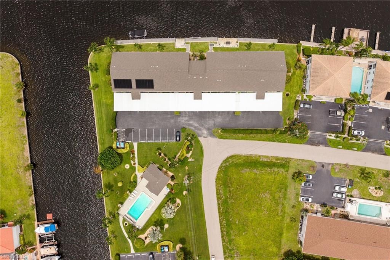
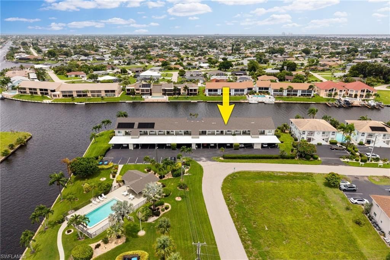
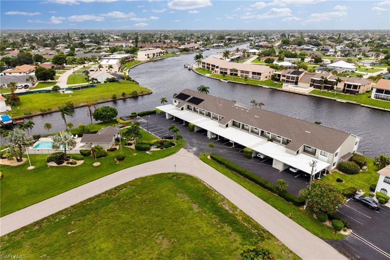
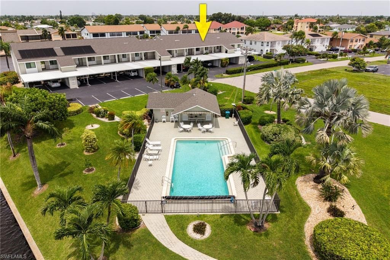
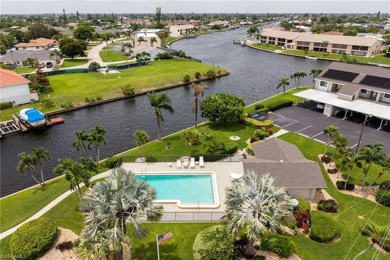
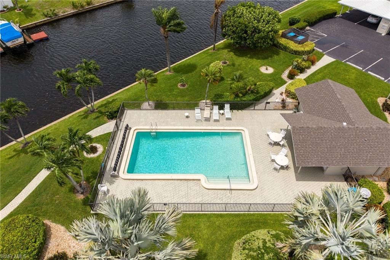
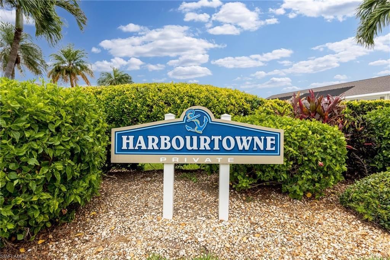
Boater's Paradise in the heart of Southeast Cape Coral! Enjoy Gulf access and beautiful wide canal views from this well-maintained second-floor, 2-bedroom, 2-bath condo in the desirable Harbourtowne Condo of Cape Coral community. Relax on your screened lanai overlooking the water, or spend the day on the boat with convenient Gulf access from the community dock. Inside, you'll find a spacious split-bedroom floor plan, an open living and dining area, and a well-appointed kitchen with granite count...

View More

Property Summary

MLS Number: 2026031144
Status: Active
Subdivision: HARBOURTOWNE OF CAPE CORAL
County: Lee
Bedrooms: 2
Total Square Feet: 1,008
Price Per Sq. Ft.: $213
New Constuction: No
Waterfront: Yes
Property Type: Residential - Condominium
Cooling: Ceiling Fan(s), Central Electric
Heating: Central Electric
Lot Size: 0.20 Acres
Roof Type: Shingle
Stories: 2.0
Year Built: 1981
Taxes: $3,010

Property Details

Bedroom: 2 Bed
Canal Width: Canal Width 151-200
Carport: 1
Condo fee: $485/Monthly
Construction: Concrete Block, Stucco
Dining: Dining - Living
Directions: From I-75: Take the Colonial exit and head West to Veterans Memorial Pkwy. Turn South on Country Club Blvd. Turn East on SE 38th Ter. Continue Straight. Unit is labeled 14 on second floor of building 3813.
Exterior: Concrete Block, Stucco
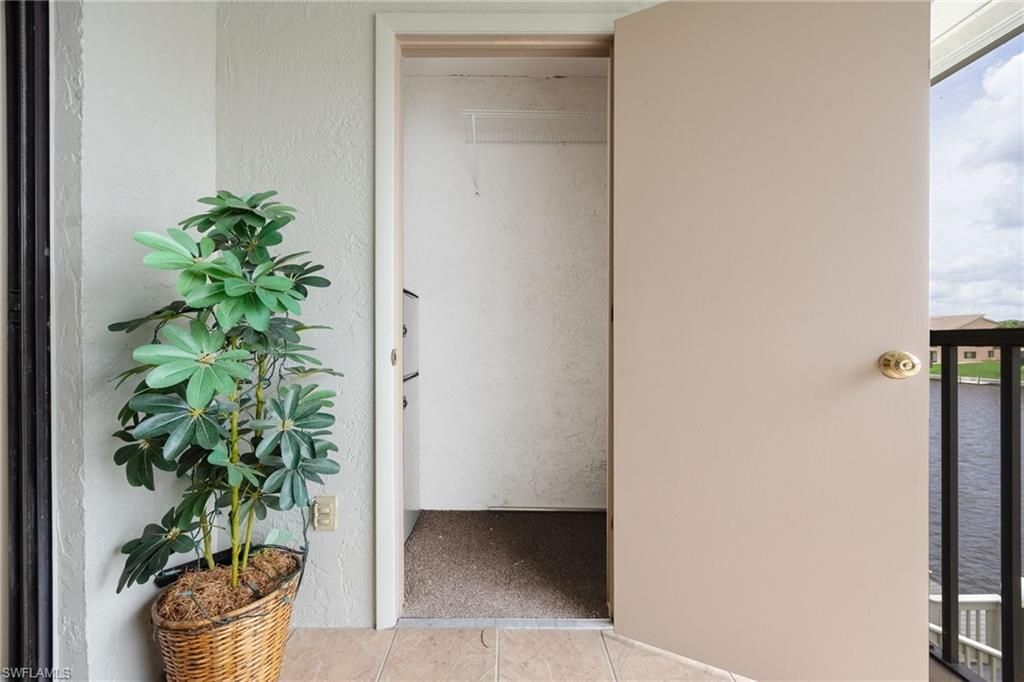
Outdoor Features: Captain's Walk, Composite Dock, Concrete Dock, Storage
Flooring: Carpet, Tile
Furnished: Turnkey
GEO Area: CC12 - Cape Coral Unit 7-15
Home Warranty Y/N: No
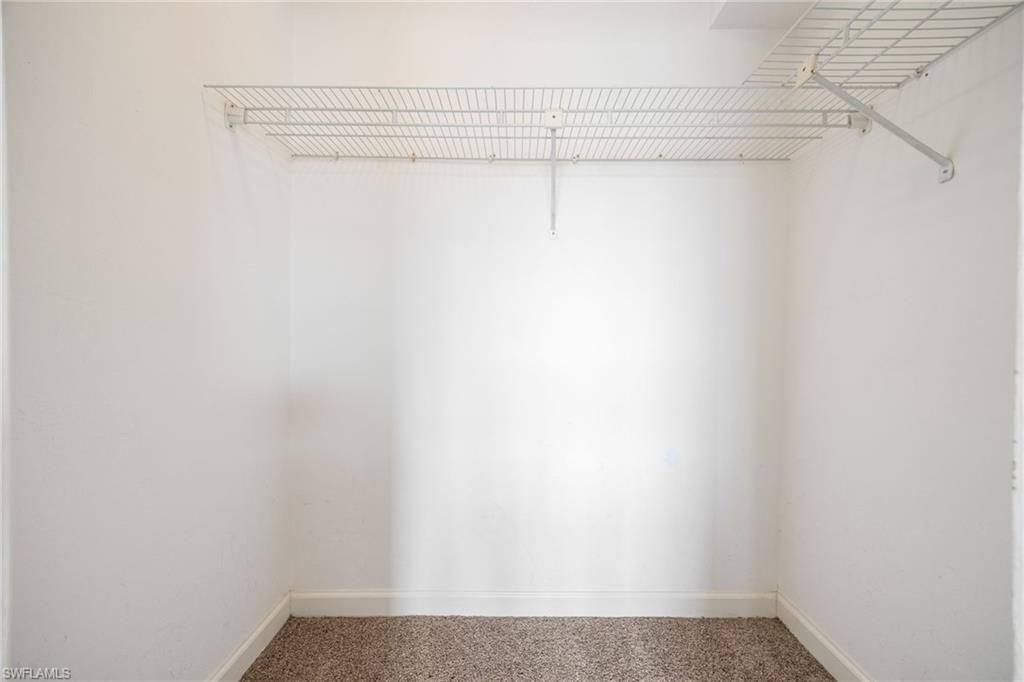
Interior: Split Bedrooms, Built-In Cabinets, Wired for Data, Walk-In Closet(s)
Irrigation: Assessment Paid, Central
Kitchen: Built-In Desk
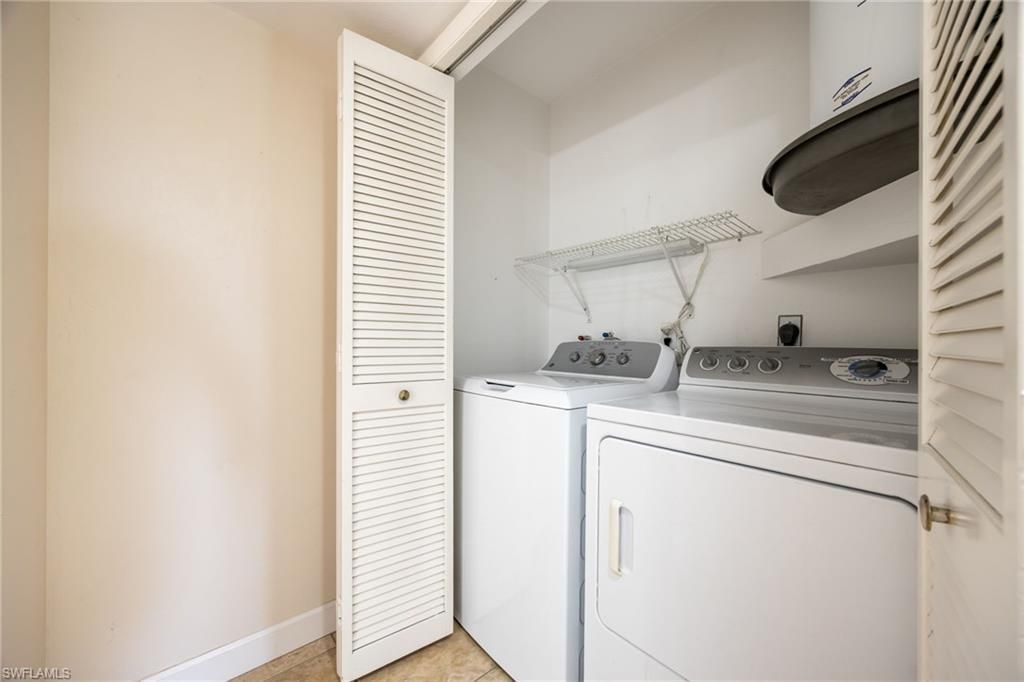
Laundry: Washer/Dryer Hookup, Inside
Lease Considered Y/N: No
Listing Terms: Buyer Finance/Cash
Lot: Zero Lot Line
Management: Condo
Minimum Lease Days: 90
Ownership: Condo
Parcel #: 06-45-24-C4-02000.1214
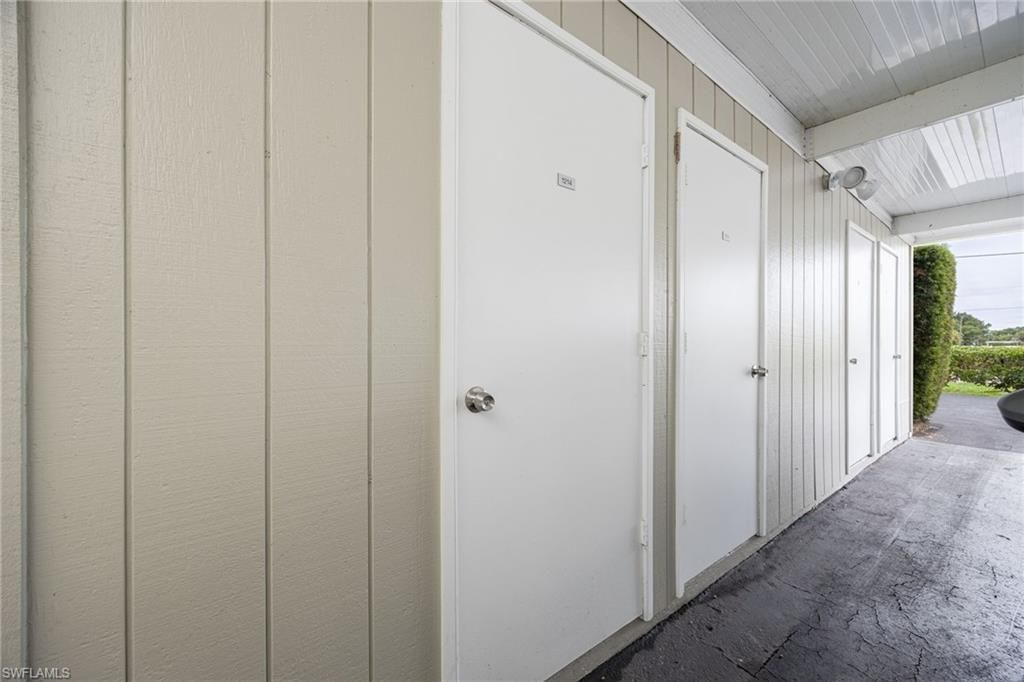
Parking: 1 Assigned, Guest, Attached Carport
Pets: No
Property Attached Y/N: No
Property Sub-Type: Low Rise (1-3)
Sewer: Assessment Paid, Central
SQFT Total: 1008
Transfer Fee: 0
Units in Building: Square Feet
View: Canal
Water: Assessment Paid, Central
Waterfront: Bridge(s)/Water Indirect, Canal Front
Windows: Single Hung, Window Coverings
Construction: Concrete Block,Stucco

Neighborhood Information

Neighborhood Map

Neighborhood Hero

Neighborhood Highlights

Neighborhood Characteristics

Neighborhood Market Trend

Neighborhood Schools

Courtesy of

Agency Name: RE/MAX Realty Team
Agent Name: Jacqui Engh
Agency Phone: 239-242-2000

agent picture

Presented by

Agent Name: Roni Sterin
Agent Phone: 305.942.7446
Agency Title: The Keyes Company
Request Info

IDX logo

Roni Sterin
keyes.com
Agent Cell:
305.942.7446

Mortgage Calculator

%
years/fixed
yearly
yearly (est.)

Estimated Payment

$ 1,369.22 Principal & Interest $1,055.68 Property Tax $250.83 Homeowner's Insurance $62.71
Mortgage Logo

Login to My Keyes Account

Pixel


