SIGN UP Login/Register
381 Pineywoods Street, Saint Cloud, FL 34772 Photo
New - 35 Hours Ago
381 Pineywoods Street, Saint Cloud, FL 34772 Photo
New - 35 Hours Ago
381 Pineywoods Street, Saint Cloud, FL 34772 Photo

28 Photos

381 Pineywoods Street St Cloud, FL 34772
$350,000
  • Beds
    3
  • Baths
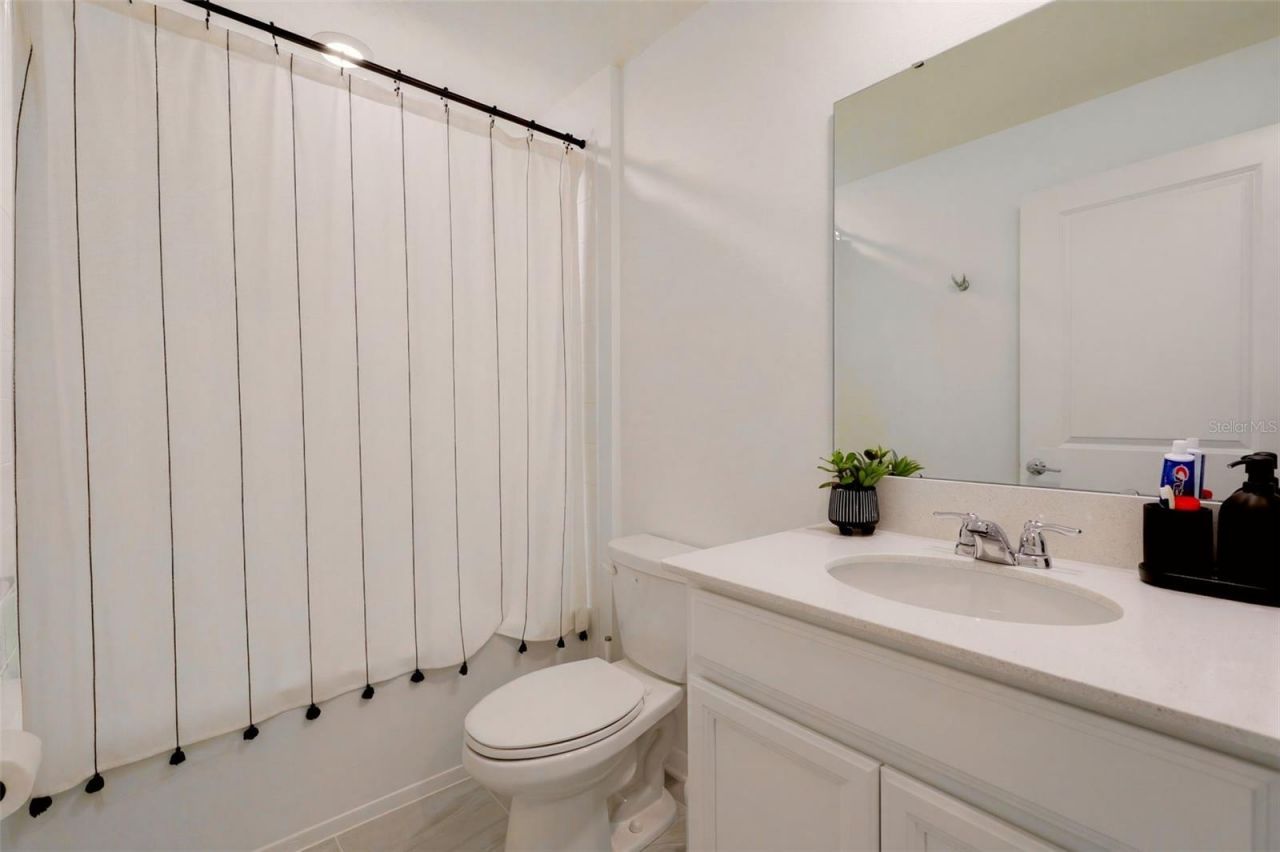
    2 full
  • Total Square Feet
    1,552
  • Lot Size
    0.14 acre(s)

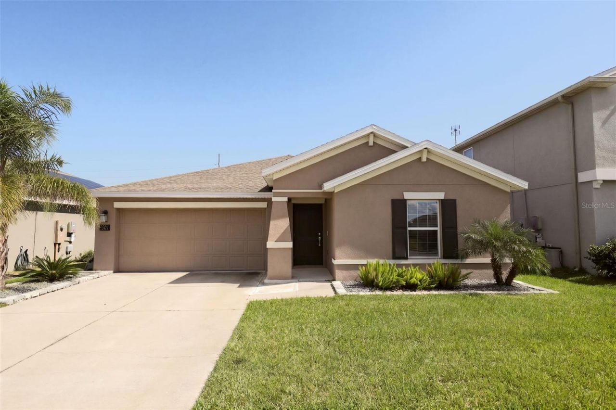
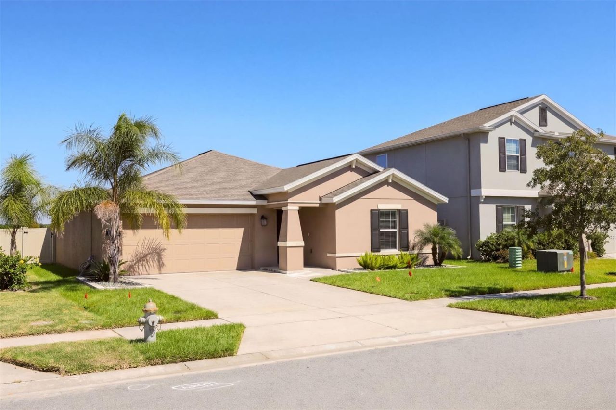
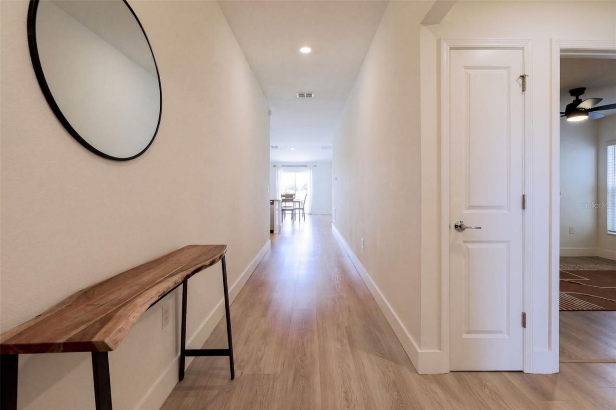
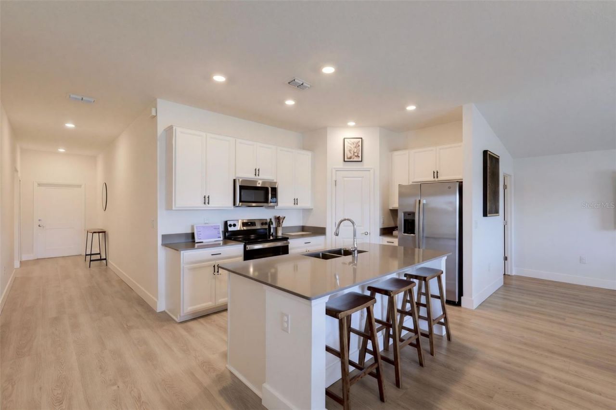
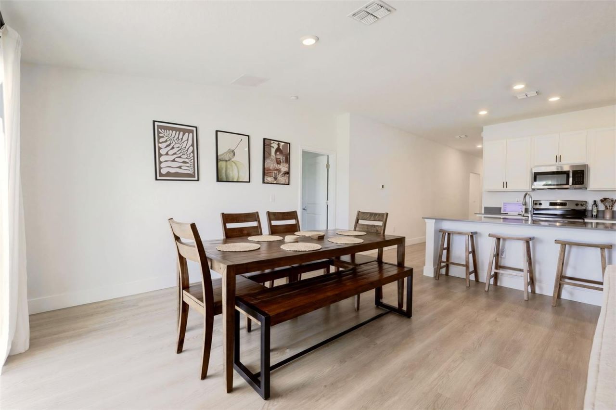
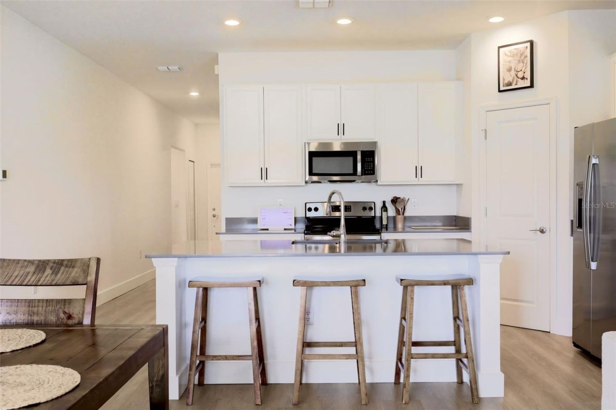
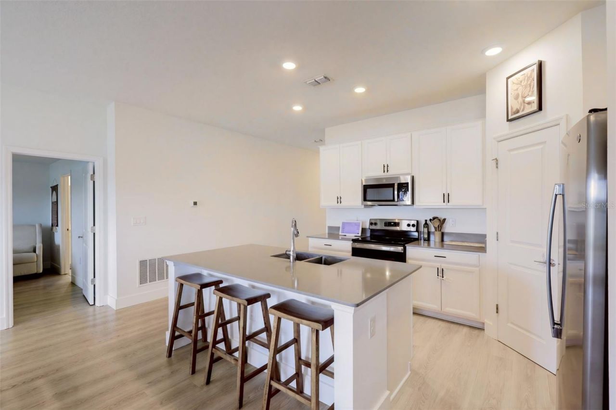
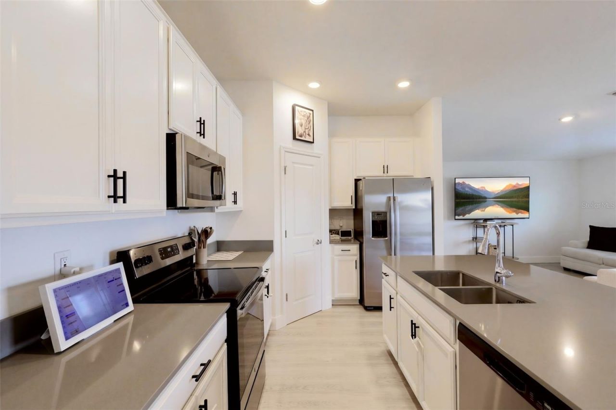
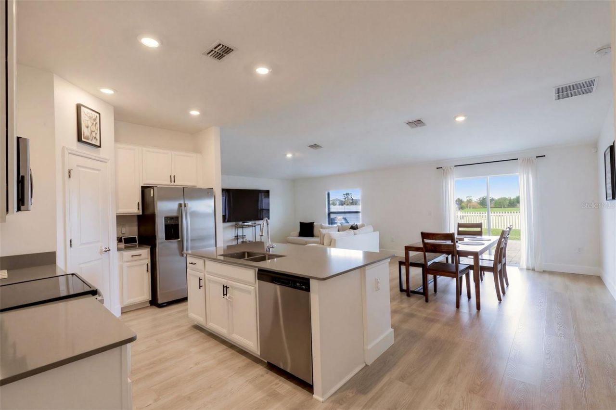
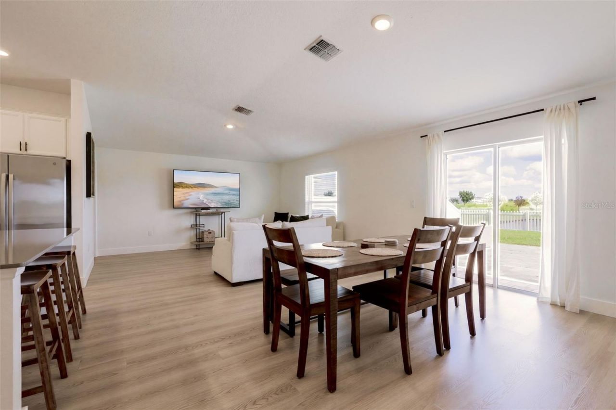
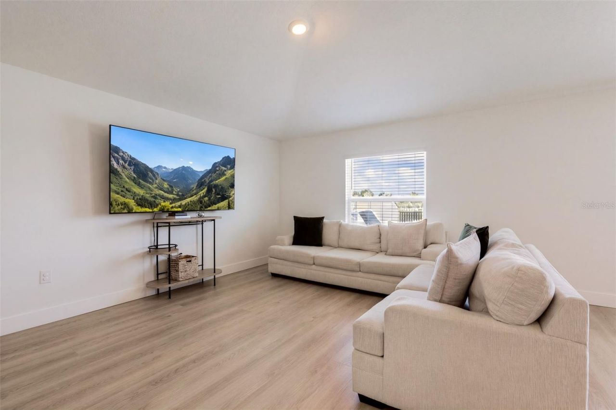
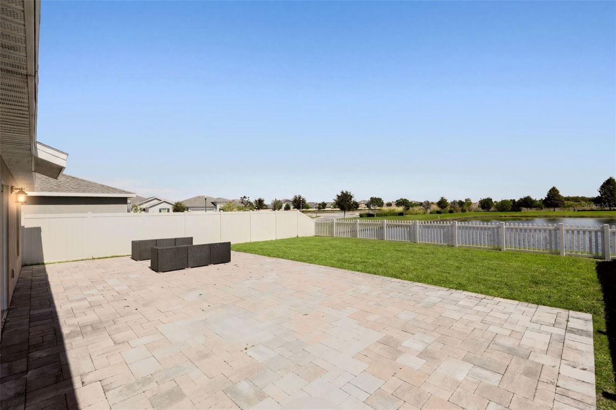
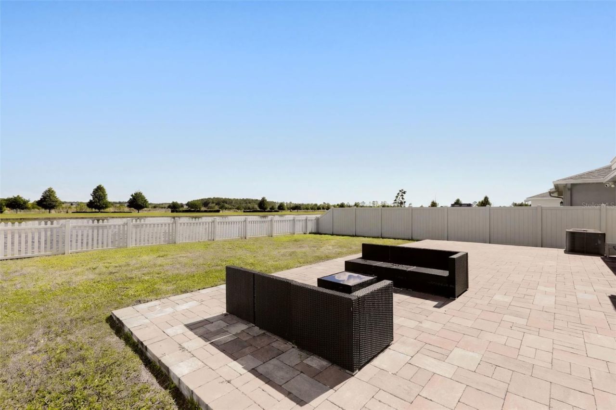
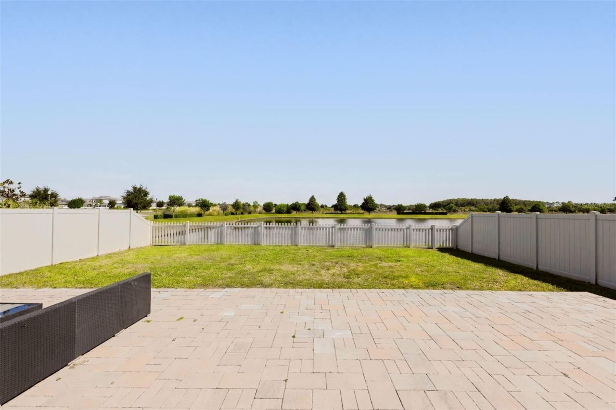
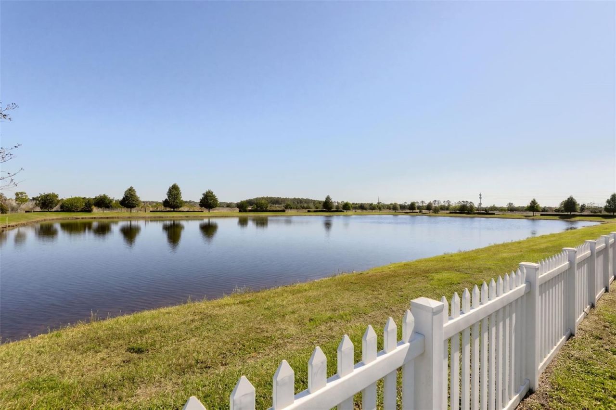
Welcome to your move-in ready 3-bedroom, 2-bathroom home with serene pond views and sunsets in St. Cloud! This home offers 1,552 square feet of comfortable living space. Step inside through a welcoming entryway, where upgraded luxury vinyl plank (LVP) flooring flows throughout the home, offering a fresh, modern look with easy maintenance and lasting durability. The entry leads into the heart of the home: an inviting open layout where the kitchen flows into the main living area, ideal for enterta...

View More

Property Summary

MLS Number: S5160285
Status: Active
Days on Market: 1
Subdivision: OLD HICKORY
County: Osceola
Bedrooms: 3
Total Square Feet: 1,552
Price Per Sq. Ft.: $226
Style: Traditional
New Construction: No
Waterfront: No
Property Type: Residential - Single Family
Cooling: Central Air
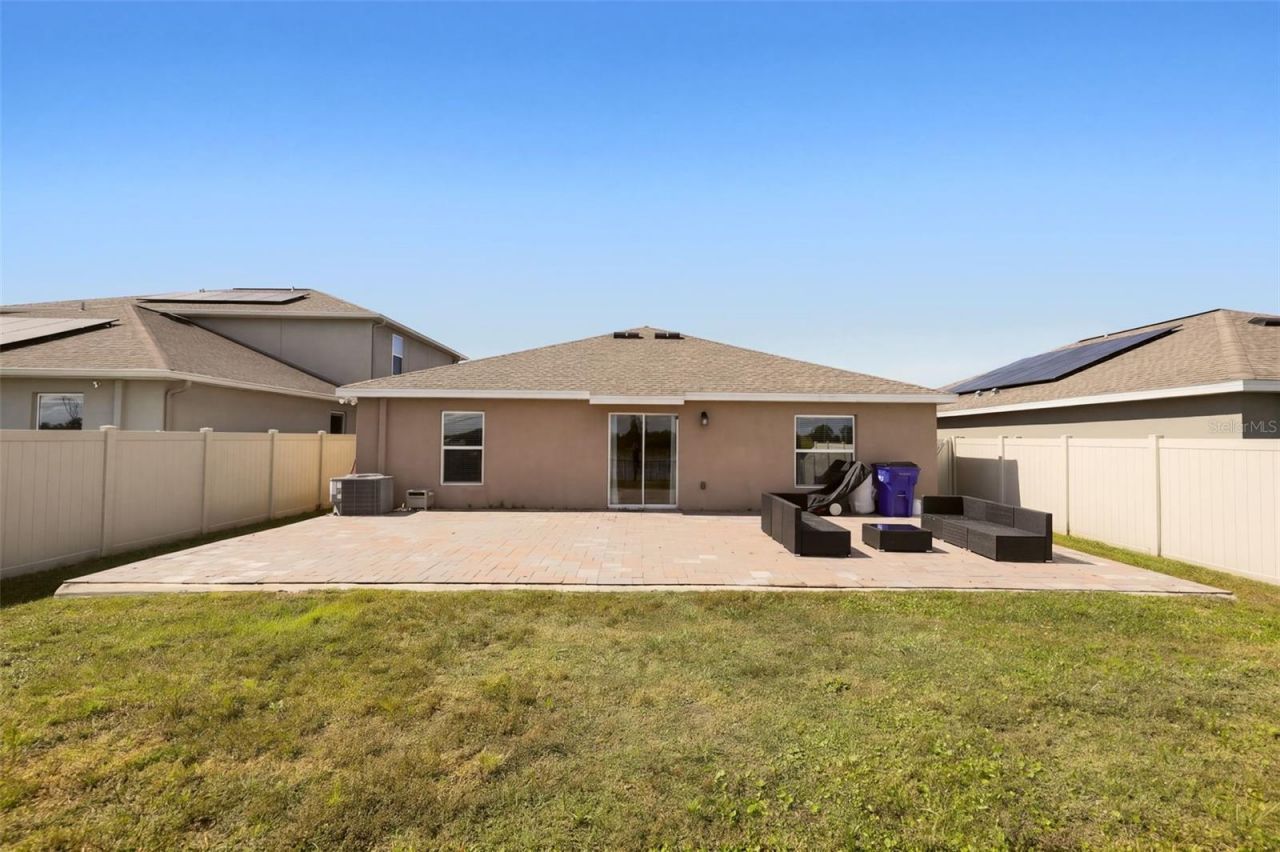
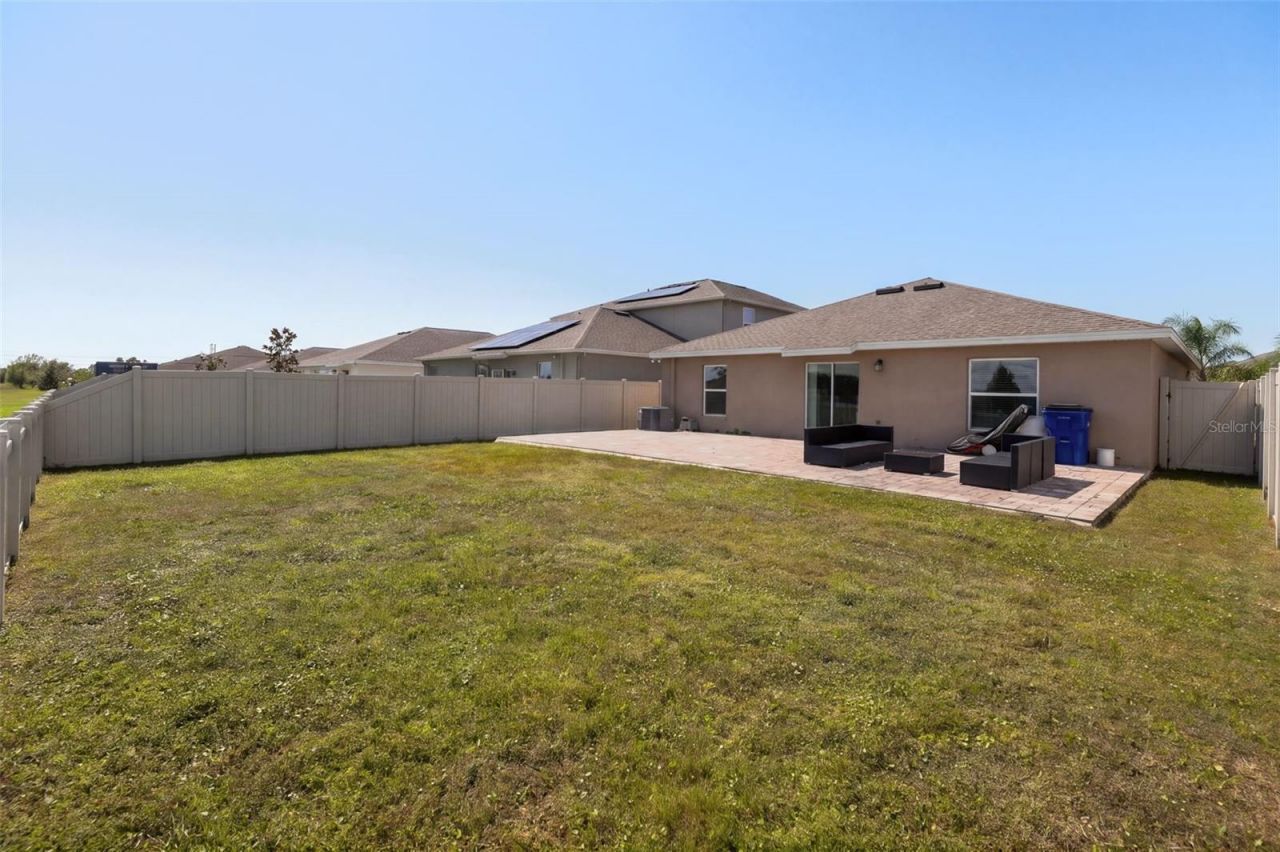
Fenced: Yes
Garage: 2 car attached
Heating: Central, Electric
Lot Size: 0.14 Acres
Roof Type: Shingle
Stories: 1.0
Year Built: 2022
Taxes: $6,819
HOA Y/N: Yes

Featured Amenities

Ceiling Fans(s)
Eat-in Kitchen
High Ceilings
Kitchen/Family Room Combo
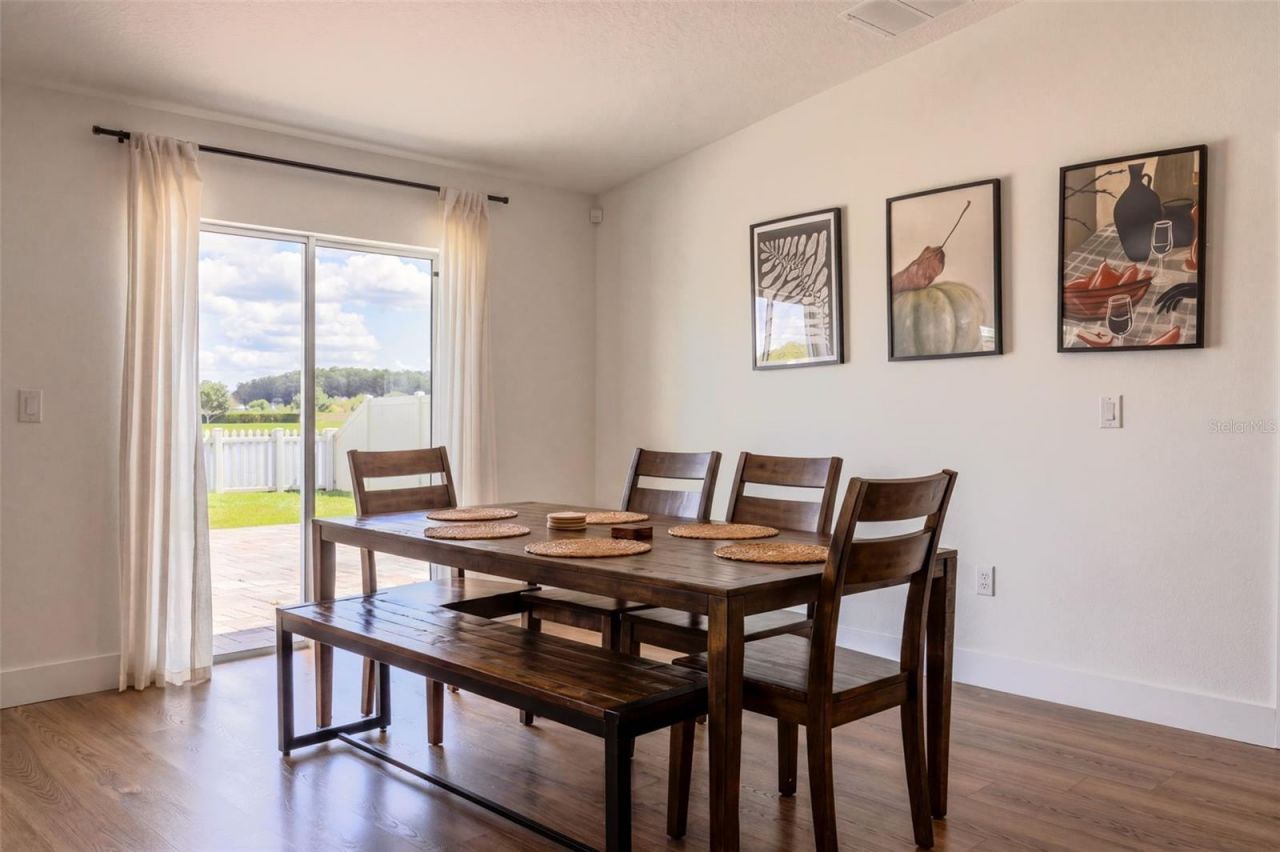
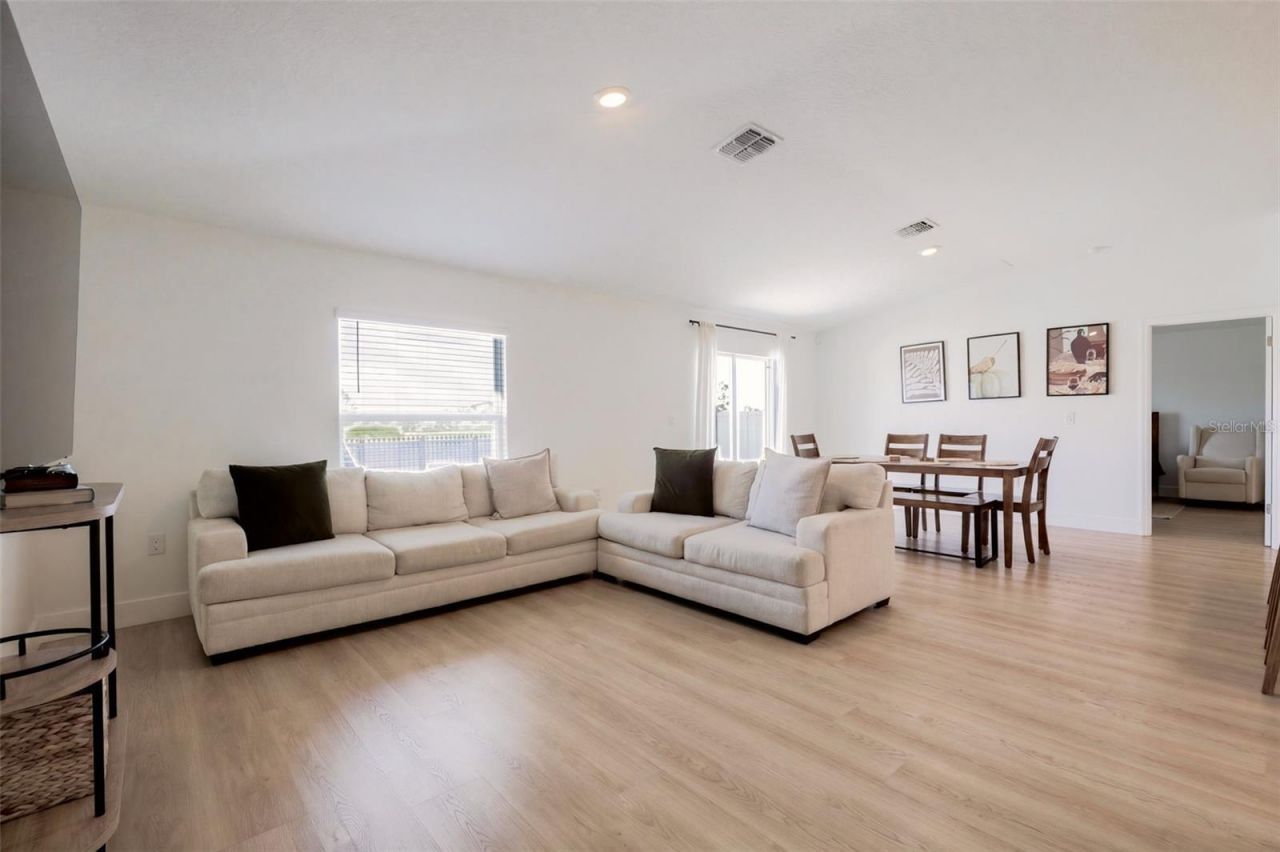
Living Room/Dining Room Combo
Open Floorplan
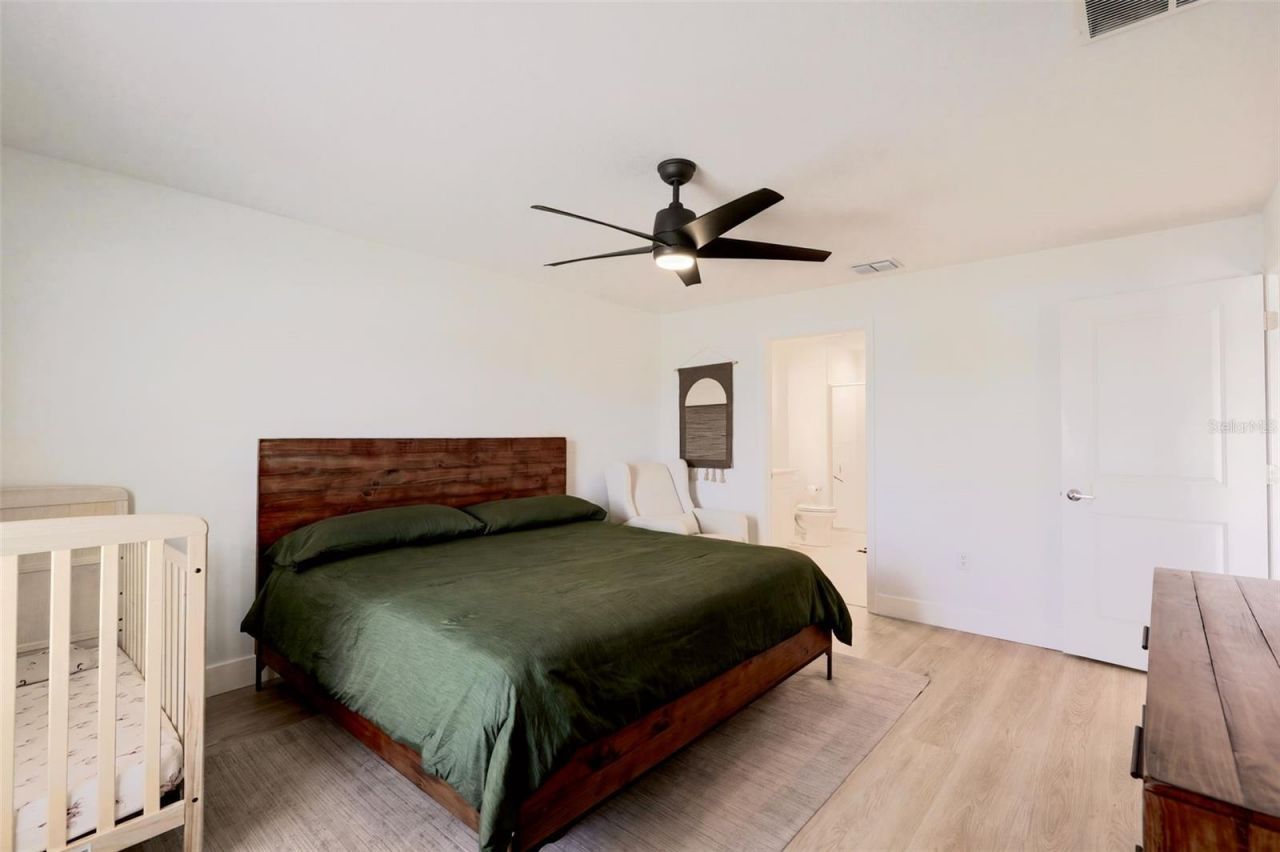
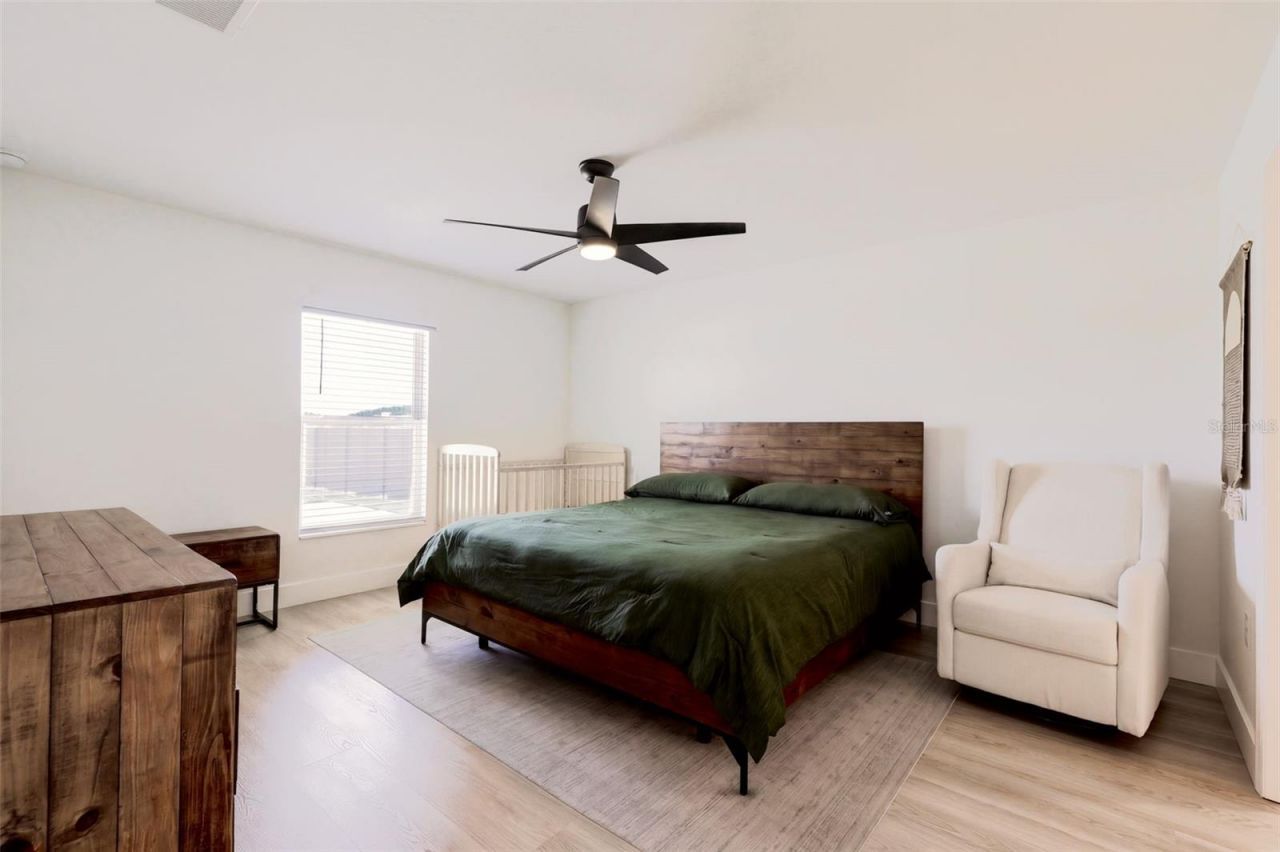
Primary Bedroom Main Floor
Solid Surface Counters
Split Bedroom
Thermostat
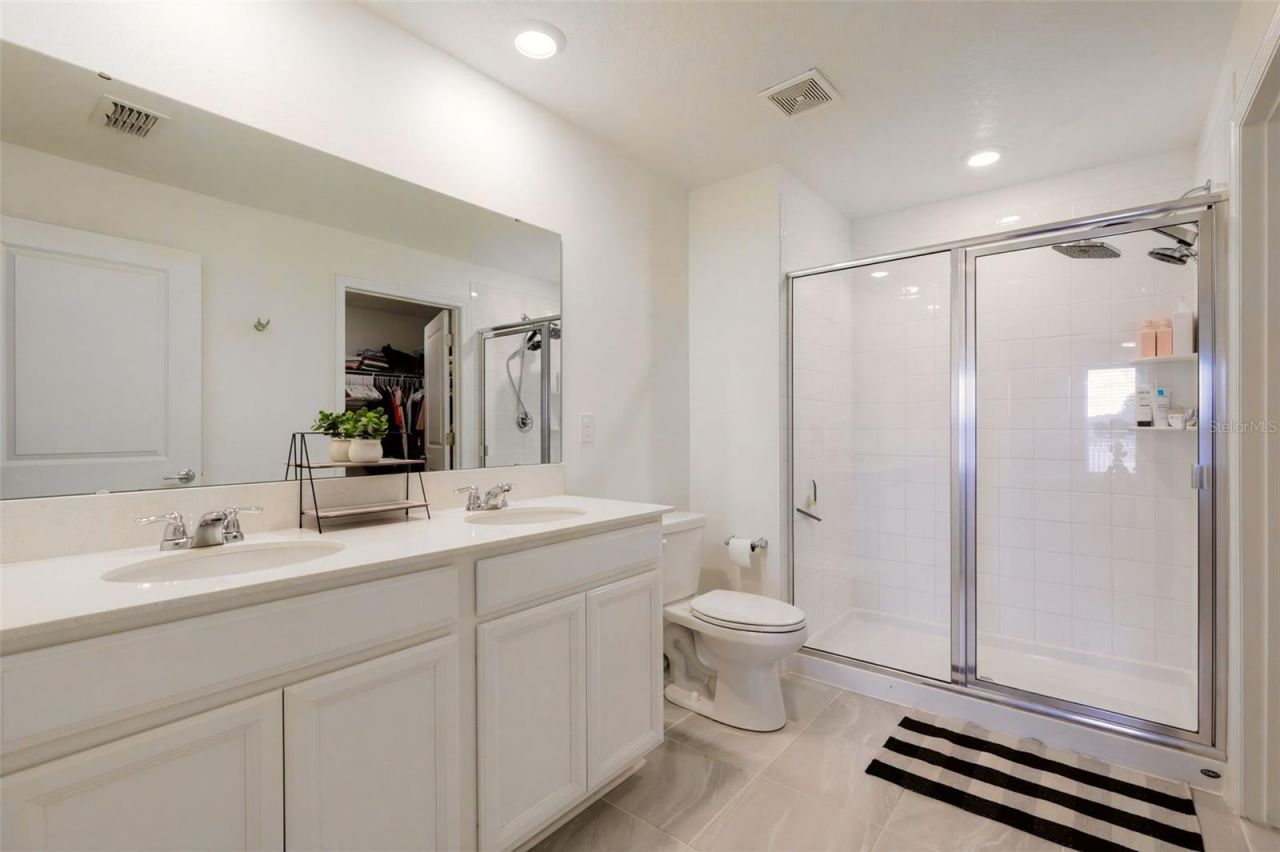
Walk-In Closet(s)
Park
Pool
Recreation Facilities

Property Details

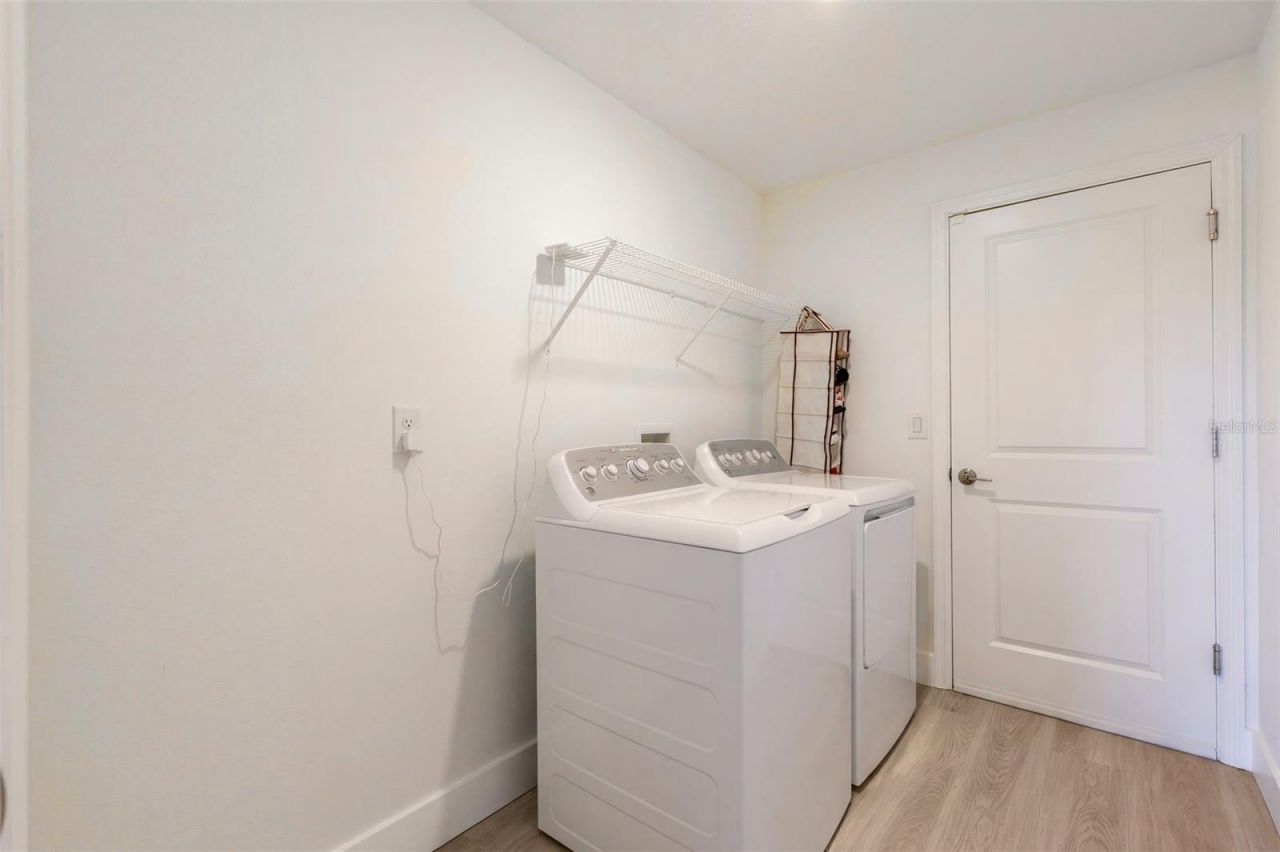
Additional Rooms: Great Room, Inside Utility
Appliances: Dishwasher, Microwave, Range, Refrigerator
Community Features: Buyer Approval Required, Dog Park, Irrigation-Reclaimed Water, Playground, Pool
Days on Site: 1
Directions: From 192 and Narcoossee, head South on Hickory Tree Road. Turn right on Nolte Road.Turn Left on Hickory Grove Road. Home is on the right.
Exterior: Block, Concrete, Stucco
Outdoor Features: Garden, Lighting, Sidewalk
Fencing: Fenced, Vinyl
Flood Zone Code: X
Flooring: Carpet, Ceramic Tile, Vinyl
Foundation: Slab
Home Style: Traditional
Home Warranty Y/N: No
Listing Terms: Cash, Conventional, FHA, VA Loan
Lot: In County, Landscaped, Sidewalk
Lot Dimensions: 0.14
Other Equipment: Irrigation Equipment
Ownership: Fee Simple
Parking: Driveway, Garage Door Opener, Ground Level
Parking Notes: Driveway, Garage Door Opener, Ground Level
Patio/Porch: Patio
Pets Allowed: Yes
Pets Restrictions: Buyer/Buyers Agent responsible for all HOA documents, covenants and restrictions.
Property Attached Y/N: No
Property Sub-Type: Single Family Residence
Sewer: Public Sewer
Showing Instructions: ShowingTime
Special Sale Provisions: None
Utilities: Cable Available, Electricity Available, Electricity Connected, Public, Sewer Available, Sewer Connected, Sprinkler Meter, Underground Utilities, Water Available, Water Connected
Vegetation: Mature Landscaping
Water: Public
Water Access Y/N: No
Water View: Pond
Zoning: RES
Construction: Block,Concrete,Stucco

Room Sizes

Living Room: 13.2x16.2
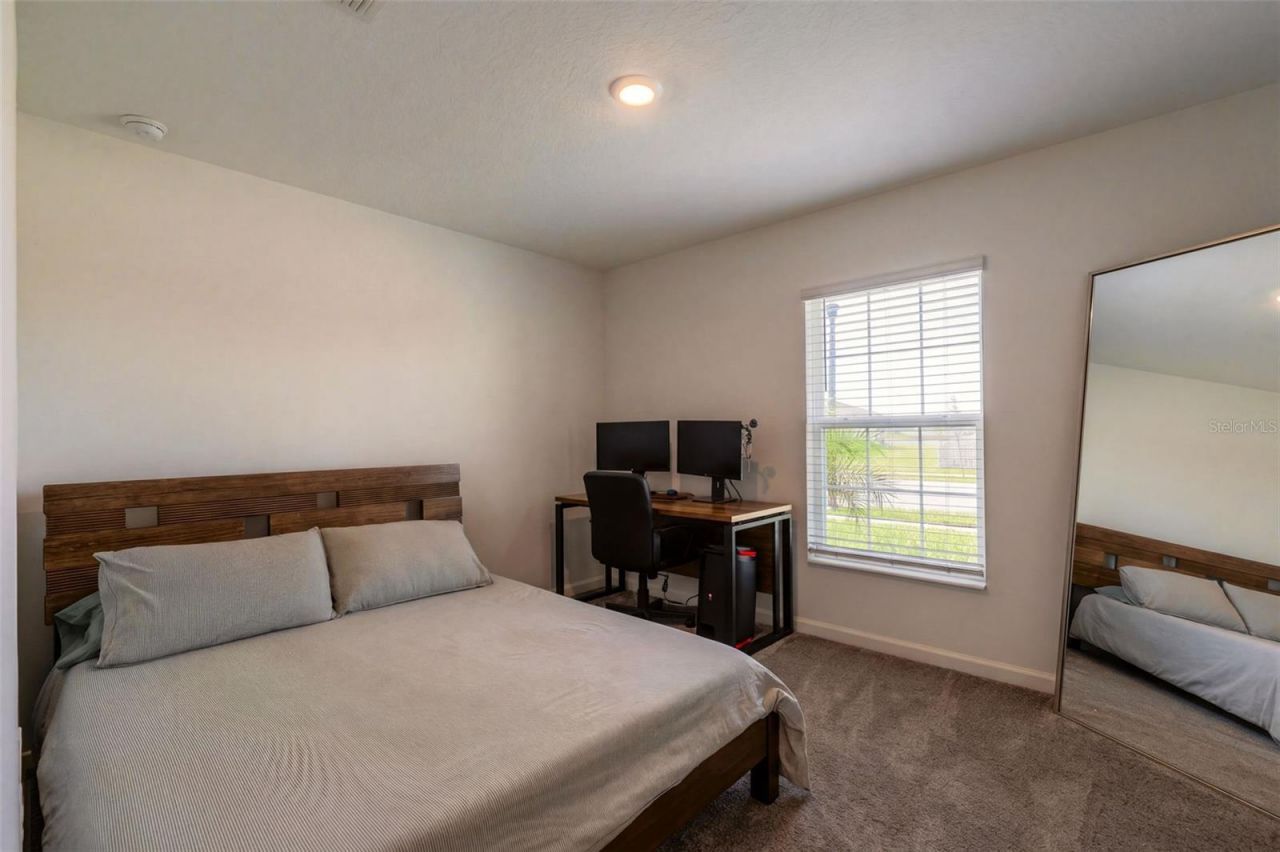
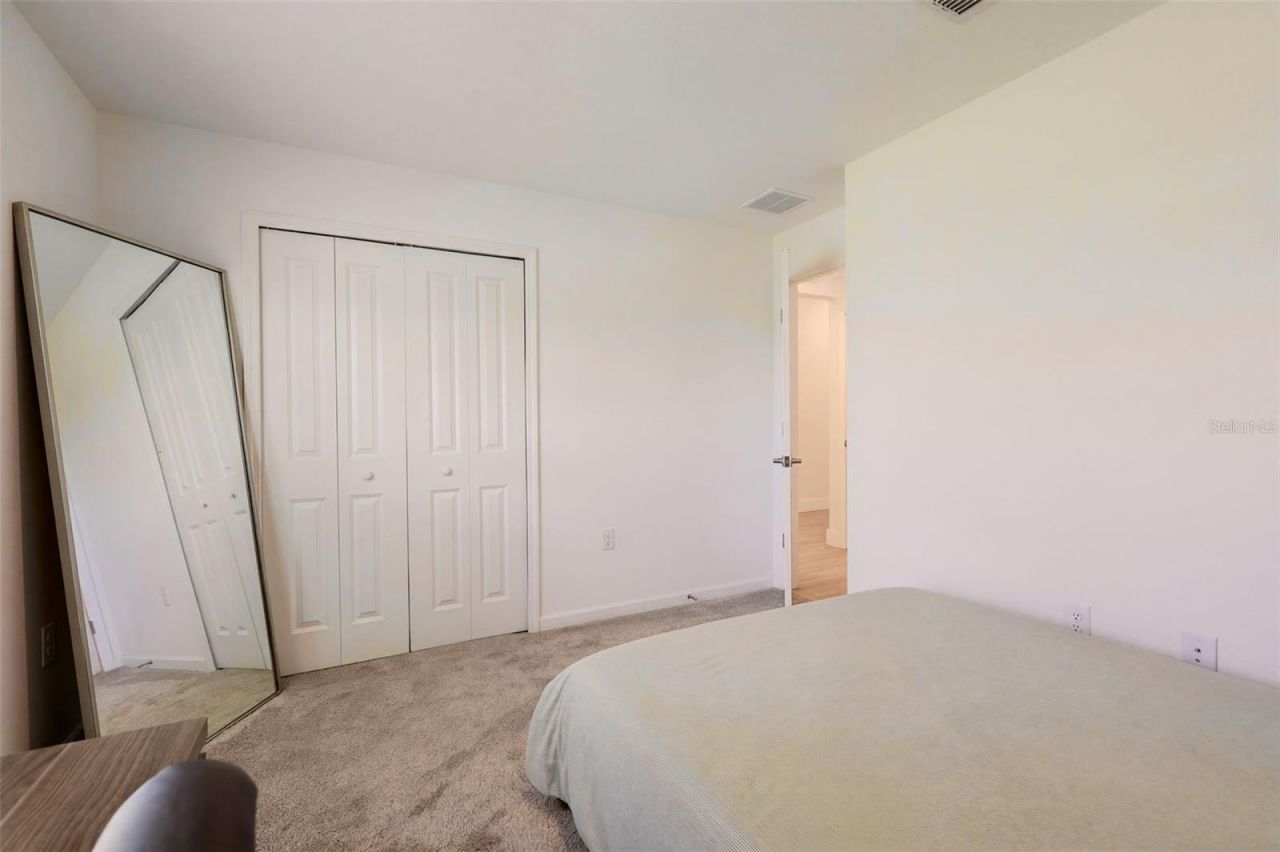
Primary Bedroom: 13x15.2
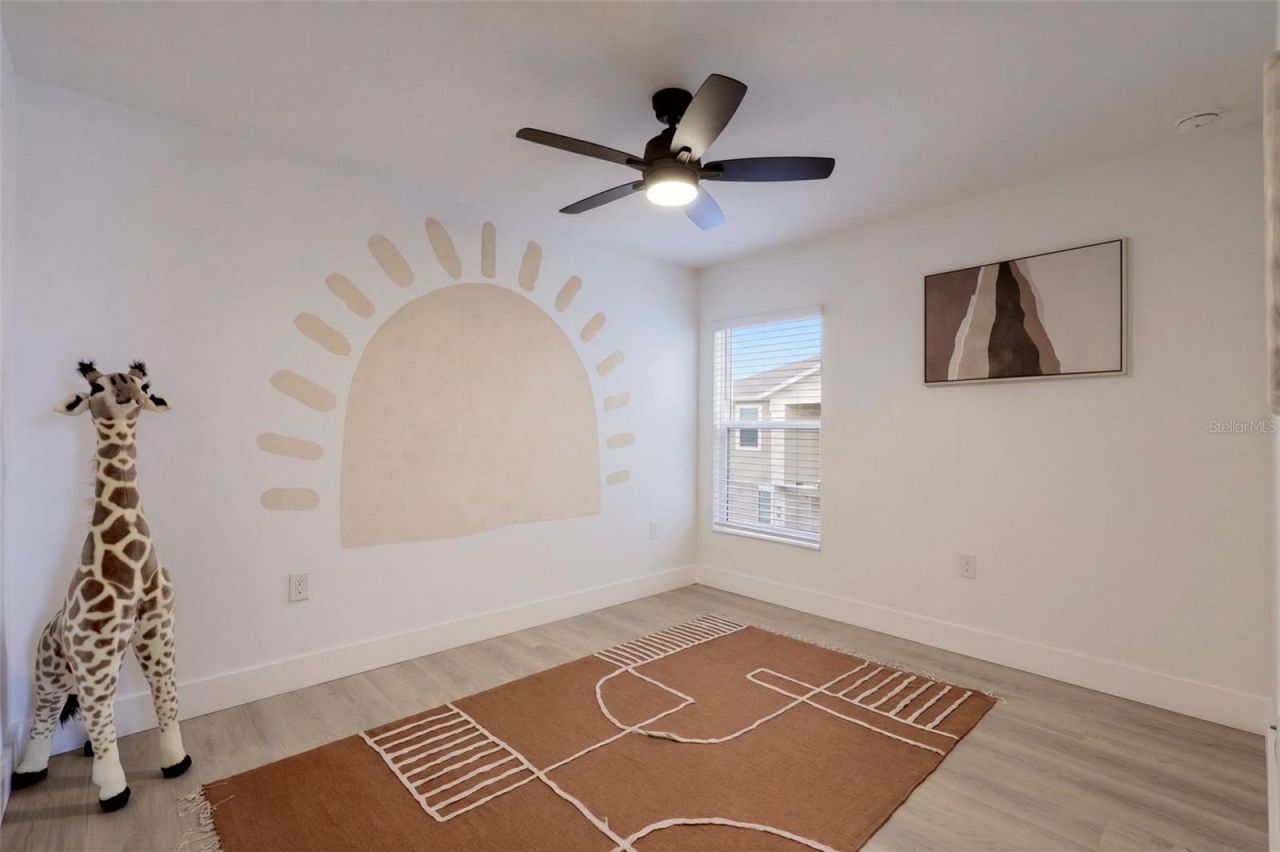
Bedroom 2: 11.1x10
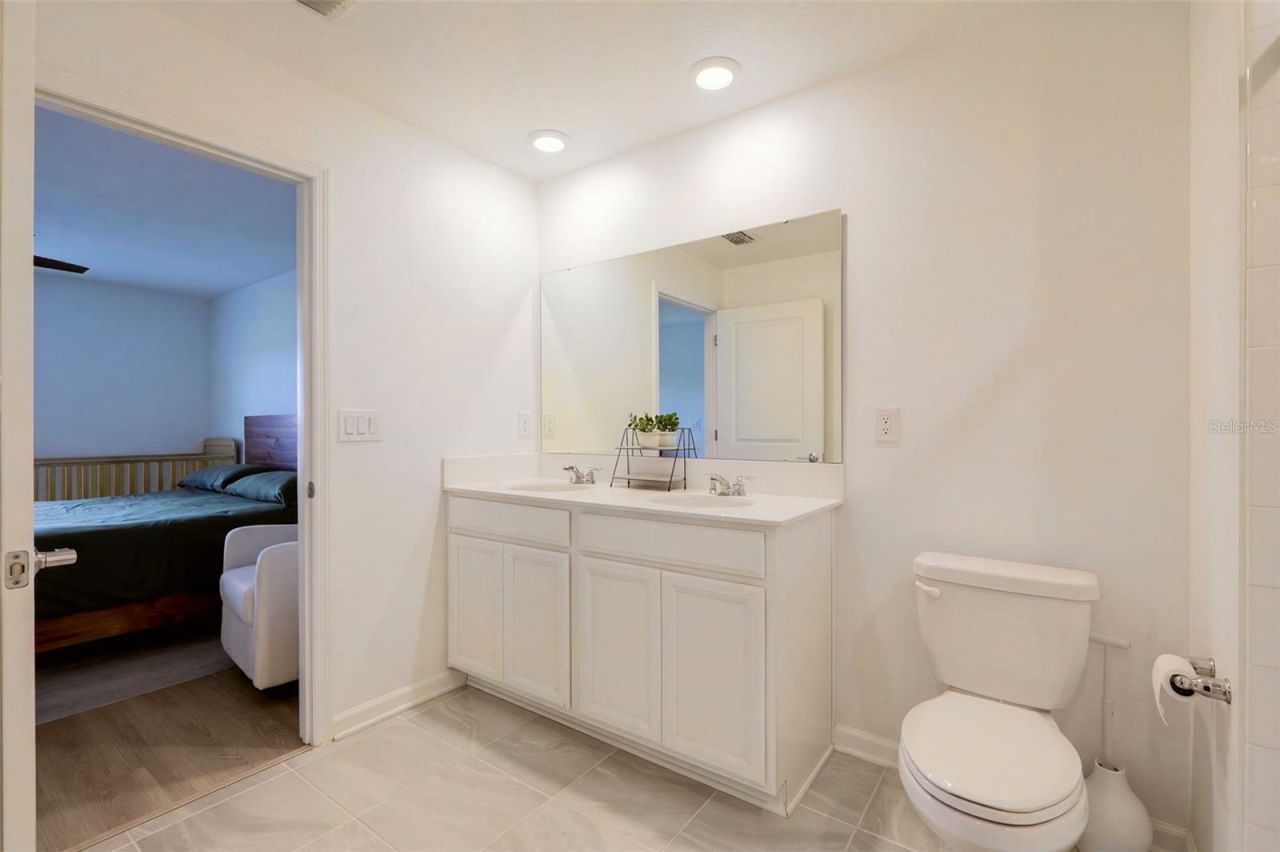
Bathroom 3: 12x11.5
Dining Room: 11.1x16.2
Kitchen: 12.3x9.1

Local Schools

High School: Harmony High
Middle School: Harmony Middle
Elementary School: Michigan Avenue Elem (K 5)

Neighborhood Information

Neighborhood Map

Neighborhood Hero

Neighborhood Highlights

Neighborhood Characteristics

Neighborhood Market Trend

Neighborhood Schools

Courtesy of

Agency Name: EXP REALTY LLC
Agency Contact: 888-883-8509
Agent Name: Kevin Kendrick

agent picture

Presented by

Agent Name: Roni Sterin
Agent Phone: 305.942.7446
Agency Title: The Keyes Company
Request Info

IDX logo

Roni Sterin
keyes.com
Agent Cell:
305.942.7446

Mortgage Calculator

%
years/fixed
yearly
yearly (est.)

Estimated Payment

$ 2,388.88 Principal & Interest $1,718.55 Property Tax $568.25 Homeowner's Insurance $102.08
Mortgage Logo

Login to My Keyes Account


