SIGN UP Login/Register
3804 Thoroughbred Court, Bradenton, FL 34211 Photo

4 Photos

3804 Thoroughbred Court Bradenton, FL 34211
$1,569,900
  • Beds
    5
  • Baths
    4 full 1 partial
  • Total Square Feet
    4,217
  • Lot Size
    0.26 acre(s)

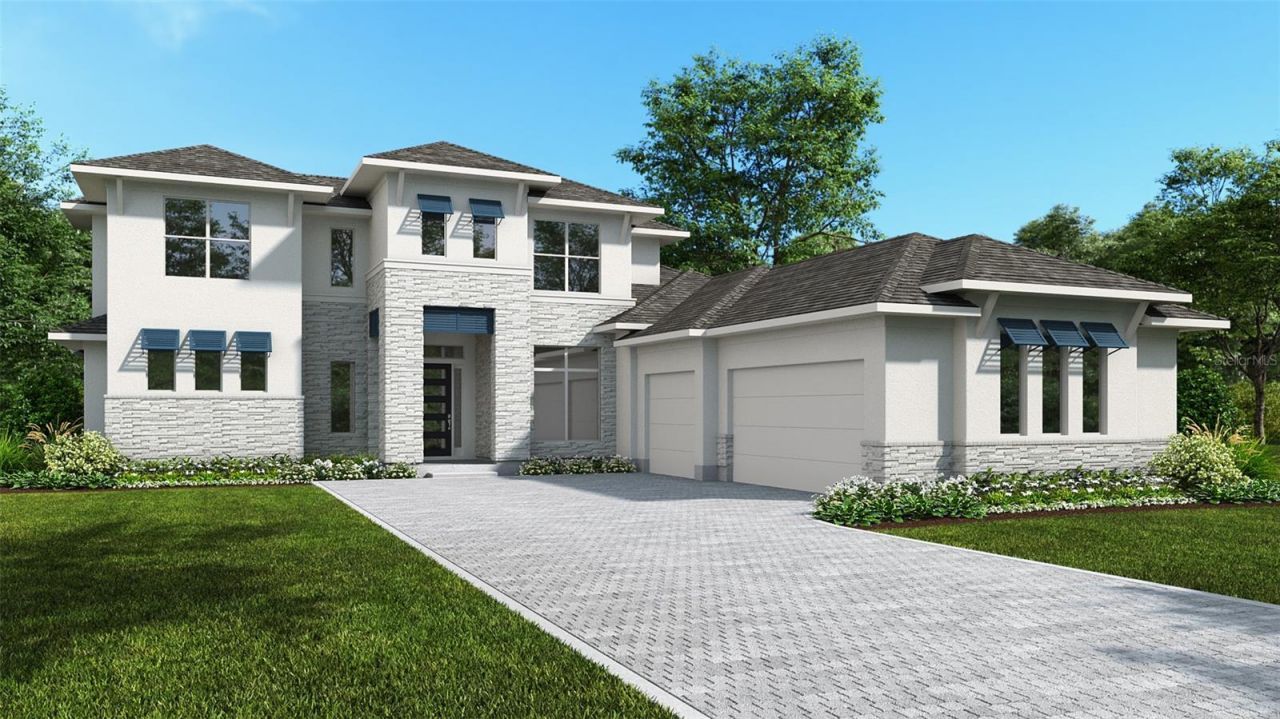
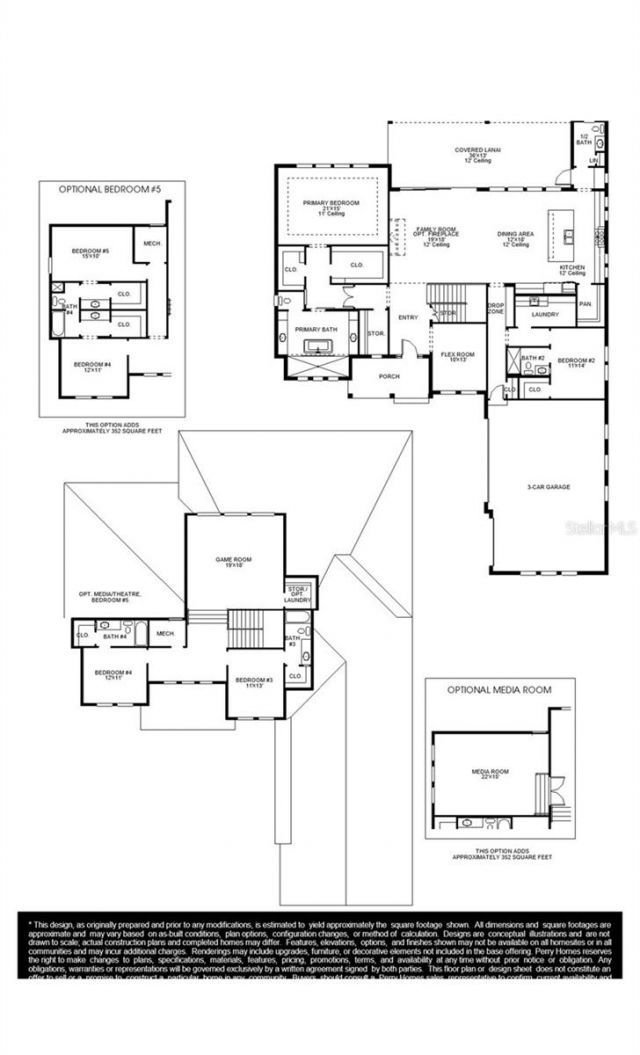
Under Construction. This inviting two-story home features a welcoming front porch that opens into a spacious entryway with hardwood flooring that flows throughout the main living areas and extends into select upstairs spaces. Just off the entry, a versatile flex room provides the perfect space for work or relaxation. The open-concept family room highlights 12-foot ceilings and a wall of windows with a sliding glass door that opens to the covered lanai, creating a harmonious indoor-outdoor living...

View More

Property Summary

MLS Number: TB8542414
Status: Active
Days on Market: 11
Subdivision: STAR FARMS AT LAKEWOOD RANCH
County: Manatee
Bedrooms: 5
Total Square Feet: 4,217
Price Per Sq. Ft.: $372
New Constuction: Yes
Waterfront: No
Property Type: Residential - Single Family
Cooling: Central Air
Garage: 3 car attached
Heating: Electric
Lot Size: 0.26 Acres
Roof Type: Tile
Stories: 2.0
Year Built: 2026
Taxes: $7,972
HOA Y/N: Yes

Featured Amenities

High Ceilings
Tray Ceiling(s)
Walk-In Closet(s)

Property Details

Appliances: Built-In Oven, Cooktop, Dishwasher, Disposal, Microwave, Tankless Water Heater
Builder: Perry Homes
Days on Site: 11
Directions: Take Exit 220 from I-75 onto FL-64 East (towards Lakewood Ranch). Head East: Drive east on FL-64 E for a few miles. Turn: Turn right onto a major local connector like Uihlein Road or Lorraine Road depending on community gates. Arrive: Follow signs into th
Exterior: Block, Frame
Flood Zone Code: X
Flooring: Tile, Wood
Foundation: Slab
Home Warranty Y/N: No
Listing Terms: Cash, Conventional, FHA, VA Loan
Lot Dimensions: 0.26
Model: 3865F
Ownership: Fee Simple
Pets Allowed: Yes
Pets Restrictions: Please inquire about the HOA rules.
Property Attached Y/N: No
Property Sub-Type: Single Family Residence
Sewer: Public Sewer
Showing Instructions: Appointment Only
Special Sale Provisions: None
Utilities: Natural Gas Available, Public
Water: Public
Water Access Y/N: No
Zoning: RESIDENTIA
Construction: Block,Frame

Room Sizes

Primary Bedroom: 21x15
Bathroom 2: 11x14
Bathroom 3: 11x13
Bedroom 4: 12x11
Dining Room: 12x18
Additional Bedroom: 15x10
Living Room: 19x18
Kitchen: 10x10

Local Schools

High School: Lakewood Ranch High
Middle School: Dr Mona Jain Middle
Elementary School: Gullett Elementary

Neighborhood Information

Neighborhood Map

Neighborhood Hero

Neighborhood Highlights

Neighborhood Characteristics

Neighborhood Market Trend

Neighborhood Schools

Courtesy of

Agency Name: PERRY HOMES
Agency Contact: 713-948-6666
Agent Name: Toby Jones

agent picture

Presented by

Agent Name: Roni Sterin
Agent Phone: 305.942.7446
Agency Title: The Keyes Company
Request Info

IDX logo

Roni Sterin
keyes.com
Agent Cell:
305.942.7446

Mortgage Calculator

%
years/fixed
yearly
yearly (est.)

Estimated Payment

$ 8,830.65 Principal & Interest $7,708.43 Property Tax $664.33 Homeowner's Insurance $457.89
Mortgage Logo

Login to My Keyes Account


