SIGN UP Login/Register
3803 SW Osprey Creek Way, Palm City, FL 34990 Photo
New
3803 SW Osprey Creek Way, Palm City, FL 34990 Photo
New
3803 SW Osprey Creek Way, Palm City, FL 34990 Photo

30 Photos

3803 SW Osprey Creek Way Palm City, FL 34990
$2,900/Month
  • Beds
    3
  • Baths
    2 full
  • Total Square Feet
    1,687
  • Lot Size
    0.17 acre(s)

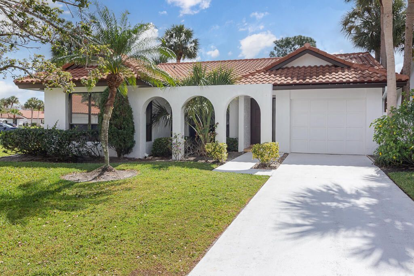
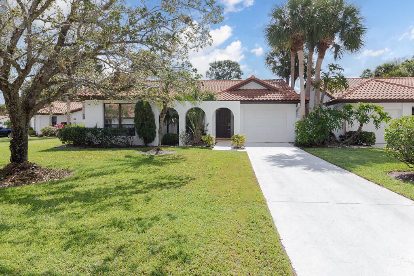
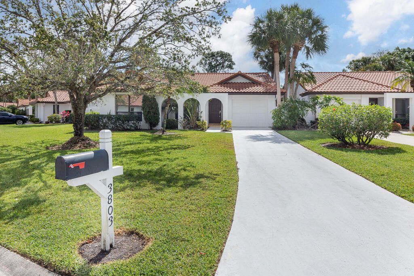
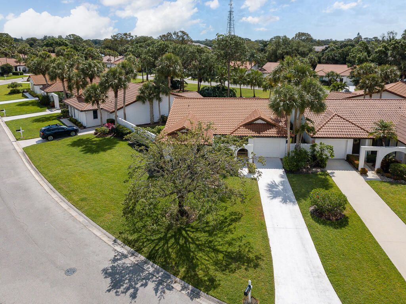
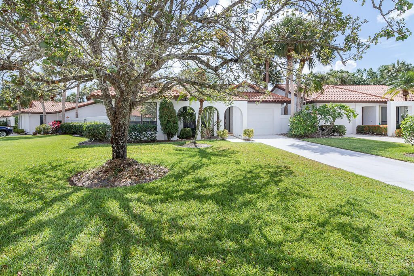
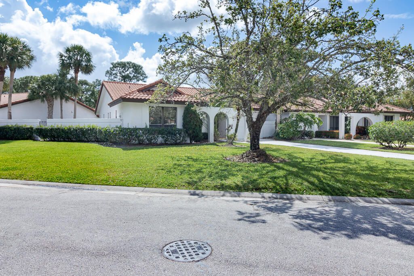
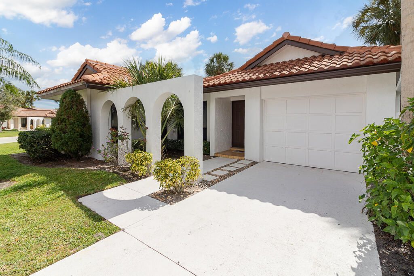
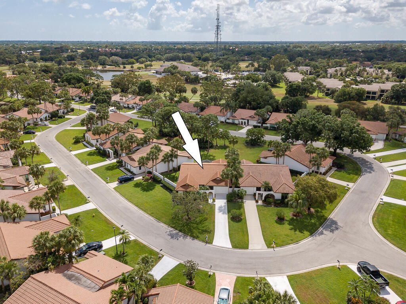
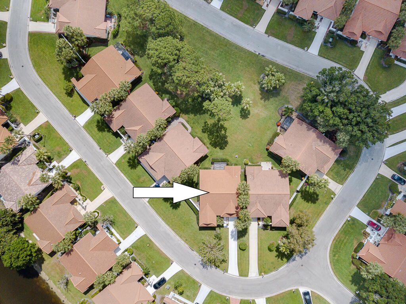
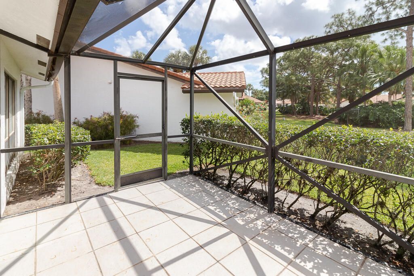
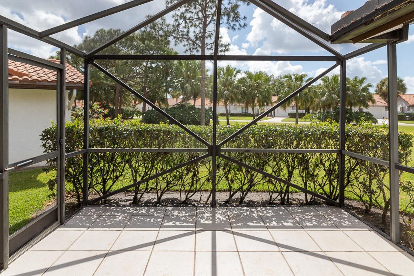
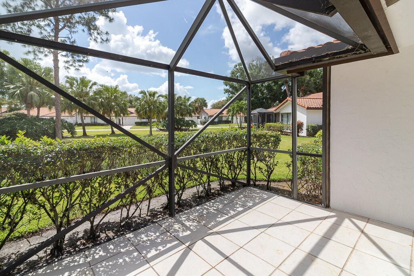
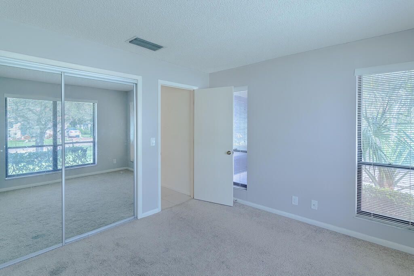
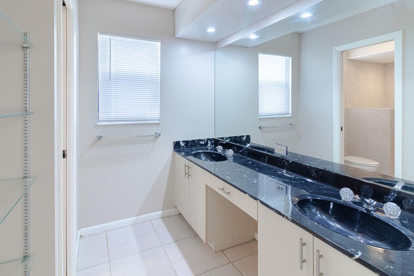
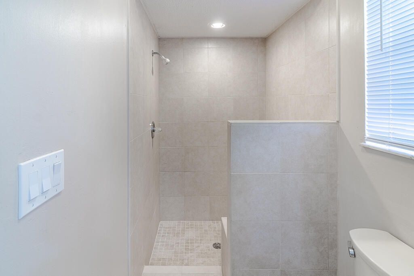
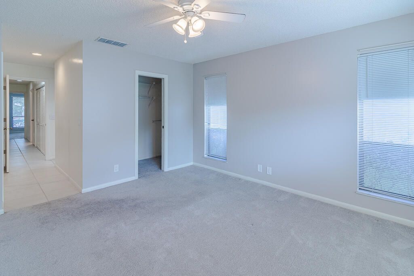
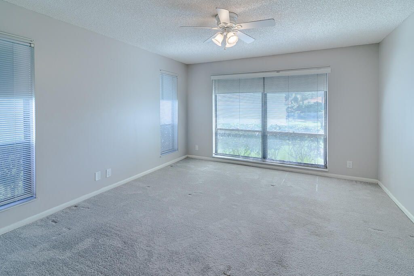
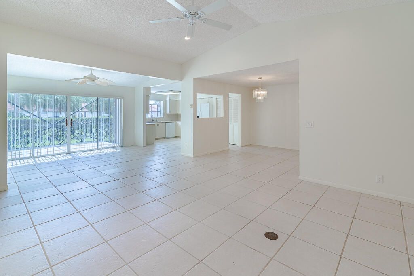
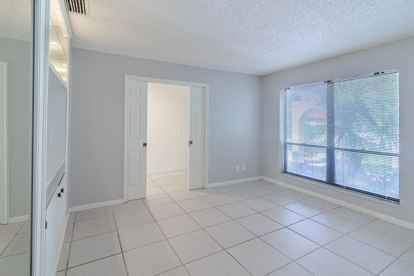
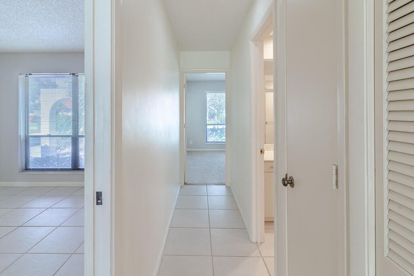
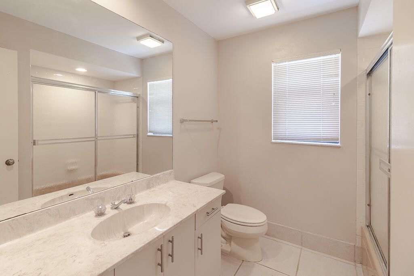
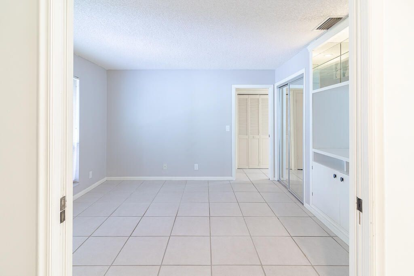
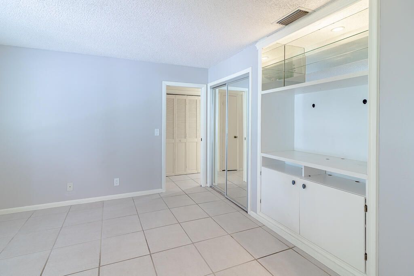
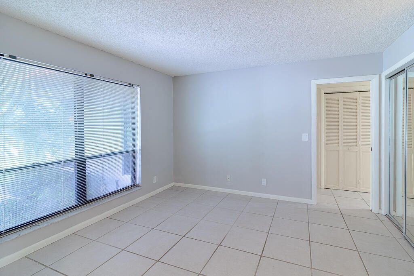
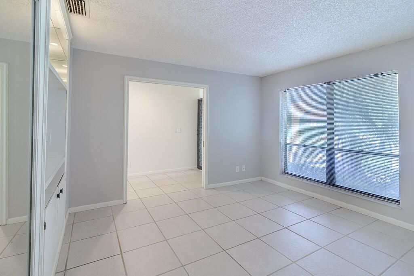
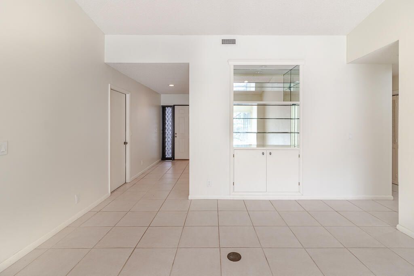
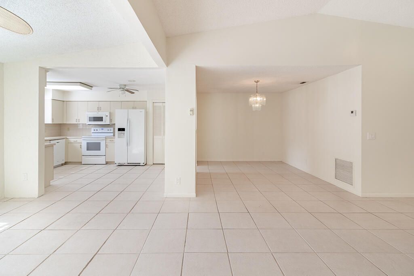
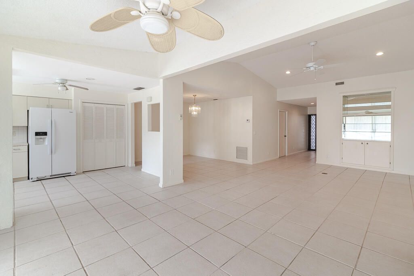
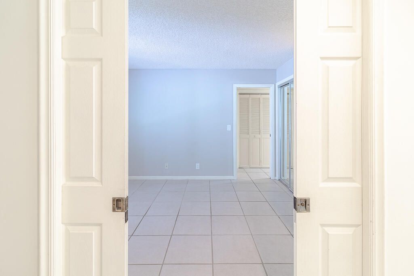
Welcome to this spacious 3-bedroom, 2-bathroom home in the gated Osprey Creek community of Martin Downs. This single-story residence offers 1,687 sq. ft. of living space, vaulted ceilings, built-in features, walk-in closets, and a comfortable open layout. The primary suite includes dual sinks and a separate shower. Enjoy a private courtyard and screened patio, perfect for relaxing outdoors. Additional features include an attached 1-car garage, interior laundry, and a fully equipped kitchen. Conv...

View More

Property Summary

MLS Number: B26072721
Status: Active
Days on Market: 3
Subdivision: OSPREY CREEK AT MARTIN DOWNS (AKA MARTIN DOWNS PLA
County: Martin
Bedrooms: 3
Total Square Feet: 1,687
New Constuction: No
Waterfront: No
Property Type: Rental - Single Family
Cooling: Central Air, Ceiling Fan(s)
Garage: 1 car attached
Heating: Central, Central Individual
Lot Size: 0.17 Acres
Roof Type: Tile
Stories: 1.0
Year Built: 1985

Featured Amenities

Built-in Features
Cathedral Ceiling(s)
Walk-In Closet(s)
Bedroom Layout - Stacked
Sidewalks
Street Lights

Property Details

Appliances: Dryer, Dishwasher, Electric Range, Microwave, Oven, Refrigerator, Freezer
Days on Site: 3
Deposit Information: security deposit, 1st and last months rent, 700 Credit score, Proof of income 3x monthly rent
Exterior: Stucco, CBS
Outdoor Features: Courtyard, None
Flooring: Carpet, Ceramic Tile, Tile
Furnished: Unfurnished
Laundry: Inside
Parcel#: 143840005000001804
Parking: Attached Garage, Attached, Concrete, Driveway, Garage
Parking Notes: Attached Garage, Attached, Concrete, Driveway, Garage
Patio/Porch: Patio - Screened, Patio
Pets Allowed: No
Rental Term: Annual (1 Year or More)
Restrictions: Parking - No Commercial Vehicles, Parking - No Motorcycle
Security: Gated with Guard
Sewer: Public Sewer
Special View Info: Garden
Sprinkler: Auto Sprinkler
SQFT Living: 1687
Tenant Pays: Electricity, Hot Water, Sewer, Water, Internet
Total Rooms: 6
Utilities: Cable Available, Electricity Available, Phone Not Available, Sewer Available, Water Available
Waterfront Features: None
Windows: Blinds
Construction: Stucco,CBS

Room Sizes

Living Room: 14 X 18 Level Main
Kitchen: 11 X 15 Level Main
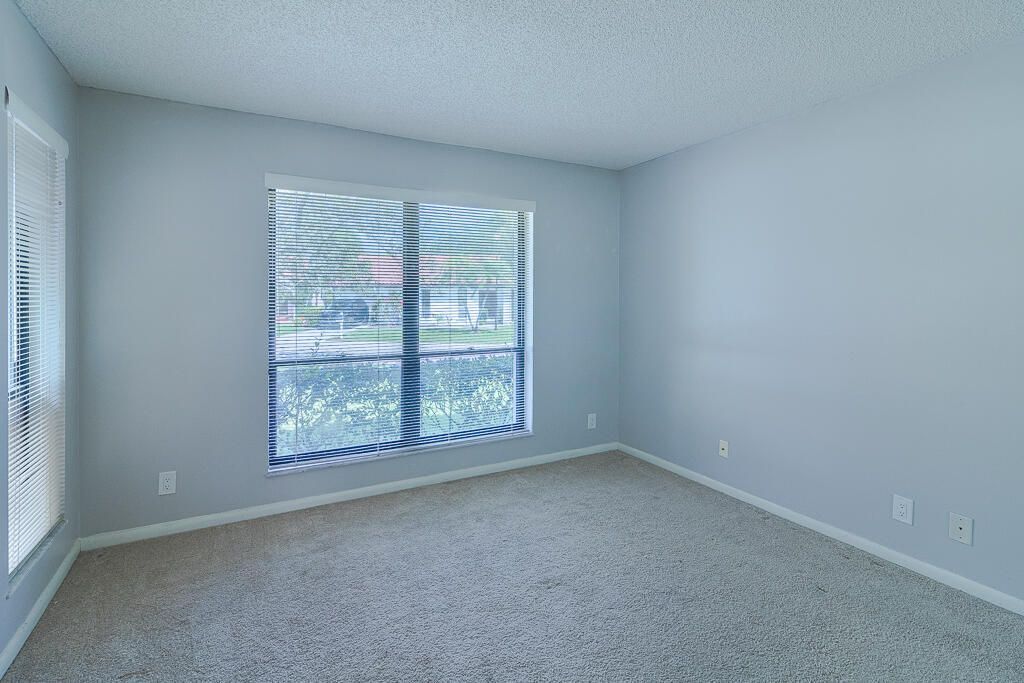
Primary Bedroom: 13 X 14 Level Main
Bedroom 2: 11 X 12 Level Main
Bedroom 3: 11 X 12 Level Main

Local Schools

High School: Martin County
Middle School: Hidden Oaks
Elementary School: Citrus Grove (Martin)

Neighborhood Information

Neighborhood Map

Neighborhood Hero

Neighborhood Highlights

Neighborhood Characteristics

Neighborhood Market Trend

Neighborhood Schools

Courtesy of

Agency Name: RE/MAX Masterpiece Realty
Agent Name: Rhea Dunn
Agency Phone: 772-340-2700

agent picture

Presented by

Agent Name: Roni Sterin
Agent Phone: 305.942.7446
Agency Title: The Keyes Company
Request Info

IDX logo

Roni Sterin
keyes.com
Agent Cell:
305.942.7446

Login to My Keyes Account


