SIGN UP Login/Register
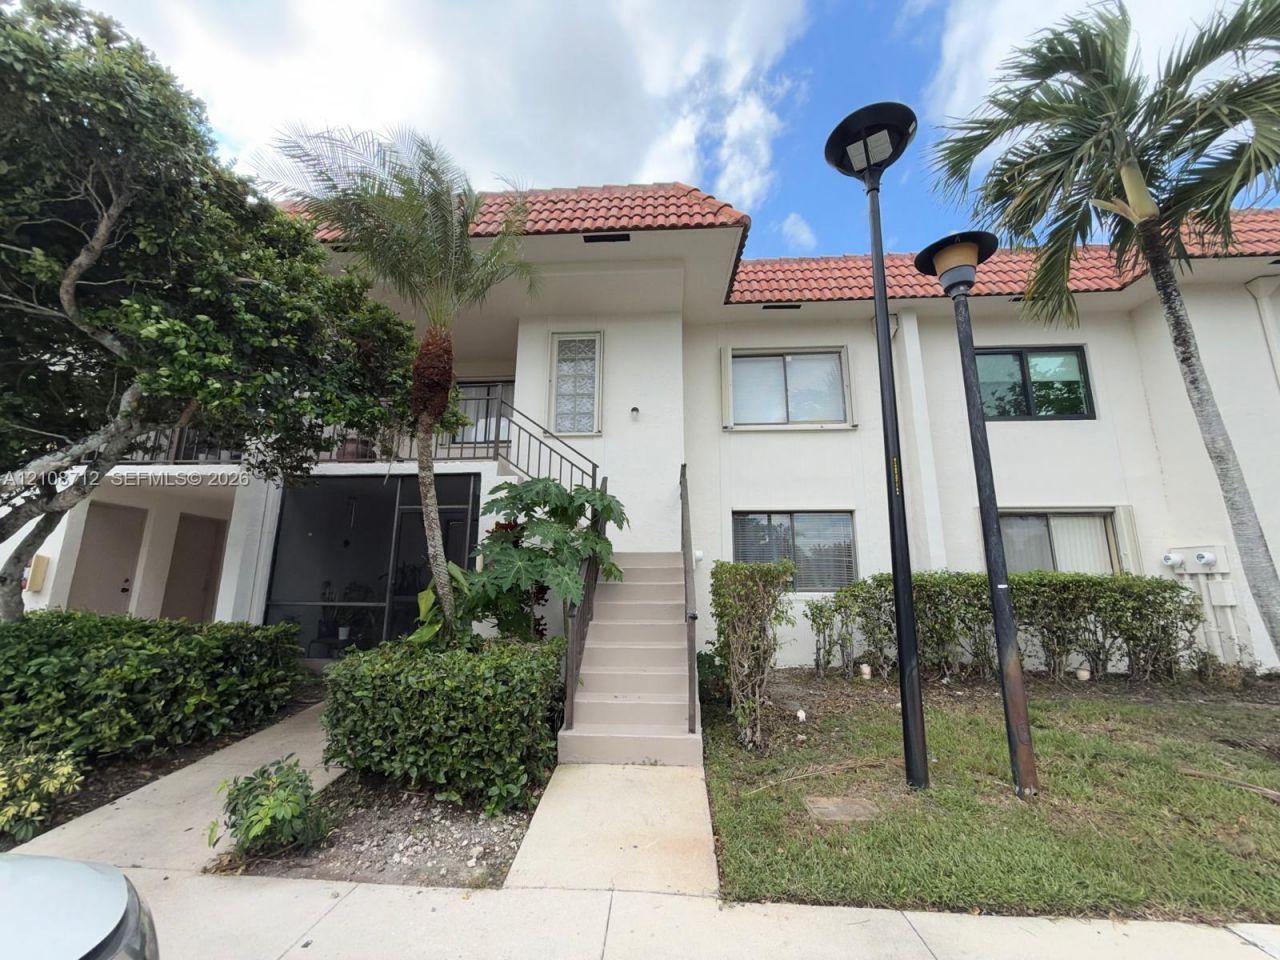
379 Lakeview Dr , Unit 205, Weston, FL 33326 Photo

11 Photos

379 Lakeview Dr , 205 Weston, FL 33326
$2,500/Month
  • Beds
    2
  • Baths
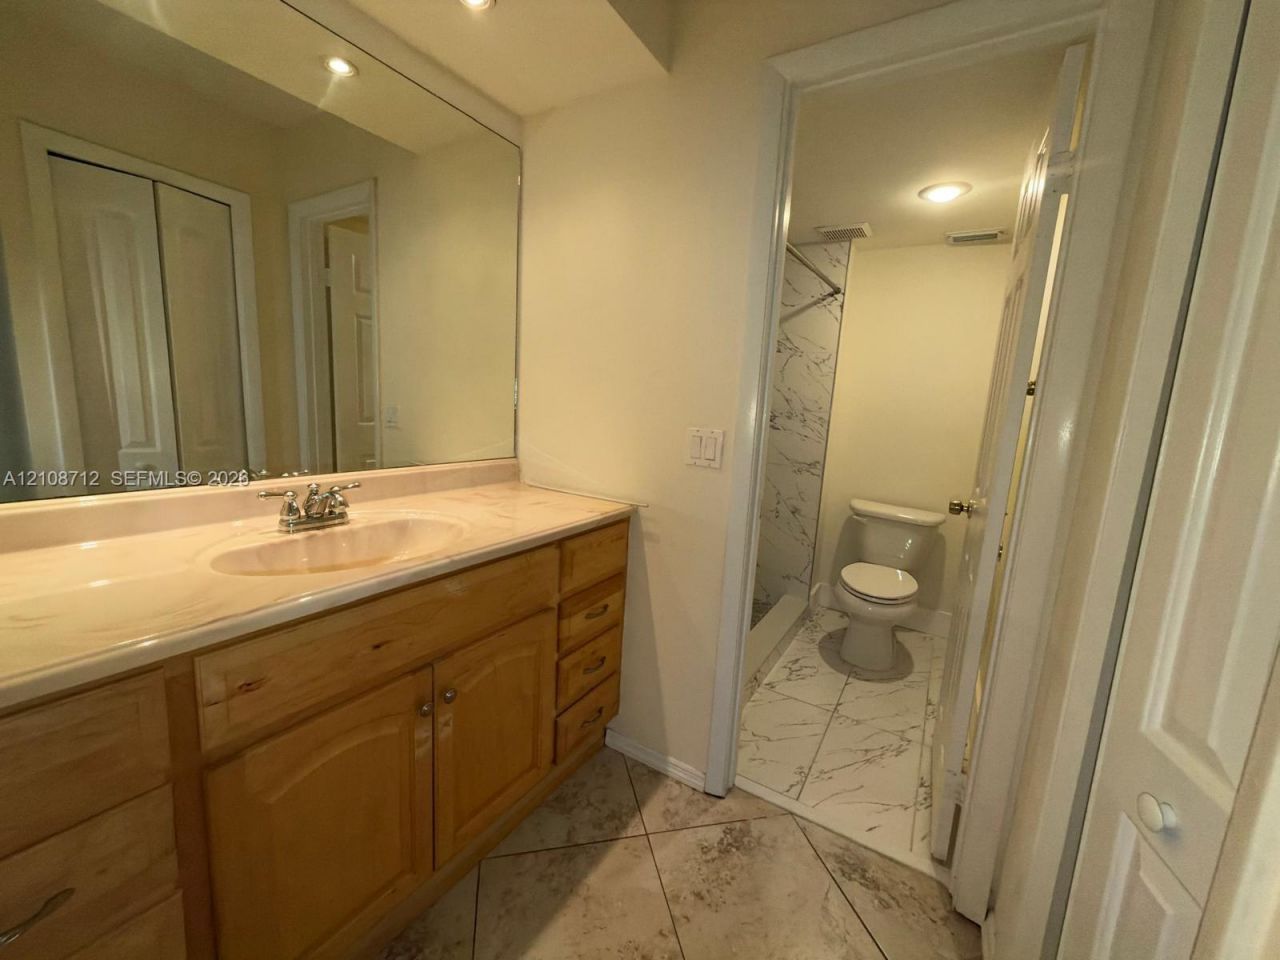
    2 full
  • Total Square Feet
    1,231

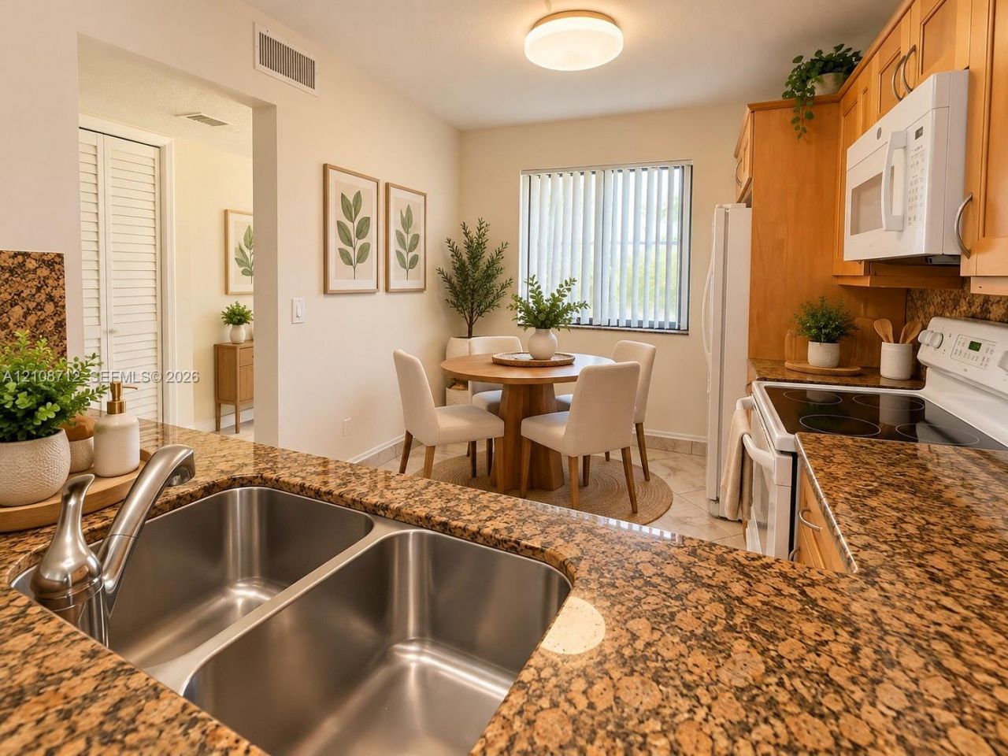
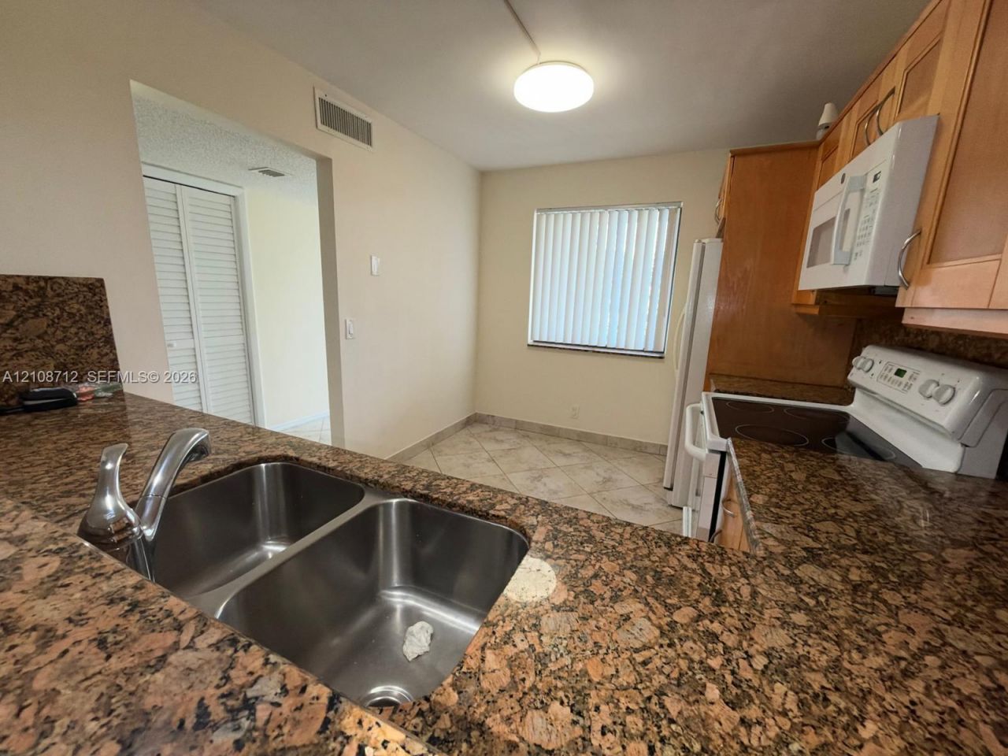
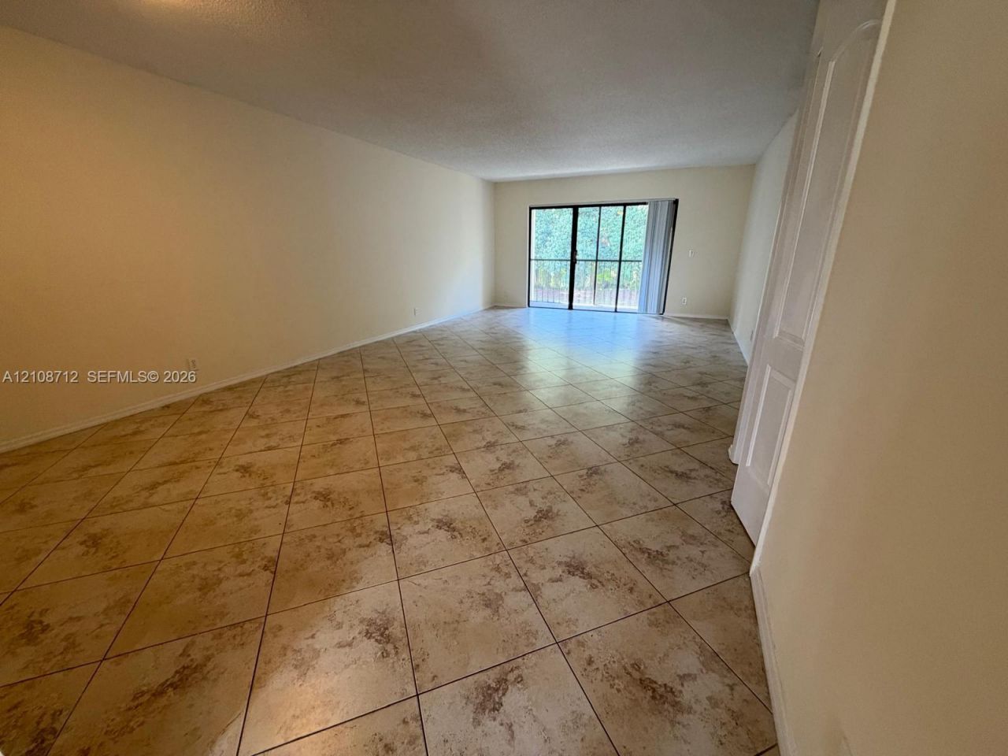
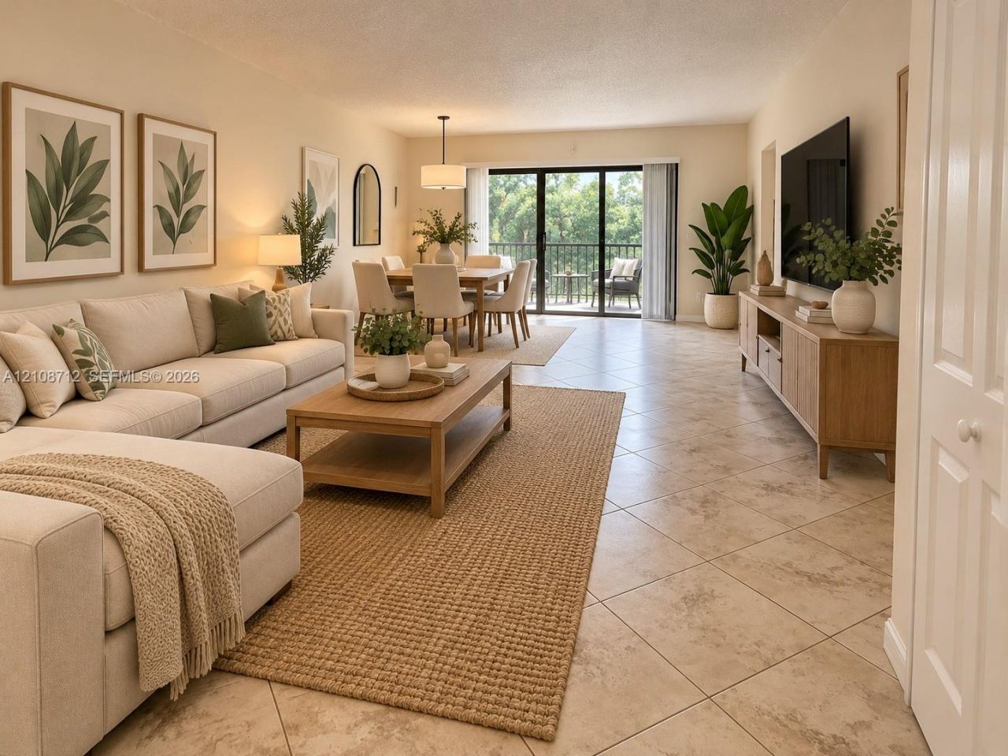
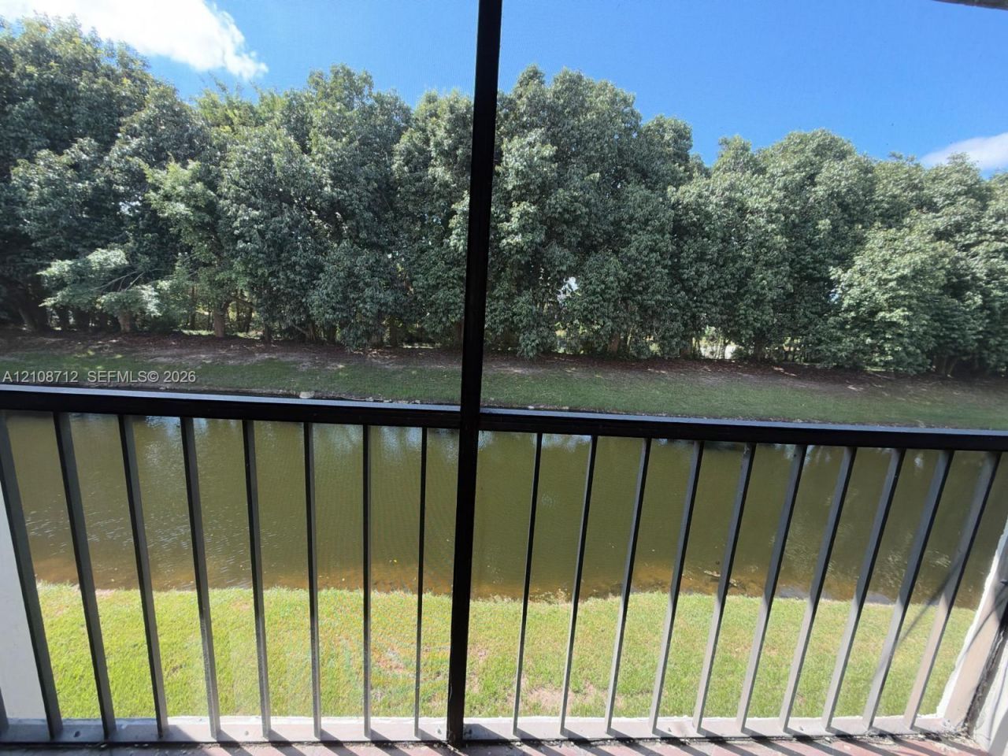
Bright and spacious 2-bedroom, 2-bathroom condo. This beautiful unit features abundant natural light, tile flooring throughout, and a beautiful canal view, creating a warm and inviting atmosphere. Conveniently located in Weston, close to shopping, restaurants, major highways, and local amenities. A great rental opportunity in a desirable community. Easy to show.

Property Summary

MLS Number: A12108712
Status: Active
Days on Market: 16
Subdivision: RACQUET CLUB APTS AT BONA
County: Broward
Bedrooms: 2
Total Square Feet: 1,231
Style: Second Floor Entry
New Construction: No
Waterfront: Yes
Property Type: Rental - Condominium
Cooling: Central Air
Heating: Central
Stories: 2.0
Year Built: 1980

Featured Amenities

Second Floor Entry
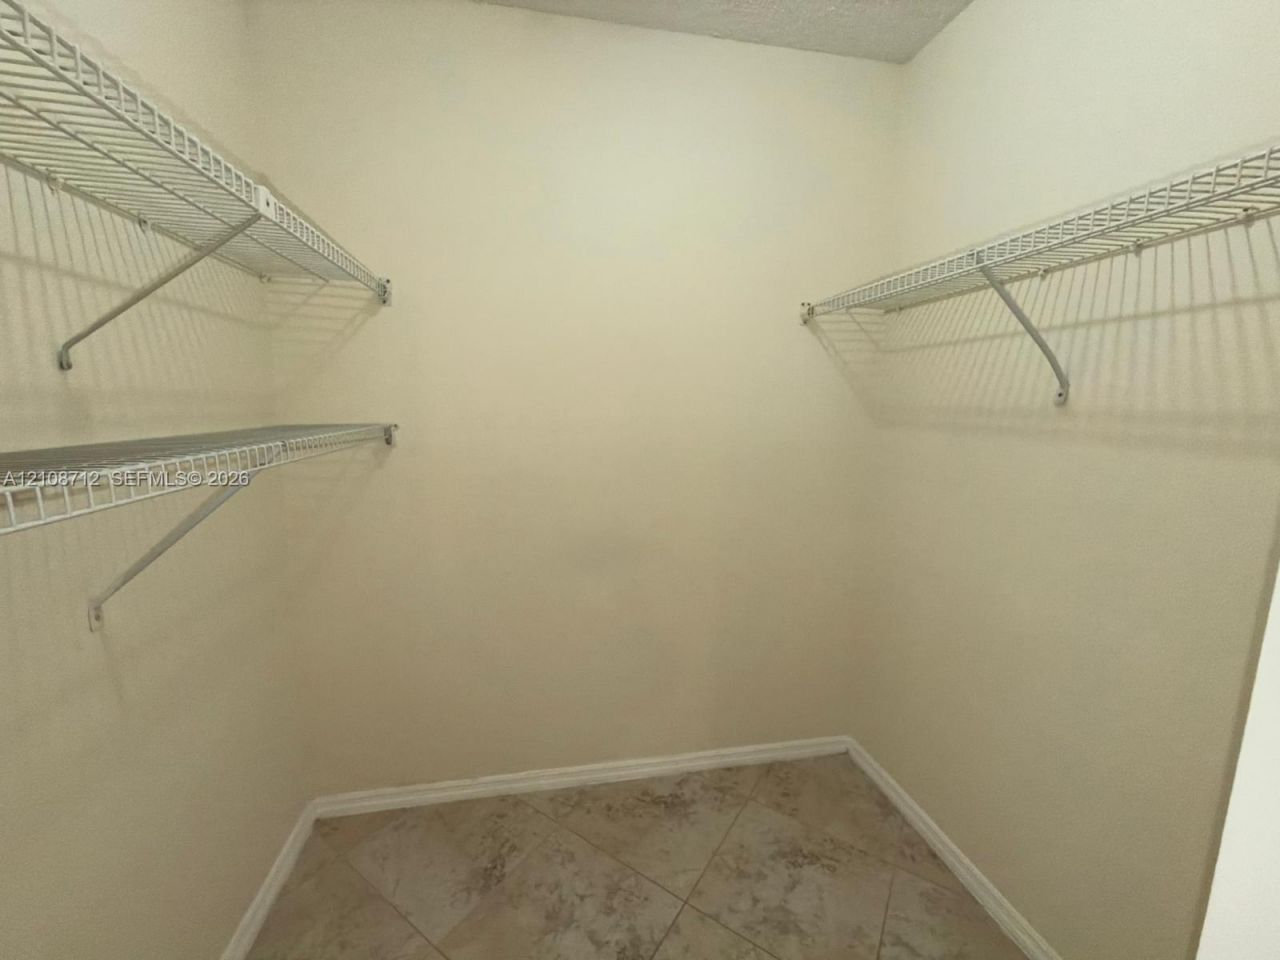
Walk-In Closet(s)
Other

Property Details

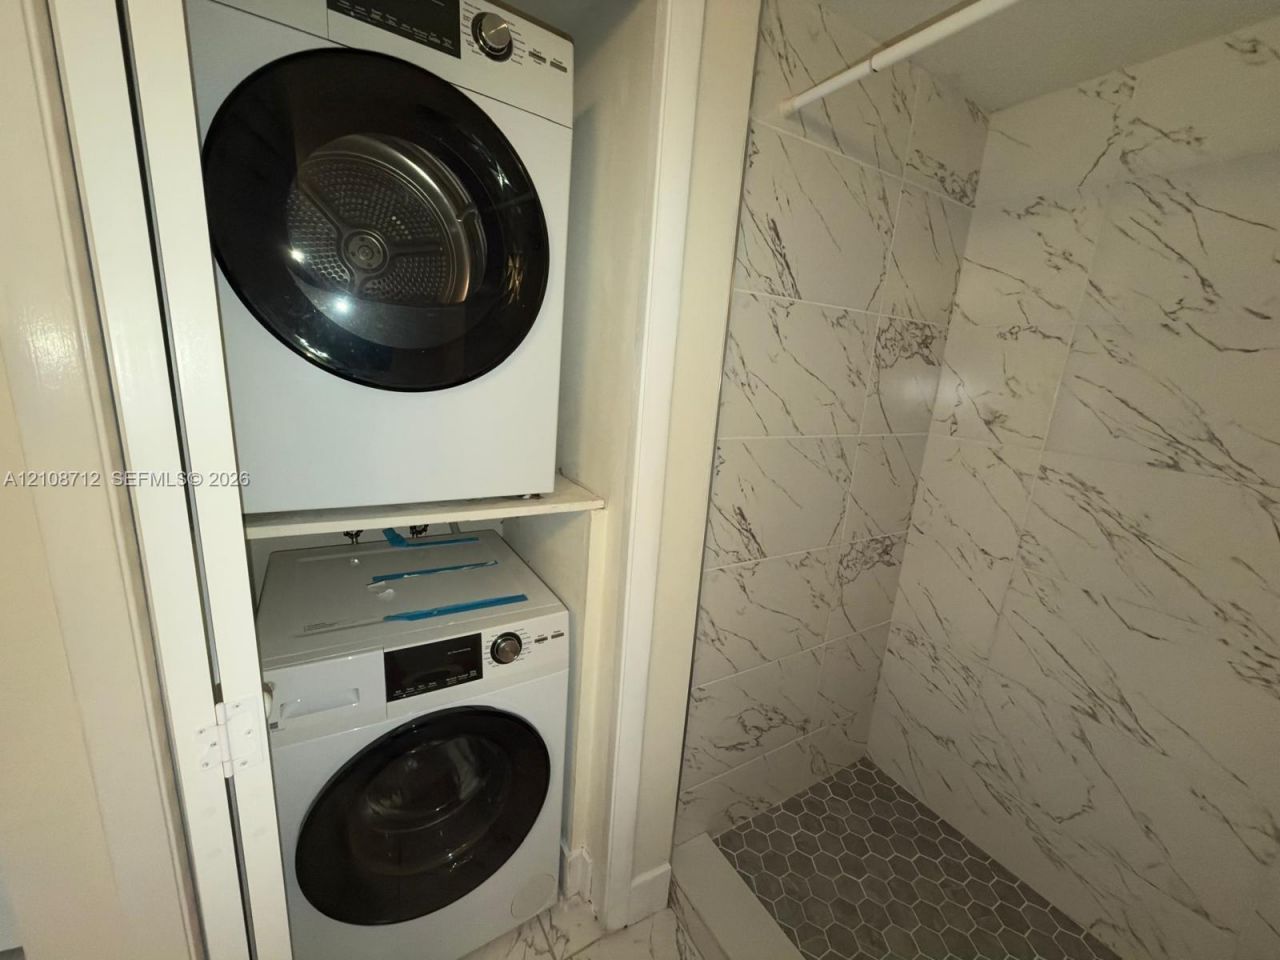
Appliances: Electric Water Heater, Dishwasher, Disposal, Dryer, Electric Range, Microwave, Refrigerator, Washer
Community Features: Additional Amenities, Pool
Crops Included Y/N: No
Days on Site: 16
Exterior: CBS Construction
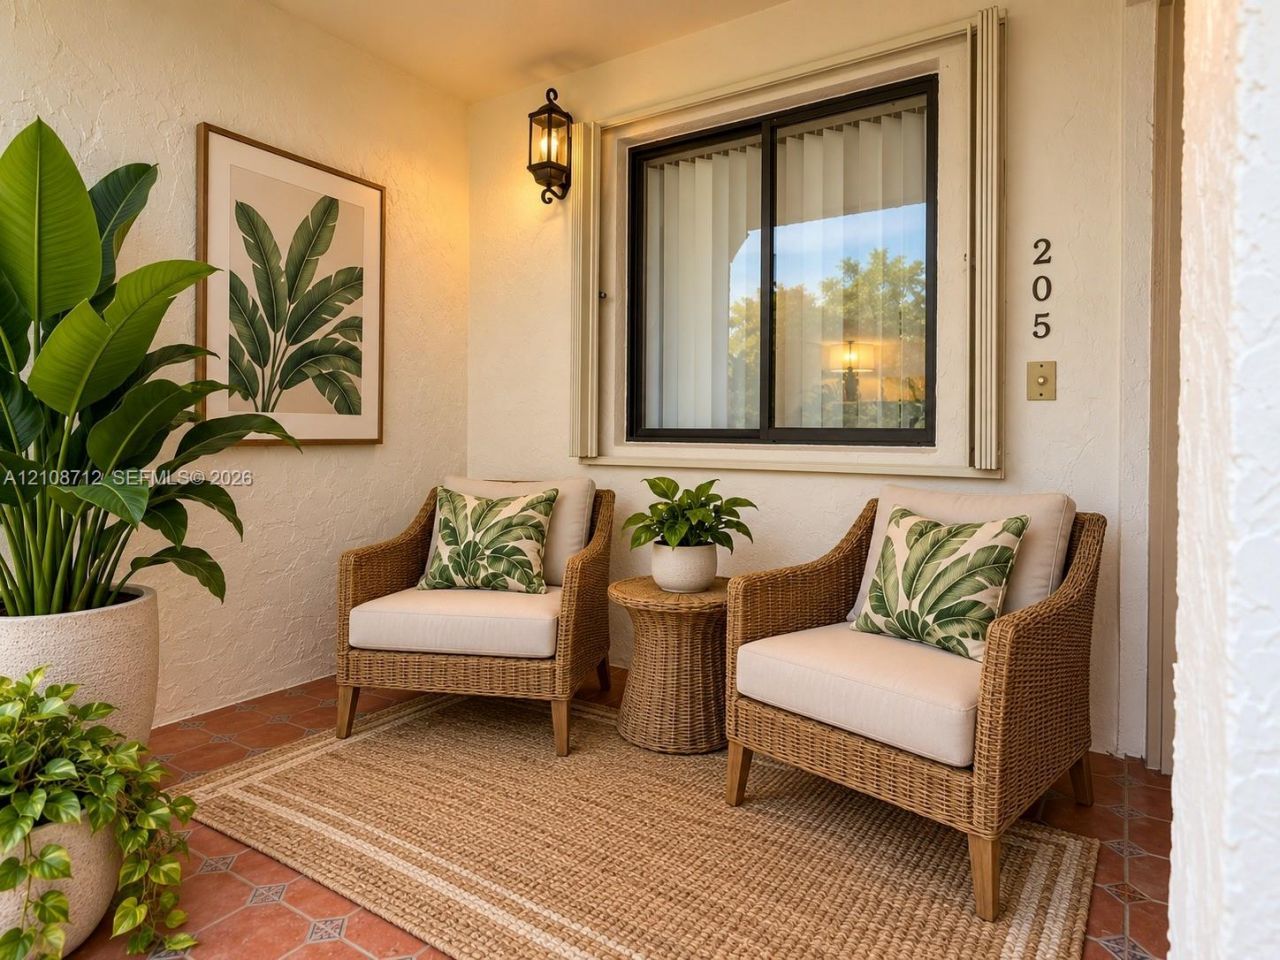
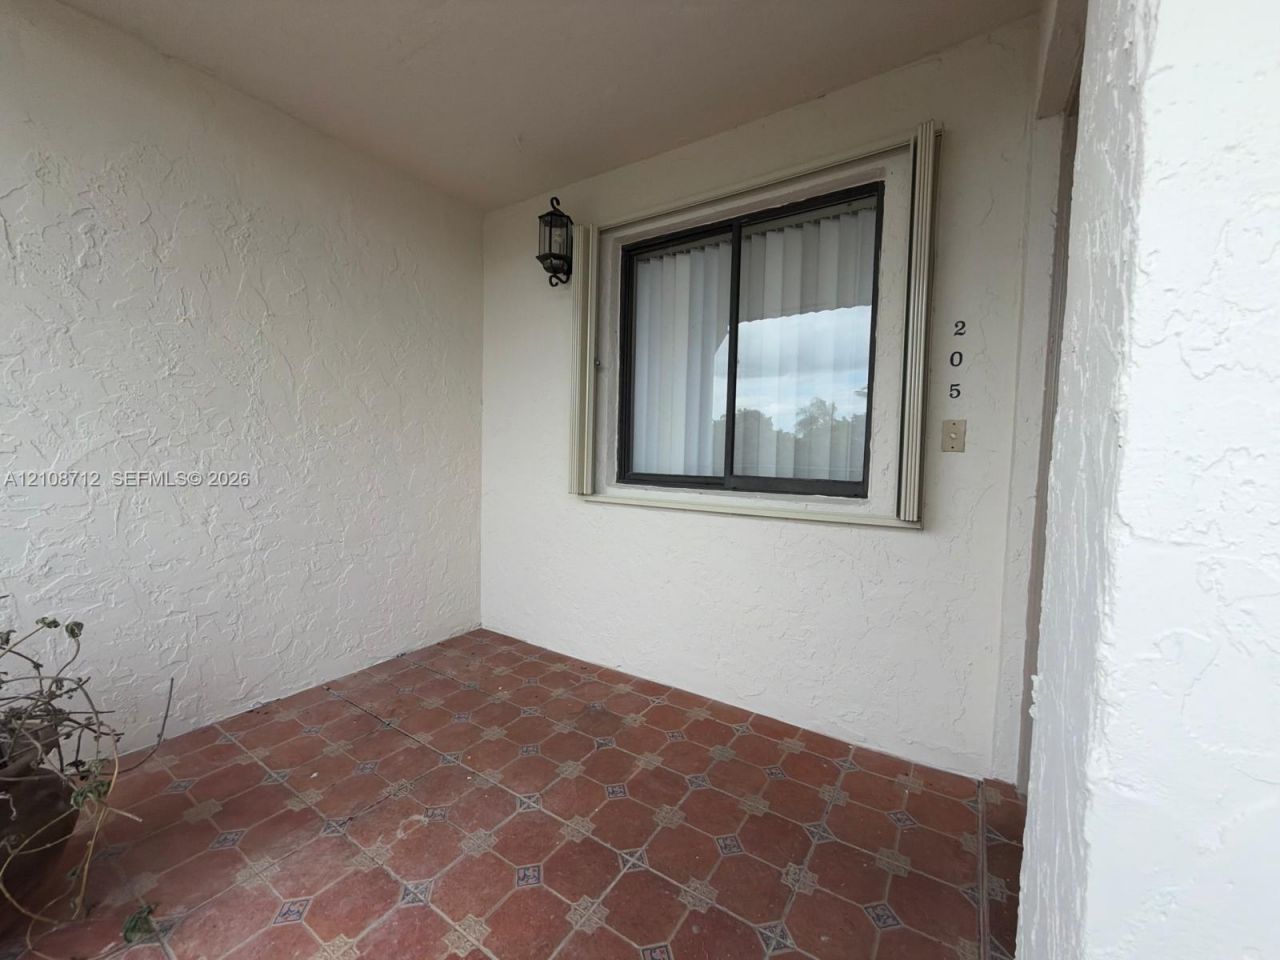
Outdoor Features: Screened Balcony
Flooring: Ceramic Floor
Home Style: Second Floor Entry
Home Warranty Y/N: No
Lease Considered Y/N: Yes
Lease Terms: 1 Year With Renewal Option
Parcel#: 504006BK0630
Parking: 1 Space, Assigned, Guest, No Trucks/Trailers
Parking Notes: 1 Space, Assigned, Guest, No Trucks/Trailers
Patio/Porch: Open Porch
Property Attached Y/N: No
Property Sub-Type: Condominium
Security: Smoke Detector
Sewer: Sewer
Special View Info: Canal
Swimming Pool: Yes
Water: Municipal Water
Water Features: Canal Front
Window: Complete Accordian Shutters, Hurricane Shutters, Blinds, Verticals
Construction: CBS Construction

Local Schools

High School: Western
Middle School: Tequesta Trace
Elementary School: Eagle Point

Location

Courtesy of

Agency Name: United Realty Group Inc.
Agent Name: Elizabeth Sarmiento
Agency Phone: 954-615-2180

agent picture

Presented by

Agent Name: Roni Sterin
Agent Phone: 305.942.7446
Agency Title: The Keyes Company
Request Info

IDX logo

Roni Sterin
keyes.com
Agent Cell:
305.942.7446

Login to My Keyes Account