SIGN UP Login/Register
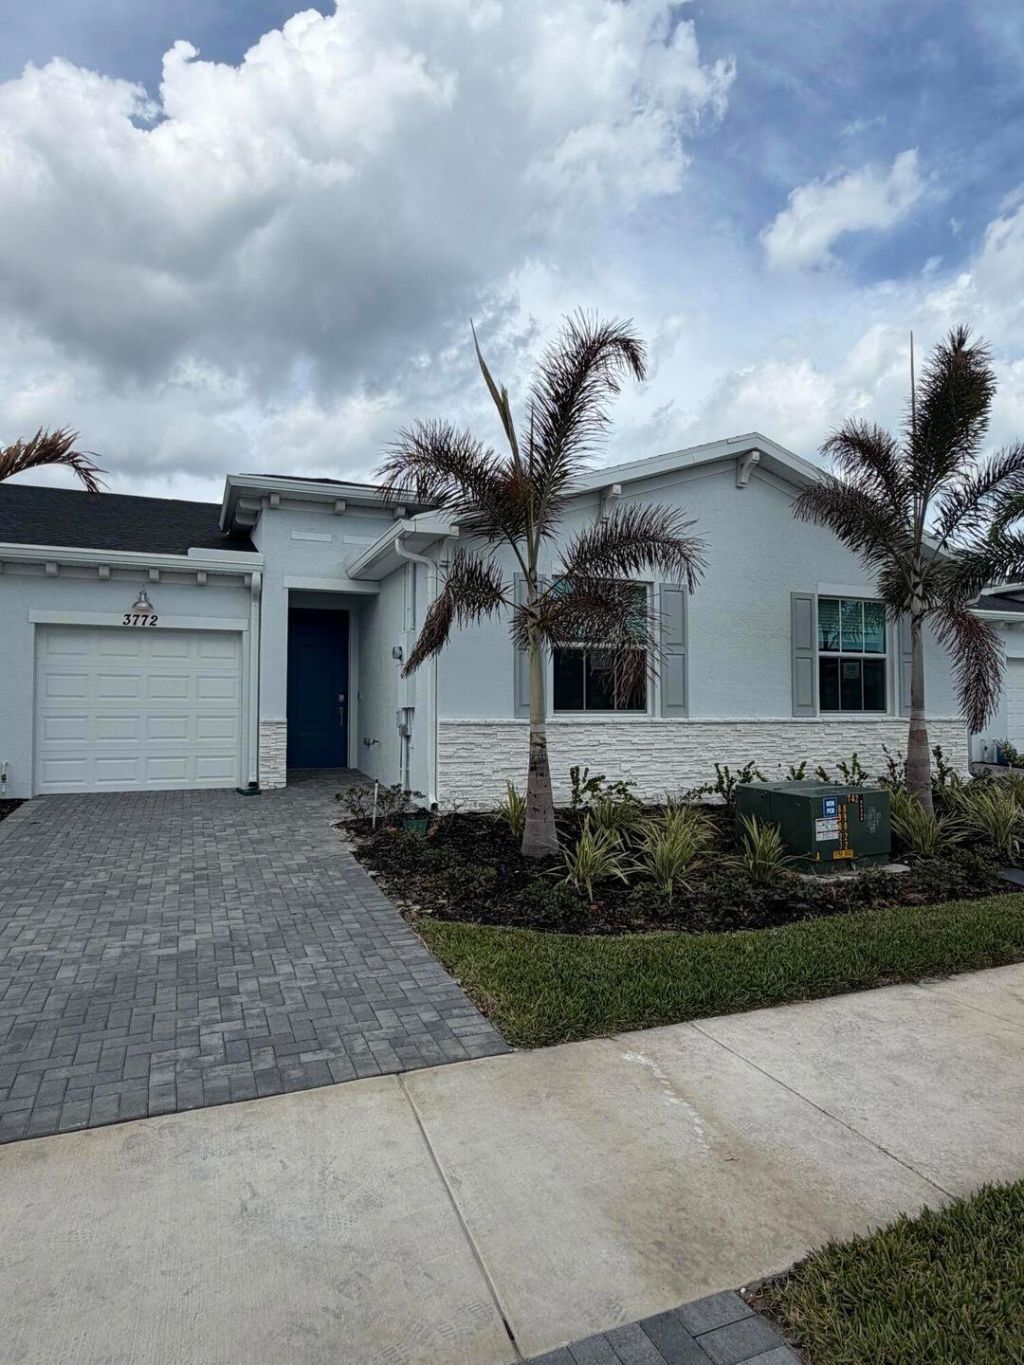
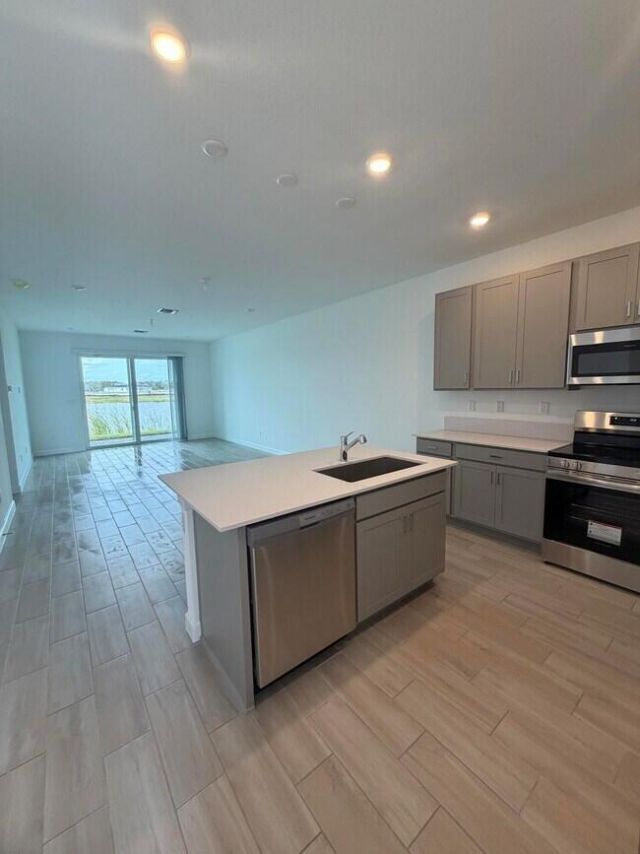
3772 Harborside Avenue, Fort Pierce, FL 34946 Photo
New
3772 Harborside Avenue, Fort Pierce, FL 34946 Photo
New
3772 Harborside Avenue, Fort Pierce, FL 34946 Photo

9 Photos

3772 Harborside Avenue Fort Pierce, FL 34946
$279,000
  • Beds
    2
  • Baths
    2 full
  • Total Square Feet
    1,633
  • Lot Size
    0.06 acre(s)

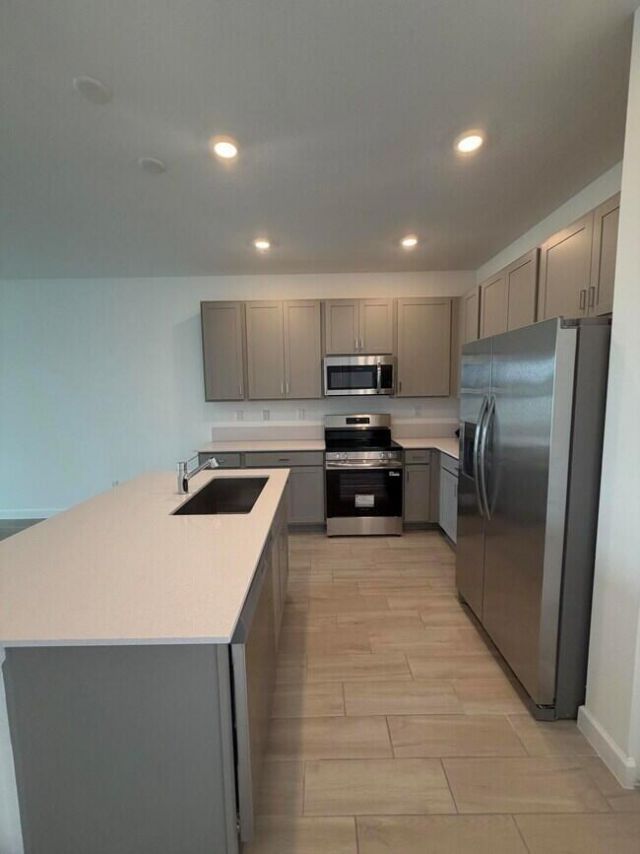
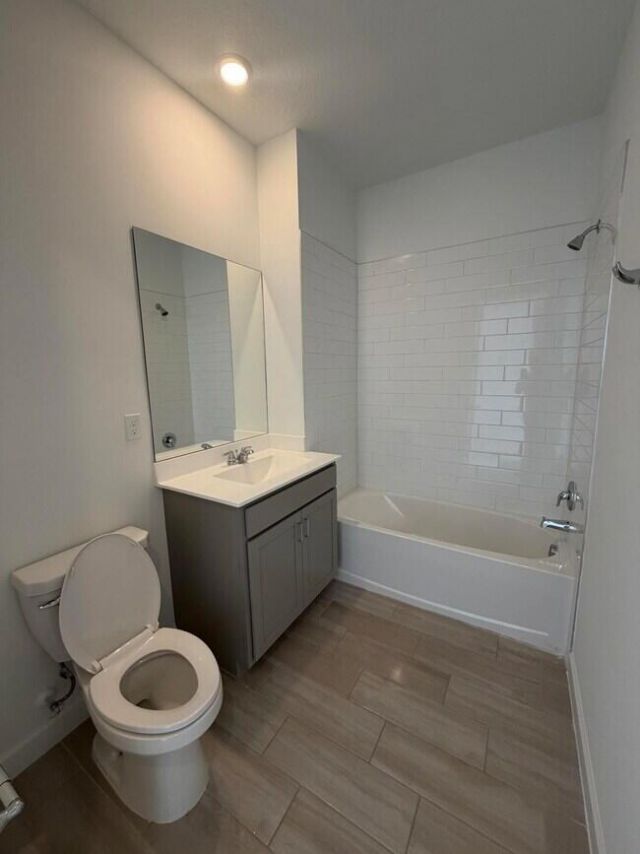
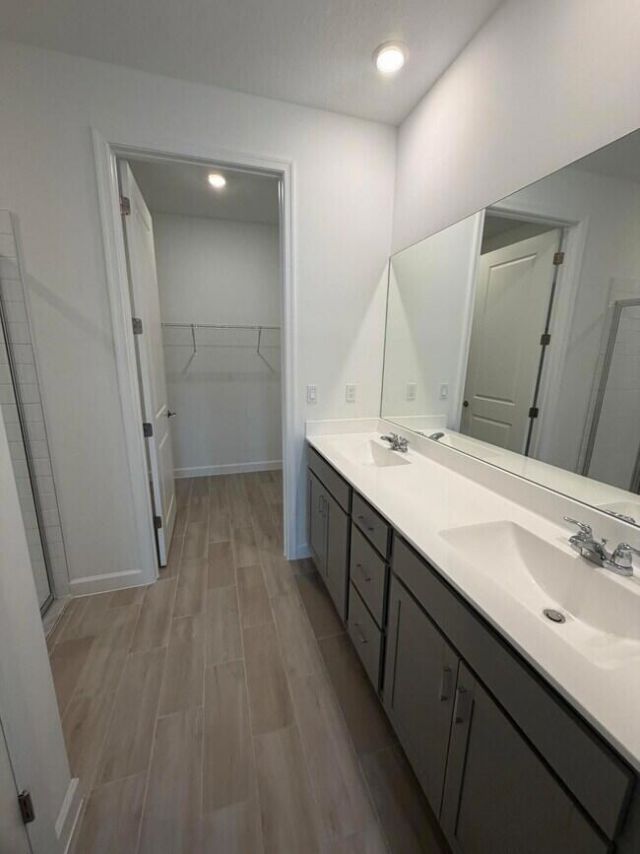
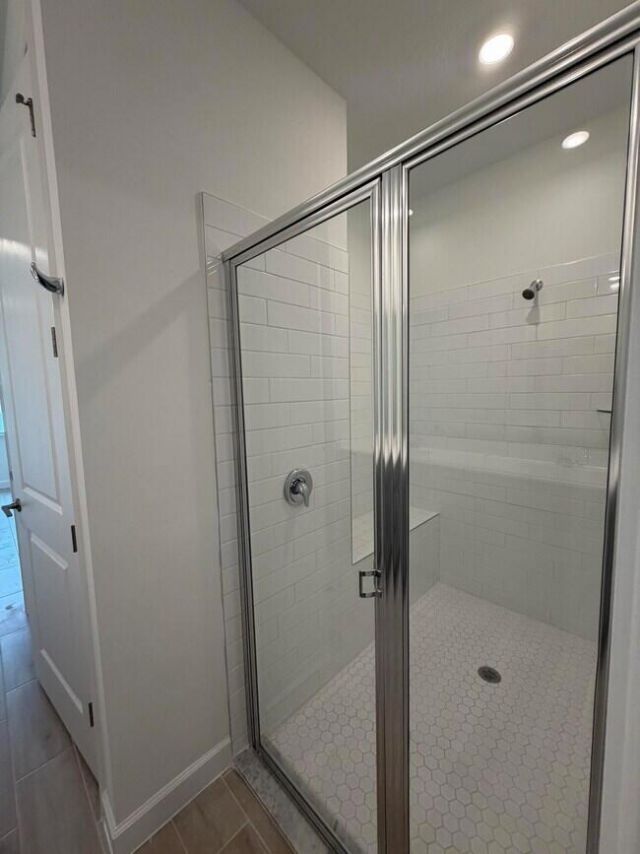
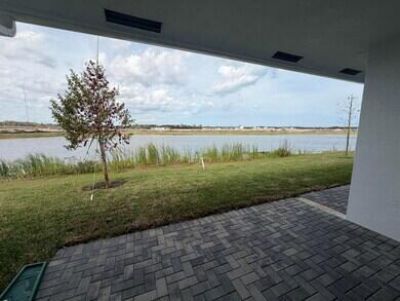
Welcome to this brand-new lake view villa located in a newly developed community in Fort Pierce! This modern 2-bedroom, 2-bath home offers a bright open floor plan, contemporary finishes, and comfortable, low-maintenance living. Enjoy peaceful lake views while living in a vibrant neighborhood designed for an active and relaxed lifestyle. Residents have access to outstanding community amenities including a resort-style swimming pool, playgrounds, tennis courts, pickleball courts, volleyball court...

View More

Property Summary

MLS Number: B26072479
Status: Active
Days on Market: 3
Subdivision: SEAGROVE PUD
County: Saint Lucie
Bedrooms: 2
Total Square Feet: 1,633
Price Per Sq. Ft.: $171
Style: Ranch
New Constuction: No
Waterfront: Yes
Property Type: Residential - Townhouse
Cooling: Electric
Garage: 1 car attached
Heating: Electric
Lot Size: 0.06 Acres
Roof Type: Shingle
Stories: 1.0
Year Built: 2025
Taxes: $2,010
Association Fee Includes: Security, Common Areas, Pool Service
HOA Fee: $192.14/ Monthly

Featured Amenities

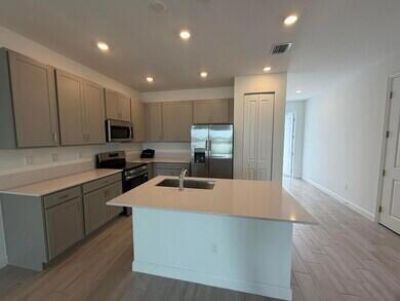
Kitchen Island
Walk-In Closet(s)
Bedroom Layout - Split
Clubhouse
Dog Park
Fitness Center
Pool
Bocce Ball
Pickleball Court(s)
Sidewalks

Property Details

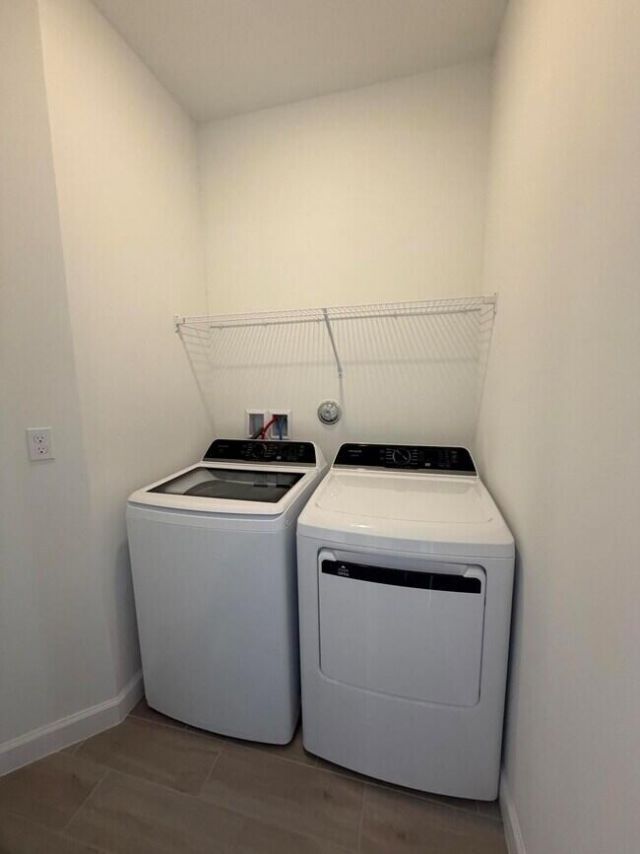
Appliances: Dryer, Dishwasher, Electric Range, Ice Maker, Microwave, Refrigerator, Washer, Range
Association: Campbell Property Management
Days on Site: 3
Exterior: Block, Stucco, Stone
Flooring: Tile, Wood
Furnished: Unfurnished
Home Style: Ranch
Laundry: Laundry Closet, Inside, Laundry Room, Washer Hookup
Parcel#: 140560102850002
Parking: Driveway, Garage Door Opener, Garage, Attached Garage, Attached
Parking Notes: Driveway, Garage Door Opener, Garage, Attached Garage
Patio/Porch: Patio - Covered, Patio
Pets Allowed: Yes, Breed Restrictions, Number Limit, Pet Restrictions Possible
Restrictions: Buyer Approval Required
Security: Gated - No Guard
Sewer: Public Sewer
Special View Info: Water, Lake
SQFT Living: 1308
Structure Type: Villa
Total Rooms: 4
Utilities: Electricity Connected, Sewer Connected, Water Connected
Water: Public
Waterfront Features: None
Construction: Block,Stucco,Stone

Room Sizes

Living Room: 16 X 14 Level Main
Kitchen: 12 X 10 Level Main
Primary Bedroom: 14 X 13 Level Main

Local Schools

High School: Fort Pierce Westwood Academy
Middle School: Dan Mccarty
Elementary School: Weatherbee

Neighborhood Information

Neighborhood Map

Neighborhood Hero

Neighborhood Highlights

Neighborhood Characteristics

Neighborhood Market Trend

Neighborhood Schools

Courtesy of

Agency Name: Royal Florida Properties
Agent Name: Alexander Shkop
Agency Phone: 561-298-9300

agent picture

Presented by

Agent Name: Roni Sterin
Agent Phone: 305.942.7446
Agency Title: The Keyes Company
Request Info

IDX logo

Roni Sterin
keyes.com
Agent Cell:
305.942.7446

Mortgage Calculator

%
years/fixed
yearly
yearly (est.)

Estimated Payment

$ 1,618.80 Principal & Interest $1,369.93 Property Tax $167.50 Homeowner's Insurance $81.38
Mortgage Logo

Login to My Keyes Account


