
SIGN UP Login/Register
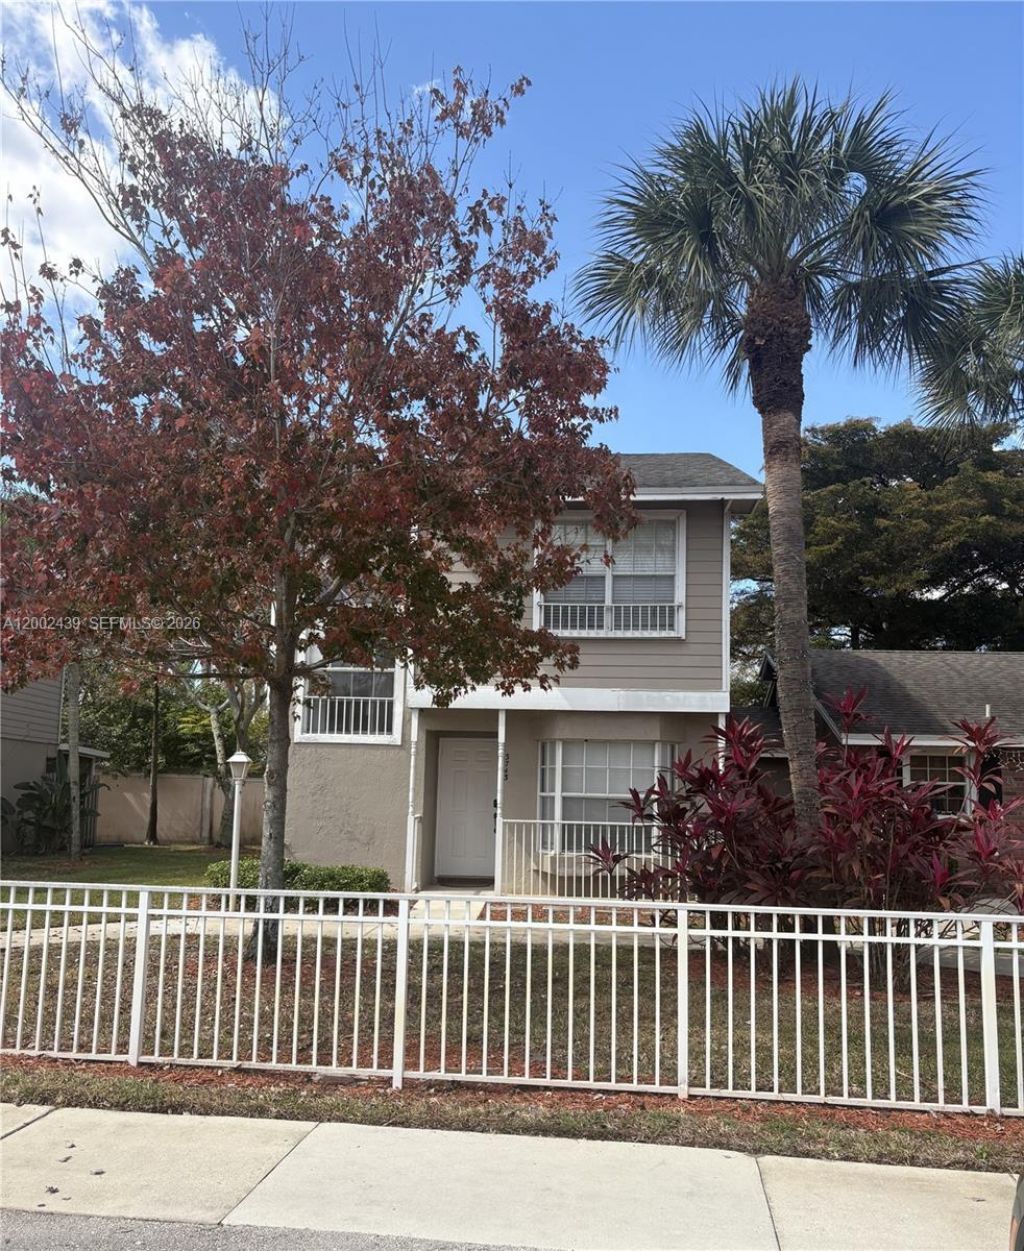
3743 NW 122nd Ter, Sunrise, FL 33323 Photo

20 Photos

3743 NW 122nd Ter Sunrise, FL 33323
$418,000
  • Beds
    3
  • Baths
    2 full 1 partial
  • Total Square Feet
    1,444

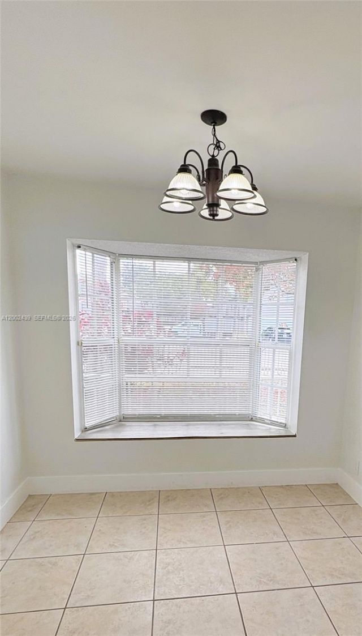
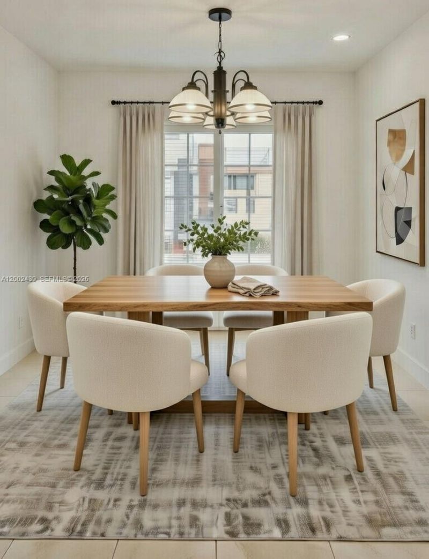
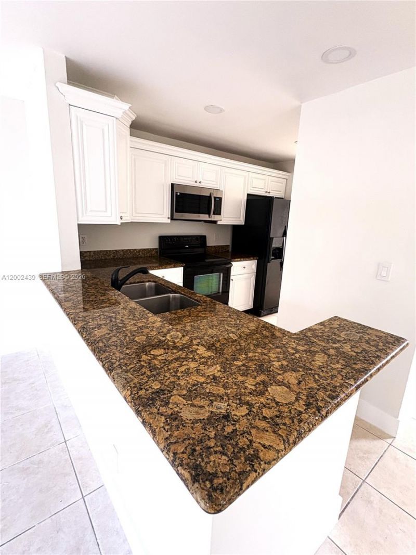
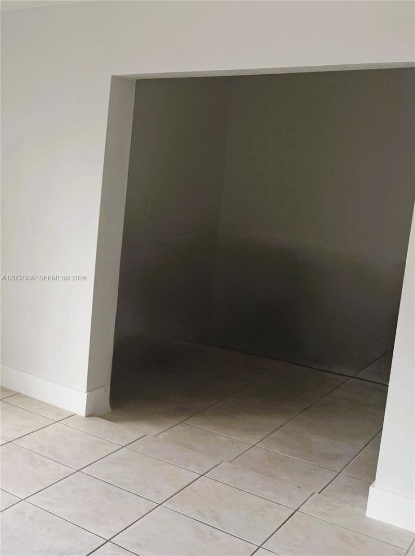
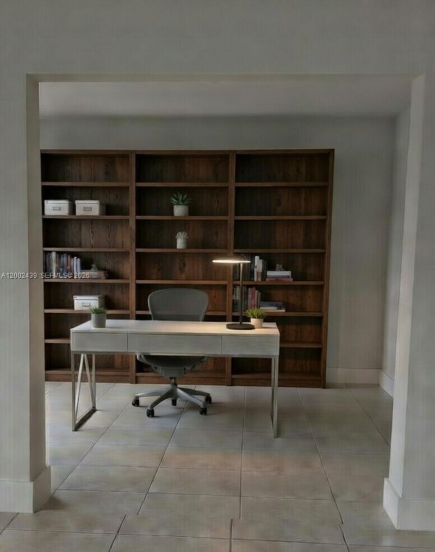
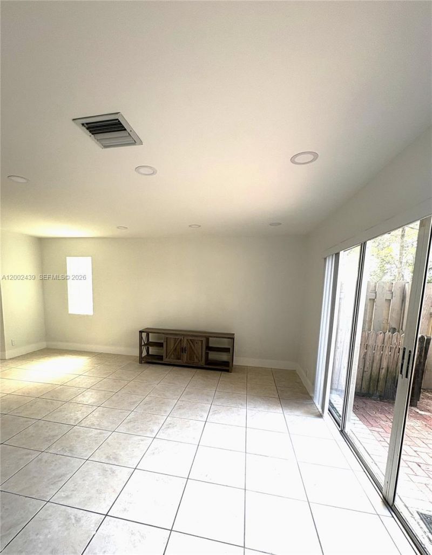
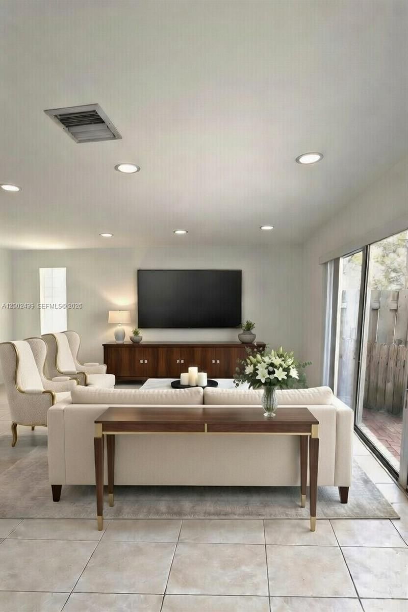
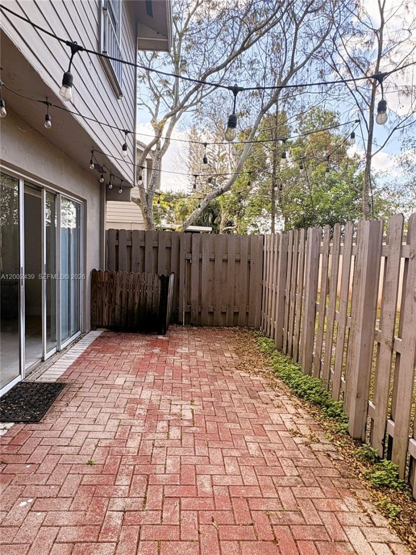
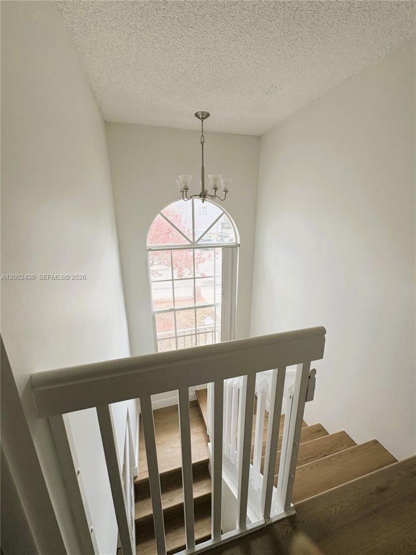
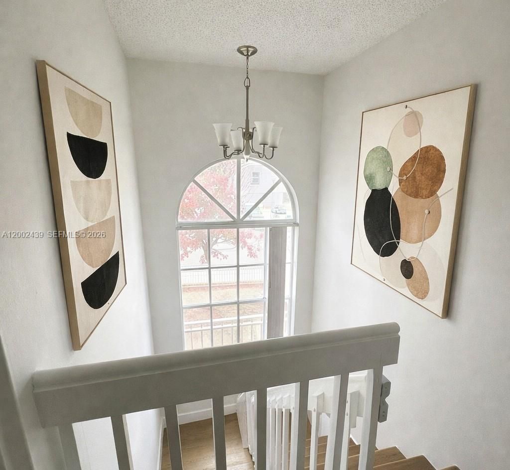
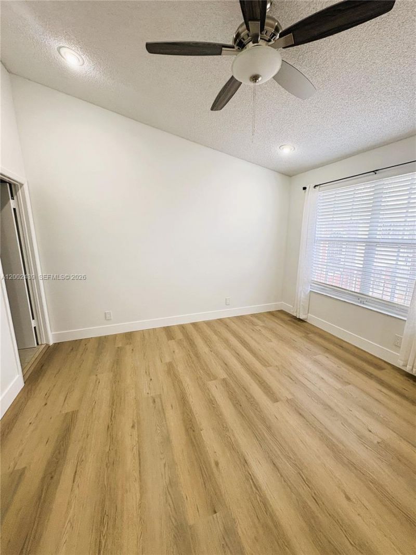
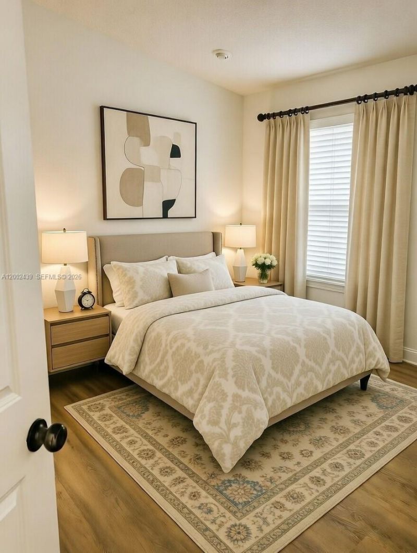
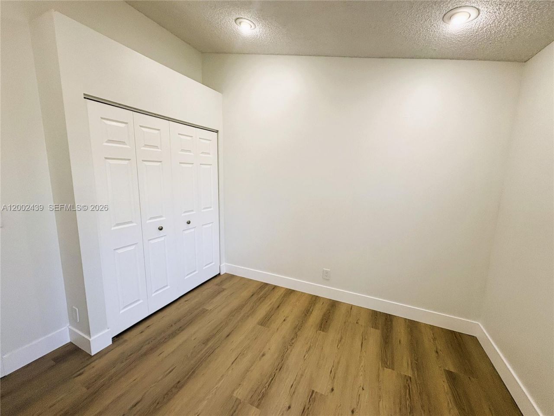
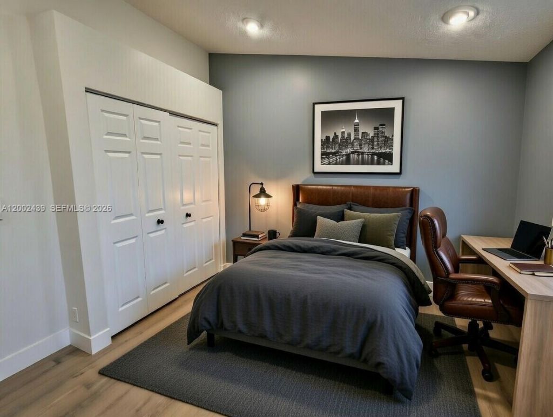
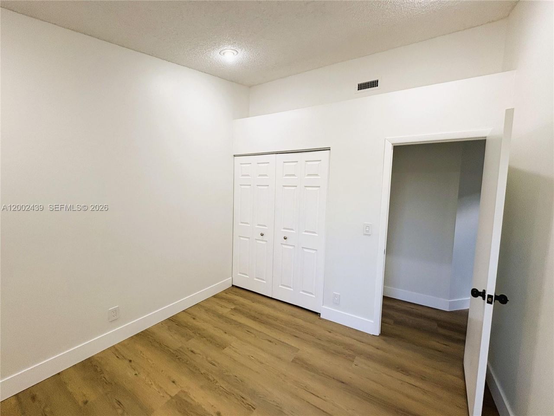
Welcome to this beautifully updated 3-bedroom plus den, 2.5-bath townhouse in the desirable Colony Courts II community. Freshly painted and meticulously maintained, this home offers a bright, open-concept layout designed for comfortable everyday living.The first floor features spacious living and dining areas, a versatile den ideal for a home office or flex space, a well-appointed kitchen, laundry area, and half bath. Neutral tile flooring downstairs and new vinyl flooring upstairs create a clea...

View More

Property Summary

MLS Number: A12002439
Status: Active
Days on Market: 140
Subdivision: TWIN FOUNTAINS REPLAT
County: Broward
Bedrooms: 3
Total Square Feet: 1,444
Price Per Sq. Ft.: $289
Style: Corner Unit
New Constuction: No
Waterfront: No
Property Type: Residential - Townhouse
Cooling: Ceiling Fan(s), Electric
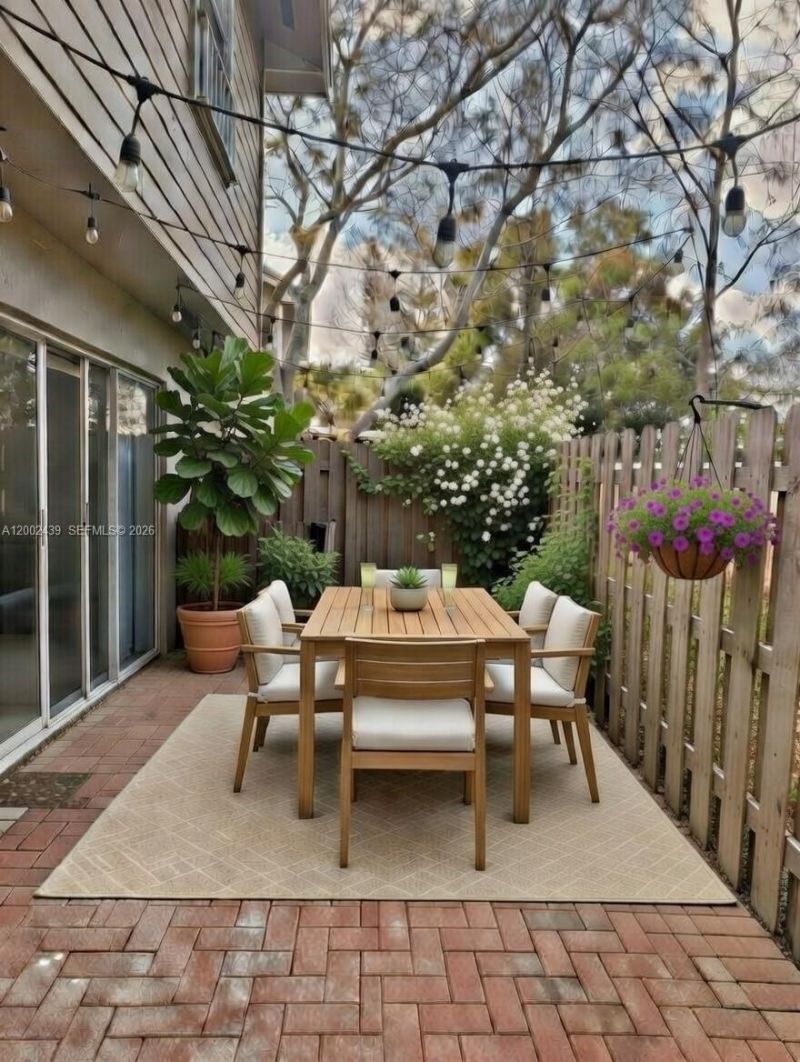
Fenced: Yes
Heating: Electric
Stories: 2.0
Year Built: 1991
Taxes: $4,944
HOA Fee: 450/ Monthly

Featured Amenities

First Floor Entry
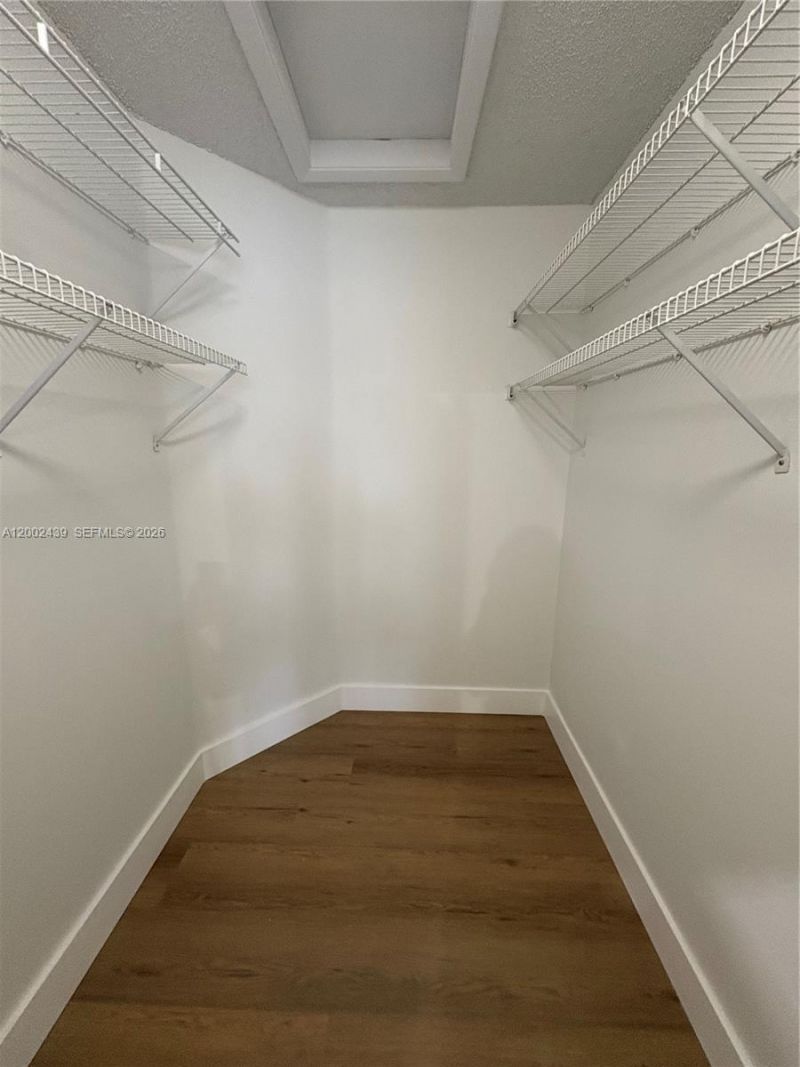
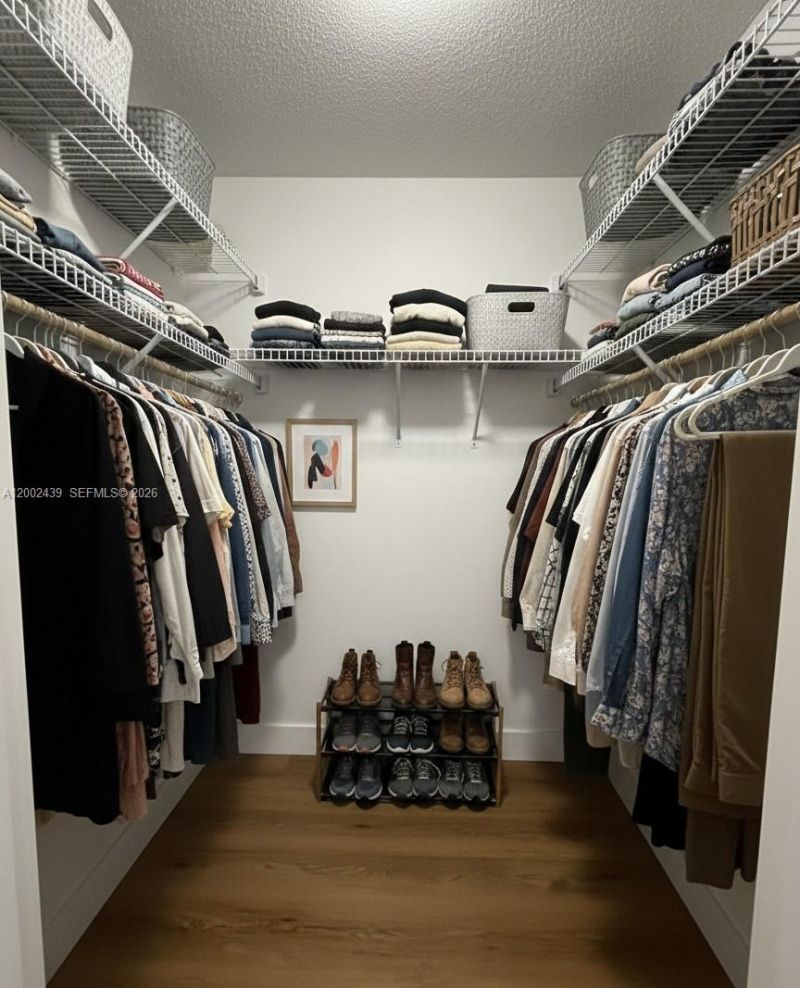
Walk-In Closet(s)
Den/Library/Office
Pool

Property Details

Appliances: Dishwasher, Dryer, Electric Water Heater, Microwave, Refrigerator, Washer
Crops Included Y/N: No
Days on Site: 140
Directions: Take FL-869 N, follow signs for Sawgrass Expwy/Coral Springs/I-595 E/Ft Lauderdale continue on FL-869 N/Sawgrass Expy, follow signs for Route 869 N/Coral Spgs Take exit 3 to merge onto FL-816 E/W Oakland Park Blvd to your destination 3743 NW 122nd Terrace
Exterior: CBS Construction
Fencing: Fenced
Flooring: Tile, Vinyl
Home Style: Corner Unit
Home Warranty Y/N: No
Lease Considered Y/N: No
Listing Terms: All Cash, FHA
Parcel#: 494024160670
Parking: 1 Space
Parking Notes: 1 Space
Patio/Porch: Patio
Pets Allowed: Restrictions Or Possible Restrictions
Property Attached Y/N: Yes
Property Sub-Type: Townhouse
Security: Other
Special View Info: Garden View, Other View
Window: Bay Window(s), Blinds
Construction: CBS Construction

Local Schools

High School: Piper
Middle School: Westpine
Elementary School: Sandpiper

Neighborhood Information

Neighborhood Map

Neighborhood Hero

Neighborhood Highlights

Neighborhood Characteristics

Neighborhood Market Trend

Neighborhood Schools

Courtesy of

Agency Name: Related General Realty, LLC.
Agent Name: Tania Riera
Agency Phone: 305-932-6365

agent picture

Presented by

Agent Name: Roni Sterin
Agent Phone: 305.942.7446
Agency Title: The Keyes Company
Request Info

IDX logo

Roni Sterin
keyes.com
Agent Cell:
305.942.7446

Mortgage Calculator

%
years/fixed
yearly
yearly (est.)

Estimated Payment

$ 2,586.35 Principal & Interest $2,052.44 Property Tax $412.00 Homeowner's Insurance $121.92
Mortgage Logo

Login to My Keyes Account


