SIGN UP Login/Register
374 SW Eastport Circle, Port Saint Lucie, FL 34953 Photo

17 Photos

374 SW Eastport Circle Port St. Lucie, FL 34953
$2,180/Month
  • Beds
    4
  • Baths
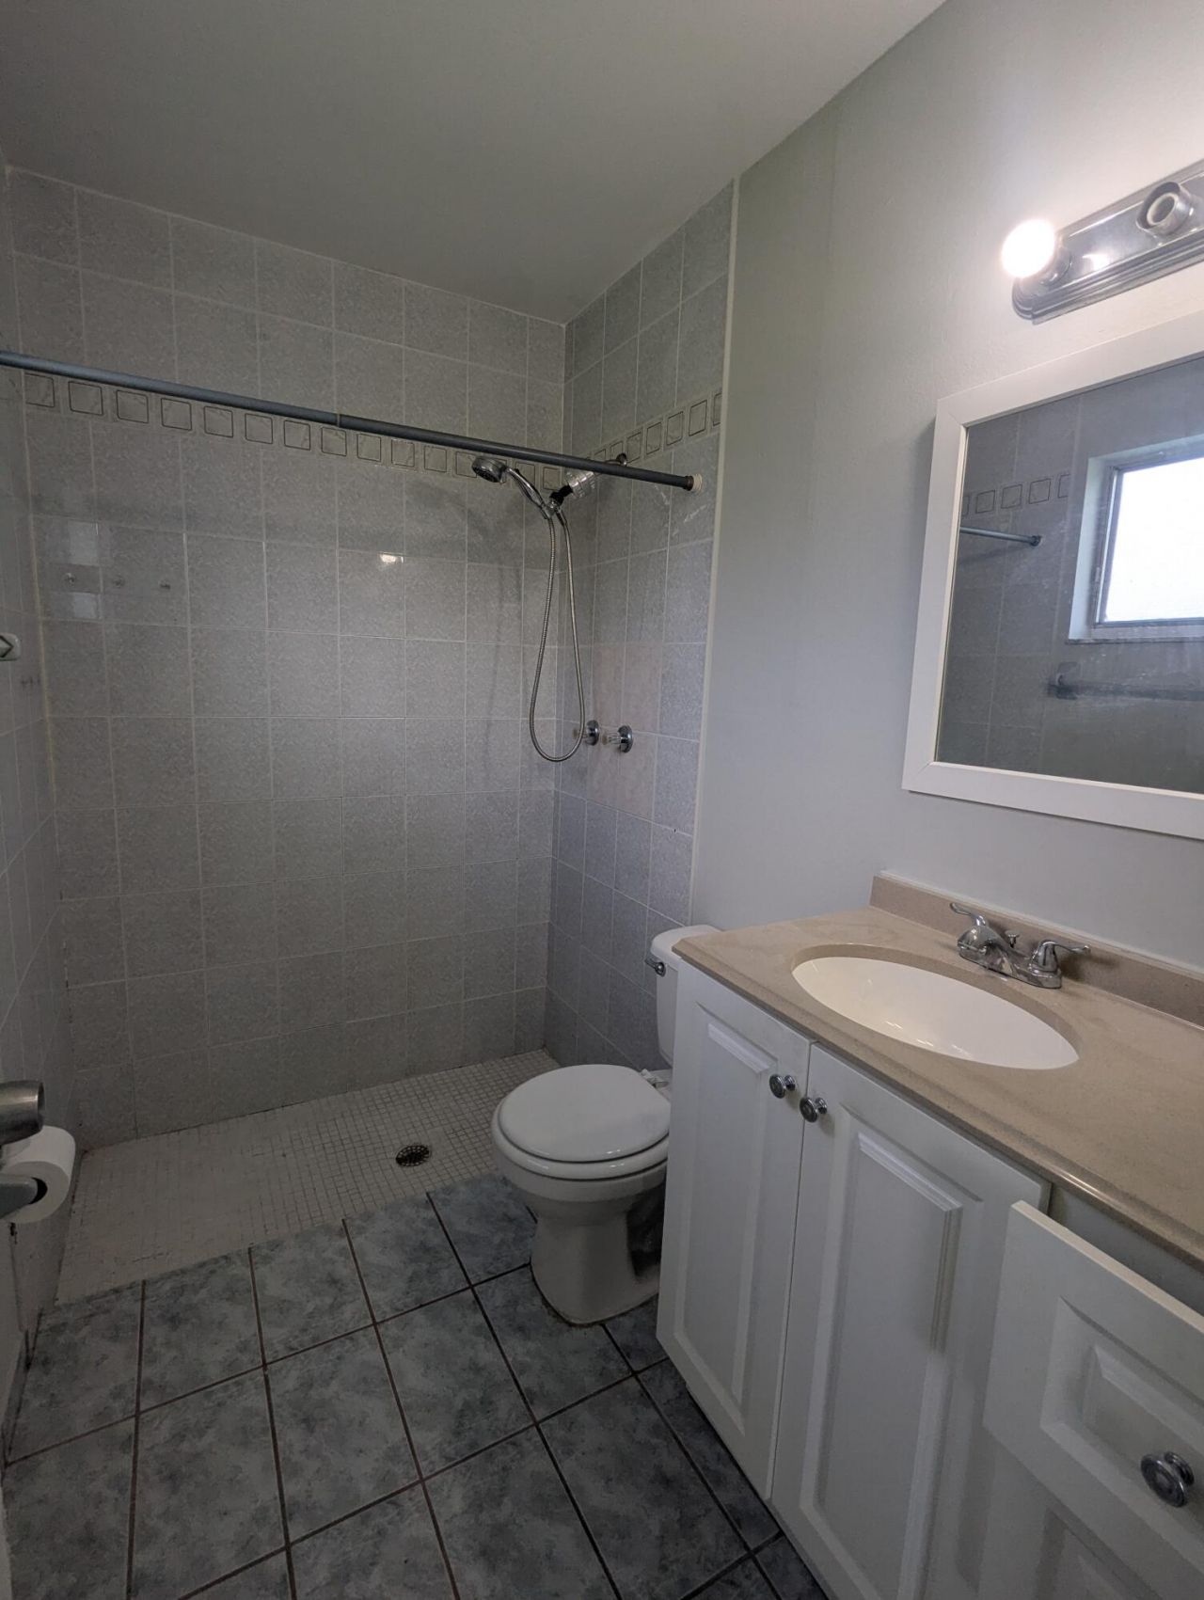
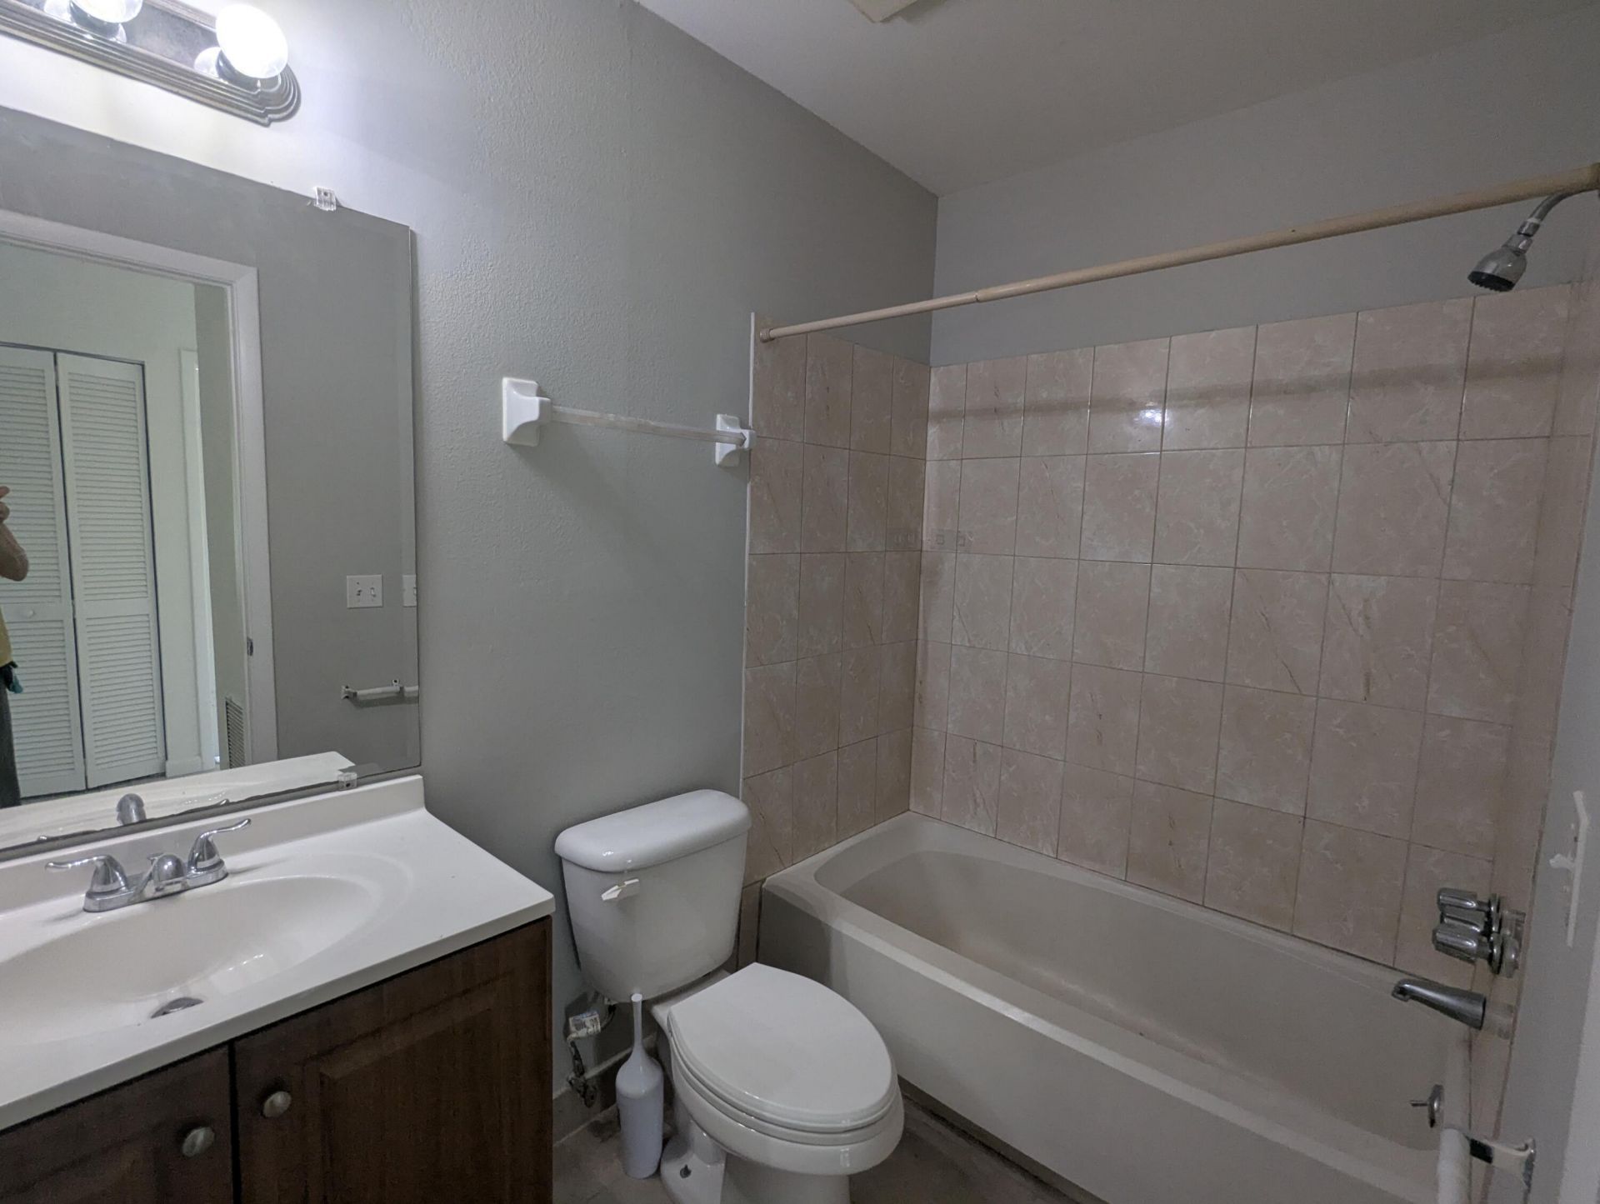
    2 full
  • Total Square Feet
    1,362
  • Lot Size
    0.43 acre(s)

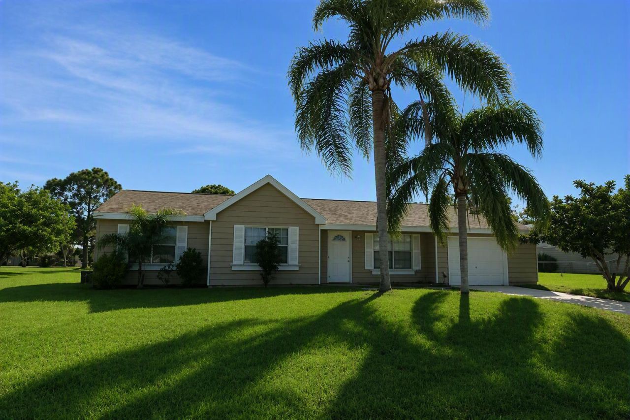
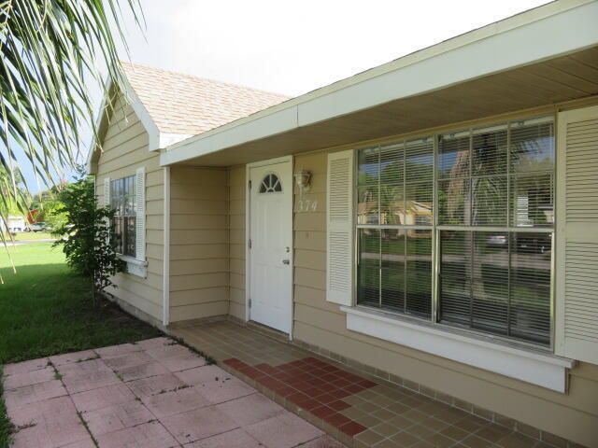
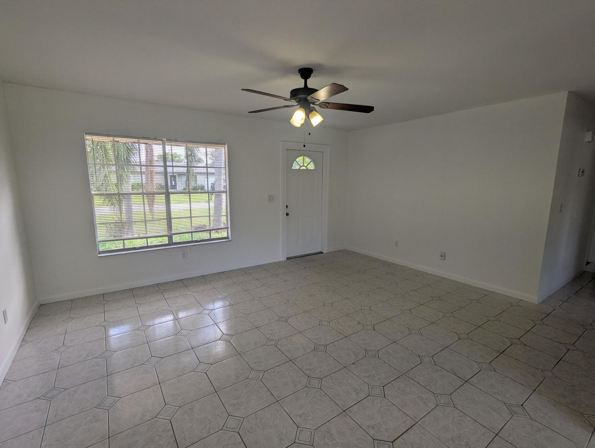
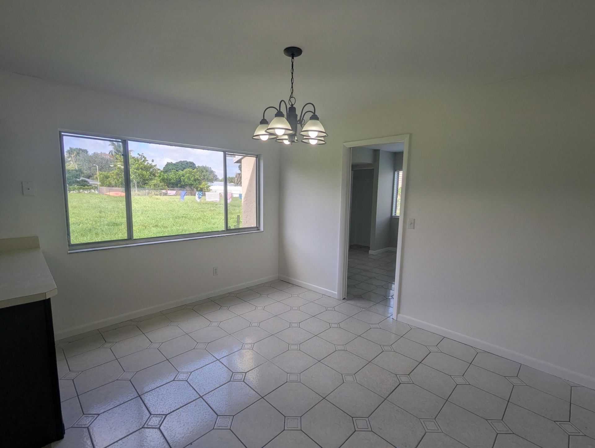
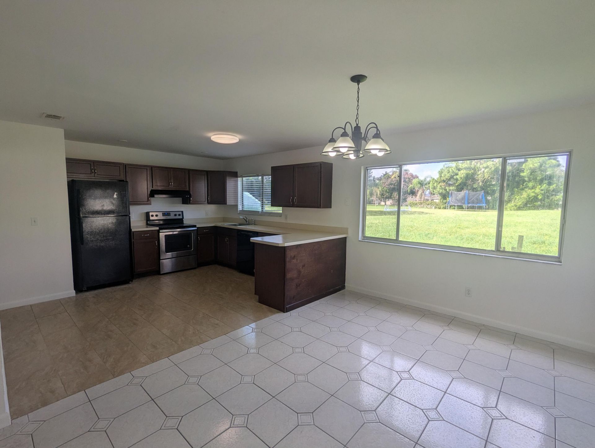
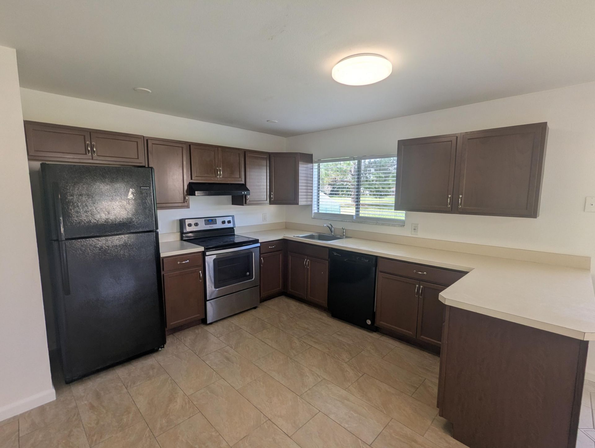
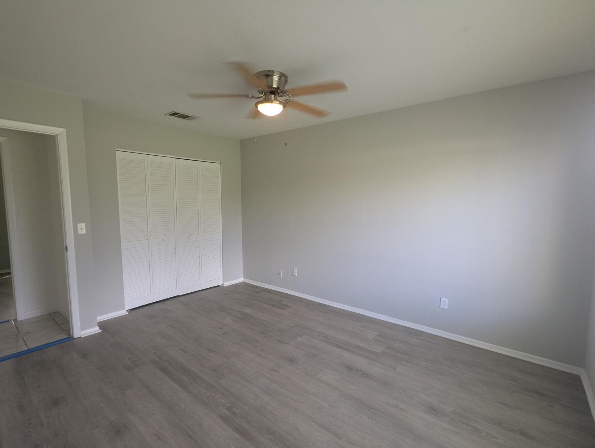
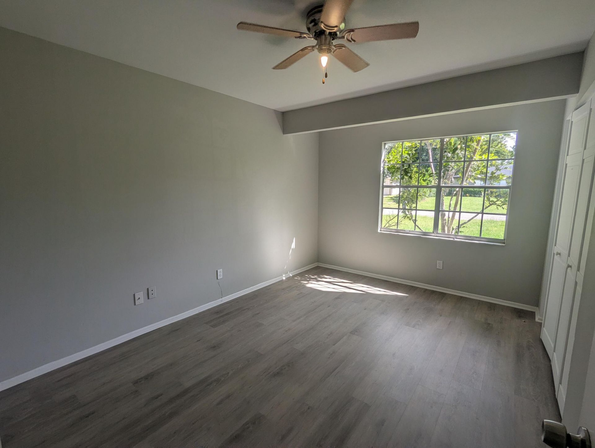
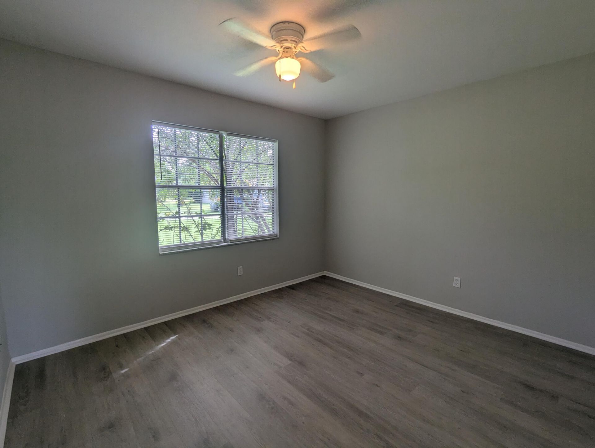
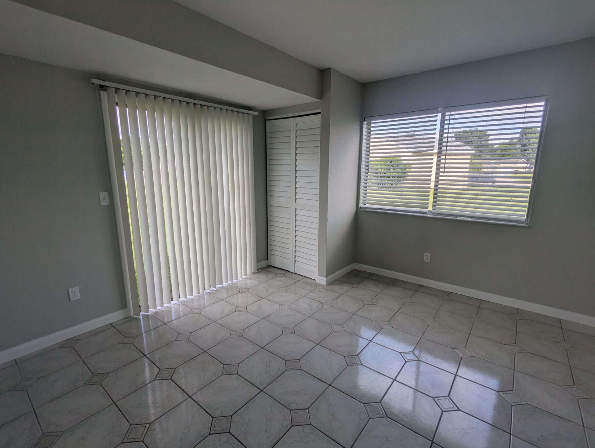
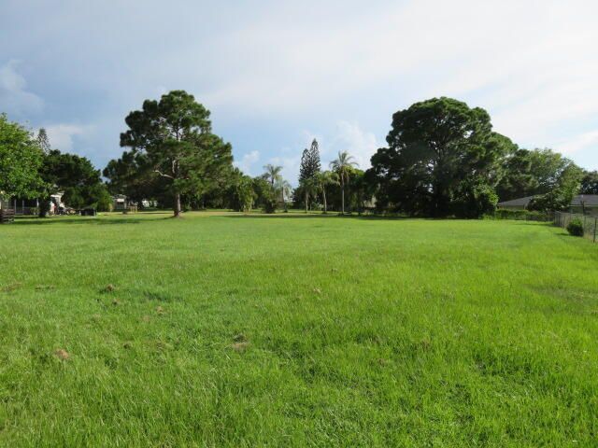
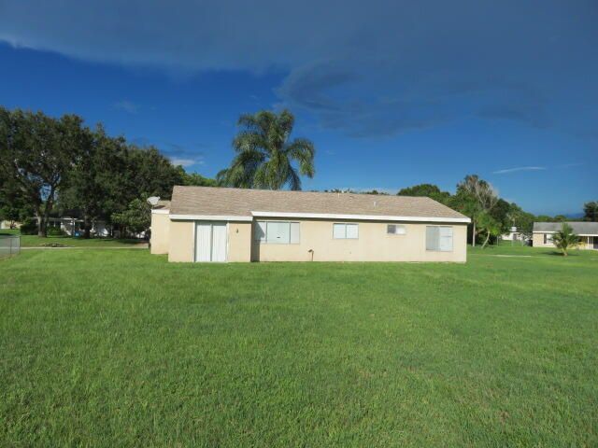
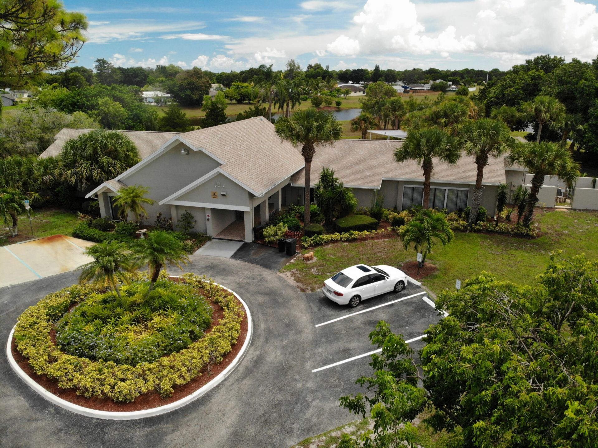
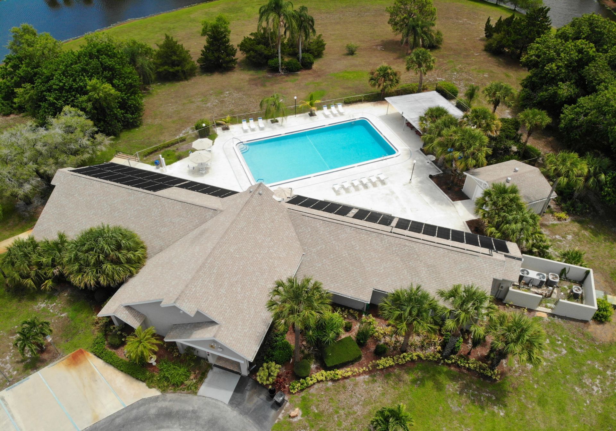
MOVE-IN READY 4BR/2BA home in Parks Edge featuring a 1-car garage, NO CARPEt! Home has tile plus NEW luxury vinyl flooring throughout. Freshly painted interior and a great floor plan offer comfortable, versatile living space. The spacious great room can easily accommodate living and dining areas, while the kitchen has room for a cozy breakfast nook. Enjoy an OVERSIZED .43-ACRE FENCED LOT with plenty of outdoor space. Washer & dryer hookups are ready for your appliances. Community clubhouse and p...

View More

Property Summary

MLS Number: B26081716
Status: Active
Days on Market: 30
Subdivision: PORT ST LUCIE SECTION 42 1ST REPLAT
County: Saint Lucie
Bedrooms: 4
Total Square Feet: 1,362
New Construction: No
Waterfront: No
Property Type: Rental - Single Family
Cooling: Central Air, Ceiling Fan(s), Electric
Garage: 1 car attached
Heating: Central, Electric
Lot Size: 0.43 Acres
Roof Type: Shingle
Stories: 1.0
Year Built: 1980

Featured Amenities

Bedroom Layout - Stacked
Clubhouse
Management
Pool
Shuffleboard Court
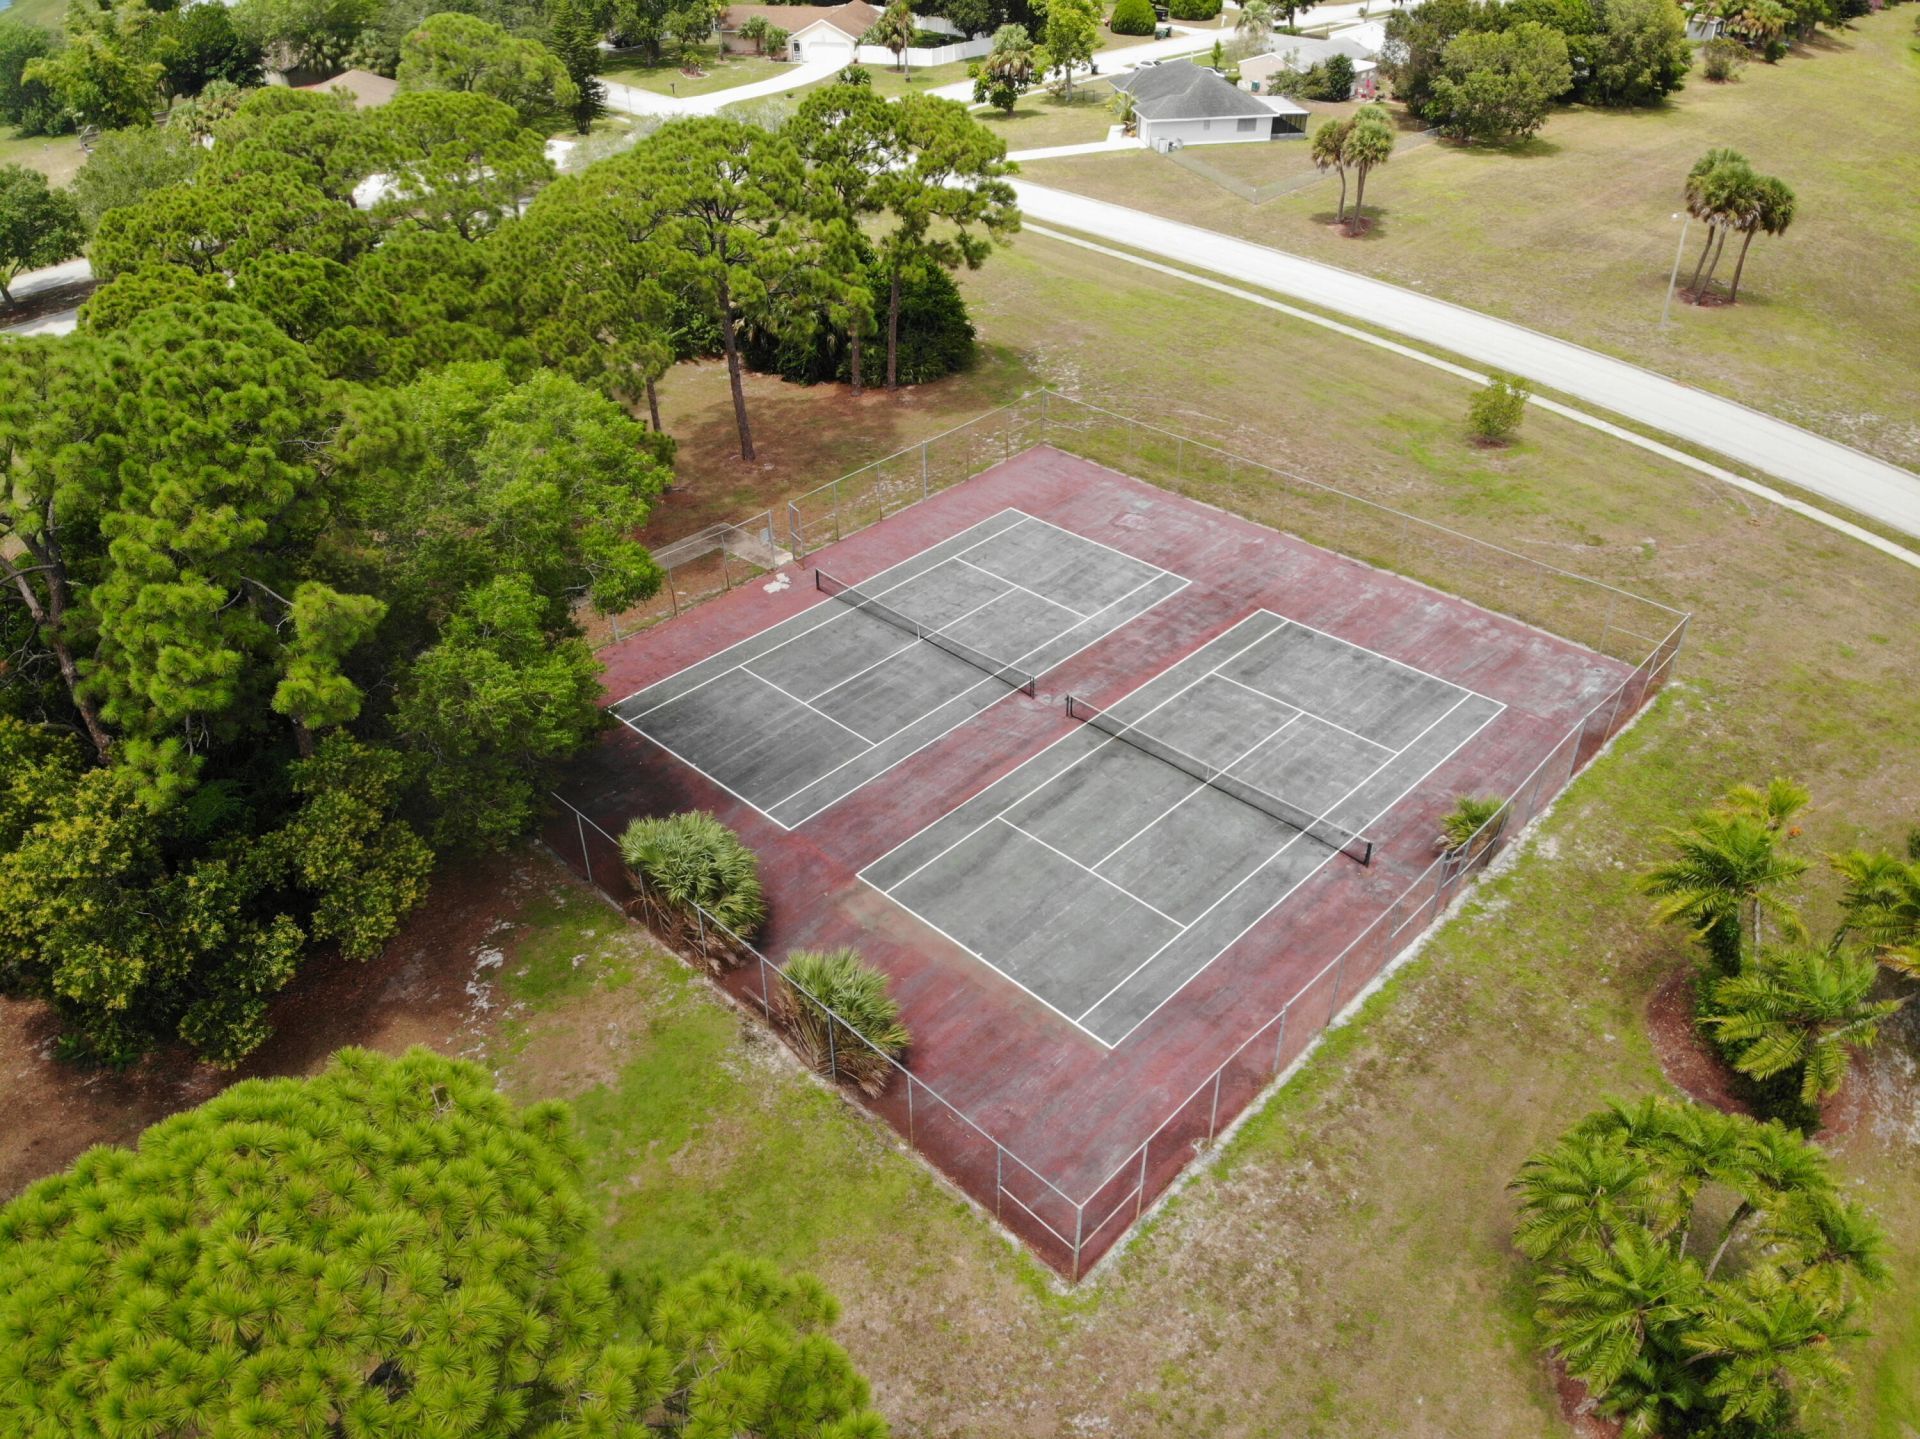
Tennis Court(s)
Manager On Site
Street Lights

Property Details

Appliances: Electric Water Heater, Dishwasher, Electric Range, Refrigerator, Water Heater
Days on Site: 30
Deposit Information: F/L/S PET DEP IF APPLICABLE, $40 REMAX APP FEE PLUS ANY HOA RESALE APP FEES, 600 + CREDIT SCORE
Exterior: Frame, Wood Frame
Outdoor Features: None
Fencing: Back Yard, Chain Link, Full
Flooring: Tile, Vinyl
Furnished: Unfurnished
Laundry: Laundry Closet, Electric Dryer Hookup, Inside, Washer Hookup
Lot: Oversized Lot
Parcel#: 342071103680009
Parking: Attached Garage, Attached, Driveway, Garage
Parking Notes: Attached Garage, Attached, Driveway, Garage
Pet Fee: 250
Pets Allowed: Yes, Breed Restrictions, Number Limit, Size Limit, Pet Restrictions Possible
Rental Term: Annual (1 Year or More)
Restrictions: Limited # Vehicles, No Smoking
Security: None
Sewer: Public Sewer
Sprinkler: None
SQFT Living: 1362
Tenant Pays: Cable TV, Electricity, Pest Control, Sewer, Water, Internet
Total Rooms: 8
Utilities: Cable Connected, Electricity Connected, Natural Gas Not Available, Phone Connected, Sewer Connected, Wate
Waterfront Features: None
Windows: Blinds
Construction: Frame,Wood Frame

Room Sizes

Living Room: 15 X 16 Level Main
Dining Room: 9 X 12 Level Main
Other: 10 X 9 Level Main
Kitchen: 13 X 12 Level Main
Primary Bedroom: 11 X 14 Level Main
Bedroom 2: 10 X 13 Level Main
Bedroom 3: 11 X 12 Level Main
Bedroom 4: 12 X 12 Level Main

Neighborhood Information

Neighborhood Map

Neighborhood Hero

Neighborhood Highlights

Neighborhood Characteristics

Neighborhood Market Trend

Neighborhood Schools

Courtesy of

Agency Name: RE/MAX Gold
Agent Name: Jennifer R Eggeling
Agency Phone: 772-607-9600

agent picture

Presented by

Agent Name: Roni Sterin
Agent Phone: 305.942.7446
Agency Title: The Keyes Company
Request Info

IDX logo

Roni Sterin
keyes.com
Agent Cell:
305.942.7446

Login to My Keyes Account


