SIGN UP Login/Register
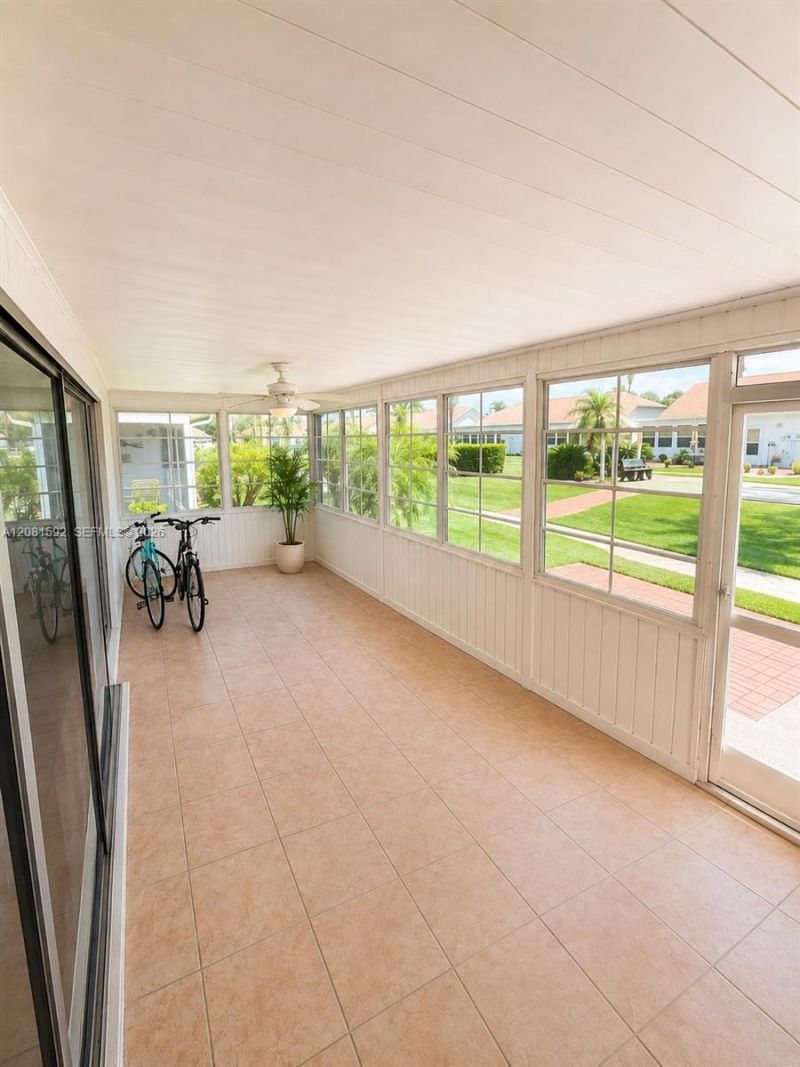
3728 Catalina Dr , Sebring, FL 33872 Photo
New
3728 Catalina Dr , Sebring, FL 33872 Photo
New
3728 Catalina Dr , Sebring, FL 33872 Photo

9 Photos

3728 Catalina Dr Sebring, FL 33872
$220,000
  • Beds
    2
  • Baths
    2 full
  • Total Square Feet
    1,015
  • Lot Size
    0.07 acre(s)

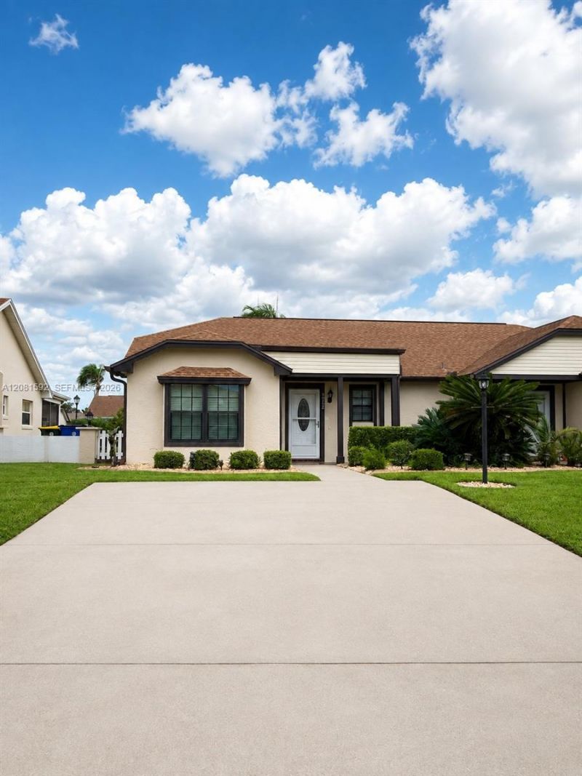
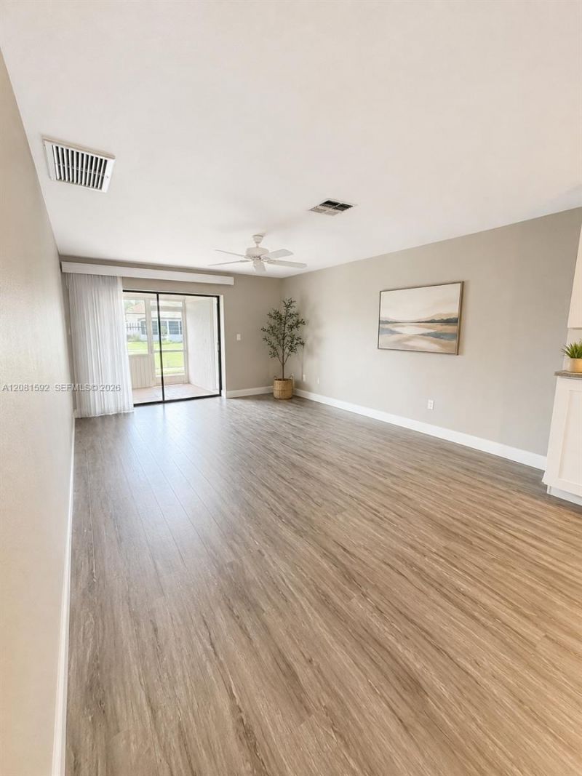
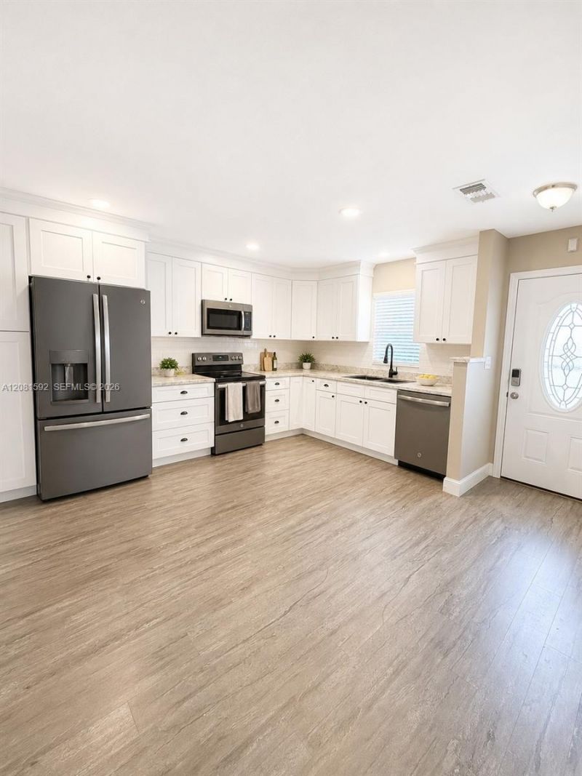
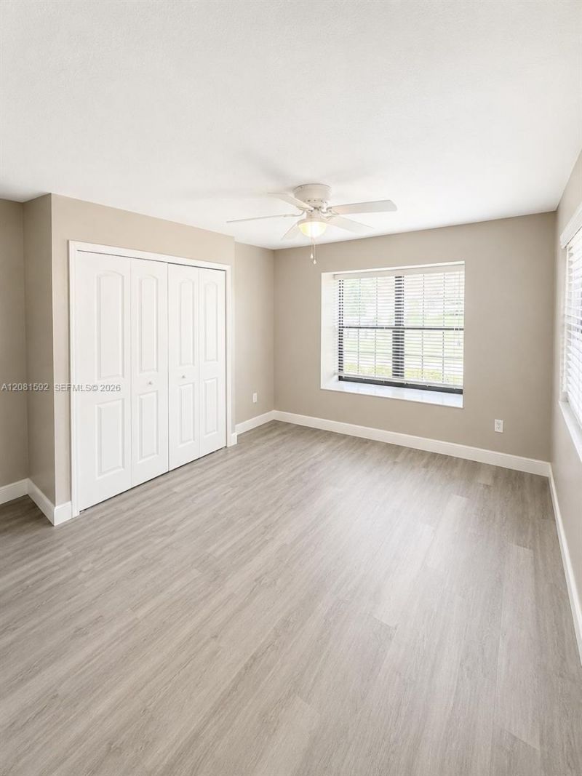
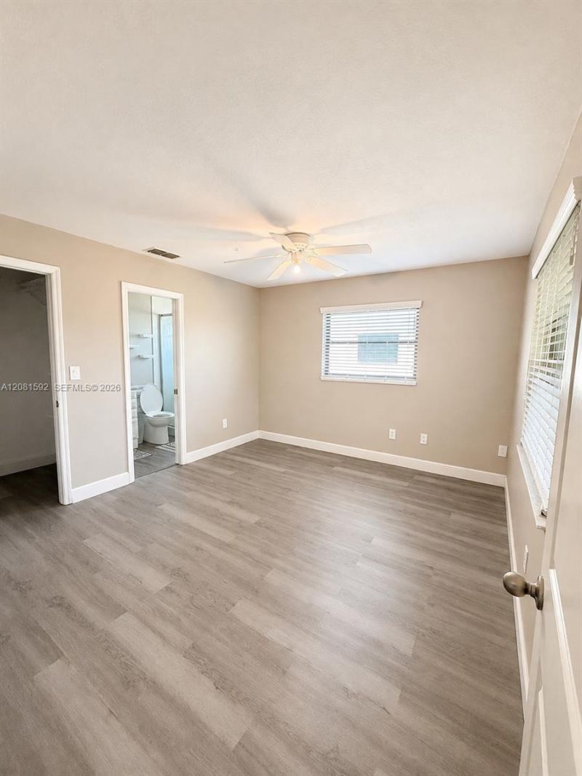
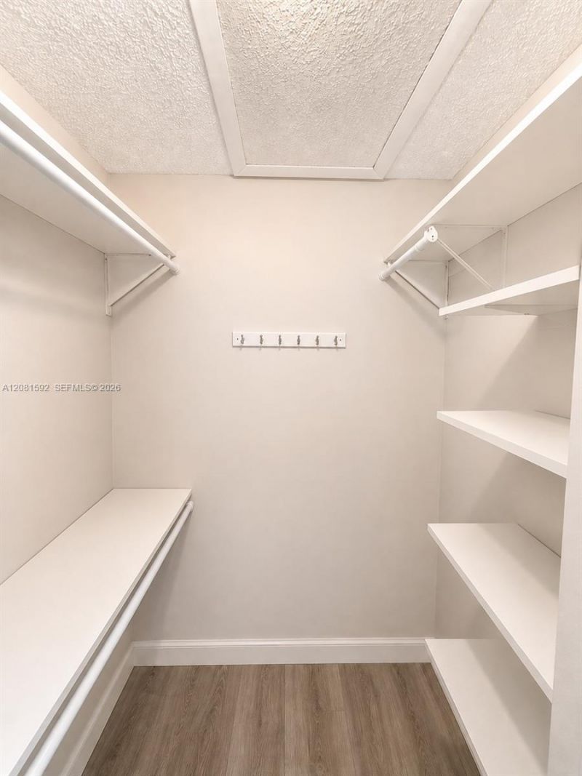
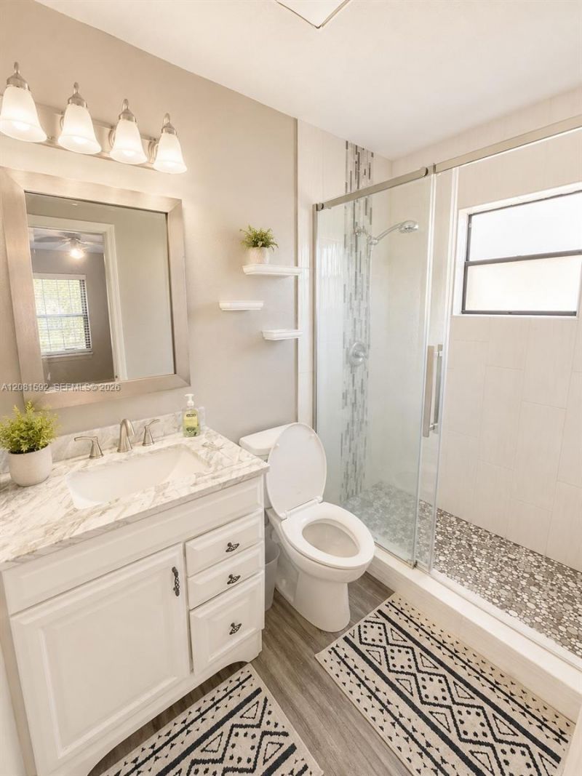
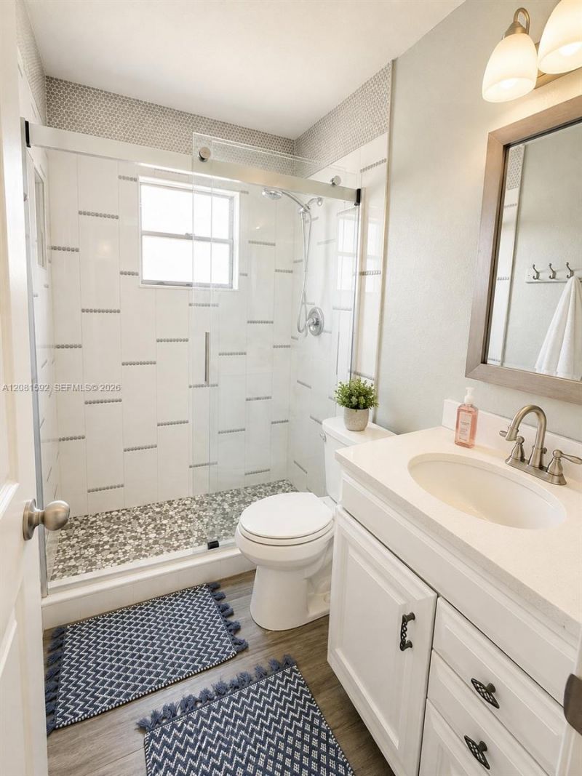
Close to Sebrings shopping, restaurants, and major roads, 3728 Catalina Drive offers a convenient home base for everyday living. This newly listed half duplex is move-in ready and provides 1,015 square feet with two bedrooms and two full bathrooms.High ceilings create an open, airy atmosphere, while hard-surface flooring throughout delivers a clean, cohesive appearance and easy maintenance. The practical layout makes excellent use of the space, with comfortable living and dining areas suited to ...

View More

Property Summary

MLS Number: A12081592
Status: Active
Days on Market: 3
Subdivision: SUN LAKES COUNTRY CLUB VIL
County: Highlands
Bedrooms: 2
Total Square Feet: 1,015
Price Per Sq. Ft.: $217
Style: Attached, One Story
New Constuction: No
Waterfront: No
Property Type: Residential - Single Family
Cooling: Ceiling Fan(s), Central Air
Heating: Electric
Lot Size: 0.07 Acres
Roof Type: Shingle
Year Built: 1979
Taxes: $3,050
HOA Fee: 1100/ Quarterly

Featured Amenities

First Floor Entry
Family Room
Other

Property Details

Appliances: Dishwasher, Disposal, Electric Range, Microwave, Refrigerator
Community Features: Pool, Public Road, Street Lights
Crops Included Y/N: No
Days on Site: 3
Directions: Head toward Regency Park Blvd, Turn left onto Regency Park Blvd, Turn left onto Nova Scotia Dr, Destination will be on the left.
Exterior: Stucco
Outdoor Features: Lighting
Flooring: Vinyl
Home Style: Attached, One Story
Home Warranty Y/N: No
Lease Considered Y/N: No
Listing Terms: All Cash, Conventional, FHA, VA Loan
Lot: Less Than 1/4 Acre Lot
Parcel#: C-04-34-28-131-0000-07A0
Parking: Driveway
Parking Notes: Driveway
Patio/Porch: Patio
Property Attached Y/N: No
Property Sub-Type: Single Family Residence
Sewer: Other
Special View Info: Other
Swimming Pool: Yes
Water: Other
Construction: Stucco

Neighborhood Information

Neighborhood Map

Neighborhood Hero

Neighborhood Highlights

Neighborhood Characteristics

Neighborhood Market Trend

Neighborhood Schools

Courtesy of

Agency Name: EXP Realty LLC
Agent Name: Angela Gispert
Agency Phone: 888-883-8509

agent picture

Presented by

Agent Name: Roni Sterin
Agent Phone: 305.942.7446
Agency Title: The Keyes Company
Request Info

IDX logo

Roni Sterin
keyes.com
Agent Cell:
305.942.7446

Mortgage Calculator

%
years/fixed
yearly
yearly (est.)

Estimated Payment

$ 1,398.56 Principal & Interest $1,080.23 Property Tax $254.17 Homeowner's Insurance $64.17
Mortgage Logo

Login to My Keyes Account


