SIGN UP Login/Register
372 Lytle Street, West Palm Beach, FL 33405 Photo
Contingent
372 Lytle Street, West Palm Beach, FL 33405 Photo
Contingent
372 Lytle Street, West Palm Beach, FL 33405 Photo

4 Photos

372 Lytle Street West Palm Beach, FL 33405
$1,200,000
  • Beds
    3
  • Baths
    2 full
  • Total Square Feet
    1,496
  • Lot Size
    0.16 acre(s)

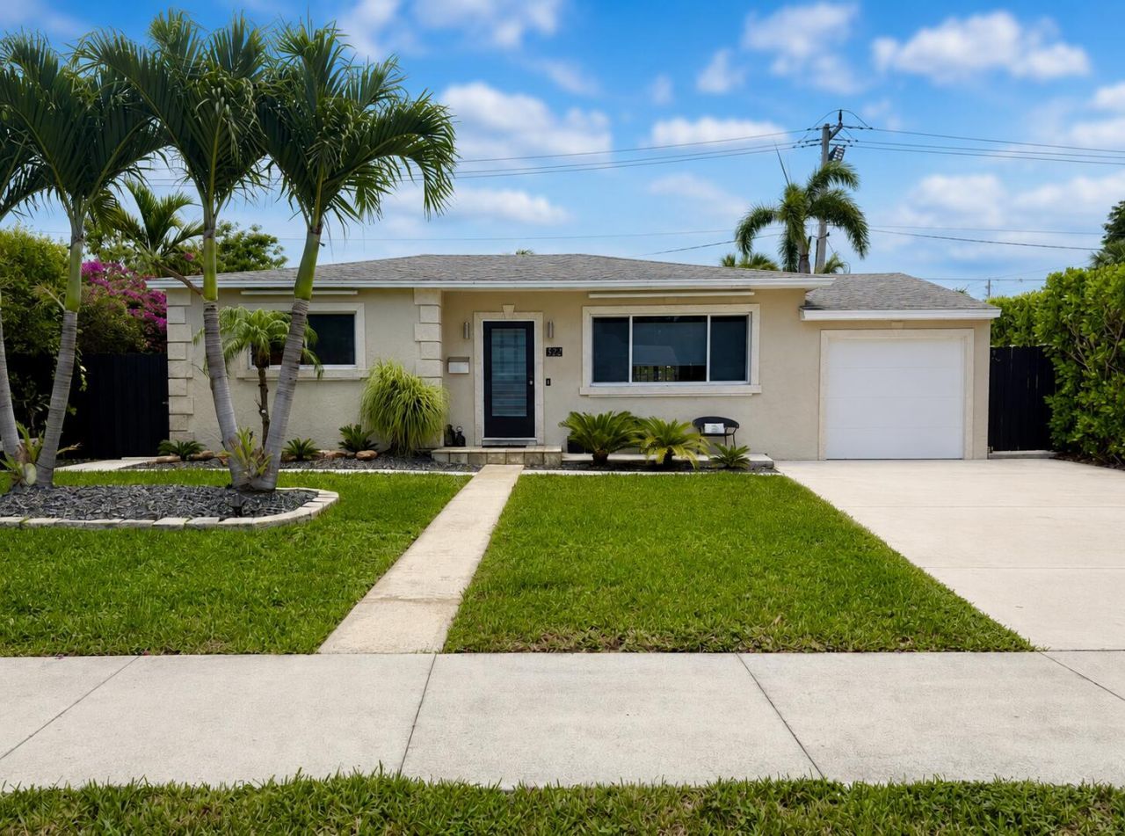
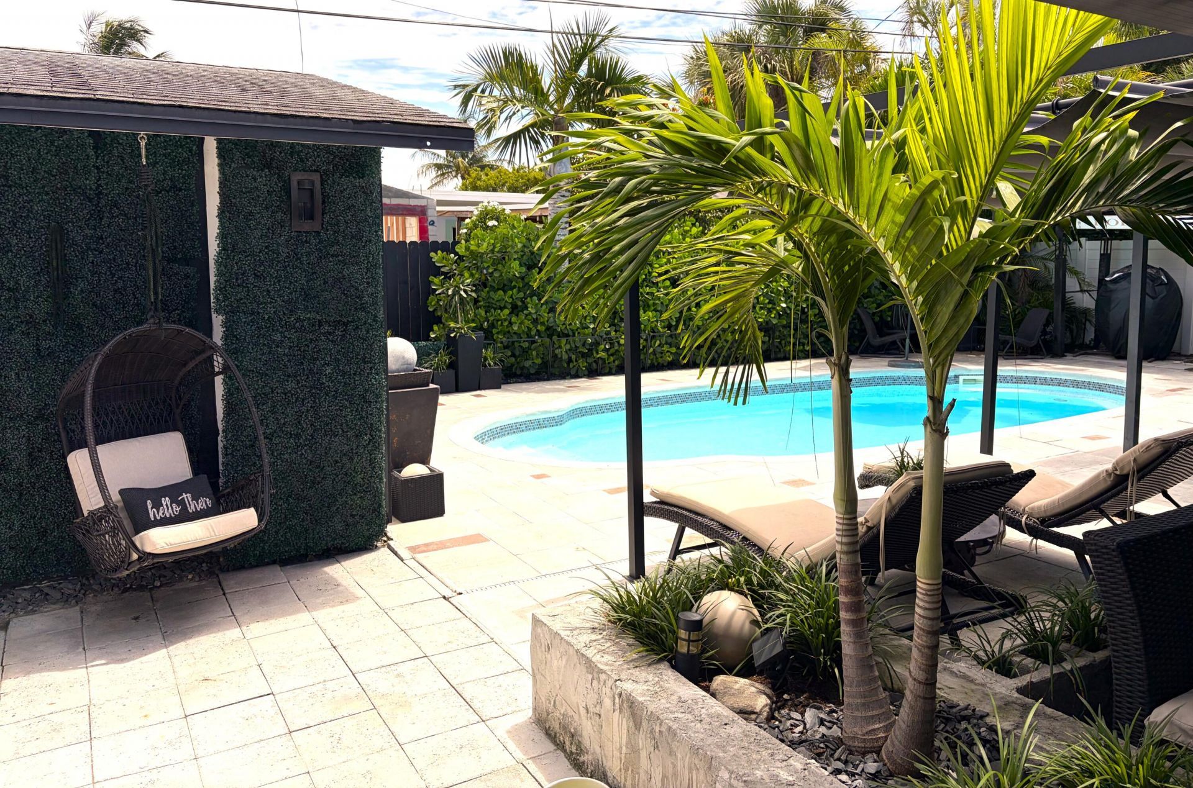
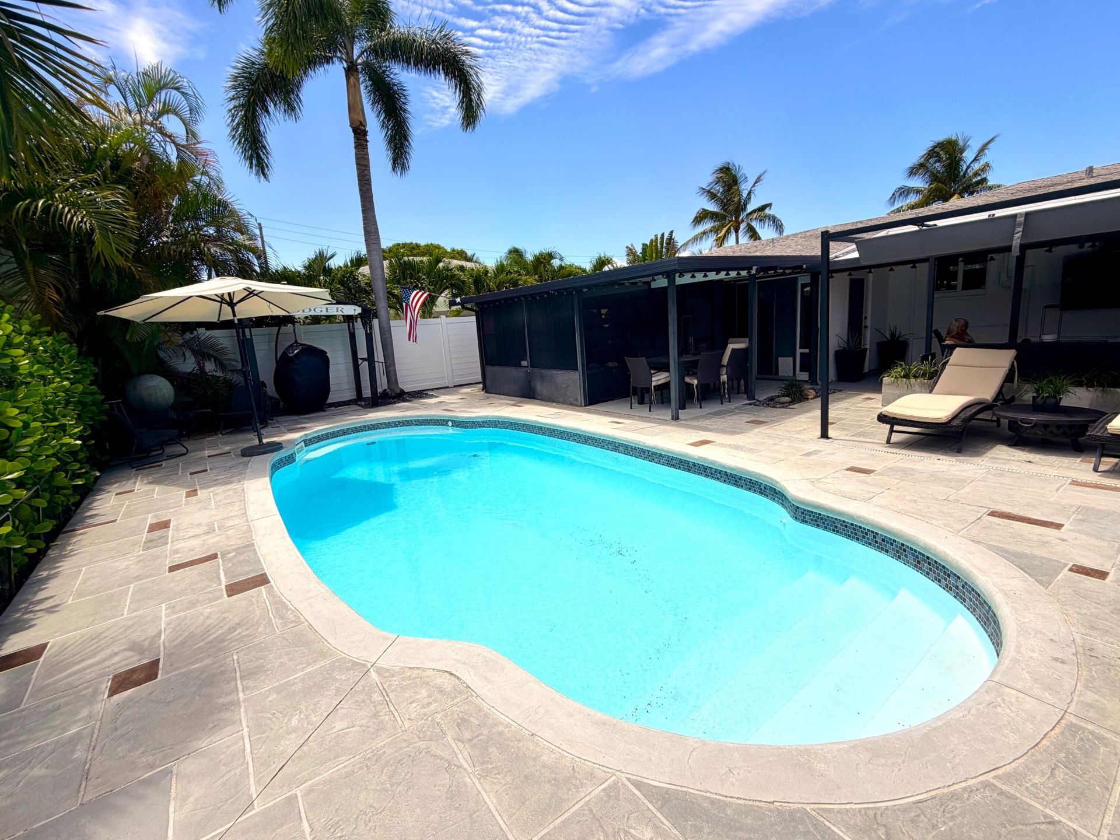
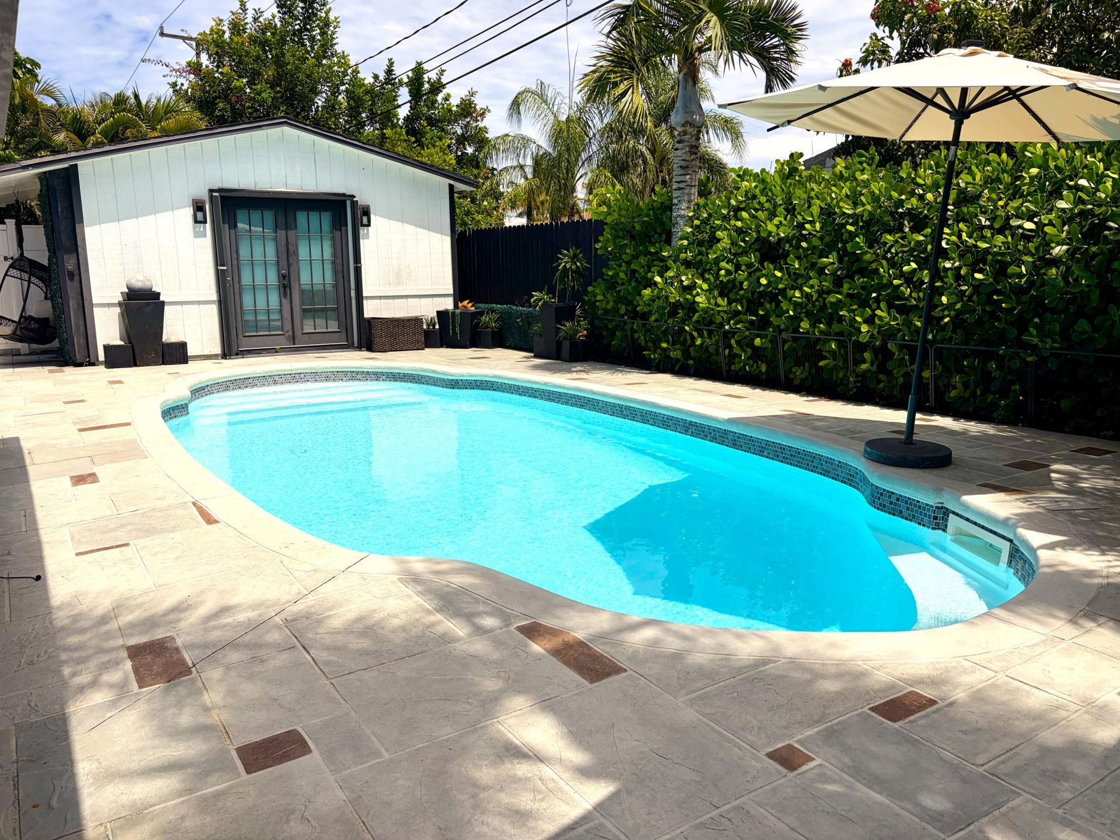
Rare opportunity in the highly sought-after Broadmoor section of SoSo (South of Southern), located east of Dixie Highway. This property features an in-ground pool and a separate Guest House, offering excellent flexibility for potential rental income. The main home offers 2 bedrooms and 1 bath, while the detached one bedroom efficiency-style guest house includes 1 full bath, and a full kitchen. The attached garage has been converted into a third bedroom and can easily be restored to a garage if d...

View More

Property Summary

MLS Number: B26070846
Status: Contingent
Days on Market: 7
Subdivision: BROADMOOR SEC 4
County: Palm Beach
Bedrooms: 3
Total Square Feet: 1,496
Price Per Sq. Ft.: $802
New Constuction: No
Waterfront: No
Property Type: Residential - Single Family
Cooling: Central Air
Fenced: Yes
Garage: 1
Heating: Central
Lot Size: 0.16 Acres
Roof Type: Shingle
Stories: 1.0
Year Built: 1950
Taxes: $3,079

Property Details

Appliances: Electric Water Heater, Dryer, Dishwasher, Electric Range, Microwave, Oven, Refrigerator, Water Heater, Washer
Days on Site: 7
Door Features: French Doors
Exterior: CBS, Concrete Block - With Stucco
Outdoor Features: Outdoor Kitchen
Fencing: Back Yard, Fenced
Flooring: Tile
Guest House: Efficiency, Kitchen,1 Bath
Guest House Y/N: Yes
Laundry: Laundry Room
Parcel#: 74434410050020120
Parking: Driveway, Garage, Detached Garage
Parking Notes: Driveway, Garage, Detached Garage
Patio/Porch: Porch - Screened, Porch
Pets Allowed: Yes, No Restrictions
Pool: Fenced, In Ground
Restrictions: No Restrictions
Sewer: Public Sewer
SQFT Living: 987
Structure Type: House
Swimming Pool: Yes
Total Rooms: 3
Utilities: Cable Available, Electricity Available, Water Available
Water: Public
Construction: CBS,Concrete Block - With Stucco

Room Sizes

Kitchen: 10 X 10 Level Main
Living Room: 14 X 20 Level Main
Primary Bedroom: 12 X 14 Level Main

Local Schools

High School: Forest Hill
Middle School: Conniston Community
Elementary School: South Olive

Neighborhood Information

Neighborhood Map

Neighborhood Hero

Neighborhood Highlights

Neighborhood Characteristics

Neighborhood Market Trend

Neighborhood Schools

Courtesy of

Agency Name: Exit Realty Premier Elite
Agent Name: Caterina Cintorino
Agency Phone: 561-967-3948

agent picture

Presented by

Agent Name: Roni Sterin
Agent Phone: 305.942.7446
Agency Title: The Keyes Company
Request Info

IDX logo

Roni Sterin
keyes.com
Agent Cell:
305.942.7446

Mortgage Calculator

%
years/fixed
yearly
yearly (est.)

Estimated Payment

$ 6,498.75 Principal & Interest $5,892.17 Property Tax $256.58 Homeowner's Insurance $350.00
Mortgage Logo

Login to My Keyes Account


