SIGN UP Login/Register
3715 Sharondale Drive, Sarasota, FL 34232 Photo

24 Photos

3715 Sharondale Drive Sarasota, FL 34232
$399,000
  • Beds
    4
  • Baths
    2 full
  • Total Square Feet
    1,656
  • Lot Size
    0.18 acre(s)

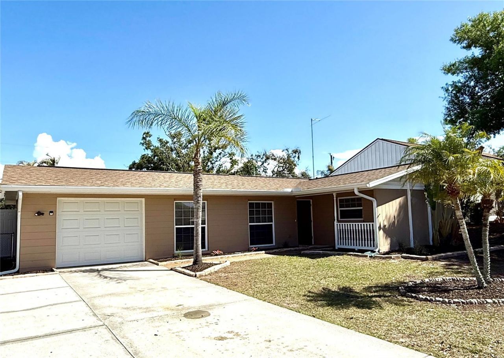
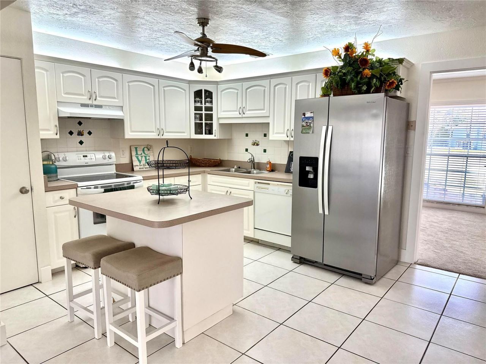
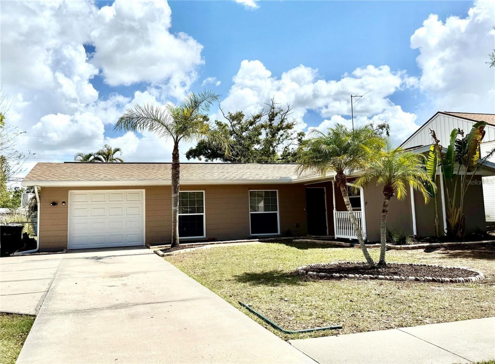
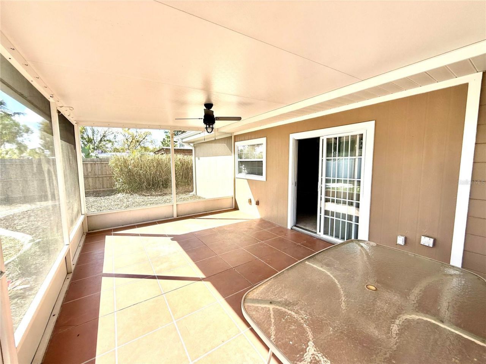
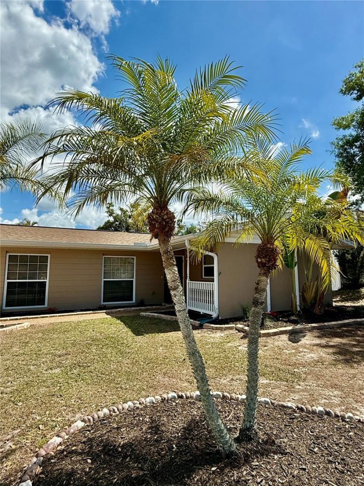
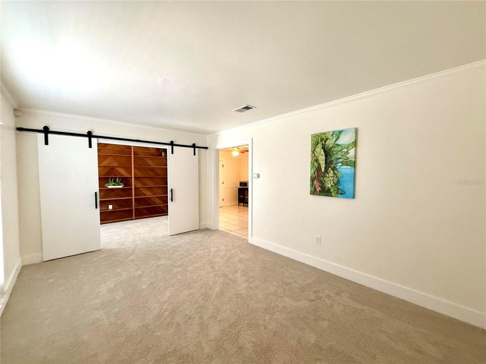
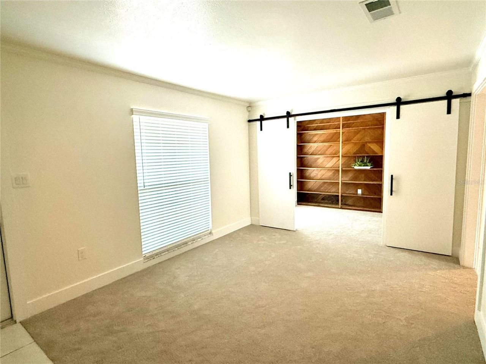
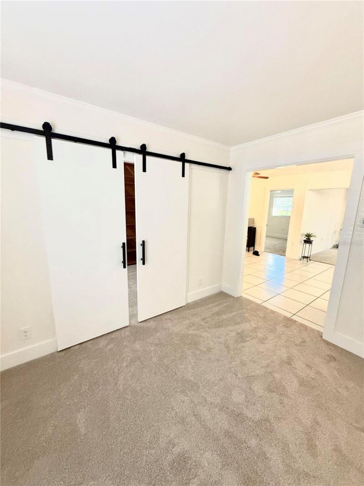
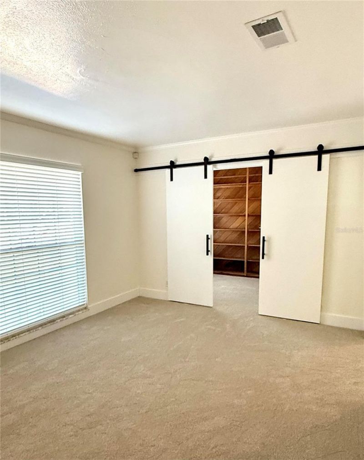
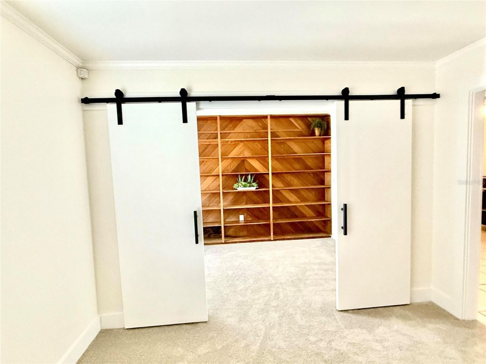
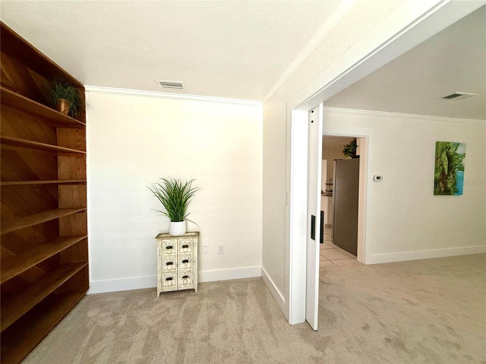
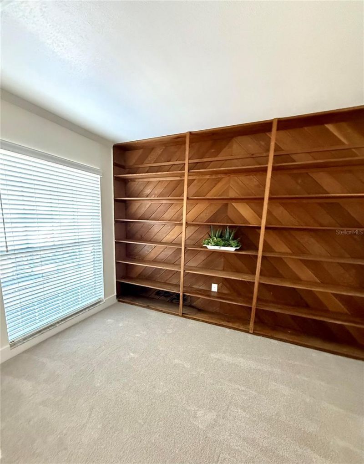
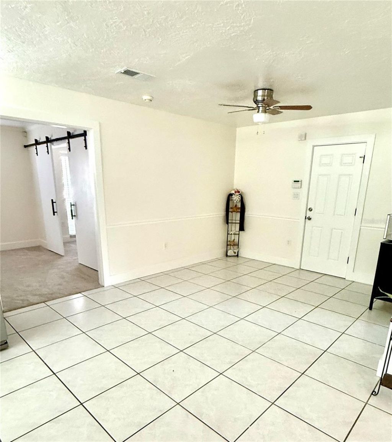
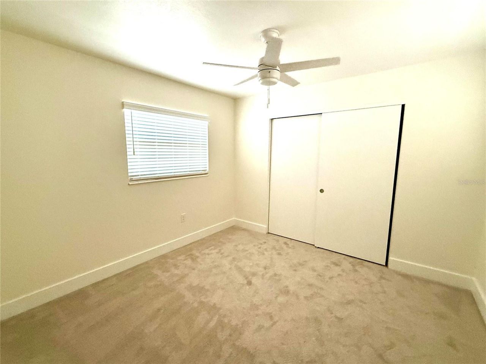
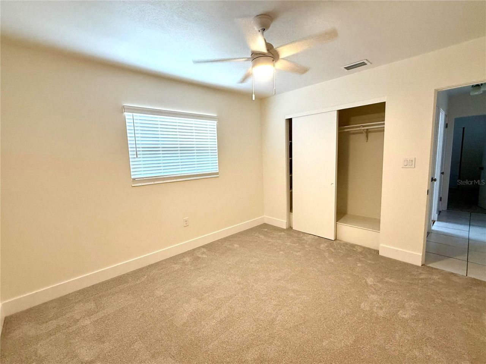
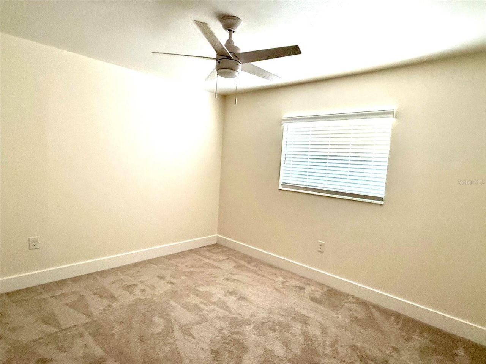
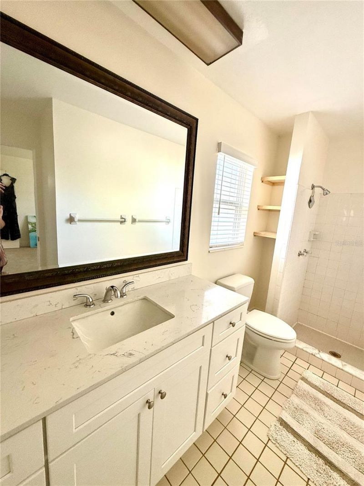
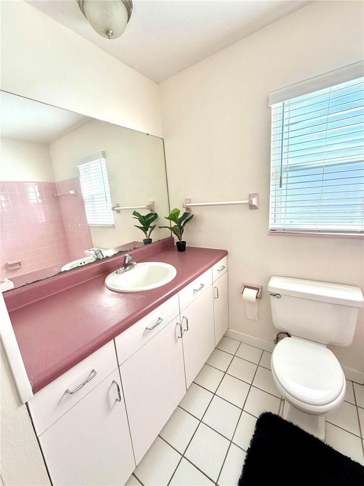
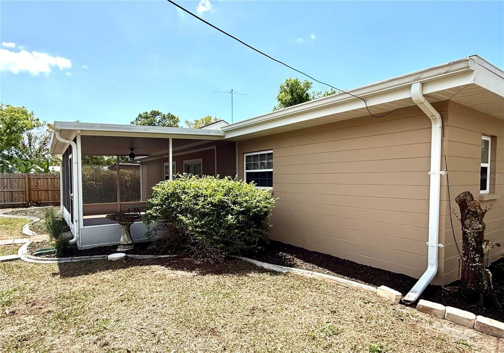
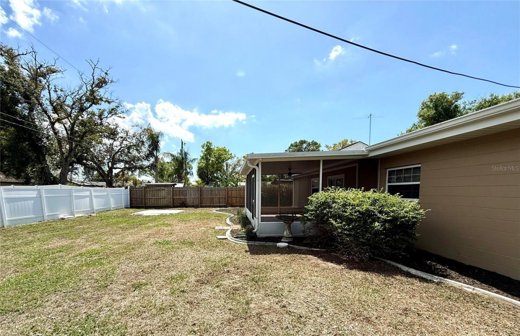
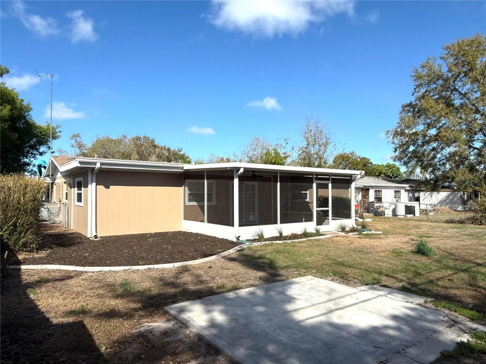
BRAND NEW ROOF! NO DEED RESTRICTIONS and NO HOA! AWESOME Remodel in the HEART of SARASOTA COUNTY. Outstanding 3 Bedroom, 2 Bath, PLUS a Den. Bring your BOAT, RV, MOTORCYCLE, WORK TRUCK, TRAILER. Ample parking with a ONE Car Garage and a fenced in back yard for ALL your animals.Minutes from I-75 and the Gorgeous Siesta Key Beach! Call now for your private appointment.

Property Summary

MLS Number: A4685371
Status: Active
Days on Market: 235
Subdivision: RIDGEWOOD ESTATES
County: Sarasota
Bedrooms: 4
Total Square Feet: 1,656
Price Per Sq. Ft.: $241
New Construction: No
Waterfront: No
Property Type: Residential - Single Family
Cooling: Central Air
Garage: 1 car attached
Heating: Central
Lot Size: 0.18 Acres
Roof Type: Shingle
Stories: 1.0
Year Built: 1965
Taxes: $2,927

Featured Amenities

Ceiling Fans(s)
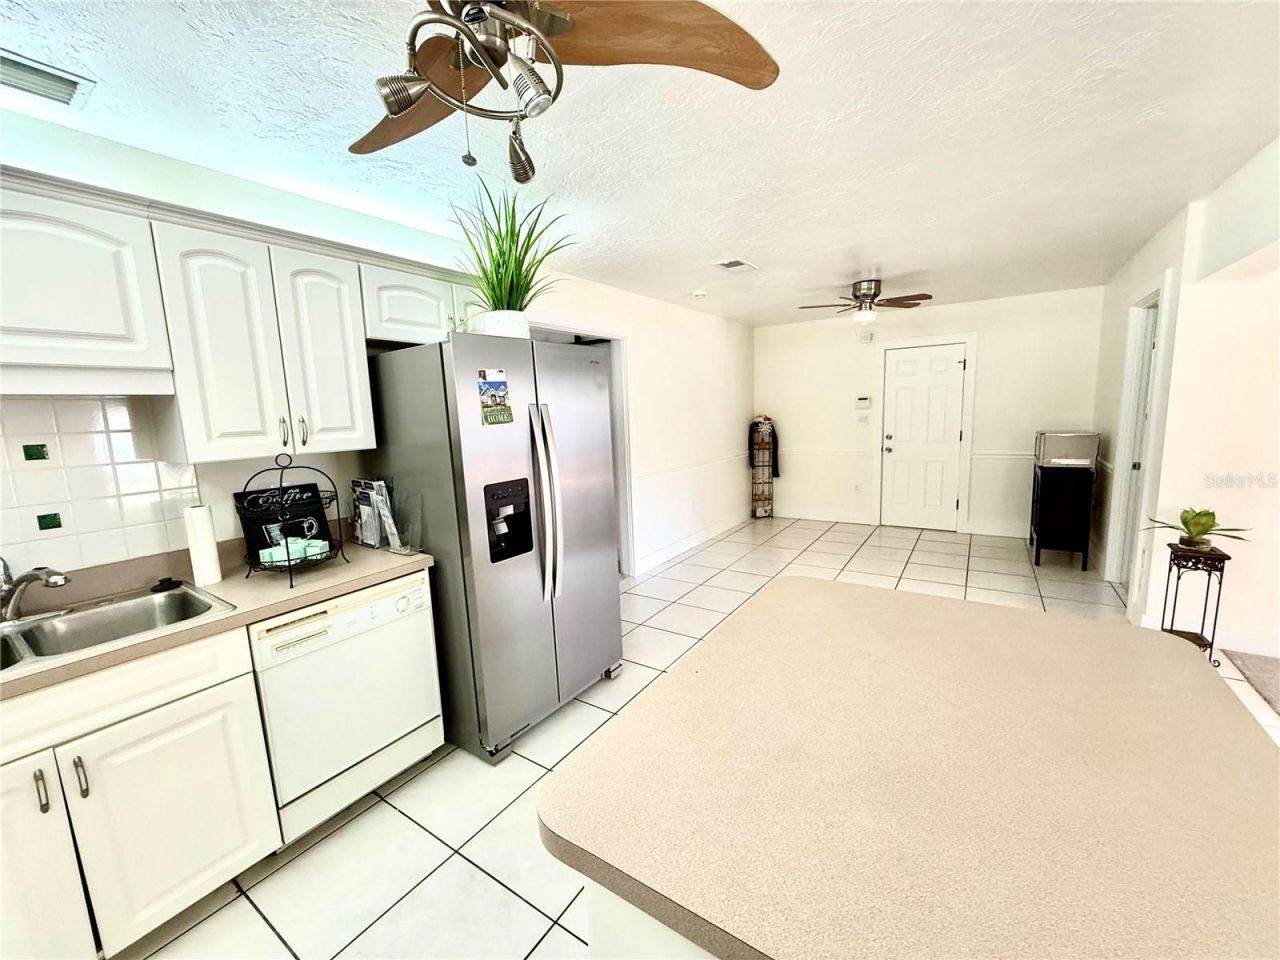
Eat-in Kitchen

Property Details

Appliances: Convection Oven, Range Hood, Refrigerator
Days on Site: 235
Directions: From I-75 west onto Bee Ridge Rd. Turn Right onto Hayden Dr Left onto Hayden BLVD follow to Sharondale Dr to Your NEW HOME!
Exterior: Block
Outdoor Features: Sidewalk
Flood Zone Code: X
Flooring: Carpet, Ceramic Tile
Foundation: Block
Home Warranty Y/N: No
Listing Terms: Cash, Conventional
Lot Dimensions: 0.18
Ownership: Fee Simple
Property Attached Y/N: No
Property Sub-Type: Single Family Residence
Sewer: Public Sewer
Showing Instructions: 24 Hour Notice, Appointment Only, Listing Agent Must Accompany, No Lockbox
Special Sale Provisions: None
Utilities: Electricity Available, Water Available
Water: Public
Water Access Y/N: No
Zoning: RSF3
Construction: Block

Room Sizes

Kitchen: 20x15
Living Room: 15x34
Primary Bedroom: 16x18
Bedroom 2: 12x13
Bedroom 3: 12x13
Bedroom 4: 10x13
Dining Room: 12x21
Balcony/Porch/Lanai: 15x24
Bathroom 1: 9x5
Bathroom 2: 9x12

Local Schools

High School: Riverview High
Middle School: McIntosh Middle
Elementary School: Brentwood Elementary

Neighborhood Information

Neighborhood Map

Neighborhood Hero

Neighborhood Highlights

Neighborhood Characteristics

Neighborhood Market Trend

Neighborhood Schools

Courtesy of

Agency Name: MORTON REALTY LLC
Agency Contact: 941-373-0900
Agent Name: Kimberly Quintenz, PLLC

agent picture

Presented by

Agent Name: Roni Sterin
Agent Phone: 305.942.7446
Agency Title: The Keyes Company
Request Info

IDX logo

Roni Sterin
keyes.com
Agent Cell:
305.942.7446

Mortgage Calculator

%
years/fixed
yearly
yearly (est.)

Estimated Payment

$ 2,319.44 Principal & Interest $1,959.15 Property Tax $243.92 Homeowner's Insurance $116.38
Mortgage Logo

Login to My Keyes Account


