SIGN UP Login/Register
3705 65th Street E, Bradenton, FL 34208 Photo
New
3705 65th Street E, Bradenton, FL 34208 Photo
New
3705 65th Street E, Bradenton, FL 34208 Photo

31 Photos

3705 65th Street E Bradenton, FL 34208
$1,250,000
  • Beds
    3
  • Baths
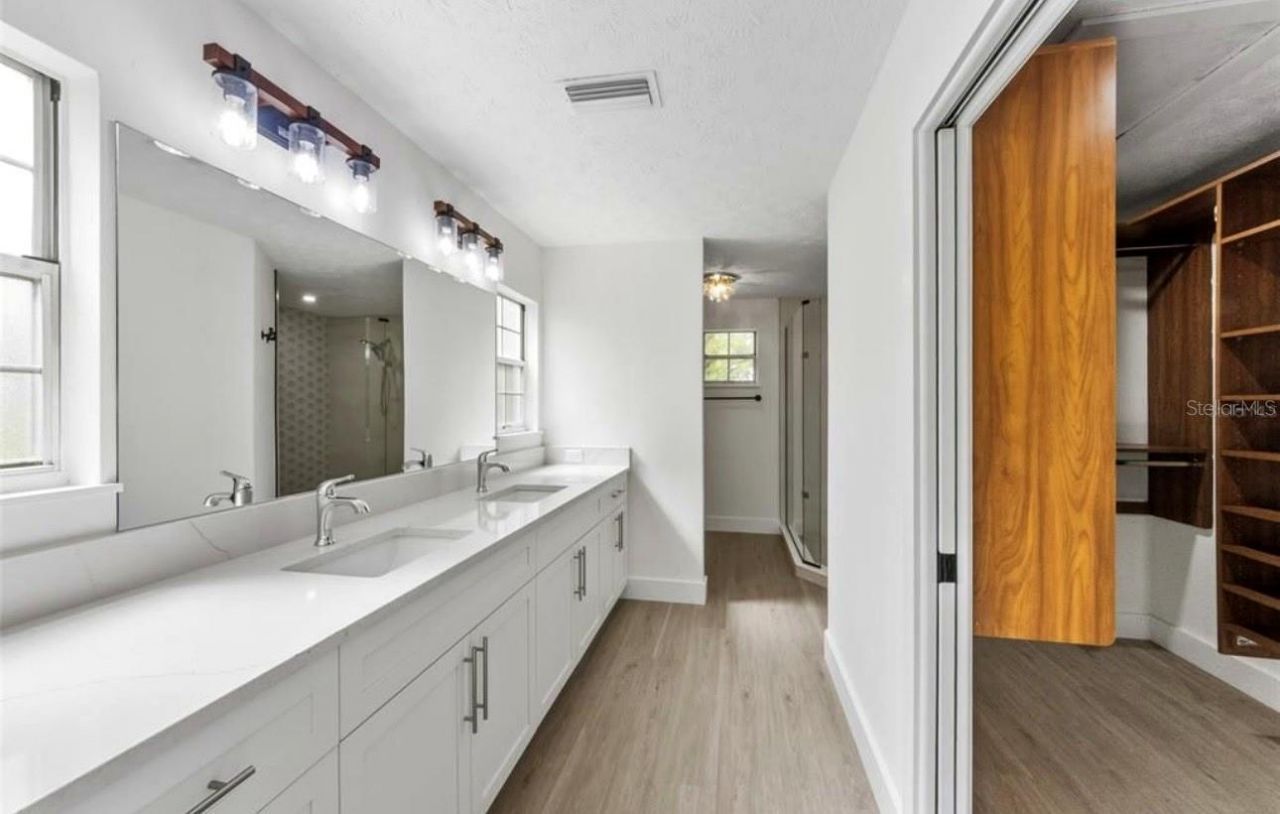
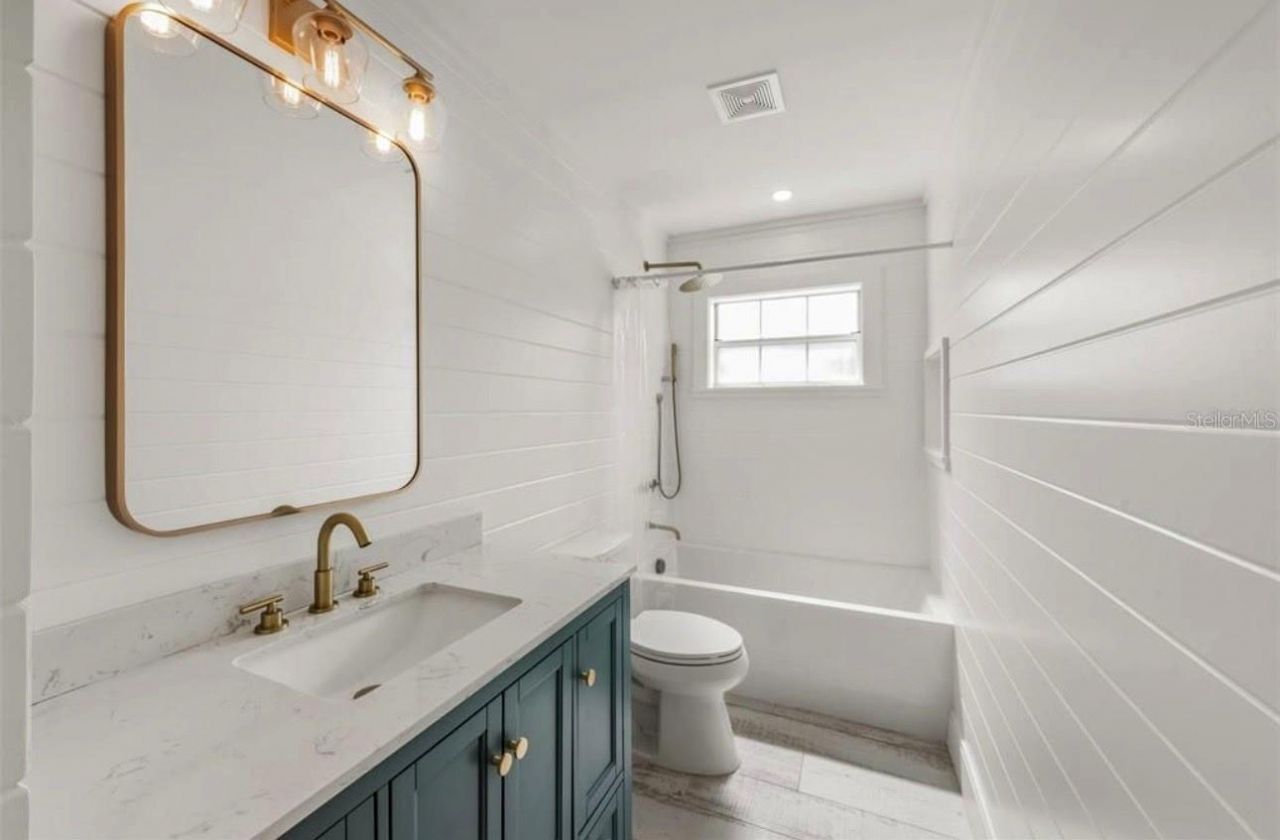
    2 full
  • Total Square Feet
    3,115
  • Lot Size
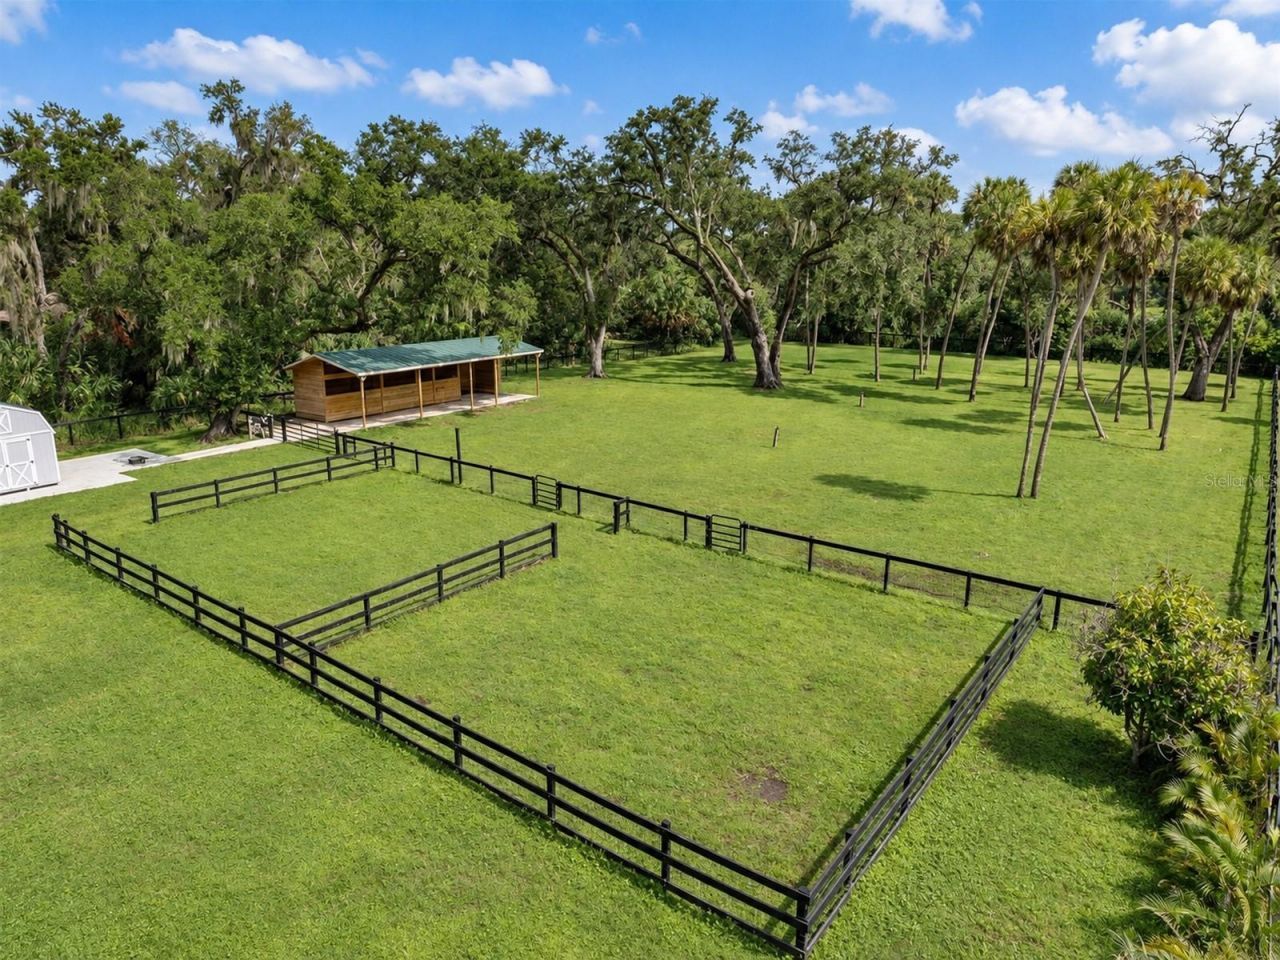
    2.37 acre(s)

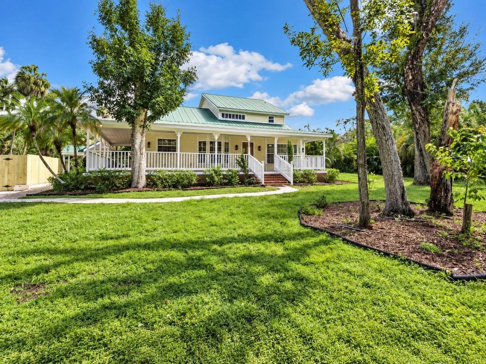
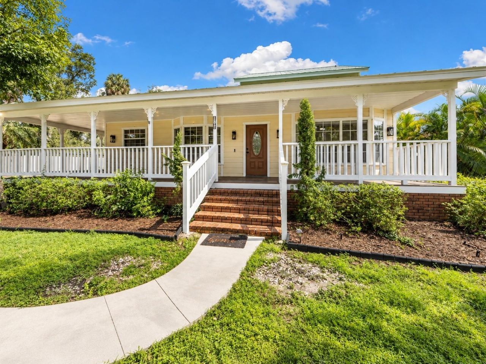
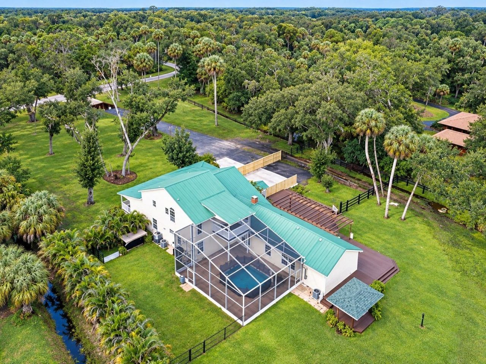
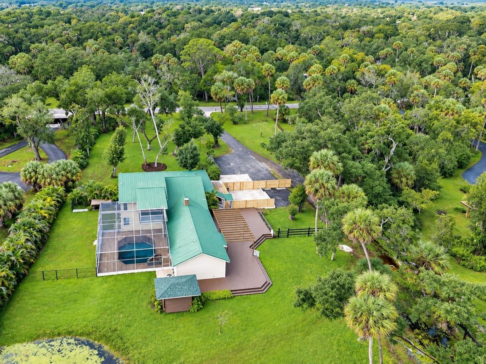
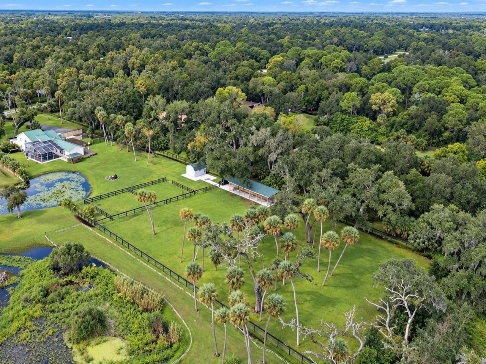
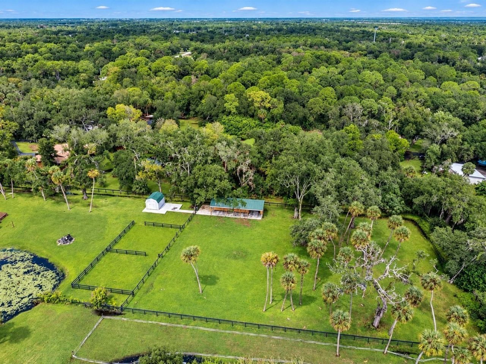
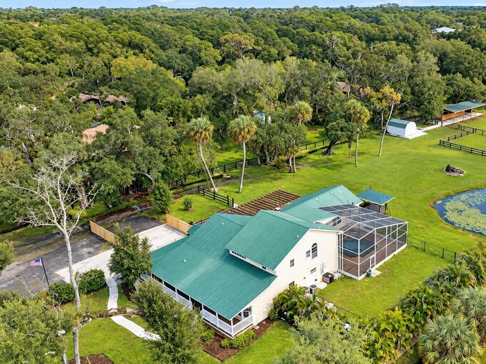
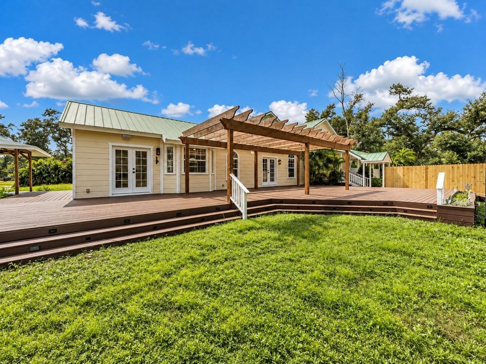
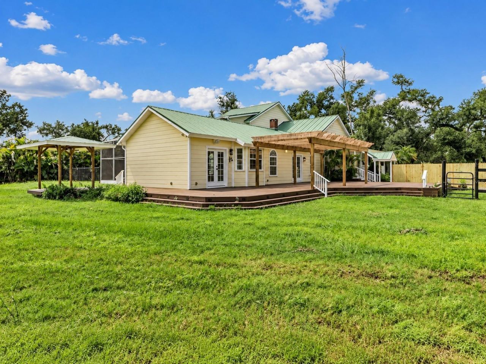
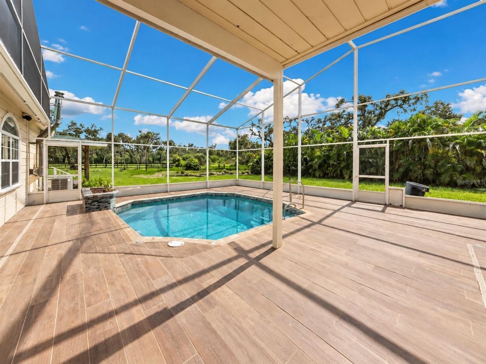
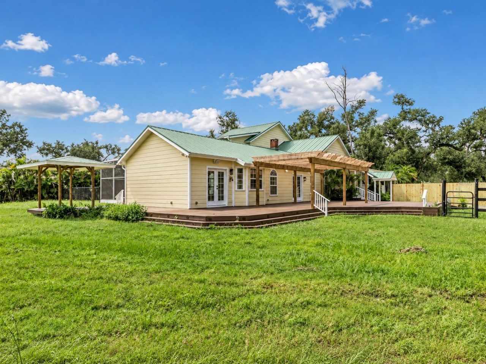
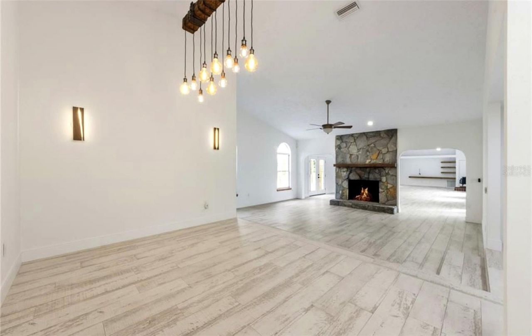
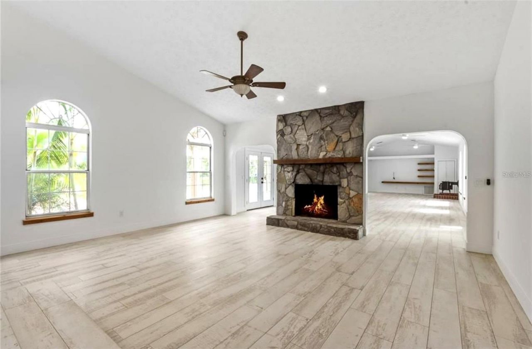
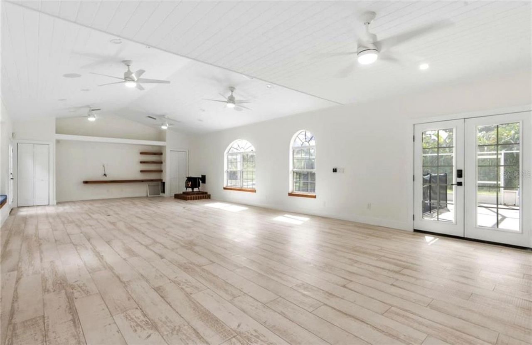
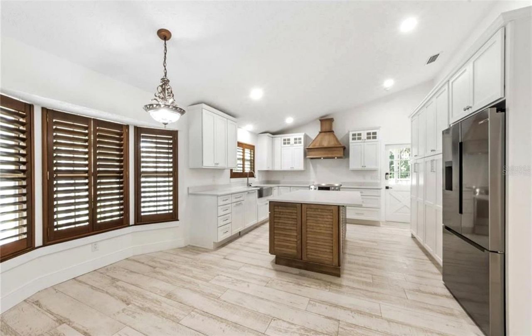
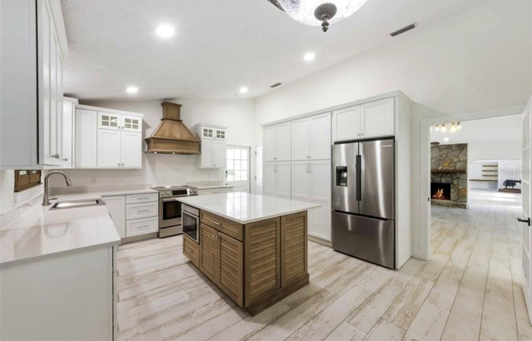
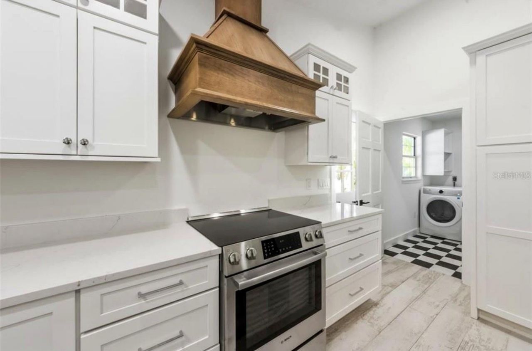
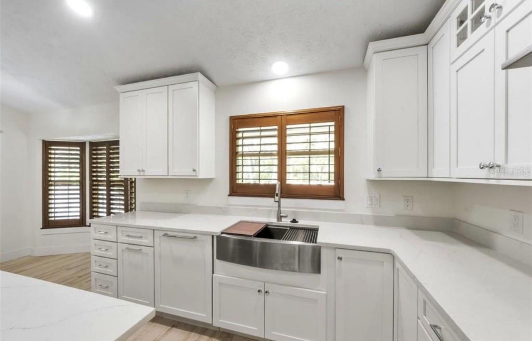
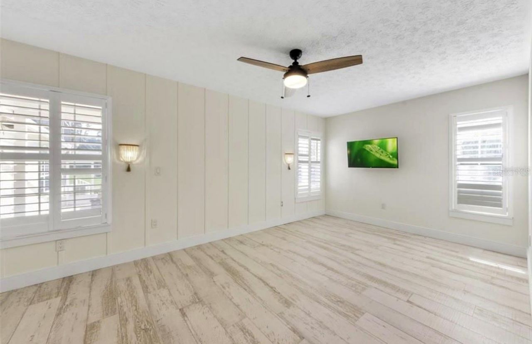
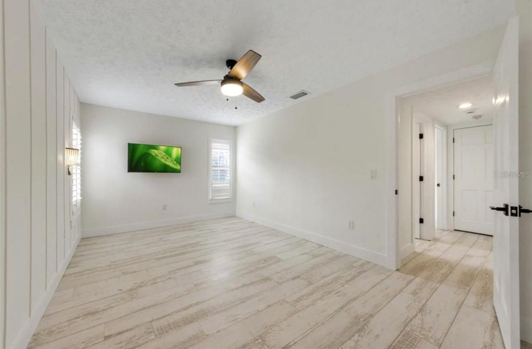
Discover the perfect blend of classic Southern charm and country living on nearly 2.5 beautiful acres! This completely renovated inviting 3-bedroom, 2-bath home features a welcoming wraparound porch, gorgeous mature trees and an open-concept layout ideal for everyday living and entertaining. The kitchen shines with all-new cabinetry and elegant stone countertops, bringing a fresh, updated feel to the heart of the home. The dedicated office could easily be converted into a 4th bedroom to suit you...

View More

Property Summary

MLS Number: A4709318
Status: Active
Days on Market: 5
Subdivision: BRADEN OAKS
County: Manatee
Bedrooms: 3
Total Square Feet: 3,115
Price Per Sq. Ft.: $401
Style: Craftsman
New Construction: No
Waterfront: No
Property Type: Residential - Single Family
Cooling: Central Air, Attic Fan
Fenced: Yes
Heating: Electric
Lot Size: 2.37 Acres
Roof Type: Metal
Stories: 1.0
Year Built: 1986
Taxes: $9,384

Featured Amenities

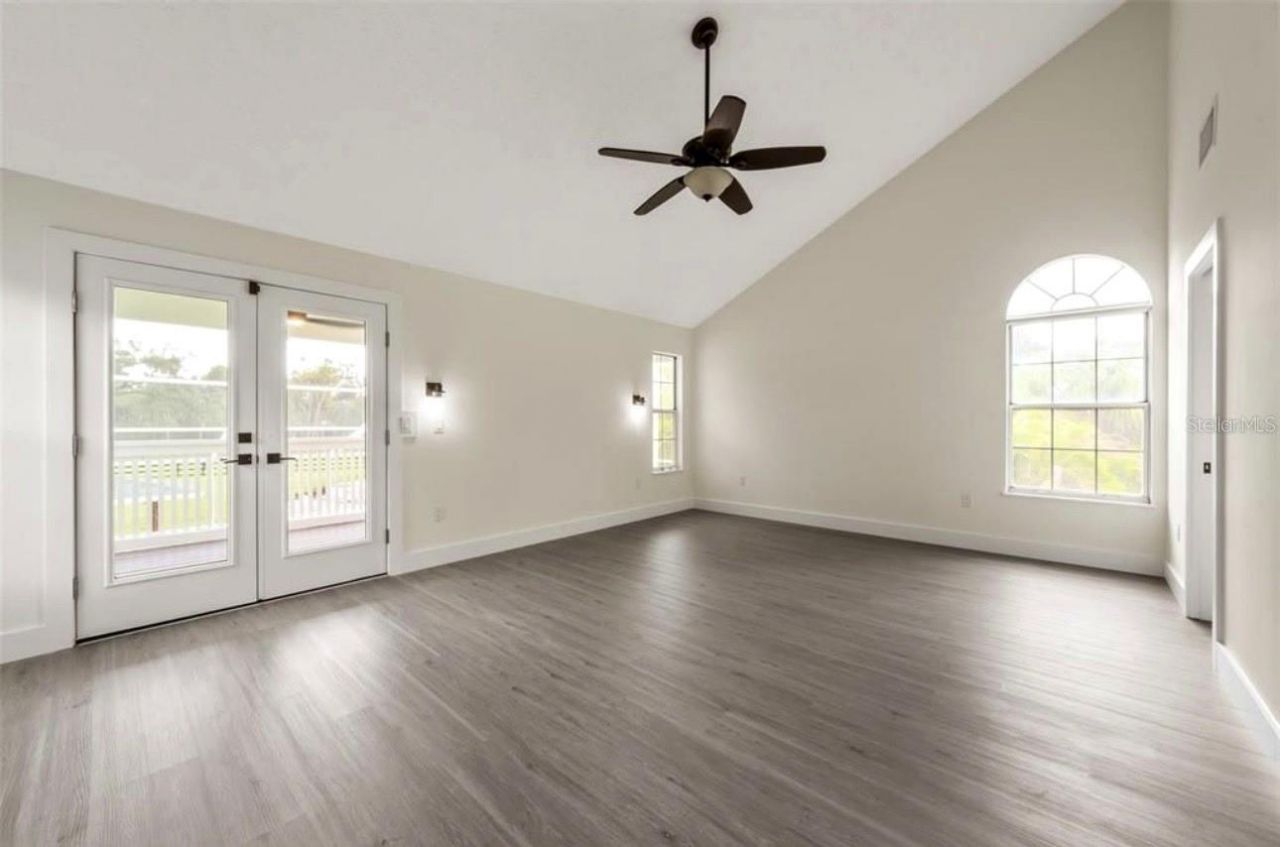
Cathedral Ceiling(s)
Ceiling Fans(s)
Coffered Ceiling(s)
Crown Molding
In Wall Pest System
L Dining
Solid Surface Counters
Split Bedroom
Stone Counters
Tray Ceiling(s)
Vaulted Ceiling(s)
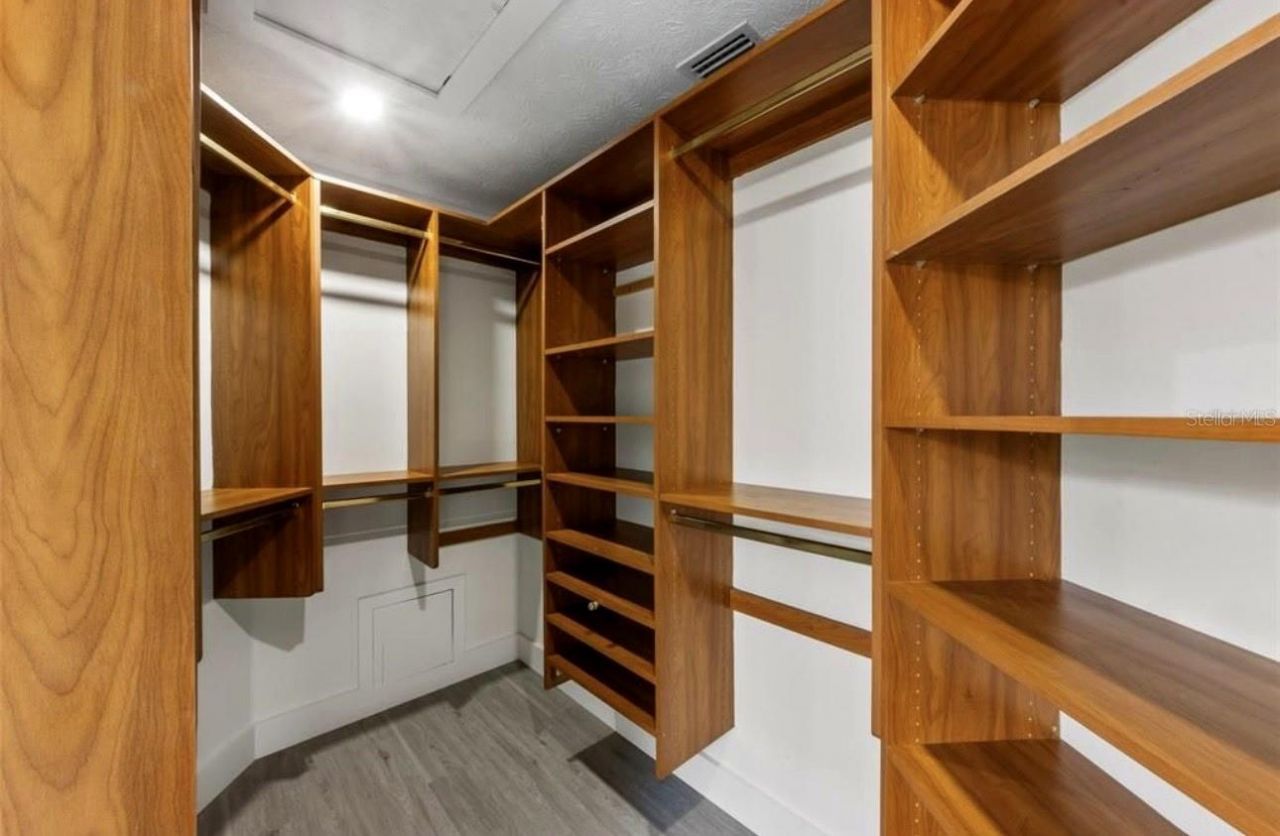
Walk-In Closet(s)
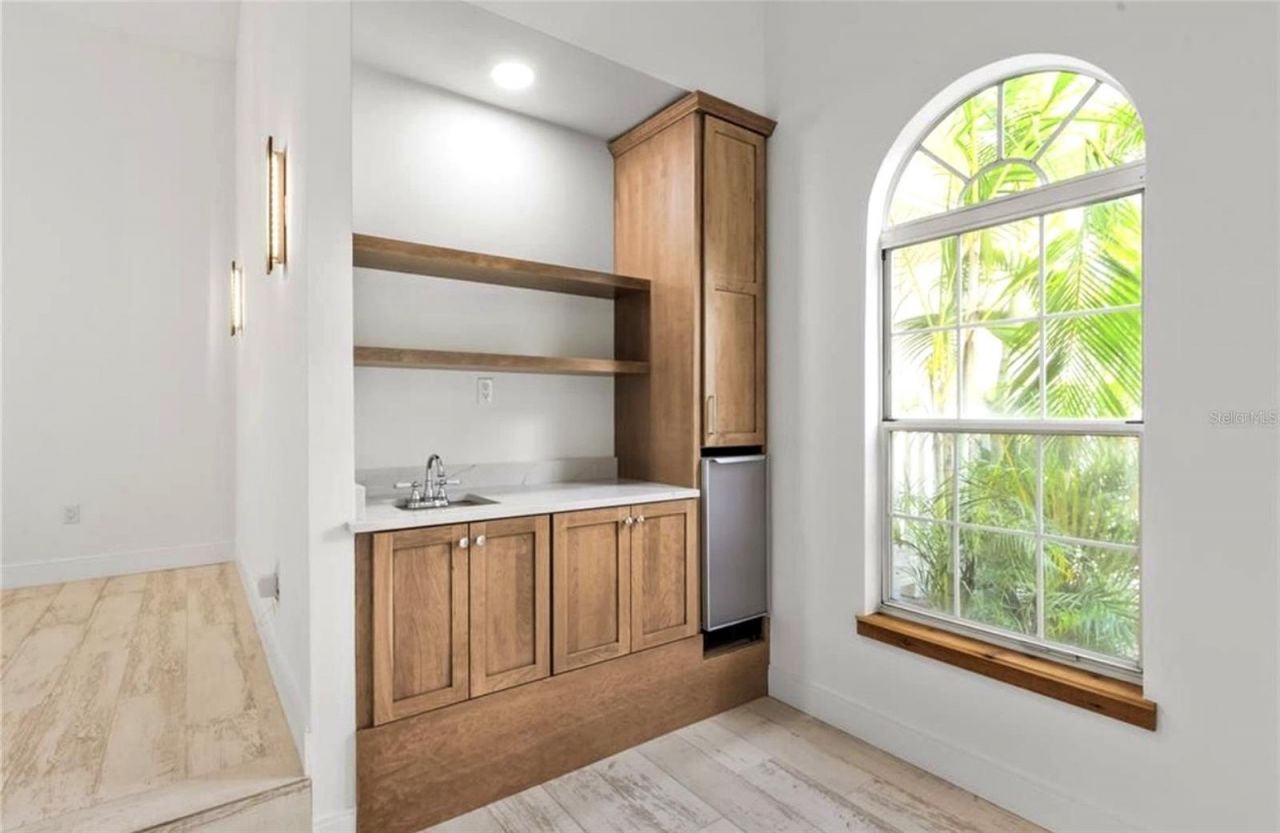
Wet Bar
Window Treatments
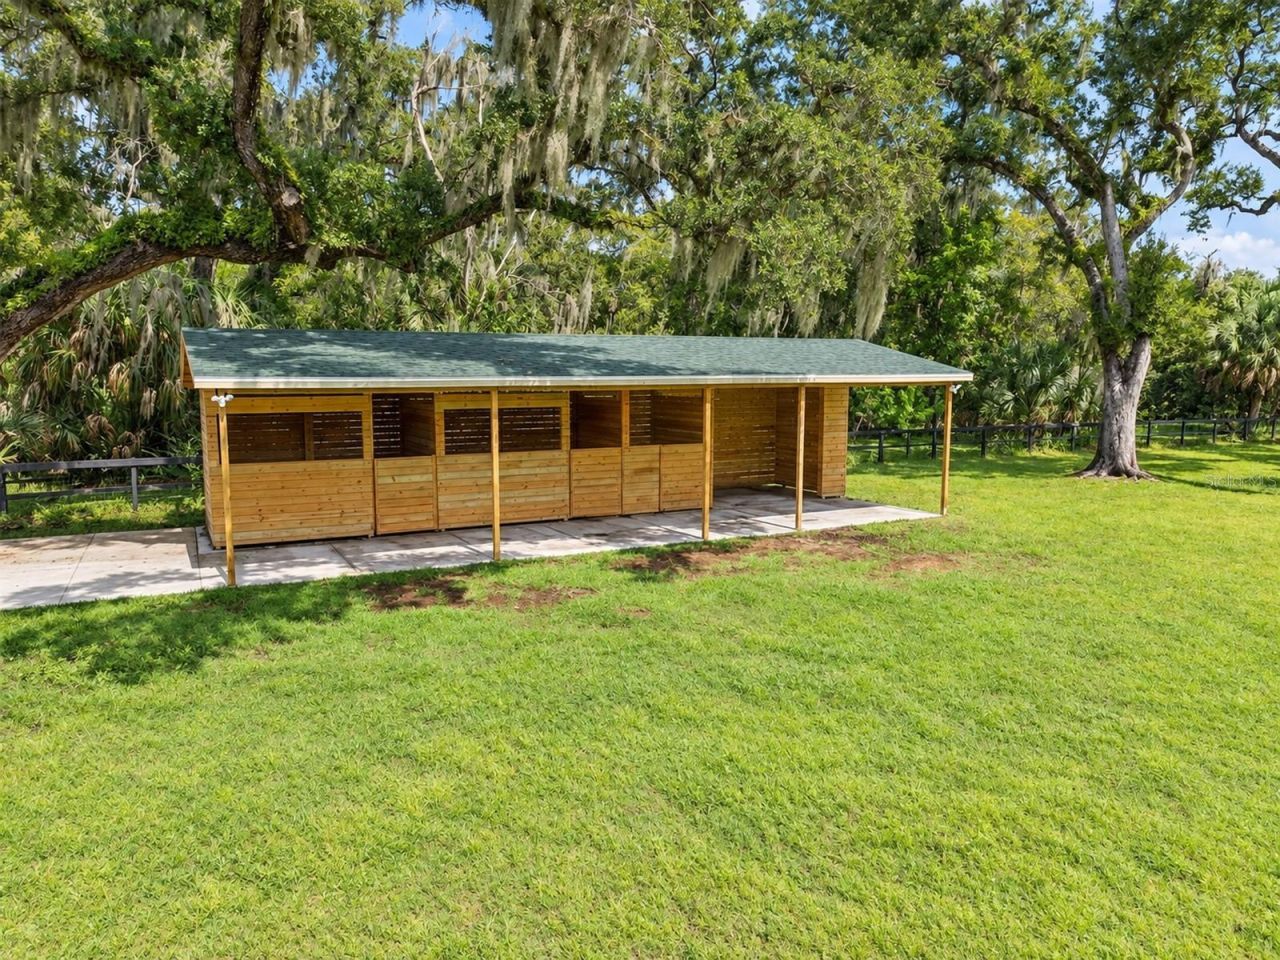
Horse Stalls

Property Details

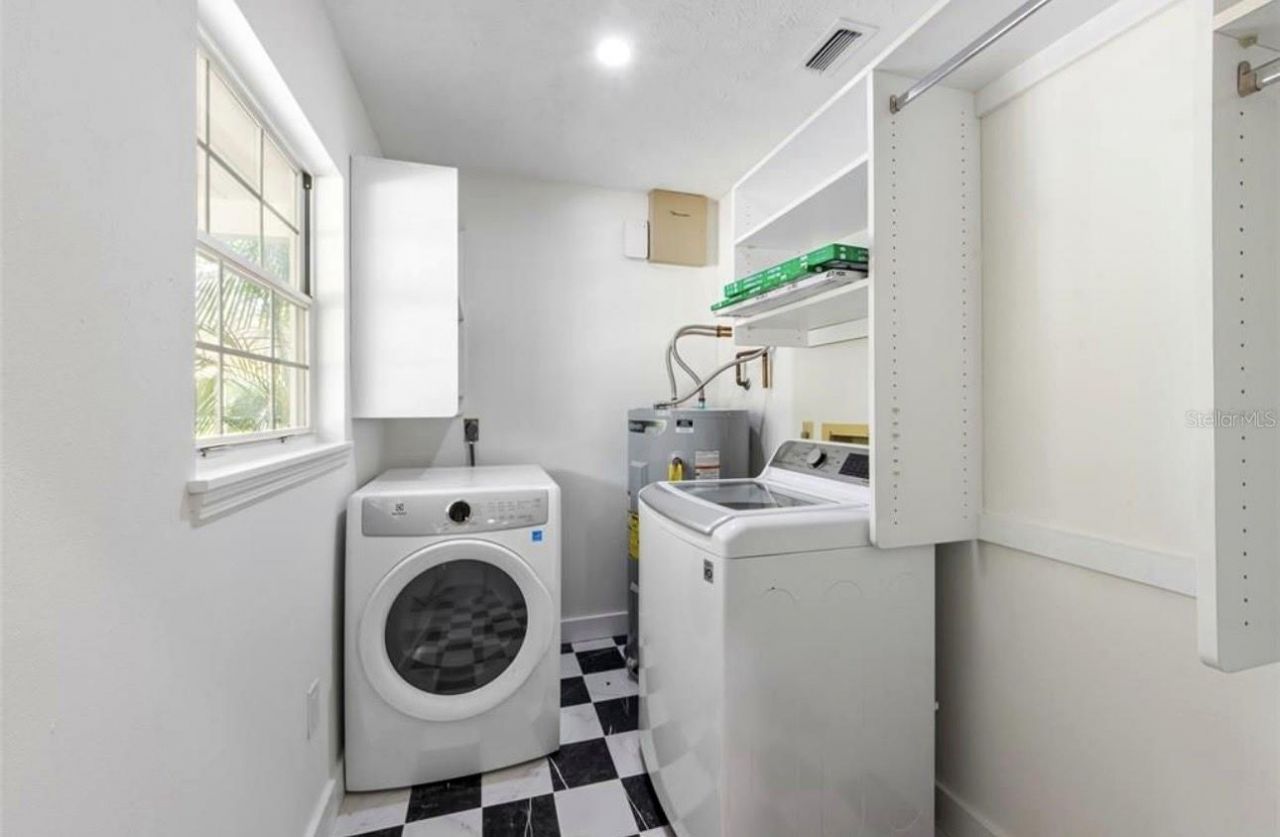
Additional Rooms: Formal Dining Room Separate, Great Room, Inside Utility
Appliances: Dishwasher, Disposal, Microwave, Range, Refrigerator
Days on Site: 5
Directions: From I-75 North merge onto FL 70W Exit 217B towards Bradenton. Turn right onto 60th. St. Turn right onto 44th. Ave. Take the second left onto 65th street. House on right.
Exterior: Frame
Outdoor Features: Dog Run, Lighting, Sprinkler Metered, Storage
Fencing: Wood
Fireplace: Wood Burning
Fireplace Y/N: Yes
Flood Zone Code: X
Flooring: Brick, Wood
Foundation: Crawlspace
Home Style: Craftsman
Home Warranty Y/N: No
Listing Terms: Cash, Conventional, VA Loan
Lot: Private, Paved
Lot Dimensions: 2.37
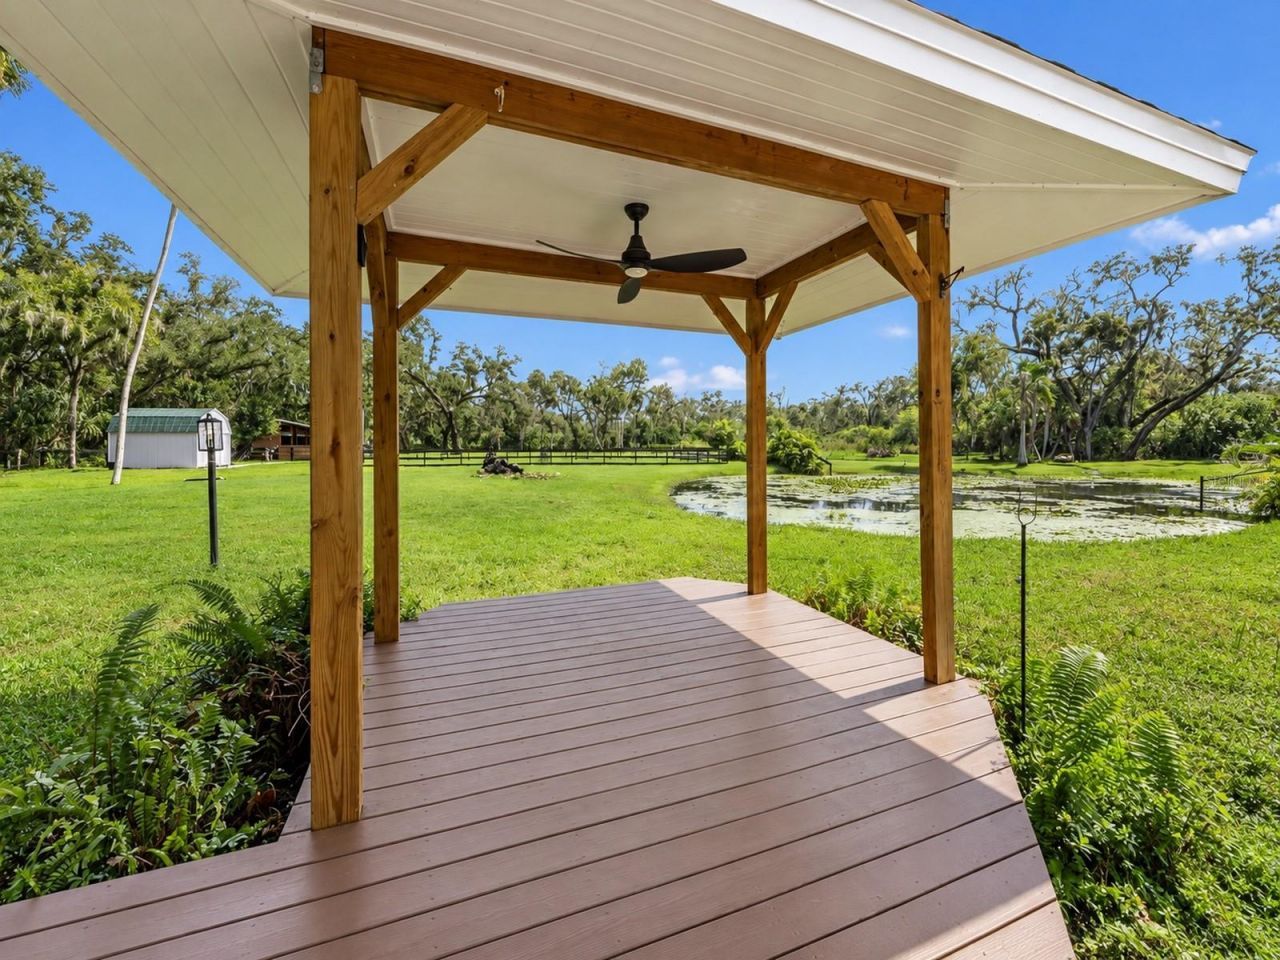
Other Structures: Gazebo
Ownership: Fee Simple
Parking: Driveway, Garage Door Opener
Parking Notes: Driveway, Garage Door Opener
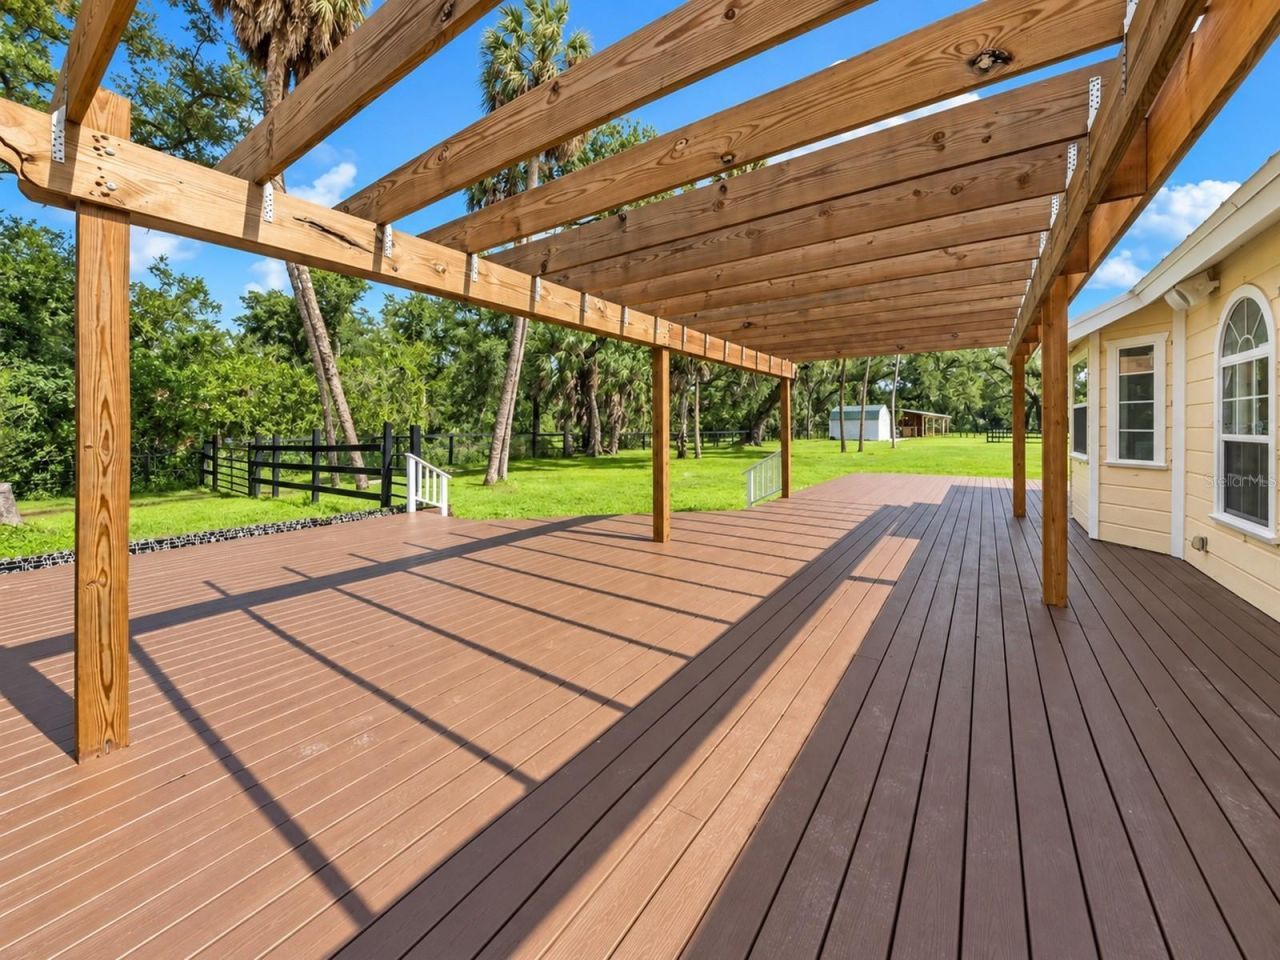
Patio/Porch: Covered, Deck, Patio
Pets Allowed: Yes
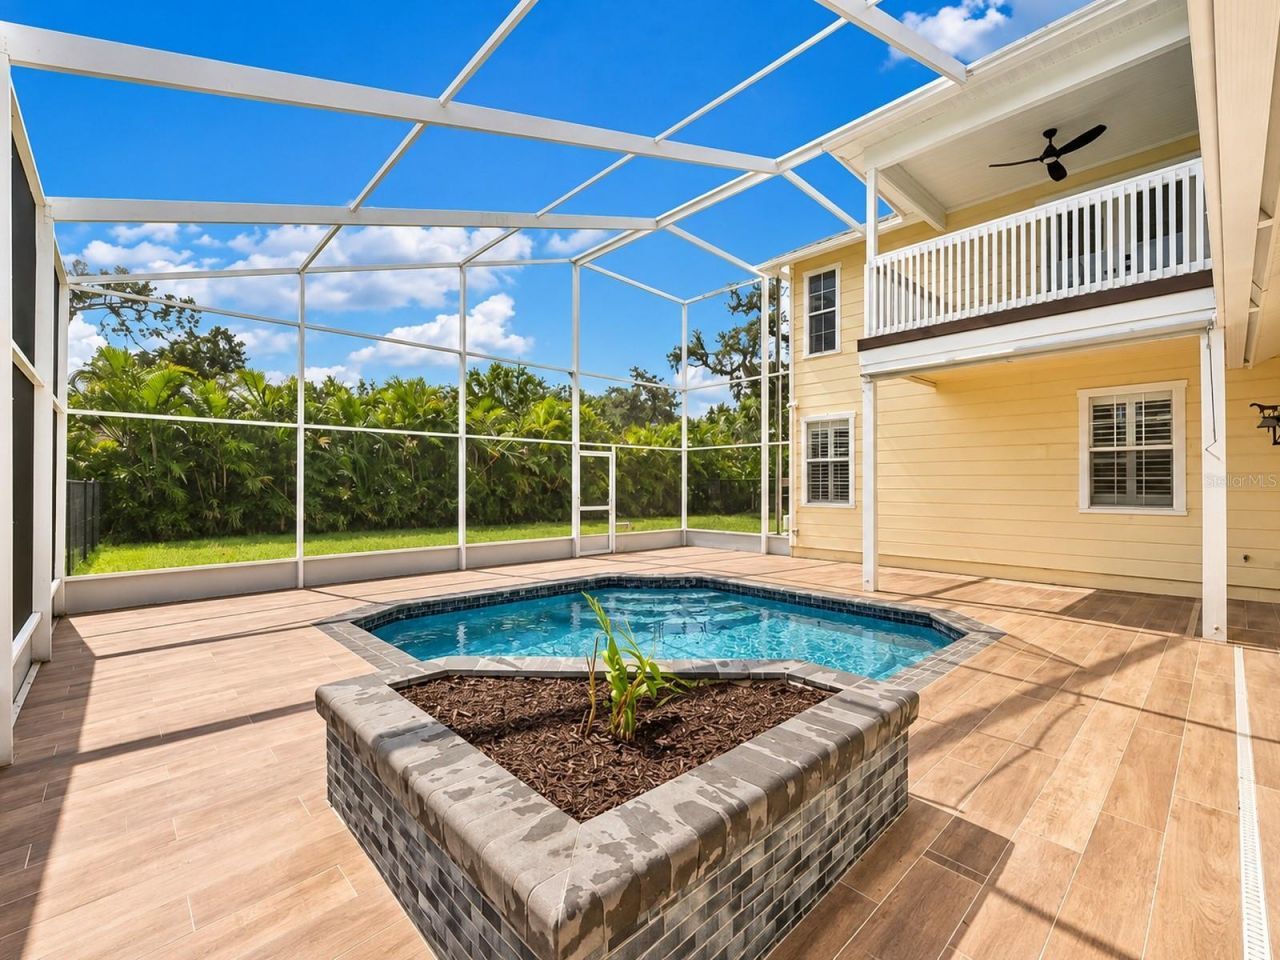
Pool: In Ground, Deck, Gunite, Lighting, Screen Enclosure
Property Attached Y/N: No
Property Sub-Type: Single Family Residence
Sewer: Public Sewer
Showing Instructions: Appointment Only
Special Sale Provisions: None
Swimming Pool: Yes
Utilities: Cable Available, Electricity Connected, Sewer Available, Sewer Connected, Sprinkler Meter, Water Connected
Vegetation: Mature Landscaping, Oak Trees
Water: Public
Water Access Y/N: No
Zoning: A1
Construction: Frame

Room Sizes

Great Room: 30x30
Living Room: 20x20
Dining Room: 16x18
Kitchen: 20x20
Primary Bedroom: 29x16
Bathroom 1: 12x14
Bathroom 2: 12x14
Bedroom 2: 12x14

Local Schools

High School: Braden River High
Middle School: Carlos E. Haile Middle
Elementary School: William H. Bashaw Elementary

Neighborhood Information

Neighborhood Map

Neighborhood Hero

Neighborhood Highlights

Neighborhood Characteristics

Neighborhood Market Trend

Neighborhood Schools

Courtesy of

Agency Name: COLDWELL BANKER REALTY
Agency Contact: 941-383-6411
Agent Name: Charles Buky

agent picture

Presented by

Agent Name: Roni Sterin
Agent Phone: 305.942.7446
Agency Title: The Keyes Company
Request Info

IDX logo

Roni Sterin
keyes.com
Agent Cell:
305.942.7446

Mortgage Calculator

%
years/fixed
yearly
yearly (est.)

Estimated Payment

$ 7,284.26 Principal & Interest $6,137.67 Property Tax $782.00 Homeowner's Insurance $364.58
Mortgage Logo

Login to My Keyes Account


