SIGN UP Login/Register
3701 Prairie Dunes Drive, Sarasota, FL 34238 Photo

14 Photos

3701 Prairie Dunes Drive Sarasota, FL 34238
$925,000
  • Beds
    3
  • Baths
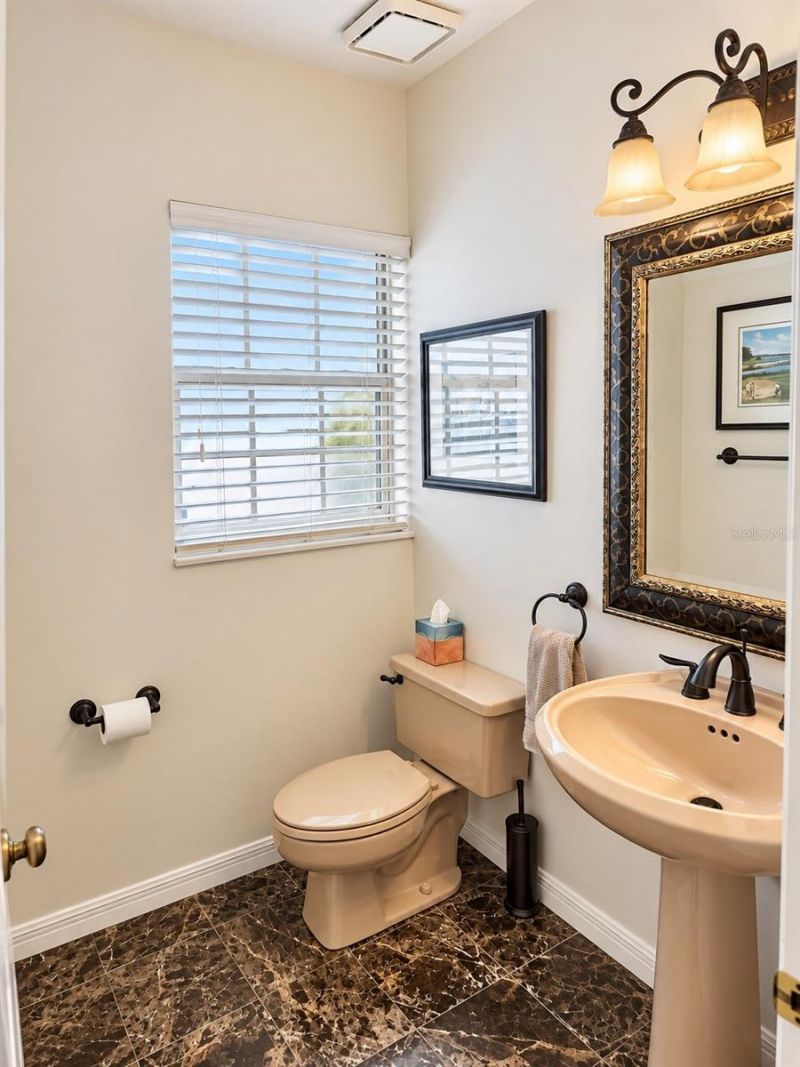
    2 full 1 partial
  • Total Square Feet
    3,061
  • Lot Size
    0.36 acre(s)

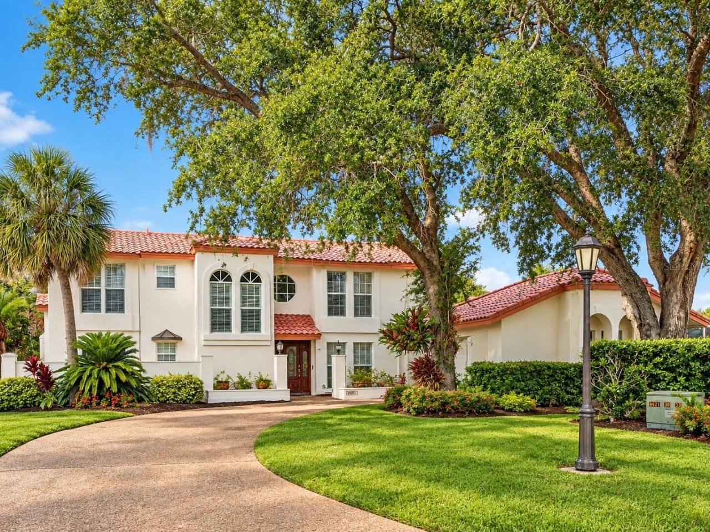
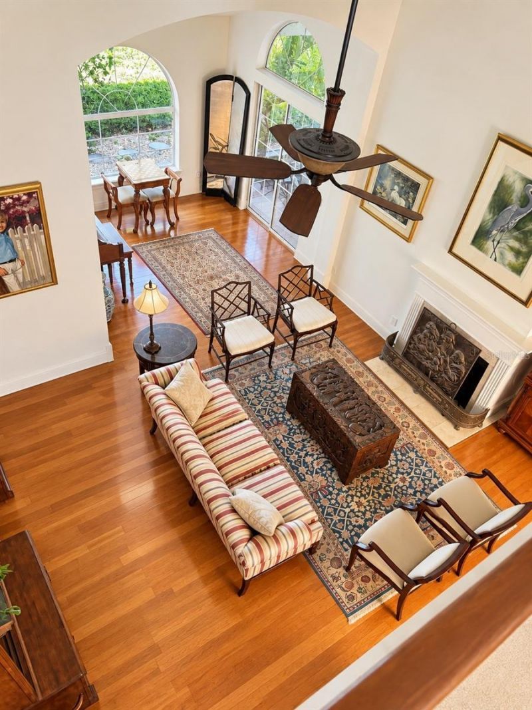
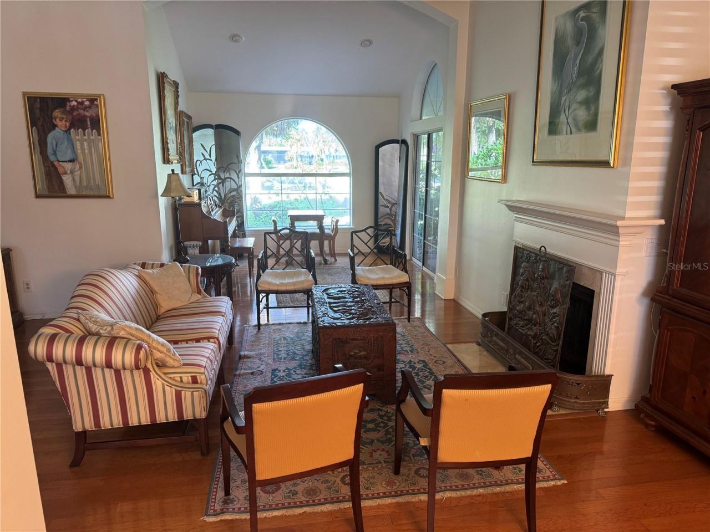
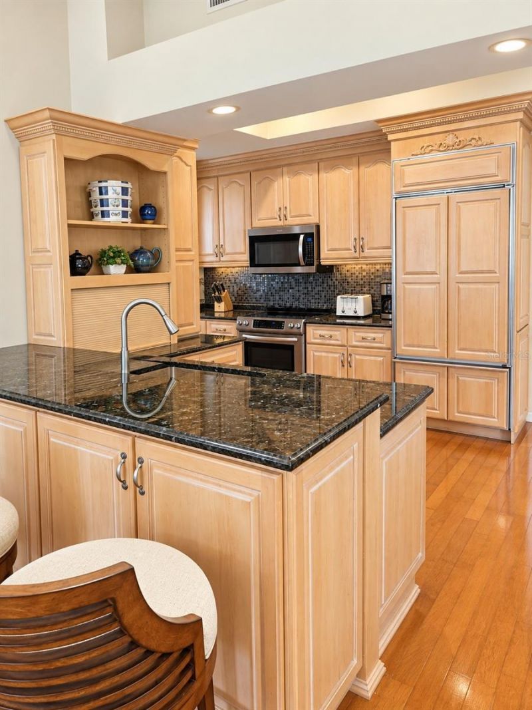
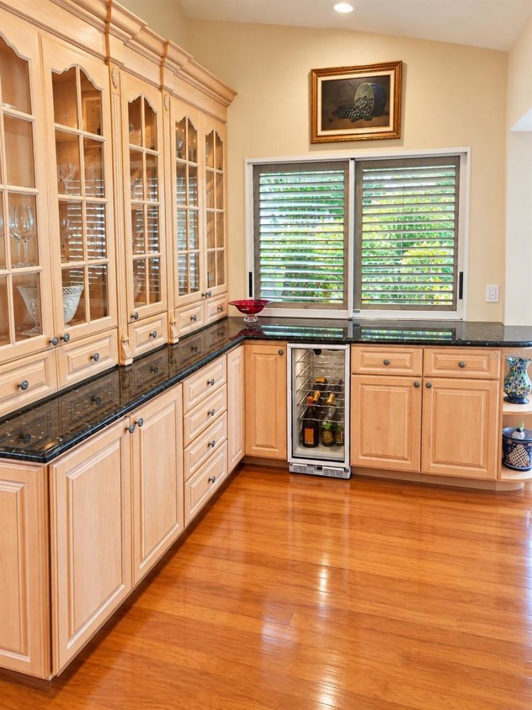
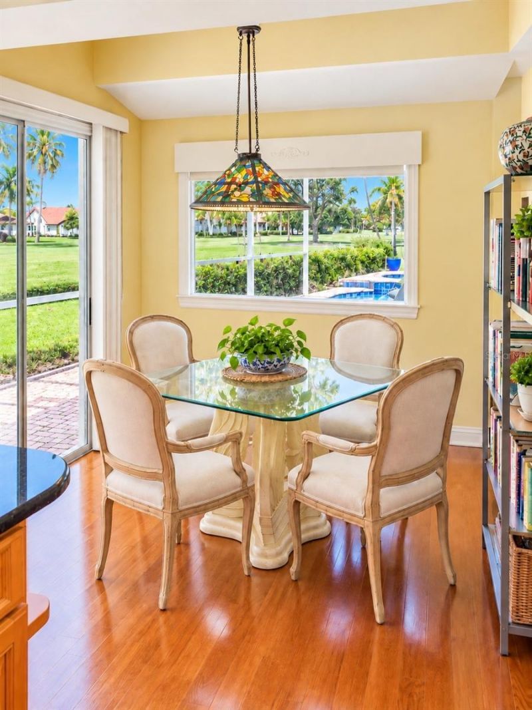
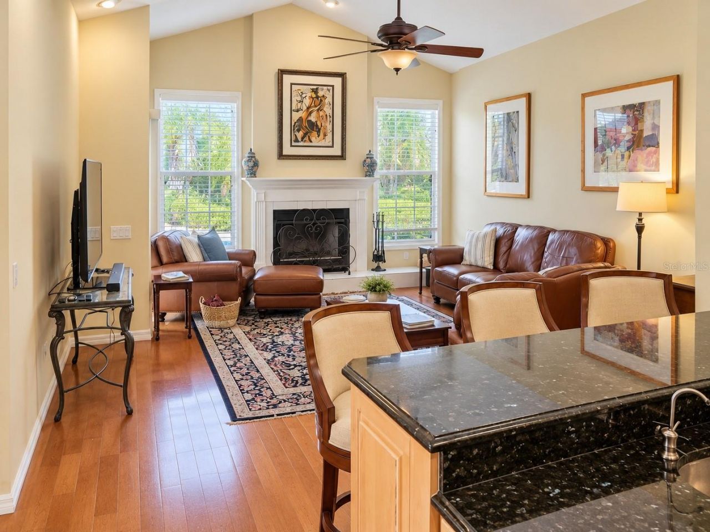
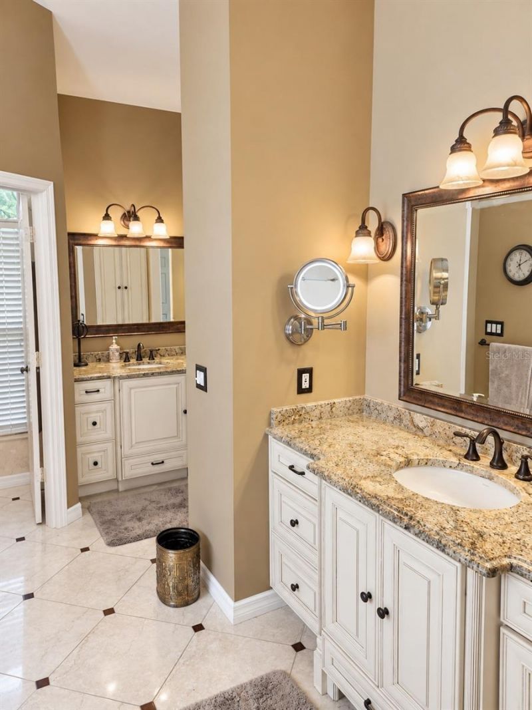
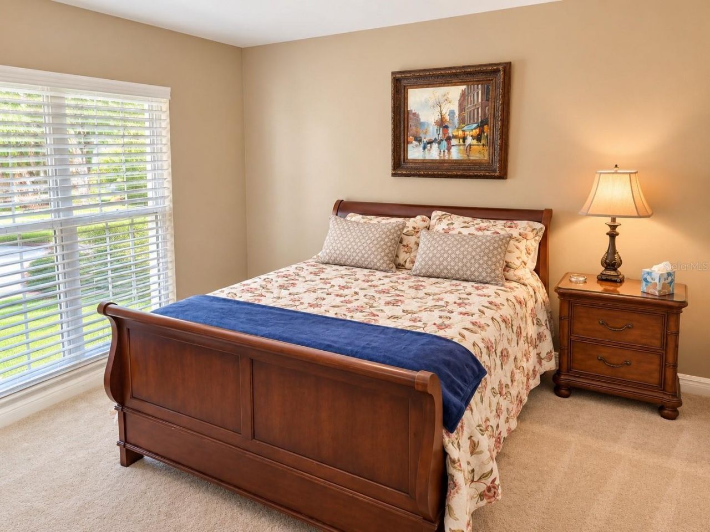
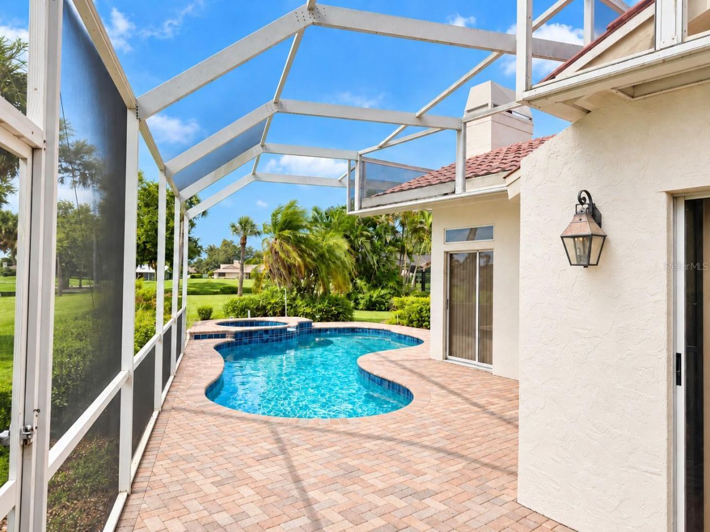
A BEST BUY IN COUNTRY CLUB OF SARASOTA. Beautifully UPDATED AND APPOINTED WITH FINE QUALITYIMPROVEMENTS. This 3-bedroom and 2.5 bath home with private Office exudes elegance. Ideallysituated on a quiet Cul-de-sac with a scenic golf course view in this highly sought-after gatedcommunity. Picturesque sunsets may be enjoyed from the covered and shaded lanai while relaxing inpool.* Highlights include: SEPARATE FIREPLACES IN BOTH LIVING AND FAMILY ROOMS; custom woodflooring with soaring ceilings; Cus...

View More

Property Summary

MLS Number: TB8549301
Status: Active
Days on Market: 37
Subdivision: COUNTRY CLUB OF SARASOTA THE
County: Sarasota
Bedrooms: 3
Total Square Feet: 3,061
Price Per Sq. Ft.: $302
New Construction: No
Waterfront: No
Property Type: Residential - Single Family
Cooling: Central Air
Garage: 2 car attached
Heating: Central, Electric, Heat Pump
Lot Size: 0.36 Acres
Roof Type: Tile
Stories: 2.0
Year Built: 1984
Taxes: $6,009
HOA Y/N: Yes

Featured Amenities

Built-in Features
Cathedral Ceiling(s)
Ceiling Fans(s)
Crown Molding
Eat-in Kitchen
High Ceilings
Kitchen/Family Room Combo
Living Room/Dining Room Combo
Primary Bedroom Main Floor
Solid Surface Counters
Solid Wood Cabinets
Split Bedroom
Stone Counters
Thermostat
Vaulted Ceiling(s)
Walk-In Closet(s)
Window Treatments
Gated
Security

Property Details

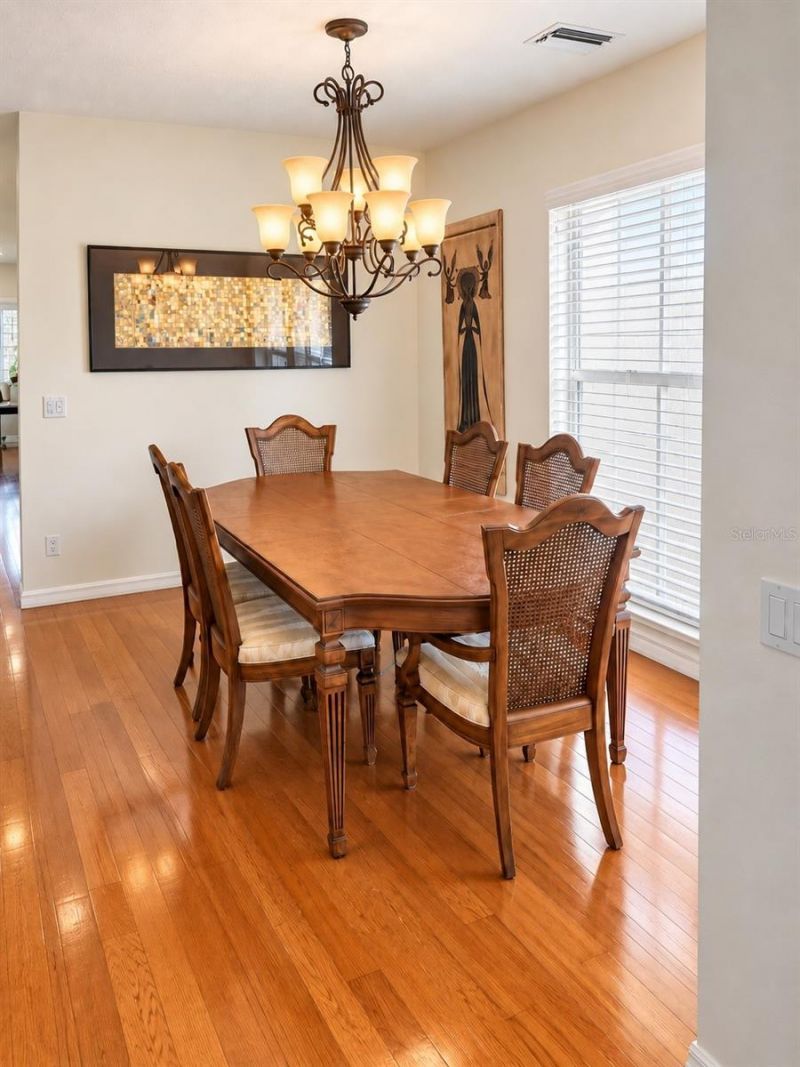
Additional Rooms: Attic, Breakfast Room Separate, Den/Library/Office, Formal Dining Room Separate, Formal Living Room Separate, Great Room, Inside Utility, Loft, Storage Rooms
Appliances: Bar Fridge, Built-In Oven, Cooktop, Dishwasher, Disposal, Dryer, Electric Water Heater, Exhaust Fan, Ice Maker, Microwave, Range, Range Hood, Refrigerator, Washer, Water Purifier, Wine Refrigerator
Community Features: Deed Restrictions, Gated Community - No Guard, Golf Carts OK, Golf, Street Lights
Days on Site: 37
Directions: Turn left after guard gate. Then take first right on Bob O'Link, then take right on Prairie Dunes to the end of the cul-de-sac. The two story mediterranean white house is 3701.
Exterior: Block, Stucco
Outdoor Features: Lighting, Outdoor Shower
Fireplace: Family Room, Living Room
Fireplace Y/N: Yes
Flood Zone Code: X
Flooring: Carpet, Ceramic Tile, Hardwood
Foundation: Slab
Garage Dimensions: 24x23
Home Warranty Y/N: No
Listing Terms: Cash, Conventional, FHA, VA Loan
Lot: Cul-De-Sac, Flood Insurance Required, FloodZone, In County, Irregular Lot, Level, On Golf Course, Paved, Unincorporated
Lot Dimensions: 0.36
Other Equipment: Irrigation Equipment
Ownership: Fee Simple
Parking: Driveway, Garage Door Opener, Garage Faces Side, Guest, On Street, Workshop in Garage
Parking Notes: Driveway, Garage Door Opener, Garage Faces Side, Gues
Patio/Porch: Covered, Rear Porch, Screened
Pets Allowed: Yes
Pets Restrictions: None that I know of.
Pets Size: Extra Large (101+ Lbs.)
Pets Weight (Max): 200
Pool: Gunite, In Ground, Lighting, Tile
Property Attached Y/N: Yes
Property Sub-Type: Single Family Residence
Security: Gated Community, Smoke Detector(s)
Sewer: Public Sewer
Showing Instructions: Appointment Only, Call Before Showing, Call Owner
Spa: In Ground
Special Sale Provisions: None
Swimming Pool: Yes
Utilities: Cable Available, Cable Connected, Electricity Available, Electricity Connected, Fiber Optics, Fire Hydrant, Sewer Connected, Sprinkler Well, Underground Utilities, Water Available
Vegetation: Mature Landscaping, Trees/Landscaped
Water: Public, Well
Water Access Y/N: No
Windows: Skylight(s), Blinds, Shutters
Zoning: RE2
Construction: Block,Stucco

Room Sizes

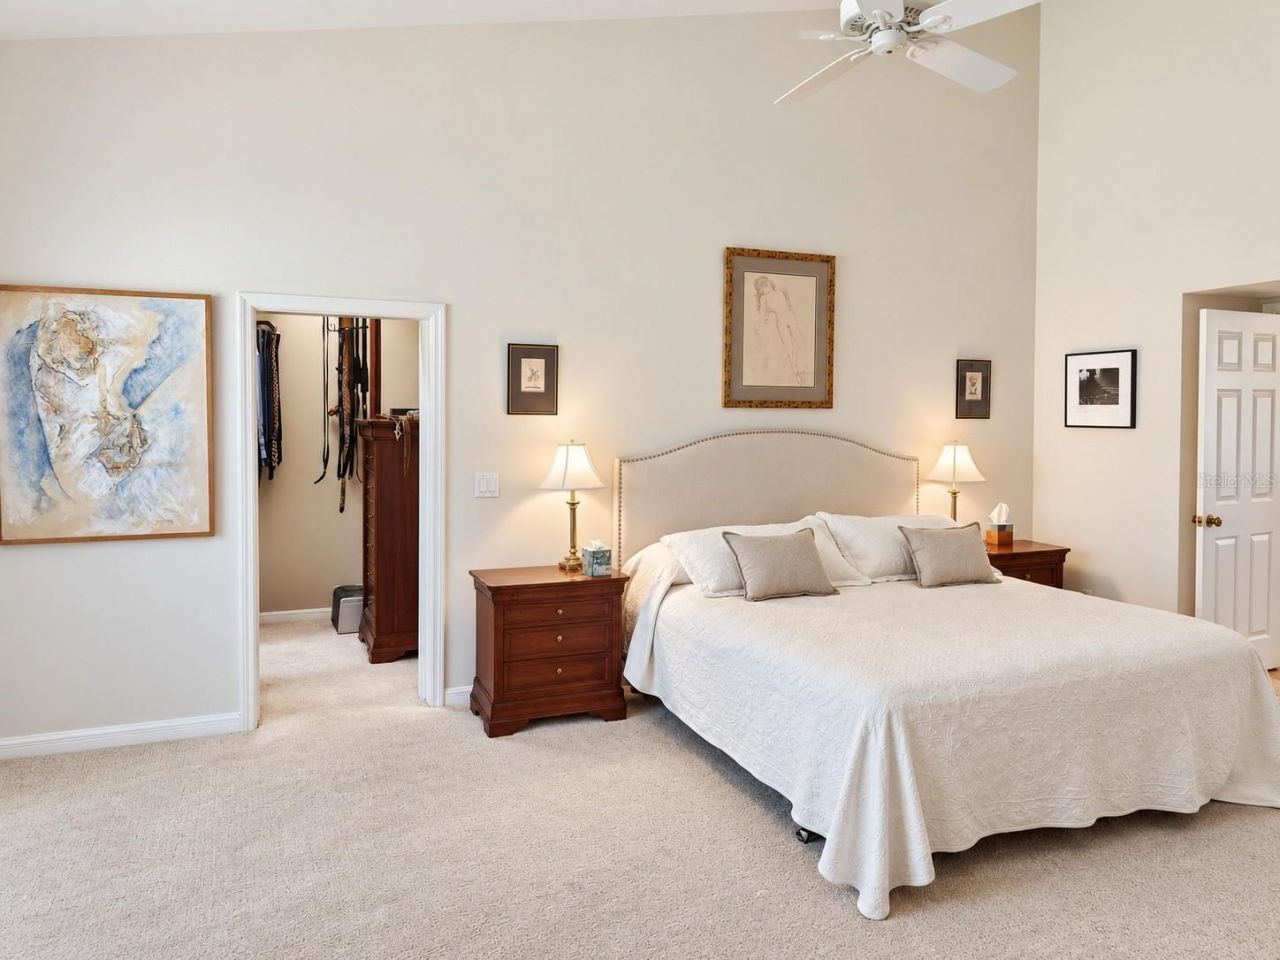
Primary Bedroom: 15x20
Kitchen: 20x10
Living Room: 20x20
Bedroom 2: 12x12
Bedroom 3: 12x12
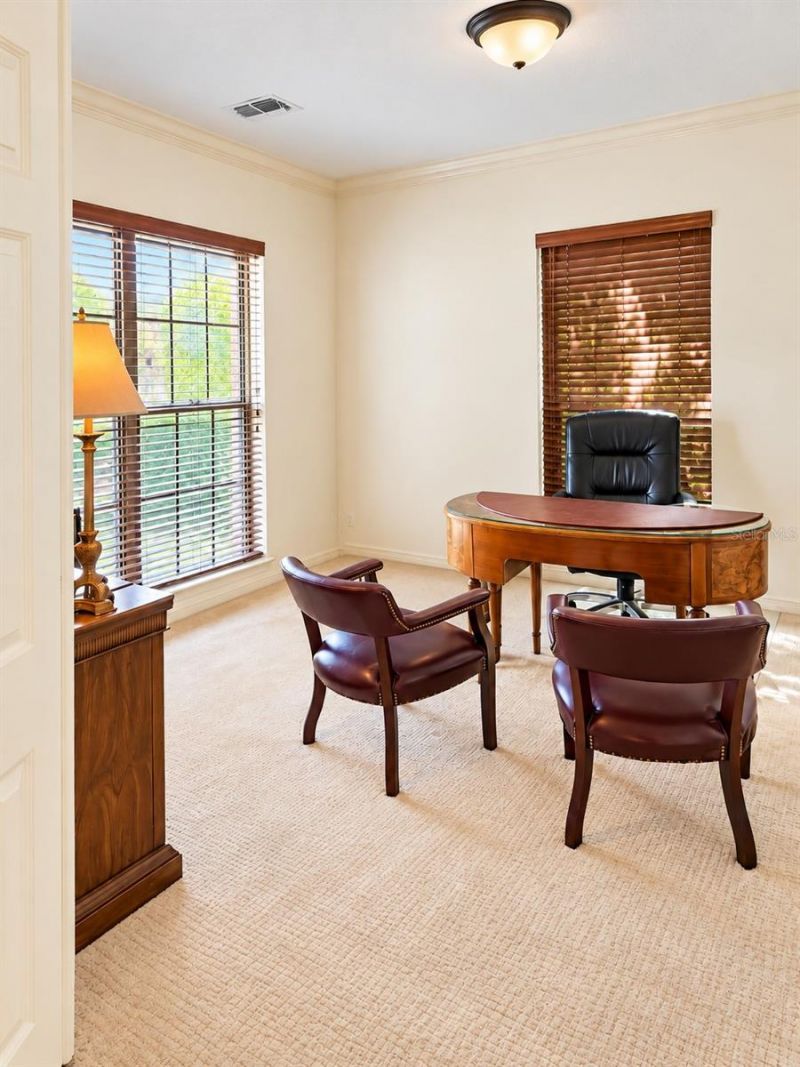
Office: 10x10

Neighborhood Information

Neighborhood Map

Neighborhood Hero

Neighborhood Highlights

Neighborhood Characteristics

Neighborhood Market Trend

Neighborhood Schools

Courtesy of

Agency Name: FLAT FEE MLS REALTY
Agency Contact: 813-642-6030
Agent Name: Stephen Hachey

agent picture

Presented by

Agent Name: Roni Sterin
Agent Phone: 305.942.7446
Agency Title: The Keyes Company
Request Info

IDX logo

Roni Sterin
keyes.com
Agent Cell:
305.942.7446

Mortgage Calculator

%
years/fixed
yearly
yearly (est.)

Estimated Payment

$ 5,312.42 Principal & Interest $4,541.88 Property Tax $500.75 Homeowner's Insurance $269.79
Mortgage Logo

Login to My Keyes Account


