SIGN UP Login/Register
3685 Turning Tides Terrace, Bradenton, FL 34208 Photo

25 Photos

3685 Turning Tides Terrace Bradenton, FL 34208
$675,000
  • Beds
    4
  • Baths
    3 full
  • Total Square Feet
    3,313
  • Lot Size
    0.25 acre(s)

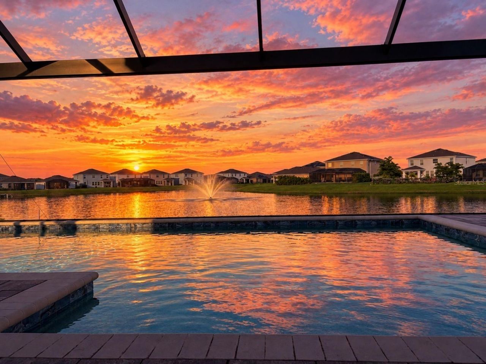
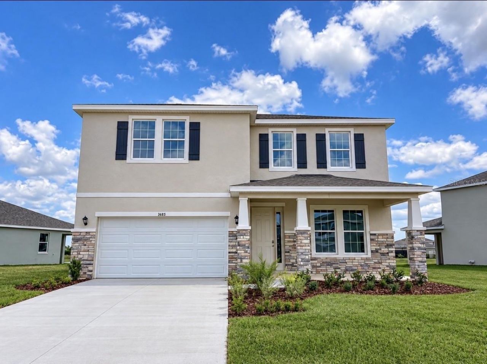
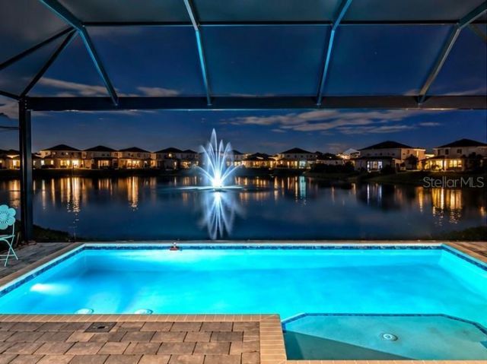
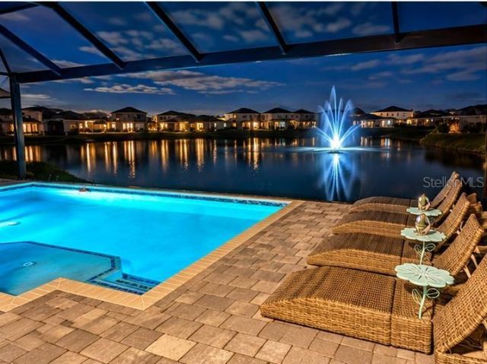
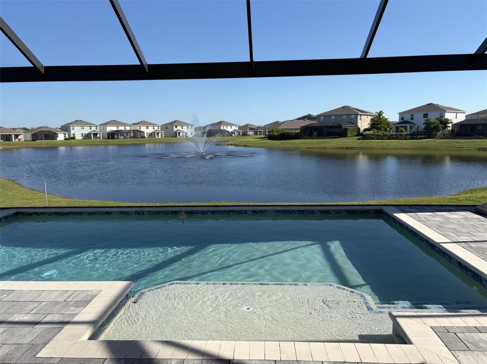
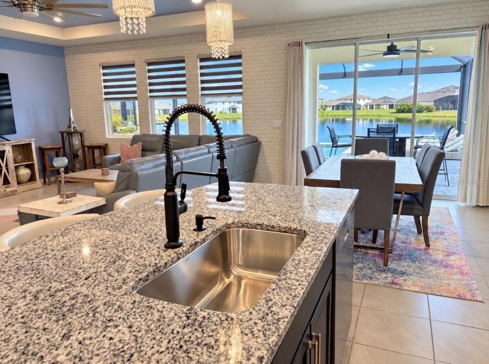
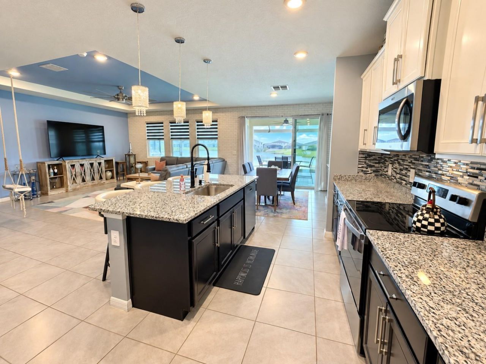
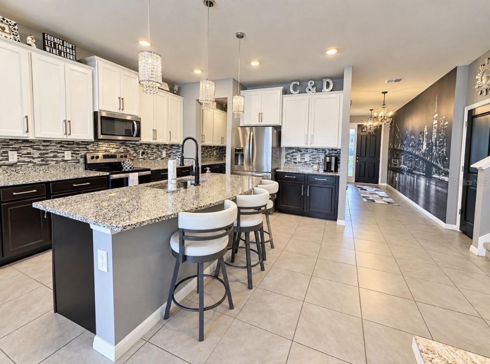
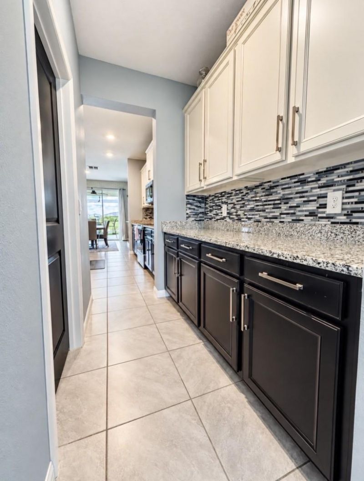
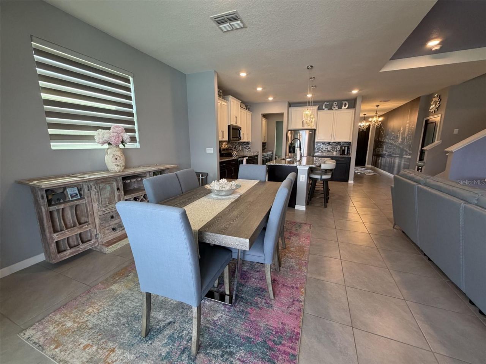
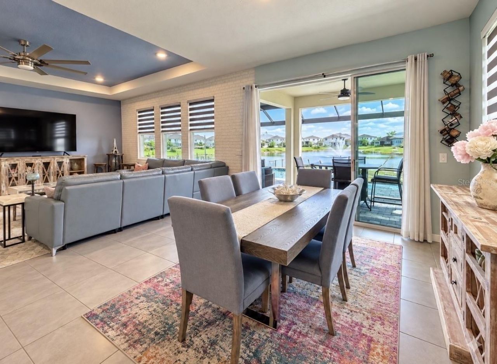
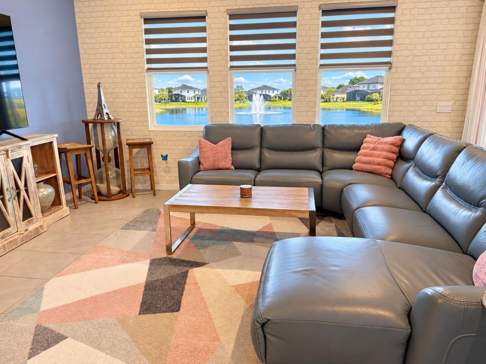
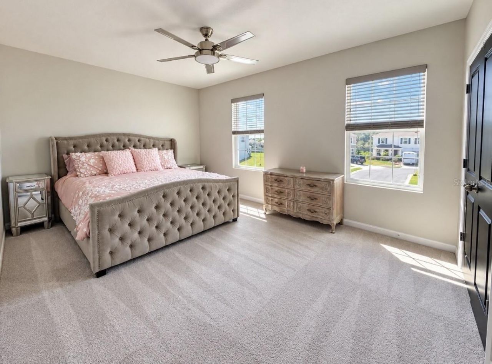
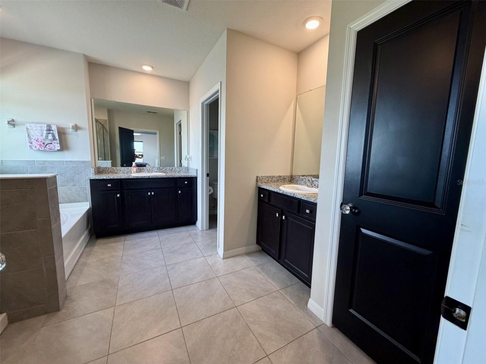
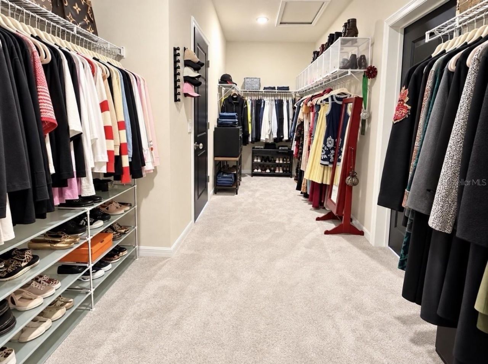
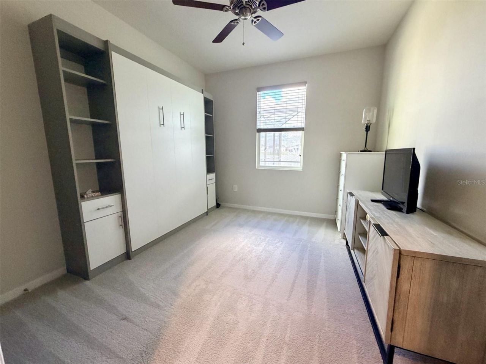
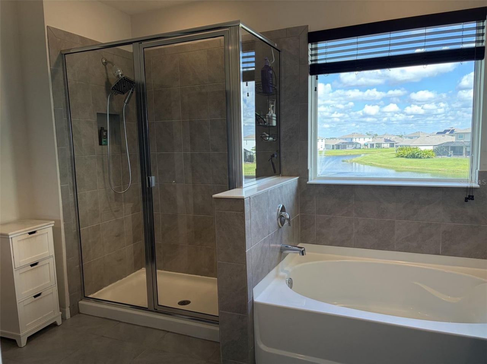
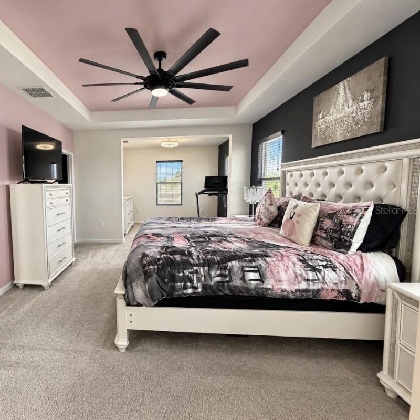
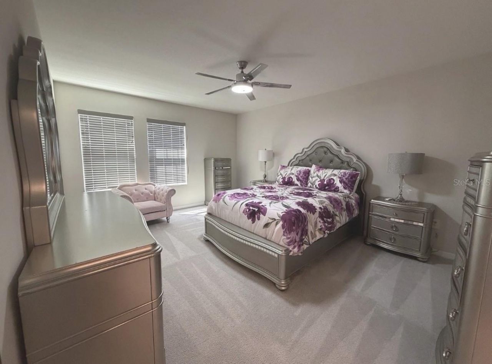
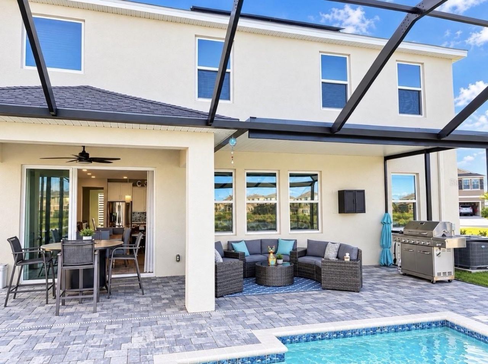
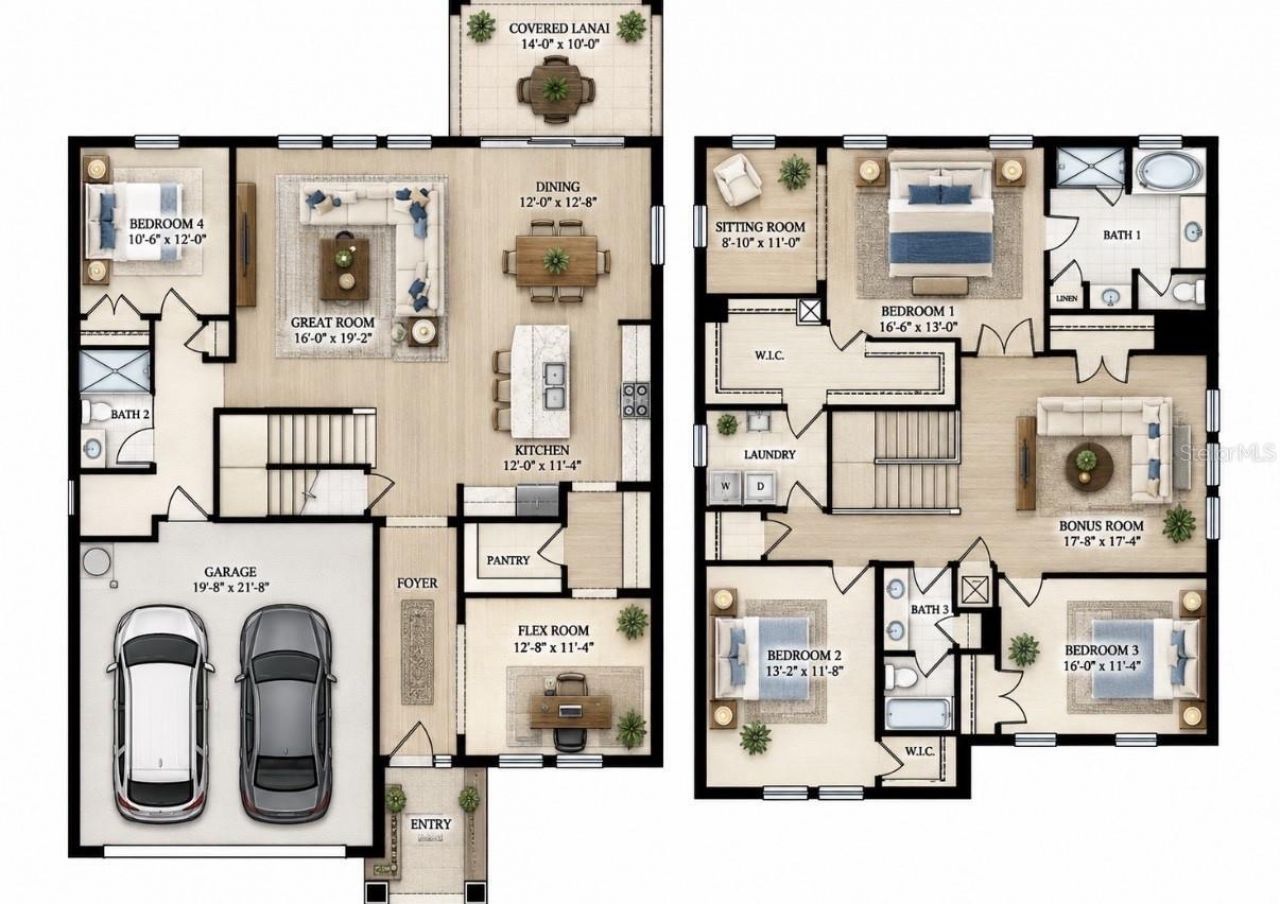
STUNNING LAKEFRONT POOL HOME IN GATED COMMUNITY Welcome to this beautiful 3313 sq ft, 4-bedroom, 3-full-bath home in Evergreen Estates, a desirable gated community in Bradenton. Built in 2023, this two-story residence combines modern elegance, thoughtful design, spacious living areas, and breathtaking lake views. The open-concept main level features tile flooring, stylish finishes, and a great room that flows into the casual dining area and well-appointed kitchen. Highlights include granite coun...

View More

Property Summary

MLS Number: TB8558651
Status: Active
Days on Market: 14
Subdivision: EVERGREEN
County: Manatee
Bedrooms: 4
Total Square Feet: 3,313
Price Per Sq. Ft.: $204
New Construction: No
Waterfront: No
Property Type: Residential - Single Family
Cooling: Central Air
Garage: 2 car attached
Heating: Electric, Solar
Lot Size: 0.25 Acres
Roof Type: Shingle
Stories: 2.0
Year Built: 2023
Taxes: $9,812
HOA Y/N: Yes

Featured Amenities

Ceiling Fans(s)
Coffered Ceiling(s)
Eat-in Kitchen
High Ceilings
Kitchen/Family Room Combo
Open Floorplan
PrimaryBedroom Upstairs
Smart Home
Stone Counters
Thermostat
Tray Ceiling(s)
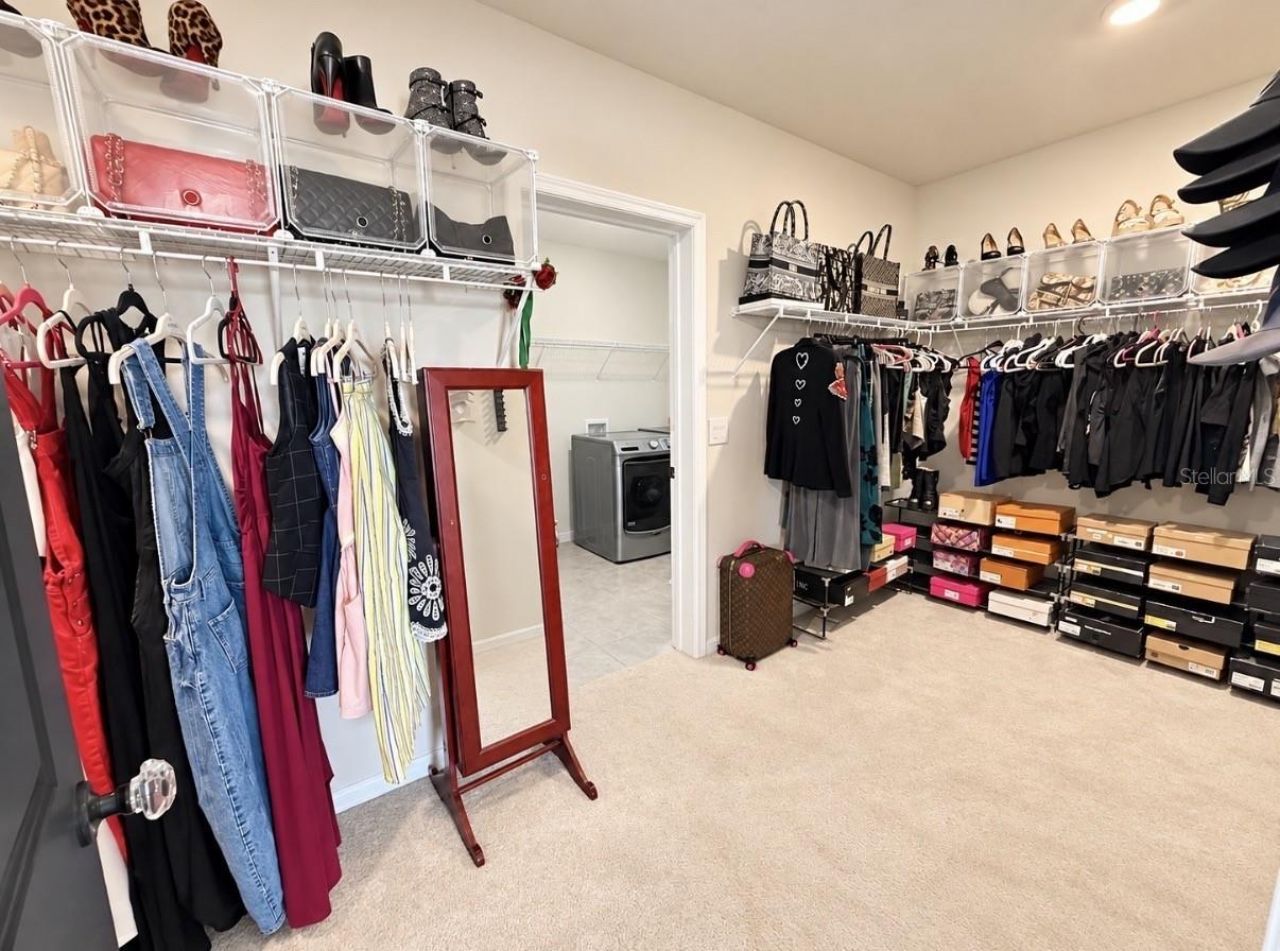
Walk-In Closet(s)
Window Treatments

Property Details

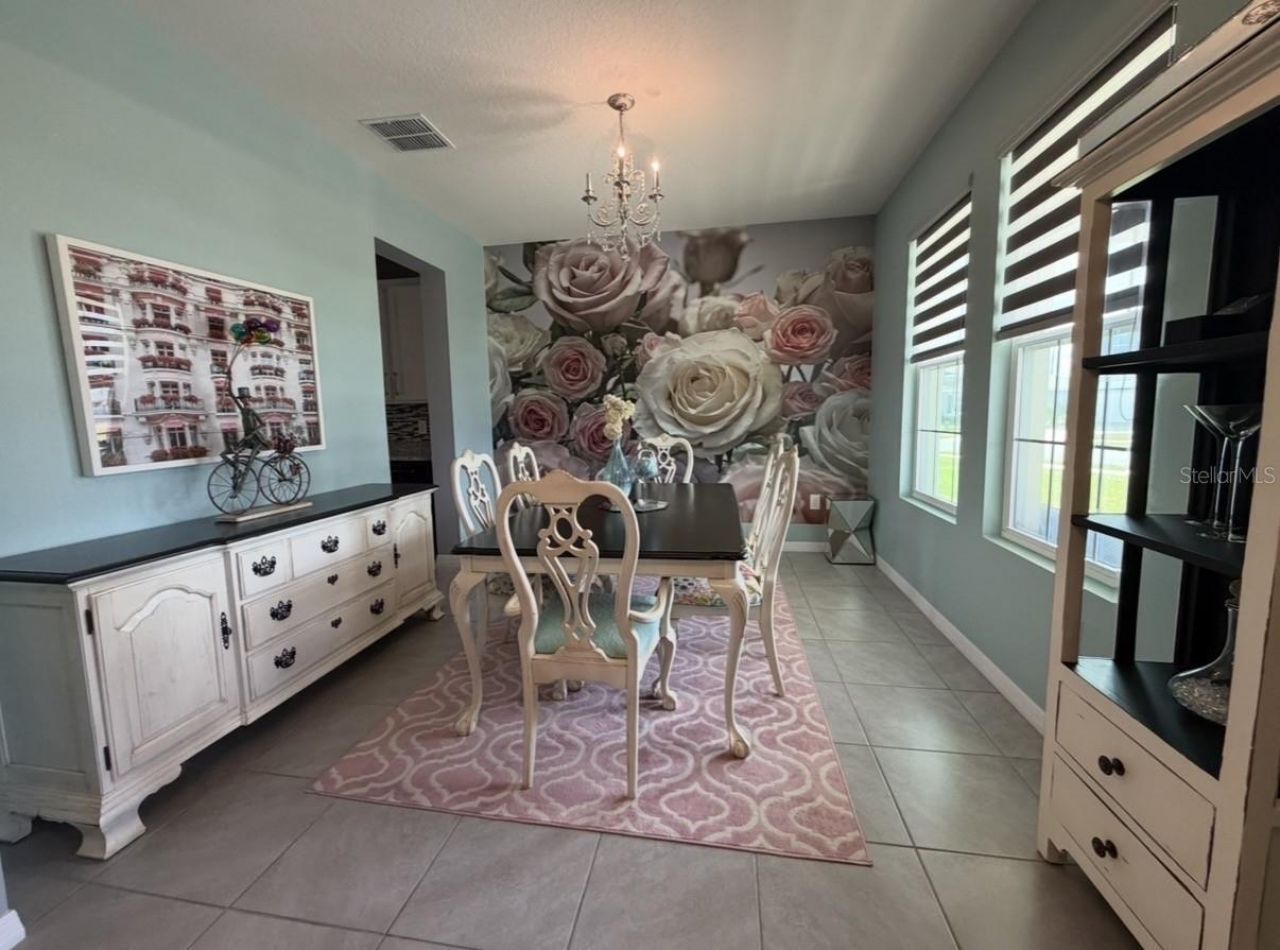
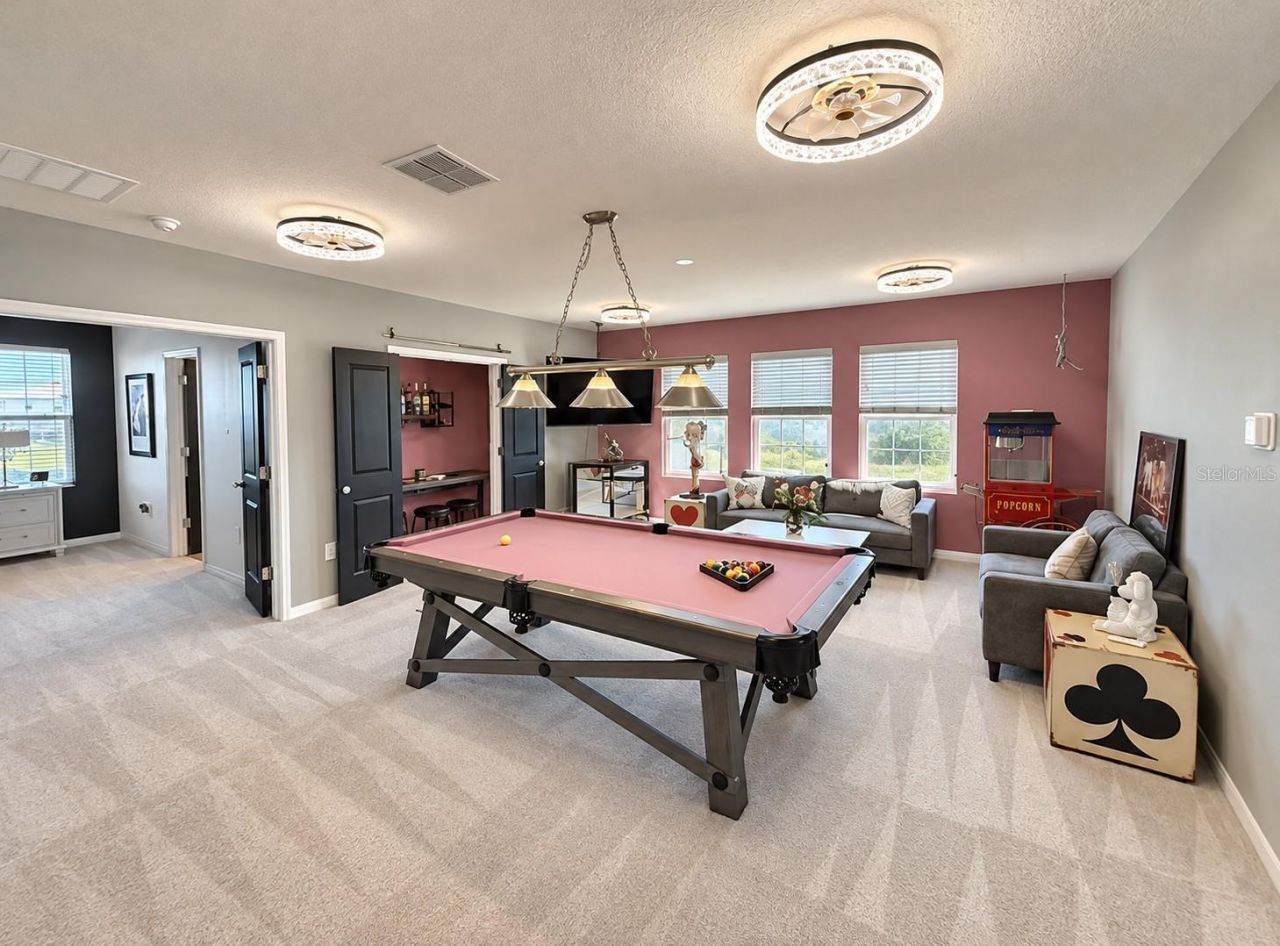
Additional Rooms: Bonus Room, Family Room, Formal Dining Room Separate
Appliances: Cooktop, Dishwasher, Disposal, Dryer, Electric Water Heater, Exhaust Fan, Freezer, Ice Maker, Microwave, Range, Refrigerator, Trash Compactor, Washer
Community Features: Pool, Sidewalks
Days on Site: 14
Directions: From I-75 S, take exit 220 to merge onto FL-64 W toward Bradenton. Travel approximately 4 miles then head south onto 27th St. E. Travel approx. 1.3 miles and head east on 26th Ave E, travel approx. a mile and community will be on your right. From US-301 N
Exterior: Block, Stucco
Outdoor Features: Hurricane Shutters, Sidewalk
Flood Zone Code: AE
Flooring: Carpet, Ceramic Tile
Foundation: Slab
Garage Dimensions: 19x21
Home Warranty Y/N: No
Listing Terms: Cash, Conventional
Lot: Sidewalk
Lot Dimensions: 0.25
Ownership: Fee Simple
Parking: Driveway, Garage Door Opener
Parking Notes: Driveway, Garage Door Opener
Pets Allowed: No
Pool: In Ground, Chlorine Free, Lighting, Other, Pool Alarm, Salt Water, Screen Enclosure
Property Attached Y/N: No
Property Sub-Type: Single Family Residence
Security: Gated Community
Sewer: Public Sewer
Showing Instructions: Appointment Only, Call Owner, Gate Code Required
Special Sale Provisions: None
Swimming Pool: Yes
Utilities: Electricity Connected, Sewer Connected, Water Available
Water: Public
Water Access Y/N: No
Water View: Lake
Windows: Skylight(s)
Zoning: PD-R
Construction: Block,Stucco

Room Sizes

Bonus Room: 19.6x17.4
Primary Bedroom: 16.6x13
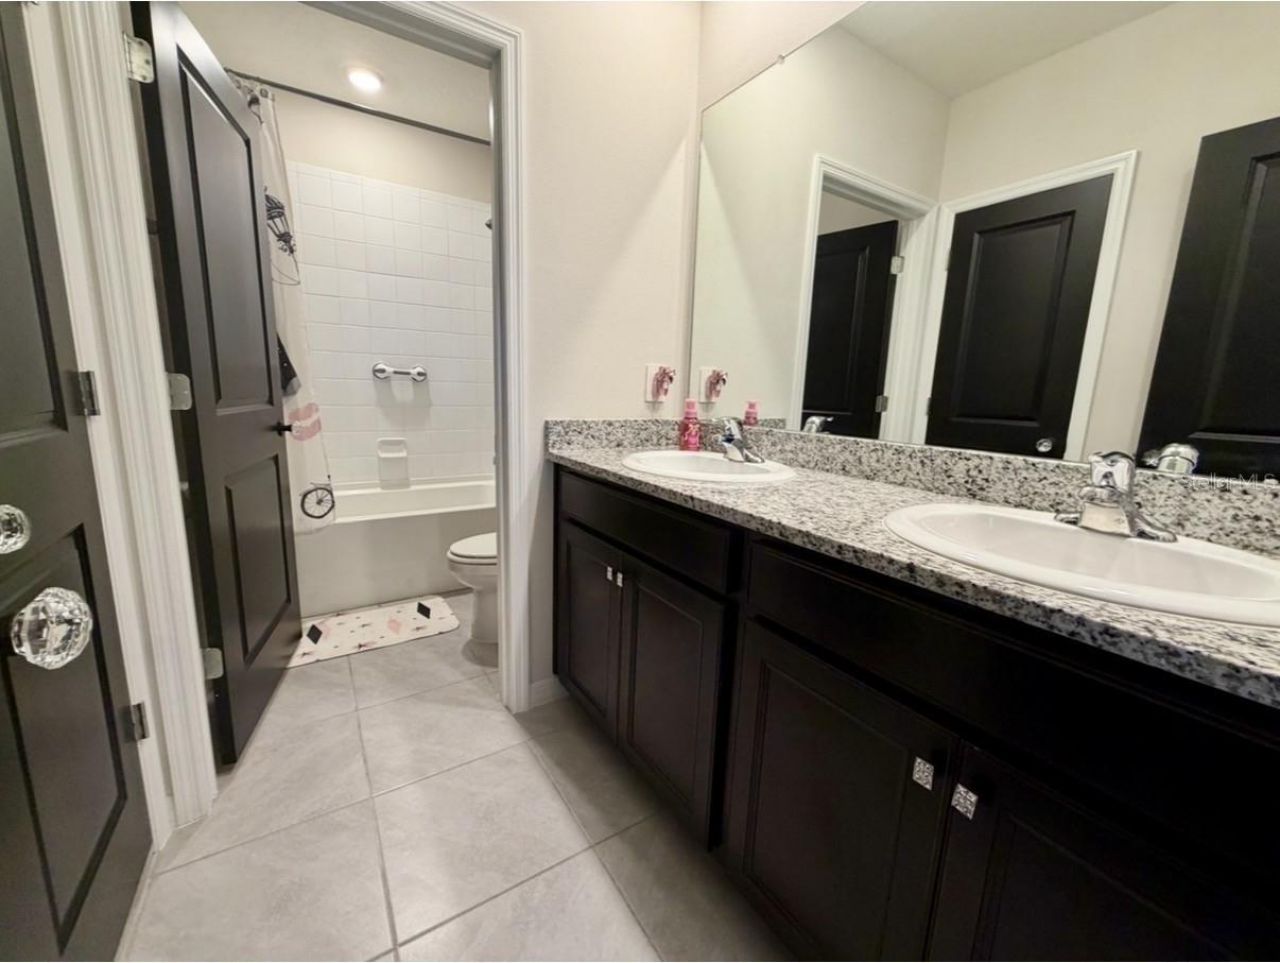
Primary Bathroom: 12.3x12
Bedroom 2: 10.6x12
Bedroom 3: 16x11.8
Bathroom 1: 9x5
Bathroom 2: 12x6.5
Dining Room: 12x12.8
Family Room: 16x19.2
Kitchen: 12x11.4

Local Schools

High School: Braden River High
Middle School: Braden River Middle
Elementary School: William H. Bashaw Elementary

Neighborhood Information

Neighborhood Map

Neighborhood Hero

Neighborhood Highlights

Neighborhood Characteristics

Neighborhood Market Trend

Neighborhood Schools

Courtesy of

Agency Name: ANGELA FOWLER REAL ESTATE, LLC
Agency Contact: 423-320-4620
Agent Name: Angela Fowler

agent picture

Presented by

Agent Name: Roni Sterin
Agent Phone: 305.942.7446
Agency Title: The Keyes Company
Request Info

IDX logo

Roni Sterin
keyes.com
Agent Cell:
305.942.7446

Mortgage Calculator

%
years/fixed
yearly
yearly (est.)

Estimated Payment

$ 4,328.89 Principal & Interest $3,314.34 Property Tax $817.67 Homeowner's Insurance $196.88
Mortgage Logo

Login to My Keyes Account


