
SIGN UP Login/Register
3681 Divot Lane, Sarasota, FL 34232 Photo

55 Photos

3681 Divot Lane Sarasota, FL 34232
$499,900
  • Beds
    2
  • Baths
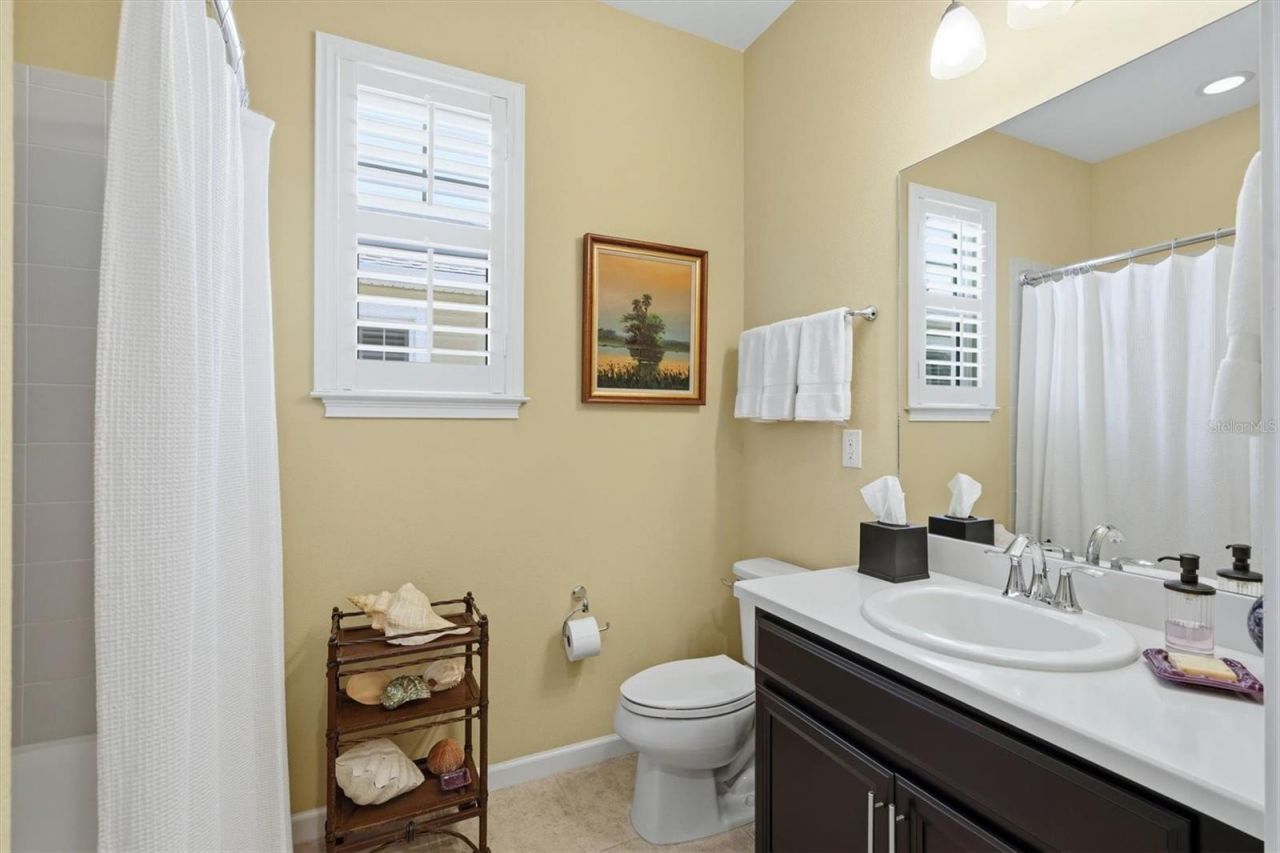
    2 full
  • Total Square Feet
    1,647
  • Lot Size
    0.09 acre(s)

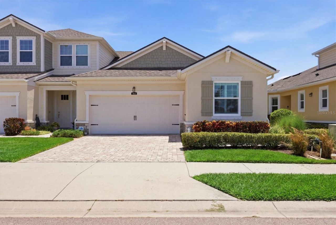
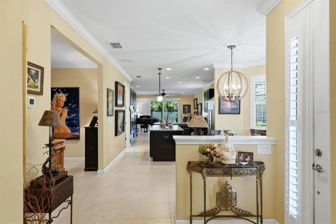
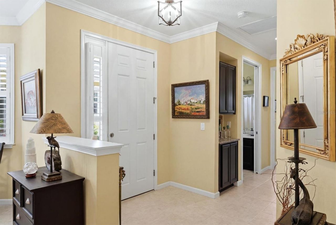
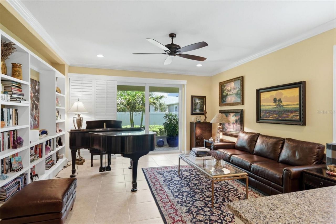
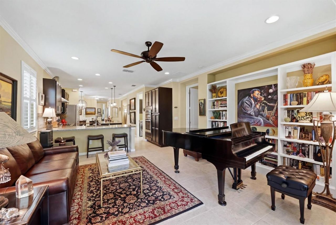
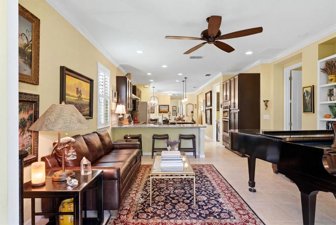
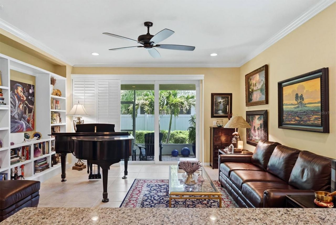
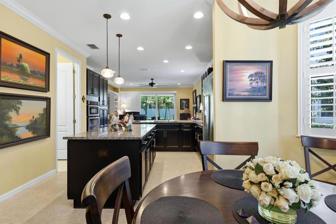
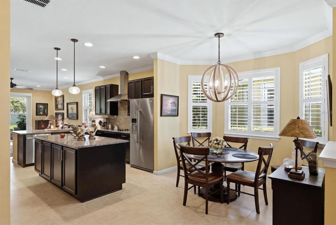
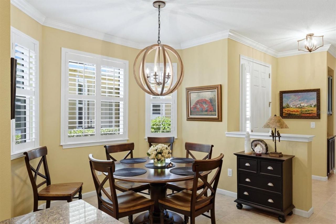
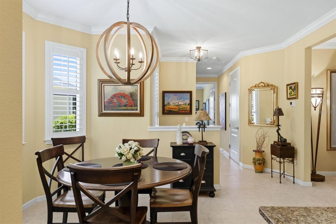
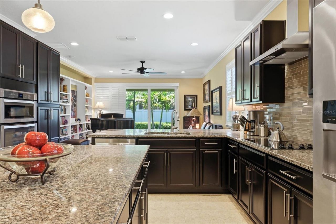
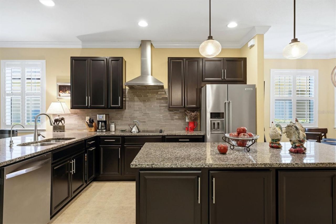
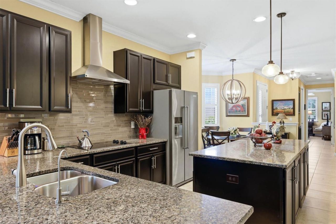
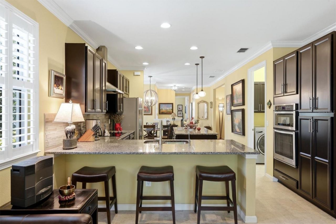
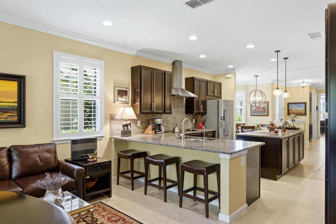
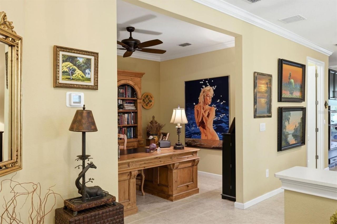
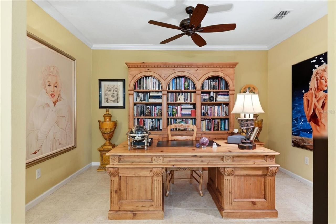
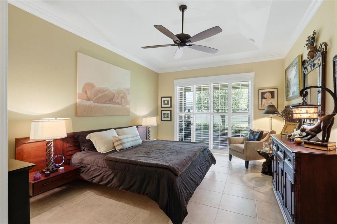
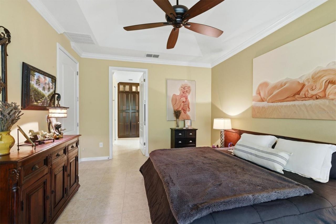
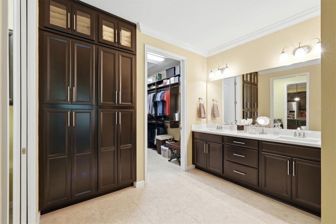
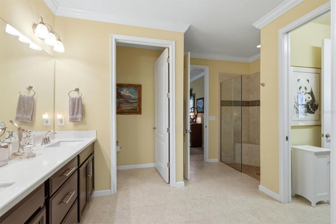
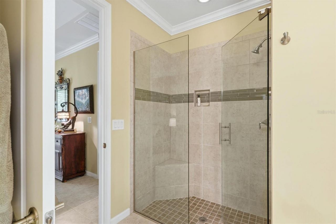
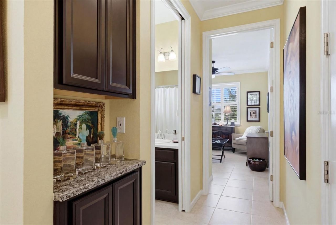
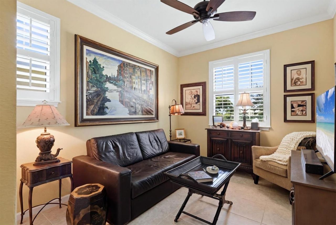
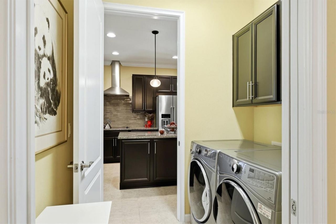
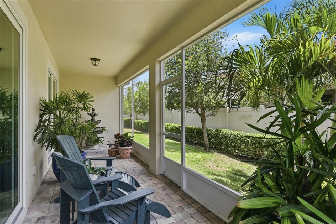
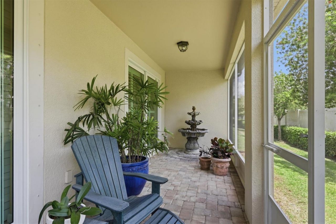
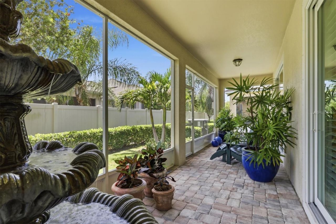
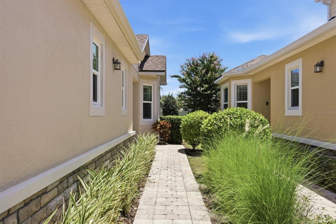
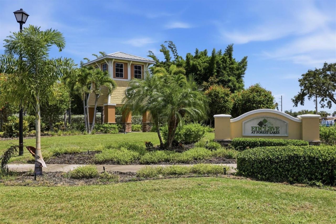
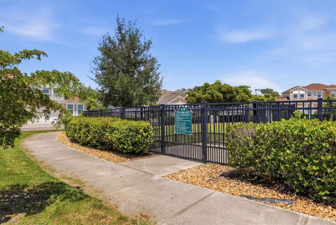
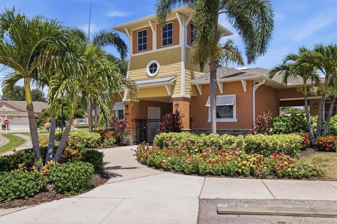
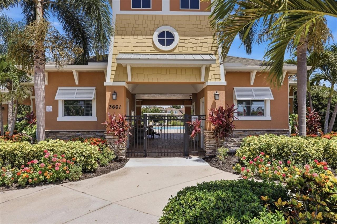
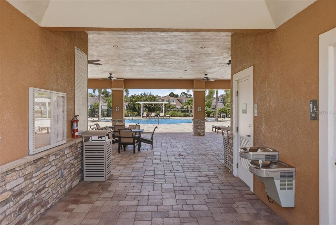
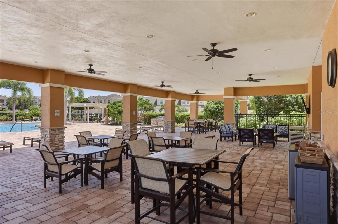
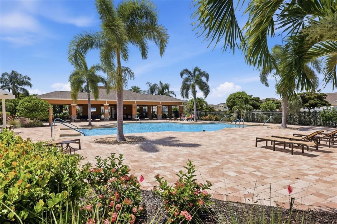
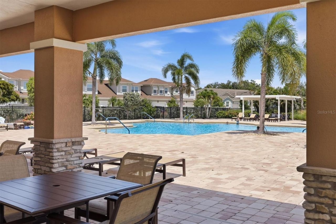
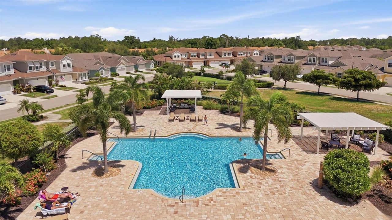
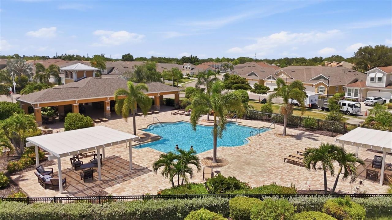
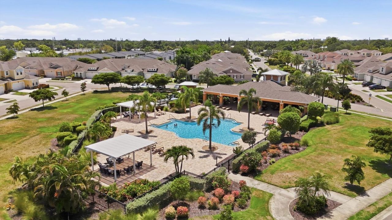
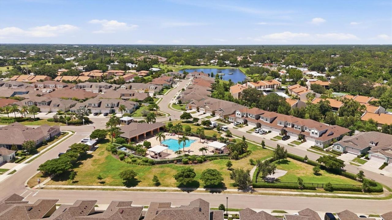
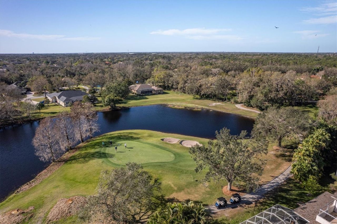
Welcome to the highly sought-after one story Captiva model-built in 2017- in the gated Enclave of Forest Lakes community. The home is located directly across from the community pool and dog park. The perfect blend of modern maintenance-free living and single-family privacy, this pristine home is designed for effortless comfort. Step inside to a bright, open-concept 2 bedroom + office floor plan with high ceilings, ceramic tile flooring, and a seamless flow ideal for entertaining. The kitchen fea...

View More

Property Summary

MLS Number: A4700090
Status: Active
Days on Market: 104
Subdivision: ENCLAVE AT FOREST LAKES
County: Sarasota
Bedrooms: 2
Total Square Feet: 1,647
Price Per Sq. Ft.: $304
Style: Craftsman
New Construction: No
Waterfront: No
Property Type: Residential - Single Family
Cooling: Central Air
Garage: 2 car attached
Heating: Central, Electric
Lot Size: 0.09 Acres
Roof Type: Shingle
Stories: 1.0
Year Built: 2017
Taxes: $4,213
HOA Y/N: Yes

Featured Amenities

Built-in Features
Ceiling Fans(s)
Crown Molding
Eat-in Kitchen
High Ceilings
In Wall Pest System
Kitchen/Family Room Combo
Open Floorplan
Solid Wood Cabinets
Split Bedroom
Stone Counters
Tray Ceiling(s)
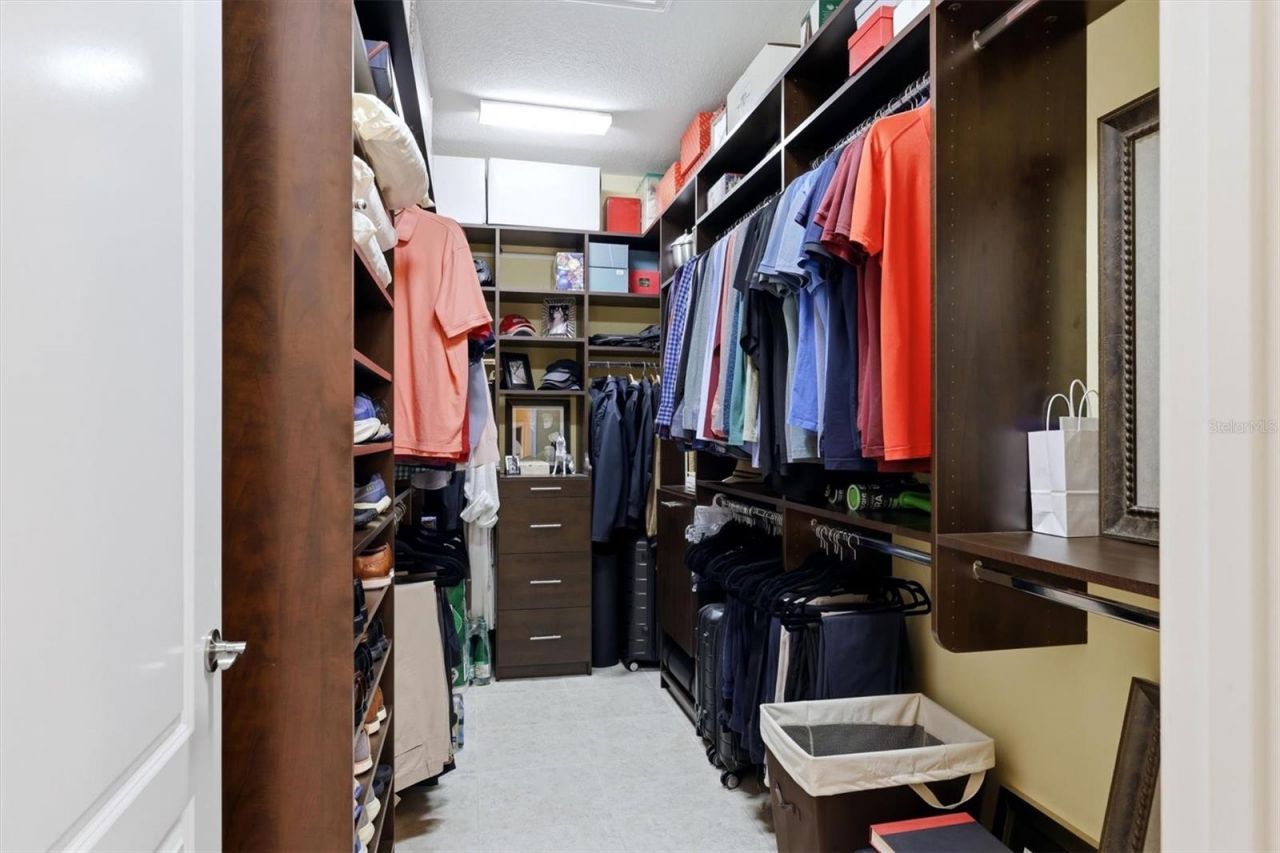
Walk-In Closet(s)

Property Details

Additional Rooms: Den/Library/Office
Appliances: Built-In Oven, Cooktop, Dishwasher, Disposal, Dryer, Electric Water Heater, Exhaust Fan, Ice Maker, Kitchen Reverse Osmosis System, Microwave, Range Hood, Refrigerator, Washer, Water Filtration System, Water Purifier, Water Softener
Builder: Mattamy Homes
Community Features: Association Recreation - Owned, Community Mailbox, Deed Restrictions, Dog Park, Gated Community - No Guard, Pool, Sidewalks, Special Community Restrictions, Street Lights
Days on Site: 104
Directions: From Fruitville Road (SR 780) drive south on Beneva Road approximately 2 miles to Enclave at Forest Lakes entrance on the left. (note: GPS may direct you to the entrance on Webber which is Resident Only access). Once past the gate, proceed straight ahead
Exterior: Block, Stucco
Outdoor Features: Garden, Hurricane Shutters, Rain Gutters, Sidewalk
Flood Zone Code: X
Flooring: Ceramic Tile
Foundation: Slab
Garage Dimensions: 20x19
Home Style: Craftsman
Home Warranty Y/N: No
Listing Terms: Cash, Conventional
Lot: In County, Landscaped, Level, Near Golf Course, Near Public Transit, Private, Sidewalk, Paved, Unincorporated
Lot Dimensions: 0.09
Model: Captiva
Number of Pets: 2
Other Equipment: Irrigation Equipment
Ownership: Fee Simple
Parking: Driveway, Garage Door Opener
Parking Notes: Driveway, Garage Door Opener
Patio/Porch: Covered, Rear Porch, Screened
Pets Allowed: Yes
Pets Size: Extra Large (101+ Lbs.)
Property Attached Y/N: No
Property Sub-Type: Single Family Residence
Sewer: Public Sewer
Showing Instructions: Appointment Only, ShowingTime
Special Sale Provisions: None
Utilities: Cable Connected, Electricity Available, Public, Sewer Connected, Sprinkler Recycled, Underground Utilities, Water Connected
Vegetation: Mature Landscaping
Water: Public
Water Access Y/N: No
Zoning: RSF3
Construction: Block,Stucco

Room Sizes

Living Room: 15x16
Dining Room: 10x15
Kitchen: 12x14
Primary Bedroom: 13x16
Bedroom 2: 10x12
Den: 10x14
Balcony/Porch/Lanai: 8x32

Local Schools

High School: Sarasota High
Middle School: Brookside Middle
Elementary School: Wilkinson Elementary

Neighborhood Information

Neighborhood Map

Neighborhood Hero

Neighborhood Highlights

Neighborhood Characteristics

Neighborhood Market Trend

Neighborhood Schools

Courtesy of

Agency Name: MICHAEL SAUNDERS & COMPANY
Agency Contact: 941-951-6660
Agent Name: Barbara May

agent picture

Presented by

Agent Name: Roni Sterin
Agent Phone: 305.942.7446
Agency Title: The Keyes Company
Request Info

IDX logo

Roni Sterin
keyes.com
Agent Cell:
305.942.7446

Mortgage Calculator

%
years/fixed
yearly
yearly (est.)

Estimated Payment

$ 2,951.47 Principal & Interest $2,454.58 Property Tax $351.08 Homeowner's Insurance $145.80
Mortgage Logo

Login to My Keyes Account


