SIGN UP Login/Register
36798 Sundowner Trail, Fruitland Park, FL 34731 Photo

28 Photos

36798 Sundowner Trail Fruitland Park, FL 34731
$669,900
  • Beds
    4
  • Baths
    2 full
  • Total Square Feet
    2,642
  • Lot Size
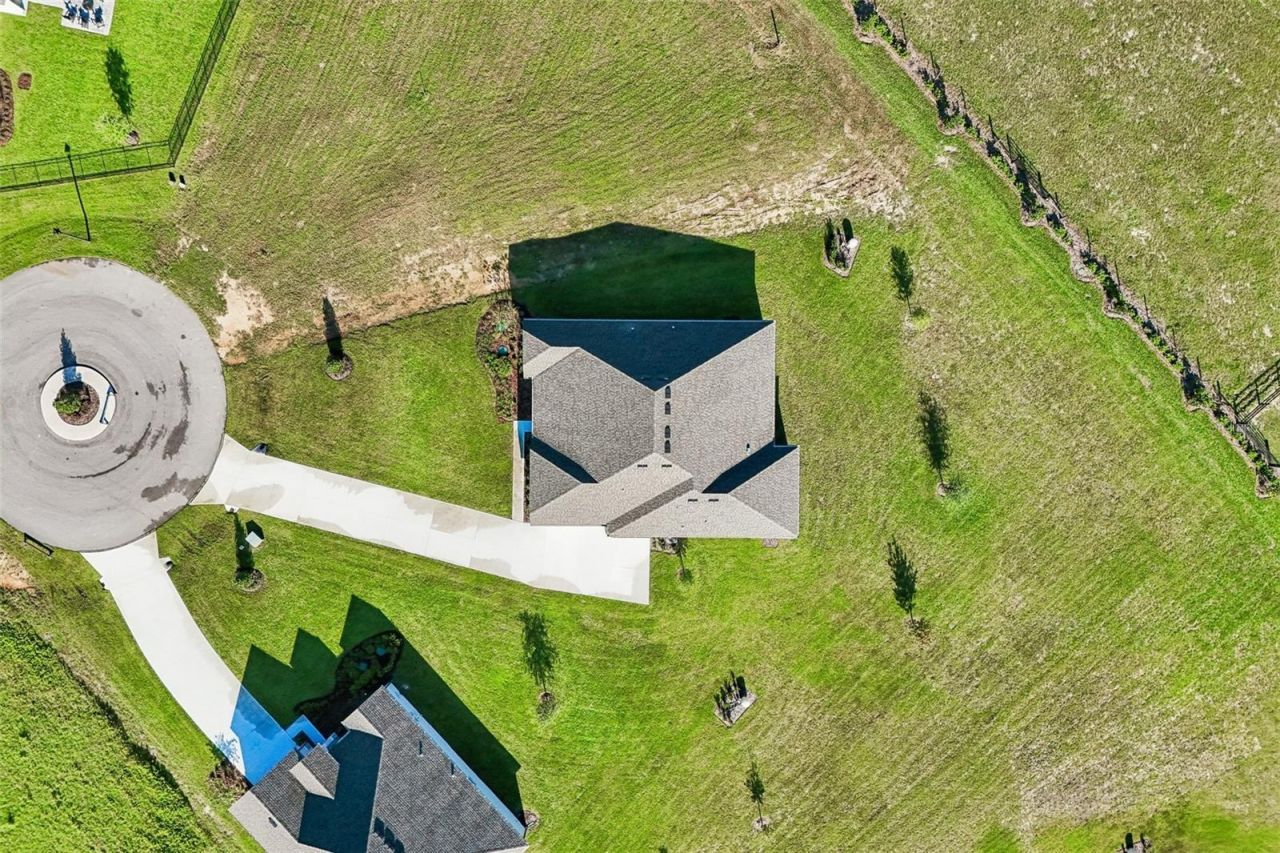
    0.59 acre(s)

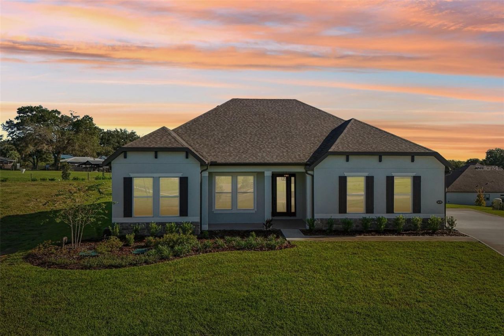
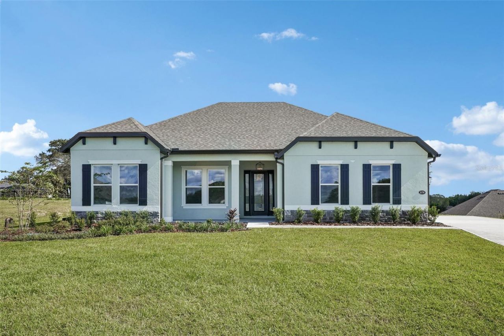
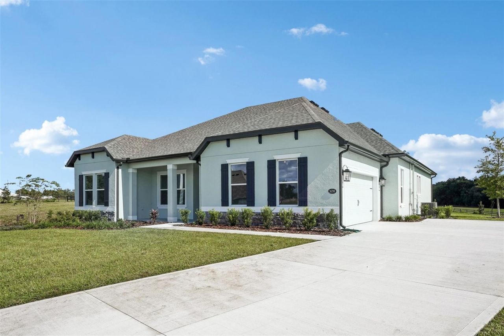
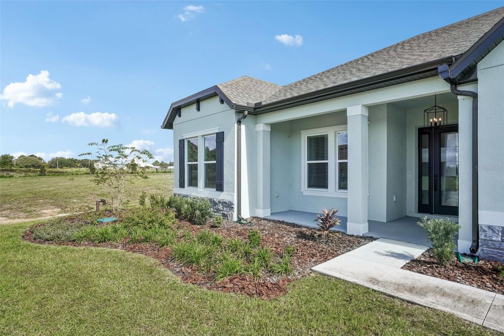
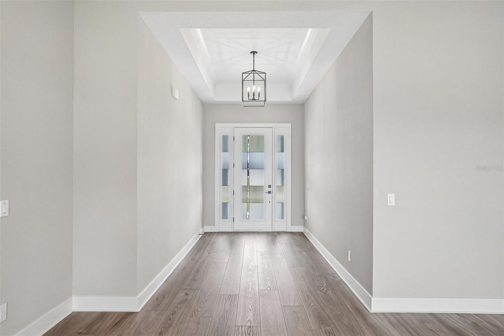
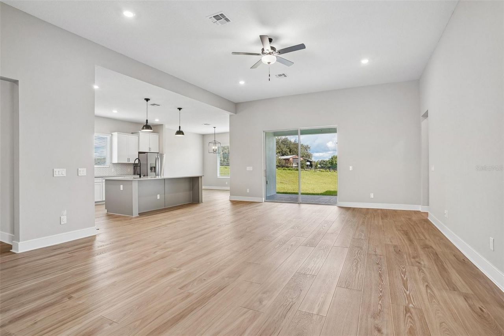
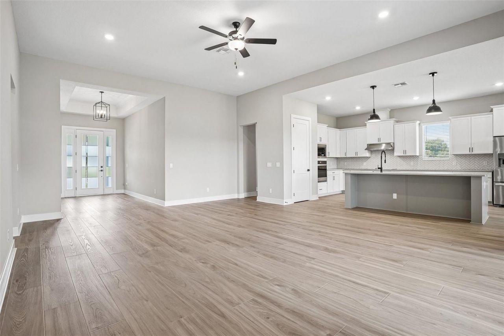
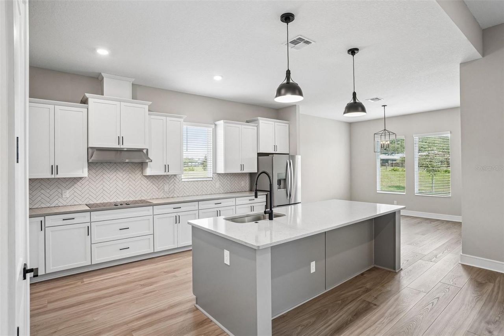
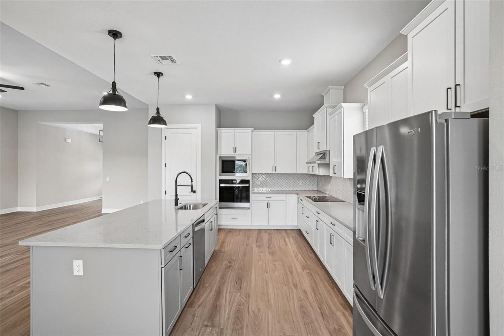
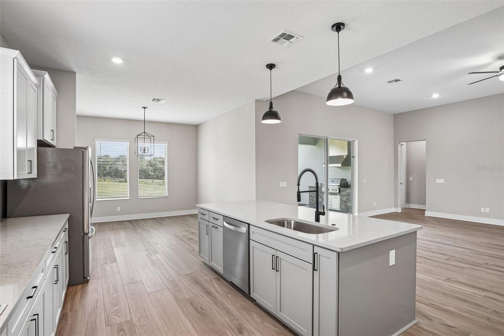
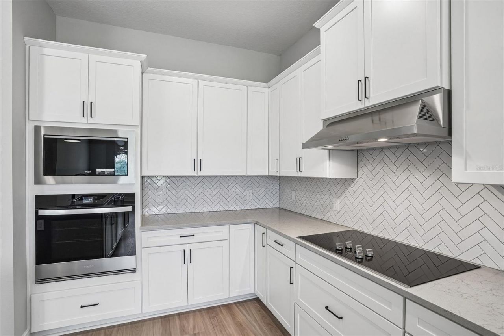
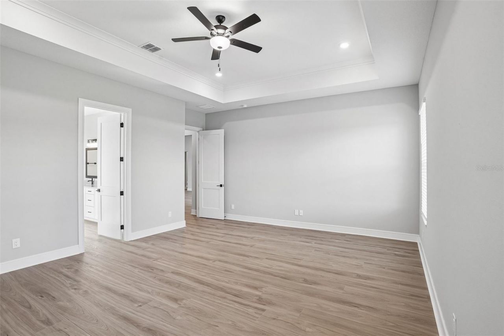
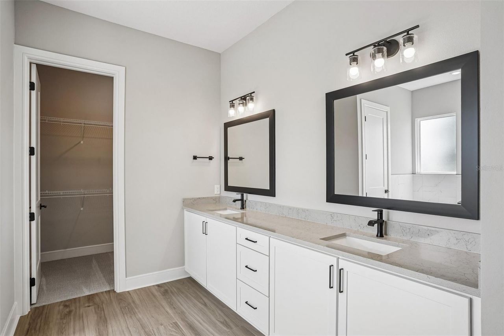
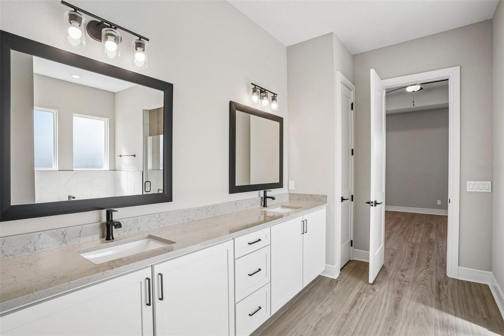
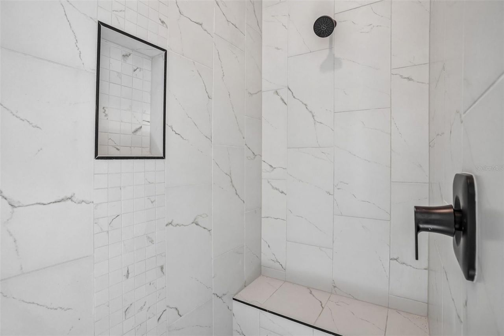
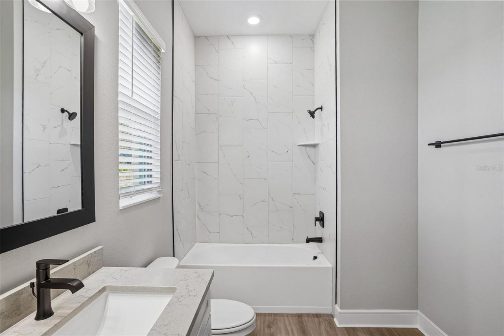
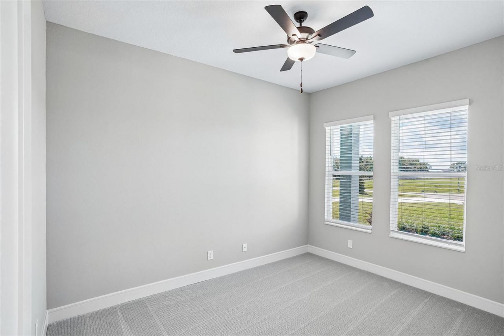
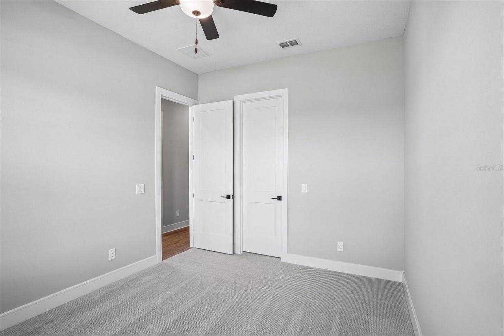
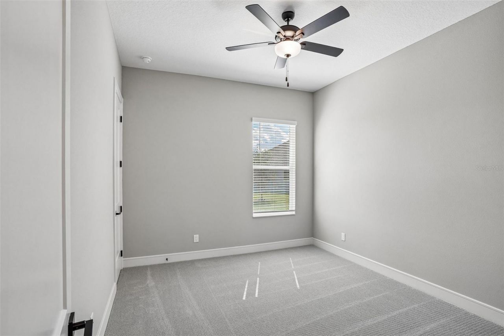
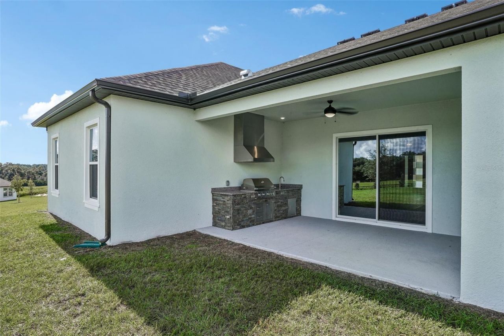
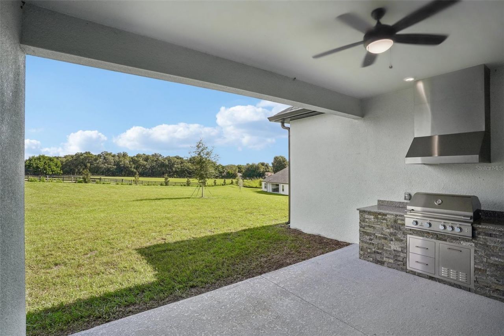
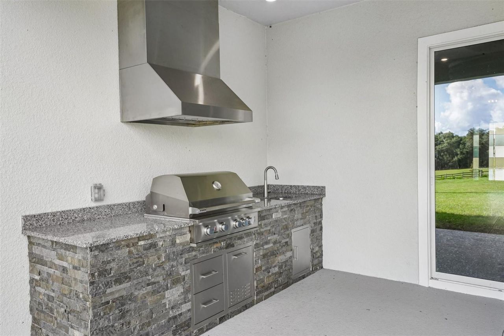
Virtually Staged. Rare 1/2-acre homesite! The Albany by Terrata Homes offers 4 bedrooms, 2 baths, and a 2-car garage with an open-concept design that seamlessly blends indoor and outdoor living. The covered outdoor kitchen is perfect for entertaining, weekend cookouts, or simply relaxing while enjoying the spacious backyard. Inside, this move-in-ready home includes sought-after upgrades at no extra cost, including quartz countertops, stainless steel appliances, white cabinetry, a large center is...

View More

Property Summary

MLS Number: TB8486548
Status: Active
Days on Market: 224
Subdivision: SADDLE HILL
County: Lake
Bedrooms: 4
Total Square Feet: 2,642
Price Per Sq. Ft.: $254
Style: Traditional
New Construction: Yes
Waterfront: No
Property Type: Residential - Single Family
Cooling: Central Air
Garage: 2 car attached
Heating: Heat Pump
Lot Size: 0.59 Acres
Roof Type: Shingle
Stories: 1.0
Year Built: 2026
Taxes: $605
HOA Y/N: Yes

Featured Amenities

Ceiling Fans(s)
Crown Molding
High Ceilings
Kitchen/Family Room Combo
Open Floorplan
Pest Guard System
Solid Surface Counters
Solid Wood Cabinets
Thermostat
Tray Ceiling(s)
Walk-In Closet(s)
Window Treatments

Property Details

Additional Rooms: Family Room, Formal Dining Room Separate, Inside Utility
Appliances: Built-In Oven, Cooktop, Dishwasher, Disposal, Electric Water Heater, Exhaust Fan, Microwave, Range, Range Hood, Refrigerator
Builder: LGI Homes Florida - LLC
Community Features: Community Mailbox, Sidewalks, Street Lights
Days on Site: 224
Directions: From The Villages, take Morse Blvd.At the first roundabout, take the first exit onto Morse Blvd.At the next roundabout, take the second exit to continue on Morse Blvd.Turn left onto CR-466A E.Turn left onto US Hwy 27/441.Turn right onto S Grays Airport Rd
Exterior: Block, Stucco
Outdoor Features: Lighting, Outdoor Kitchen, Sidewalk
Flood Zone Code: X
Flooring: Carpet, Luxury Vinyl
Foundation: Slab
Home Style: Traditional
Home Warranty Y/N: No
Listing Terms: Cash, Conventional, FHA, VA Loan
Lot: Cul-De-Sac, Oversized Lot
Lot Dimensions: 0.59
Model: Albany
Other Equipment: Irrigation Equipment
Other Structures: Outdoor Kitchen
Ownership: Fee Simple
Parking: Driveway, Garage Door Opener
Parking Notes: Driveway, Garage Door Opener
Patio/Porch: Covered, Front Porch, Patio, Porch, Rear Porch
Pets Allowed: Yes
Property Attached Y/N: No
Property Sub-Type: Single Family Residence
Security: Smoke Detector(s)
Sewer: Septic Tank
Showing Instructions: Appointment Only, Call Before Showing, Call Owner, Contact Call Center, See Remarks
Special Sale Provisions: None
Utilities: BB/HS Internet Available, Cable Available, Electricity Available, Electricity Connected, Phone Available, Underground Utilities, Water Available, Water Connected
Vegetation: Mature Landscaping, Trees/Landscaped
Water: Well
Water Access Y/N: No
Windows: Blinds, Double Pane Windows, ENERGY STAR Qualified Windows, Insulated Windows, Low-Emissivity Windows, Window Treatments
Zoning: X
Construction: Block,Stucco

Room Sizes

Kitchen: 14x19
Dining Room: 13x11
Living Room: 18x23
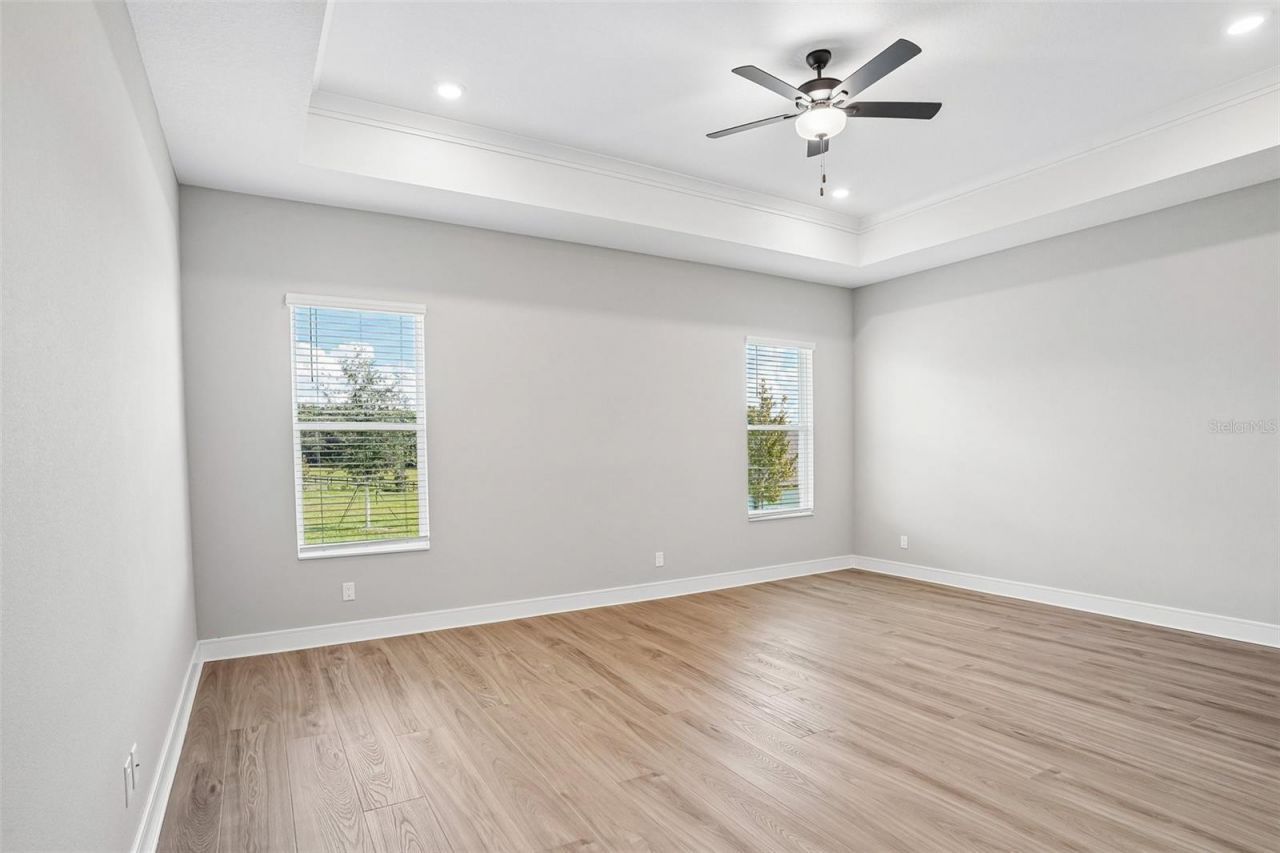
Primary Bedroom: 16x20
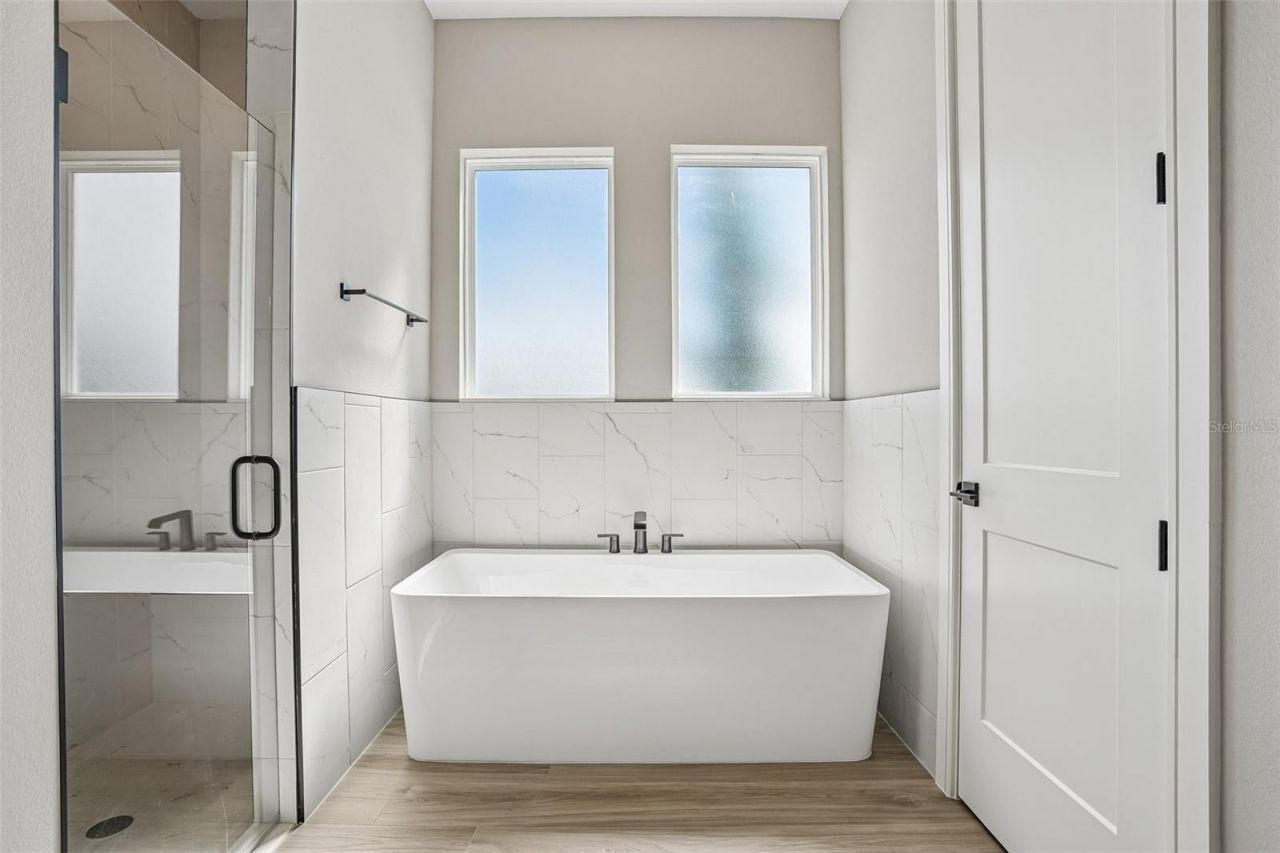
Primary Bathroom: 14x13
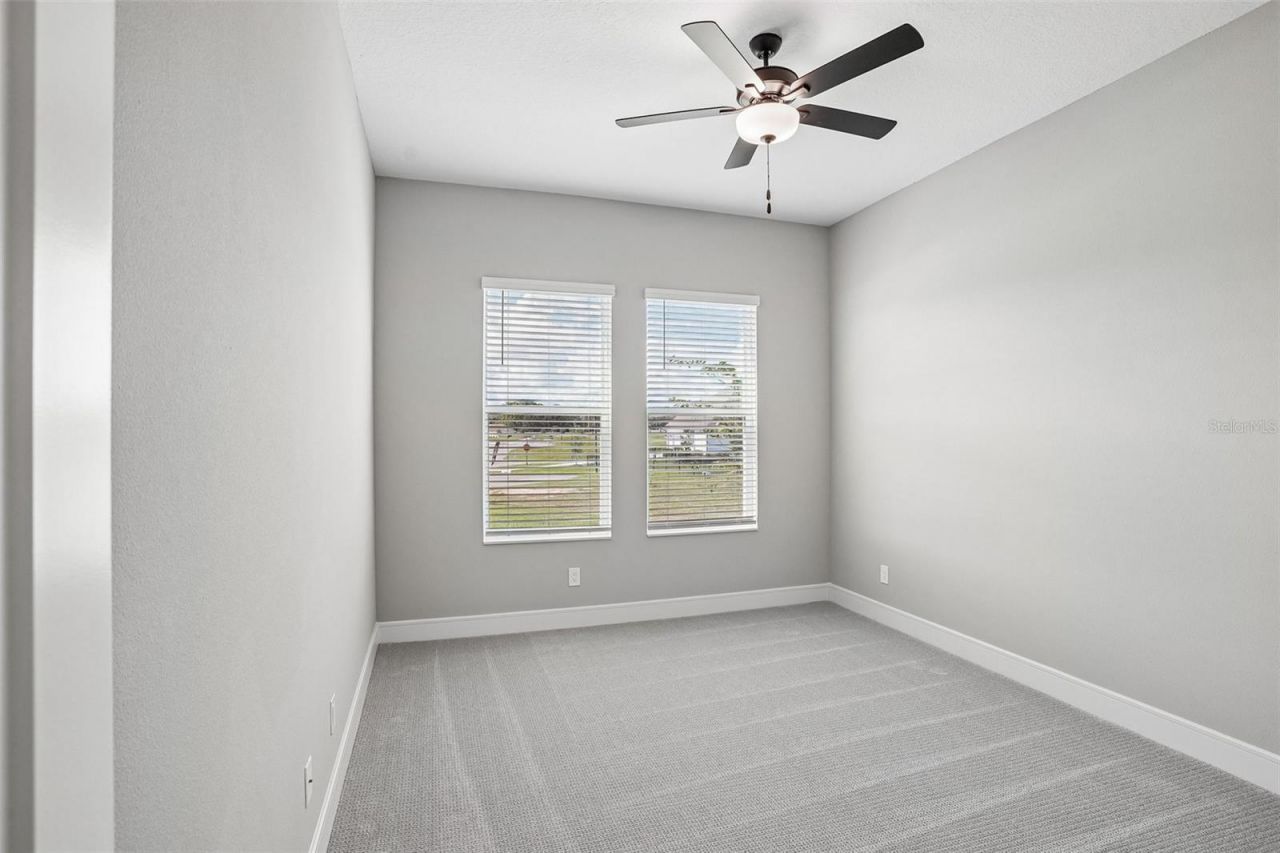
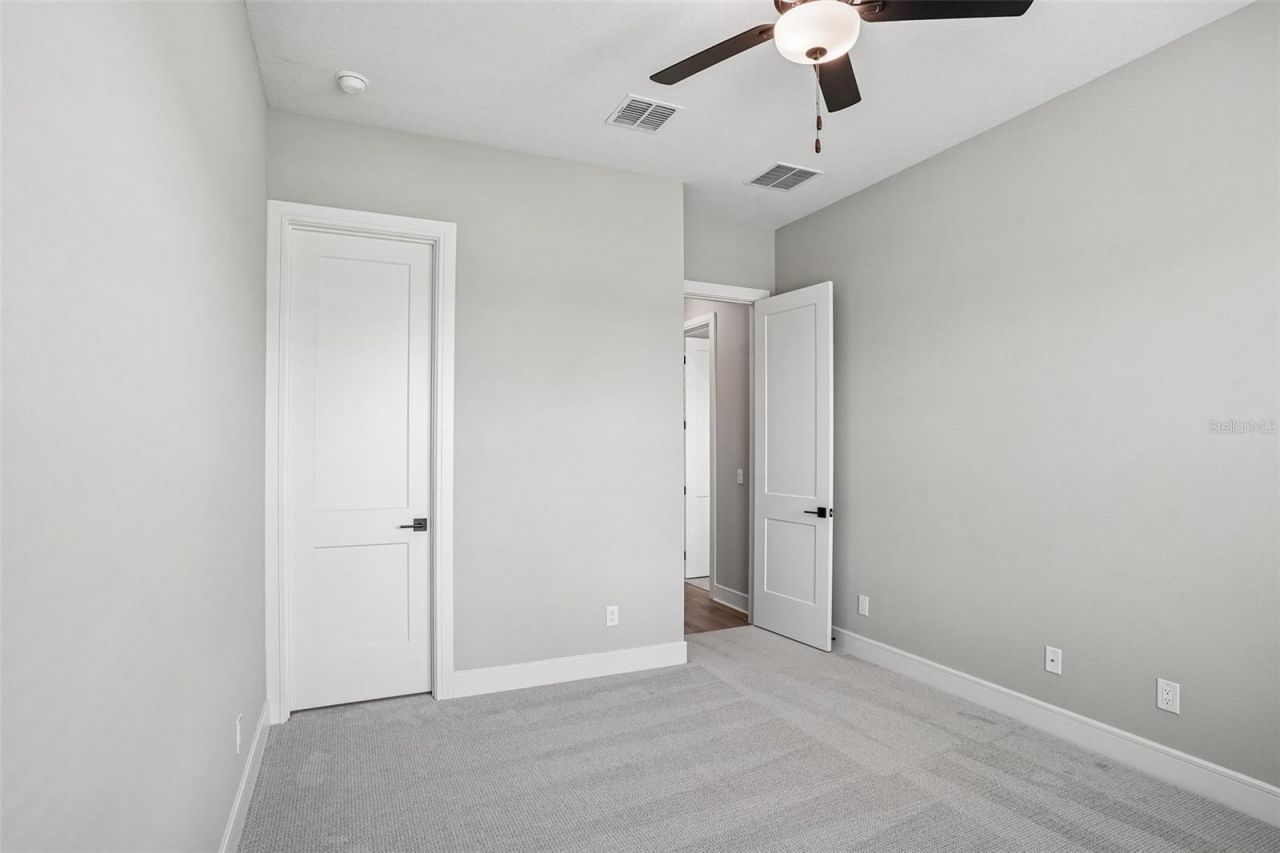
Bedroom 2: 10x13
Bedroom 3: 11x13
Bedroom 4: 13x11
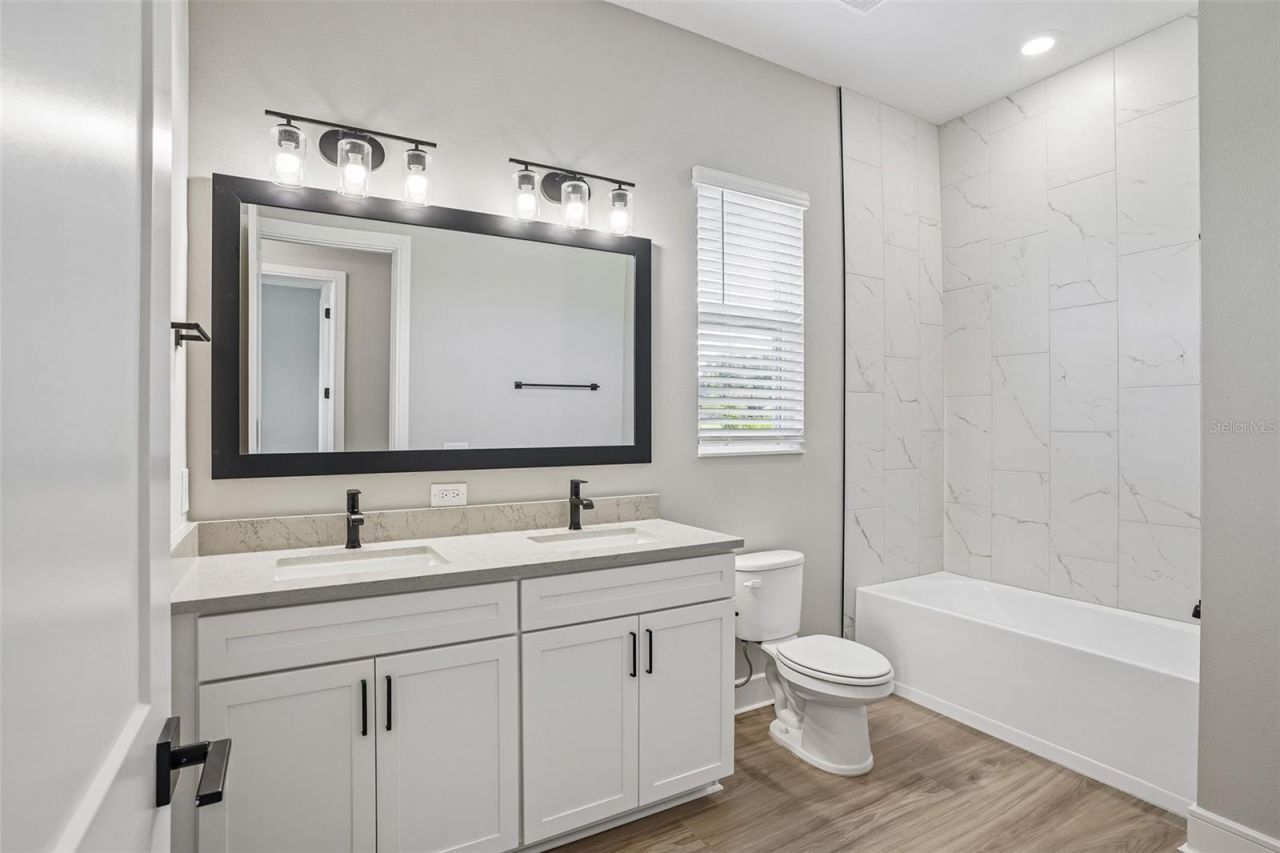
Bathroom 2: 7x11
Utility Room: 6x7

Local Schools

High School: Leesburg High
Middle School: Carver Middle
Elementary School: Fruitland Park Elem

Neighborhood Information

Neighborhood Map

Neighborhood Hero

Neighborhood Highlights

Neighborhood Characteristics

Neighborhood Market Trend

Neighborhood Schools

Courtesy of

Agency Name: LGI REALTY- FLORIDA, LLC
Agency Contact: 904-449-3938
Agent Name: Gayle Van Wagenen

agent picture

Presented by

Agent Name: Roni Sterin
Agent Phone: 305.942.7446
Agency Title: The Keyes Company
Request Info

IDX logo

Roni Sterin
keyes.com
Agent Cell:
305.942.7446

Mortgage Calculator

%
years/fixed
yearly
yearly (est.)

Estimated Payment

$ 3,535.11 Principal & Interest $3,289.30 Property Tax $50.42 Homeowner's Insurance $195.39
Mortgage Logo

Login to My Keyes Account


