SIGN UP Login/Register
3660 Brennan Drive, Melbourne, FL 32934 Photo
Pending
3660 Brennan Drive, Melbourne, FL 32934 Photo
Pending

1 Photos

3660 Brennan Drive Melbourne, FL 32934
$855,900
  • Beds
    5
  • Baths
    4 full
  • Total Square Feet
    2,841
  • Lot Size
    1.01 acre(s)

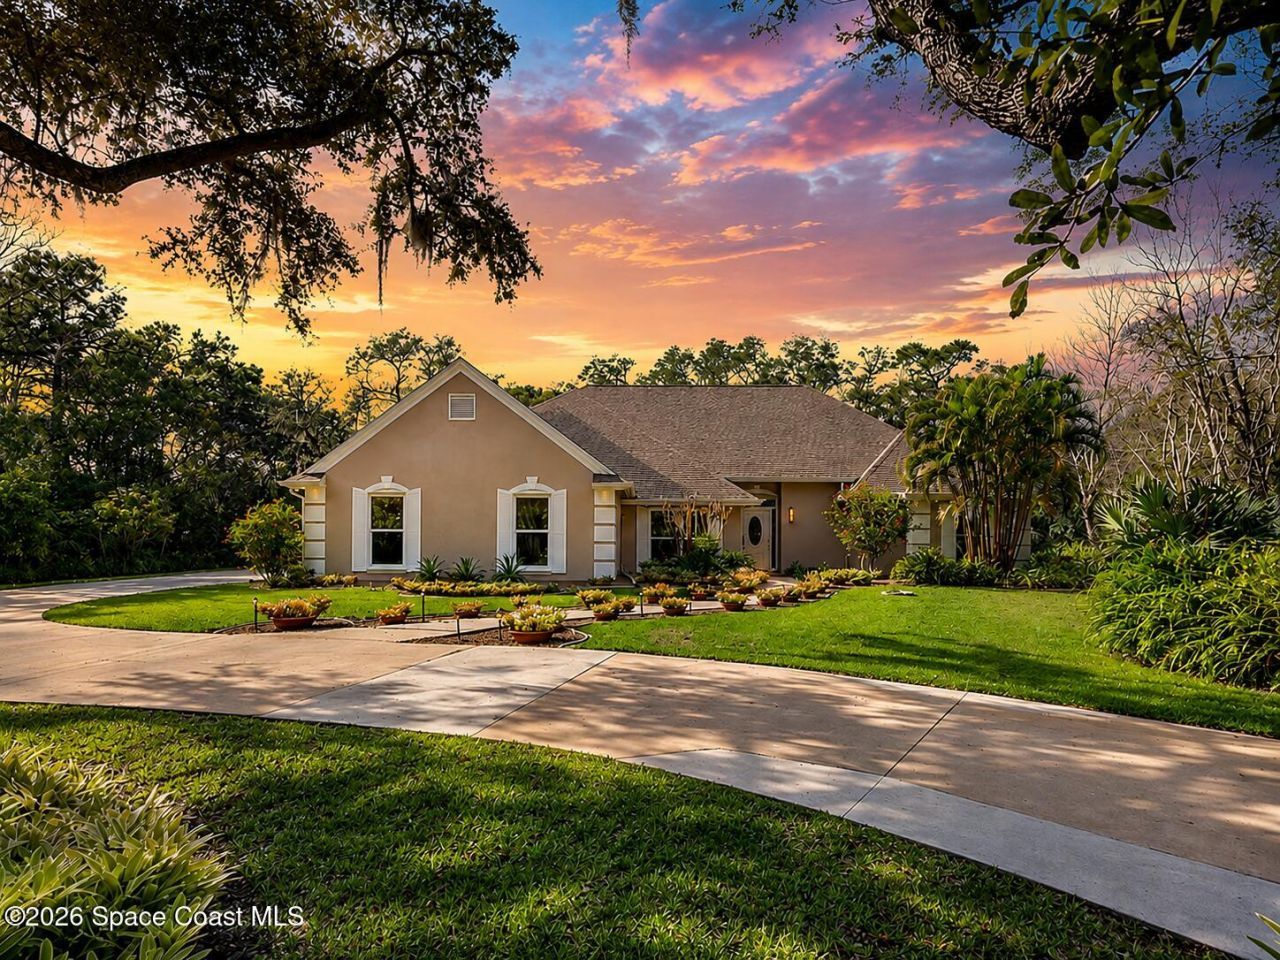
Fall in love with your own private Florida retreat in the sought-after Woodlands of Lake Washington! Nestled on a beautifully wooded 1.01-acre lot, this custom 5-bedroom, 4-bath pool home with private office offers an exceptional blend of space, privacy, and natural beauty. A picturesque fern-lined driveway welcomes you through lush, tropical landscaping, flowering trees, bromeliads, and majestic oaks. Inside, expansive windows fill the open living areas with natural light and showcase serene vi...

View More

Property Summary

MLS Number: 1085860
Status: Pending
Days on Market: 11
Subdivision: Woodlands of Lake Washington The
County: Brevard
Bedrooms: 5
Total Square Feet: 2,841
Price Per Sq. Ft.: $301
New Constuction: No
Waterfront: No
Property Type: Residential - Single Family
Cooling: Central Air
Garage: 2 car attached
Heating: Central
Lot Size: 1.01 Acres
Road Surface: Concrete
Roof Type: Shingle
Stories: 2.0
Year Built: 1987
Association Fee Includes: Other

Featured Amenities

Breakfast Bar
Built-in Features
Ceiling Fan(s)
Eat-in Kitchen
Jack and Jill Bath
Kitchen Island
Open Floorplan
Pantry
Primary Bathroom - Shower No Tub
Primary Downstairs
Split Bedrooms
Walk-In Closet(s)

Property Details

Days on Site: 11
Equipment/ Appliances Features: Dishwasher, Disposal, Dryer, Electric Range, Refrigerator, Washer
Exterior: Frame, Stucco
Outdoor Features: Storm Shutters
Fireplace: Wood Burning
Flooring: Tile
Lot: Other
Parking Notes: Attached, Garage
Pool Features: In Ground, Screen Enclosure
Sewer: Septic Tank
Special View Info: Trees/Woods
Swimming Pool: Yes
Utility Features: Cable Available, Electricity Available, Water Available
Water: Public
Construction: Frame,Stucco

Room Sizes

Primary Bedroom: Level - First
Primary Bathroom: Level - First
Bedroom 1: Level - First
Bathroom 1: Level - First
Bathroom 2: Level - Second
Bedroom 2: Level - Second
Office: Level - Second
Bedroom 3: Level - Second
Bathroom 3: Level - Second
Laundry: Level - First
Other: Level - First

Local Schools

Middle School: Johnson
Elementary School: Longleaf

Neighborhood Information

Neighborhood Map

Neighborhood Hero

Neighborhood Highlights

Neighborhood Characteristics

Neighborhood Market Trend

Neighborhood Schools

Courtesy of

Agency Name: Weichert REALTORS Hallmark Pro
Agent Name: Marielena Bates
Agency Phone: 321-327-2993

agent picture

Presented by

Agent Name: Roni Sterin
Agent Phone: 305.942.7446
Agency Title: The Keyes Company
Request Info

IDX logo

Roni Sterin
keyes.com
Agent Cell:
305.942.7446

Mortgage Calculator

%
years/fixed
yearly
yearly (est.)

Estimated Payment

$ 4,452.23 Principal & Interest $4,202.59 Property Tax (data not provided by mls) $0.00 Homeowner's Insurance $249.64
Mortgage Logo

Login to My Keyes Account


