SIGN UP Login/Register
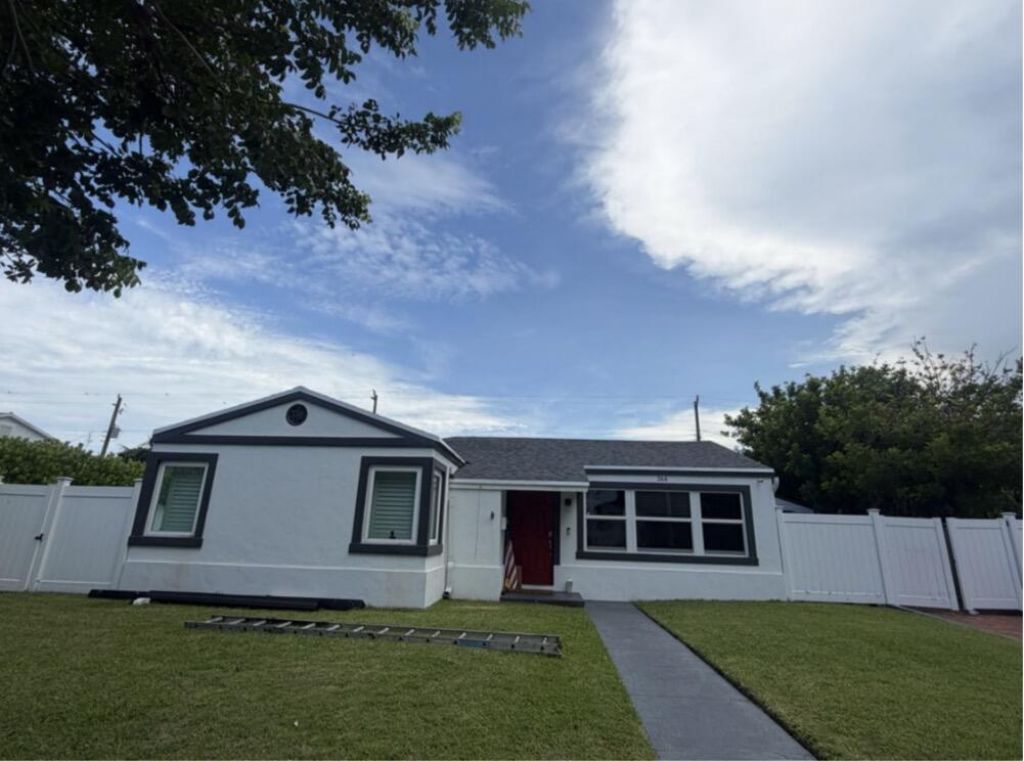
366 Nathan Hale Road, West Palm Beach, FL 33405 Photo
Pending
366 Nathan Hale Road, West Palm Beach, FL 33405 Photo
Pending
366 Nathan Hale Road, West Palm Beach, FL 33405 Photo

2 Photos

366 Nathan Hale Road West Palm Beach, FL 33405
$1,500,000
  • Beds
    2
  • Baths
    1 full
  • Total Square Feet
    1,458
  • Lot Size
    0.18 acre(s)

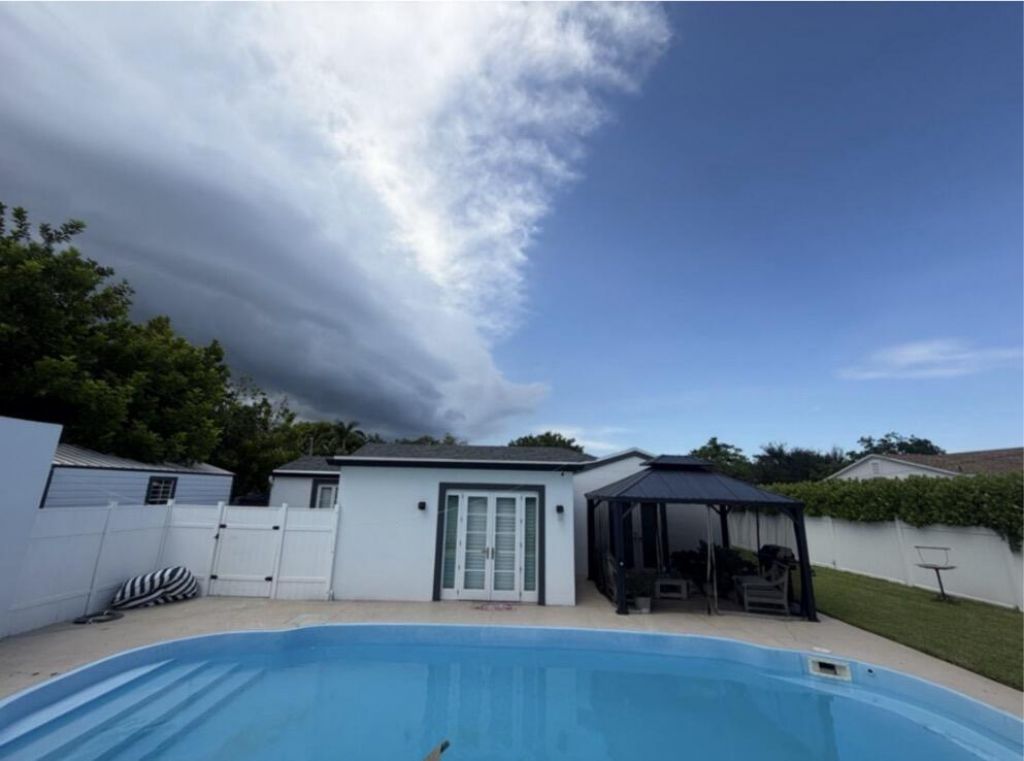
Priced at land value for development. Do not approach or engage in conversation with current occupants. No signage on property is permitted, nor photographs. Thank you in advance guest cottage on property adjacent to pool. Both the main house and cottage are occupied. pets on premises

Property Summary

MLS Number: B26077211
Status: Pending
Days on Market: 43
Subdivision: BROADMOOR SEC 2
County: Palm Beach
Bedrooms: 2
Total Square Feet: 1,458
Price Per Sq. Ft.: $1,029
Style: Traditional
New Construction: No
Waterfront: No
Property Type: Residential - Single Family
Cooling: Central Air, Ceiling Fan(s)
Fenced: Yes
Garage: 1
Heating: Central, Electric
Lot Size: 0.18 Acres
Roof Type: Composition, Shingle
Stories: 1.0
Year Built: 1948
Taxes: $9,554

Featured Amenities

Bedroom Layout - Stacked

Property Details

Appliances: Dryer, Disposal, Dishwasher, Electric Range, Microwave, Oven, Refrigerator, Washer
Days on Site: 43
Exterior: CBS
Fencing: Fenced
Flooring: Ceramic Tile, Laminate
Furnished: Unfurnished
Home Style: Traditional
Parcel#: 74434410030000260
Parking: Driveway, Paver Block, Decorative, Garage, Detached Garage
Parking Notes: Driveway, Paver Block, Decorative, Garage, Detached Ga
Patio/Porch: Patio - Covered, Patio - Open, Patio - Screened, Patio
Pets Allowed: Yes, No Restrictions, Pet Restrictions Possible
Pool: In Ground, Private
Restrictions: Lease Restrictions
Security: yes
Security: Security System
Sewer: Public Sewer
Special View Info: Garden, Pool
SQFT Living: 1225
Structure Type: House
Swimming Pool: Yes
Total Rooms: 5
Utilities: Cable Available, Electricity Available, Sewer Available, Water Available
Water: Public
Waterfront Features: None
Windows: Blinds, Storm Window(s)
Construction: CBS

Room Sizes

Living Room: 24 X 21 Level First
Kitchen: 10 X 9 Level First
Primary Bedroom: 13 X 14 Level First

Local Schools

High School: Forest Hill
Middle School: Conniston Community
Elementary School: South Olive

Neighborhood Information

Neighborhood Map

Neighborhood Hero

Neighborhood Highlights

Neighborhood Characteristics

Neighborhood Market Trend

Neighborhood Schools

Courtesy of

Agency Name: Century 21 America's Choice
Agent Name: Valentin Atienza Jr.
Agency Phone: 561-659-3630

agent picture

Presented by

Agent Name: Roni Sterin
Agent Phone: 305.942.7446
Agency Title: The Keyes Company
Request Info

IDX logo

Roni Sterin
keyes.com
Agent Cell:
305.942.7446

Mortgage Calculator

%
years/fixed
yearly
yearly (est.)

Estimated Payment

$ 8,598.88 Principal & Interest $7,365.21 Property Tax $796.17 Homeowner's Insurance $437.50
Mortgage Logo

Login to My Keyes Account


