SIGN UP Login/Register
365 Linda Lane, West Palm Beach, FL 33405 Photo
New
365 Linda Lane, West Palm Beach, FL 33405 Photo
New
365 Linda Lane, West Palm Beach, FL 33405 Photo

5 Photos

365 Linda Lane West Palm Beach, FL 33405
$4,295,000
  • Beds
    4
  • Baths
    4 full 1 partial
  • Total Square Feet
    4,199
  • Lot Size
    0.17 acre(s)

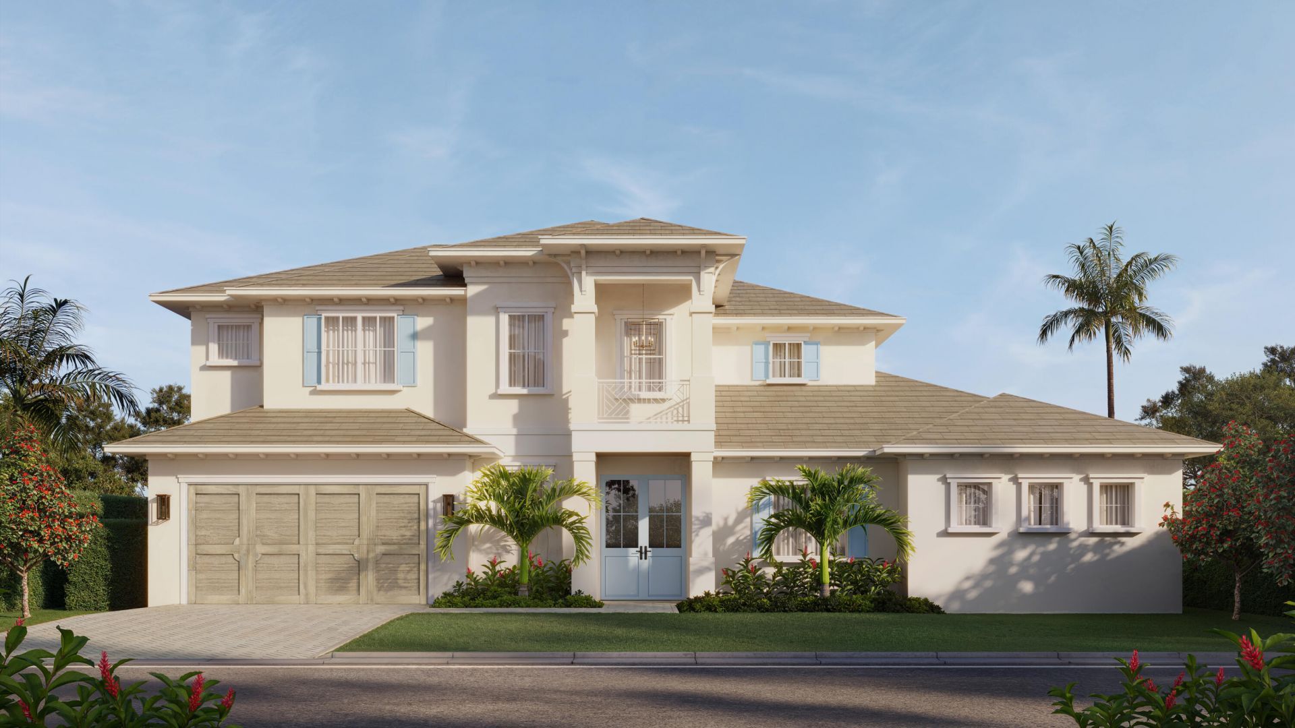
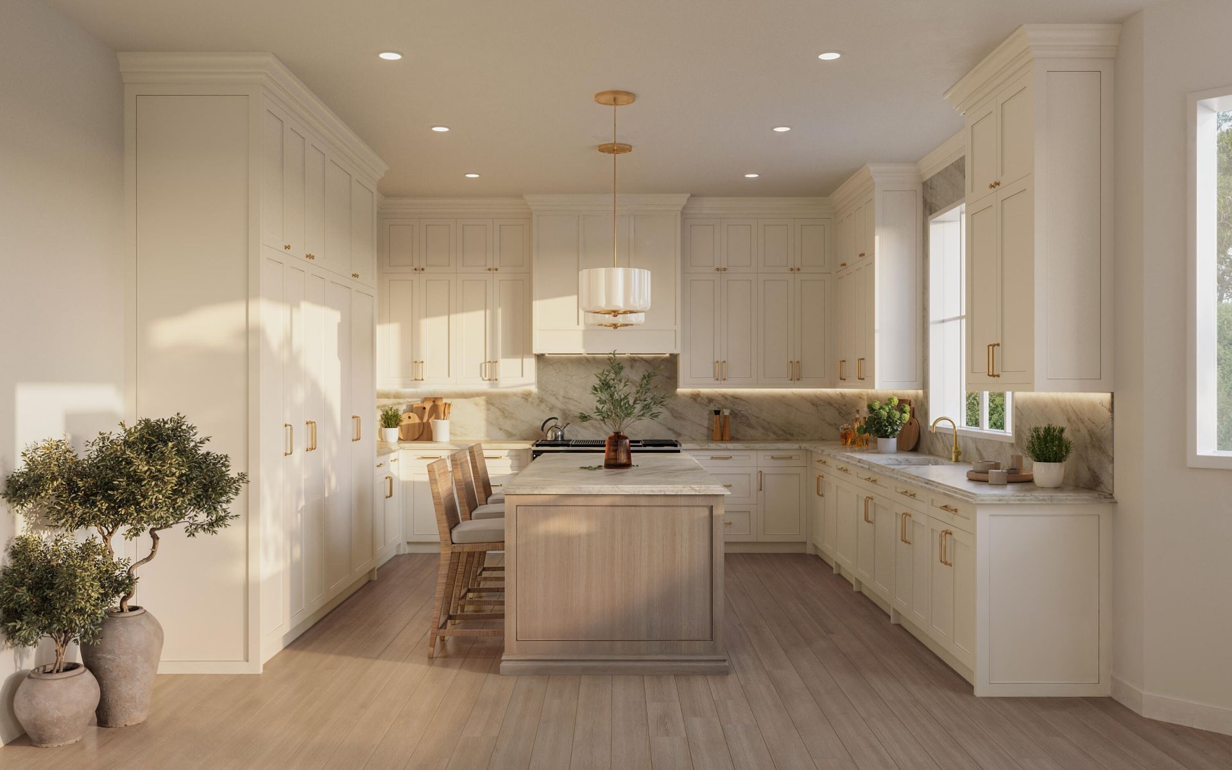
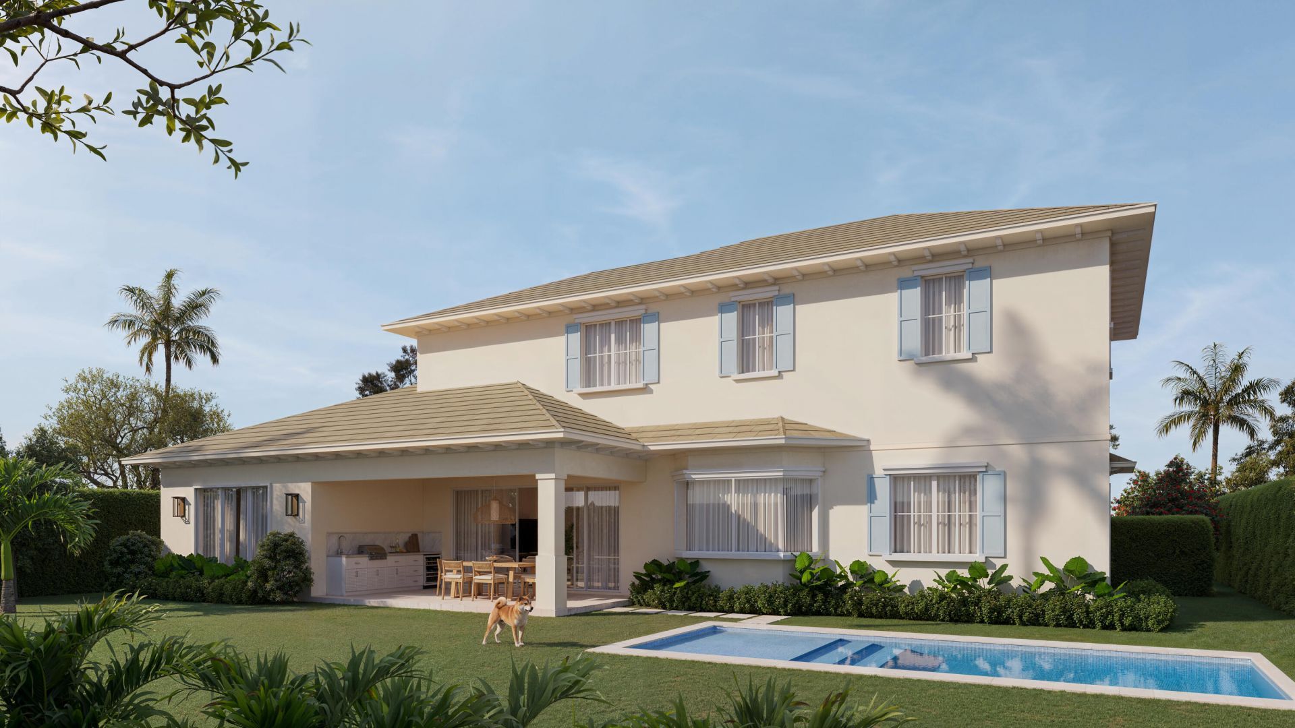
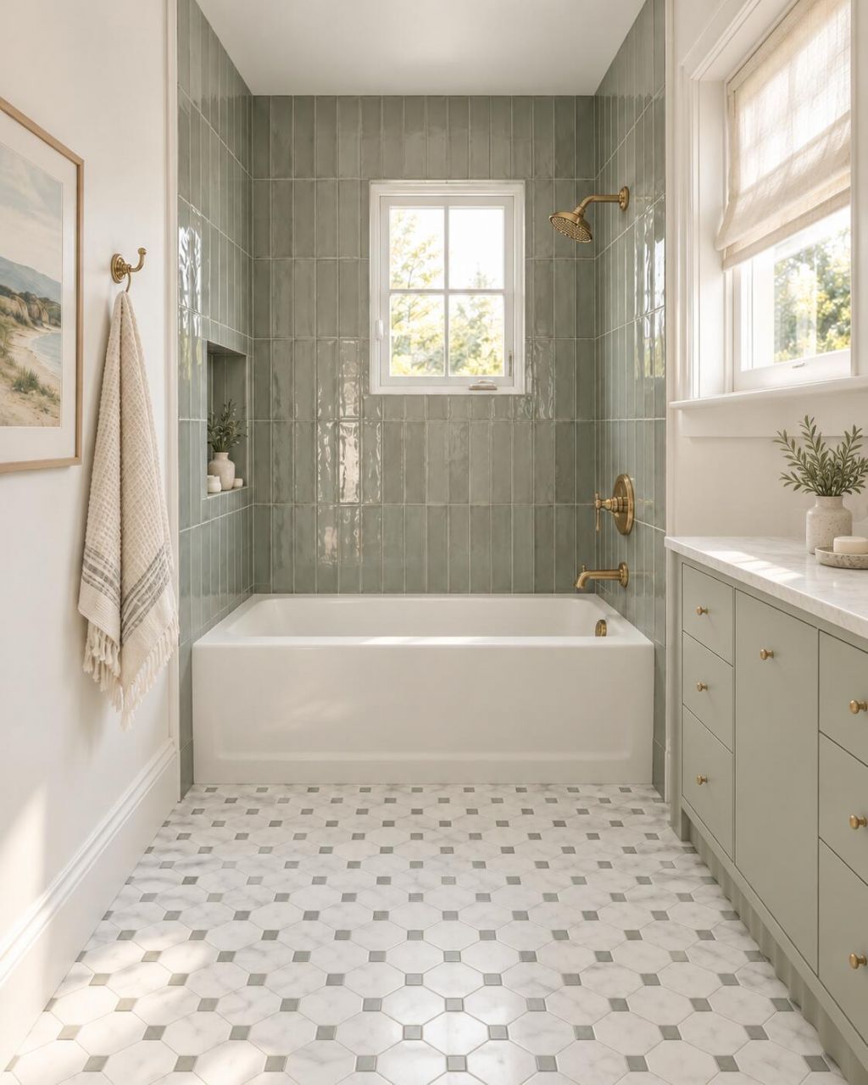
Move in before the end of the year! Set within one of West Palm Beach's most coveted neighborhoods, 365 Linda Lane is a Palm Beach-inspired coastal residence that blends timeless design with modern livability. Thoughtful architectural details, natural materials, and a refined coastal palette create an inviting home designed for both everyday living and entertaining. European oak flooring extends throughout the home, while extensive custom millwork in the main living areas and detailed ceilings ...

View More

Property Summary

MLS Number: B26092292
Status: Active
Days on Market: 6
Subdivision: MADDOCK ADD WPB
County: Palm Beach
Bedrooms: 4
Total Square Feet: 4,199
Price Per Sq. Ft.: $1,023
New Construction: Yes
Waterfront: No
Property Type: Residential - Single Family
Cooling: Central Air
Fenced: Yes
Garage: 2 car attached
Heating: Central
Lot Size: 0.17 Acres
Roof Type: Tile
Stories: 2.0
Year Built: 2026
Taxes: $2,226

Featured Amenities

Bar
Entrance Foyer
High Ceilings
Kitchen Island
Walk-In Closet(s)
Custom Mirrors
Storage

Property Details

Appliances: Dryer, Disposal, Dishwasher, Gas Range, Microwave, Refrigerator, Washer, Freezer, Wine Refrigerator
Days on Site: 6
Exterior: CBS
Outdoor Features: Built-in Barbecue, Lighting, Summer Kitchen
Fencing: Fenced
Flooring: Marble, Wood
Laundry: Lower Level, Multiple Locations, Upper Level
Lot: Sidewalks, Landscaped
Parcel#: 74434403170000060
Parking: Driveway, Garage, Attached Garage
Parking Notes: Driveway, Garage, Attached Garage
Patio/Porch: Patio - Covered, Patio
Pets Allowed: Yes, No Restrictions
Pool: In Ground, Salt Water, Concrete
Restrictions: No Restrictions
Sewer: Public Sewer
Special View Info: Pool
Sprinkler: Auto Sprinkler
SQFT Living: 3494
Structure Type: House
Swimming Pool: Yes
Total Rooms: 6
Utilities: Cable Connected, Electricity Connected, Water Connected
Water: Public
Windows: Insulated Windows, Casement
Construction: CBS

Room Sizes

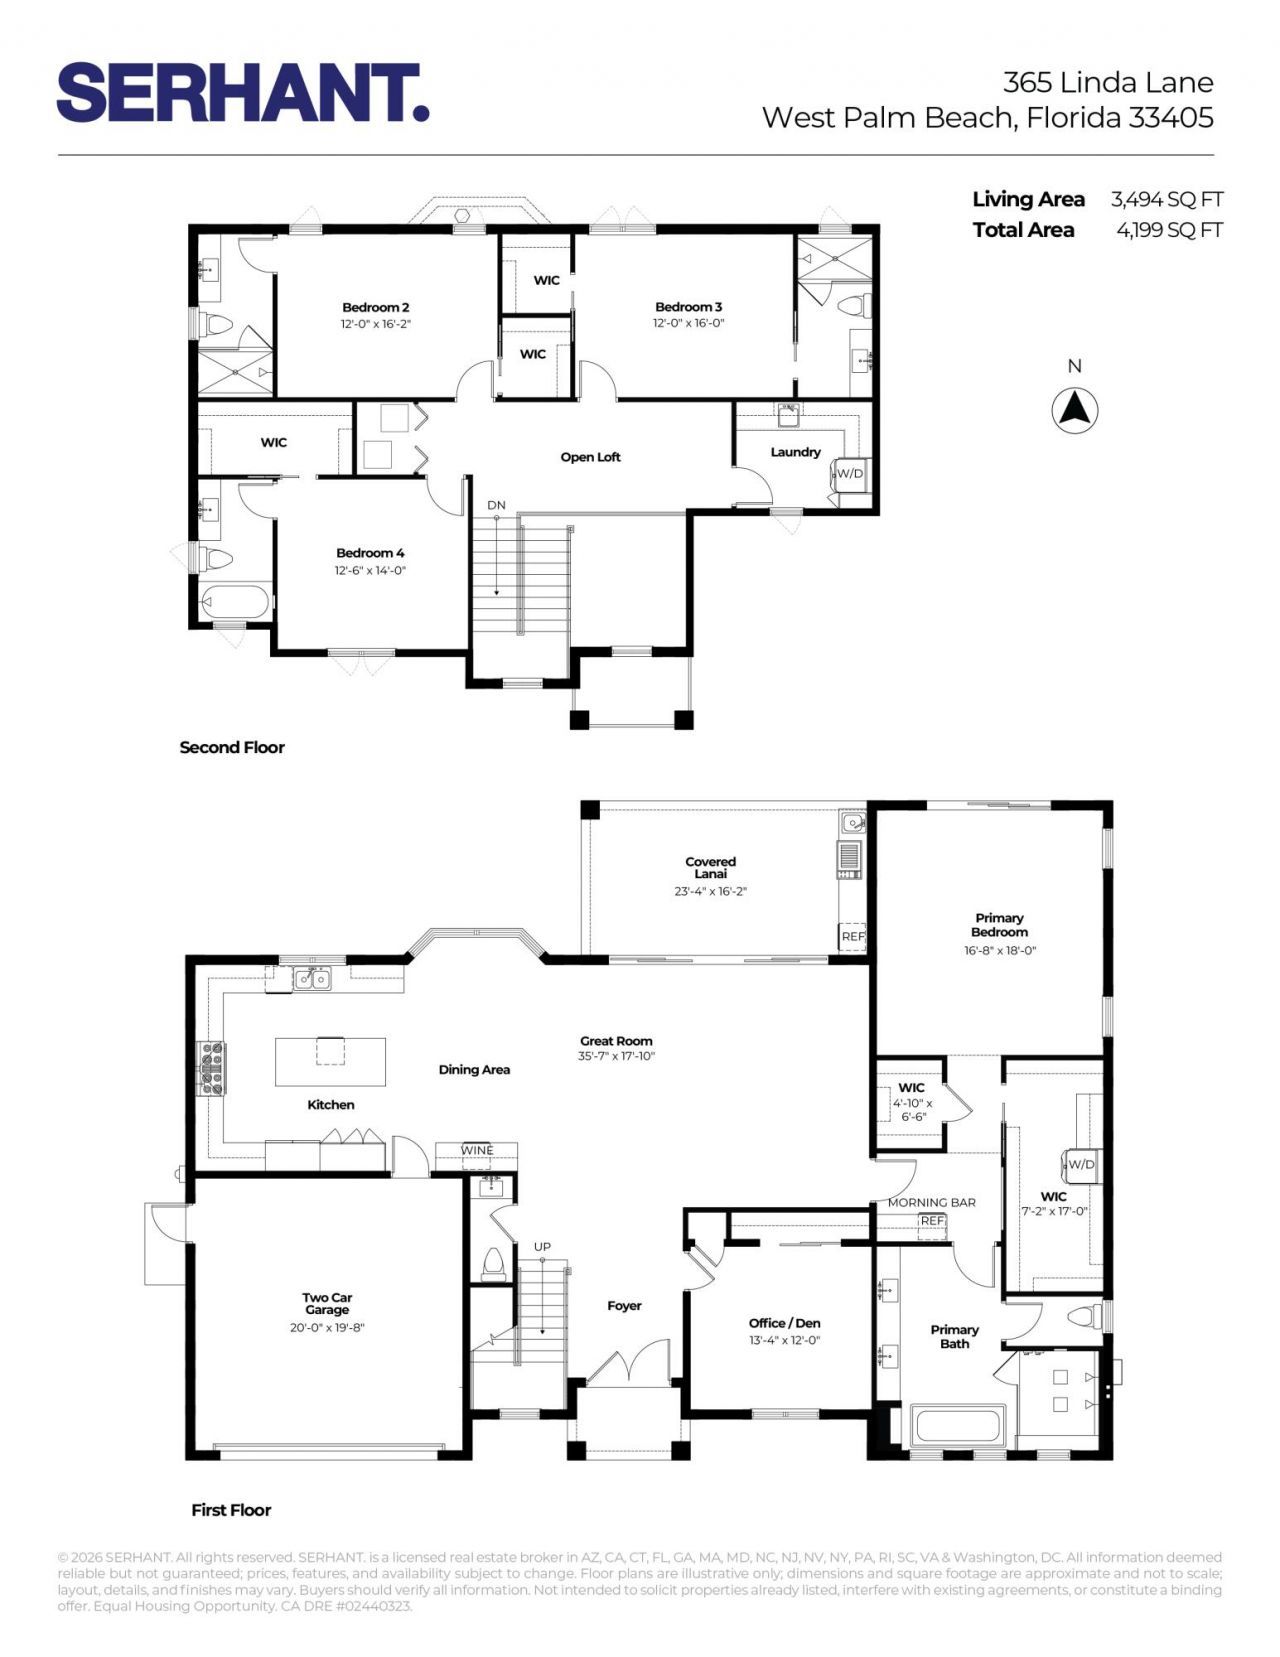
Kitchen: 112 X 1111 Level Main
Primary Bedroom: 18 X 168 Level Main
Bedroom 2: 162 X 12 Level Second
Bedroom 3: 16 X 12 Level Second
Bedroom 4: 14 X 126 Level Second
Den: 12 X 134 Level Second

Local Schools

High School: Forest Hill
Middle School: Conniston Community
Elementary School: South Olive

Neighborhood Information

Neighborhood Map

Neighborhood Hero

Neighborhood Highlights

Neighborhood Characteristics

Neighborhood Market Trend

Neighborhood Schools

Courtesy of

Agency Name: Serhant
Agent Name: Jenna Steffens Mayer
Agency Phone: 561-203-2762

agent picture

Presented by

Agent Name: Roni Sterin
Agent Phone: 305.942.7446
Agency Title: The Keyes Company
Request Info

IDX logo

Roni Sterin
keyes.com
Agent Cell:
305.942.7446

Mortgage Calculator

%
years/fixed
yearly
yearly (est.)

Estimated Payment

$ 22,527.26 Principal & Interest $21,089.05 Property Tax $185.50 Homeowner's Insurance $1,252.71
Mortgage Logo

Login to My Keyes Account


