SIGN UP Login/Register
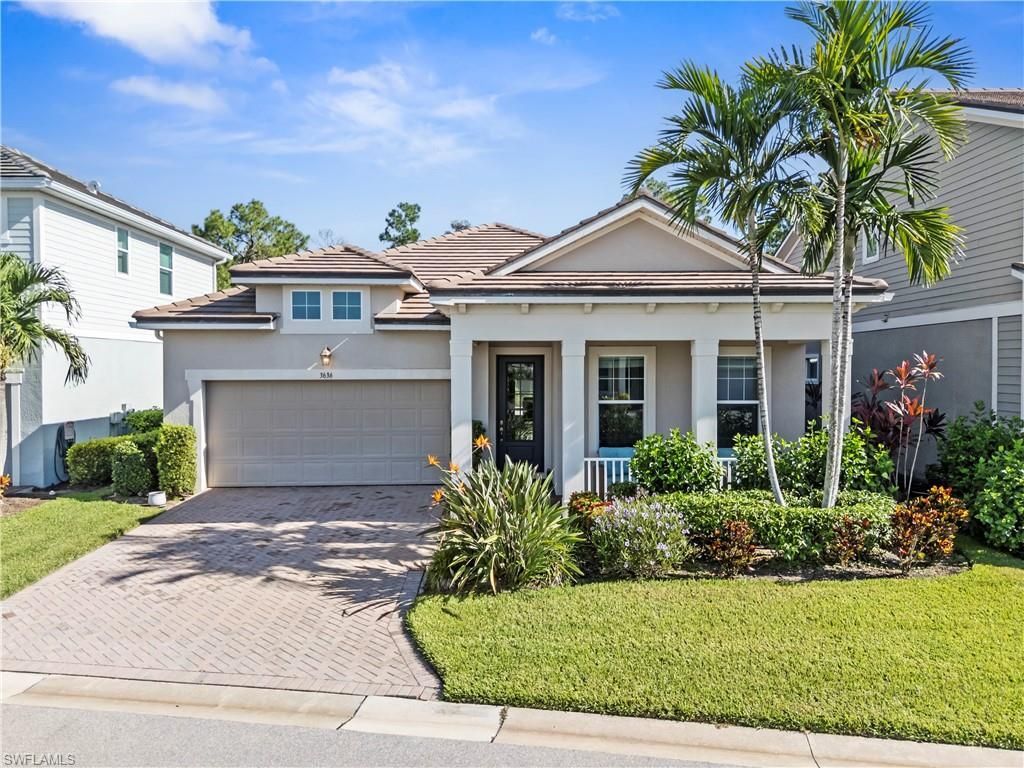
3636 Pilot Cir, Naples, FL 34120 Photo

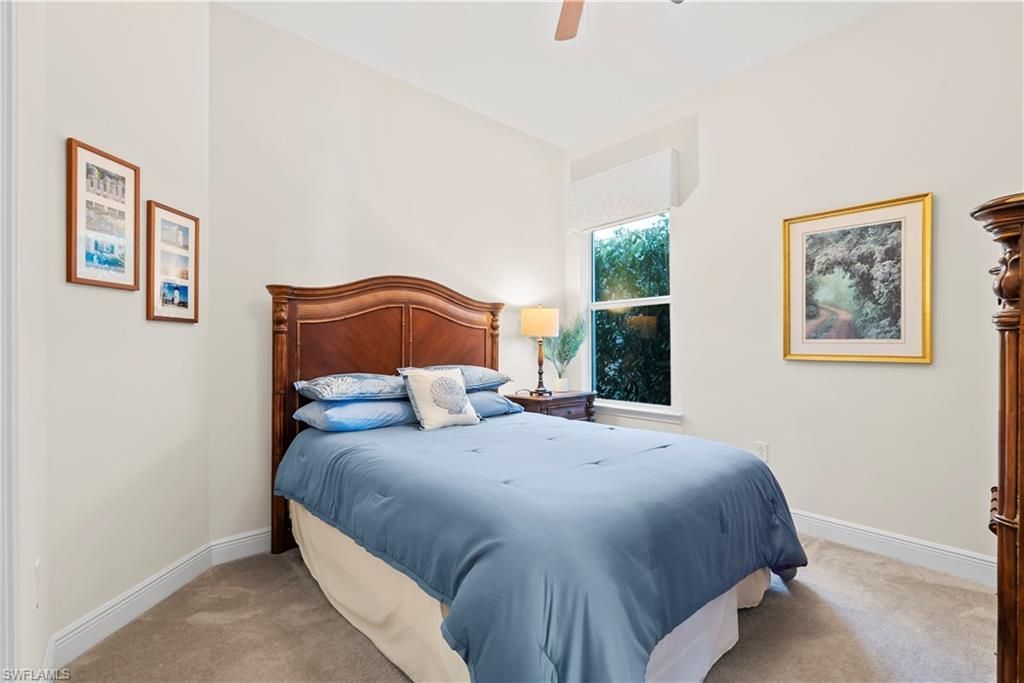
40 Photos

3636 Pilot Cir Naples, FL 34120
$799,000
  • Beds
    3
  • Baths
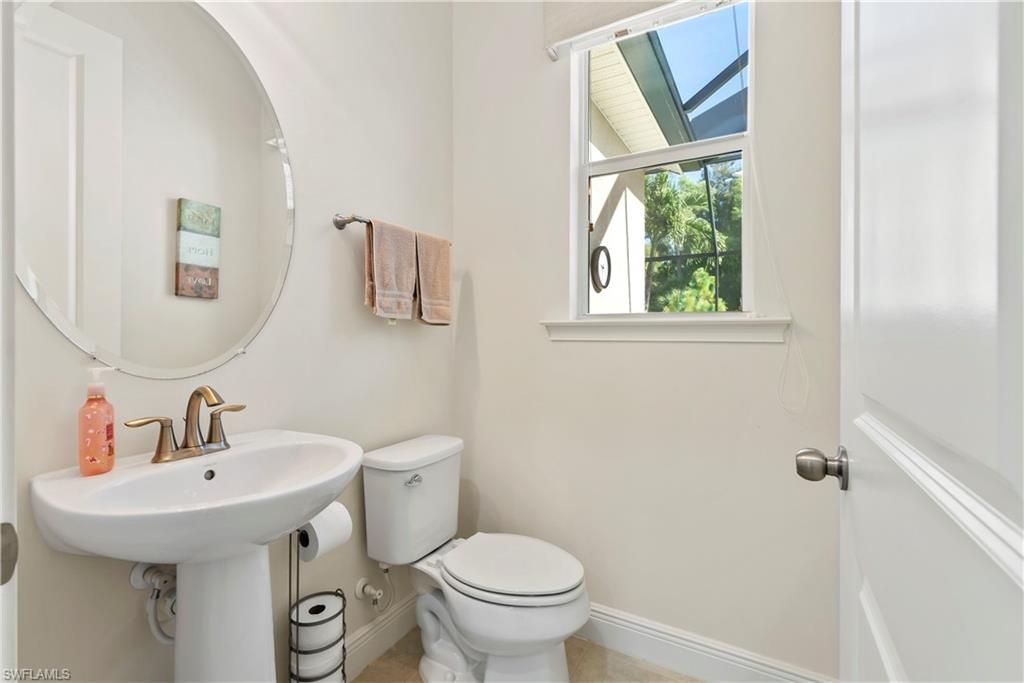
    2 full 1 partial
  • Total Square Feet
    2,422
  • Lot Size
    0.17 acre(s)

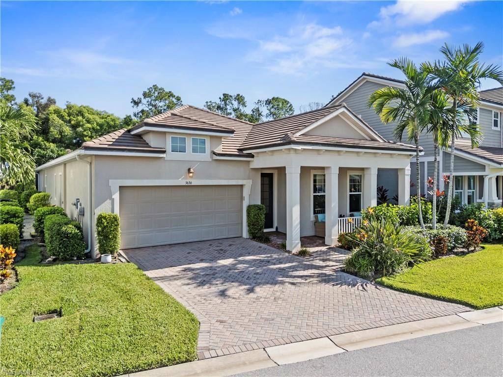
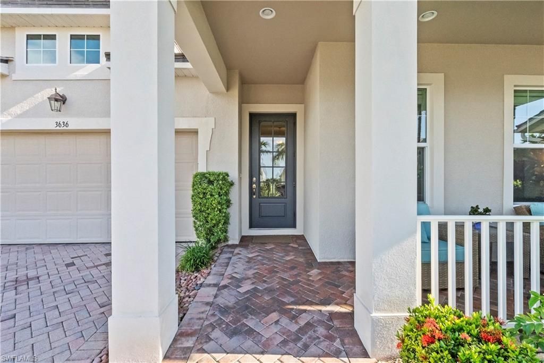
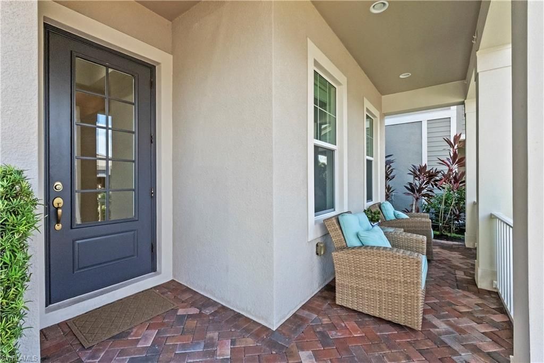
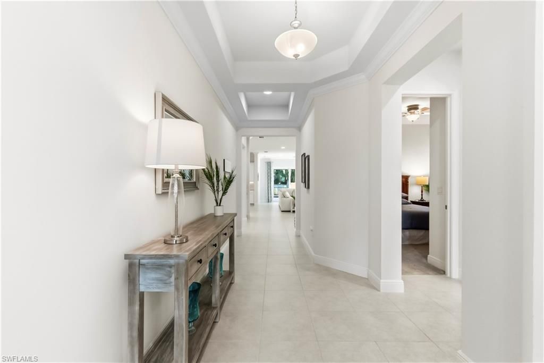
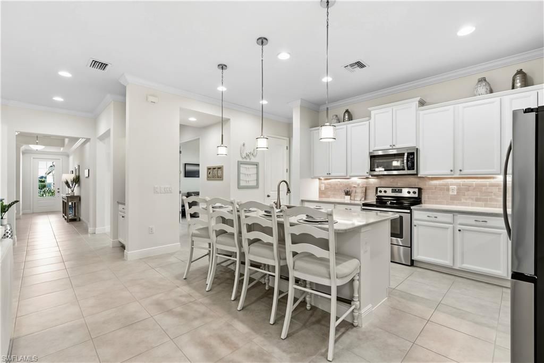
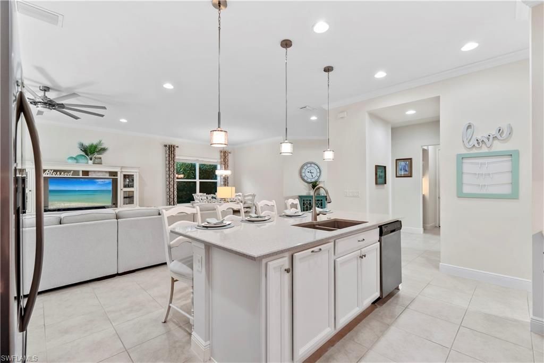
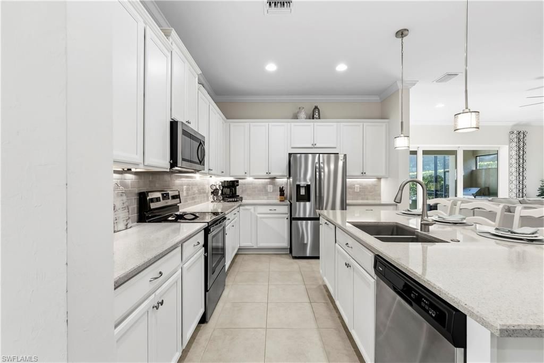
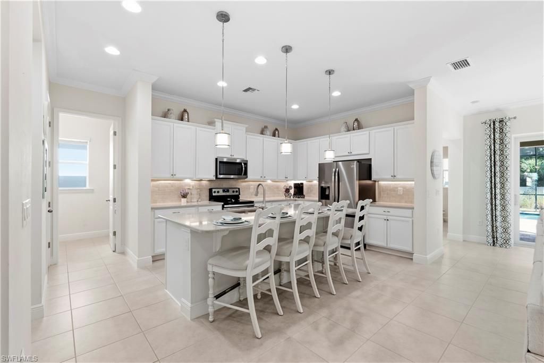
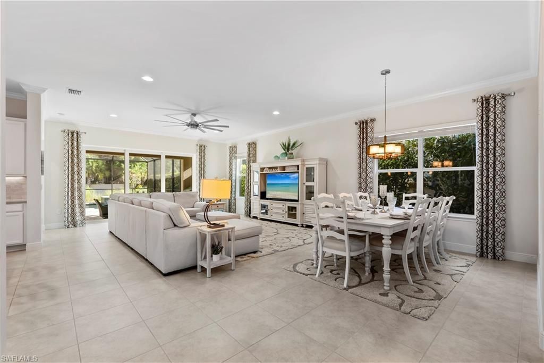
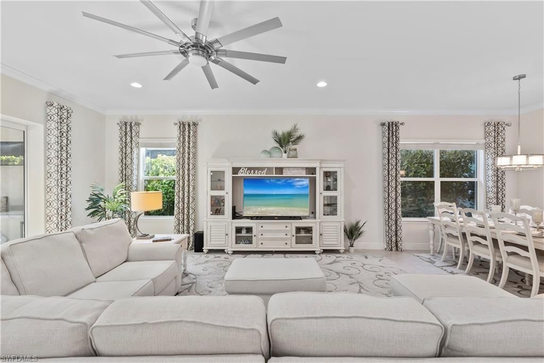
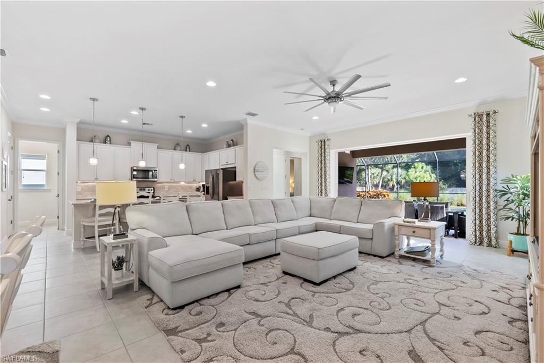
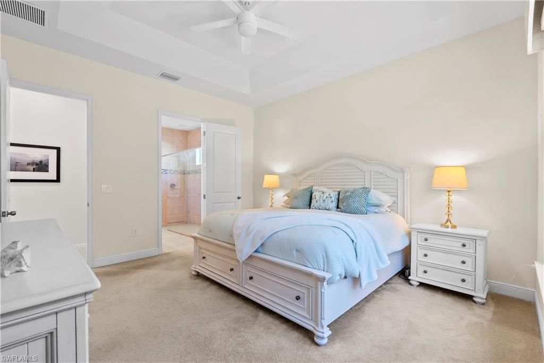
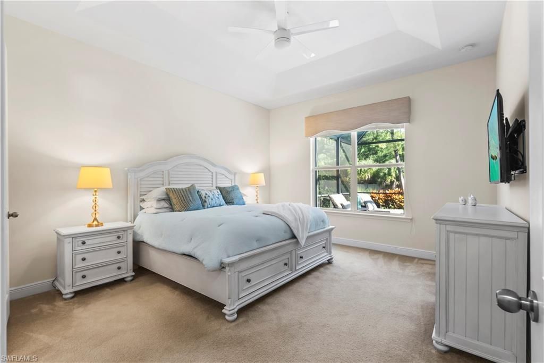
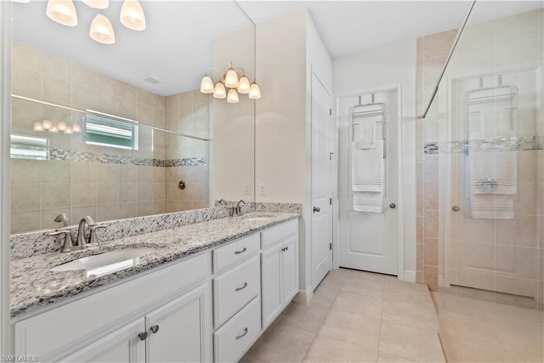
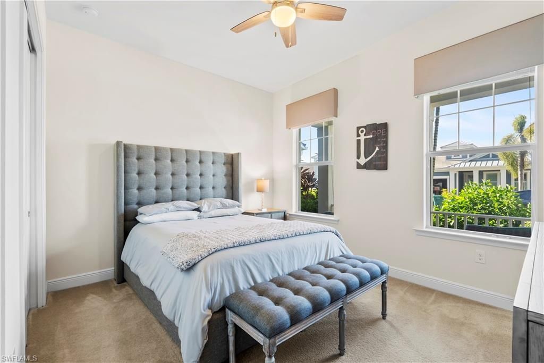
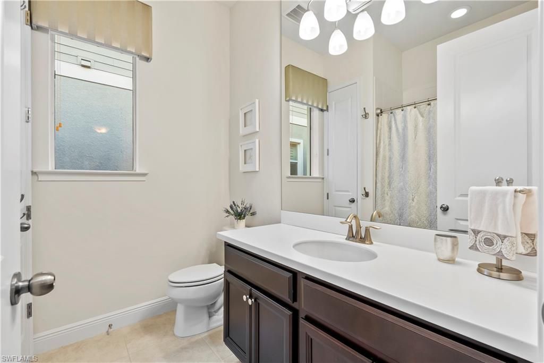
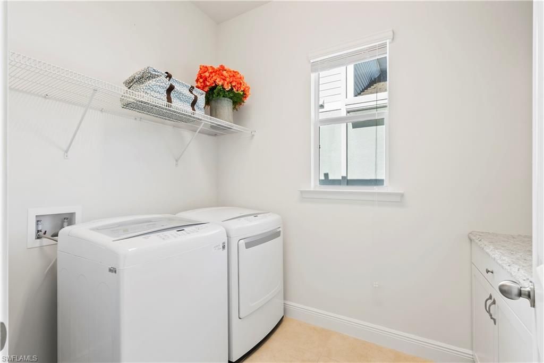
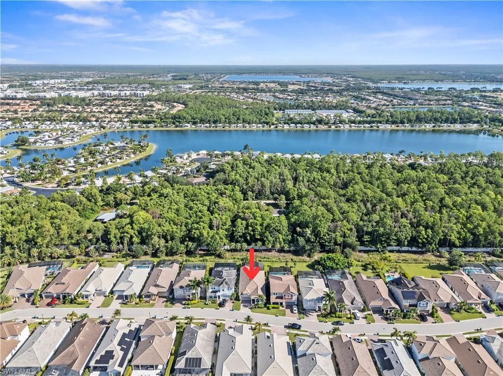
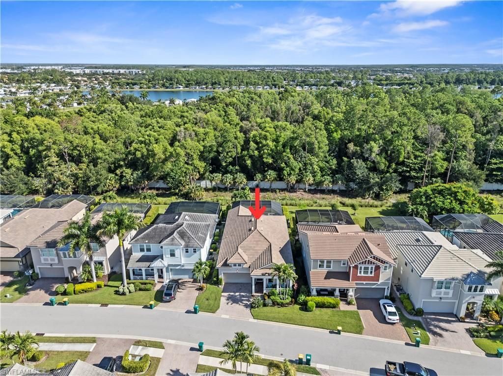
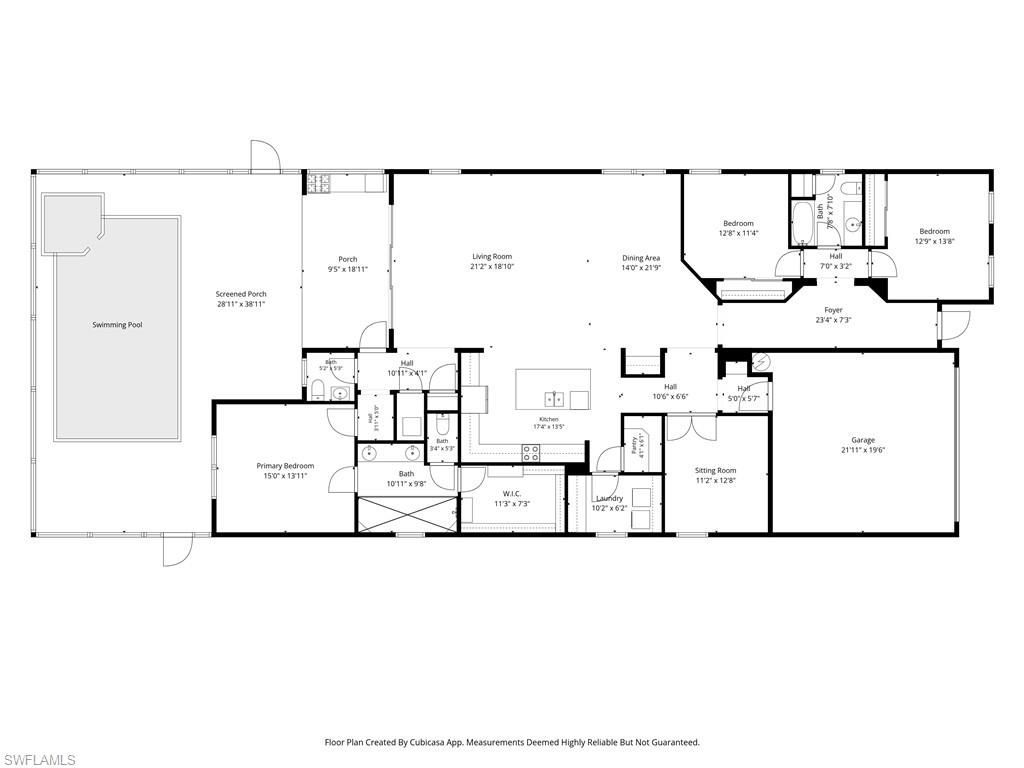
Inviting curb appeal and a welcoming front porch set the tone for the Florida lifestyle. Eight-foot doors open to a bright, airy interior enhanced by classic crown molding and a thoughtfully designed open-concept floor plan. The modern white kitchen features rich 42-inch cabinetry, light granite countertops, a new Midea refrigerator, and a walk-in pantry with custom shelving. Well-planned organization continues in the dedicated laundry room with built-ins and throughout the spacious primary suit...

View More

Property Summary

MLS Number: 226030850
Status: Active
Days on Market: 9
Subdivision: COMPASS LANDING
County: Collier
Bedrooms: 3
Total Square Feet: 2,422
Price Per Sq. Ft.: $330
New Constuction: No
Waterfront: No
Property Type: Residential - Single Family
Cooling: Central Electric
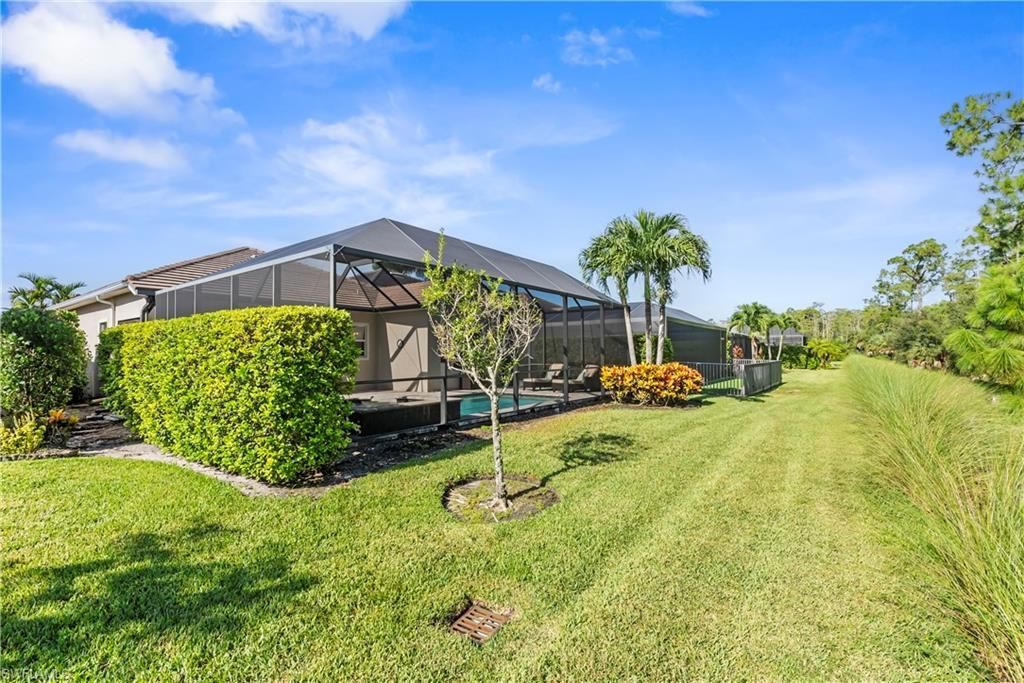
Fenced: Yes
Garage: 2
Garage: Attached
Heating: Central Electric
Lot Size: 0.17 Acres
Roof Type: Tile
Stories: 1.0
Year Built: 2017
Taxes: $4,023
Hoa Fee: $1042.00/Quarterly
Hoa Type: Mandatory

Property Details

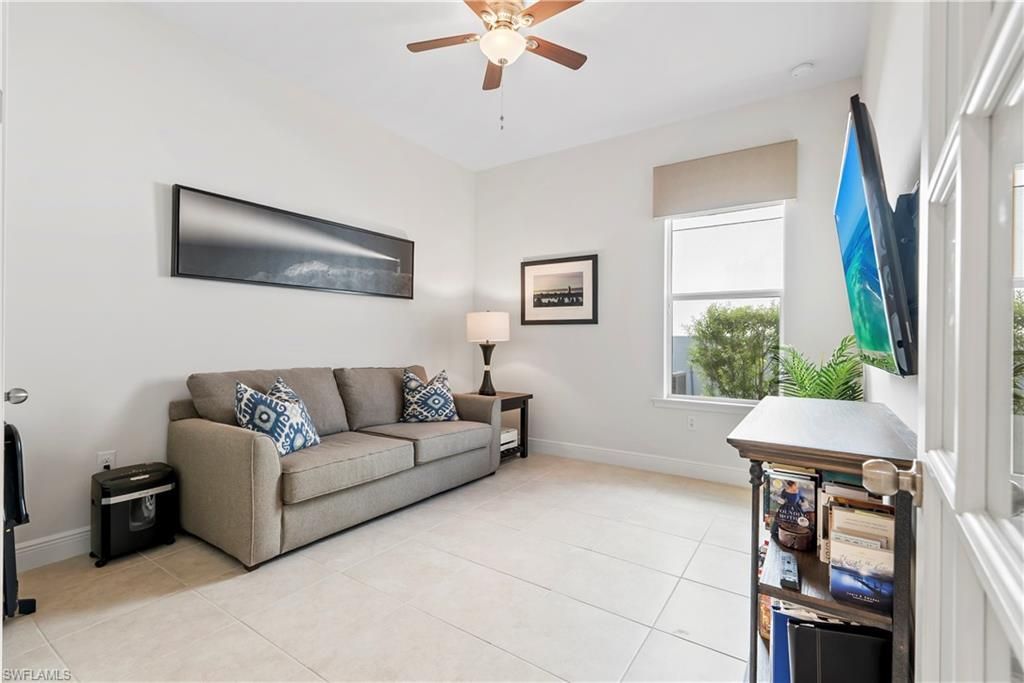
Additional Rooms: Den - Study, Great Room, Guest Bath, Guest Room, Home Office, Laundry in Residence, Screened Lanai/Porch
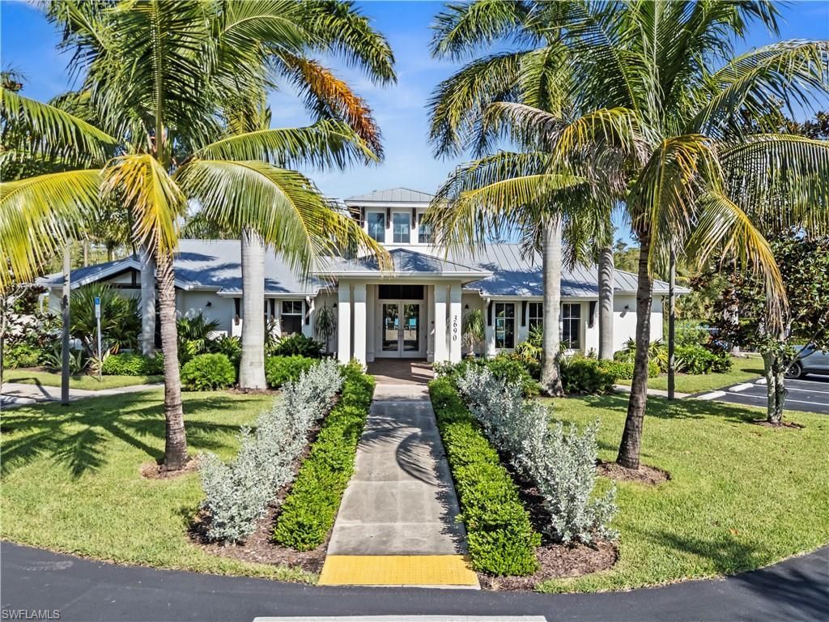
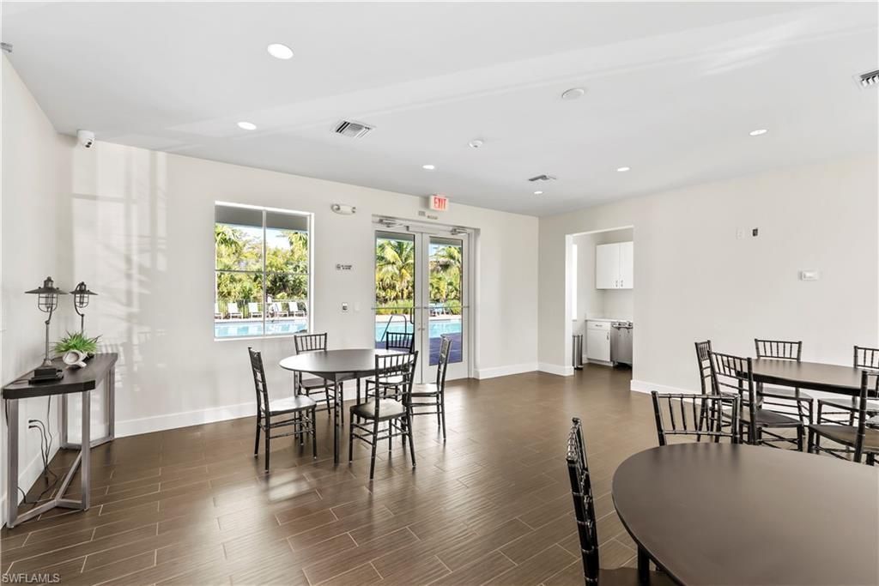
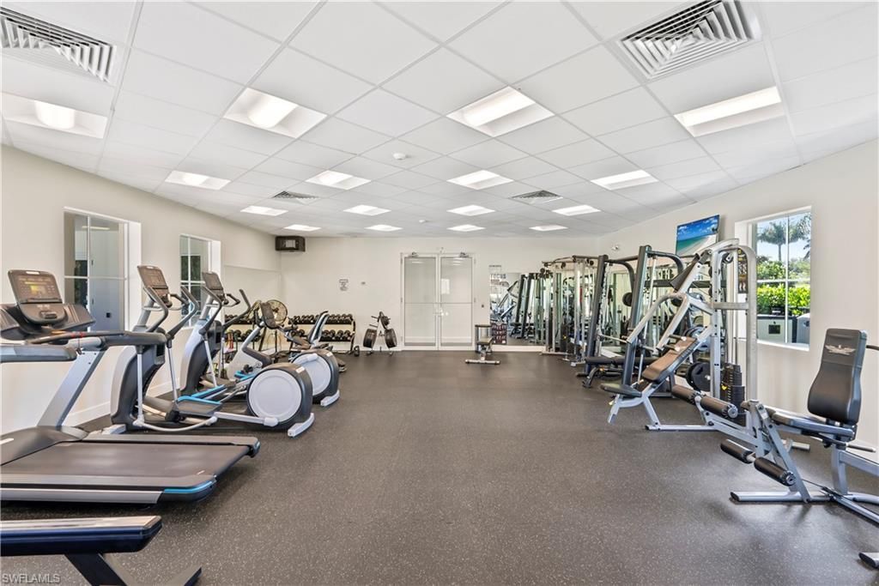
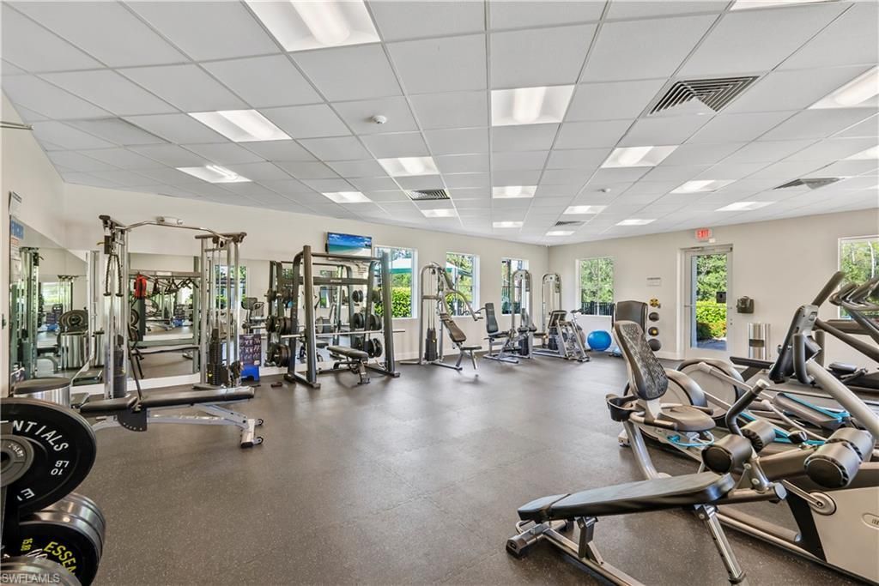
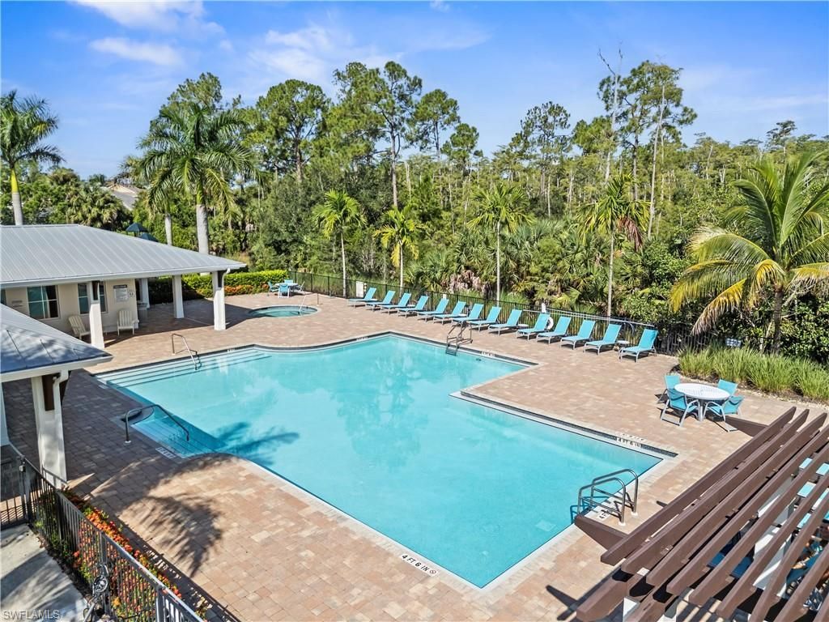
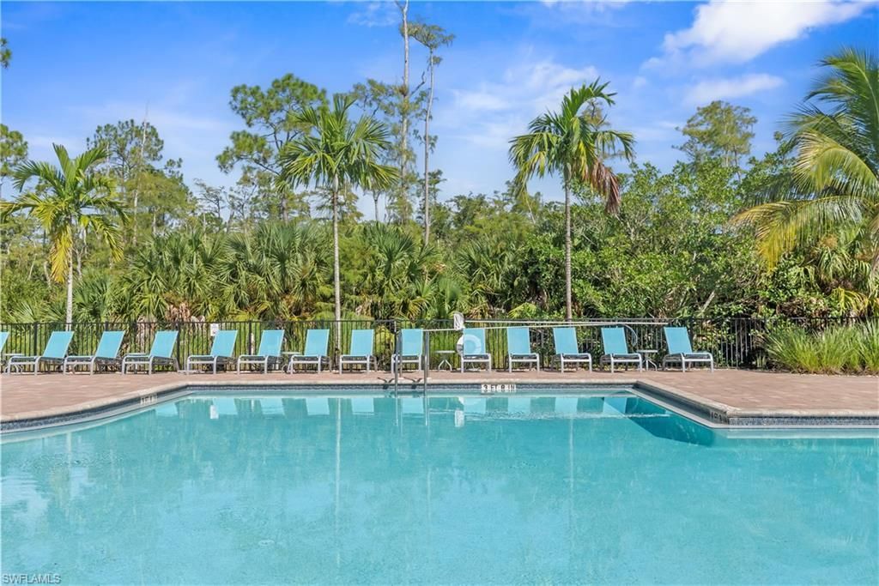
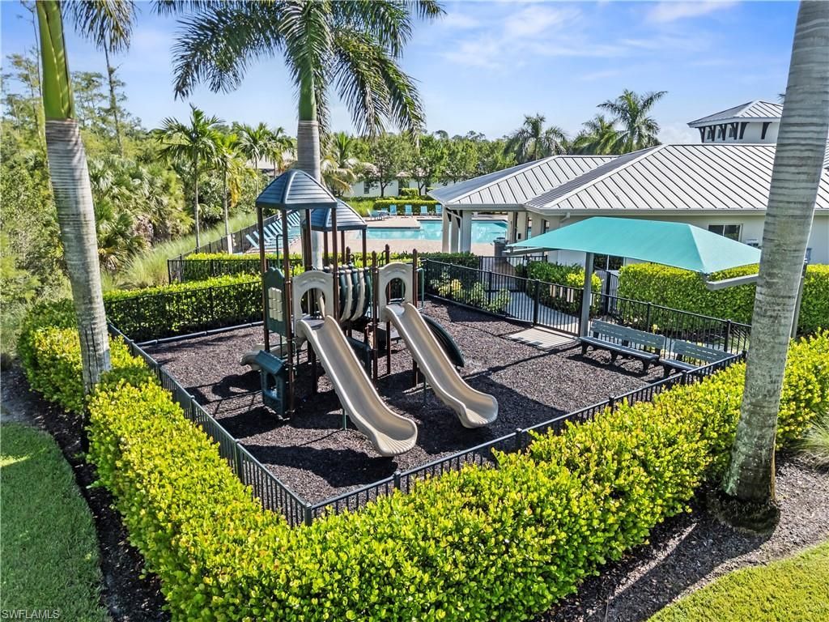
Amenities: Clubhouse, Community Park, Community Pool, Community Room, Community Spa/Hot Tub, Exercise Room, Fitness Center Attended, Internet Access, Play Area, Sidewalk, Streetlight
Bedroom/Den: 3 - Den
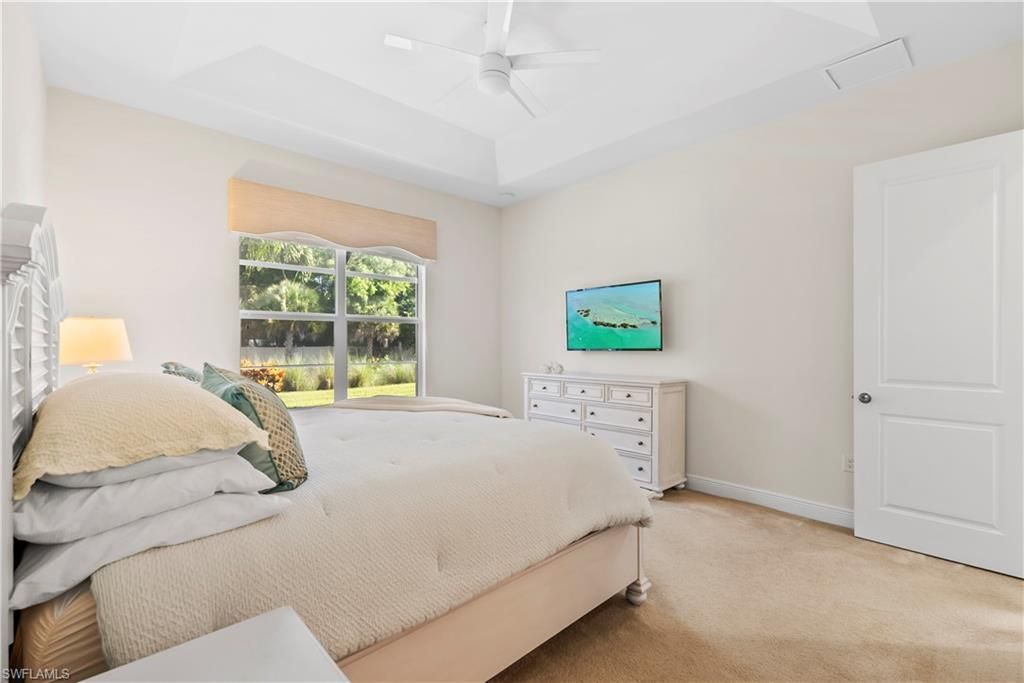
Bedroom: First Floor Bedroom, Master BR Ground, Split Bedrooms
Building Design: Single Family
Community Type: Gated
Construction: Concrete Block
Days on Site: 9
Den: Yes
Dining: Breakfast Bar, Dining - Family, Dining - Living, Eat-in Kitchen, Formal
Equipment: Auto Garage Door, Cooktop - Electric, Dishwasher, Disposal, Dryer, Grill - Gas, Microwave, Range, Refrigerator/Freezer, Refrigerator/Icemaker, Self Cleaning Oven, Smoke Detector, Washer
Exterior: Stucco
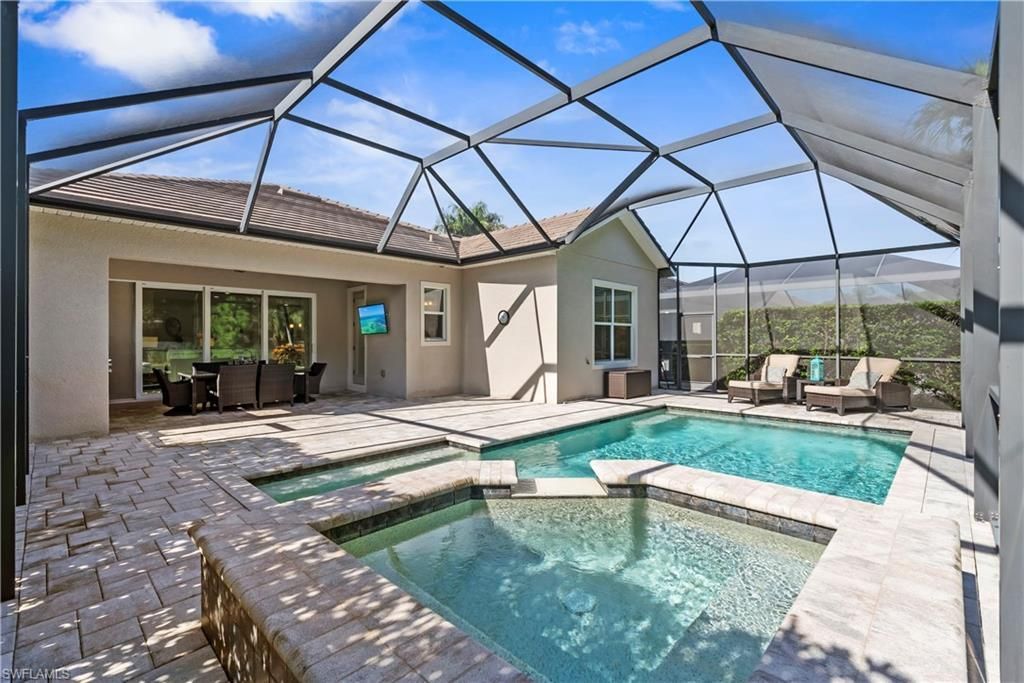
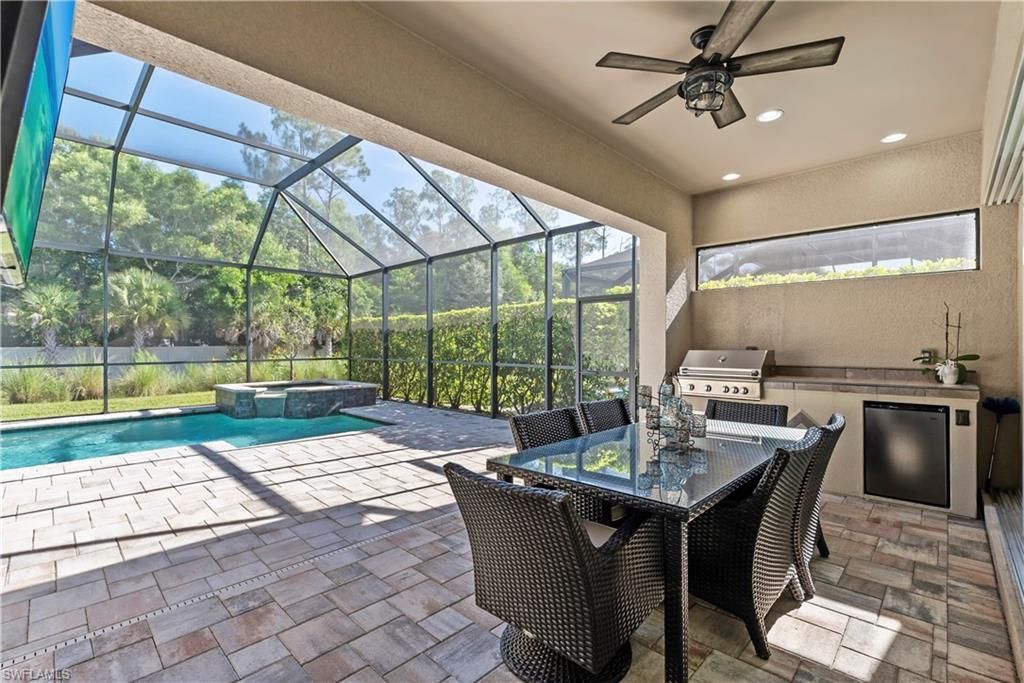
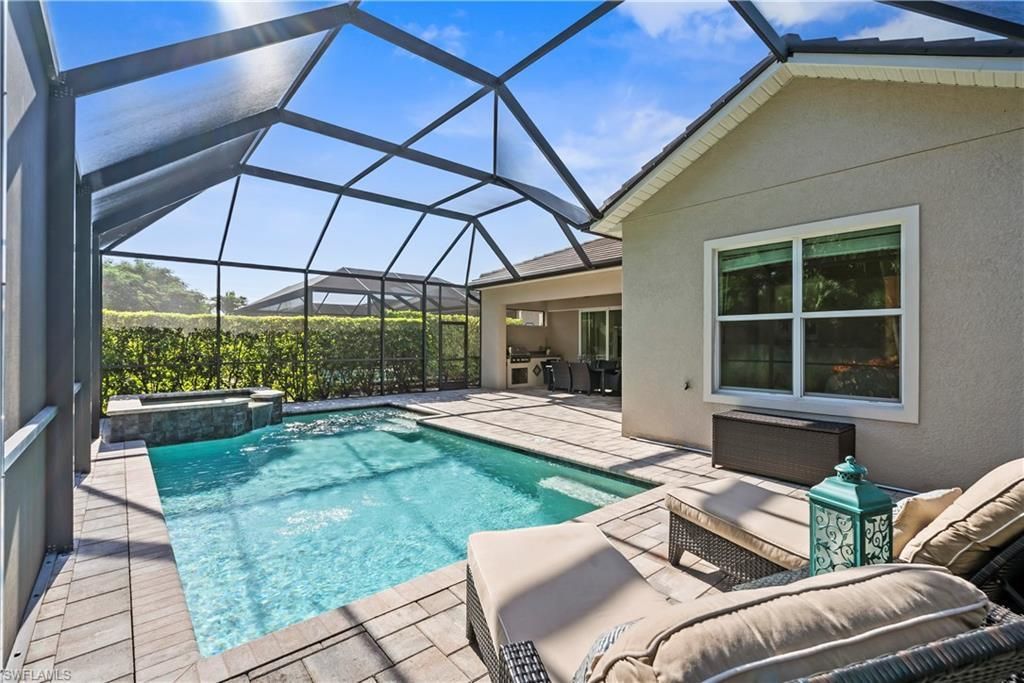
Outdoor Features: Built In Grill, Fence, Grill, Outdoor Kitchen, Patio
Flooring: Carpet, Tile
Furnished: Negotiable
GEO Area: NA31 - E/O Collier Blvd N/O Vanderbilt
Golf Type: No Golf Available
Interior: Built-In Cabinets, Closet Cabinets, Custom Mirrors, Foyer, French Doors, Internet Available, Laundry Tub, Pantry, Smoke Detectors, Tray Ceiling, Walk-In Closet
Irrigation: Other
Kitchen: Island, Pantry, Walk-In Pantry
Lot: Other
Maintenance: Irrigation Water, Lawn/Land Maintenance, Legal/Accounting, Manager, Reserve, Security, Street Lights, Street Maintenance
Management: Professional
Master Bath: Dual Sinks, Shower Only
Minimum Lease Days: 30
Parcel #: 81080000641
Parking: 2+ Spaces, Driveway Paved
Pets: No Approval Needed
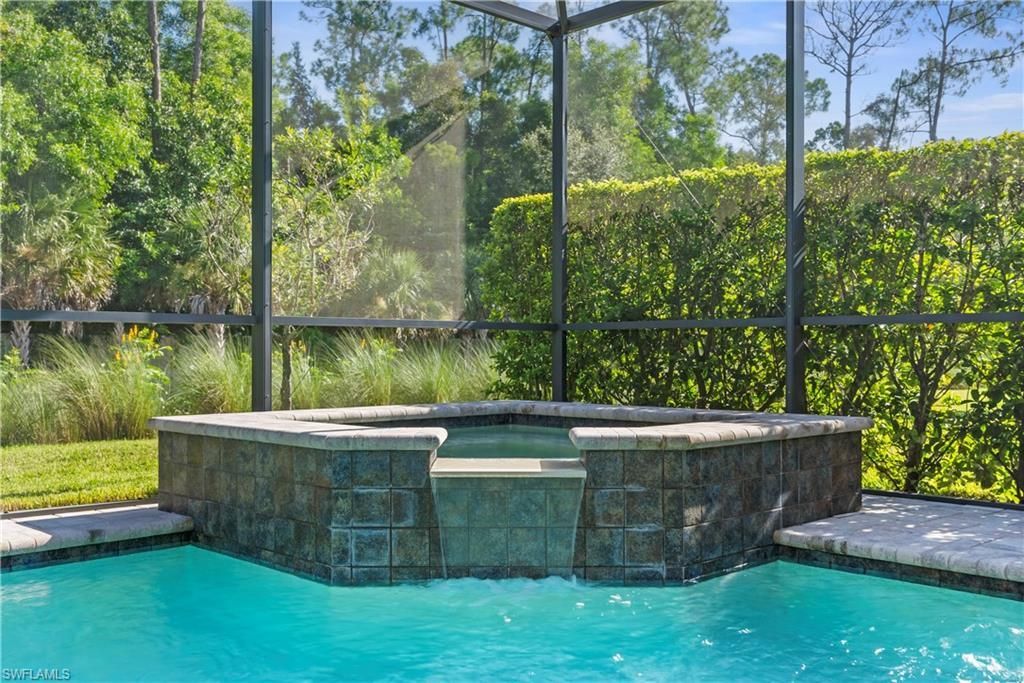
Pool: Below Ground, Heated Electric, Pool Bath, Salt Water System
Rear Exposure: N
Restrictions: Architectural, Deeded, No Commercial, No RV
Road: Paved Road
Sewer: Central
Spa: Yes
Spa: Below Ground, Heated Electric, Pool Bath
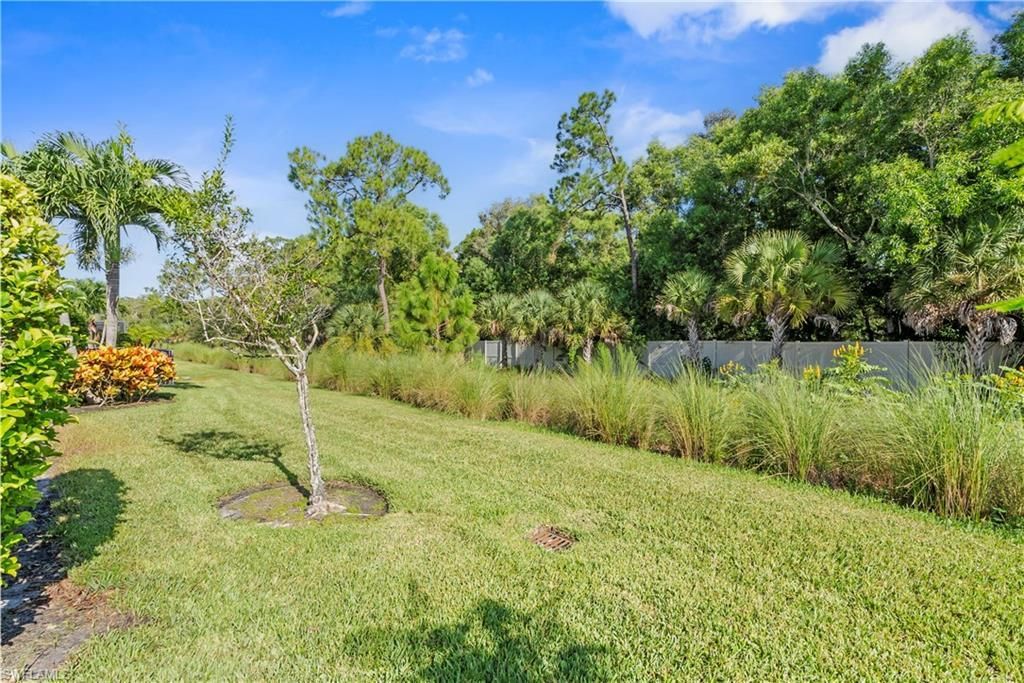
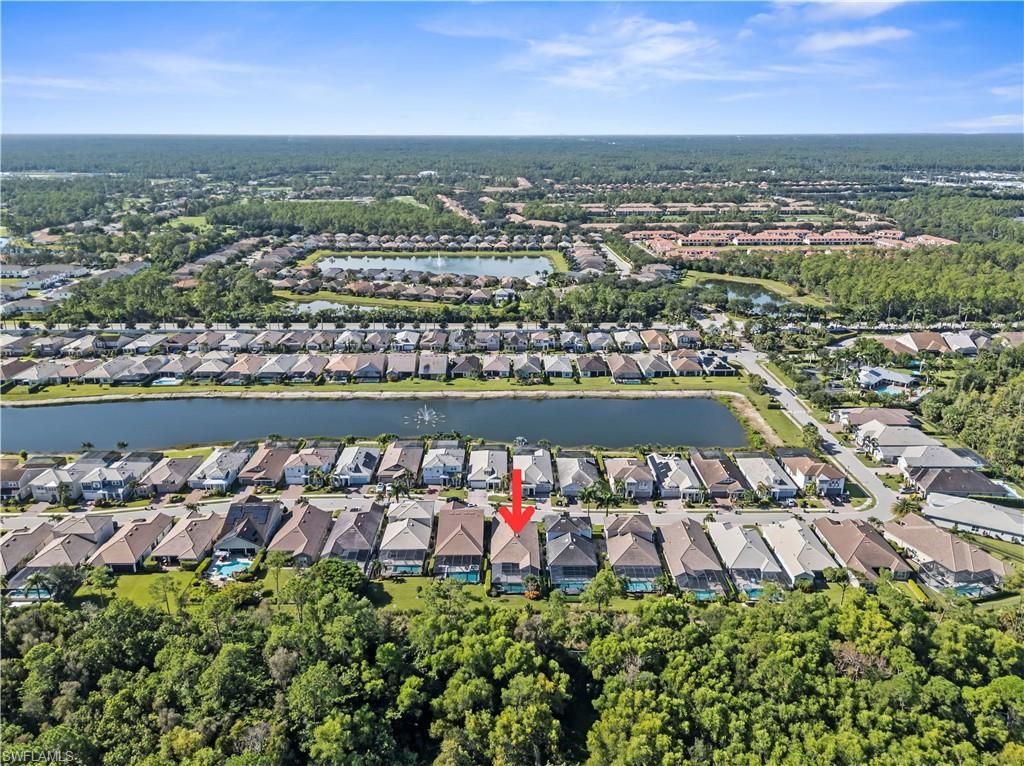
Special View Info: Landscaped Area, Water Feature, Wooded Area
SQFT Total: 3468
Storm Protection: Impact Resistant Doors, Impact Resistant Windows
Swimming Pool: Yes
Total Recurring Fees: 4168
Units in Building: 1
Units in Complex: 273
View: Landscaped Area, Water Feature, Wooded Area
Water: Central
Windows: Impact Resistant
Construction: Stucco

Local Schools

High School: GULF COAST
Middle School: OAK RIDGE
Elementary School: BEAR CREEK

Neighborhood Information

Neighborhood Map

Neighborhood Hero

Neighborhood Highlights

Neighborhood Characteristics

Neighborhood Market Trend

Neighborhood Schools

Courtesy of

Agency Name: William Raveis Real Estate
Agent Name: Edward Burnham
Agency Phone: (239) 364-6635

agent picture

Presented by

Agent Name: Roni Sterin
Agent Phone: 305.942.7446
Agency Title: The Keyes Company
Request Info

IDX logo

Roni Sterin
keyes.com
Agent Cell:
305.942.7446

Mortgage Calculator

%
years/fixed
yearly
yearly (est.)

Estimated Payment

$ 4,491.49 Principal & Interest $3,923.20 Property Tax $335.25 Homeowner's Insurance $233.04
Mortgage Logo

Login to My Keyes Account


