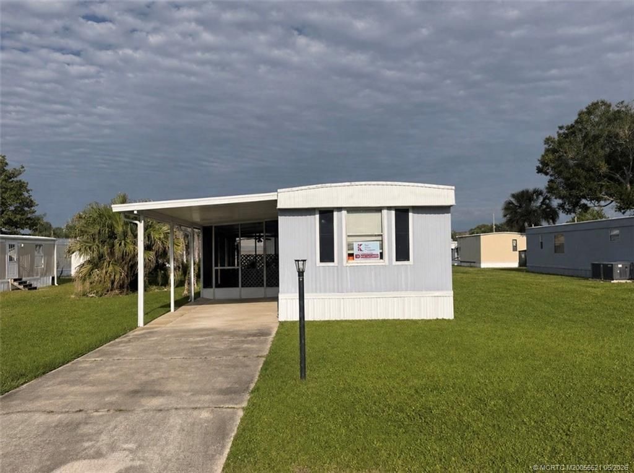
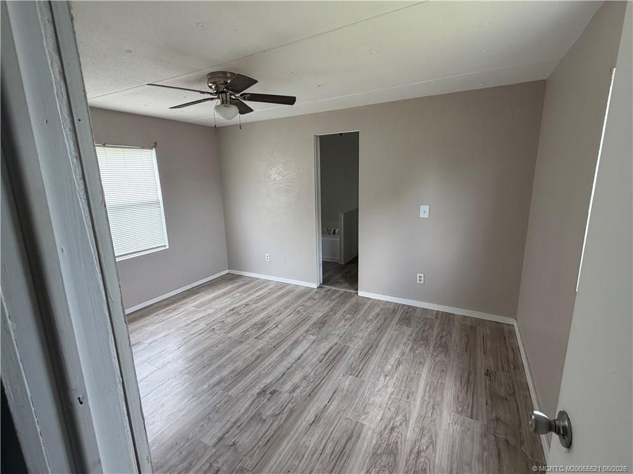
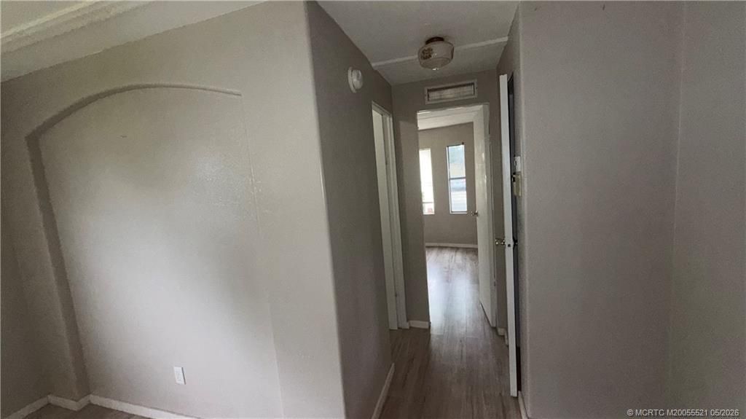
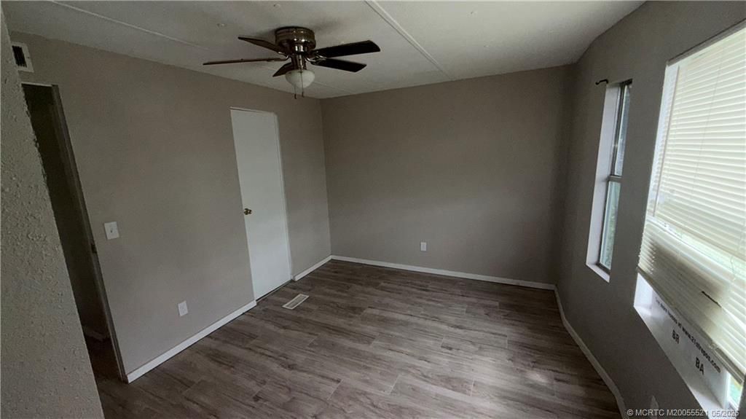
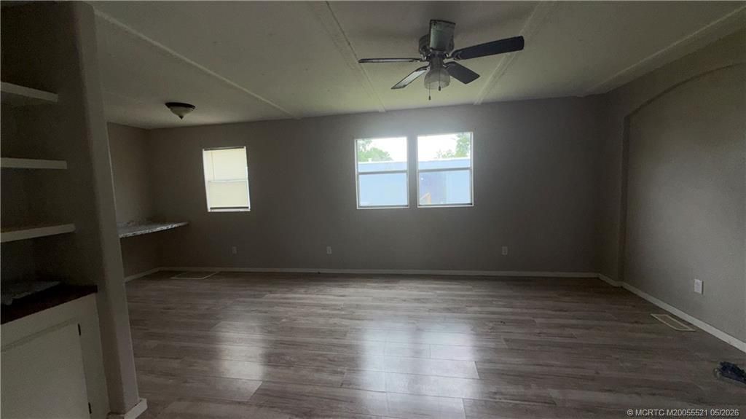
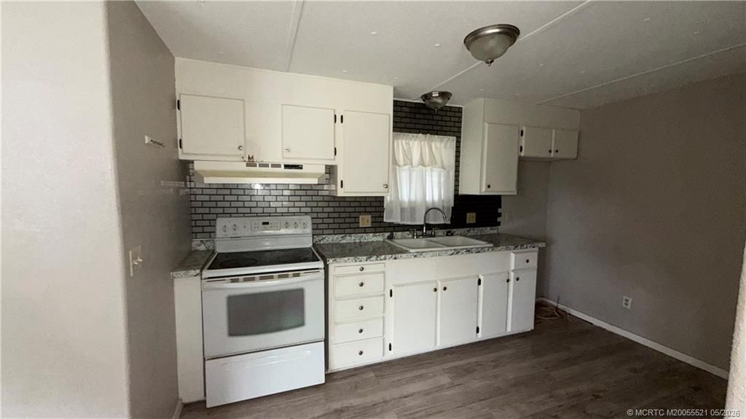
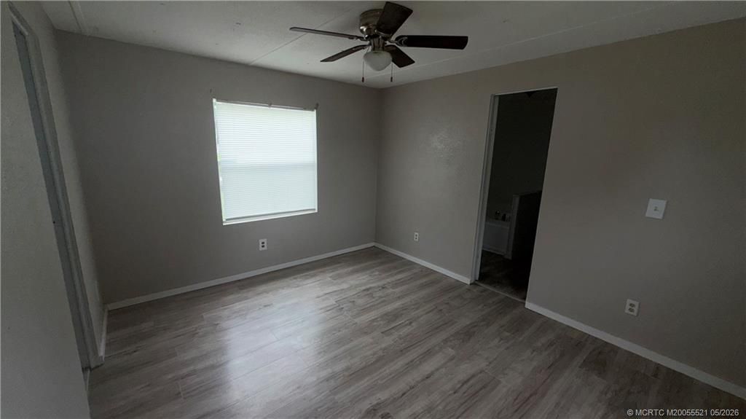
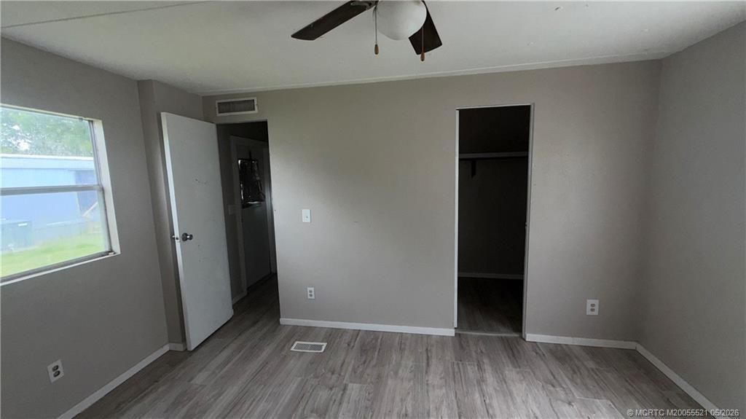
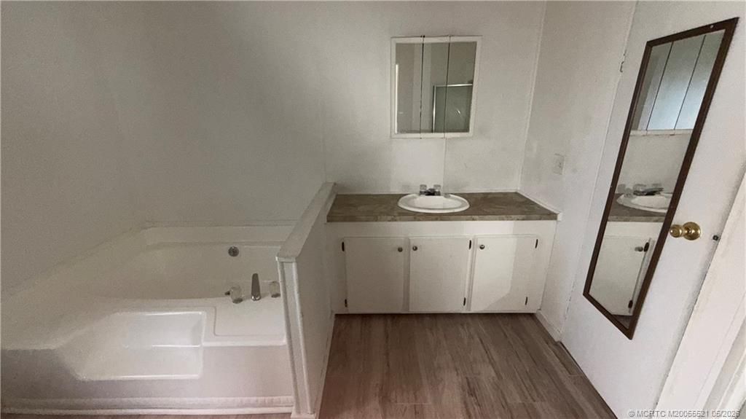
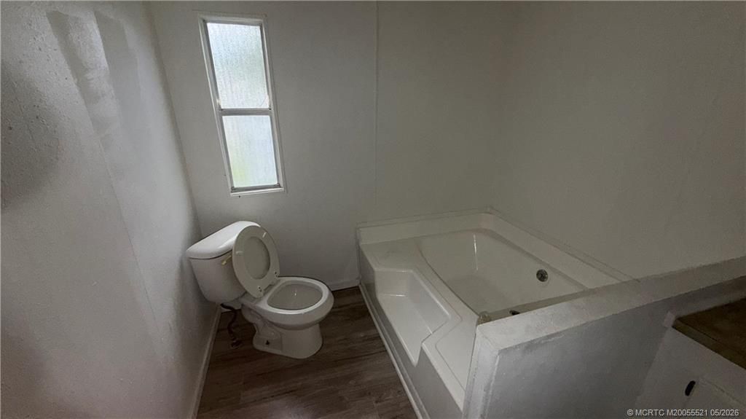
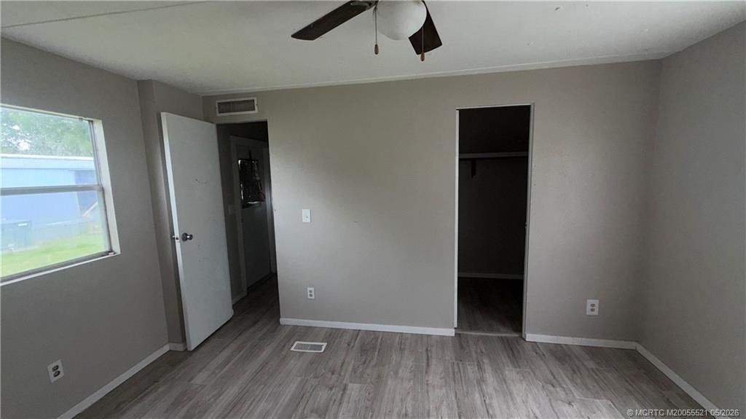
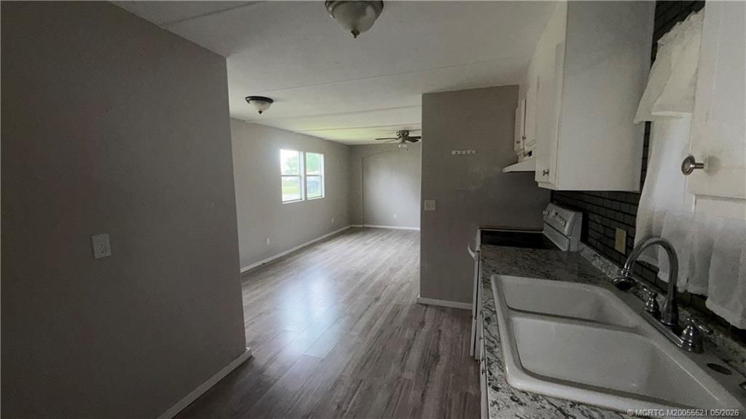
3630 Suncrest Drive Melbourne, FL 32904
-
Beds2
-
Baths2 full
-
Total Square Feet924
Foreclosure- Bank owned, Lovely updated home.
Property Summary
MLS Number: M20055521
Status: Pending
Days on Market: 15
Subdivision: Pine Lake Mobile Home Estates
County: Brevard
Bedrooms: 2
Total Square Feet: 924
Price Per Sq. Ft.: $32
Style: Ranch
New Constuction: No
Waterfront: No
Property Type: Residential - Mobile Home
Cooling: Central Air
Heating: Central
Stories: 1.0
Year Built: 1981
Property Details
Community Features: Clubhouse, Non-Gated, Pool
Crops Included Y/N: No
Days on Site: 15
Exterior: Aluminum Siding
Home Style: Ranch
Home Warranty Y/N: No
Lease Considered Y/N: No
Listing Terms: Cash, Conventional
Ownership: Corporation
Parcel#: 360003000000000
Pets Allowed: Number Limit, Size Limit, Yes
Pool: Community
Property Attached Y/N: No
Property Sub-Type: Manufactured Home
Swimming Pool: Yes
Utilities: Electricity Available
Construction: Aluminum Siding
Neighborhood Information
Courtesy of
Agency Name: The Keyes Company - Stuart
Agent Name: Laurie Esposito

Presented by
Agent Name: Roni Sterin
Agent Phone: 305.942.7446
Request Info
Roni Sterin
keyes.com
Agent Cell:
305.942.7446
Mortgage Calculator
Share by Email
Send an email with a link to
3630 Suncrest Drive, Melbourne, FL 32904.
Email 3630 Suncrest Drive, Melbourne, FL 32904
Print This Listing
Select a format below, new window will open and will prompt you to print.


