SIGN UP Login/Register
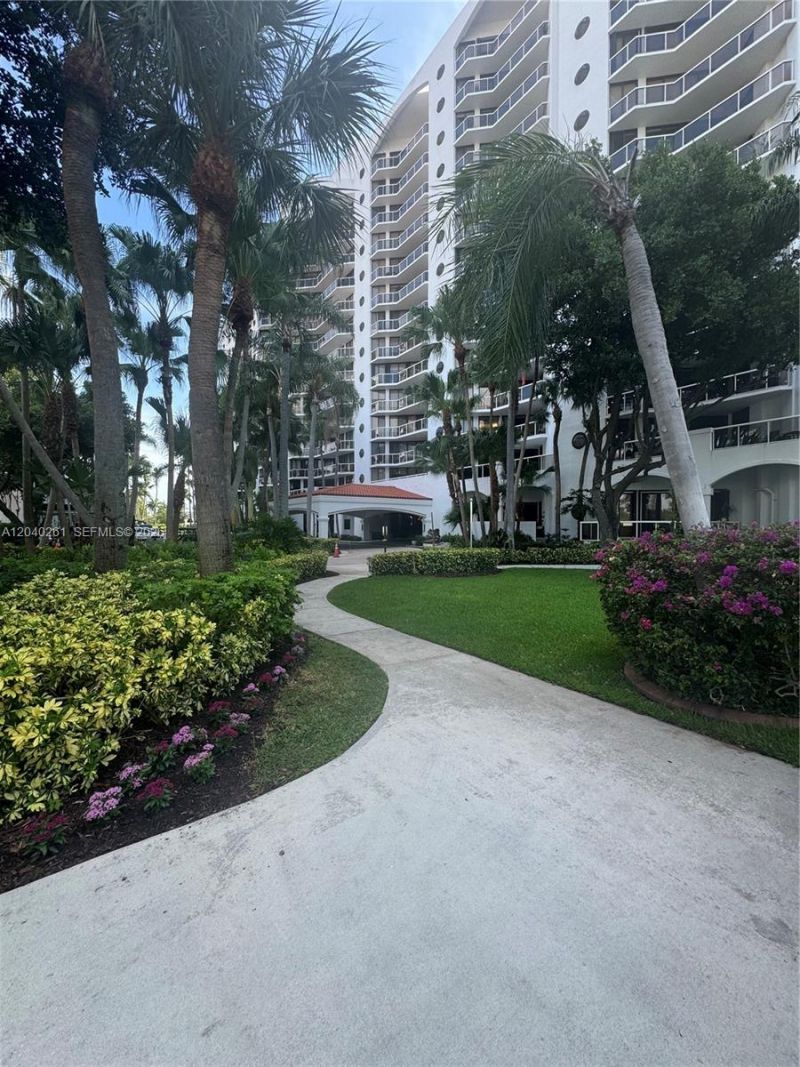
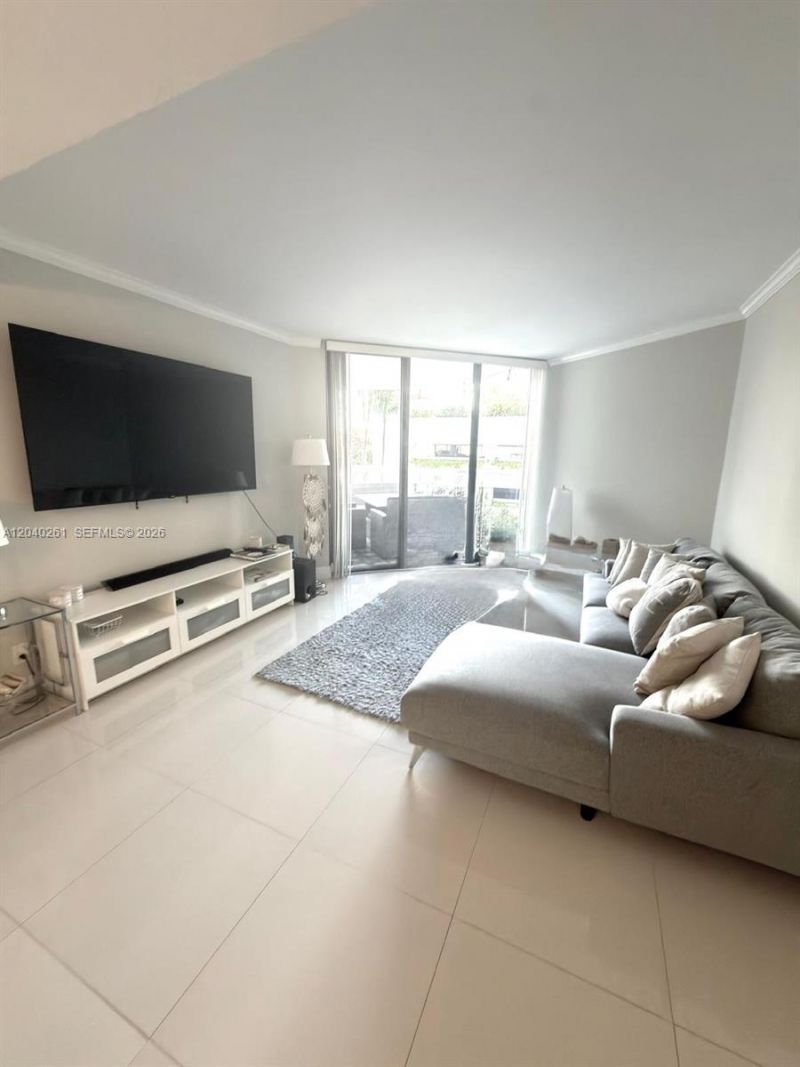
3610 Yacht Club Dr, Unit 215, Aventura, FL 33180 Photo

17 Photos

3610 Yacht Club Dr, 215 Aventura, FL 33180
$390,000
  • Beds
    2
  • Baths
    2 full
  • Total Square Feet
    1,068

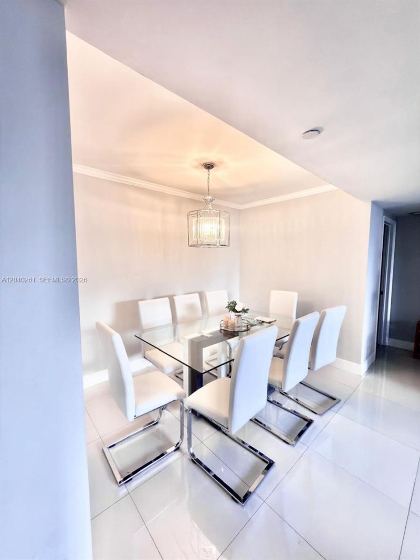
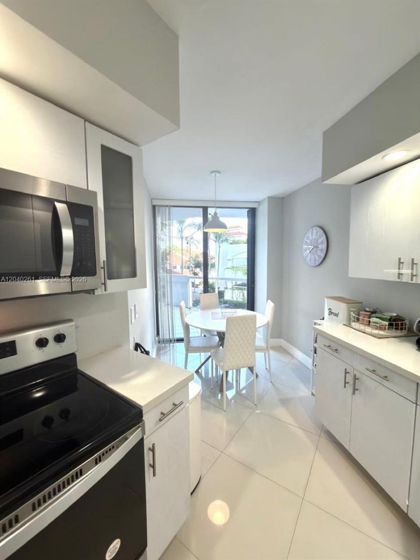
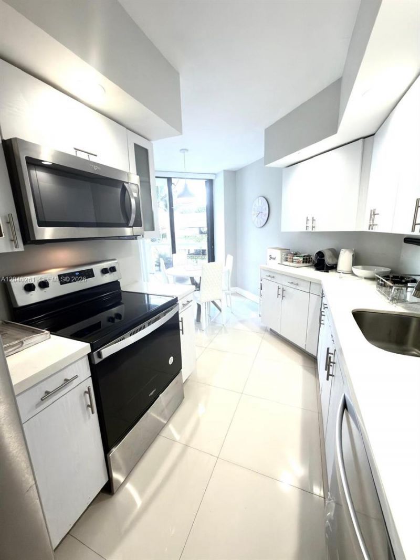
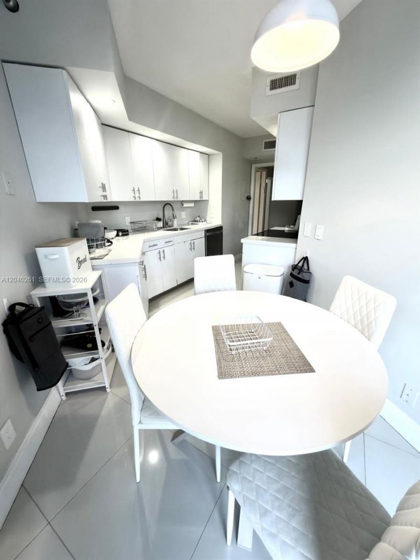
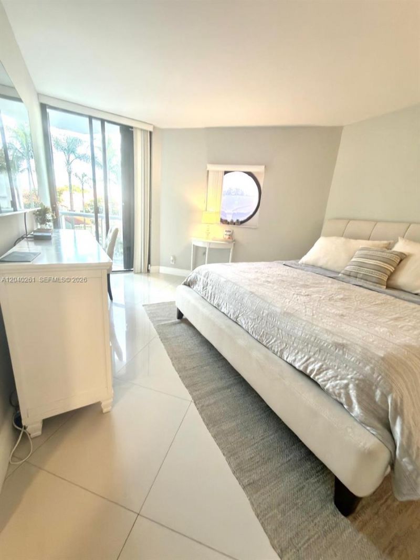
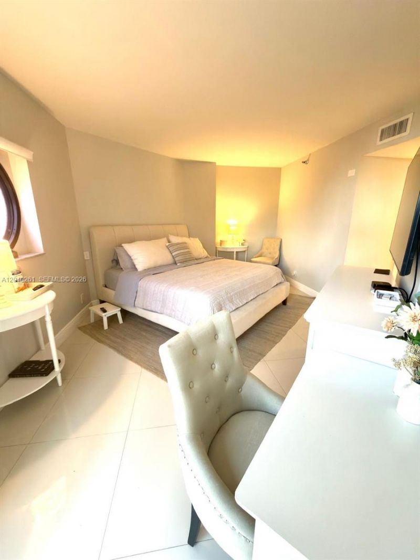
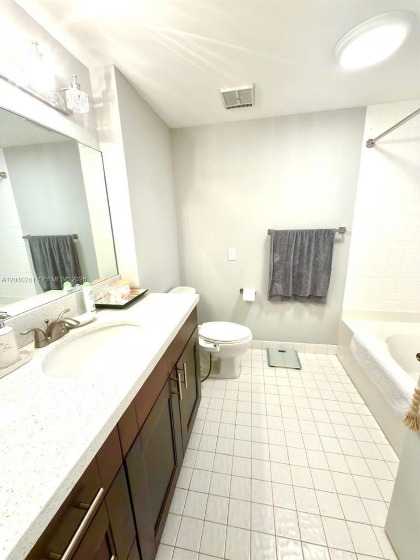
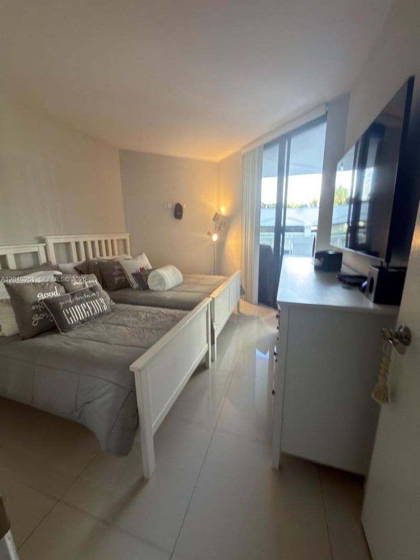
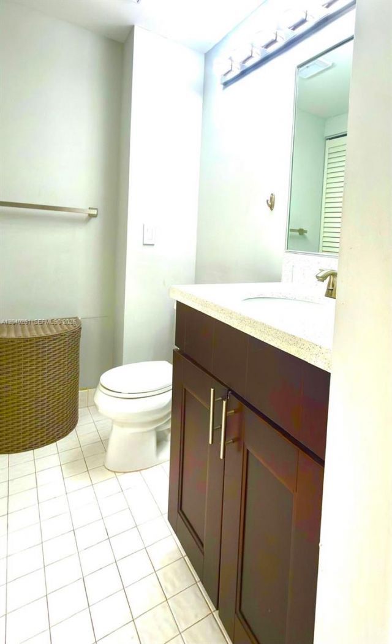
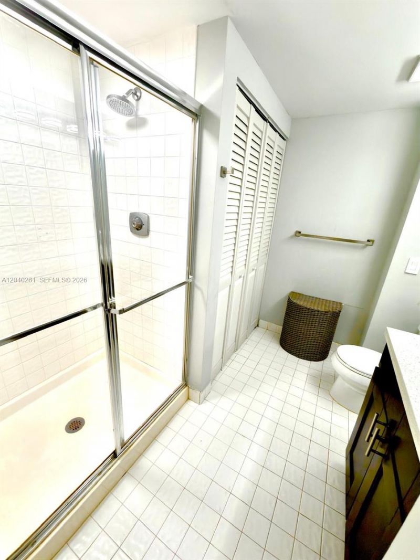
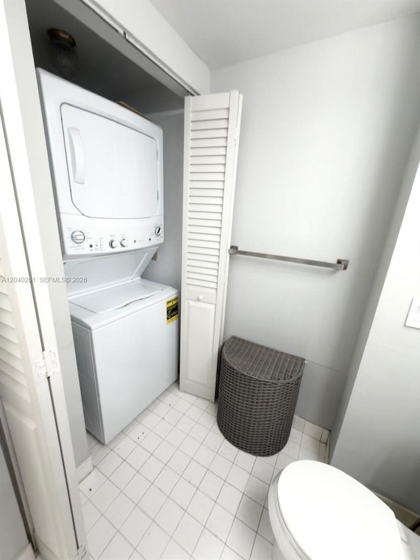
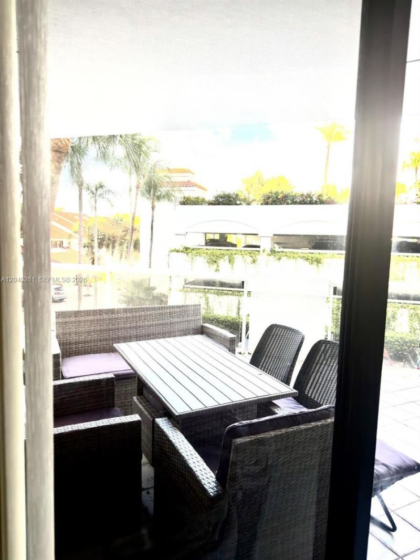
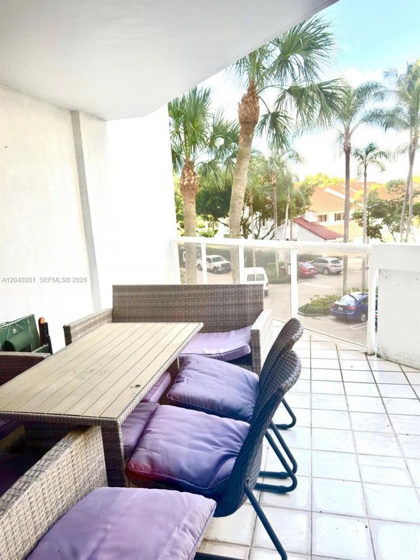
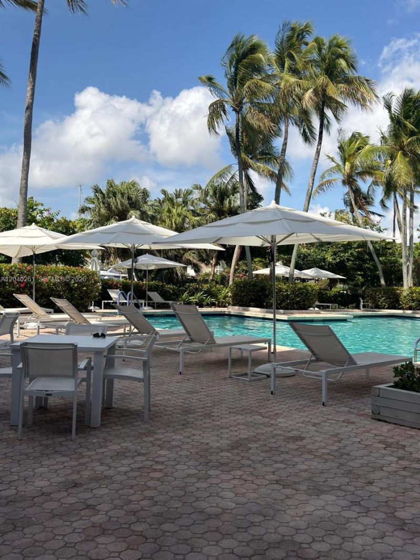
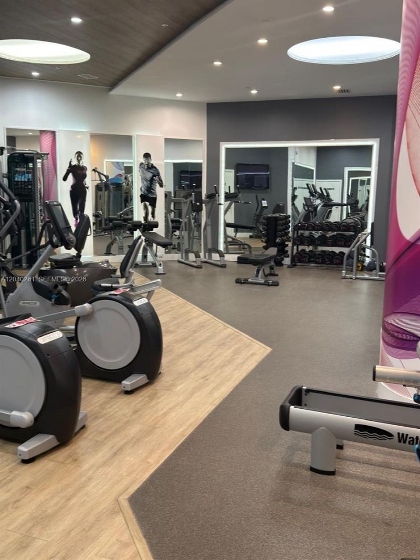
Live the Aventura lifestyle in this spectacular, fully updated 3-bedroom, 2-bath residence, ideally located in the heart of one of South Floridas most sought-after communities. Bathed in natural light, this beautiful home combines modern finishes with comfort and style.Enjoy an exceptional resort-style experience with a sparkling pool, state-of-the-art fitness center, tennis and pickleball courts, elegant clubhouse, lushly landscaped grounds, gated community access, and a secure lobby. The unit ...

View More

Property Summary

MLS Number: A12040261
Status: Active
Days on Market: 132
Subdivision: PORTSVIEW @ THE WATERWAYS
County: Miami-Dade
Bedrooms: 2
Total Square Feet: 1,068
Price Per Sq. Ft.: $365
Style: Split Level
New Construction: No
Waterfront: Yes
Property Type: Residential - Condominium
Cooling: Central Air
Garage: 1
Heating: Central
Stories: 15.0
Year Built: 1987
Taxes: $4,153
HOA Fee: 1141/ Monthly

Featured Amenities

Lobby
First Floor Entry
Clubhouse-Clubroom
Community Room
Elevator(s)
Exercise Room
Library
Pickleball
Pool
Tennis Court(s)
Trash Chute

Property Details

Appliances: Dishwasher, Disposal, Dryer, Electric Range, Microwave, Refrigerator, Washer
Crops Included Y/N: No
Days on Site: 132
Exterior: Concrete Block Construction
Outdoor Features: Barbeque
Home Style: Split Level
Home Warranty Y/N: No
Lease Considered Y/N: No
Listing Terms: All Cash, Conventional
Other Equipment: Elevator
Parcel#: 28-12-35-047-1840
Parking: 1 Space, Assigned
Parking Notes: 1 Space, Assigned
Property Attached Y/N: Yes
Property Sub-Type: Condominium
Security: Guard At Site, Lobby Secured
Special View Info: Intracoastal View
Water Features: Intracoastal Front
Construction: Concrete Block Construction

Local Schools

Middle School: Highland Oaks
Elementary School: Aventura Waterways

Neighborhood Information

Neighborhood Map

Neighborhood Hero

Neighborhood Highlights

Neighborhood Characteristics

Neighborhood Market Trend

Neighborhood Schools

Courtesy of

Agency Name: Integrity Florida Realty LLC
Agent Name: Carolina Ripetta
Agency Phone: 954-998-1098

agent picture

Presented by

Agent Name: Roni Sterin
Agent Phone: 305.942.7446
Agency Title: The Keyes Company
Request Info

IDX logo

Roni Sterin
keyes.com
Agent Cell:
305.942.7446

Mortgage Calculator

%
years/fixed
yearly
yearly (est.)

Estimated Payment

$ 2,374.79 Principal & Interest $1,914.95 Property Tax $346.08 Homeowner's Insurance $113.75
Mortgage Logo

Login to My Keyes Account