SIGN UP Login/Register
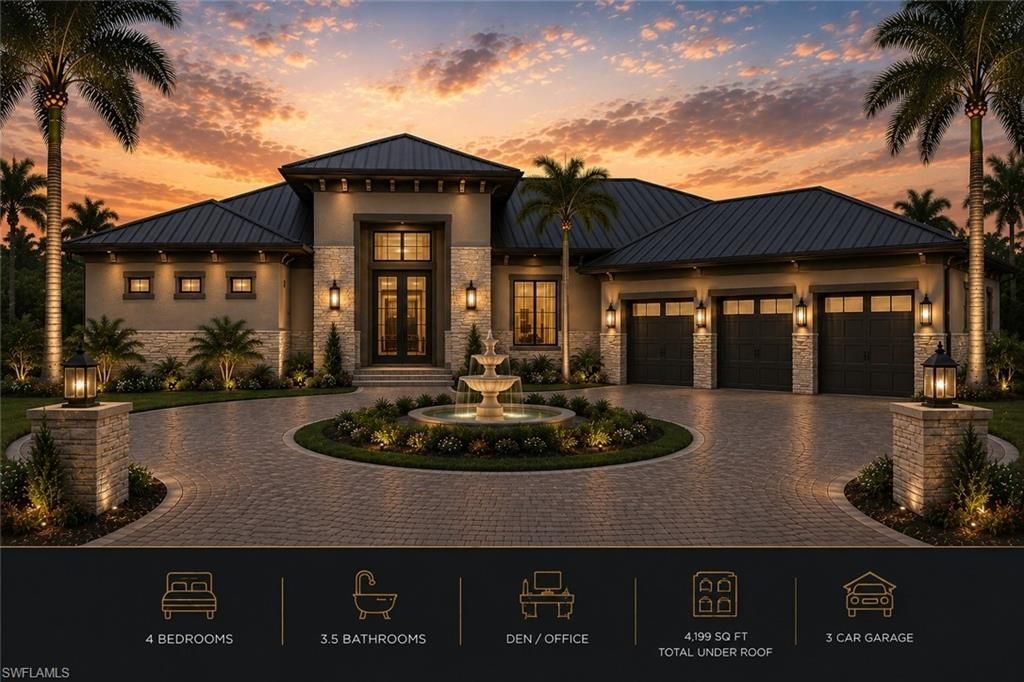
3600 Tropicana Pkwy W, Cape Coral, FL 33993 Photo

1 Photos

3600 Tropicana Pkwy W Cape Coral, FL 33993
$1,500,000
  • Beds
    4
  • Baths
    3 full 1 partial
  • Total Square Feet
    2,891
  • Lot Size
    0.33 acre(s)

COASTAL BREEZE | CUSTOM CONTRACTORSExperience the Coastal Breeze, a beautifully designed Florida home created for sophisticated living, entertaining and enjoying the Southwest Florida lifestyle. Builder offers 35 years of custom-home building experience in SW Florida. Building on your lot or ours, we can start with a blank sheet of paper and design the right home around your property, maximizing your lot and creating the spaces you need. Or, modify one of our already designed and built homes to ...

View More

Property Summary

MLS Number: 2026032640
Status: Active
Days on Market: 26
Subdivision: CAPE CORAL
County: Lee
Bedrooms: 4
Total Square Feet: 2,891
Price Per Sq. Ft.: $519
New Construction: Yes
Waterfront: Yes
Property Type: Residential - Single Family
Cooling: Central Electric, Zoned
Garage: 3 car attached
Heating: Central Electric
Lot Size: 0.33 Acres
Road Frontage: Public Road
Roof Type: Shingle
Stories: 1.0
Year Built: 2026
Taxes: $2,269

Property Details

Bedroom: 4 Bed
Canal Width: Canal Width 121-150
Construction: Concrete Block, Stucco
Days on Site: 26
Dining: Breakfast Room, Eat-in Kitchen
Exterior: Concrete Block, Stucco
Outdoor Features: Outdoor Kitchen, Outdoor Shower
Flooring: Tile
Furnished: Unfurnished
GEO Area: CC43 - Cape Coral Unit 58,59-61,76,
Home Warranty Y/N: No
Interior: Common Elevator, Split Bedrooms, Den - Study, Built-In Cabinets, Wired for Data, Coffered Ceiling(s), Pantry, Wired for Sound, Volume Ceiling, Walk-In Closet(s)
Irrigation: Well
Kitchen: Kitchen Island, Walk-In Pantry
Laundry: Washer/Dryer Hookup, Inside, Sink
Lease Considered Y/N: No
Listing Terms: Buyer Finance/Cash, Model Lease Back
Lot: Oversize
Ownership: Single Family
Parcel #: 07-44-23-C1-04137.0020
Parking: Driveway Paved, Garage Door Opener, Attached
Pets: No Approval Needed
Pool: In Ground, Equipment Stays, Electric Heat
Property Attached Y/N: No
Property Sub-Type: Single Family Residence
Room Count: 10
Sewer: Assessment Unpaid, Septic Tank
Spa: Yes
Spa: In Ground, Heated Electric
SQFT Total: 4199
Swimming Pool: Yes
Transfer Fee: 0
Units in Building: Square Feet
View: Canal, Water
Water: Assessment Unpaid, Well
Waterfront: No Bridge(s)/Water Direct, Canal Front, Seawall
Windows: Impact Resistant, Impact Resistant Windows
Construction: Concrete Block,Stucco

Local Schools

High School: MARINER HIGH SCHOOL
Middle School: MARINER MIDDEL SCHOOL
Elementary School: HECTOR A CAFFERATA

Neighborhood Information

Neighborhood Map

Neighborhood Hero

Neighborhood Highlights

Neighborhood Characteristics

Neighborhood Market Trend

Neighborhood Schools

Courtesy of

Agency Name: Keller Williams Elite Realty
Agent Name: Dirk Blume
Agency Phone: 239-949-8338

agent picture

Presented by

Agent Name: Roni Sterin
Agent Phone: 305.942.7446
Agency Title: The Keyes Company
Request Info

IDX logo

Roni Sterin
keyes.com
Agent Cell:
305.942.7446

Mortgage Calculator

%
years/fixed
yearly
yearly (est.)

Estimated Payment

$ 7,991.79 Principal & Interest $7,365.21 Property Tax $189.08 Homeowner's Insurance $437.50
Mortgage Logo

Login to My Keyes Account


