SIGN UP Login/Register
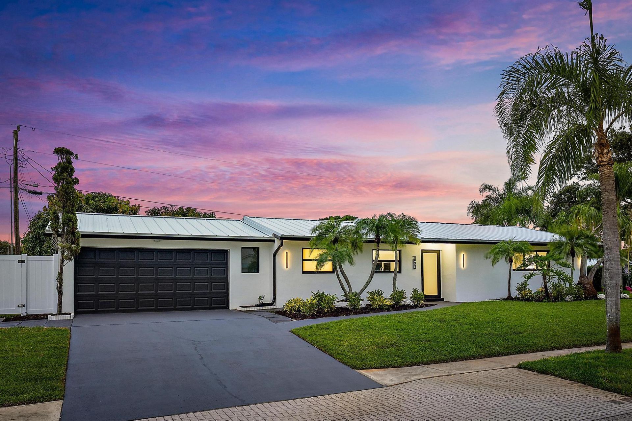
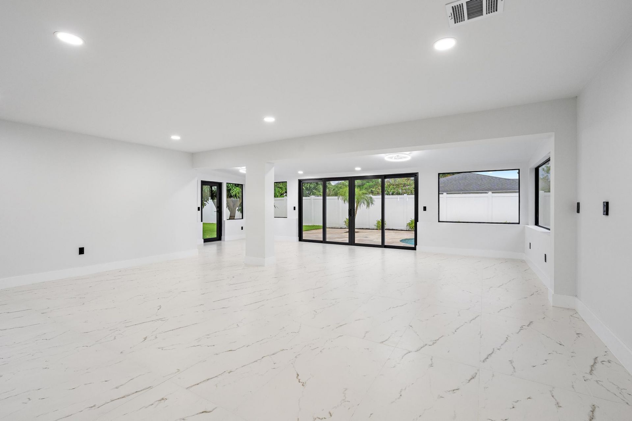
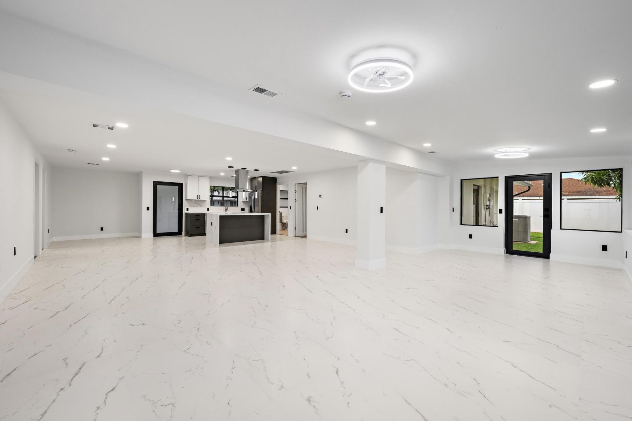
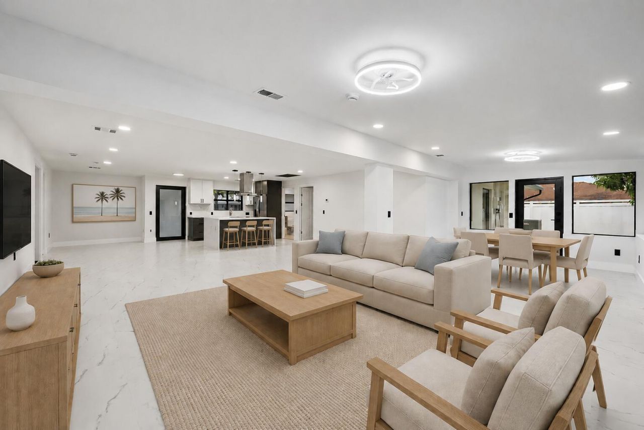
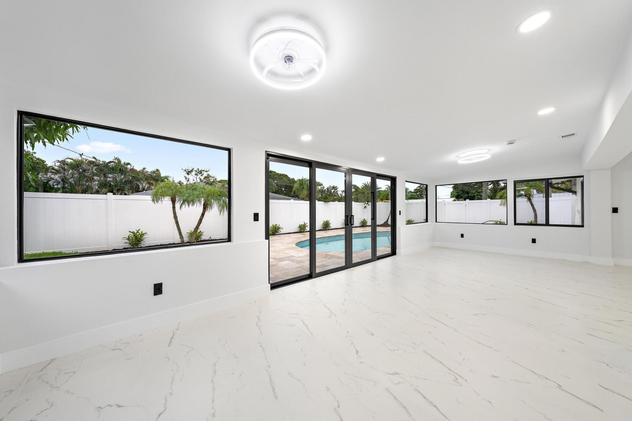
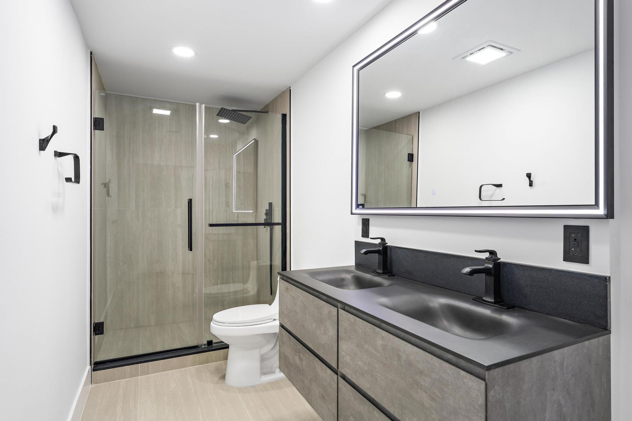
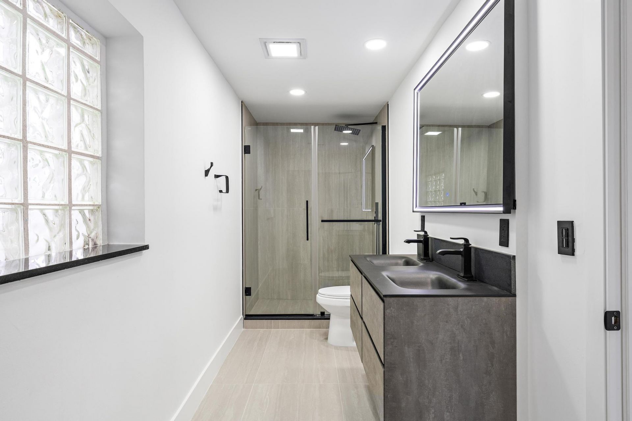
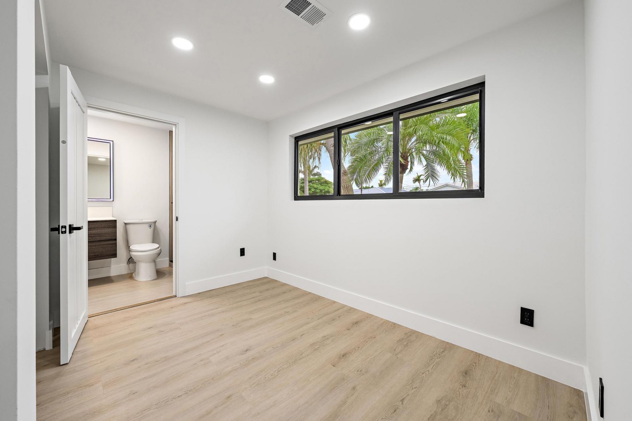
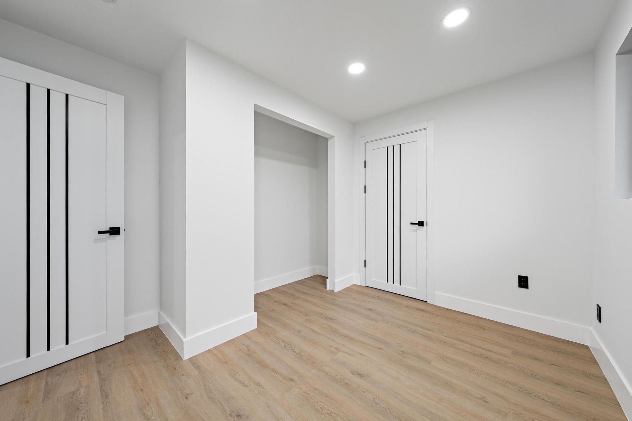
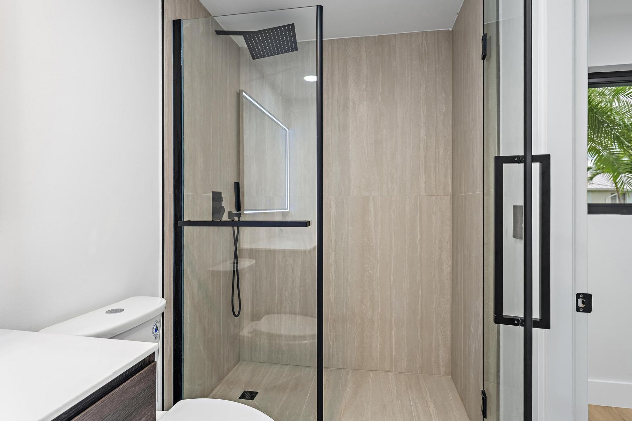
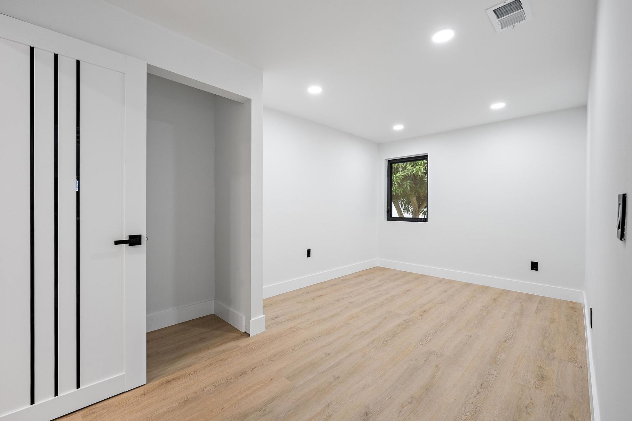
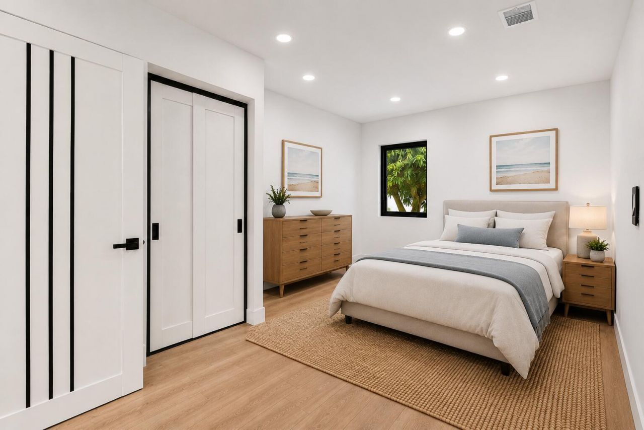
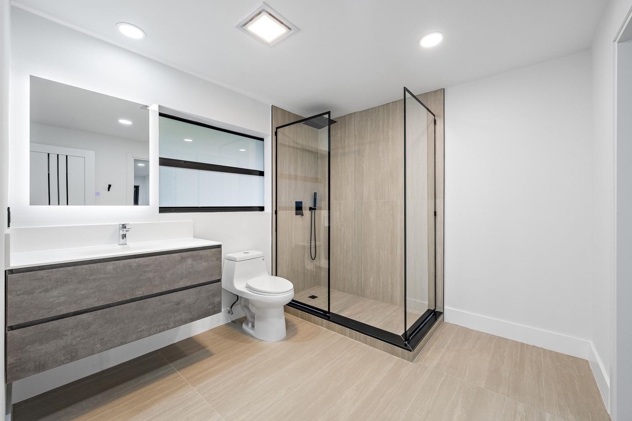
360 Saturn Avenue, Tequesta, FL 33469 Photo

39 Photos

360 Saturn Avenue Tequesta, FL 33469
$999,000
  • Beds
    3
  • Baths
    3 full
  • Total Square Feet
    2,288
  • Lot Size
    0.20 acre(s)

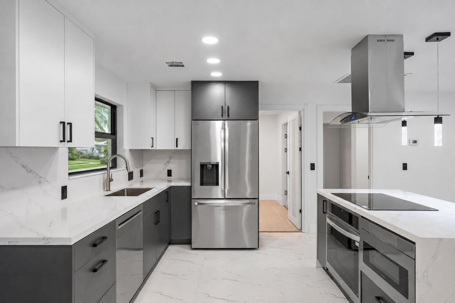
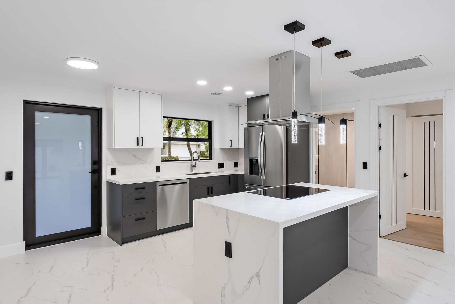
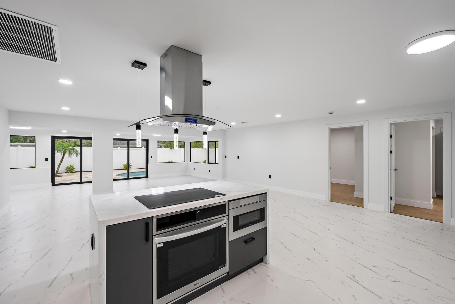
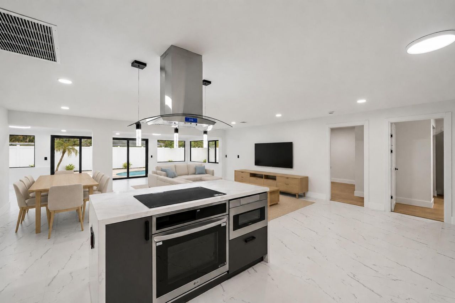
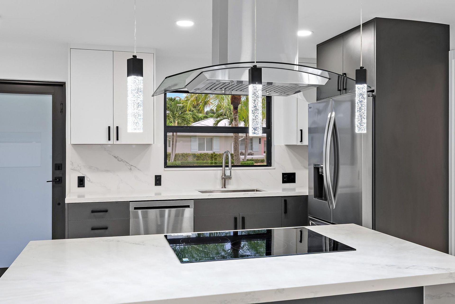
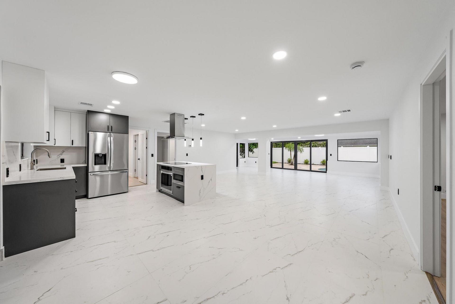
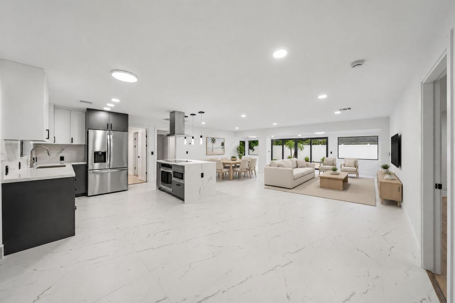
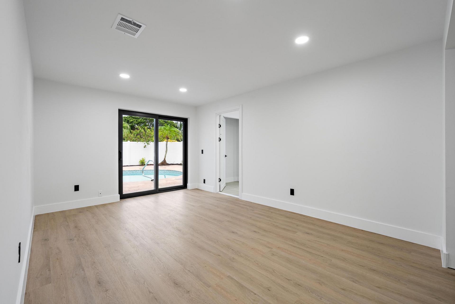
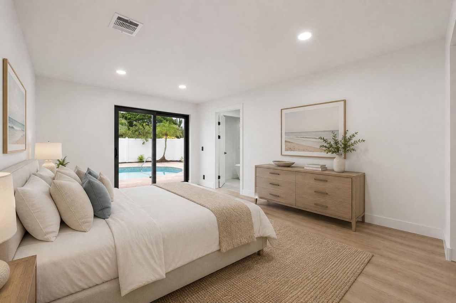
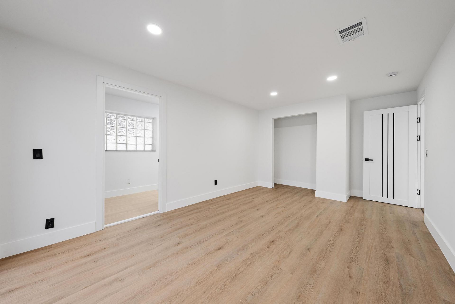
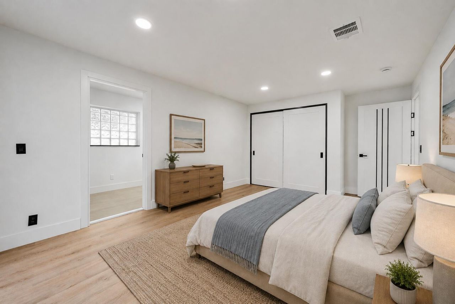
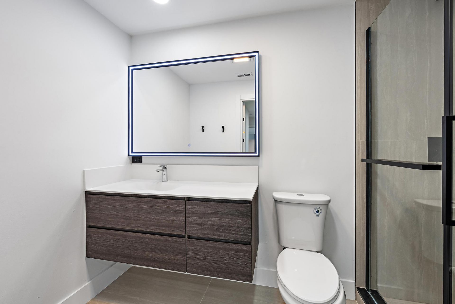
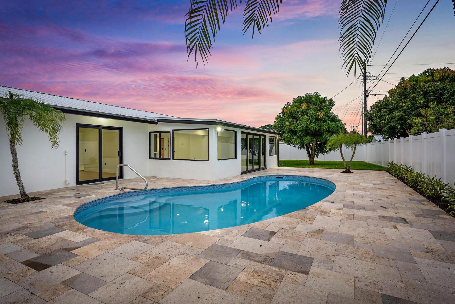
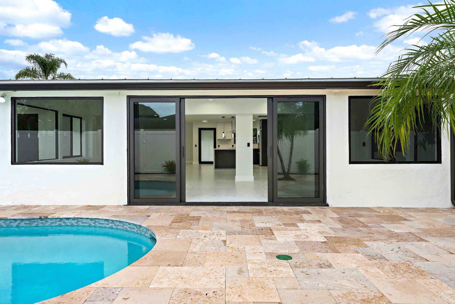
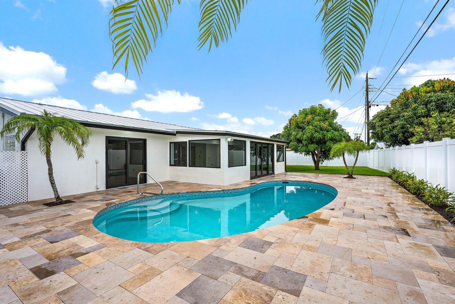
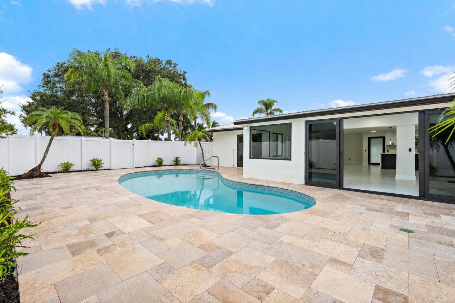
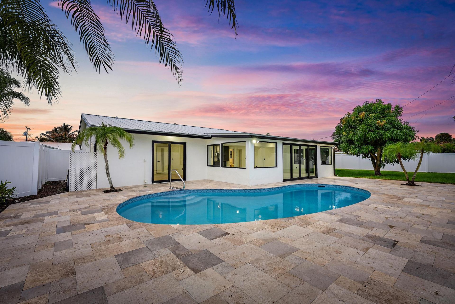
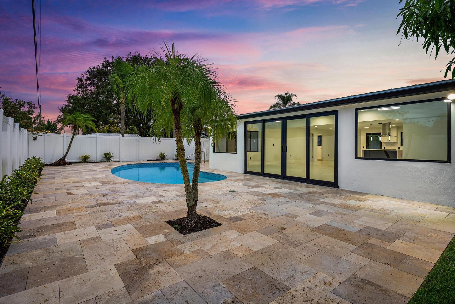
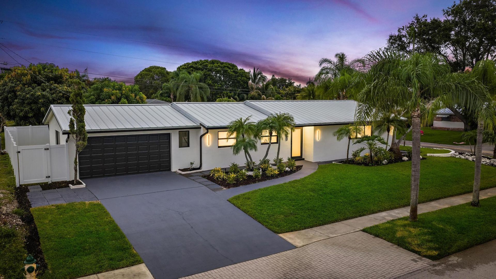
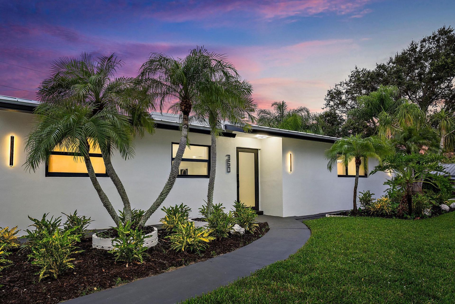
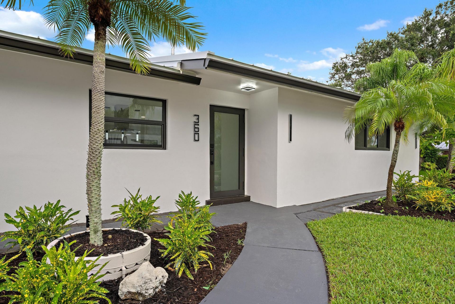
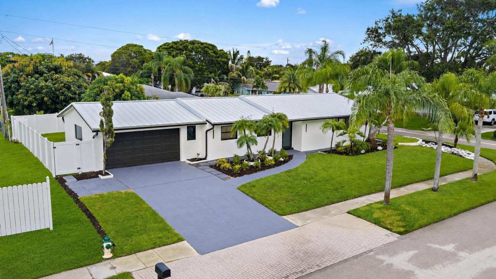
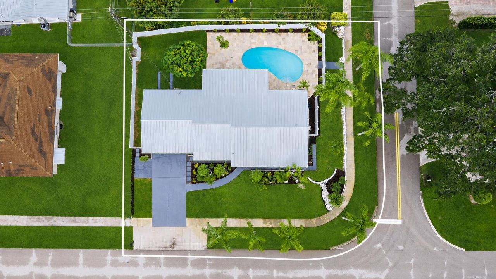
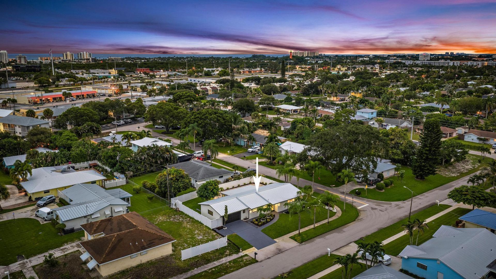
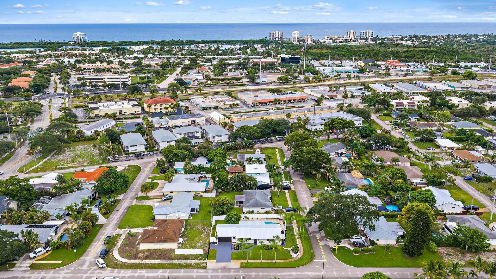
Welcome to 360 Saturn Ave, a beautifully updated non-HOA, 3-bedroom, 3-bathroom home in the heart of Tequesta, offering a thoughtfully renovated interior and an impressive list of major upgrades. Designed with comfort, functionality, and peace of mind in mind, this home is truly move-in ready. Recent improvements include a new seamless metal roof, brand-new A/C system with updated ductwork throughout the home, full impact windows and doors, and an upgraded electrical panel. The home also featur...

View More

Property Summary

MLS Number: B26069435
Status: Active
Days on Market: 10
Subdivision: JUPITER IN THE PINES SEC D
County: Palm Beach
Bedrooms: 3
Total Square Feet: 2,288
Price Per Sq. Ft.: $437
New Constuction: No
Waterfront: No
Property Type: Residential - Single Family
Cooling: Central Air, Ceiling Fan(s), Electric
Fenced: Yes
Garage: 2 car attached
Heating: Central, Electric
Lot Size: 0.20 Acres
Roof Type: Metal
Stories: 1.0
Year Built: 1963
Taxes: $3,103

Featured Amenities

Kitchen Island
Bedroom Layout - Split

Property Details

Appliances: Dryer, Disposal, Dishwasher, Electric Range, Microwave, Oven, Refrigerator, Washer
Days on Site: 10
Exterior: Concrete Block - With Stucco
Fencing: Back Yard, Fenced, Vinyl
Flooring: Tile, Vinyl
Furnished: Unfurnished
Guest House Y/N: No
Laundry: In Garage
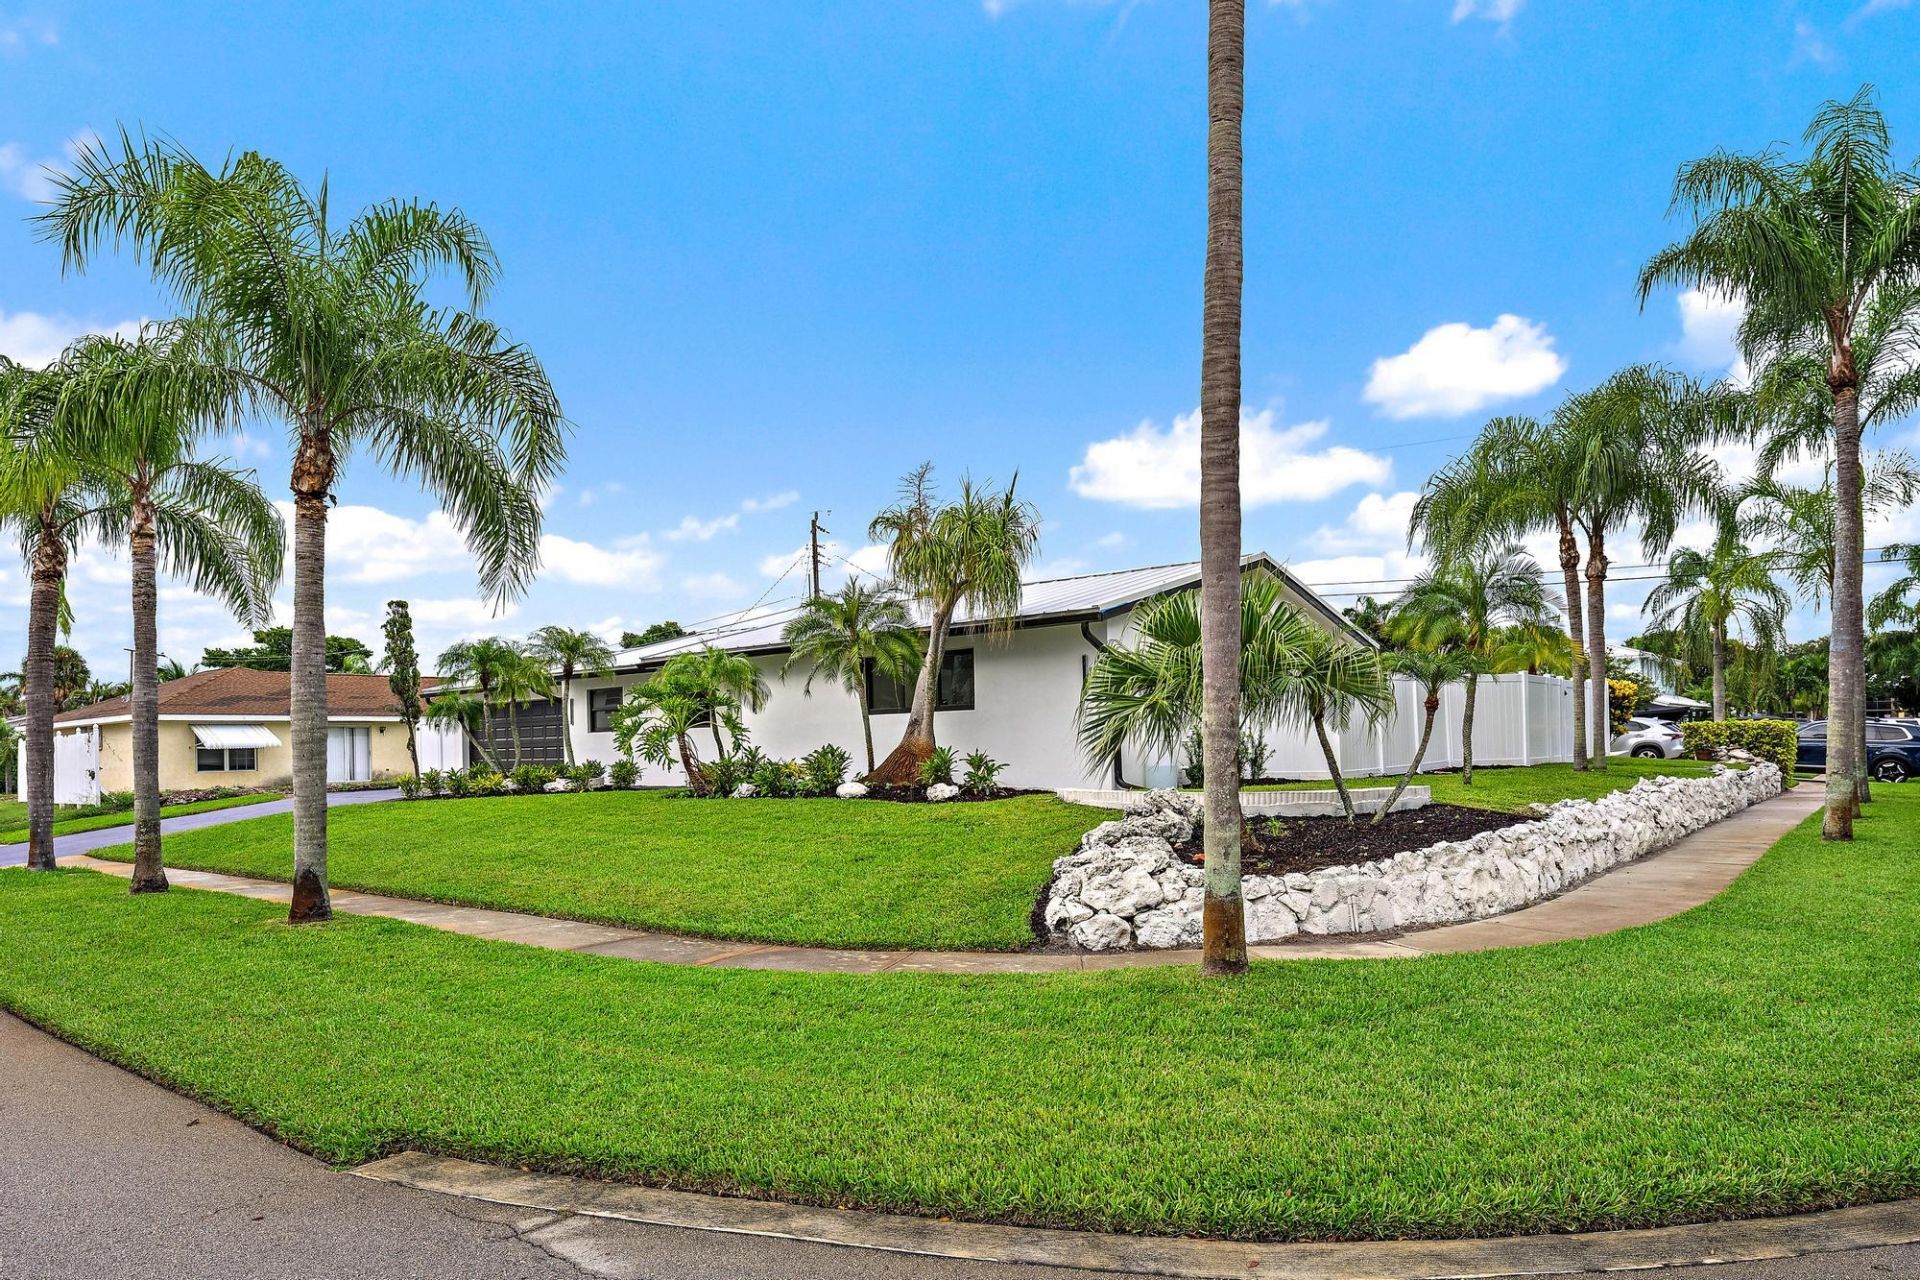
Lot: Corner Lot, Fruit Tree(s), Landscaped
Other Equipment: None
Parcel#: 60434030040360080
Parking: Concrete, Garage Door Opener, Garage, Attached Garage
Parking Notes: Concrete, Garage Door Opener, Garage, Attached Garage
Patio/Porch: Patio - Open, Deck, Patio
Pets Allowed: Yes, Pet Restrictions Possible
Pool: Heated, In Ground, Chlorination - Auto
Restrictions: No Restrictions
Sewer: Public Sewer
Special View Info: Pool
SQFT Living: 1736
Structure Type: House
Swimming Pool: Yes
Total Rooms: 3
Utilities: Cable Available, Electricity Connected, Water Connected
Water: Public
Waterfront Features: None
Windows: Storm Window(s)
Construction: Concrete Block - With Stucco

Room Sizes

Kitchen: 109 X 101 Level Main
Living Room: 2511 X 266
Primary Bedroom: 183 X 112

Local Schools

High School: Jupiter
Middle School: Jupiter
Elementary School: Limestone Creek

Neighborhood Information

Neighborhood Map

Neighborhood Hero

Neighborhood Highlights

Neighborhood Characteristics

Neighborhood Market Trend

Neighborhood Schools

Courtesy of

Agency Name: Compass Florida, LLC (Jupiter)
Agent Name: Holly Meyer Lucas
Agency Phone: 561-285-4794

agent picture

Presented by

Agent Name: Roni Sterin
Agent Phone: 305.942.7446
Agency Title: The Keyes Company
Request Info

IDX logo

Roni Sterin
keyes.com
Agent Cell:
305.942.7446

Mortgage Calculator

%
years/fixed
yearly
yearly (est.)

Estimated Payment

$ 5,455.19 Principal & Interest $4,905.23 Property Tax $258.58 Homeowner's Insurance $291.38
Mortgage Logo

Login to My Keyes Account


