SIGN UP Login/Register
3598 Turtle Island Ct, West Palm Beach, FL 33411 Photo

18 Photos

3598 Turtle Island Ct West Palm Beach, FL 33411
$699,000
  • Beds
    4
  • Baths
    3 full
  • Total Square Feet
    2,459
  • Lot Size
    0.21 acre(s)

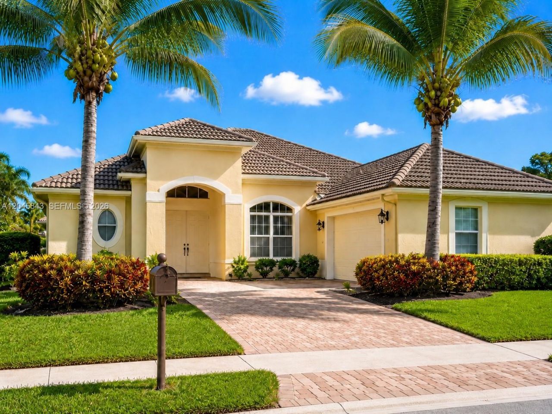
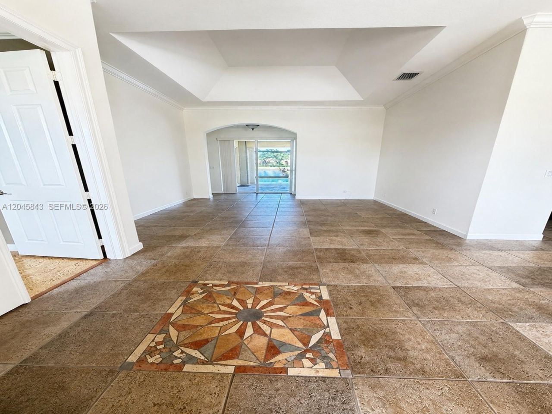
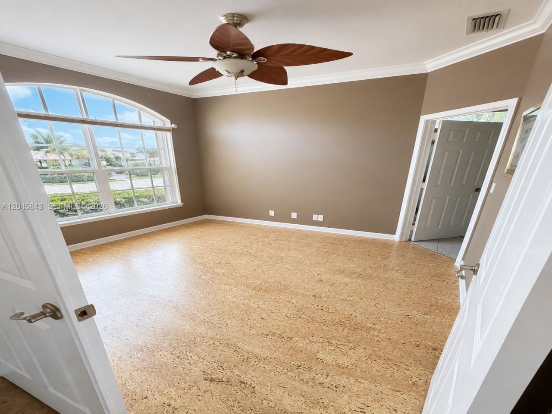
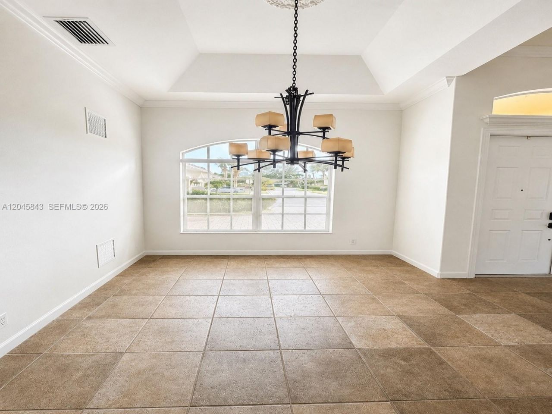
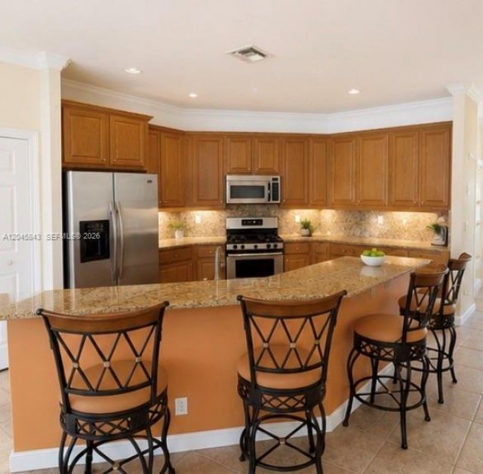
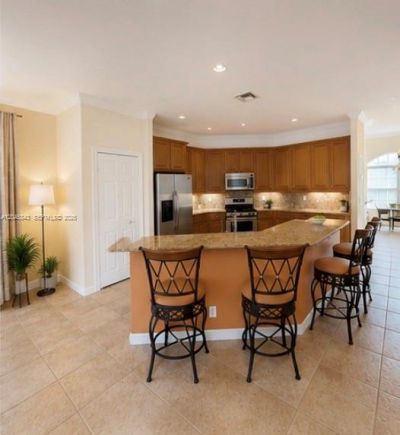
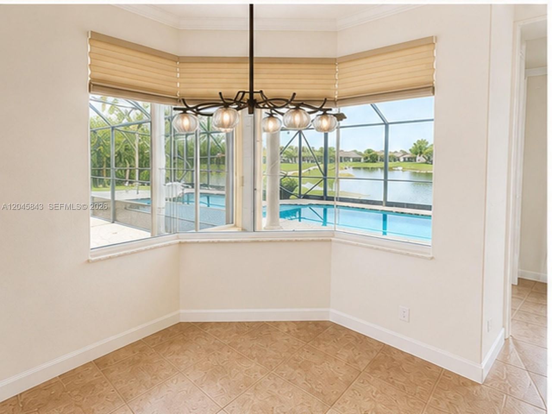
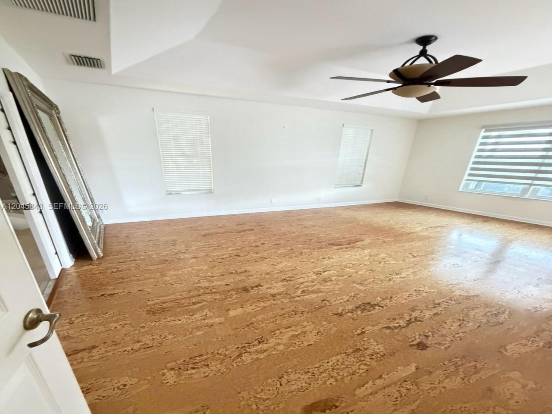
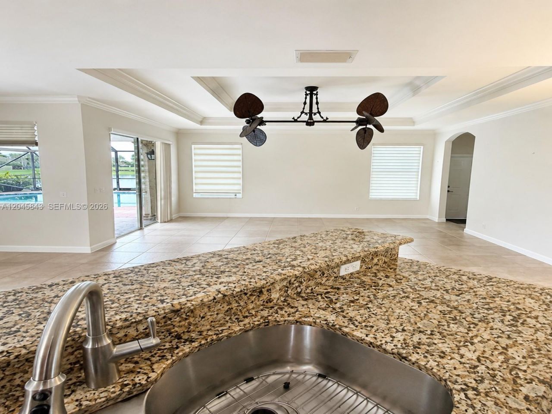
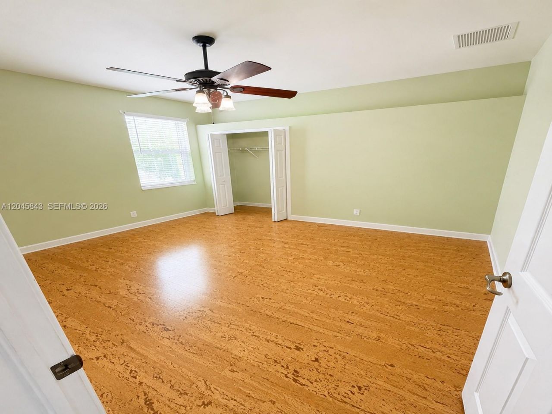
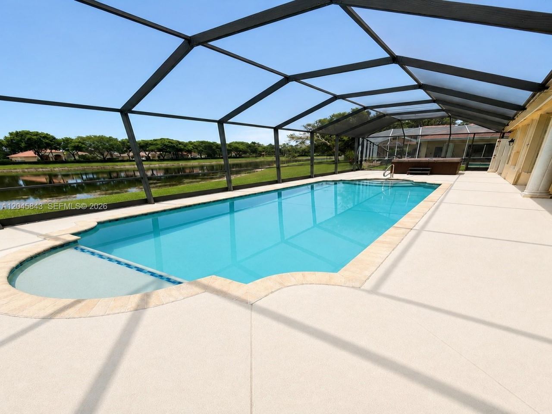
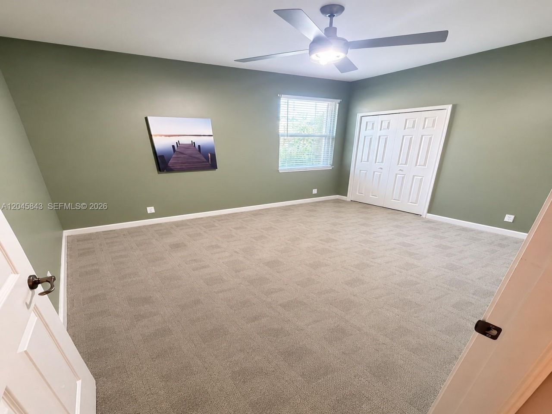
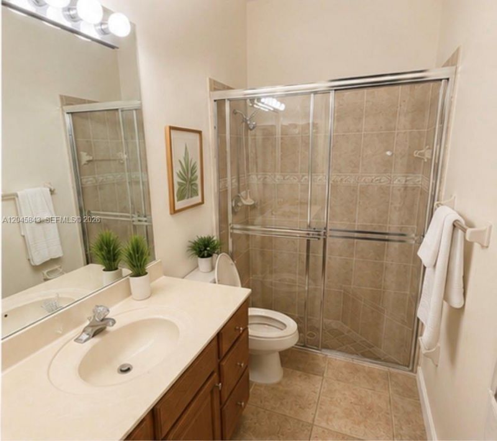
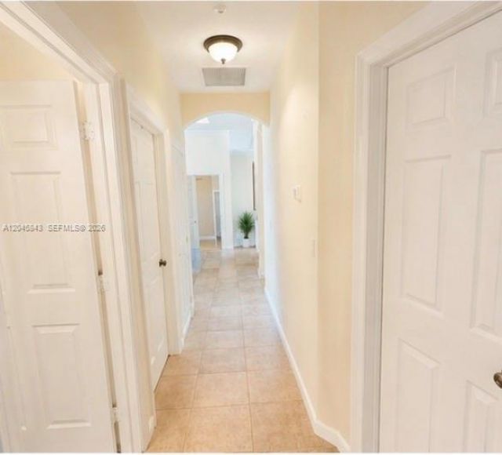
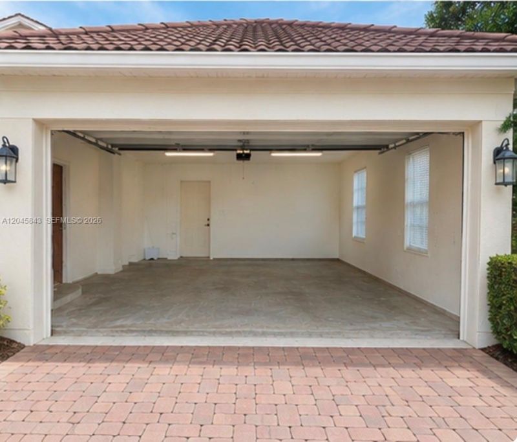
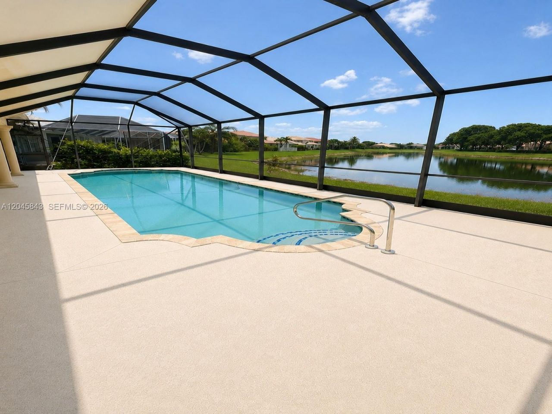
THIS MAGNIFICENT HOME SITS ON A NICE GATED COMMUNITY OVERLOOKING A TERRIFIC LAKE VIEW. THIS HOME OFFERS 4 BEDROOMS WITH A DEN, 3 FULL BATHROOMS, 2 CAR GARAGE WITH A PHENOMENAL POOL, A WATER FOUNTAIN WITH SCREENED ENCLOSURE AND A HOT TUB WITH LOUNGER. THE KITCHEN FEATURES 42 WOOD CABINETRY WITH PULL OUTS, STAINLESS STEEL APPLIANCES, GAS STOVE, DOUBLE PANTRY, BREAKFAST AREA WITH GLASS BAY WINDOW WITH A RELAXING VIEW OF POOL AND LAKE. ITALIAN TILE WITH A BEAUTIFUL INLAY FOYER, DOUBLE DOORS, CROWN M...

View More

Property Summary

MLS Number: A12045843
Status: Active
Days on Market: 55
Subdivision: HAMILTON BAY SEC 1A AND 1Hampton Bay
County: Palm Beach
Bedrooms: 4
Total Square Feet: 2,459
Price Per Sq. Ft.: $284
Style: Attached, One Story, Mediterranean
New Constuction: No
Waterfront: Yes
Property Type: Residential - Single Family
Cooling: Ceiling Fan(s), Central Air
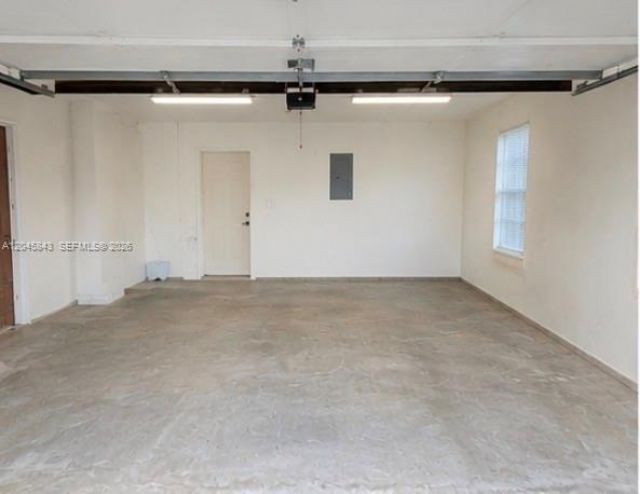
Garage: 2 car attached
Heating: Central
Lot Size: 0.21 Acres
Roof Type: Barrel Roof, Curved/S-Tile Roof
Year Built: 2003
Taxes: $10,068
HOA Fee: 343/ Monthly

Featured Amenities

First Floor Entry
Bar
Built-in Features
Closet Cabinetry
Entrance Foyer
Pantry
Split Bedroom
Walk-In Closet(s)
Atrium
Attic
Den/Library/Office
Family Room
Florida Room
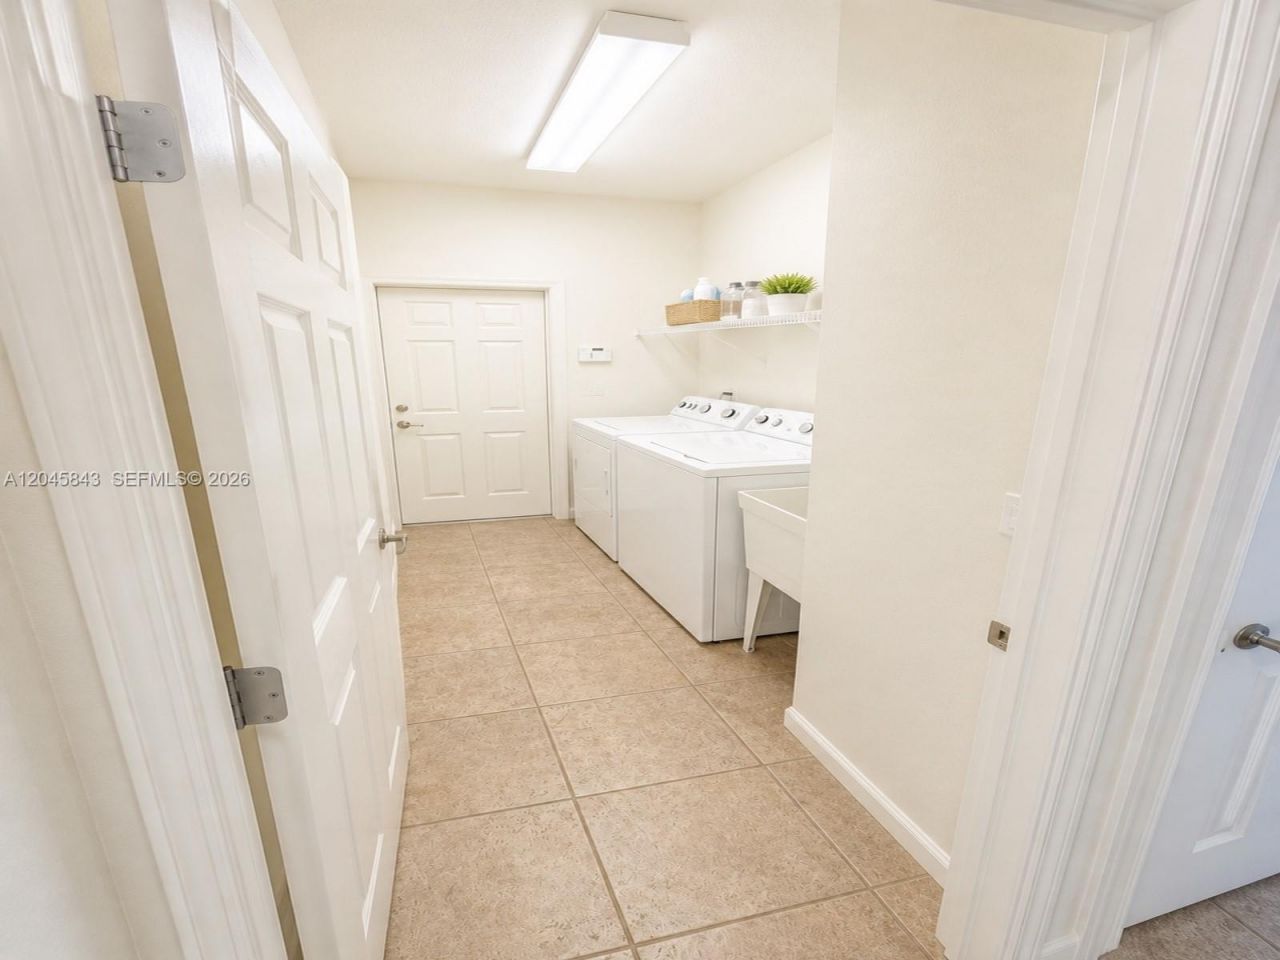
Utility Room/Laundry

Property Details

Accessibility: Accessible
Appliances: Dishwasher, Disposal, Dryer, Ice Maker, Microwave, Refrigerator, Self Cleaning Oven, Washer
Community Features: Additional Amenities, Gated, Clubhouse, Gas Metered, Gated Community, Maintained Community, Mandatory Hoa, Private Roads, Sidewalks, Street Lights, Underground Utilities
Crops Included Y/N: No
Days on Site: 55
Door Features: High Impact Doors
Exterior: CBS Construction
Outdoor Features: Lighting
Flooring: Carpet, Ceramic Floor, Tile
Home Style: Attached, One Story, Mediterranean
Home Warranty Y/N: No
Laundry: Utility Room/Laundry
Lease Considered Y/N: No
Listing Terms: All Cash, Conventional, FHA, FHA-Va Approved
Lot: Less Than 1/4 Acre Lot
Other Equipment: Automatic Garage Door Opener
Ownership: Self Proprietor/Individual
Parcel#: 74424315040000800
Parking: Driveway
Parking Notes: Driveway
Patio/Porch: Patio, Screened Porch
Pool: In Ground, Concrete, Screen Enclosure
Property Attached Y/N: No
Property Sub-Type: Single Family Residence
Security: Fire Alarm, Smoke Detector
Sewer: Public Sewer
Spa: Yes
Special View Info: Lake, Pool
Water: Municipal Water
Water Features: Canal, Lake, Lake Access
Window: Blinds, High Impact Windows, Impact Glass, Sliding
Construction: CBS Construction

Local Schools

Middle School: Jeaga
Elementary School: Grassy Waters

Neighborhood Information

Neighborhood Map

Neighborhood Hero

Neighborhood Highlights

Neighborhood Characteristics

Neighborhood Market Trend

Neighborhood Schools

Courtesy of

Agency Name: Aria Luxe Inc
Agent Name: Ondinis Almanzar
Agency Phone: 305-204-8800

agent picture

Presented by

Agent Name: Roni Sterin
Agent Phone: 305.942.7446
Agency Title: The Keyes Company
Request Info

IDX logo

Roni Sterin
keyes.com
Agent Cell:
305.942.7446

Mortgage Calculator

%
years/fixed
yearly
yearly (est.)

Estimated Payment

$ 4,475.06 Principal & Interest $3,432.19 Property Tax $839.00 Homeowner's Insurance $203.88
Mortgage Logo

Login to My Keyes Account


