SIGN UP Login/Register
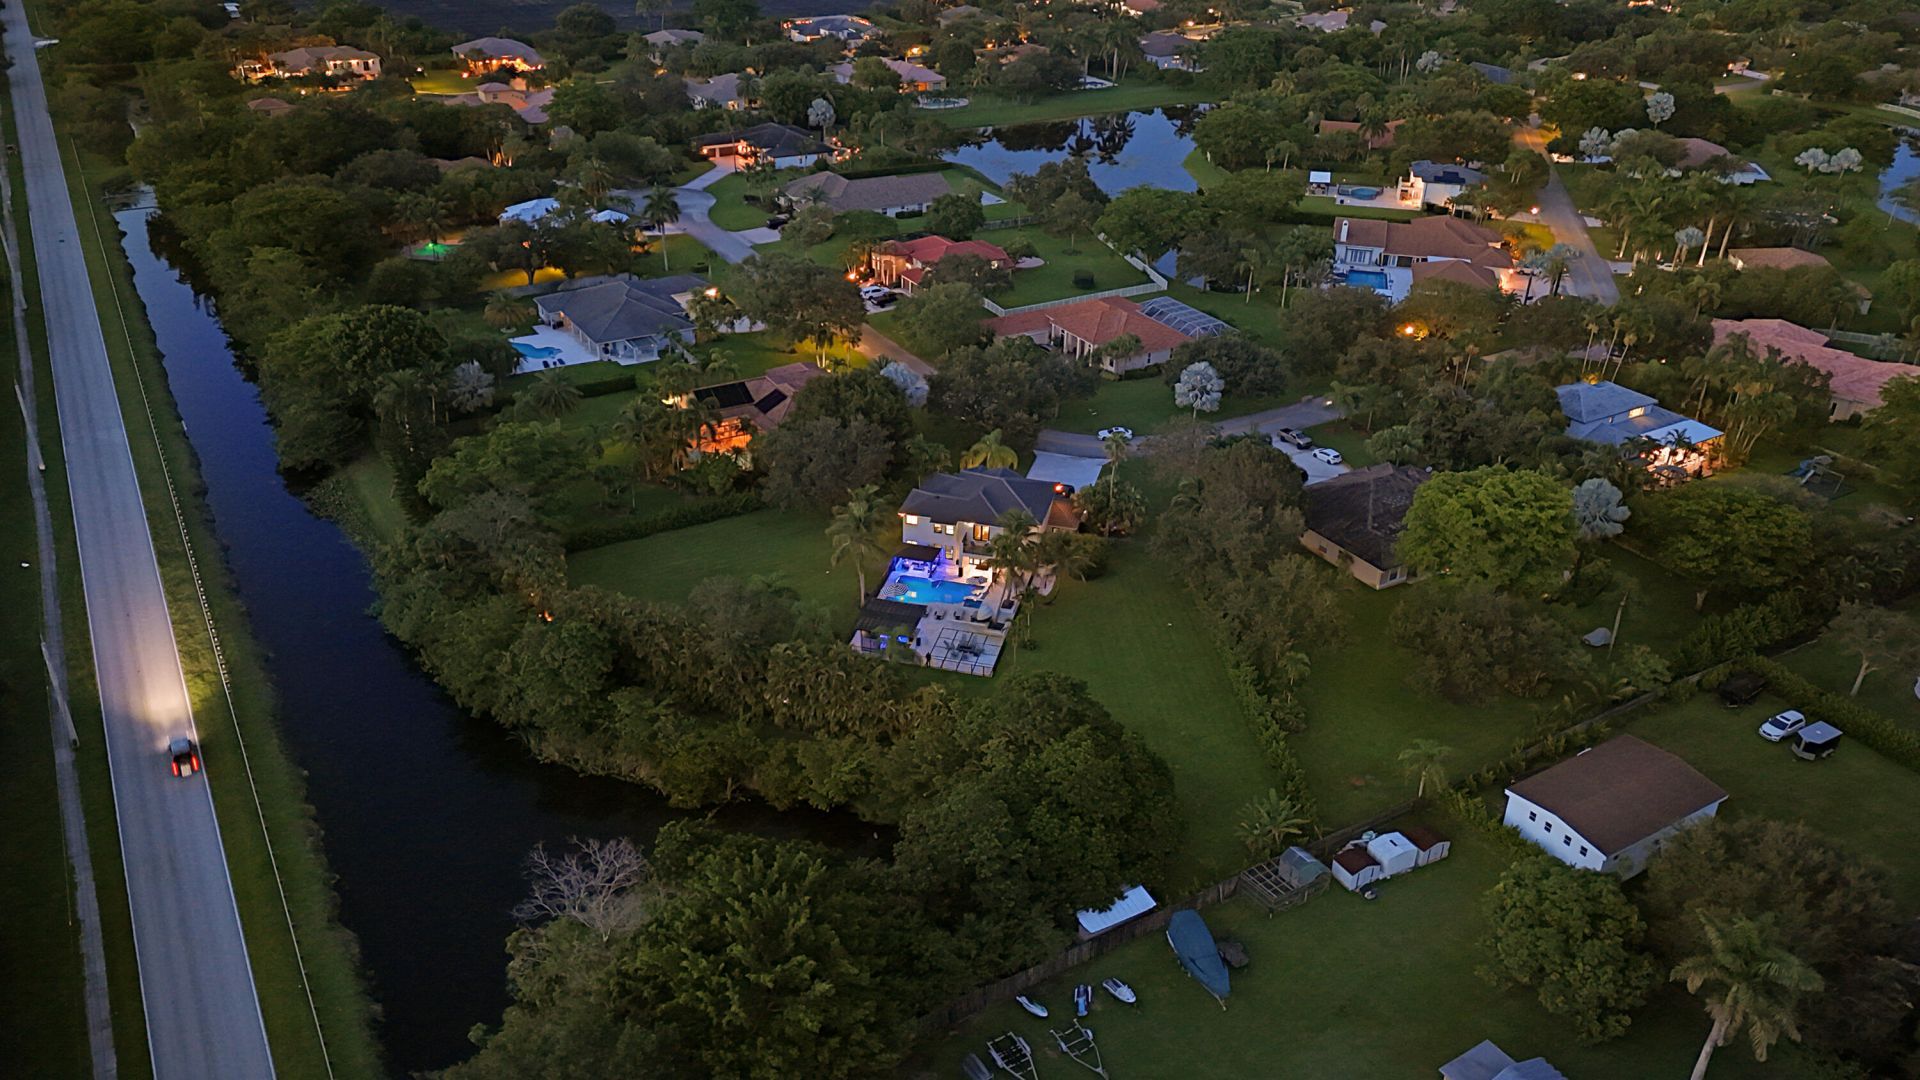
3541 Carlton Lane, Davie, FL 33330 Photo
New
3541 Carlton Lane, Davie, FL 33330 Photo
New
3541 Carlton Lane, Davie, FL 33330 Photo

65 Photos

3541 Carlton Lane Davie, FL 33330
$2,149,000
  • Beds
    5
  • Baths
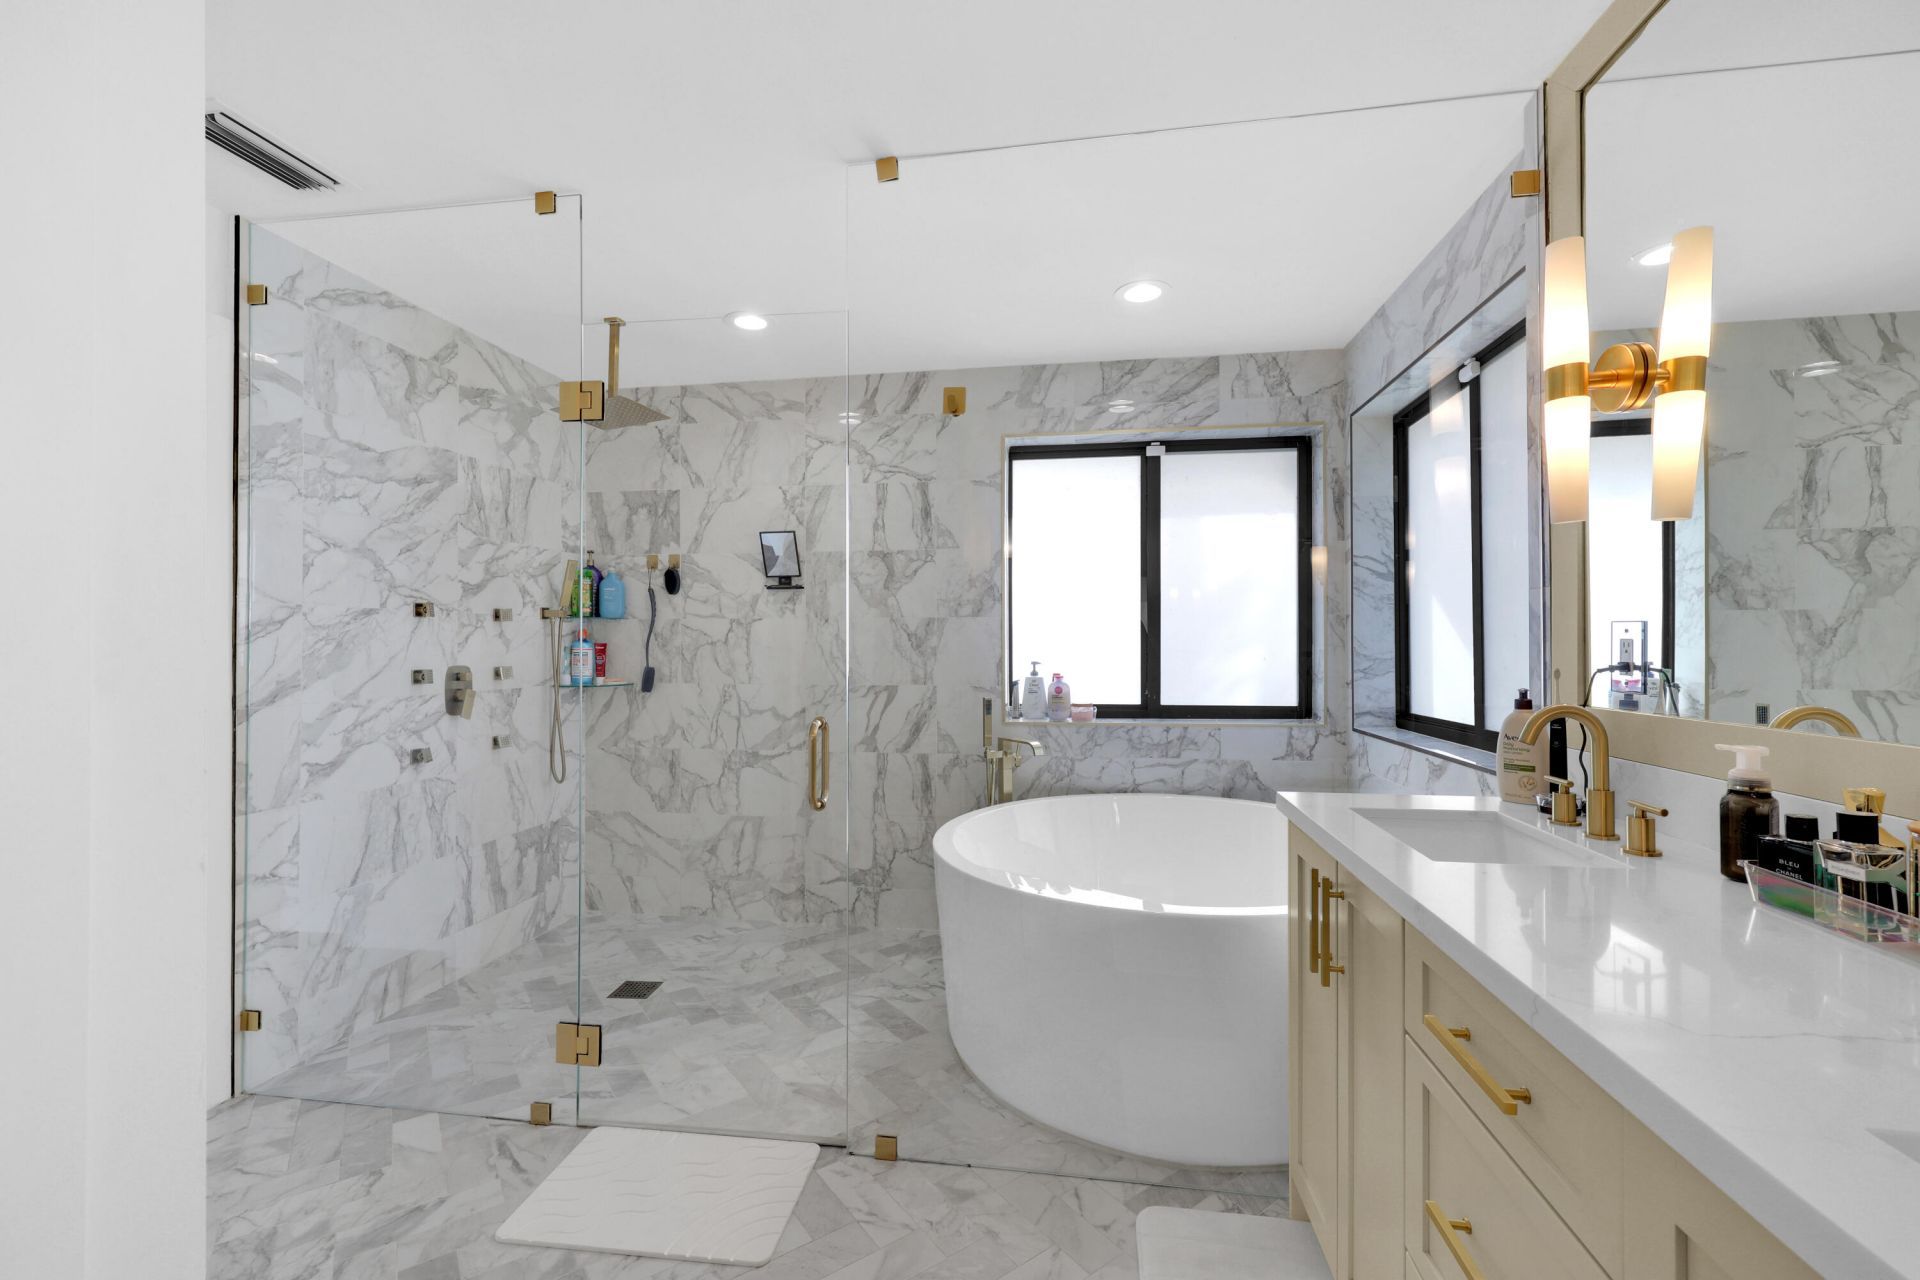
    3 full 1 partial
  • Total Square Feet
    4,202
  • Lot Size
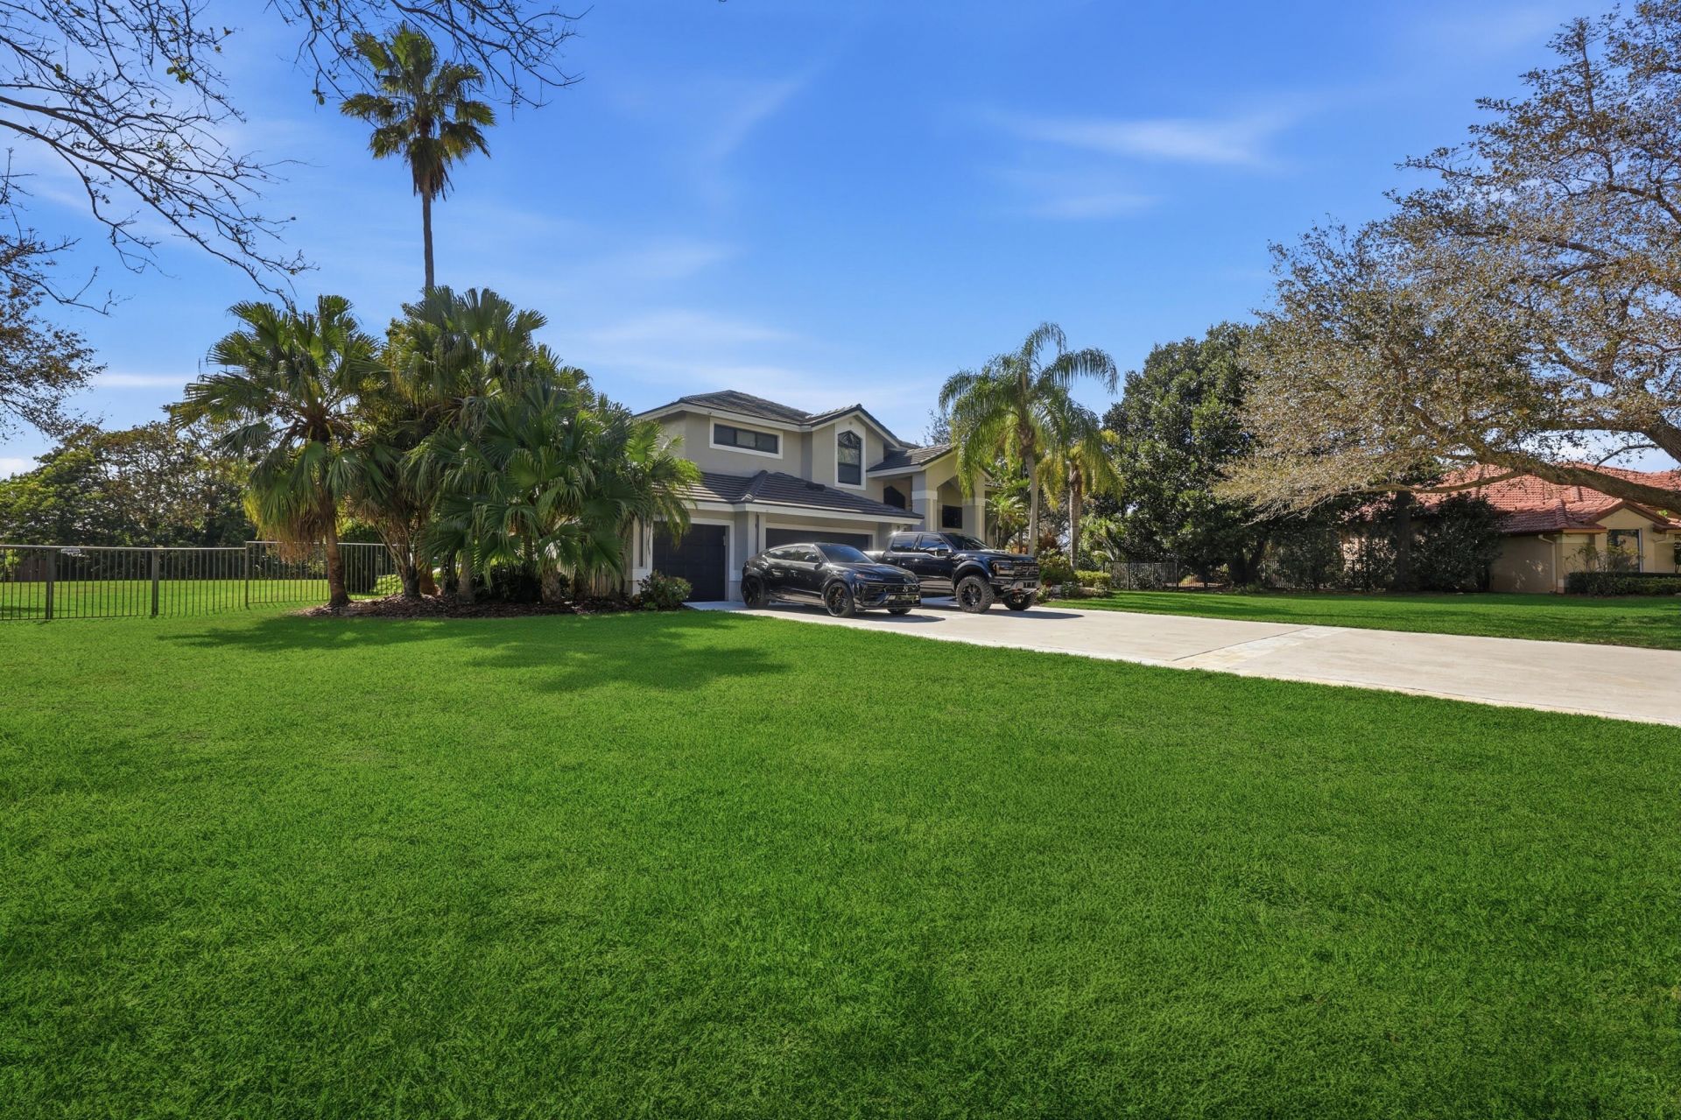
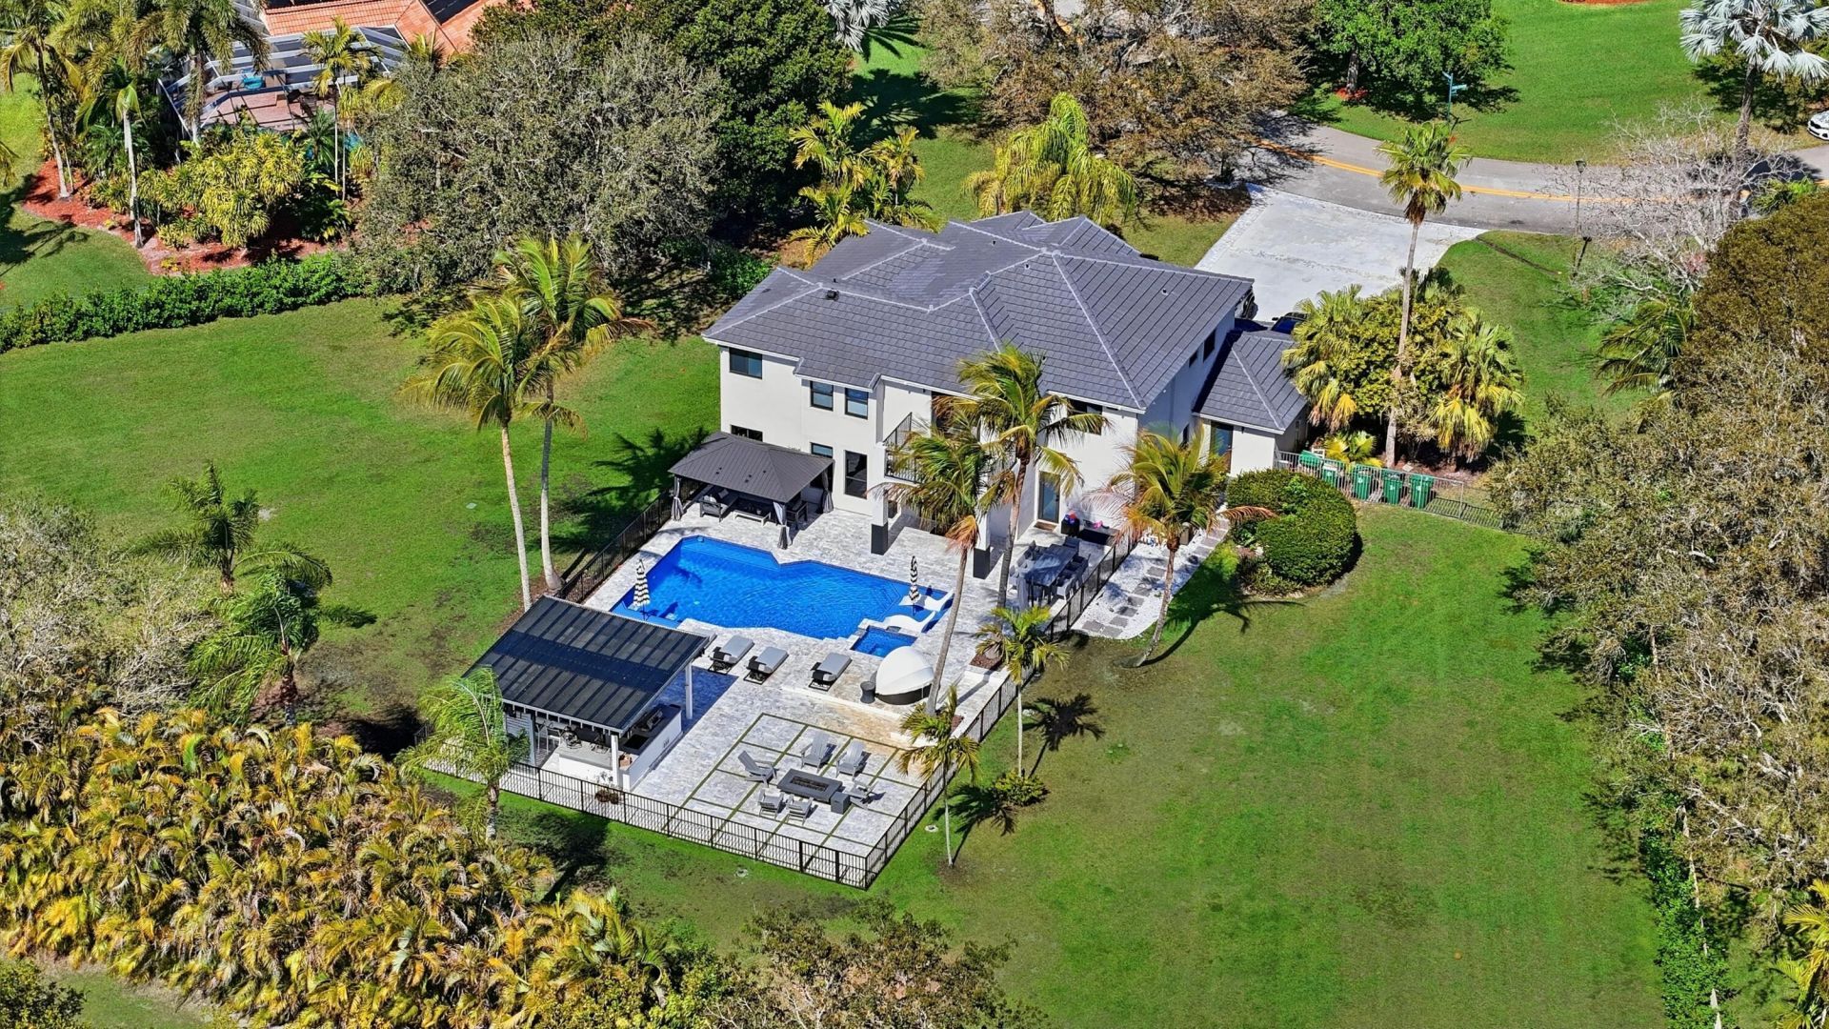
    1.77 acre(s)

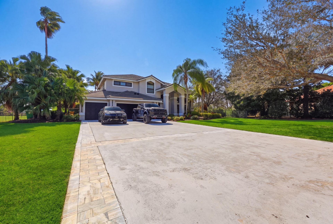
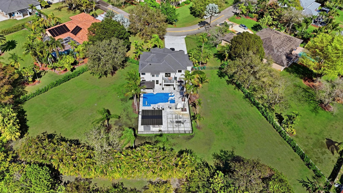
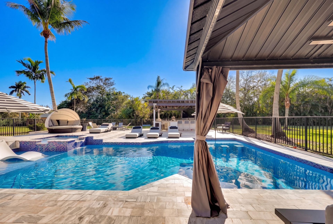
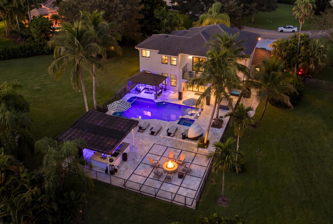
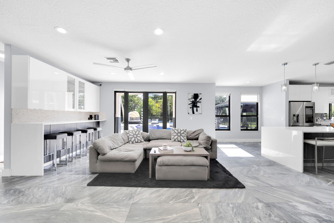
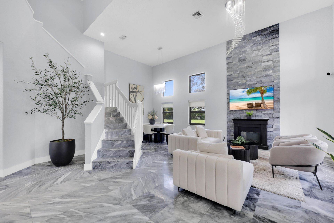
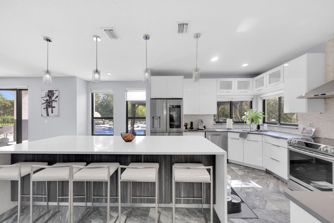
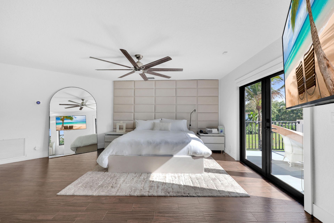
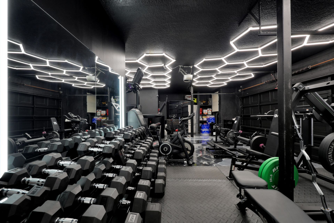
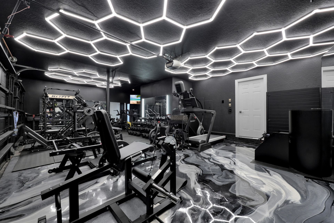
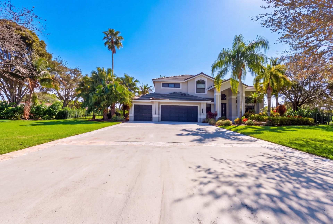
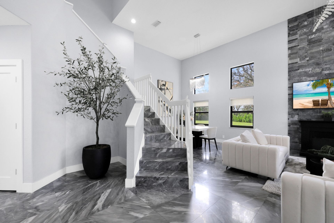
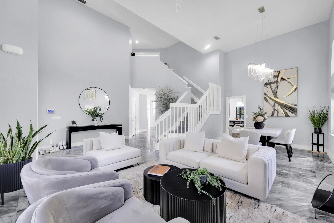
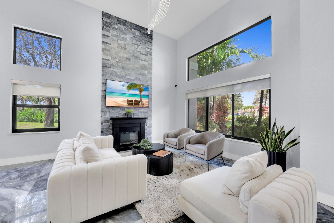
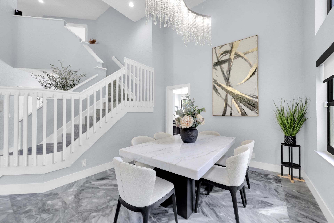
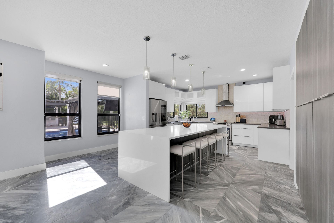
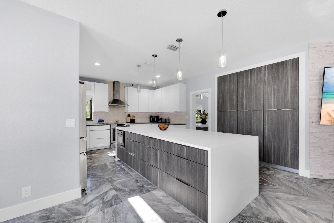
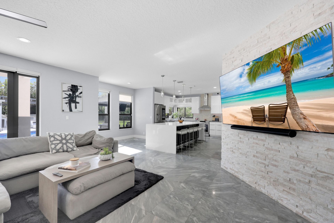
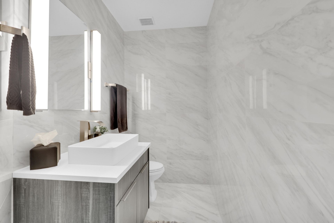
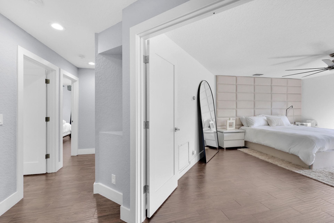
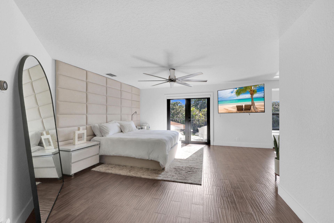
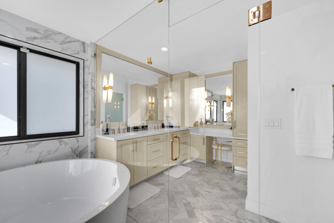
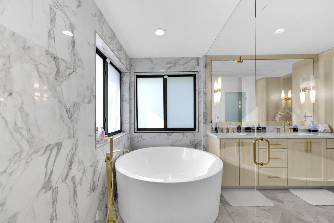
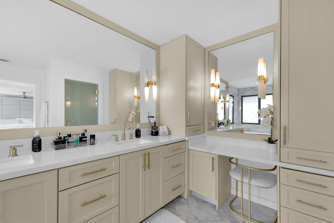
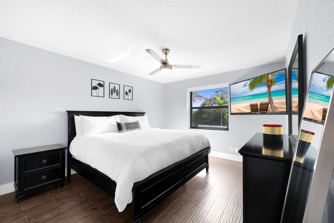
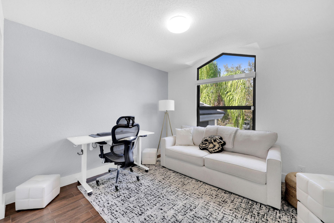
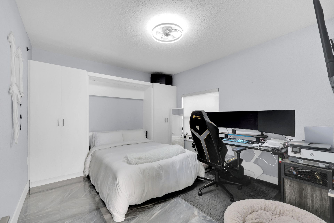
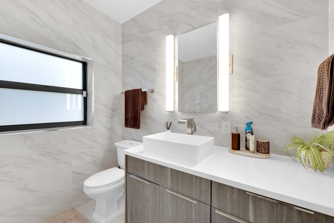
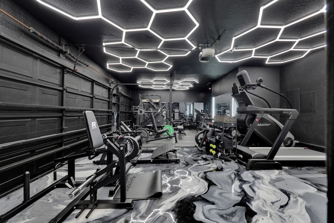
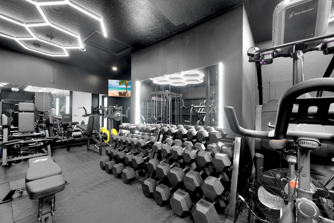
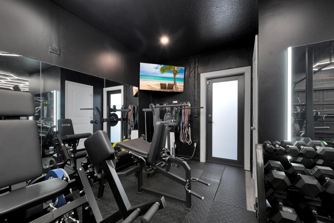
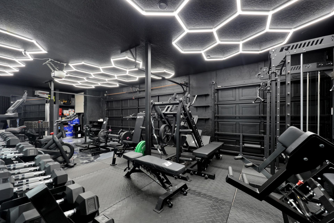
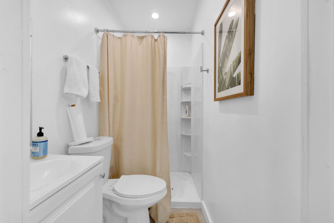
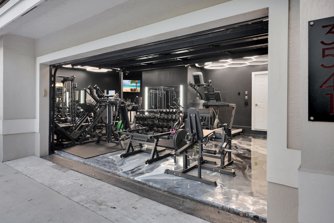
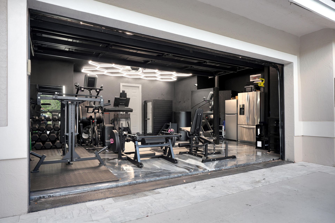
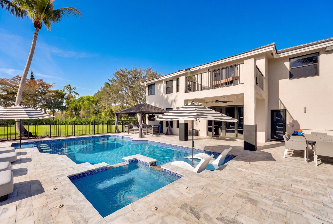
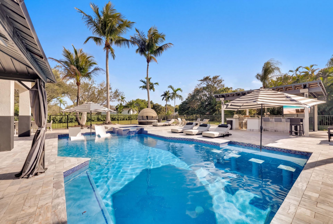
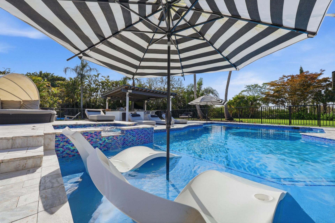
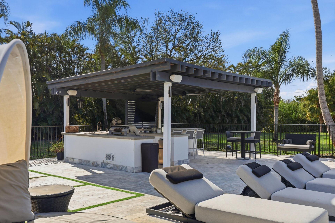
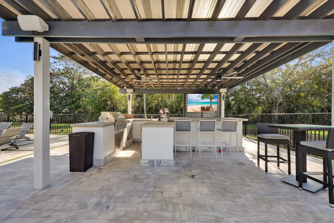
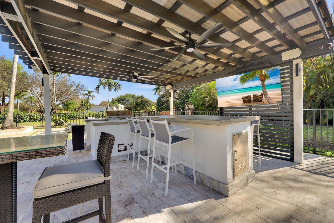
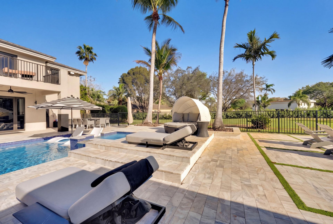
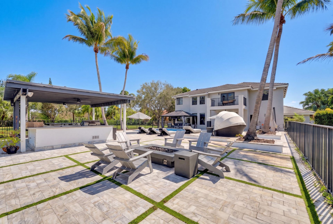
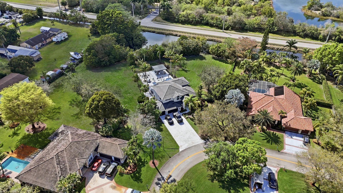
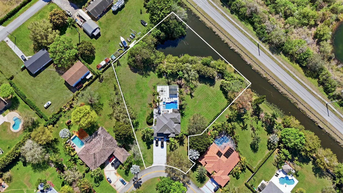
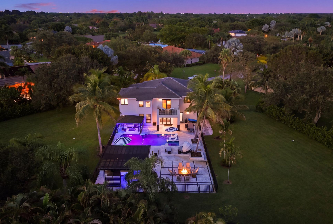
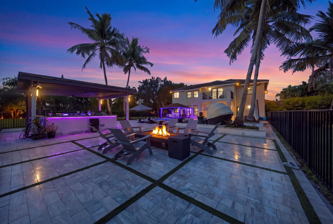
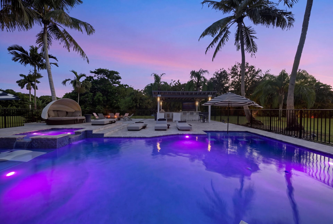
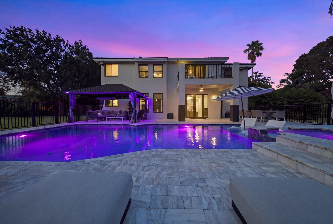
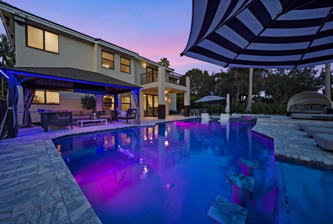
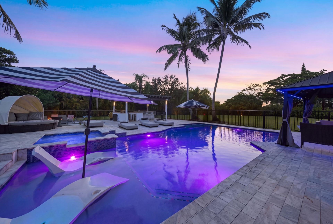
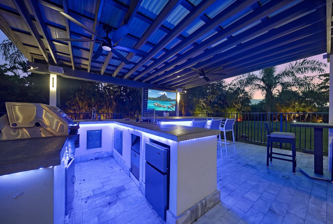
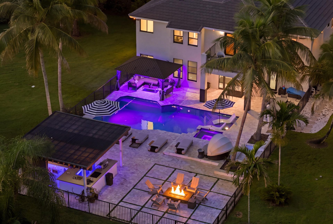
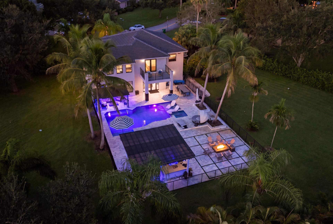
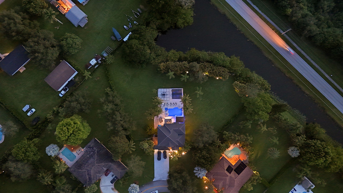
Privacy, space, and comfort define 3541 Carlton Lane. Situated on nearly 1.8 acres in the exclusive, gated 46-home community of Carlton Estates, this turnkey 5-bedroom, 4.5-bath home sits on nearly twice the average lot size in the community. Enjoy an expansive private backyard with a pool and endless space to entertain, play, or create your own outdoor retreat. Inside, a full commercial-style home gym features a hot/cold plunge and infrared sauna. Complete with a new roof and updated landscapin...

View More

Property Summary

MLS Number: B26071191
Status: Active
Days on Market: 3
Subdivision: CARLTON ESTATES-2
County: Broward
Bedrooms: 5
Total Square Feet: 4,202
Price Per Sq. Ft.: $511
New Constuction: No
Waterfront: No
Property Type: Residential - Single Family
Cooling: Central Air, Ceiling Fan(s)
Fenced: Yes
Garage: 3 car attached
Heating: Central
Lot Size: 1.77 Acres
Roof Type: Tile
Stories: 2.0
Year Built: 1995
Taxes: $33,170
Association Fee Includes: Common Areas
HOA Fee: $265/ Monthly

Featured Amenities

Built-in Features
High Ceilings
Kitchen Island
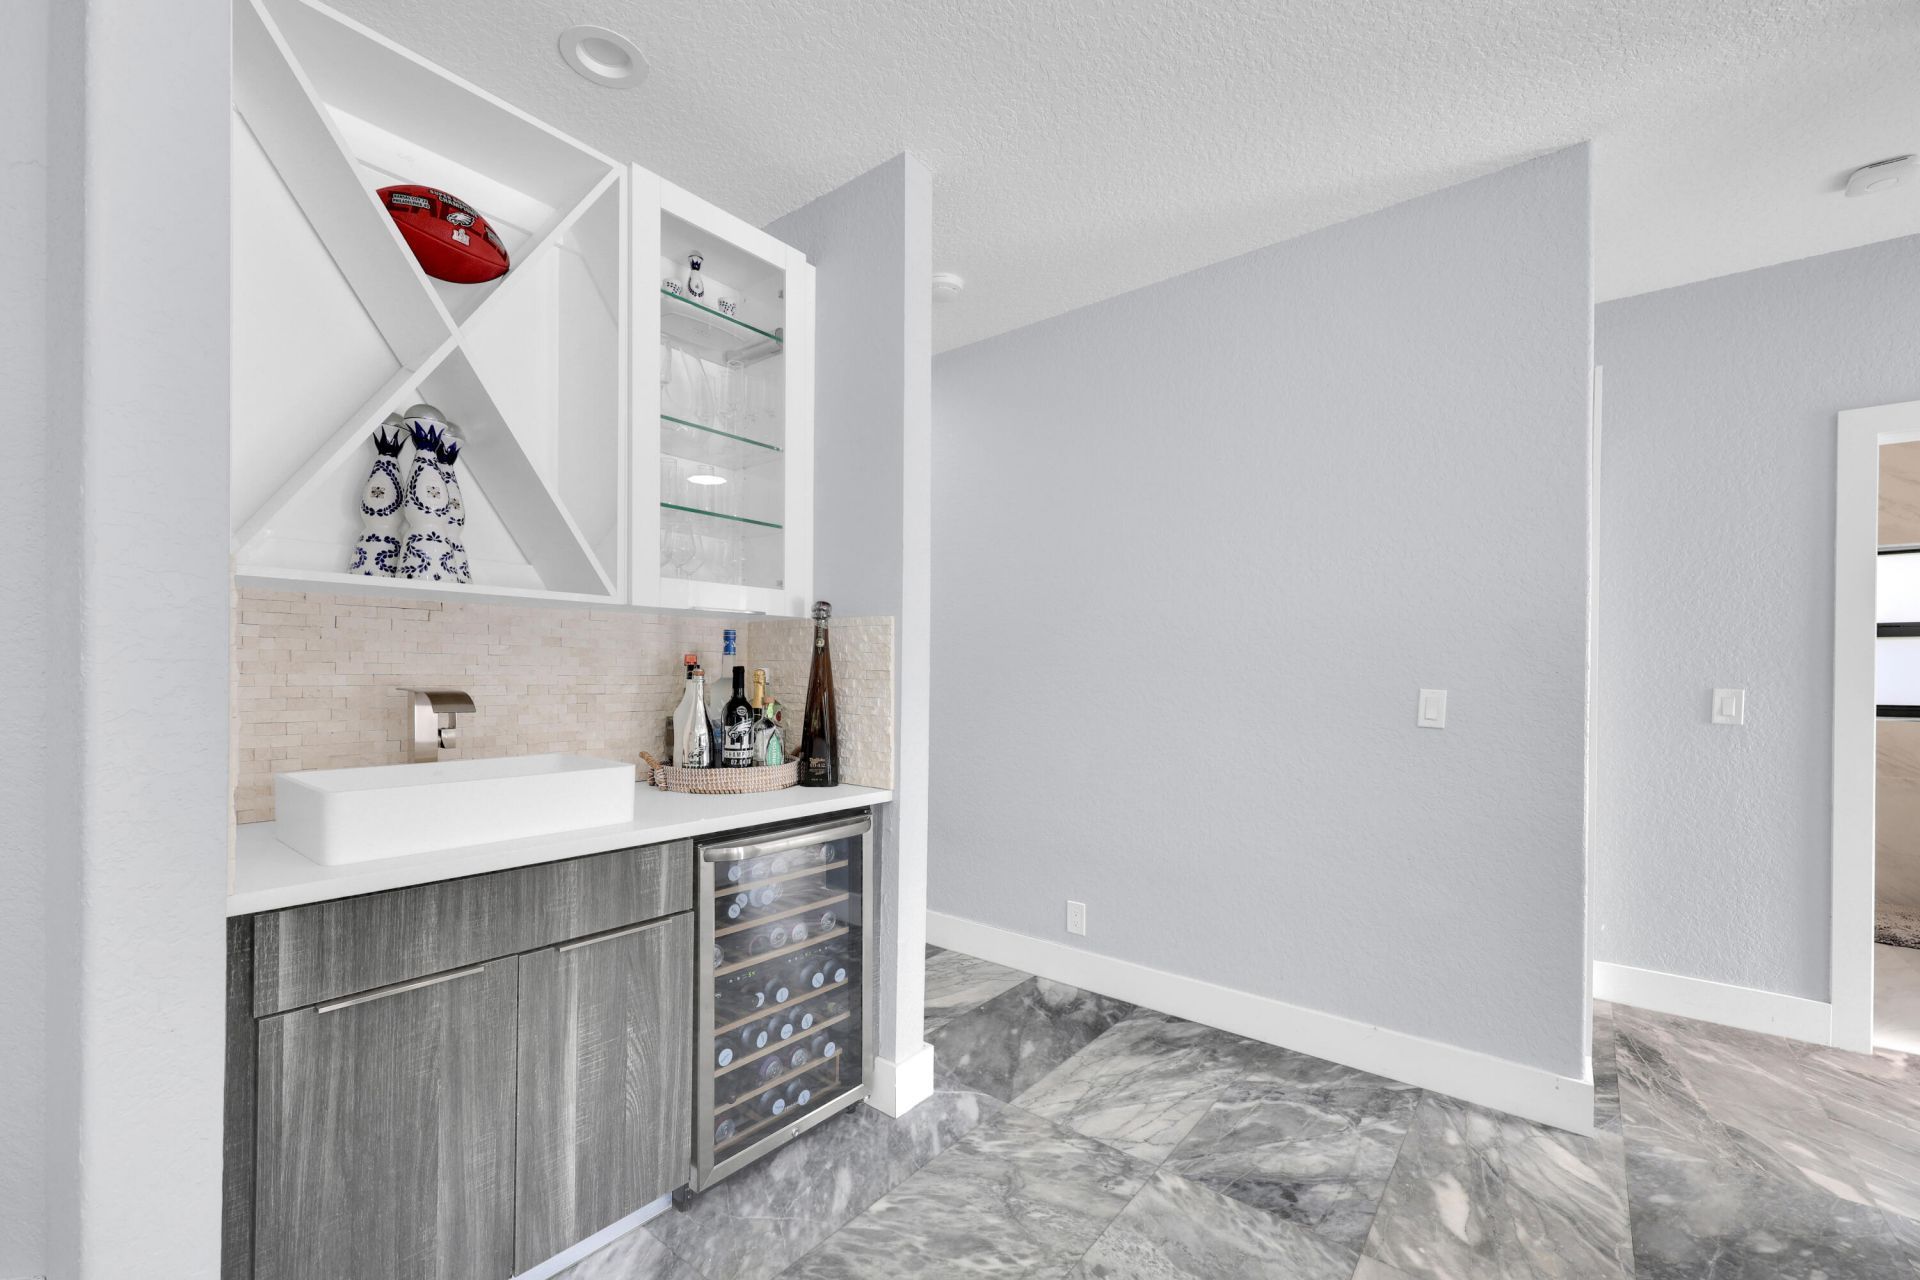
Wet Bar
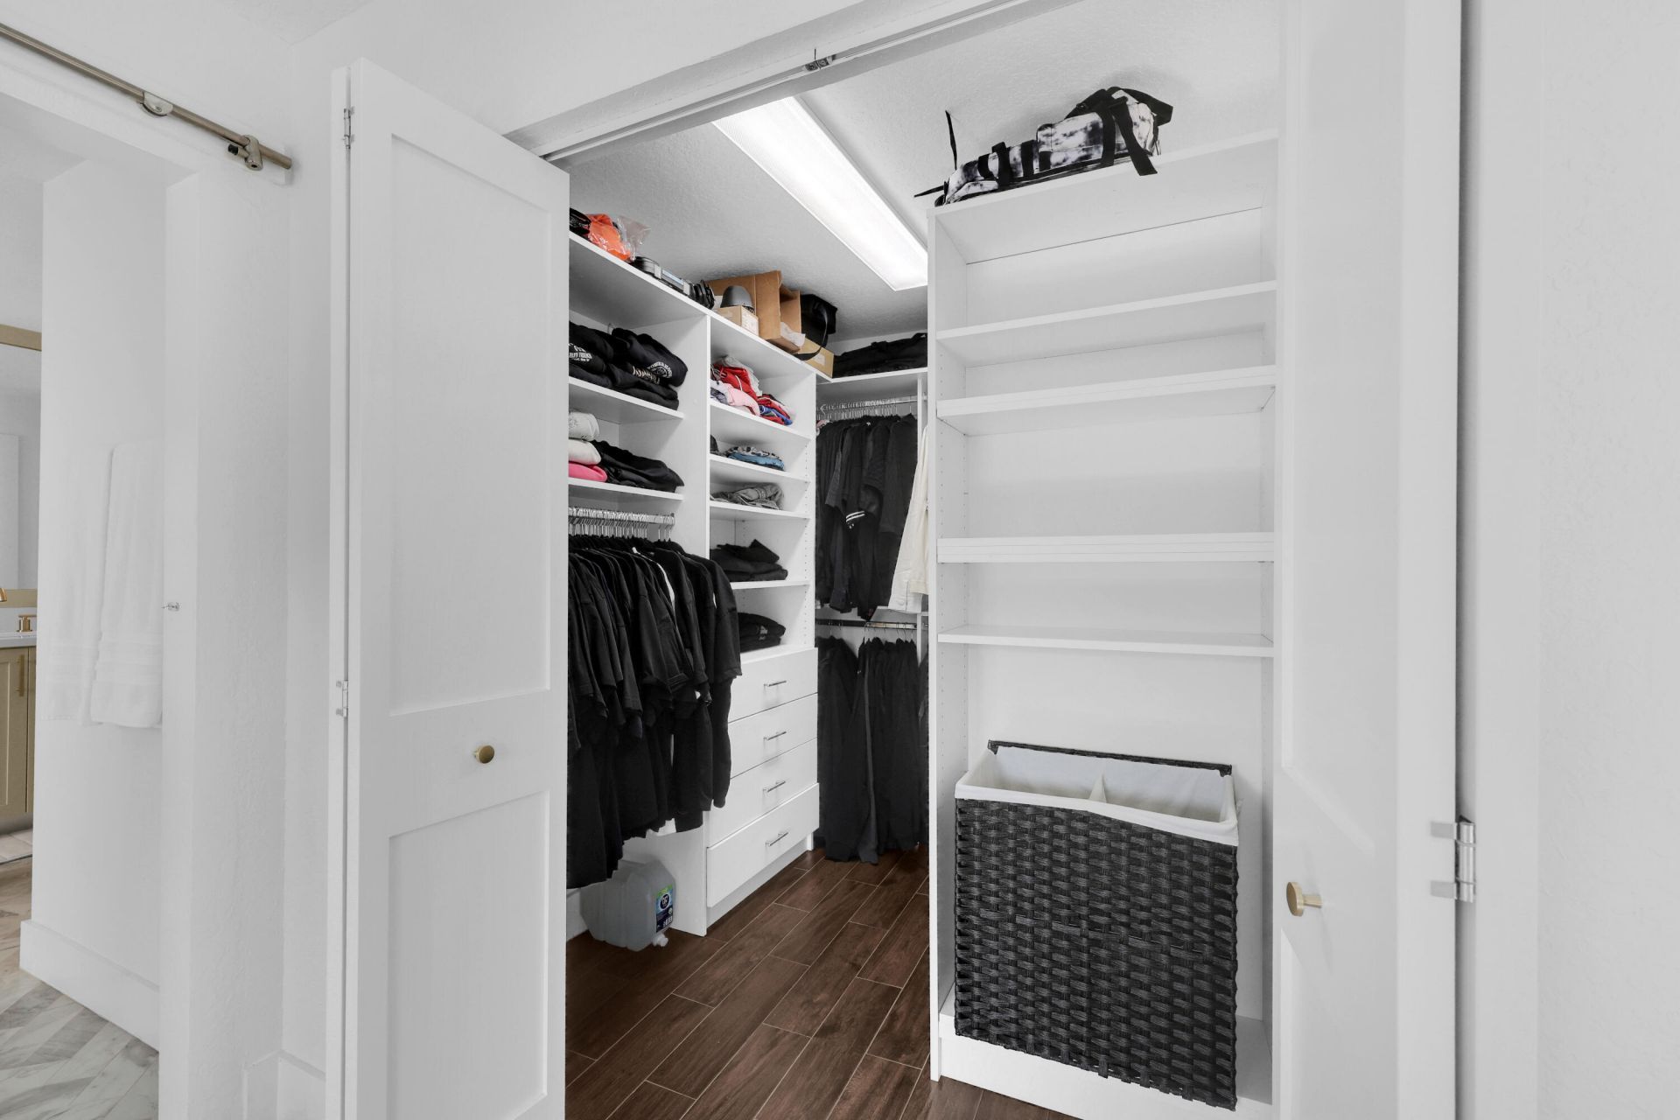
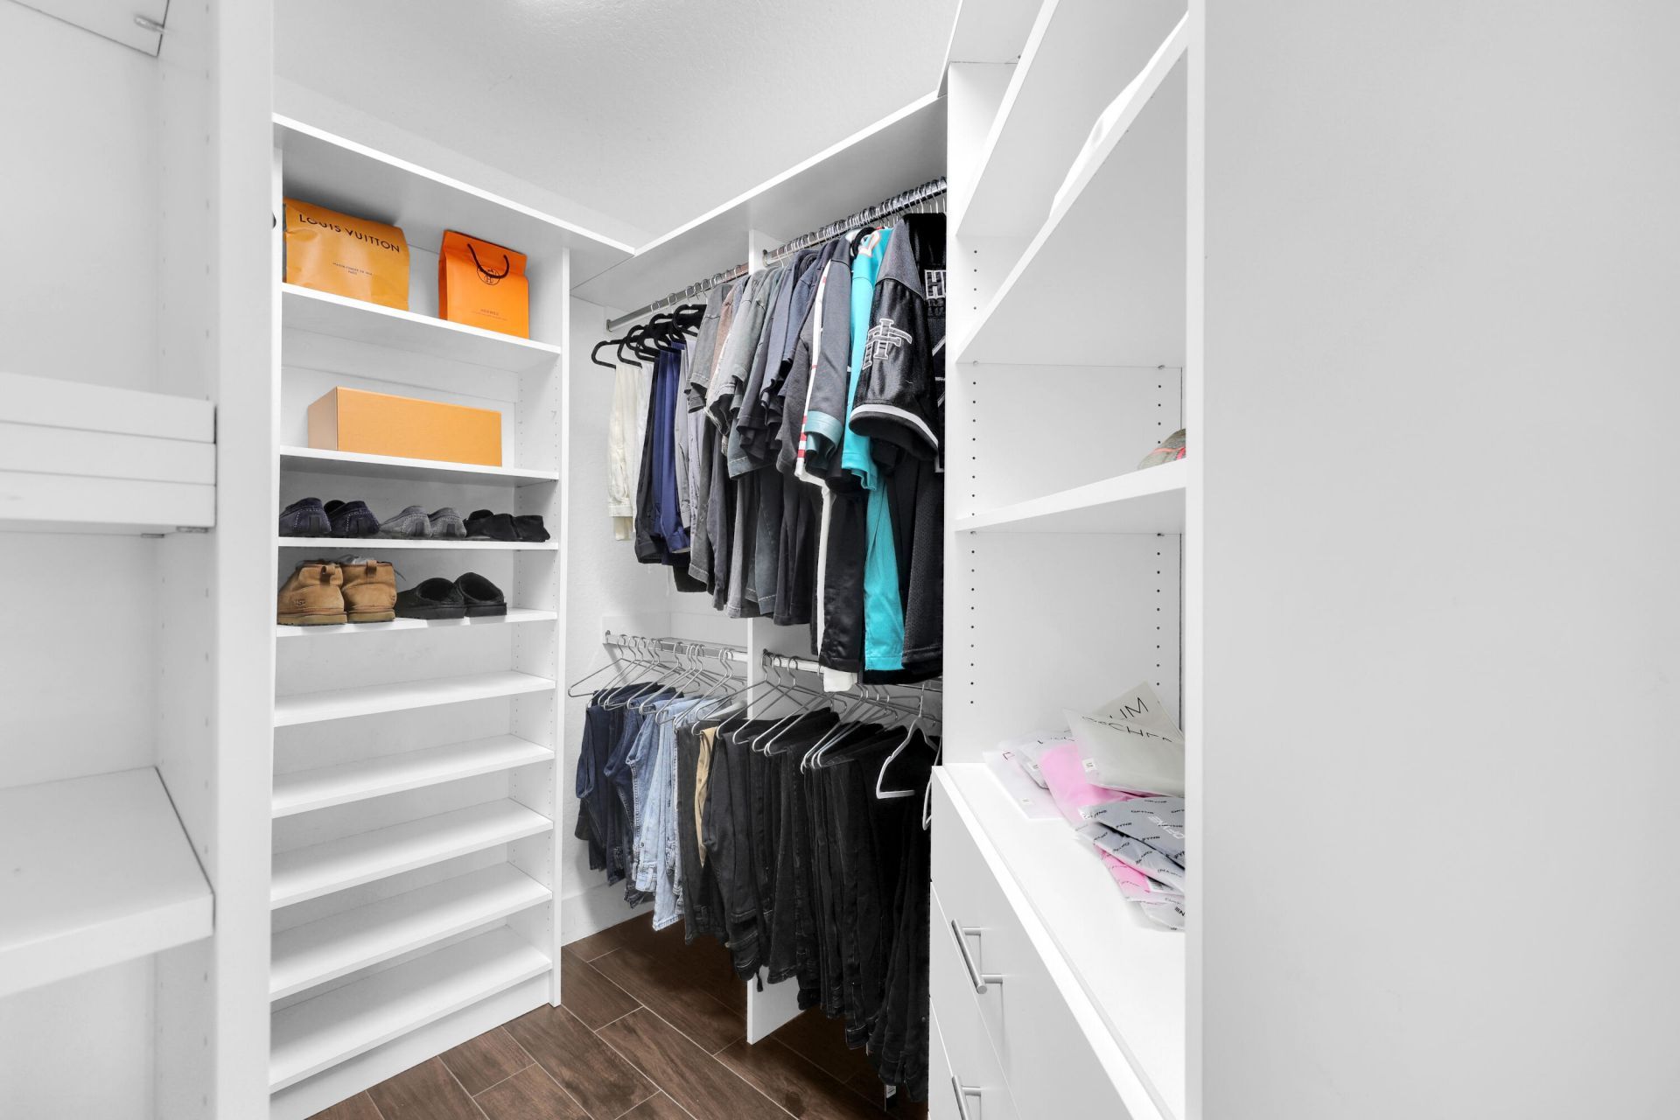
Walk-In Closet(s)
Closet Cabinetry
None

Property Details

Appliances: Electric Water Heater, Dryer, Disposal, Dishwasher, Electric Range, Gas Range, Ice Maker, Microwave, Oven, Refrigerator, Water Heater, Washer, Freezer
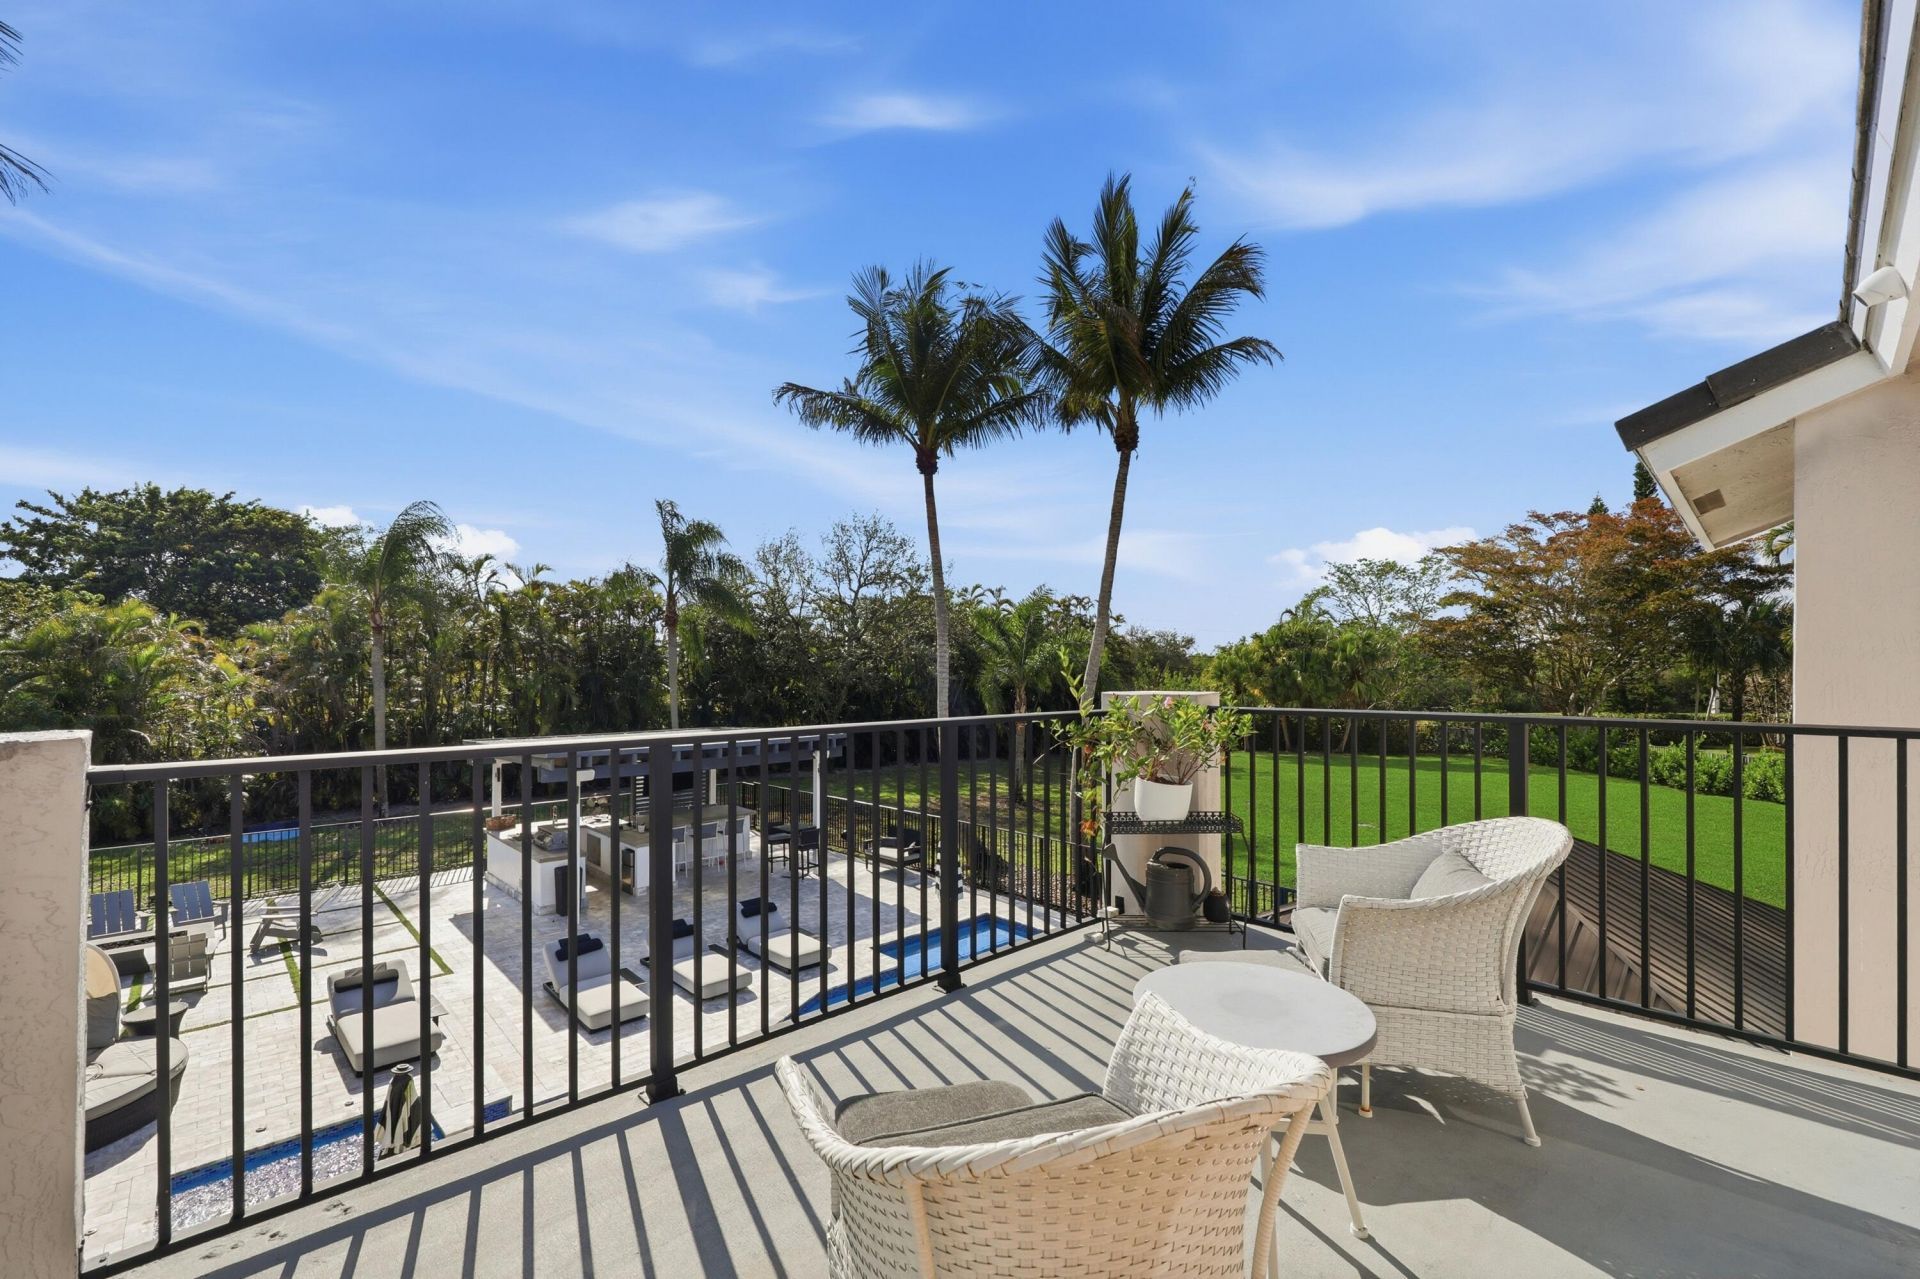
Balcony: Balcony - Open
Days on Site: 3
Exterior: Block, CBS
Outdoor Features: Built-in Barbecue, Barbecue, Outdoor Shower, Summer Kitchen, Balcony
Fencing: Back Yard, Fenced
Flooring: Tile, Wood
Furnished: Negotiable
Laundry: Laundry Room, Washer Hookup
Lot: Interior Lot, Oversized Lot
Parcel#: 504022070230
Parking: Concrete, Driveway, Garage Door Opener, Garage, Attached Garage, Attached
Parking Notes: Concrete, Driveway, Garage Door Opener, Garage, Attach
Patio/Porch: Patio - Covered, Patio - Open, Patio, Terrace
Pets Allowed: Yes, No Restrictions
Pool: Fenced, In Ground, Pool Sweep, Pool/Spa Combo, Concrete, Chlorination - Auto, Private
Restrictions: Other Restrictions
Security: yes
Security: Security System, Gated - No Guard, Security Gate
Sewer: Public Sewer
Spa: Yes
Spa: In Ground
Special View Info: Pool, Canal, Lake
Sprinkler: Auto Sprinkler
SQFT Living: 3172
Structure Type: House
Swimming Pool: Yes
Total Rooms: 3
Utilities: Cable Available, Other, Sewer Available
Water: Public
Waterfront Features: Other
Windows: Blinds, Storm Window(s)
Construction: Block,CBS

Local Schools

High School: Western
Middle School: Indian Ridge
Elementary School: Country Isles

Neighborhood Information

Neighborhood Map

Neighborhood Hero

Neighborhood Highlights

Neighborhood Characteristics

Neighborhood Market Trend

Neighborhood Schools

Courtesy of

Agency Name: Lifestyle International Realty
Agent Name: Michael Raben
Agency Phone: 305-809-8085

agent picture

Presented by

Agent Name: Roni Sterin
Agent Phone: 305.942.7446
Agency Title: The Keyes Company
Request Info

IDX logo

Roni Sterin
keyes.com
Agent Cell:
305.942.7446

Mortgage Calculator

%
years/fixed
yearly
yearly (est.)

Estimated Payment

$ 13,942.85 Principal & Interest $10,551.89 Property Tax $2,764.17 Homeowner's Insurance $626.79
Mortgage Logo

Login to My Keyes Account


