SIGN UP Login/Register
3524 Green View Court, Unit 49, Sarasota, FL 34231 Photo
Reduced
3524 Green View Court, Unit 49, Sarasota, FL 34231 Photo
Reduced
3524 Green View Court, Unit 49, Sarasota, FL 34231 Photo

26 Photos

3524 Green View Court, 49 Sarasota, FL 34231
$195,000
  • Beds
    2
  • Baths
    2 full
  • Total Square Feet
    1,225

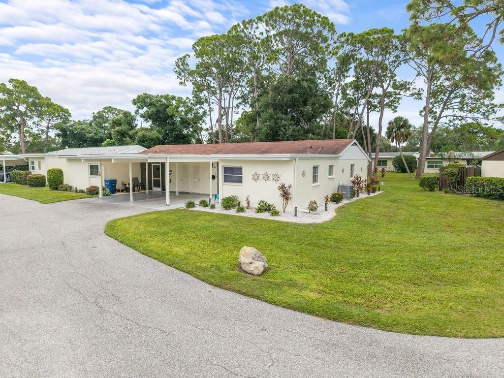
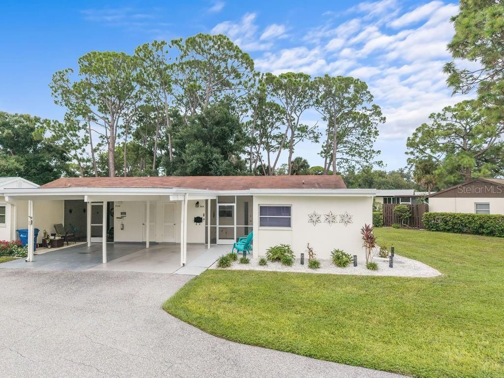
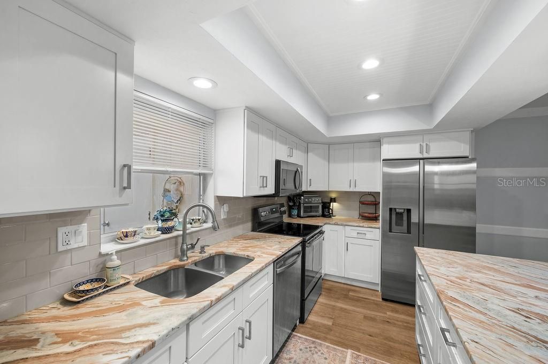
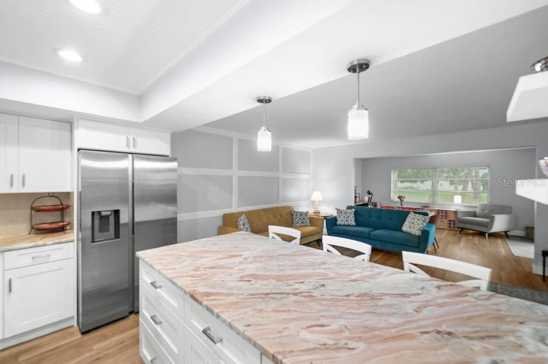
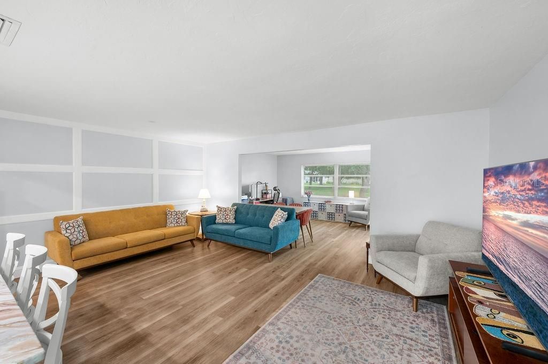
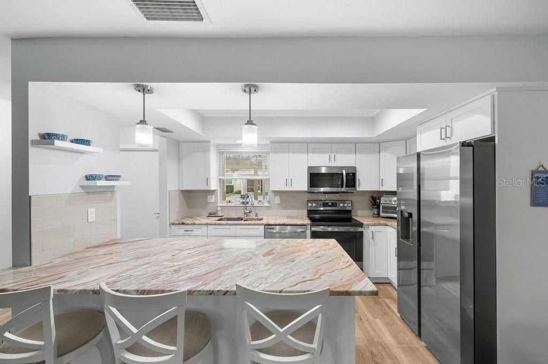
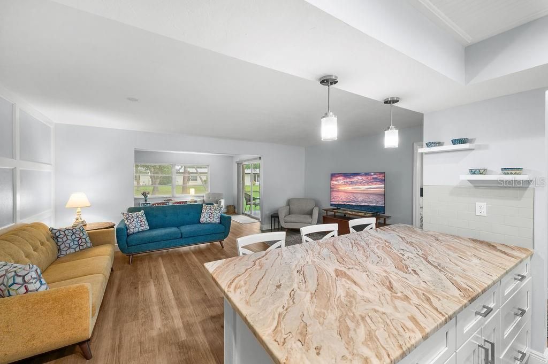
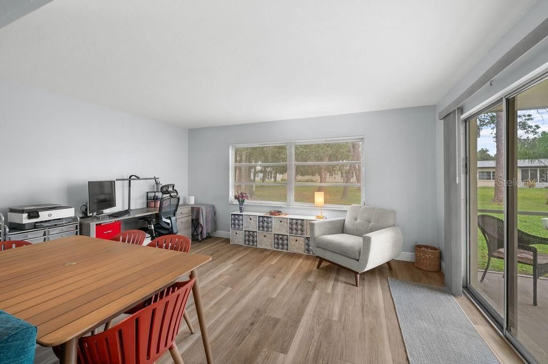
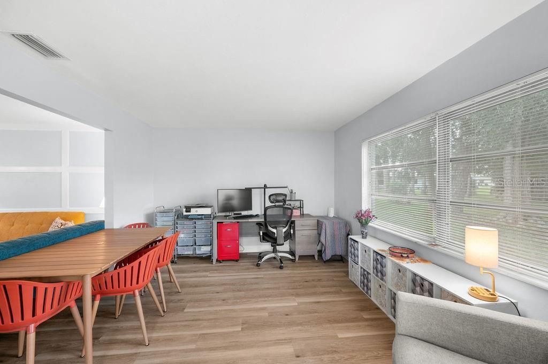
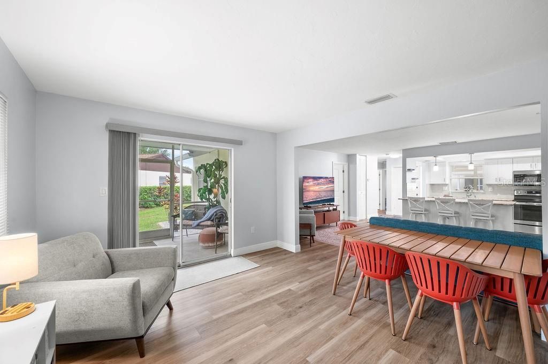
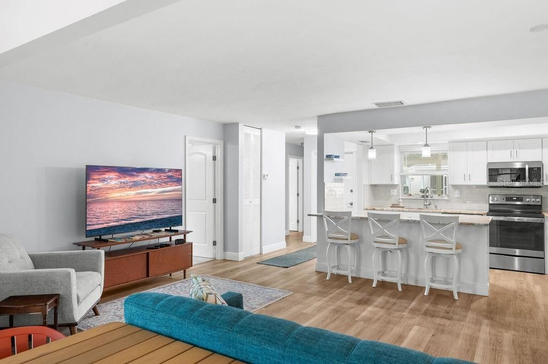
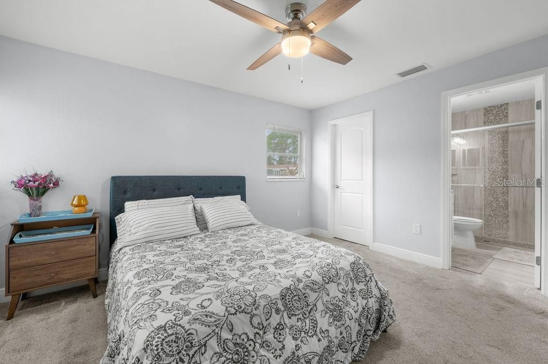
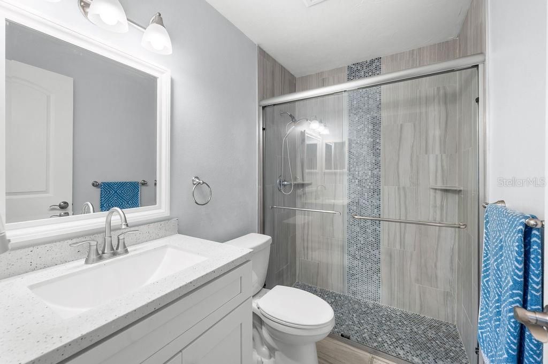
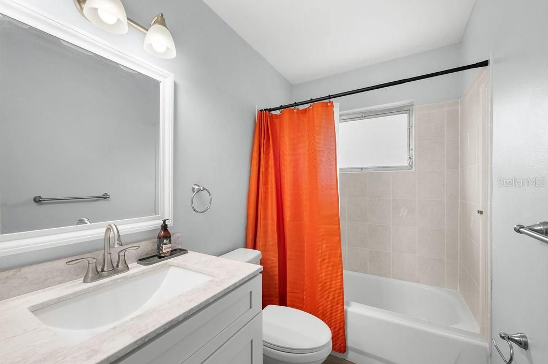
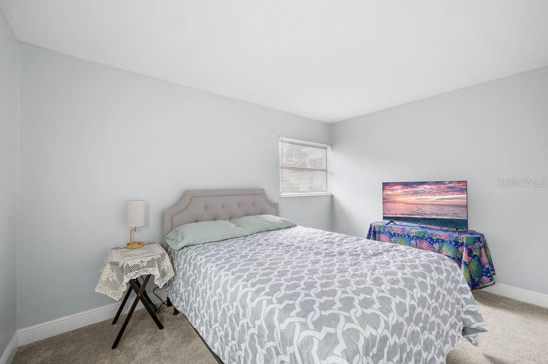
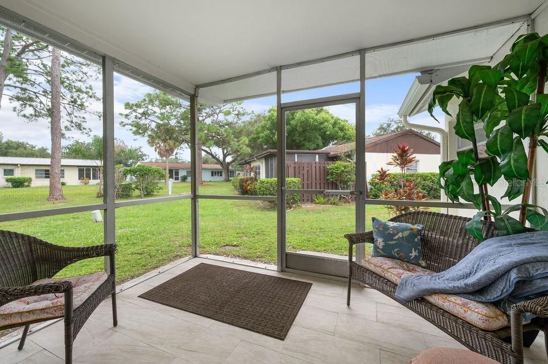
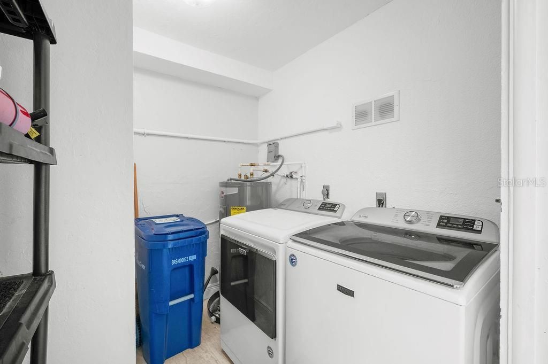
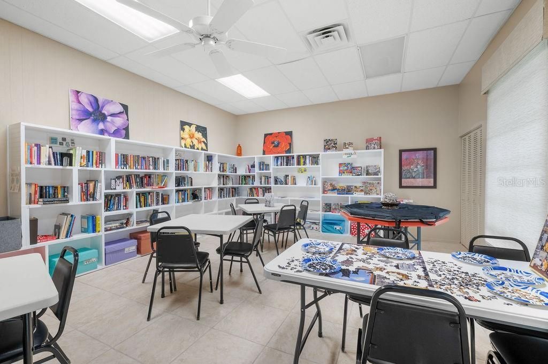
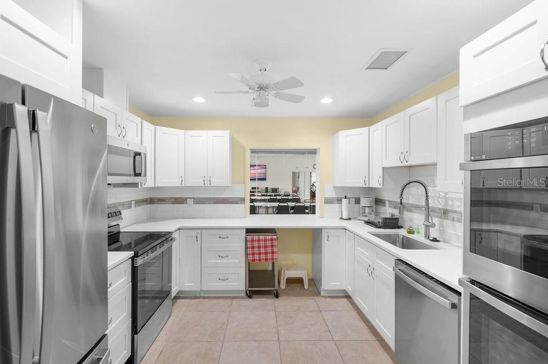
Discover vibrant, worry-free 55+ living in Sarasota's sought-after Village in the Pines. This beautifully updated, partially furnished (list provided) two-bedroom, two-bathroom villa has been meticulously maintained and offers true peace of mind, with a brand-new A/C, newer roof, custom landscaping, and updated washer/dryer, refrigerator, and stove.Inside, an open layout showcases pristine vinyl plank flooring, quartz countertops, sleek shaker cabinetry, and stylish lighting. It flows seamlessly...

View More

Property Summary

MLS Number: A4708925
Status: Reduced
Days on Market: 19
Subdivision: VILLAGE IN THE PINES 1
County: Sarasota
Bedrooms: 2
Total Square Feet: 1,225
Price Per Sq. Ft.: $159
Style: Florida
New Construction: No
Waterfront: No
Property Type: Residential - Condominium
Cooling: Central Air
Heating: Central, Electric
Roof Type: Shingle
Stories: 1.0
Year Built: 1973
Taxes: $1,978

Featured Amenities

Ceiling Fans(s)
Living Room/Dining Room Combo
Primary Bedroom Main Floor
Stone Counters
Thermostat
Walk-In Closet(s)
Cable TV
Fitness Center
Pool

Property Details

Appliances: Dishwasher, Disposal, Electric Water Heater, Microwave, Range, Refrigerator
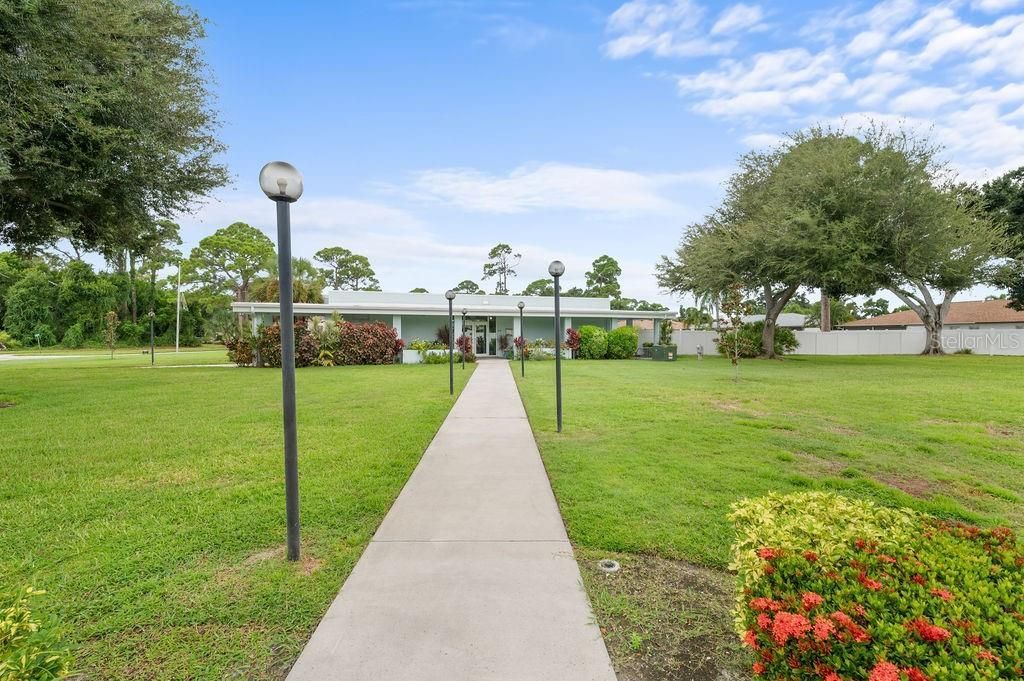
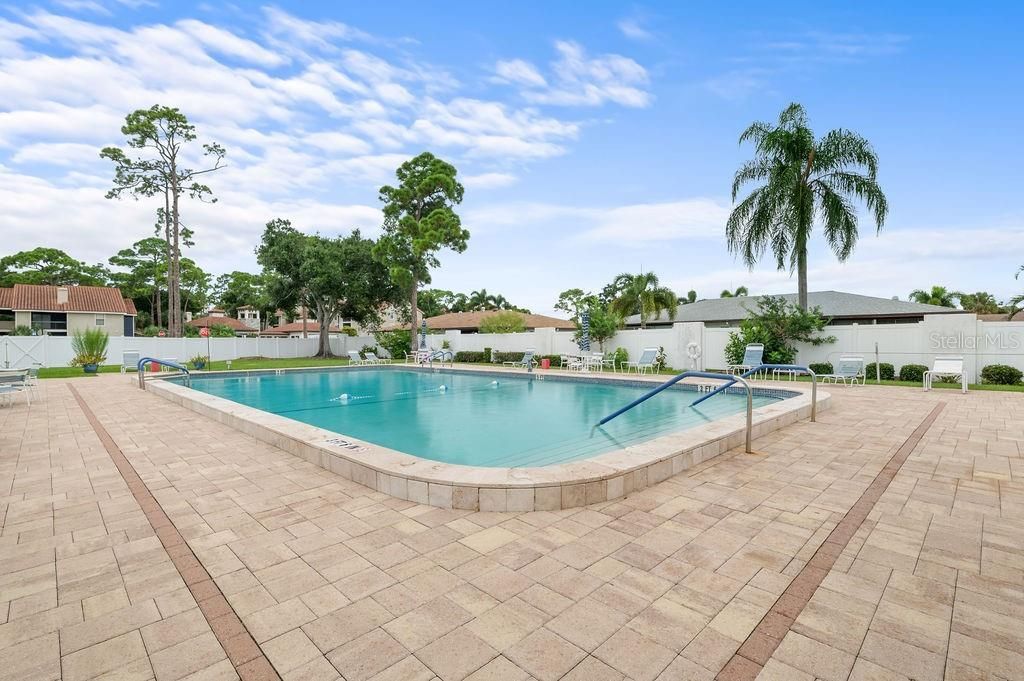
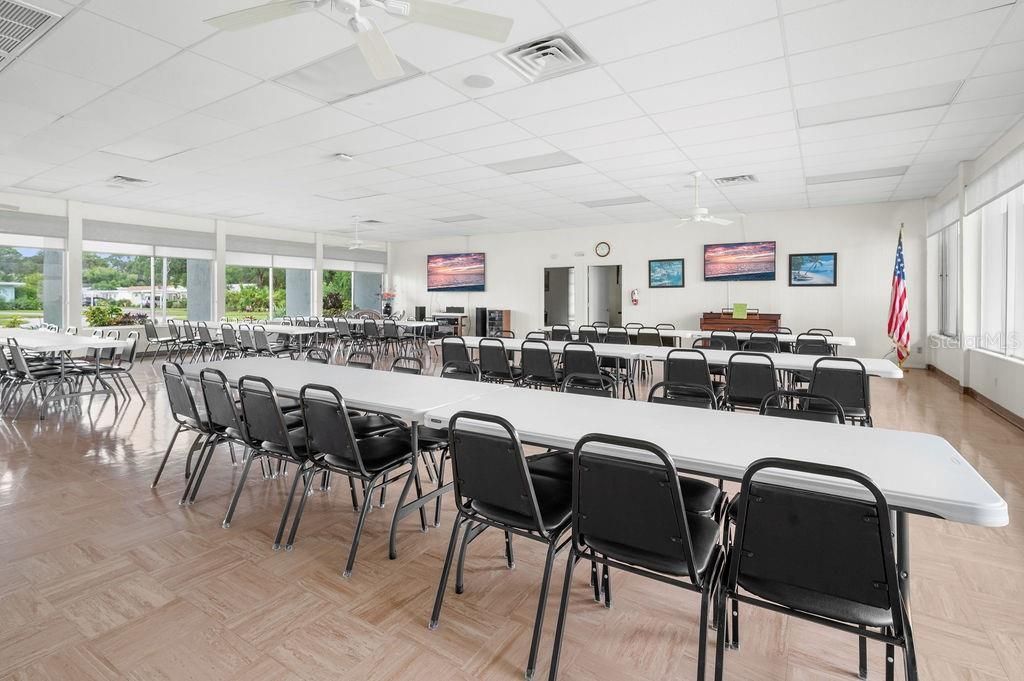
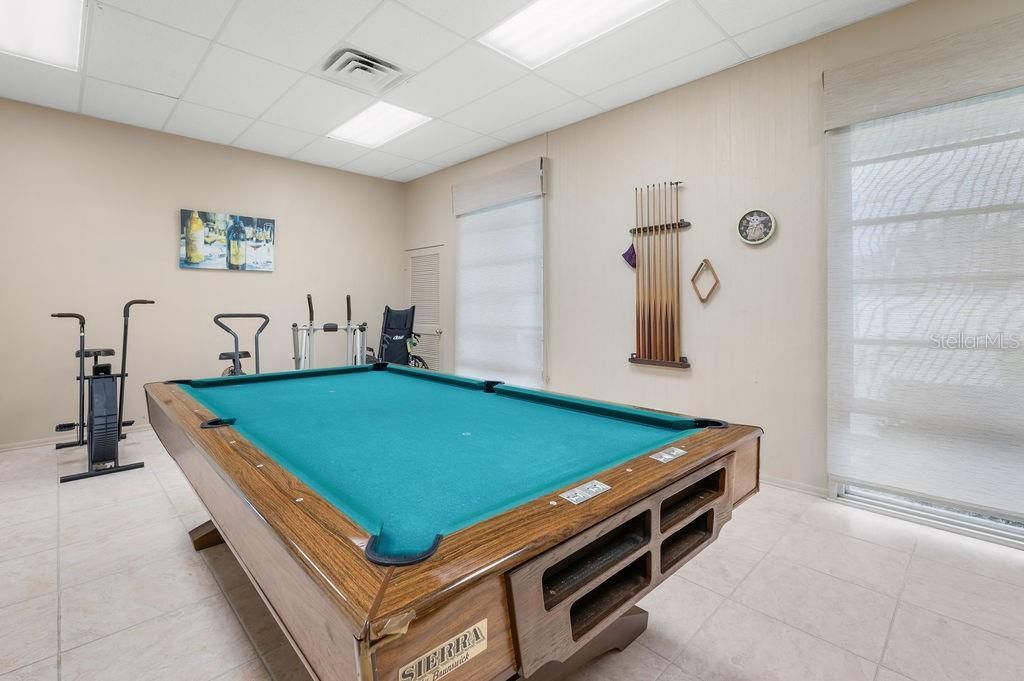
Community Features: Association Recreation - Owned, Buyer Approval Required, Deed Restrictions, Fitness Center, Pool
Condo Fee: $656/ Monthly
Days on Site: 19
Directions: From Beneva Rd, turn West onto Silver Pine Ct. Turn Right onto Green View Dr. Turn Left onto Green View Ct. Villa is on the left.
Exterior: Block, Stucco
Outdoor Features: Rain Gutters, Storage
Flood Zone Code: X
Flooring: Carpet, Laminate
Foundation: Slab
Home Style: Florida
Home Warranty Y/N: No
Listing Terms: Cash, Conventional
Lot: In County, Level, Street Dead-End, Paved
Number of Pets: 2
Other Structures: Storage
Ownership: Condominium
Parking: Assigned, Covered, Ground Level, Guest
Parking Notes: Assigned, Covered, Ground Level, Guest
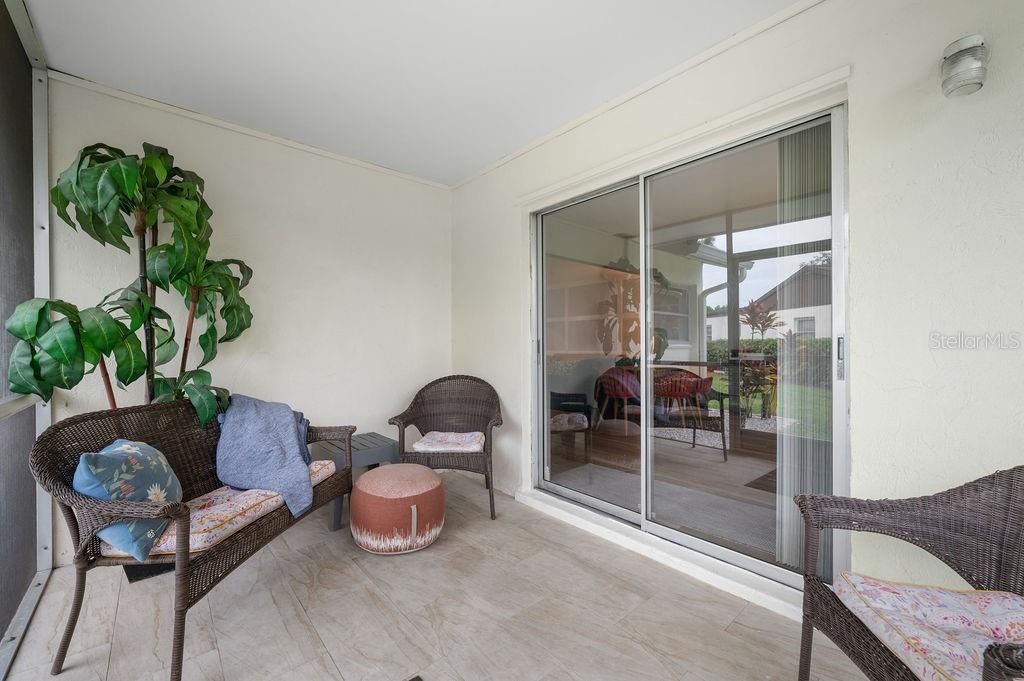
Patio/Porch: Covered, Front Porch, Rear Porch, Screened
Pets Allowed: Cats OK, Yes
Pets Restrictions: No dogs allowed unless they are service animals. No more than 2 indoor cats allowed. See HOA rules and Regs for specifics
Property Attached Y/N: Yes
Property Sub-Type: Villa
Senior Community: Yes
Sewer: Public Sewer
Showing Instructions: Supra Lock Box, Appointment Only, Lock Box Electronic-CBS Code Required, ShowingTime
Special Sale Provisions: None
Utilities: Cable Connected, Electricity Connected, Sewer Connected, Water Connected
Vegetation: Mature Landscaping, Oak Trees, Trees/Landscaped
Water: Public
Water Access Y/N: No
Zoning: RMF2
Construction: Block,Stucco

Room Sizes

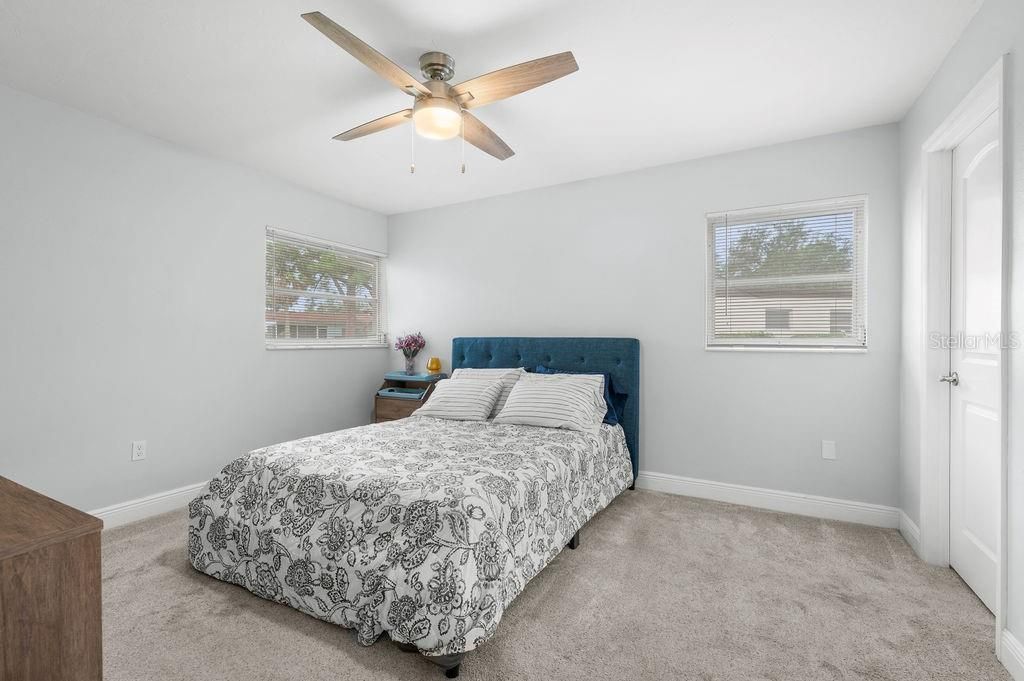
Primary Bedroom: 13x12
Primary Bathroom: 8x5
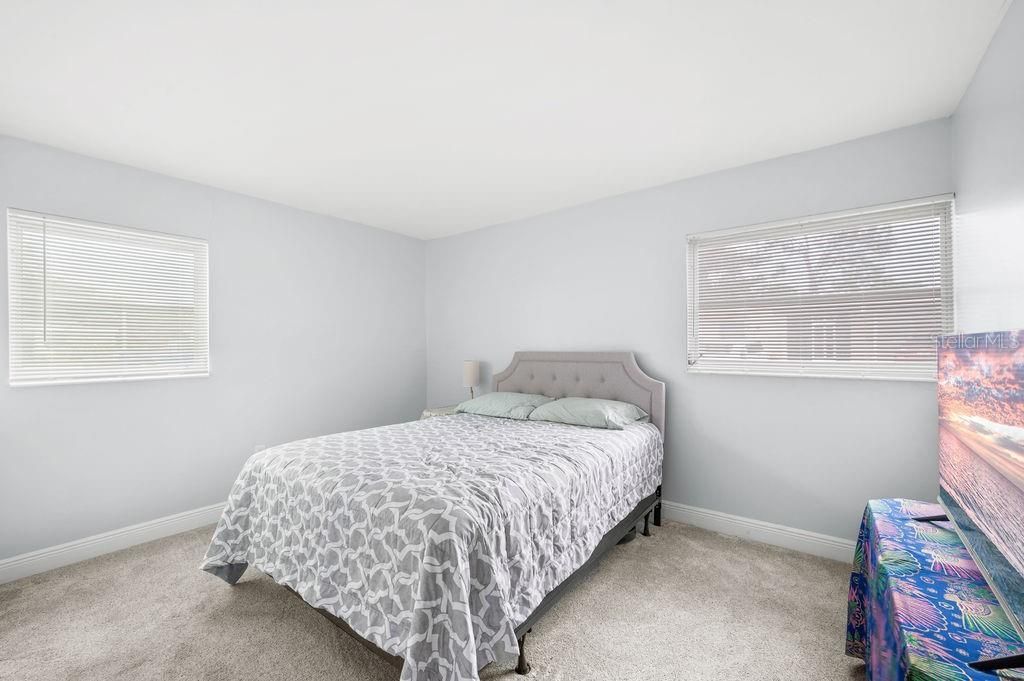
Bedroom 2: 11x13
Bathroom 2: 5x10
Kitchen: 10x13
Great Room: 18x13
Family Room: 11x15
Balcony/Porch/Lanai: 9x7
Balcony/Porch/Lanai: 12x7

Neighborhood Information

Neighborhood Map

Neighborhood Hero

Neighborhood Highlights

Neighborhood Characteristics

Neighborhood Market Trend

Neighborhood Schools

Courtesy of

Agency Name: COLDWELL BANKER REALTY
Agency Contact: 941-383-6411
Agent Name: Mairead Smialek

agent picture

Presented by

Agent Name: Roni Sterin
Agent Phone: 305.942.7446
Agency Title: The Keyes Company
Request Info

IDX logo

Roni Sterin
keyes.com
Agent Cell:
305.942.7446

Mortgage Calculator

%
years/fixed
yearly
yearly (est.)

Estimated Payment

$ 1,179.19 Principal & Interest $957.48 Property Tax $164.83 Homeowner's Insurance $56.88
Mortgage Logo

Login to My Keyes Account


